































Panex - Properties for sale with Elevator

We recommend expanding your search criteria to get similar results. The current filters didn’t return any matches.

If you don’t want to change your current search criteria, we recommend creating a search alert, so you’ll be notified when matching offers become available.

More objects in your automatically expanded search area
59 results - Radius: + 10km
New building
1 / 24
  • Balcony / Terrace
  • Garage
  • View
  • +4
4.5 rooms, 120m², CHF 810,000.–
Premium
Route du Simplon, 1852 Roche

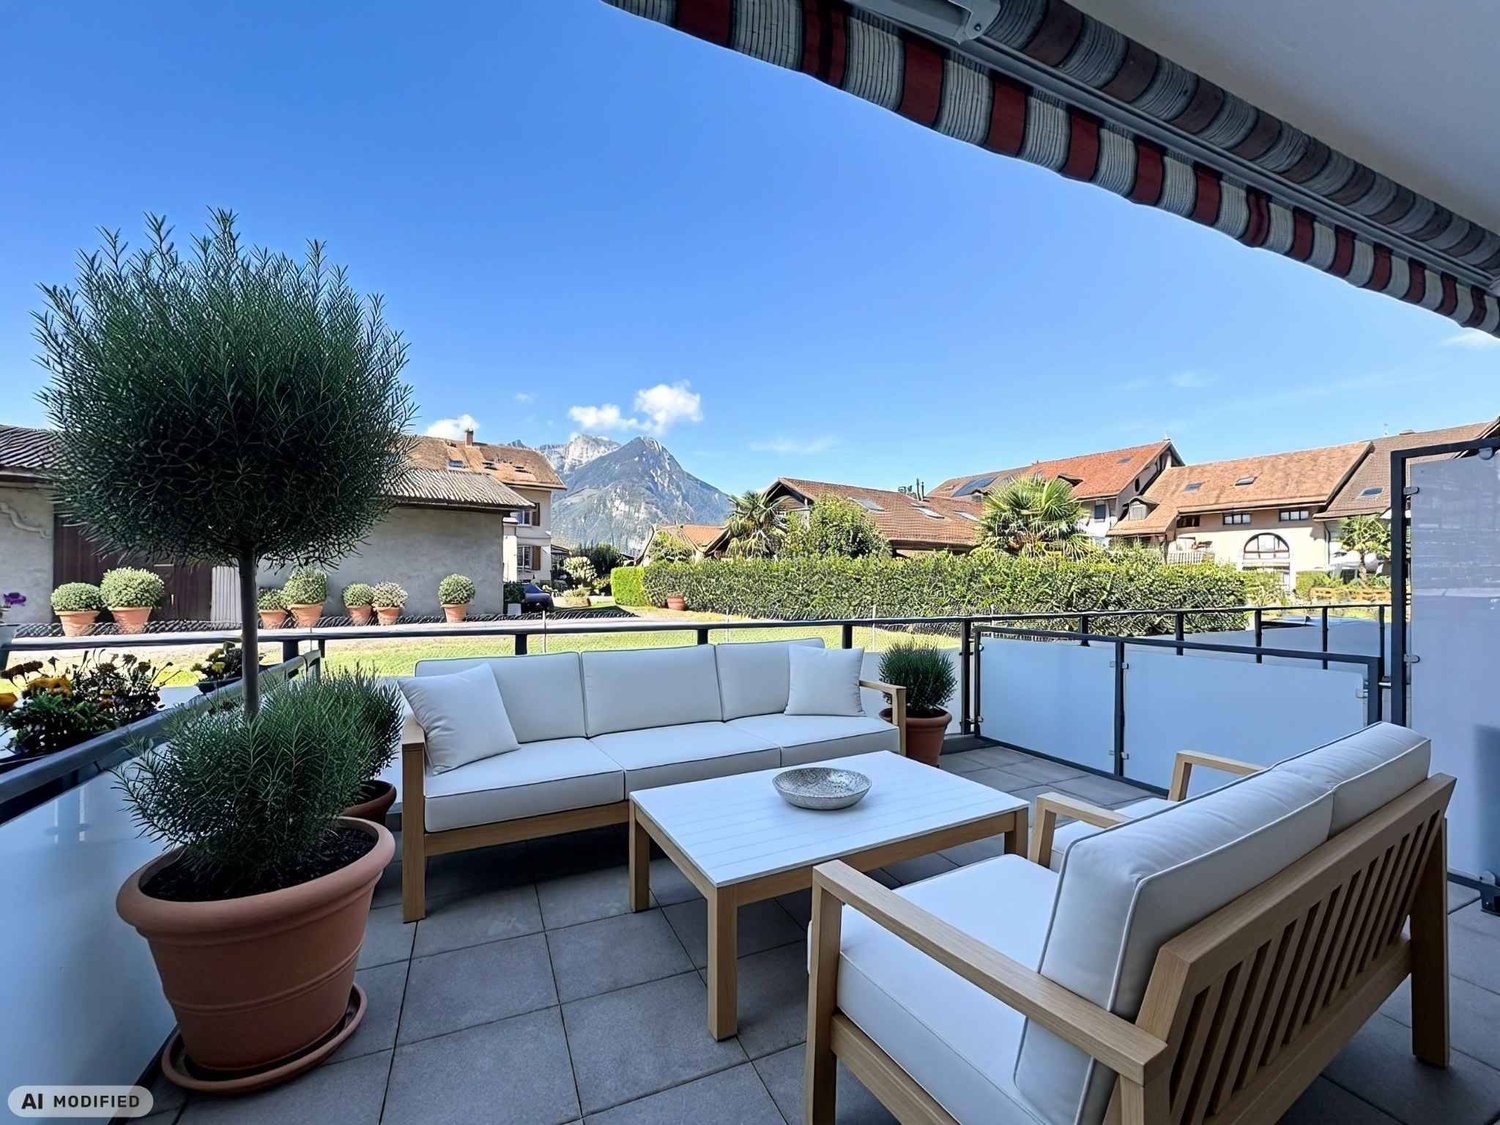
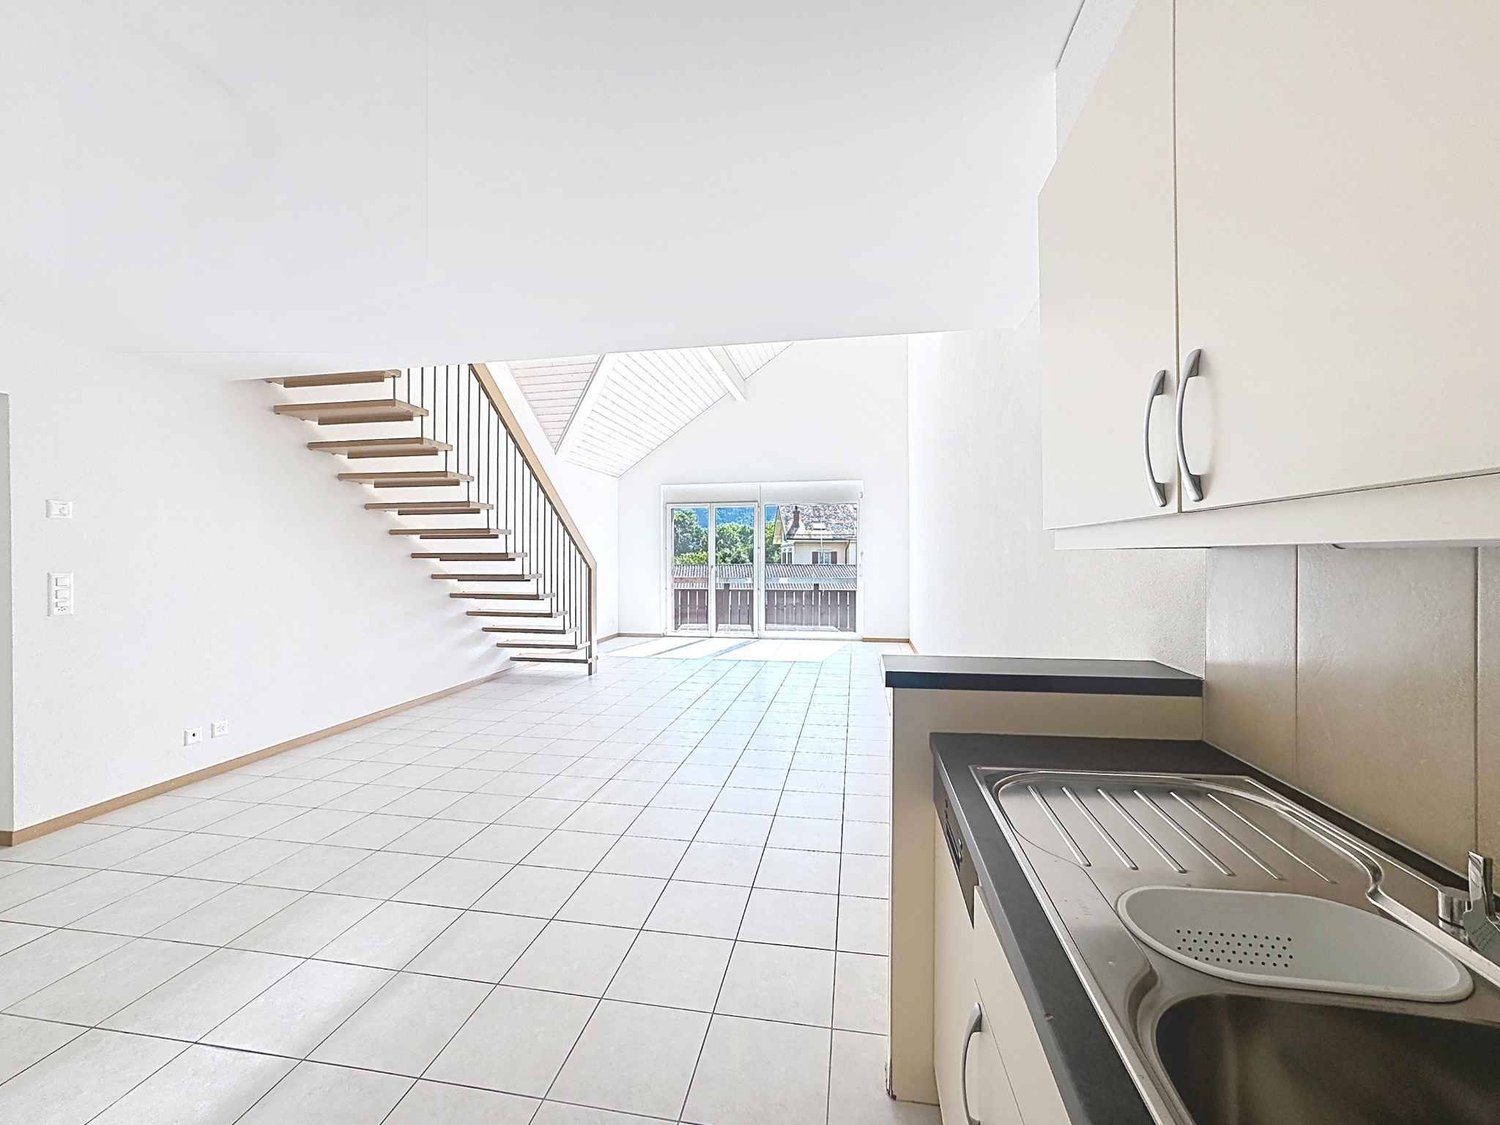
4.5-room apartments in a charming residence in Roche.

New residence in Roche with 18 apartments.The residence offers apartments with 2.5 / 3.5 and 4.5 rooms.Delivery is scheduled for the end of 2026.Several 3.5 and 4.5-room apartments are available on different floors.Sales price: • 2.5 rooms: Sold • 3.5 rooms: from CHF 660'000.- • 4.5 rooms: from CHF 810'000.- Description: • The interior finishes are of high quality • Floor heating / heat pump • Photovoltaic panels • Bicycle room. One room in the basement and one room on the ground floor • Connection for washing machine in the apartment • Shared laundry room • Electric car charging station possible (option) • One indoor parking space in addition to the sales price; CHF 35'000.- • Possibility to acquire an outdoor parking space in addition to the sales price; CHF 20'000.- (3 outdoor spaces are available) • Possibility to acquire an indoor parking space in addition to the sales price; CHF 5'000.- (2 motorcycle spaces are available) Amenities: • Riviera-Chablais hospital and Lake Geneva 5 minutes by car • Schools, Collège de Prés-Clos and Collège des Salines 5 minutes on foot • Train station and bus stop 5 minutes on foot • Highway entrance 5 minutes by car If you need to sell a property to buy your new property, we offer you more than 20 years of experience in sales. We have developed a unique presentation with our Virtual Tours of the properties. Our strengthened presence on real estate portals makes us an ideal partner.Information and visits with Thierry Lenoir at 079 476 08 11

  • Balcony / Terrace
  • Garage
  • View
  • +4
Travel time
-
New building
Cyril Bieckens

Cyril Bieckens

1 / 13
Cyril Bieckens

Cyril Bieckens

  • Parking space
  • Balcony / Terrace
  • Elevator
  • +1
4.5 rooms, 125m², CHF 795,000.–
Premium
Adresse sur demande 1, 1867 Ollon VD

Large new 4.5-room apartment on the 1st floor - Ollon

Located on the 2nd floor of a new development in Ollon, this spacious new 4.5-room apartment offers a modern, bright, and comfortable living space, ideal for a family, a couple looking for beautiful volumes, or a high-quality real estate investment.With a living area of 125.80 m², this property provides generous and functional spaces, perfectly adapted to a pleasant daily life. It also benefits from a balcony of 4.15 m², allowing you to enjoy an additional outdoor space.Two outdoor parking spaces are available at an additional cost of CHF 15'000.- each.A cellar and a communal laundry room for residents complete this property.Main features: • New 4.5-room apartment • Located on the 2nd floor • Selling price: CHF 795'000.- • Living area: 125.80 m² • Balcony: 4.15 m² • Cellar • Communal laundry room • Two outdoor parking spaces: CHF 15'000.- each, optional • Available immediately • New development • Available units from 2.5 to 4.5 rooms Technical features: • Heating by heat pump • Underfloor heating • Thermostat in each room • Photovoltaic panels • Accessible elevator • Bicycle storage • Fenced gardens depending on the unit Practical location between village, station, and plainThe commune of Ollon offers a sought-after living environment, combining village tranquility, proximity to the Chablais plain, and access to surrounding stations. It benefits from a good balance between nature, daily services, and mobility.The TPC network allows easy access to Ollon, Villars, and the plain thanks to bus and train connections. This location is perfectly suited for people looking for a quiet environment while remaining connected to amenities and the region's main axes.Nearby: • Daily shopping and services • Post office/postal point • ATM • Pharmacy • Gas station • Public schools in the commune • Collège de Perrosalle • Villars school • TPC bus and train network • Practical connection to Aigle, Villars, and the Chablais • Reference hospitals in Aigle and Monthey • Nature, leisure, and mountain activities in the region This property represents a great opportunity to acquire a new, spacious apartment in a dynamic and appreciated commune in the Vaudois Alps.Contact us to receive the complete documentation or organize a visit.

  • Parking space
  • Balcony / Terrace
  • Elevator
  • +1
New building
Cyril Bieckens

Cyril Bieckens

1 / 5
Cyril Bieckens

Cyril Bieckens

  • Balcony / Terrace
  • Garage
  • View
  • +2
4.5 rooms, 147m², CHF 985,000.–
Premium
Adresse sur demande 1, 1870 Monthey

ATTIC - 4.5 rooms, southwest facing

An exclusivity from Berra ImmobilierStart of work: August 2026New promotion in Monthey: a contemporary building with 21 apartments from 1.5 to 4.5 rooms, with an underground parking lot with 39 spaces.Each apartment benefits from bright spaces, modern finishes, and generous budgets for kitchen, floor, and bathroom choices.LocationLocated under Hautavy, in the heart of a quiet residential area, the project benefits from excellent orientation and immediate proximity to amenities.Address: Route des Aunaires, 1870 Monthey.Apartment layout- Entrance hall- Open kitchen on the living area- 1 parental bedroom with bathroom, WC, and sink- 2 bedrooms- Shower room with WC and sink + space for washing machine- BalconyParking- 2 indoor parking spaces at CHF 40,000 per space (in addition to the price and mandatory)Highlights- Modern architecture and high-quality finishes- District heating with partially solar hot water (photovoltaic panels)- Elevator serving all levels- Private cellars and bike room- Balconies, terraces, or private gardens depending on the apartment- Children's play areas and landscaped green spaces- Secure underground parking + covered bike parkAmenities- Transport: Bus stops nearby, Monthey train station 5 minutes away- Schools: Nursery, primary and secondary schools accessible in a few minutes- Shops: Supermarkets, bakeries, restaurants, and Collombey shopping center 5 minutes away- Health: Pharmacies, medical offices, and Chablais Hospital in immediate proximity- Access: A9 highway less than 5 minutes by carSales brochure only available upon request!With us, curiosity is a nice flaw, so don't hesitate to call us for more information!Contact: Cyril 079 464 11 35

  • Balcony / Terrace
  • Garage
  • View
  • +2
Travel time
-
  • Modern kitchen with white cabinets, wooden countertops, a dining table with chairs, and various appliances including an oven and a faucet.
  • A long, narrow hallway with white walls, tiled floor, and several doors leading to rooms. A bench is placed on the right side, and a framed artwork hangs on the left wall.
  • Modern living room with a beige sectional sofa, coffee table with a vase of pink flowers, side table with bottles, and a large picture frame on the wall. The room has large windows leading to a balcony with outdoor seating.
  • A modern bedroom with a large bed, pillows, and a hanging geometric lamp. The room features wooden flooring, large windows with dark curtains, and a wardrobe with a jacket hanging on it.
  • Modern bedroom with a large bed, nightstand, geometric pendant light, and decorative items on the nightstand.
  • Underground parking space with concrete walls and floor, marked parking spots, and one parked car visible.
1 / 9
4.5 rooms, 129m², CHF 790,000.–
Top
1868 Collombey

Beautiful 4.5-room apartment with 135 m² PPE and balcony terrace — MINERGIE label

Discover this magnificent 4.5-room apartment located on the 1st floor of the Adriatha M building, in the heart of the sought-after "Clos-Novex" development in Collombey-Muraz. Combining modern comfort, high energy performance (MINERGIE label) and family-friendly environment, this exceptional property offers an ideal quality of life, just a stone's throw from all amenities and major axes. A spacious and bright living area With a gross floor area PPE of 129.20 m² (total weighted area of 135.30 m² PPE), this apartment stands out for its beautiful volumes and optimal layout: Entrance: Spacious entrance hall with built-in wardrobes and cupboards. Living area: Large living/dining room bathed in natural light, opening directly onto a pleasant covered balcony of 12.30 m². Kitchen: Beautiful open kitchen fully equipped with v-ZUG brand appliances (ceramic hob, oven, large refrigerator-freezer, dishwasher, active charcoal extractor hood). Sleeping area: 3 spacious and very bright bedrooms. Bathrooms: 1 bathroom with bathtub, sink and toilet + 1 separate shower room with shower, sink and toilet. Private laundry room: Washing/drying column included directly in the apartment. Cellar: 15m2 Heating: Floor heating powered by the district heating network (SATOM) with individual control. Solar panels: Solar installation on the roof ensuring sustainable electricity at preferential rates for co-owners. Insulation & Ventilation: Controlled ventilation and high-performance, insulating triple glazing (0.7 W/m²K). Finishes: Large-format tiles in the living areas and beautiful, warm parquet flooring in the bedrooms. Transport: Bus stop/CarPostal at 3 minutes on foot (~250 m), Collombey train station at 10 minutes on foot (~800 m) and A9 motorway (St-Triphon) accessible in less than 5 minutes. Schools & Childcare: UAPE des Perraires at less than 2 minutes on foot (100 m), primary schools and nurseries in the immediate vicinity. Shopping: Shopping centers (Migros, Coop, Manor Collombey) at 2 minutes by car (~1 km) and Monthey city center at 5 minutes (~2 km). Leisure: Sports facilities (football, tennis, swimming pool) a few minutes away. ANNEXES & PARKING 1 private cellar in the basement. 1 indoor parking space in the secure underground car park. 1 reserved outdoor parking space. Shared bicycle/stroller room and nuclear shelter. PRICE Apartment price: CHF 750’000.- Indoor parking space: CHF 25'000.- Outdoor parking space: CHF 15'000.-

Adrien Grelaud

Adrien Grelaud

1 / 12
Adrien Grelaud

Adrien Grelaud

  • Parking space
  • Balcony / Terrace
  • Garage
  • +2
4.5 rooms, 94m², CHF 760,000.–
Aigle, 1860 Aigle

4.5-room apartment on the top floor with a view of the mountains

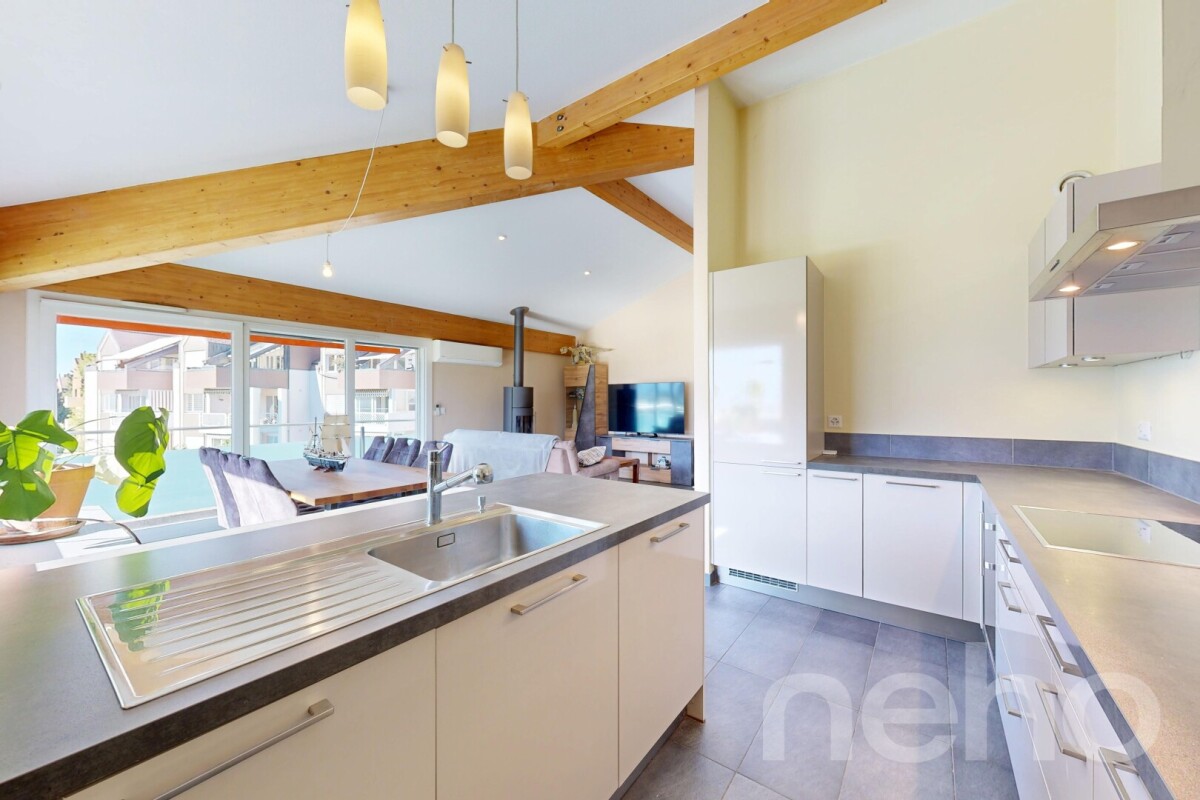
Perched on the top floor of a recent residence in Aigle, this 4.5-room apartment benefits from a south-west exposure and an unobstructed view of the mountains. Built in 2013 and well maintained, it offers a bright living space, beautiful volumes and a nice optimization of spaces, in a building served by a lift. Shops, station, motorway access and the future gym of Aigle will complete the neighborhood's infrastructure: an ideal environment for family life. The living space is articulated around a generous open living room combining the living room and the dining room, largely bathed in light. It is extended by a vast balcony, ideal for outdoor meals and to enjoy the view and exposure of the property. The open kitchen, equipped with an island and an integrated wine cellar, completes this convivial space. A separate guest toilet is accessible directly from the entrance. The night area, grouped around a corridor, offers three comfortable and well-proportioned bedrooms, two of which have an integrated dressing room. The third also lends itself to a child's room, office or guest room. Two bathrooms serve this level: a bathroom with a bathtub and a shower room with a toilet, for a comfortable daily life. This property also benefits from a parking space with an electric charging point in the underground car park, a cellar, air conditioning and a connection for a washing column. The gas heating with condensation, complemented by thermal solar panels, and the visitor spaces of the residence make this immediately available property a beautiful opportunity for families as well as for lovers of light and views.Exact address available after registration on neho.ch.DO YOU WANT TO VISIT? PLEASE REGISTER FIRST: https://neho.ch/b/1860-26-10

  • Parking space
  • Balcony / Terrace
  • Garage
  • +2
Yves Parvex

Yves Parvex

1 / 13
Yves Parvex

Yves Parvex

  • Balcony / Terrace
  • View
  • Elevator
  • +1
4 rooms, 72m², CHF 295,000.–
1899 Torgon

Torgon, renovated 4-room duplex in the Le Cleuset building

Exclusivity Valimmobilier SAThis very nice, furnished 4-room duplex is located under the roof of the "Le Cleuset" residence on the 6th and 7th floors. This apartment has been recently renovated (painting, floor, arrangement of a TV area with bedroom/office, replacement of the kitchen, some windows, bathroom, electricity, etc.). The view of the surrounding mountains is magnificent. On the upper floor, there is a beautiful master bedroom with dressing room and bathroom. The building is located in a quiet area and its position in the upper floors guarantees a lot of calm.With these 2 bedrooms and the converted area on the "mezzanine", this accommodation allows you to meet with your family during the holidays or to live there all year round. Torgon (20 minutes from the Aigle motorway exit) is a popular destination for families, hikers, and bikers in the summer, while in the winter it is part of the vast international ski area of Portes du Soleil, the largest in Europe! Its location in La Jorette is ideal, close to the grocery store and the tourist office. Access is very easy, including during the winter season. This property is ideal for personal use or for occasional rental with an adapted concierge service that can support you with your tenants.The distribution of this nice, renovated duplex is as follows: Lower level: • Living room of 20 m2 with entrance and open kitchen to the dining room • Bedroom of 10 m2 with access to the balcony • Bathroom of 3.5 m2 with WC and bathtub • Large balcony of 10 m2 to the west with afternoon sun On the upper floor: • Master bedroom of 16 m2 with dressing room, WC, and Italian shower • TV area of 14 m2, ideal for an office or a sofa bed to receive friends A closed cellar and a ski locker complete this property. Indoor parking space in the collective garage in addition and mandatory: CHF 20,000.- Common areas of the PPE: • Bicycle room • Laundry room • Meeting room Monthly PPE charges: CHF 460.- Important renovation fund available. Selling price: CHF 315,000.-Apartment: CHF 295,000.-Garage: CHF 20,000.-Also, see the other apartments or chalets for sale in Torgon on our website.The Torgon station is part of the Vionnaz municipality and the Monthey district in the Valais. This canton is renowned for its numerous social benefits and modest taxes (health insurance, vehicle tax, capital benefits, and other taxes). This municipality offers many benefits for families (nurseries and primary schools, childcare, sports clubs, etc.). Nearby, you can also relax at the Bains de Lavey, enjoy a moment of relaxation alone, as a couple, or with your family. In the heart of the Chablais, Torgon is close to Monthey and its Théâtre du Crochetan, but also just a few minutes from Saint-Maurice and its millennium-old abbey, 40 kilometers from Martigny and the Fondation Gianadda, 30 kilometers from Montreux and its internationally renowned Jazz Festival. In less than 30 minutes, you can also reach the village of Le Bouveret, which is known for its leisure parks Aquaparc and Swiss Vapeur Parc, as well as its beach, harbor, and marina.This property can be sold as a secondary or primary residence and also for people living abroad.You...

  • Balcony / Terrace
  • View
  • Elevator
  • +1
1 / 13
  • Parking space
  • View
  • Elevator
4.5 rooms, 120m², CHF 730,000.–
A Rennaz, 1847 Rennaz

Spacious 4.5-room apartment with 131 m2 and large terrace

Available immediately!Only 5 minutes from Villeneuve, in a quiet and residential area in the municipality of Rennaz, in direct proximity to all amenities, in a small, very well-maintained 3-story building with excellent energy efficiency, this beautiful 4.5-room apartment with 119.5 m2 of interior space. + a large terrace of 23.1 m2 opening onto a green environment.Located on the upper ground floor and facing southwest, this beautiful apartment is in good condition. The interior paintings have just been redone, as well as the parquet floor in the bedrooms, which has been sanded and varnished. In addition, it has a fully equipped open kitchen.The apartment is ideal for a family or a couple looking for a lot of space and total privacy.The interior layout is as follows:- 1 Entrance with wardrobe of 11.4 m2- 1 Spacious living/dining room with open kitchen of 45.5 m2- 1 Open, fully equipped kitchen- 1 Terrace of 23.1 m2, southwest facing- 1 Master bedroom of 15.5 m2, northeast facing, with adjacent bathroom- 1 North bedroom of 15.5 m2- 1 Northeast bedroom of 16.5 m2- 1 Shower room with WCThe property also has a large basement (7). Common laundry room in the building.1 indoor parking space (16) is sold with the apartment for the price of CHF 30,000.-.There is the possibility of acquiring, if needed, 1 external parking space for the price of CHF 15,000.- or 1 internal parking space.Seize this great opportunity and come visit us without delay!For information or visit: Mrs. Lucrèce Constantin - 079 799 58 90

  • Parking space
  • View
  • Elevator
1 / 13
  • Parking space
  • Balcony / Terrace
  • View
  • +2
4.5 rooms, 135m², CHF 1,095,000.–
1884 Villars-sur-Ollon

Splendid apartment with large balcony

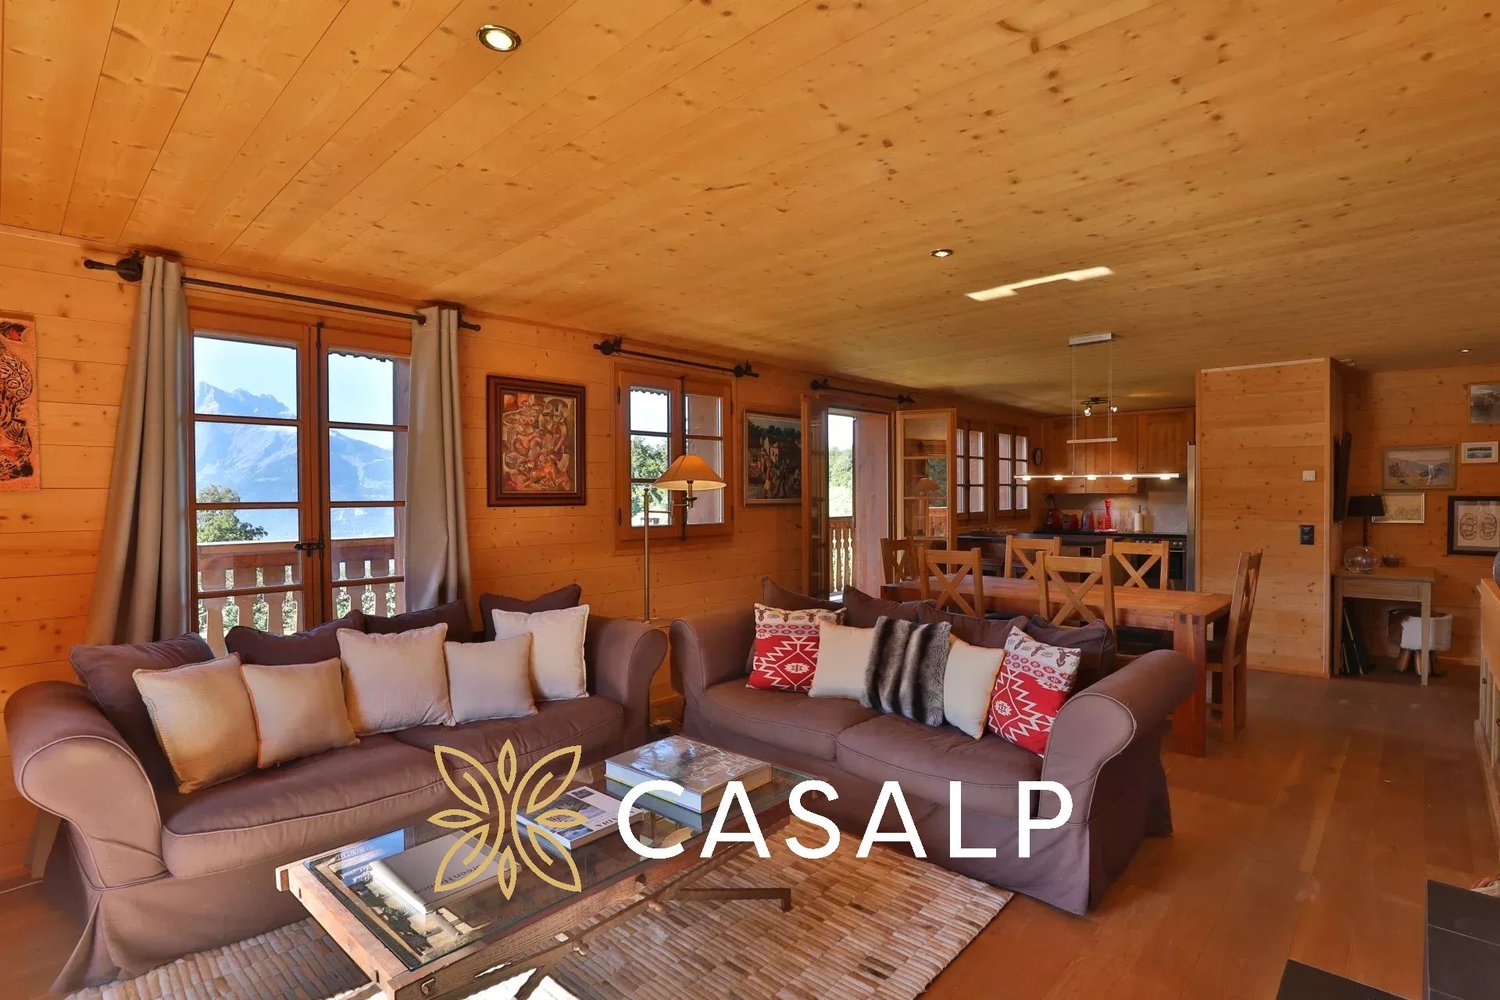
CASALP presents this magnificent apartment of approximately 135 m² of weighted surface area, located within the prestigious Cantarella residence. It seduces with its beautiful volumes, ingenious layout, and excellent condition. Thanks to its three west, south, and east exposures, it benefits from optimal sunlight and remarkable brightness. Its immense balcony pleasantly extends the interior spaces and offers a beautiful view of the mountains. The vast living room combines a lounge and dining room in a warm atmosphere. The parquet floor, wood paneling, and fireplace give it an elegant chalet spirit. The open kitchen integrates harmoniously into the living area. The apartment consists of: An entrance; A vast living room with lounge, dining room, and fireplace; An open kitchen; A parental suite with bathtub, shower, and WC; Two other bedrooms, one with a balcony; A second bathroom with bathtub; A guest WC; An immense balcony exposed west, south, and east; A large cellar; A ski room; A laundry room; A large housekeeping/storage room. The Cantarella residence offers high-end amenities: outdoor panoramic pool, wellness area with sauna, steam room, and jacuzzi, underground parking, ski room, elevator, and concierge service. Two indoor parking spaces complete the apartment, at a total price of CHF 60'000.- in addition to the sale price.

  • Parking space
  • Balcony / Terrace
  • View
  • +2
1 / 11
  • Parking space
  • Balcony / Terrace
  • View
  • +1
4.5 rooms, 120m², CHF 780,000.–
A Rennaz, 1847 Rennaz

Large 4.5-room apartment with 137.7 m2, mezzanine and covered balconies

On the top floor and free of neighbors!Only 5 minutes from Villeneuve, in a quiet and residential area in the commune of Rennaz, close to all amenities, in a small, very well-maintained 3-story building with excellent energy efficiency, this beautiful 4.5-room apartment with 120 m2 of interior space. + a large mezzanine of 22 m2 and 2 covered balconies, respectively 7.5 m2 and 6 m2, opening onto a green environment.The apartment is located on the top floor and is southwest-facing, it is in good condition. Furthermore, it has a fully equipped open kitchen.The apartment is ideal for a family or a couple looking for a lot of space and total privacy.The interior layout is as follows:- 1 Entrance with wardrobe of 11.4 m2- 1 Spacious living/dining room with open kitchen of 46 m2- 1 Open, fully equipped kitchen- 1 Covered balcony of 7.5 m2, southwest-facing- 1 Parental bedroom of 15.8 m2, northeast-facing, with adjacent bathroom and balcony of 6 m2- 1 North bedroom of 15.5 m2- 1 Northeast bedroom of 16.5 m2- 1 Shower room with WCStaircase to:- 1 Large mezzanine of 22.1 m2 + 2 large attic spaces (galetas) of 13.2 m2 and 10.5 m2 respectively.This property also has a basement. Laundry room in the building.2 indoor parking spaces are offered with the apartment for CHF 30,000.- each.There is the possibility of taking only one or 1 outdoor parking space for CHF 15,000.-.Seize this great opportunity and come visit us without delay!For information or visit: Mrs. Lucrèce Constantin - 079 799 58 90

  • Parking space
  • Balcony / Terrace
  • View
  • +1
Yves Parvex

Yves Parvex

1 / 10
Yves Parvex

Yves Parvex

  • Balcony / Terrace
  • Elevator
  • Child-friendly
  • +1
4.5 rooms, 154m², CHF 966,000.–
1870 Monthey

Monthey, La Kaazelle 4.5 rooms in an eco-responsible promotion

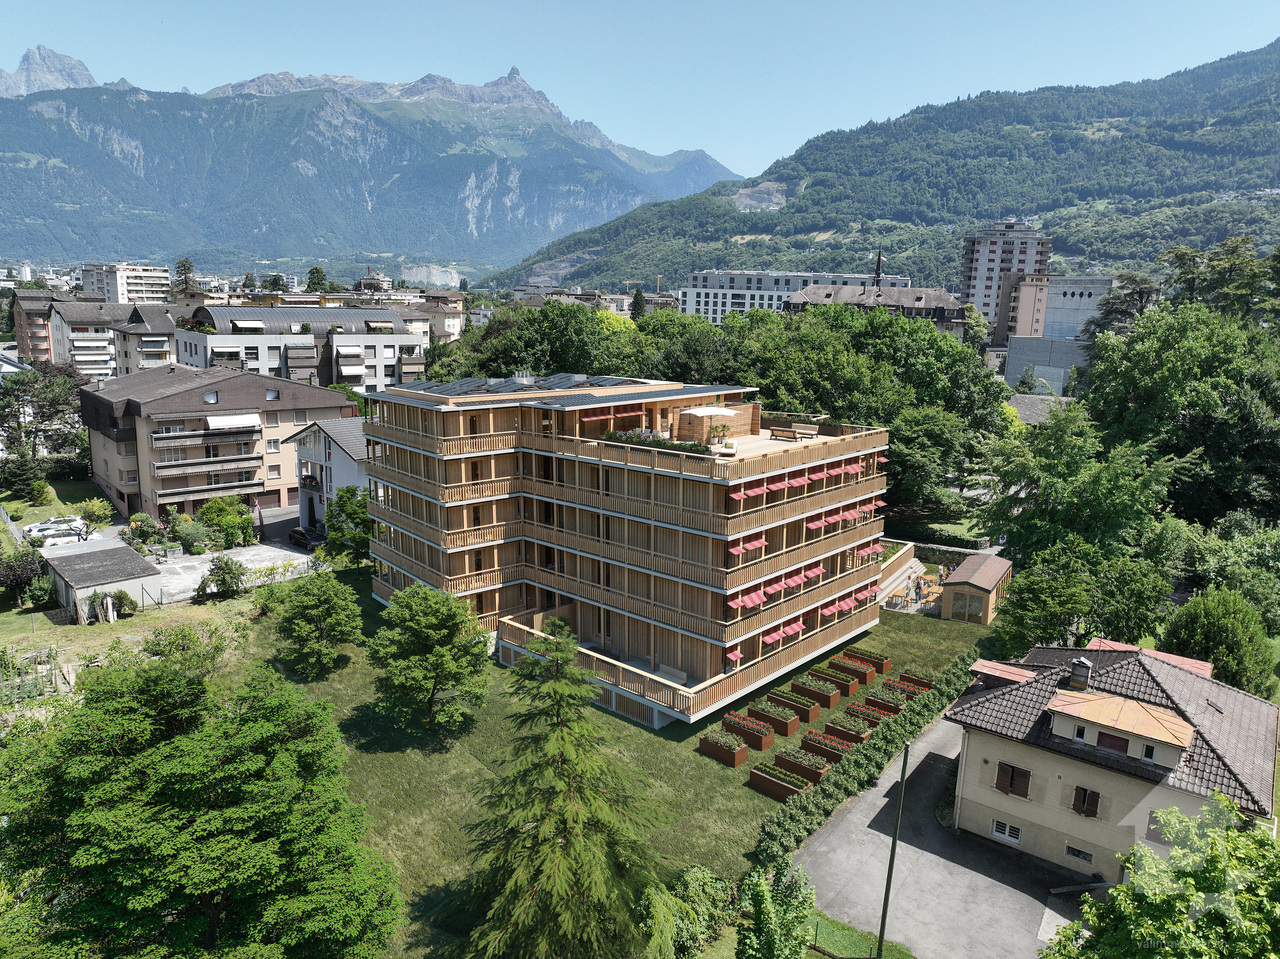
CONSTRUCTION START IN JULY 2026Valimmobilier SA is pleased to present: La Kaazelle - new eco-responsible promotion in the heart of the city of MontheyThis new construction project for a small building with 15 apartments is located just two steps from the city center, shops, and schools, between two parks of the city in a green setting. This new building will be built by recognized entrepreneurs from the region in mixed wood-concrete construction. It benefits from district heating to minimize the costs of the condominium. Each apartment has a loggia or a large terrace as well as a balcony.Ideally located facing a public park, this new promotion offers calm and tranquility as well as optimal sunlight. The living areas are bright and very pleasant with large triple-glazed windows. The building is accessible to people with reduced mobility and offers its future inhabitants a very pleasant living environment. To facilitate the understanding of the project and better project oneself into the spaces, a 3D model of a demountable model is available at the Valimmobilier du Chablais agency in Collombey. It offers a detailed and realistic visualization of the project from different angles, which helps to understand the volumes, spaces, and atmosphere of the future construction.The distribution of the through apartments B0 and B1 is as follows: • Entrance hall of 9.5 m2 with built-in cupboards • Bright living room of 48.7 m2 with open kitchen to the living room and access to the balcony and loggia of 17 m2 • 3 bedrooms of 13.3, 15.7, and 19.1 m2 • Bathroom of 5.3 m2 with space for a washing machine • Distribution hall of 3.4 m2 • Guest toilet of 2.2 m2 and shower with 7.1 m2 accessible from the third bedroom • Balcony-terrace of 42 m2 • Loggia of 15 m2 with storage cupboard (max. 130 cm high) Parking space (additional): • 1 x indoor parking space ~ CHF 37,000.- (obligatory, price varies depending on the size and equipment of the parking space) • 1 x outdoor parking space CHF 15,000.- (not obligatory) Annexes: • Private cellar • Common wine cellar • Common room for bicycles and strollers • Common outdoor annex Characteristics: • Balconies and loggias or terraces • Quality finishes chosen by the buyers (parquet, sanitary, kitchen, walls white or larch, ...) • 2 minutes from the city center • Floor heating by Thermorezo SATOM • Washing machine in the apartment (provided by the builder) • Elevator and access for people with reduced mobility • Close to shops, schools, facilities, and health center Selling price: from CHF 1,003,000Apartment: from CHF 966,000Parking spaces: CHF 37,000 indoor ~ depending on size CHF 15,000 outdoor (not obligatory)Lots of this new promotion (weighted area):Building ALot 30 - apartment A0.1 - ground floor - 3.5 rooms - 109.0 m2 - ReservedLot 31 - apartment A0.2 - ground floor - 2.5 rooms - 76.5 m2 - ReservedLot 34 - apartment A1.1 - 1st floor - 3.5 rooms - 105.7 m2 - ReservedLot 35 - apartment A1.2 - 1st floor - 2.5 rooms - 75.0 m2 - ReservedLot 38 - apartment A2.1 - 2nd floor - 3.5 rooms - 105.7 m2 - ReservedLot 39 - apartment A2.2 - 2nd floor - 2.5 rooms - 75.0 m2 - ReservedLot 42 - apartment A3 - 3rd floor - 5.5 rooms - 206.7 m2 - CHF 1,293,000Lot 44 -...

  • Balcony / Terrace
  • Elevator
  • Child-friendly
  • +1
1 / 10
  • Elevator
  • Child-friendly
4.5 rooms, 113m², CHF 535,000.–
Rue Pottier, 1870 Monthey

4.5-room apartment for sale in Monthey

Spacious 4.5-room apartment of 113 m² in the center of Monthey - Ideal for investors Located on the 1st floor of a well-maintained PPE on Rue Pottier in Monthey, this beautiful 4.5-room apartment offers a generous gross floor area of 113 m² as well as a cellar and three storage rooms.Its good general condition and existing rental income make it an excellent opportunity for a quality investment.Its assets • Gross floor area of 113 m² • Apartment in PPE • Northeast exposure • Remote heating SATOM (CAD) • PVC windows with double glazing • Lift replaced in 2013 • OIBT control carried out on May 28, 2026 • Kitchen completely renovated at the end of 2022 • Dishwasher replaced in May 2026 • Good maintenance condition Distribution • Entrance hall with storage • Bright living room of 18.19 m² • Large bedroom of 19.42 m² with large wardrobe • Bedroom of 18.06 m² • Bedroom of 8.74 m² • Bathroom of 5.00 m² • Equipped kitchen of 4.08 m² with large wardrobe • Two interior storage rooms totaling approximately 4 m² • External storage room • Cellar Additional information • Year of construction: 1947 • Current annual rental income: CHF 18'480.- • Apartment is currently rented • No balcony • No parking space • An ideal opportunity for investors • Currently rented to the canton of Valais Benefiting from already existing rental income, this apartment represents an excellent opportunity for investors looking for a property offering immediate returns.Its central location, close to shops, schools, and public transport, as well as its good maintenance condition, make it a safe and long-term investment.A spacious and profitable apartment in the heart of Monthey, offering immediate returns and strong potential for wealth creation.

  • Elevator
  • Child-friendly
Travel time
-
Manuel Vieira

Manuel Vieira

1 / 13
Manuel Vieira

Manuel Vieira

  • Balcony / Terrace
  • Garage
  • View
  • +3
4.5 rooms, CHF 1,350,000.–
1882 Gryon

4002-MV-Gryon-Luxury Apartment

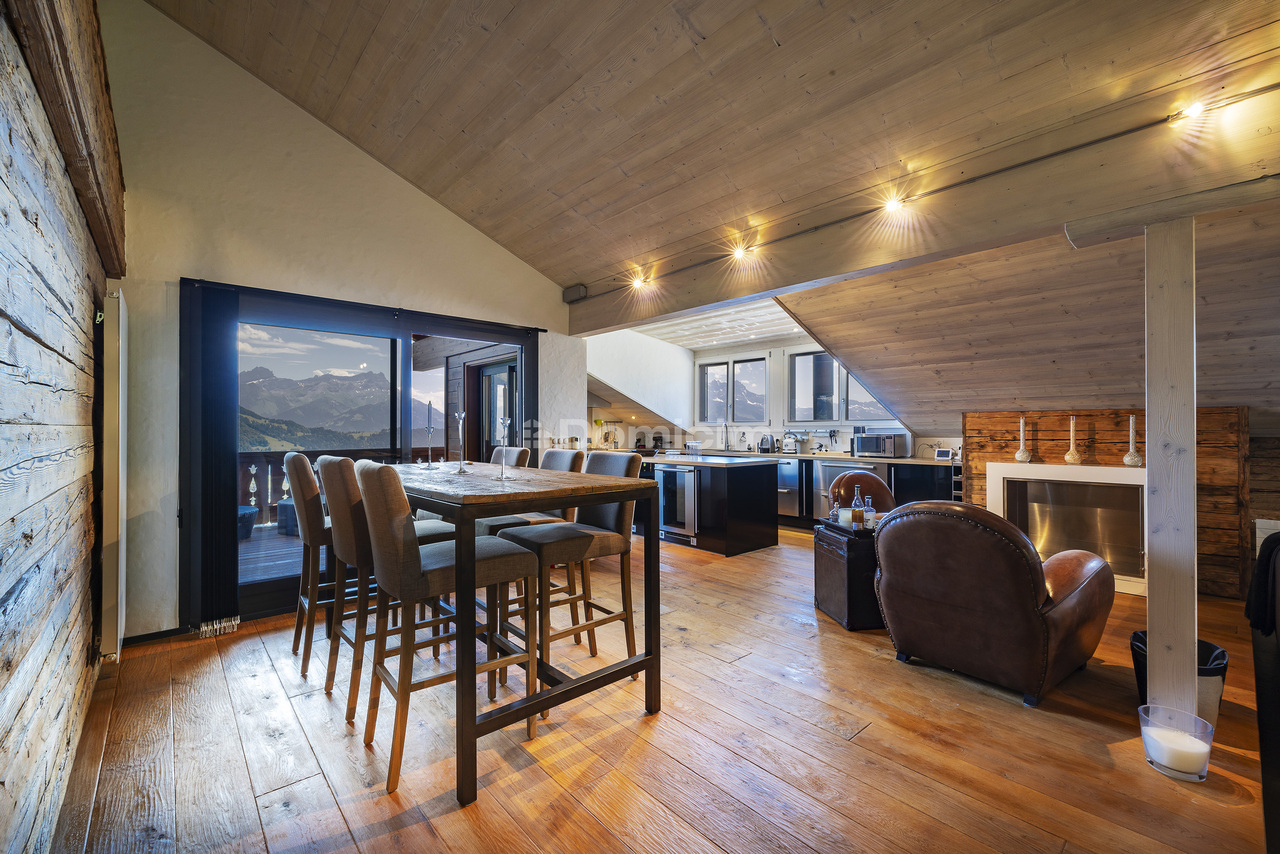
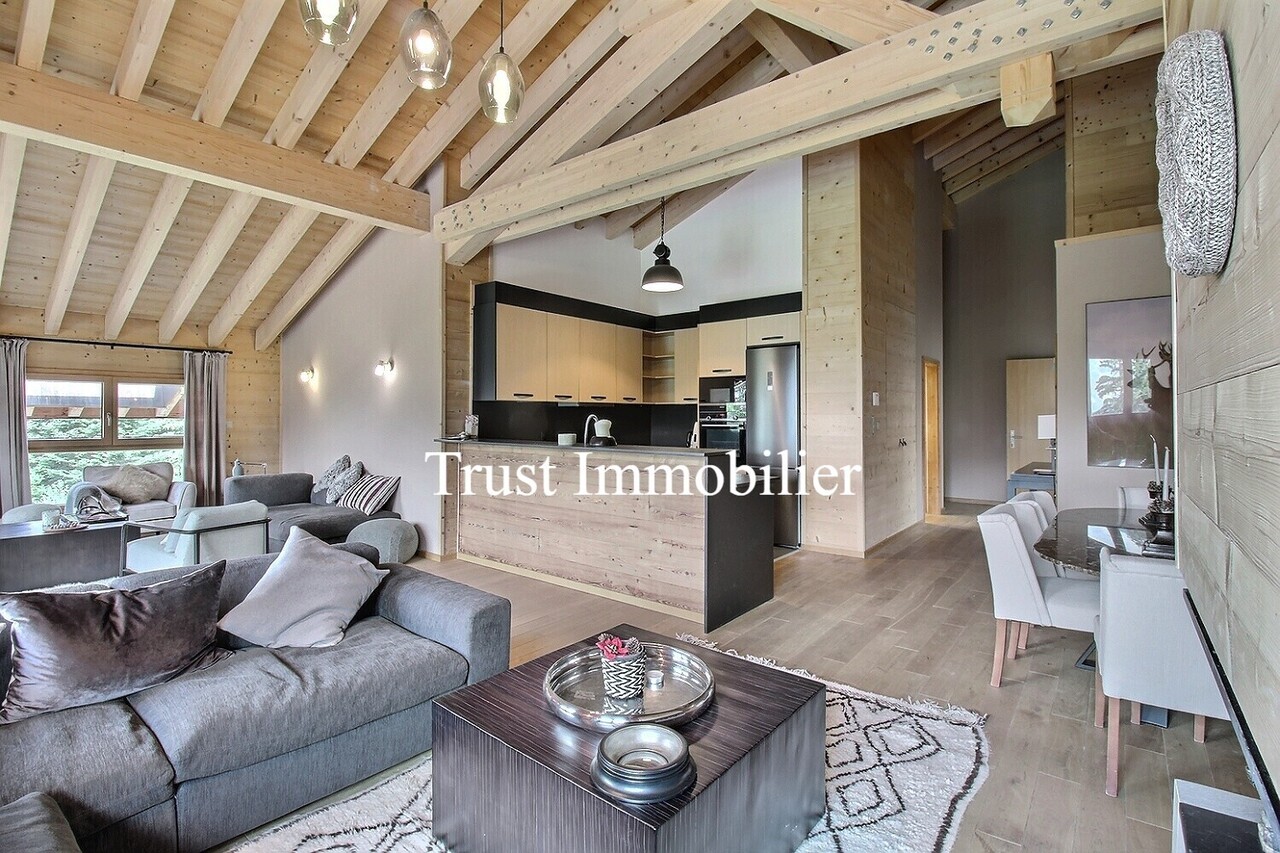
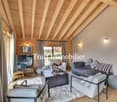
Trust Immobilier, real estate agency in Crans - Montana, Geneva and Vaud, offers Ref. 4002-MVPrestigious 4.5-room apartment in Gryon - At the entrance to Villars-sur-OllonThere are places that are discovered, and others that are lived. Nestled on the top floor of a high-standard residence, this sumptuous 4.5-room apartment perfectly embodies the art of Alpine living. Between authenticity, elegance, and contemporary comfort, this property will seduce lovers of rare goods looking for a privileged living environment.As soon as you enter, the charm operates. The magnificent exposed beams, the generous volumes under the roof, and the large windows bathe the spaces in natural light while offering a spectacular panorama of the surrounding mountains. Each detail has been carefully thought out to create a warm and refined atmosphere, where you feel immediately at home, like in a true nest in the heart of nature.Inspired by the style of a contemporary chalet, the apartment honors noble and timeless materials such as natural stone and larch, creating a perfect harmony between authenticity and modernity. The high-quality finishes and high-end equipment guarantee absolute living comfort.The living space consists of: • An elegant entrance hall with built-in cupboards offering generous storage space. • A first spacious and bright bedroom. • A contemporary bathroom with an Italian shower, sink, and toilet. • A second bedroom of beautiful dimensions that can easily accommodate an office or dressing room according to your needs. • A superb master suite benefiting from its private bathroom with a bathtub, sink, dressing room, and independent toilet, a true space dedicated to well-being and intimacy. • An open, fully equipped kitchen with Siemens appliances, perfectly integrated into the reception area. A convivial place where cooking becomes a real pleasure while sharing privileged moments with your guests. • A large living and dining room offering magnificent volumes, sublimated by a fireplace that brings a warm atmosphere on winter evenings. • Direct access to the balcony-terrace of approximately 14 m², a true extension of the living room, where the breathtaking view of the Alpine peaks invites contemplation in every season. • A guest toilet with a sink, providing additional comfort in everyday life. A private parking space in the underground garage and a cellar complete this exceptional property. These services are included in the sale price.Located in Gryon, in a peaceful environment surrounded by pine forests, this apartment benefits from a sought-after location, just a few minutes from the ski lifts and the prestigious Villars-sur-Ollon station. Both in summer and winter, the region offers an exceptional living environment, combining nature, sports, gastronomy, and lifestyle.A rare opportunityWhether you are looking for a main residence, a luxurious second home, or a real estate investment in one of the most beautiful regions of the Vaudois Alps, this property will meet the most demanding expectations.Ready to welcome its future owners without any renovation work, this apartment combines all the criteria of an exceptional property: spacious rooms, high-end amenities, remarkable views, and a privileged location.Properties of this quality are rare on the market. A visit will allow you to appreciate all the elegance, comfort, and unique character. We will have the pleasure of introducing you to this place where every detail has been thought out to offer an unparalleled quality of life.

  • Balcony / Terrace
  • Garage
  • View
  • +3

Other interesting objects