























Otelfingen - Properties for sale with Elevator

We recommend expanding your search criteria to get similar results. The current filters didn’t return any matches.

If you don’t want to change your current search criteria, we recommend creating a search alert, so you’ll be notified when matching offers become available.

More objects in your automatically expanded search area
31 results - Radius: + 10km
New building
1 / 11
2.5 rooms, 60m², CHF 970,000.–
Premium
Schwandenholzstrasse 160, 8052 Zürich

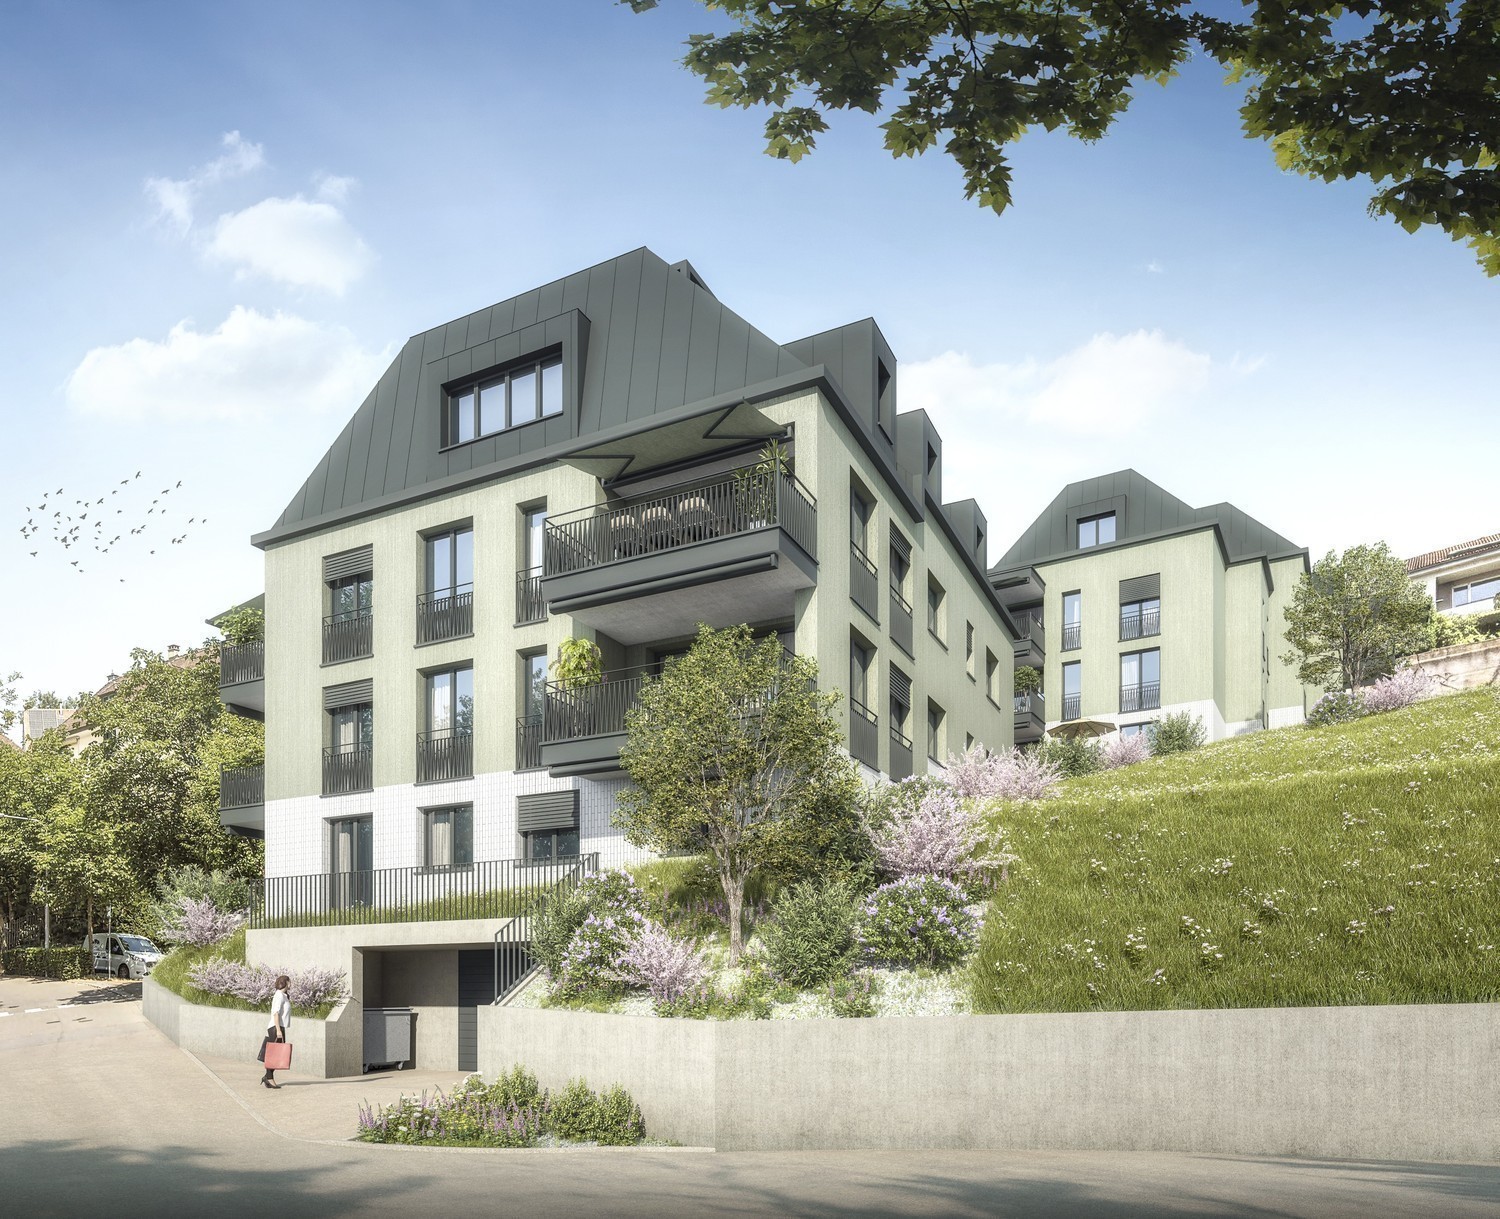
Modern 2.5-room new apartment in a green area

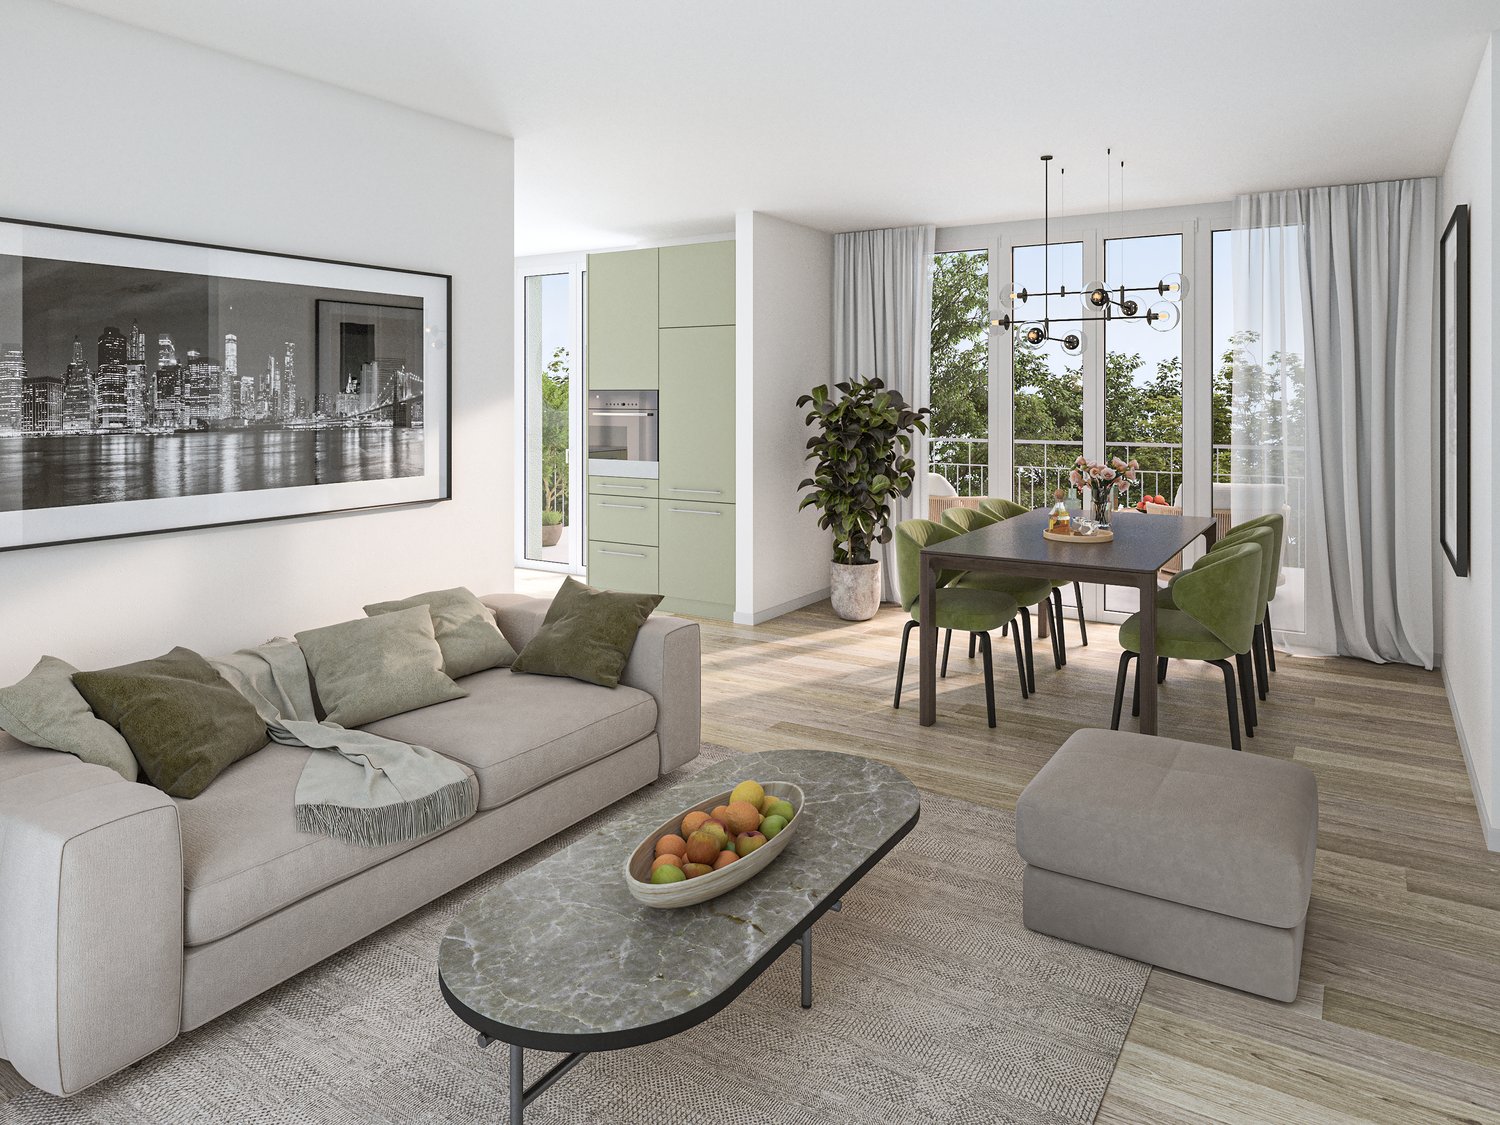
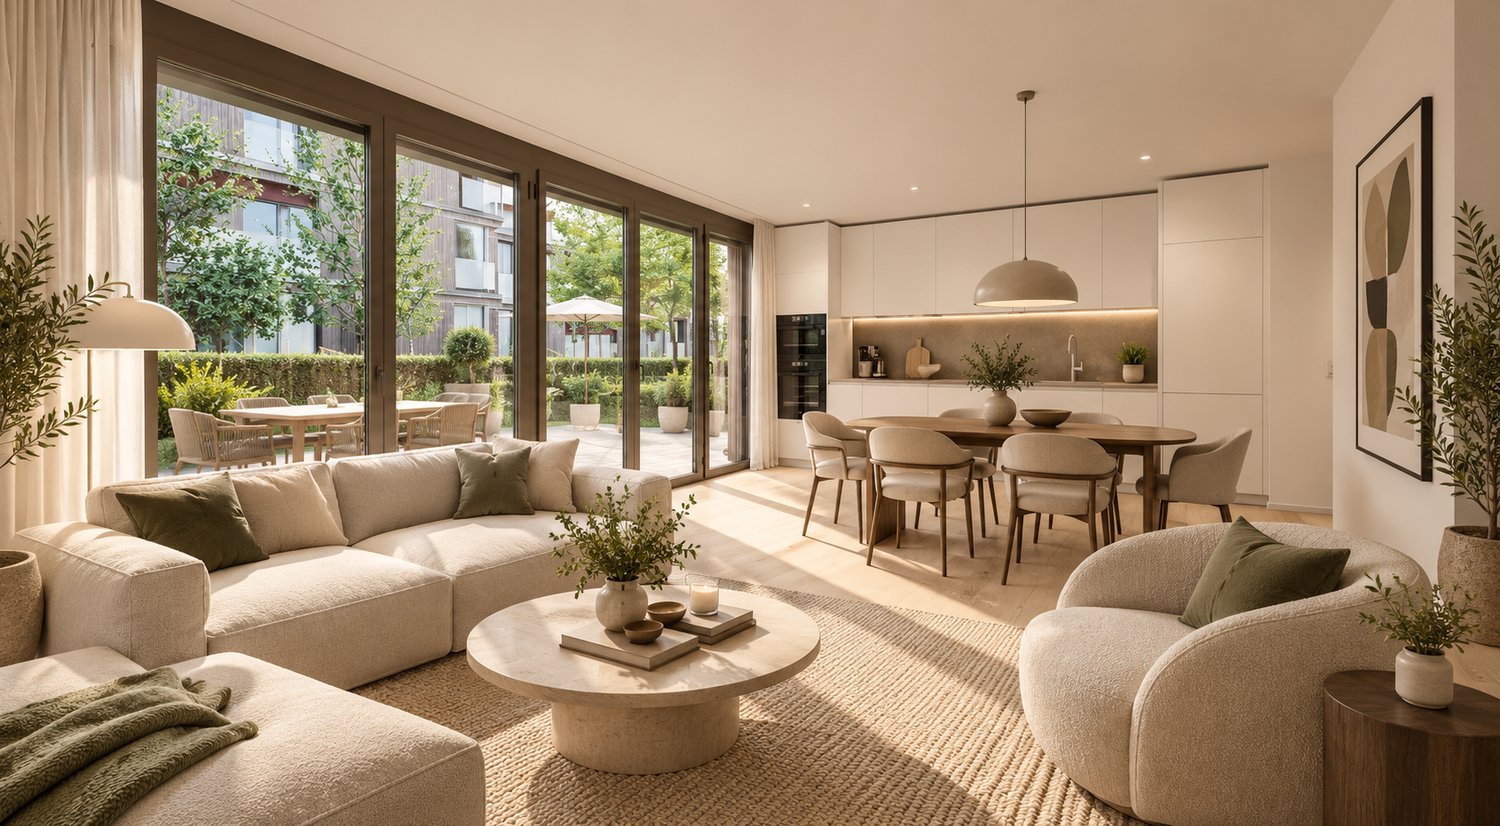
Living in a green area in the heart of Zurich Project & Location:Welcome to the "Waidhof" project at Schwandenholzstrasse 160 in 8052 Zurich-Seebach. This sustainable and modern residential complex perfectly combines high-quality architecture with idyllic tranquility and optimal urban connections in northern Zurich. Nature begins right outside the front door: beautiful walking paths and the popular Bio-Hofladen Waidhof are located in the immediate vicinity. Thanks to the excellent infrastructure, schools, shopping facilities (Migros, Coop, Denner) and public transport (bus 62, Affoltern station) are within walking distance. The move-in date is planned for the end of 2027.The highlights of the 2.5-room apartment (WHG 103): • Attractive floor plan: The 60 m² of living space are optimally divided and offer singles or couples a spacious, modern living environment with plenty of privacy. • Flooded with light: A bright, inviting living and dining area that flows seamlessly into the private outdoor area on the 1st floor. The spacious and bright bedroom benefits from plenty of natural light and provides a pleasant atmosphere and beautiful private moments. For maximum independence in everyday life, there is a private, intelligently integrated laundry tower (washing machine and dryer). • Wellness ambiance: Perfectly coordinated color tones and first-class materials run through the entire apartment and provide that certain something. • Sustainability & Energy: Own photovoltaic system on the roof for ecological and cost-efficient power generation. • Secure processing: The sales price is already ZKB-verified - for an uncomplicated, fast and secure financing process. • Parking: Underground parking spaces can be purchased for CHF 60,000 each. Let yourself be impressed by this unique new construction project. Visit our website at waidhof.livingtech.ch for a virtual 360° tour.Fulfill your dream of urban living in the middle of a green area! We look forward to your contact.

Travel time
-
New building
Naime Limani

Naime Limani

1 / 7
Naime Limani

Naime Limani

  • Parking space
  • Balcony / Terrace
  • Garage
  • +6
2.5 rooms, 65m², CHF 1,520,000.–
Bombachstrasse 27, 8049 Zürich

Exclusive 2.5-room attic apartment with spacious terraces in Zürich-Höngg

Modern living with plenty of privacy and attractive outdoor space In a quiet and sought-after location in Zürich-Höngg, a high-quality 2.5-room attic apartment with approximately 64 m² of living space and two spacious terraces is being built on Bombachstrasse 27. The modern architecture, clear lines, and carefully selected materials create a contemporary and comfortable living environment. The two terraces extend the living area outdoors and offer an attractive private retreat. The apartment impresses with its well-thought-out room layout, high-quality equipment, and individual design options. Parquet or ceramic tiles can be chosen according to personal preferences. The location combines tranquility and nature with urban proximity: The property is located at the end of a quiet cul-de-sac in a slightly elevated south-facing slope. The Limmat and the popular Werdinsel are just a few minutes' walk away. At the same time, shopping facilities, restaurants, and public transport are easily accessible. Highlights: • 2.5 rooms with approximately 64 m² of living space • two terraces with beautiful views • modern, high-quality architecture • individual selection of floor coverings, kitchen fronts, and more • Two bathrooms: Comfort and privacy at the highest level. • Minergie certification: Sustainable and energy-efficient living according to modern standards. • Lift and wheelchair accessibility: Barrier-free and comfortable for all residents. • Garage and parking: Convenient parking options directly at the building. • quiet location without through traffic • Proximity to the Limmat and Werdinsel • public transport within walking distance • Availability: approximately 1st quarter 2029 Parking spaces can be purchased for CHF 65,000.– per space. Motorcycle parking spaces are available for CHF 5,000.–.

  • Parking space
  • Balcony / Terrace
  • Garage
  • +6
Travel time
-
1 / 11
  • Balcony / Terrace
  • Elevator
  • Wheelchair access
2.5 rooms, 92m², CHF 1,140,000.–
Überlandstrasse 18, 8953 Dietikon

Apartment in Limmat Tower with Panoramic View

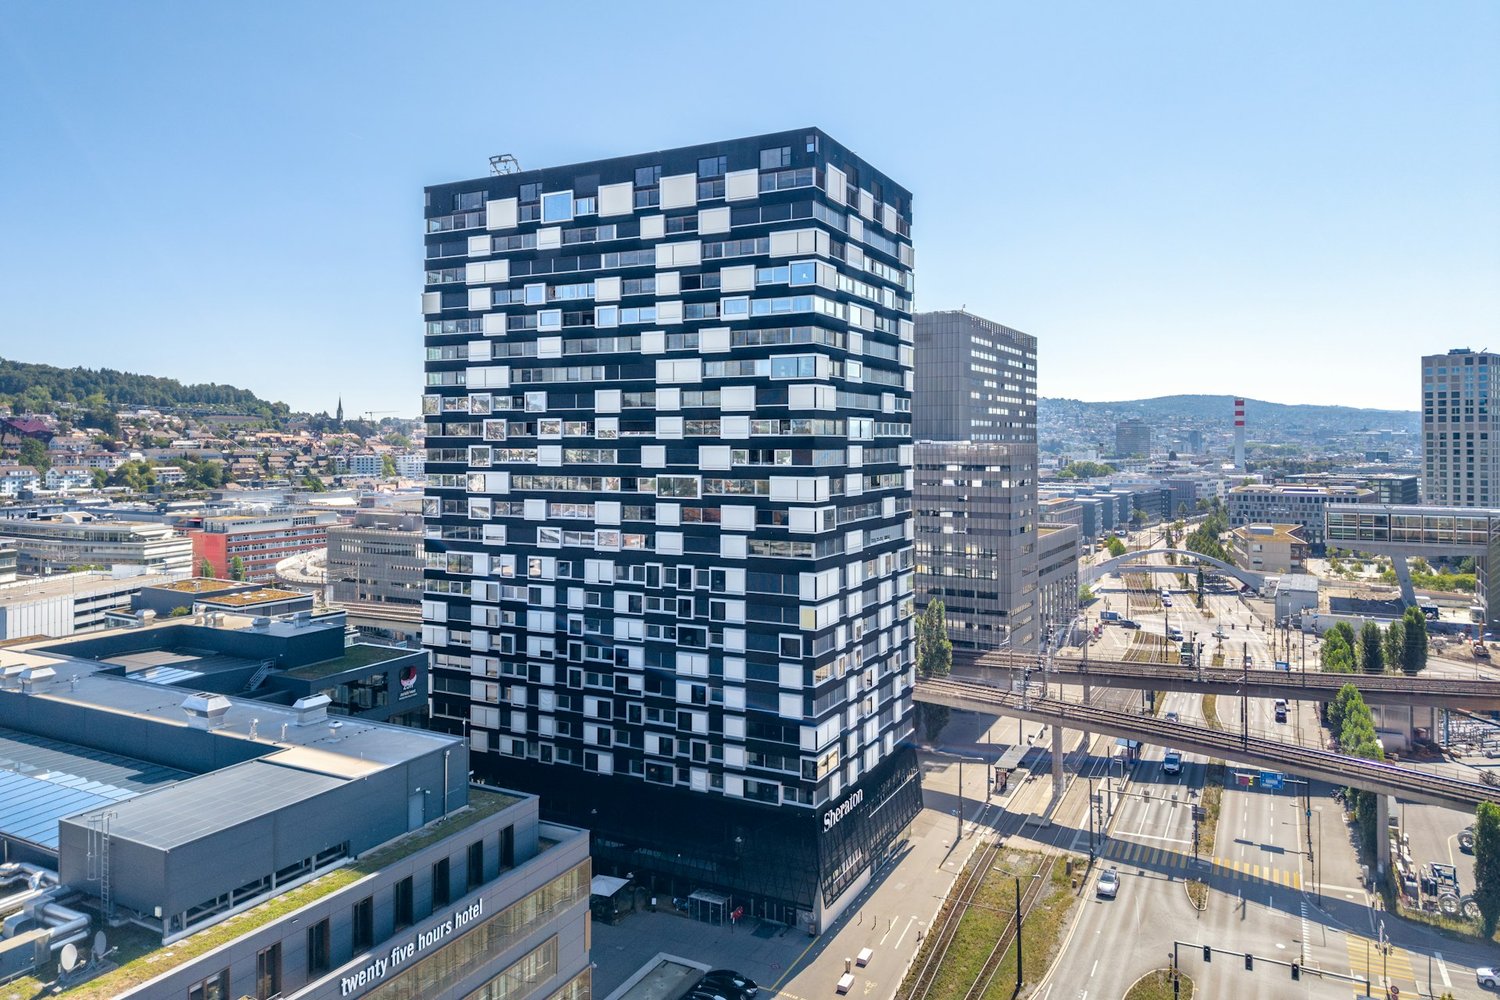
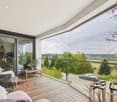
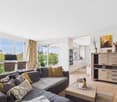
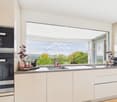
In the 16th upper floor of the Limmat Tower, a stylish 2.5-room ownership apartment with impressive far-reaching views over the Limmattal awaits you. On 91.5 m² of net living space or approximately 97 m² of gross living space, this home combines spacious living, modern design, and urban comfort - ideal for couples who appreciate light, quality, and short distances.The loft-like living, dining, and kitchen area forms the heart of the apartment. The high-quality Bulthaup kitchen blends harmoniously into the open floor plan and creates the perfect setting for joint cooking evenings and social hours. A particular highlight is the glazed loggia with flexible glass fronts. It offers a wonderful view over the Limmattal at any time of the year and stylishly expands the living space.The bedroom offers peace and privacy and has a walk-in closet. The directly connected bathroom is equipped with a bathtub and shower. A separate toilet complements the comfort. In the practical redoubt, the washing machine and tumble dryer are directly available on the apartment floor; additional built-in cabinets ensure order.Highlights of the apartment: • 2.5 rooms on the 16th upper floor • 91.5 m² net living space, approximately 97 m² gross living space • Glazed loggia with panoramic view • High-quality Bulthaup kitchen and oak parquet • En-suite bathroom with bathtub and shower • Redoubt with own washing machine and tumble dryer • Smart home for light and shutters • Minergie standard, district heating, and underfloor heating • Controlled apartment ventilation with free cooling • Barrier-free access and lift system The Limmat Tower, built in 2015, is located in the urban Limmatfeld quarter of Dietikon. Shopping facilities and gastronomy are within walking distance, and Dietikon train station is approximately 353 meters away. This means that as a couple, you can enjoy a practical everyday living situation with short distances and excellent connections. The purchase price is CHF 1,140,000; availability is by arrangement.Have we sparked your interest? Then we look forward to your non-binding contact!Do you own a property that you would like to have appraised? Our valuation is completely free and non-binding for you. Contact us today and start your new home!

  • Balcony / Terrace
  • Elevator
  • Wheelchair access
Travel time
-
New building
Corinna Hufschmid

Corinna Hufschmid

1 / 9
Corinna Hufschmid

Corinna Hufschmid

  • Parking space
  • Balcony / Terrace
  • Garage
  • +4
2.5 rooms, 60m², CHF 770,000.–
Kaiserstuhlstrasse 60, 8154 Oberglatt

Modern 2.5-room new apartment in Oberglatt – Your new home from 2028

Haus Isolde – exclusive 2.5-room new apartment with private gardenWelcome to Haus Isolde at Kaiserstuhlstrasse 60 in Oberglatt. This high-quality 2.5-room new apartment on the ground floor combines modern architecture with spacious rooms and a special living feeling.Discover the entire project at haus-isolde.ch. There you can request our sales brochure with all 9 apartments and further information about Haus Isolde.Apartment 1 offers 60.2 m² of living space and a usable area of 76.6 m². A special highlight is the exceptional room height of approximately 3.25 m, which gives the living rooms a spacious and airy ambiance.The private garden with 51.4 m² and the associated seating area create a beautiful retreat outdoors.Highlights • 2.5 rooms with 60.2 m² of living space • 76.6 m² of usable area • Private garden with 51.4 m² • Exceptional room height of approximately 3.25 m • Modern new building with high-quality equipment • Lift and barrier-free access • Own cellar compartment • Private parking space available Haus Isolde is located in a pleasant area in Oberglatt with good public transport connections and shopping facilities nearby.Availability: expected autumn/winter 2028Do you have questions or would you like to get to know the project better? Feel free to contact us directly – we look forward to personal exchange. We also regularly organize sales events for Haus Isolde, where you can get to know us personally and learn more about the project and the available apartments.Further information and the sales brochure can be found at haus-isolde.ch.

  • Parking space
  • Balcony / Terrace
  • Garage
  • +4
Travel time
-
New building
Corinna Hufschmid

Corinna Hufschmid

1 / 8
Corinna Hufschmid

Corinna Hufschmid

  • Parking space
  • Balcony / Terrace
  • Garage
  • +4
2.5 rooms, 66m², CHF 860,000.–
Kaiserstuhlstrasse 60, 8154 Oberglatt

Attic new-build apartment with three balconies and a view in Oberglatt

Haus Isolde – high-quality 2.5-room attic apartment with direct lift accessWelcome to Haus Isolde at Kaiserstuhlstrasse 60 in Oberglatt. This special 2.5-room attic apartment convinces with an open room concept, three balconies, and a direct lift access to the apartment.Discover the entire project at haus-isolde.ch. There you can request our sales brochure with all 9 apartments and further information about Haus Isolde.The apartment offers 65.6 m² of living space and a usable area of 112.1 m². The open living, dining, and kitchen area forms the heart of the apartment and, together with the generous window areas, creates a bright and pleasant living atmosphere.A special highlight is the three balconies with a total of 36.6 m², which are oriented towards north, east, and south. This creates different outdoor areas for relaxation and enjoyment.Highlights • 2.5 rooms with 65.6 m² of living space • 112.1 m² of usable area • Direct lift access to the apartment • Three balconies with a total of 36.6 m² • Orientation towards north, east, and south • Open living, dining, and kitchen area • Room height of approximately 2.55 m • Bright rooms and well-thought-out floor plan • Modern new building • Private basement compartment with 9.9 m² • Parking space available in the garage Haus Isolde is located in a pleasant area in Oberglatt with good public transportation connections and shopping facilities nearby.Expected move-in date: autumn/winter 2028Do you have questions or would you like to get to know the project better? Feel free to contact us directly – we look forward to the personal exchange. We also regularly organize sales events for Haus Isolde, where you can get to know us personally and learn more about the project and the available apartments.Further information and the sales brochure can be found on haus-isolde.ch.

  • Parking space
  • Balcony / Terrace
  • Garage
  • +4
Travel time
-
New building
Corinna Hufschmid

Corinna Hufschmid

1 / 6
Corinna Hufschmid

Corinna Hufschmid

  • Parking space
  • Balcony / Terrace
  • Garage
  • +3
2.5 rooms, 51m², CHF 610,000.–
Kaiserstuhlstrasse 60, 8154 Oberglatt

Modern 2.5-room new apartment with balcony in Oberglatt

Haus Isolde – charming 2.5-room new apartment with balconyWelcome to Haus Isolde on Kaiserstuhlstrasse 60 in Oberglatt. This attractive 2.5-room apartment on the 2nd floor impresses with a compact, well-thought-out floor plan, plenty of daylight, and modern living comfort.Discover the entire project at haus-isolde.ch. There you can request our sales brochure with all 9 apartments and further information about Haus Isolde.The apartment offers 50.6 m² of living space and a usable area of 64.5 m². The open living, dining, and kitchen area forms the heart of the apartment and creates a pleasant, modern living atmosphere.The 8.1 m² large balcony extends the living space outdoors and offers a beautiful spot for relaxed hours.Highlights • 2.5 rooms with 50.6 m² of living space • 64.5 m² of usable area • Balcony with 8.1 m² • Location on the 2nd floor • Bright rooms and well-thought-out floor plan • Open living, dining, and kitchen area • Modern new building with high-quality construction standard • Elevator • Private basement compartment with 5.8 m² • Parking space available in the underground garage Haus Isolde is located in a pleasant area in Oberglatt with good public transportation connections and shopping facilities nearby.Expected move-in date: autumn/winter 2028Do you have questions or would you like to get to know the project better? Feel free to contact us directly – we look forward to personal exchange. We also regularly organize sales events for Haus Isolde, where you can get to know us personally and learn more about the project and the available apartments.

  • Parking space
  • Balcony / Terrace
  • Garage
  • +3
Travel time
-
1 / 12
2.5 rooms, 108m², CHF 2,270,000.–
Pfingstweidstrasse 98, 8005 Zürich

High above Zurich - Exclusive living on the 19th floor

Living above the roofs of Zurich - urban, exclusive, uncompromisingIn the upcoming Zurich trend quarter of Zurich-West, this exceptional 2.5-room apartment on the 19th floor awaits you - a home for people with high demands on living quality, location, and architecture.Spacious window fronts bring the city and the vastness of the landscape directly into the living room. The open living and dining area with high-quality solid wood parquet and elegant kitchen creates a stylish living atmosphere on an owner-occupier standard. The loggia extends the living space outdoors and offers impressive views over the city to the surrounding hills.This apartment is aimed at a discerning audience that values urban life, privacy, and high-quality materials equally - an object that is deliberately not designed for the mass market.Highlights that convince • Spacious living and dining area with floor-to-ceiling panoramic glazing • Noble interior design on a high owner-occupier standard • Continuous solid wood parquet (except for wet cells) with extra-wide and long strips • Design kitchen with clear formal language and quality appliances • Stylishly designed bathrooms with first-class sanitary fixtures • Loggia with spectacular distant views over the city • A repository for additional storage space • Parking space in the building's underground garage The advertised sales price is exclusive of a parking space.A parking space in the building's underground garage of Hard Turm Park can be purchased for an additional CHF 90,000.- and is not part of the published sales price.Location - Urbanity at the highest levelThe property is located in the dynamic district 5, one of the most sought-after urban living spaces in the city. The nearby Hardbrücke train station connects you to the entire Zurich economic area and beyond in a short time.The proximity to the Limmat, a diverse range of gastronomy and culture, as well as excellent shopping opportunities, create an urban quality of life that is unique in Zurich.Take the opportunity to dive into this unique living experience and arrange a viewing appointment today.You are welcome to contact us by phone, +41 44 252 52 03 or by email, remo.zoebeli@hbre.ch.Start a new chapter in your life in this exclusive home. We look forward to your contact and are happy to provide you with further information.

Travel time
-
New building
1 / 7
2.5 rooms, 101m², CHF 1,750,000.–
Geeringstrasse 68, 8049 Zürich

A lot of space for your living ideas – the last 2.5-room apartment

With around 100 m² of living space, apartment B22 offers exceptionally much space for a 2.5-room apartment and thus diverse possibilities for individual living. Whether a private library, a spacious reading area, a home office, or an additional retreat – the living space can be designed according to one's own needs.B22 is the last available 2.5-room apartment in the high-quality construction "Im Alte Räbberg". It combines generous living comfort with a quiet, green environment and an excellent connection to the Zurich city, the main station, and the airport.Your advantages at a glance: • Around 100 m² of living space • Spacious 2.5-room concept • Ideal for library, reading, working & relaxing • High-quality interior design • Quiet, green surroundings • Excellent traffic connection Exclusive Shared Spaces: • Fitness room: 75 m² with premium equipment from Technogym • Office area: Four fully equipped individual offices and a meeting room • Community room: Ideal for private events and celebrations A home for all those who prefer more space to more rooms.Arrange a viewing appointment with us today. We look forward to seeing you!https://www.im-alte-räbberg.chOur current apartment offer "Im Alte Räbberg" also includes other apartment sizes:2.5-room apartment from CHF 1'750'0003.5-room apartment from CHF 1'690'0004.5-room apartment from CHF 2'300'000

Travel time
-
Dominic Fink

Dominic Fink

1 / 12
Dominic Fink

Dominic Fink

  • Balcony / Terrace
  • Elevator
  • Wheelchair access
2.5 rooms, 102m², CHF 1,695,000.–
8052 Zürich

Own the Skyline in Oerlikon - Your Move!

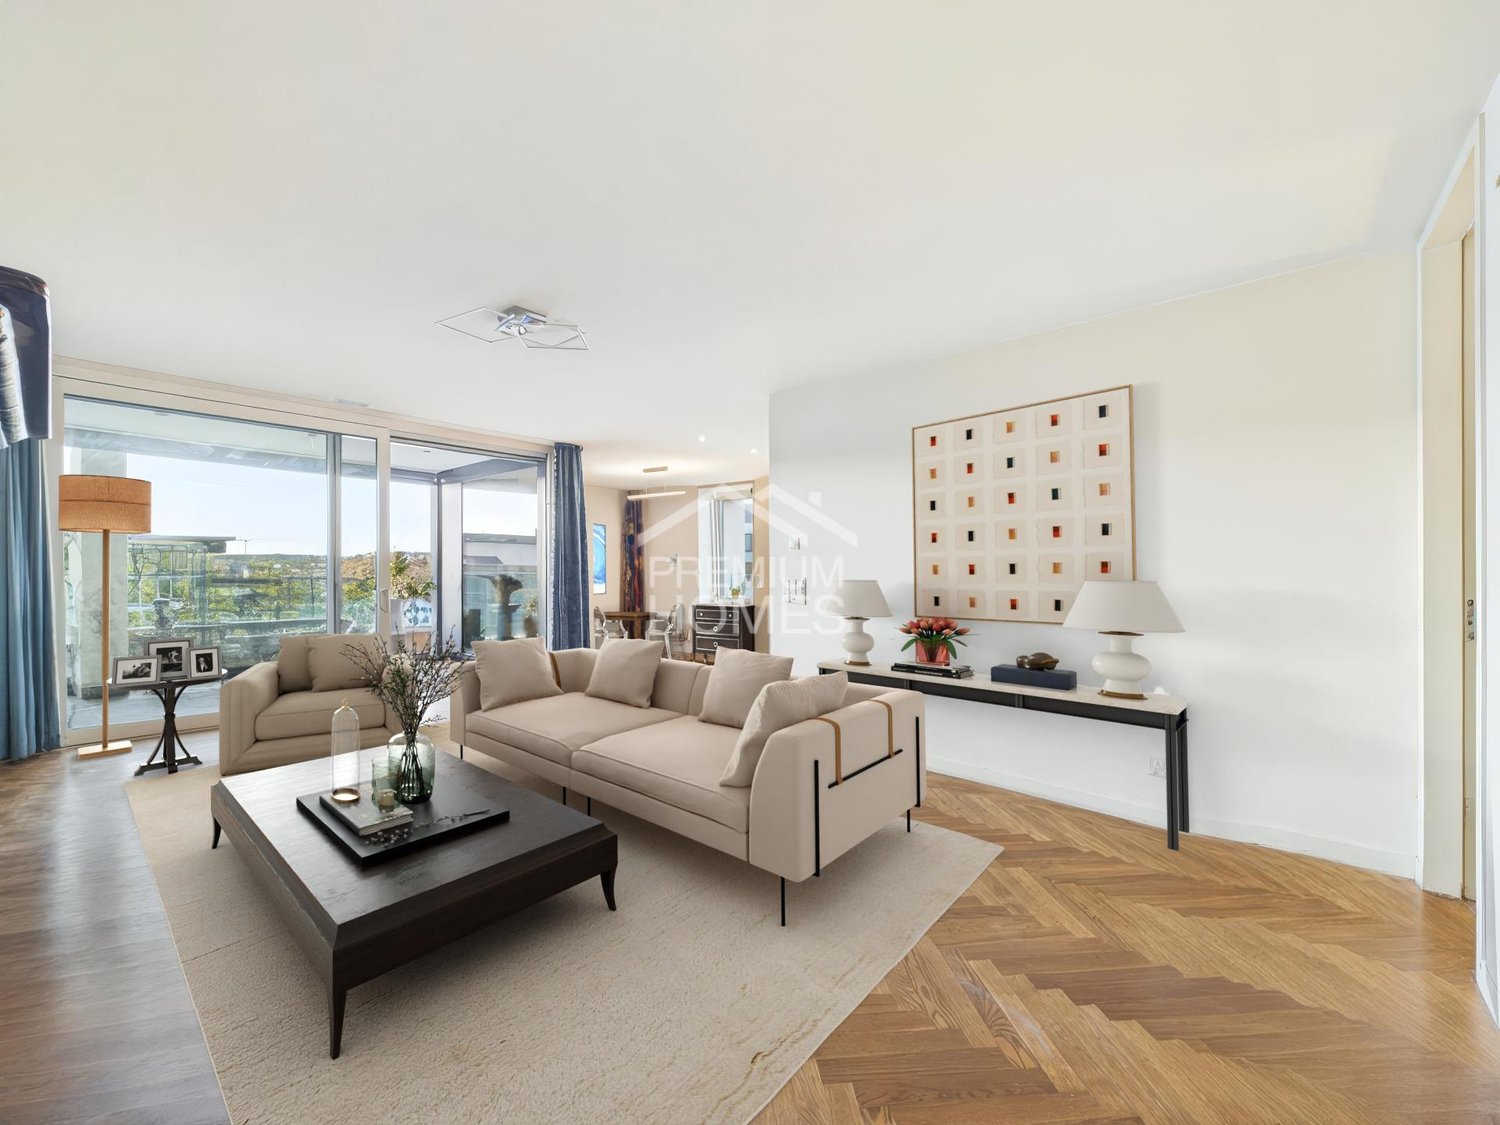
This exclusive city apartment combines location, comfort, and privacy like no other. The "The Metropolitans" area shows nationwide what urban living really means and fulfills housing requirements in every respect.Two exterior facades of this corner apartment provide plenty of light, width, and a great sense of space. The terrace with almost 180-degree views further expands the living space outdoors, giving you relaxation, width, and sunsets.The interior design is uncompromisingly high-quality: herringbone parquet, a beautiful Bulthaup kitchen, and floor-to-ceiling doors create a clear, modern sense of space. The "The Metropolitans" ensemble offers high-level service, a unique design, stylish community areas, and a sky lounge as an absolute highlight.This is a place for an uncomplicated life: arrive, lock up, and focus immediately on your work, life, and freedom.In short: iconic, quiet, high-quality - a true Zurich residential statement with international appeal. Here, no wishes are left unfulfilled. Take advantage and convince yourself! This PREMIUM HOMES offer includes: • Top location in Zurich • 7 minutes by car from Zurich Airport • 14 minutes by car from ETH Hönggerberg Campus • Fantastic panoramic view (corner apartment) • Almost 30 m² large living room • 125 m² usable space • 102 m² gross living area • 89 m² net living area • 36 m² terrace / loggia • High privacy • High ceilings • Floor-to-ceiling windows • Floor-to-ceiling doors • Bulthaup kitchen • Herringbone parquet • Bedroom with en-suite bathroom • Bathroom with barrier-free shower and bathtub • Valentino details on the bathroom tiles • Representative living branding • Sky lounge / rooftop terrace for shared use • High-quality living service • Laundry tower in the apartment • Spacious wardrobe Interested? We would be happy to take you on a non-binding tour! Do you want to sell your house or apartment worry-free? We will tell you the current market value of your property, discreetly and non-bindingly! Are you interested in a first non-binding exchange of ideas? Don't hesitate and contact us. We look forward to seeing you.

  • Balcony / Terrace
  • Elevator
  • Wheelchair access
1 / 9
  • Elevator
  • Quiet neighborhood
2.5 rooms, 61m², CHF 560,000.–
5436 Würenlos

A1 GROUND FLOOR UNIT - 2.5-ROOM APARTMENT IN WÜRENLOS

Welcome to this inviting 2.5-room apartment with a patio in Würenlos. The apartment features 61 m² of living space and a spacious 24-square-meter terrace that’s perfect for relaxing and enjoying the outdoors. The apartment is heated by a geothermal heating system. An elevator provides convenient access, while a parking space in the underground garage is also included in the purchase price. This terrace apartment stands out for its prime location: Coop, a fitness center, and restaurants are only about one kilometer away, and the S-Bahn station in Killwangen can be reached by bike in 13 minutes by bike.Welcome to this inviting 2.5-room apartment with a patio in Würenlos. The apartment features 61 m² of living space and a spacious 24-square-meter terrace that’s perfect for relaxing and enjoying the outdoors. The apartment is heated by a geothermal heating system. An elevator provides convenient access, while a parking space in the underground garage is also included in the purchase price. This terrace apartment stands out for itsprime location: Coop, a fitness center, and restaurants are only about one kilometer away, and the S-Bahn station in Killwangen is reachable by bike in 13 minutes by bike.Interested? For more information, photos, a virtual tour, and viewing options, visit: propertyowner.ch/de/real-estate/26-00151 As a member of the Swiss Landowners Association, you’ll benefit from a free real estate appraisal and gain access to exclusive listings on propertyowner.ch before they’re made public.

  • Elevator
  • Quiet neighborhood
1 / 8
  • Parking space
  • Balcony / Terrace
  • Elevator
2.5 rooms, 80m², CHF 1,645,000.–
8142 Uitikon Waldegg (Uitikon)

Dreamy living environment with a breathtaking view

This attractive residential oasis impresses with a spacious and bright living and dining area, as well as a modern, open-plan kitchen. Large window surfaces create a pleasant living feeling and open up a beautiful view with a view of the surrounding mountain landscape. The thoughtful room design combines modern living with a lot of openness and comfort.The spacious bedroom has its own en-suite bathroom and offers direct access to the spacious loggia. This is also accessible from the living area and expands the living space in a particularly beautiful way - ideal for enjoying the view and spending relaxed hours outdoors. A separate guest toilet provides additional comfort.The recess within the apartment provides practical storage space, which is also equipped with its own laundry room. An additional private basement room rounds off the space offer. The apartment also includes two garage parking spaces, which enable comfortable parking directly at the property. Overall, the apartment presents itself as a stylish and comfortable home with a spacious room feeling, beautiful views, and thoughtful equipment. So, no wishes are left unfulfilled. Take advantage and convince yourself! This PREMIUM HOMES offer includes: • Idyllic residential location • Beautiful view of the mountain landscape • Spacious loggia • Bathroom en suite • Practical recess with own laundry room • Cooling system (autumn 2026) • Attractive tax rate of 78% • Room height of 2.43m • Comfort ventilation • Garage parking spaces with e-charging facility • 2x garage parking space excl. at CHF 50,000.- Interested? We would be happy to take you through a non-binding viewing! Do you want to sell your house or apartment worry-free? We will tell you the current market value of your property, discreetly and non-bindingly! Are you interested in a first non-binding exchange of ideas? Don't hesitate and contact us. We look forward to you.

  • Parking space
  • Balcony / Terrace
  • Elevator
1 / 9
2.5 rooms, 116m², CHF 2,250,000.–
Auf Anfrage 1, 8142 Uitikon Waldegg

Living beyond the ordinary - Exclusive attic residence with a far-reaching view

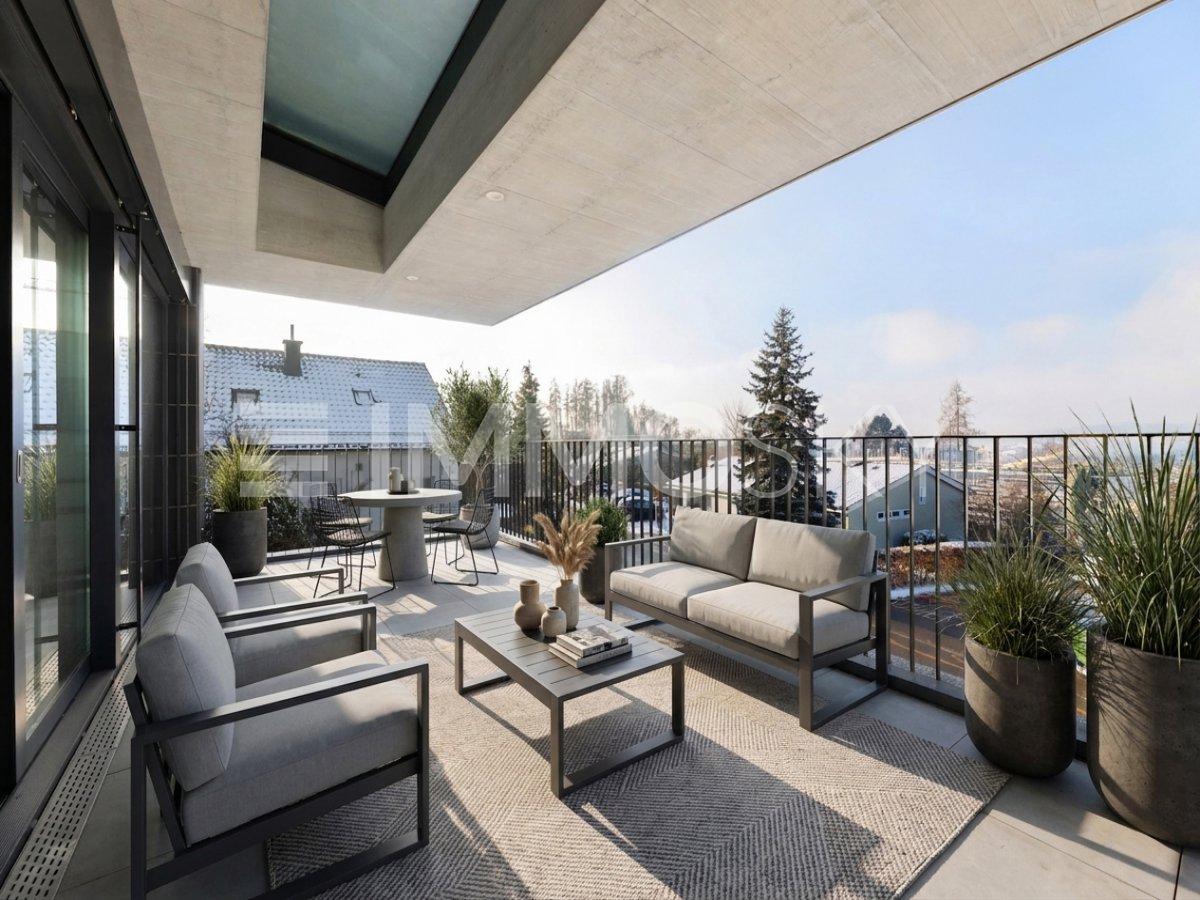
Exclusively above the roofs of Uitikon-Waldegg - a home with a far-reaching viewThis extraordinary attic apartment combines contemporary architecture, high-quality materials, and an impressive panoramic location in one of the most tax-friendly municipalities in the region. High above the roofs, a retreat awaits you that uniquely combines tranquility, privacy, and nature - with a far-reaching view that inspires anew every day.Floor-to-ceiling windows let in plenty of daylight into the stylishly designed rooms and create a bright, cozy atmosphere. On the spacious, covered terrace, a magnificent view of the greenery opens up - the perfect spot for relaxed hours, sociable evenings, and enjoyable moments outdoors.A real highlight for design enthusiasts: upon request, the apartment can be taken over fully furnished. The stylish furnishings include selected design classics from Italy.This ImmoSky offer provides you with the following *added value*:+ Exclusive attic apartment with high-quality finishes+ Sunny panoramic location with spacious, covered terrace+ Light-filled rooms and well-thought-out floor plan+ Shower, separate toilet, and private laundry tower+ Spacious basement and additional private laundry room in the basement+ 2 garage parking spaces at CHF 50,000 each2 garage parking spaces are available for your vehicle. This special gem can hardly be put into words - you should experience it personally.We would be happy to invite you to an exclusive viewing and show you what makes this attic apartment so unique. We look forward to your contact.

1 / 4
2.5 rooms, 75m², CHF 695,000.–
Oberdorfweg, 5243 Mülligen

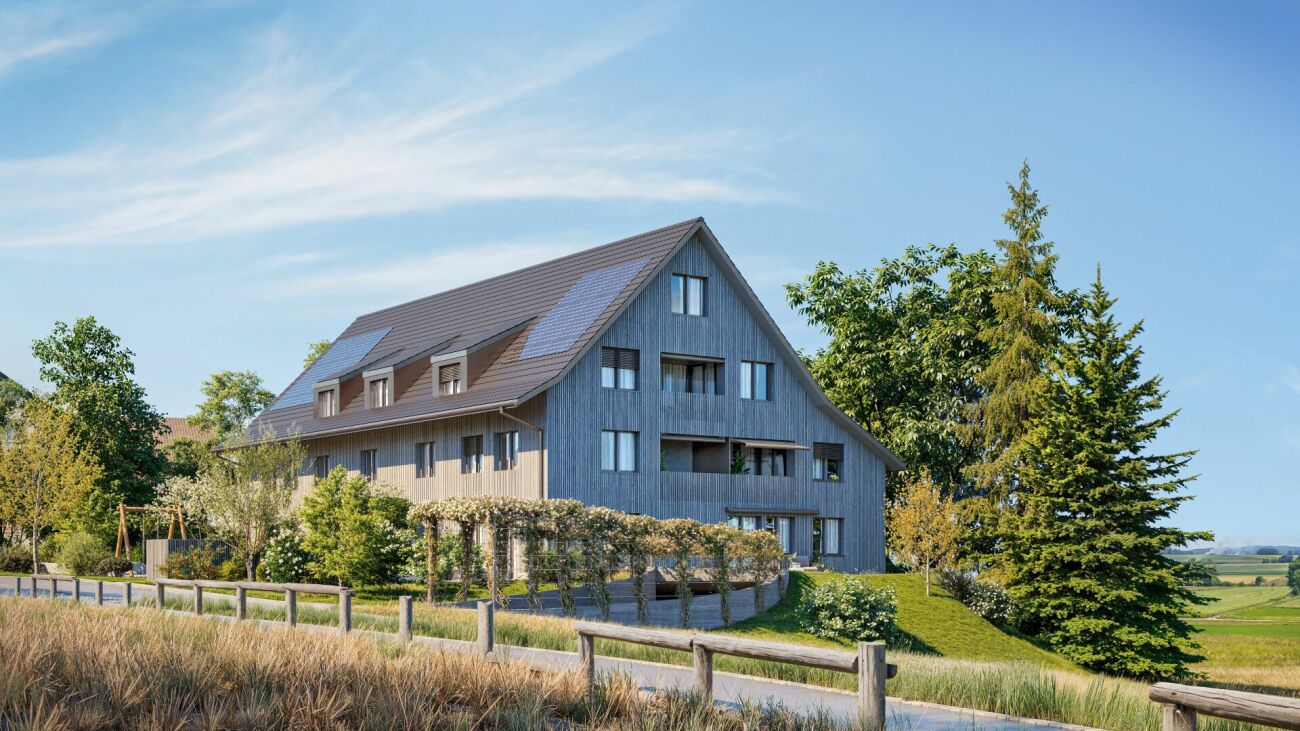
Centrally located and close to nature: Your new home in Mülligen

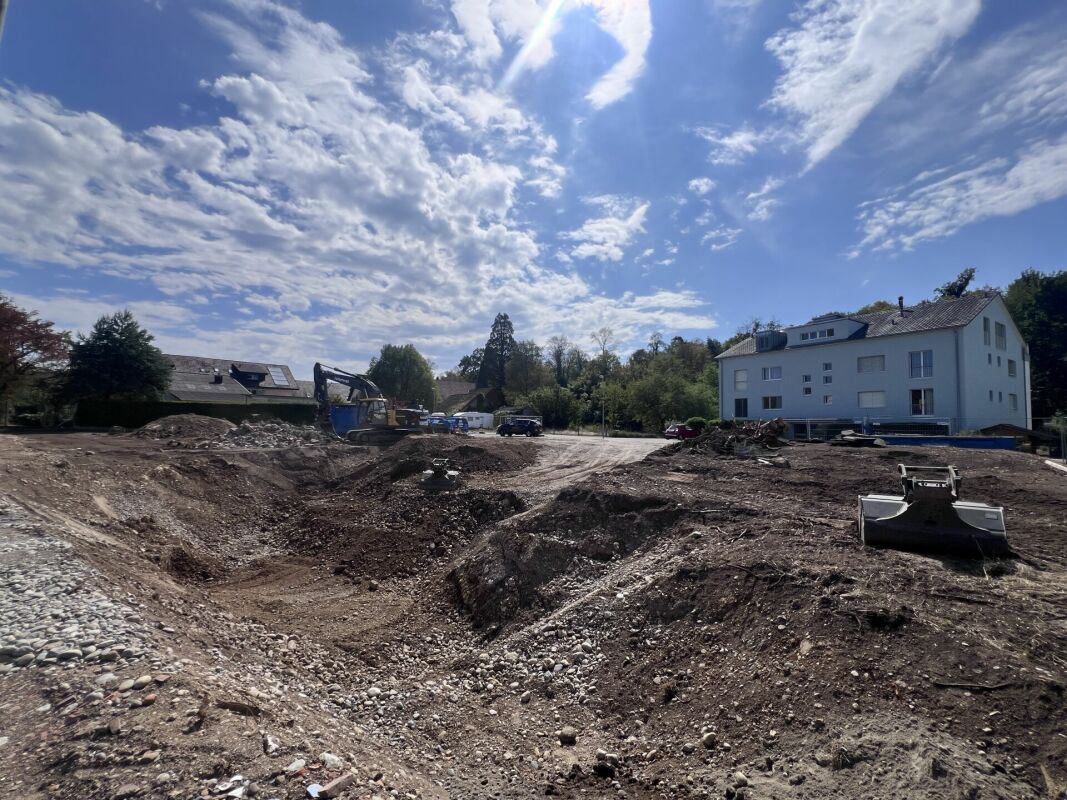
Construction has started!The multi-family house with a total of eleven condominiums is located in a quiet and family-friendly area in Mülligen. Thanks to the modern architecture, the bright rooms, the cozy seating areas, and the peaceful surroundings, a high level of living comfort is guaranteed.On the three full floors, there is one 2.5-room, one 3.5-room, and one 4.5-room apartment each. All apartments are equipped with a south-facing, covered seating area. In the attic, there are two 2.5-room apartments with an east- or west-facing loggia on the gable side. All apartments have an open living, dining, and kitchen area, as well as a laundry room with its own washing machine and dryer. Selected and high-quality materials and equipment contribute to the high level of living comfort in all rooms.The ground-floor apartments each have a spacious, private garden, surrounded by low-maintenance planting. To the west of the building, there is an attractive outdoor space that invites you to linger as a play and recreation area.Access to the apartments is via the Oberdorfweg, both for motorized traffic and on foot. A shared underground garage with sixteen parking spaces and bicycle storage is planned. In the entrance area, there are two ground-level accessible visitor parking spaces and a container space, as well as additional bicycle storage spaces in front of the house entrance. All apartments are accessible without barriers via the elevator.

Travel time
-

Other interesting objects