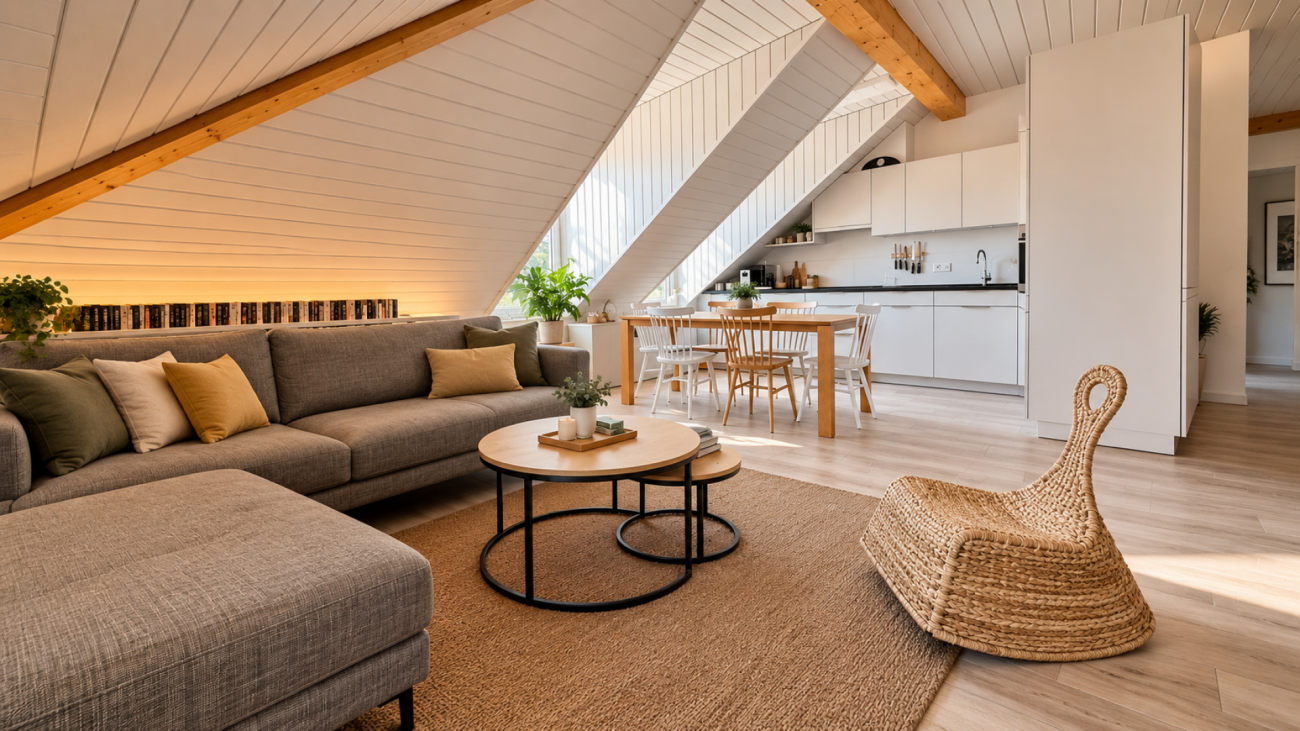
2 results - Properties for sale: Orny

More objects in your automatically expanded search area
20 results - Radius: + 10km
New building
1 / 8
4.5 rooms, 117m², CHF 1,330,000.–
Premium
Chemin Poirier-de-la-Croix 17, 1304 Senarclens

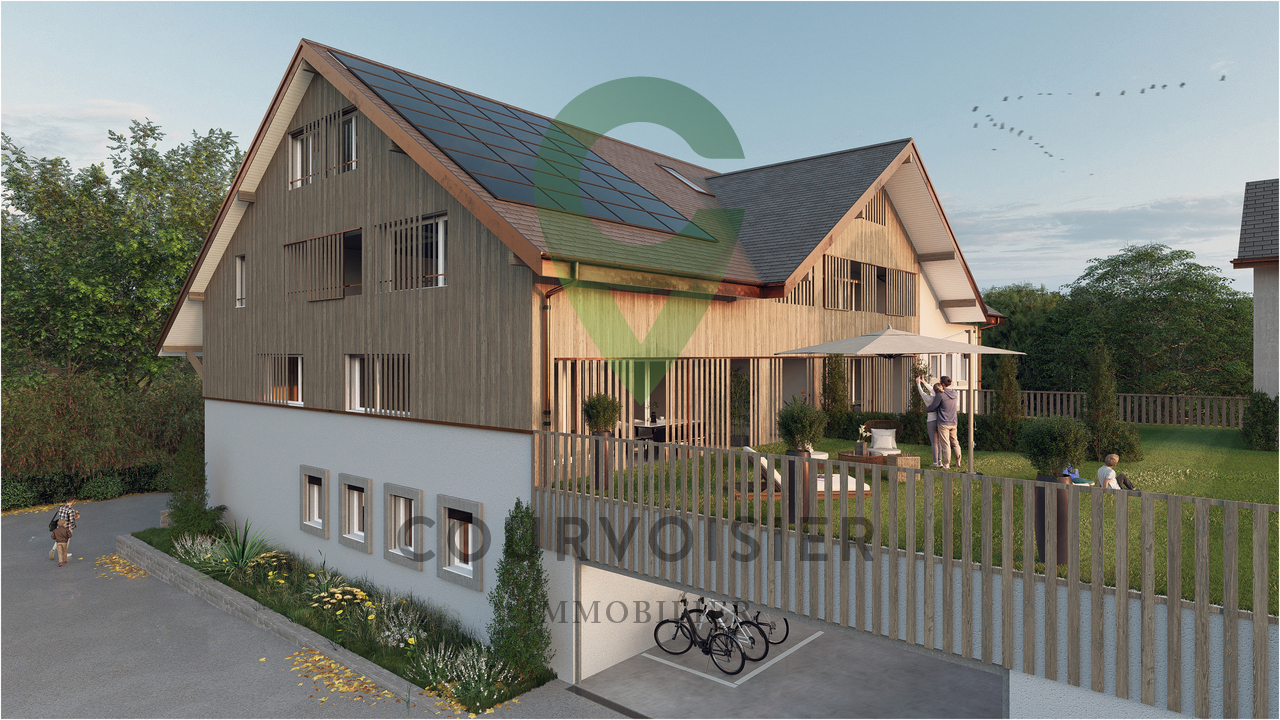
New construction of 2 semi-detached villas

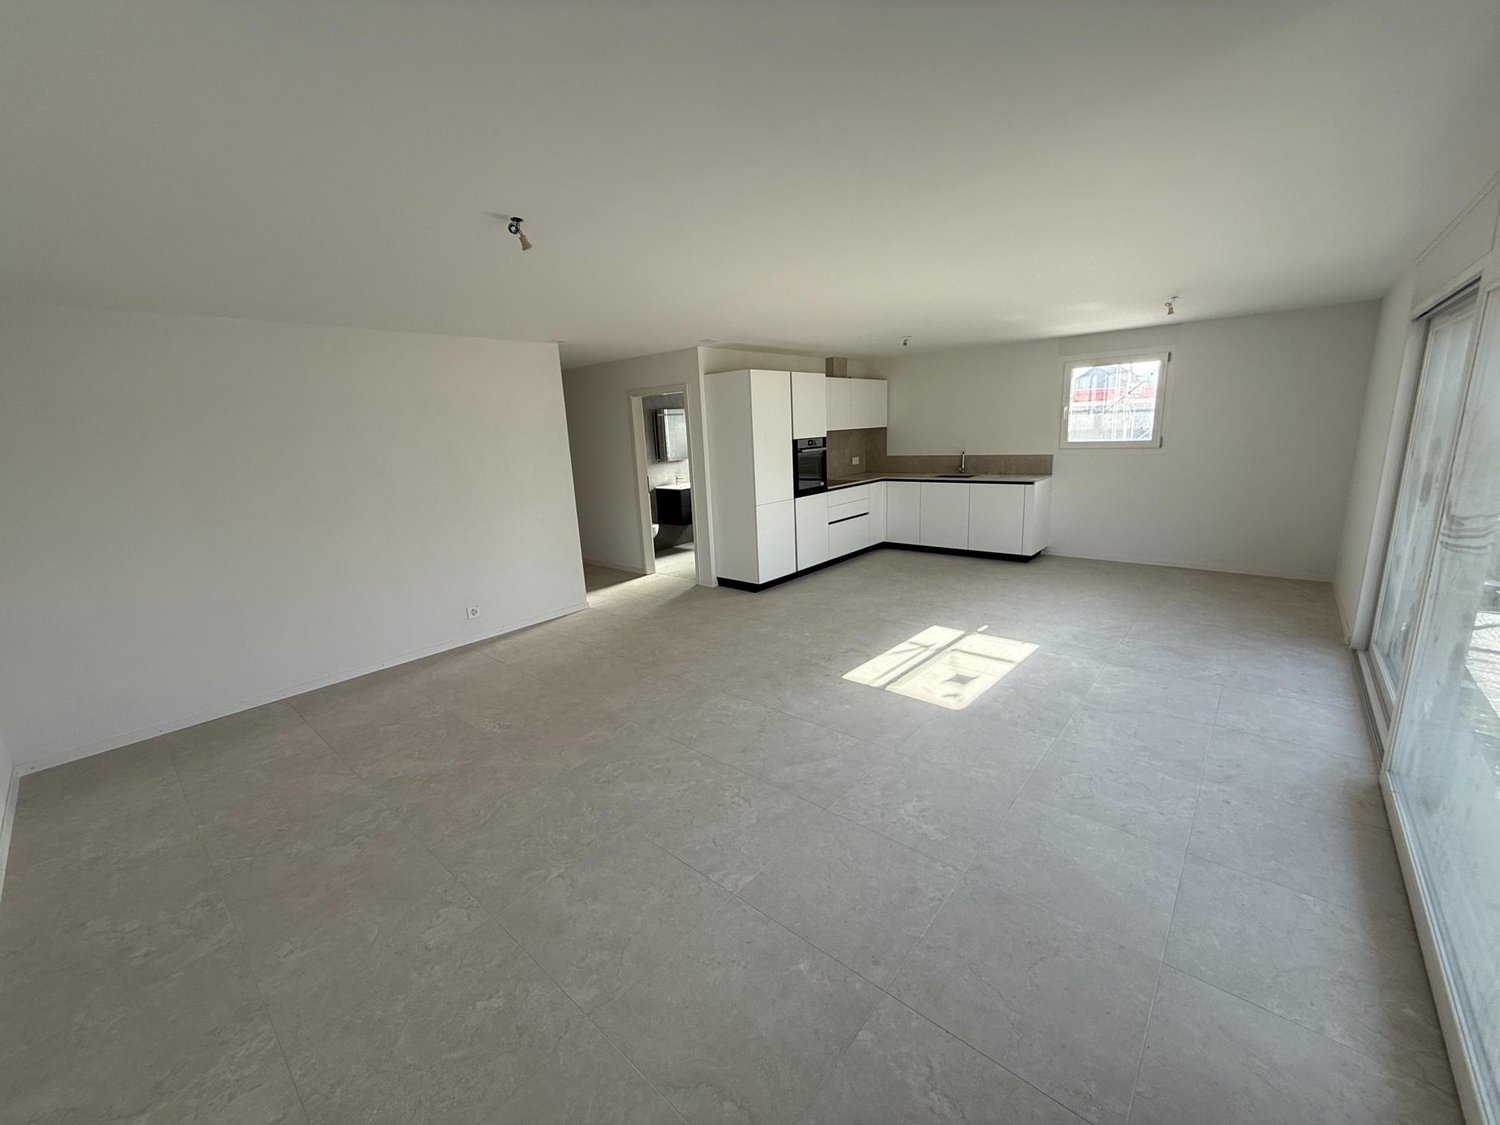
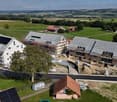
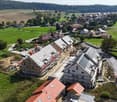
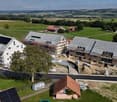
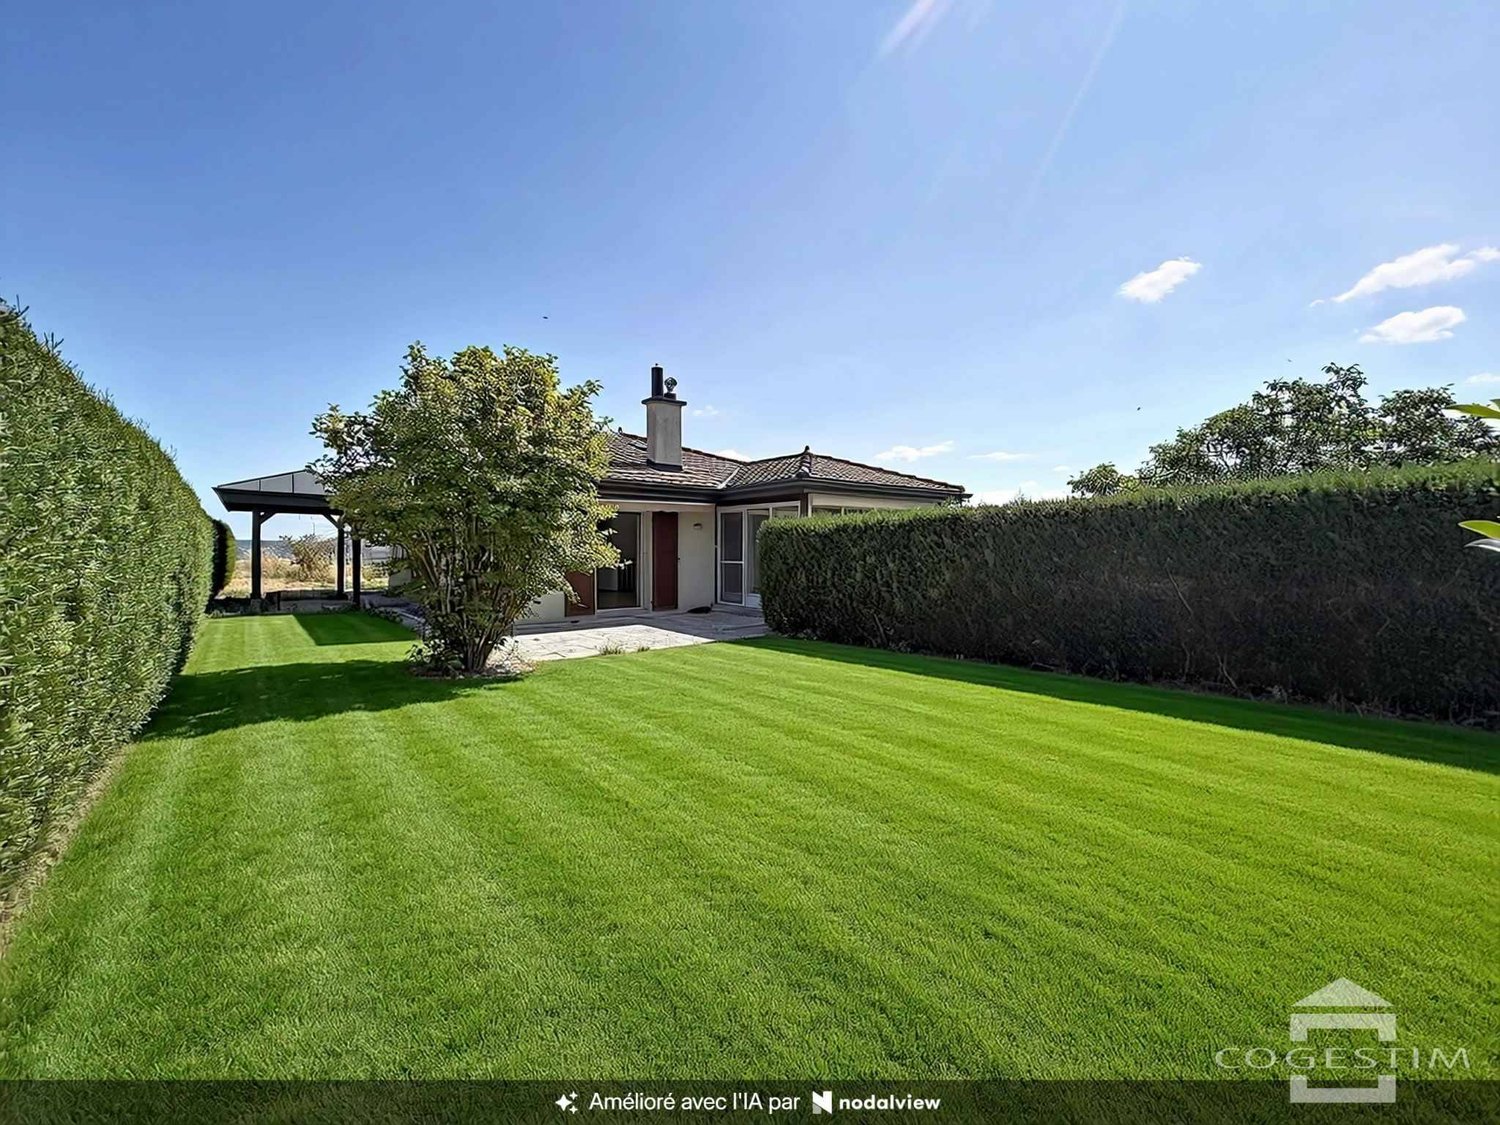
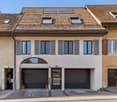
Semi-detached villas with 4.5 rooms – Exceptional view of the Jura and the AlpsDiscover « The Residences du Poirier », a new residential project composed of two magnificent semi-detached villas with 4.5 rooms, benefiting from a privileged setting and a superb panorama on the Jura and the Alps.Designed to offer comfort, space, and quality of life, the villas propose generous living areas as well as beautiful outdoor spaces. Each villa benefits from a large terrace with a pergola, a true extension of the living space, as well as a pleasant private garden allowing you to fully enjoy the beautiful days and the view.Two covered parking spaces complete each property.An interior to your imageThe future owner will have the possibility to personalize the finishes and interior fittings according to their tastes and desires, thanks to the generous budgets provided in the sale price.An ideal location« The Residences du Poirier » will seduce people looking for an environment that combines tranquility, space, proximity to amenities, and a privileged panorama.The situation allows you to easily reach the main axes and urban centers: • 10 minutes from the A9 highway entrance, which connects the Valais to Geneva, among others • 15 minutes from Morges • 20 minutes from the center of Lausanne Available plotsVilla A – CHF 1'360'000.– • Livable area: 117 m² • Basement and annex areas: 45 m² • Terrace: 33 m² • Private garden: 189 m² • 2 covered parking spaces Villa B – CHF 1'330'000.– • Livable area: 117 m² • Basement and annex areas: 45 m² • Terrace: 33 m² • Private garden: 136 m² • 2 covered parking spaces Interior design budgets includedKitchen: CHF 35'000.–Sanitary: CHF 22'000.–Tiles – supply: CHF 60.–/m²Parquet – supply: CHF 90.–/m²These budgets allow future owners to create an interior that resembles them and choose the finishes corresponding to their desires.The complete sales brochure and plans are available upon request.

Travel time
-
Patrick Darbois

Patrick Darbois

1 / 27
Patrick Darbois

Patrick Darbois

  • Garage
  • Pets allowed
  • Elevator
  • +5
4.5 rooms, 104m², CHF 745,000.–
Top
Grand-Rue, 1350 Orbe

Stunning and spacious 4.5-room penthouse in downtown Orbe

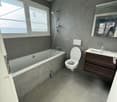
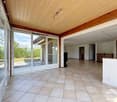
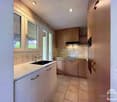
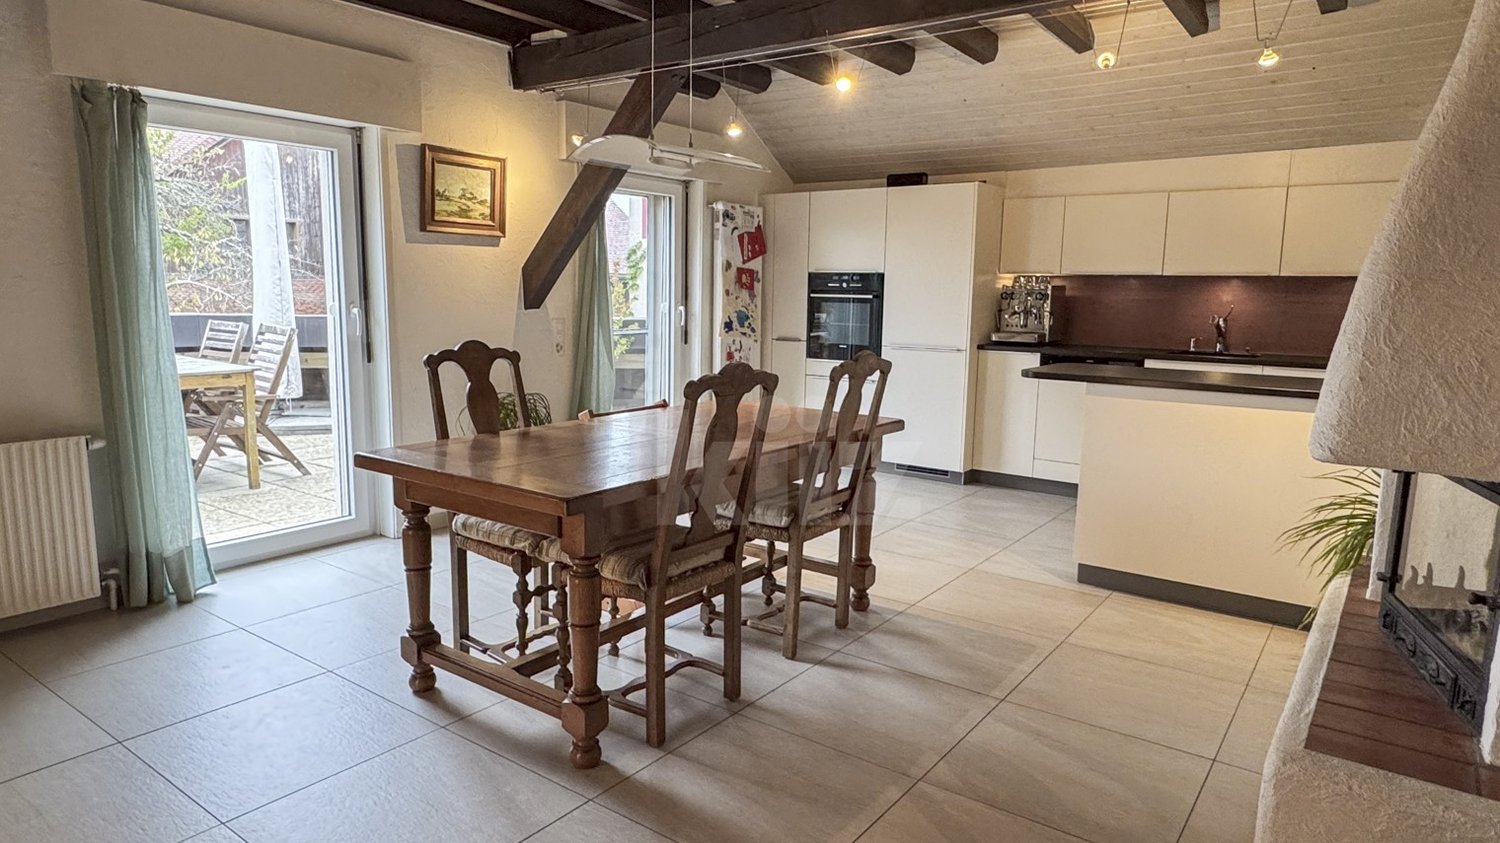
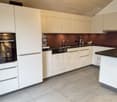
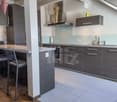
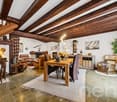
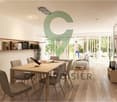
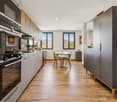
Stunning and spacious 4.5-room penthouse in downtown Orbe Charm, space, and modern comfort right in the heart of downtown Orbe.Ideally located on Grande-Rue, in the heart of Orbe, this magnificent 4.5-room apartment with 104.3 m² of living space offers a privileged living environment, right next to shops, services, and amenities.Located in a building constructed in 2014, comprising 8 units including a retail space, this penthouse apartment captivates at first glance with its spacious rooms, exposed beams, and high-quality finishes. It harmoniously combines the charm of a warm, inviting interior with the comfort of contemporary construction.The entrance opens onto a large foyer with built-in cabinets and a walk-in closet, offering generous storage space. From here, there is also access to a private 11.6 m² attic, which is particularly useful for storage.The living area features a spacious living-dining room of approximately 22 m², extended by a perfectly integrated open kitchen. Fully equipped, the kitchen features a combi-steamer oven, an induction cooktop, a refrigerator with drawer-style freezer, a dishwasher, an elegant granite countertop, and ample storage.The sleeping area features three generously sized bedrooms, measuring approximately 18 m², 15 m², and 14 m². The bedrooms feature solid wood flooring, while the other rooms are finished with wood-look tile flooring, creating a beautiful visual continuity throughout the apartment.A large bathroom with a window offers all the desired amenities, including a shower, bathtub, sink, toilet, and window. A separate guest restroom completes the apartment and includes a private laundry area equipped with a washer and dryer.The exposed beams lend the apartment a unique character and give it a rare charm, while it also benefits from modern amenities such as triple-pane windows and electric blinds in every room.Underfloor heating is provided by a gas condensing boiler, supplemented by solar thermal panels. Each apartment has individual meters for hot water and heating, allowing for precise tracking of consumption.The building's energy performance is also particularly impressive, with a CECB B/B rating, attesting to its energy efficiency.Monthly maintenance fees amount to just CHF 360.-, which includes contributions to the renovation fund.The building and the apartment are accessible to people with limited mobility, and an elevator serves the various levels.Finally, this property includes a private storage unit of approximately 5 m² with an electrical outlet, as well as a parking space in the underground garage.A rare apartment in the center of Orbe, combining spacious rooms, character, high-quality construction, and excellent energy efficiency. An ideal opportunity to enjoy a comfortable and welcoming home in the heart of the city.Availability: November 15, 2026Apartment price: CHF 745,000Parking space in the underground garage: CHF 50,000Total sale price: CHF 795,000Contact us today to schedule a tour and discover this exceptional property.Contact and information:Patrick Darbois079/ 688 91 42 / patrick@pdarboisimmobilier.chwww.darboisrealestate.ch

  • Garage
  • Pets allowed
  • Elevator
  • +5
Travel time
-
1 / 13
  • Parking space
  • Balcony / Terrace
  • Elevator
  • +2
4.5 rooms, 107m², CHF 1,295,000.–
Route d'Yverdon 2, 1033 Cheseaux-sur-Lausanne

Lot n11 - Brand new 4.5-room apartment with mezzanine in the heart of Cheseaux-sur-Lausanne

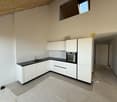
AN EXCLUSIVITY FROIDEVAUX IMMOBILIER SA!https://residence-oria.ch/Discover this beautiful brand new 4.5-room apartment + mezzanine with a living area of 135.6m2, located on the 2nd floor of the Oria Residence, at Route d'Yverdon 2 in Cheseaux-sur-Lausanne.With a modern and functional design, this apartment offers pleasant and carefully thought-out spaces, as well as a balcony of 25.1 m² and a mezzanine of 31.3 m² that harmoniously complement the living areas.Features: • Living area: 107.4 m² • Sales area: 135.6 m² • Balcony: 25.1 m² • Mezzanine: 31.3 m² • Location: 2nd floor • 4.5 rooms, including 3 bedrooms • 1 bathroom in the parental bedroom, 1 shower with washing column • Orientation: east • New construction • Key handover expected: summer 2028 • Geothermal heat pump • Sales price: CHF 1'295'000.- • Outdoor parking space: CHF 25'000.- extra A brand new apartment with spacious roomsDesigned to offer optimal living comfort, this apartment has a functional layout and pleasant interior spaces. The mezzanine of 31.3 m² provides an additional valuable space and allows you to fully enjoy the volumes of the apartment.The balcony of 25.1 m² is a real extension of the living area and offers a pleasant outdoor space to enjoy the beautiful days.The presence of 3 bedrooms, including a parental bedroom with its own bathroom and a shower with washing column, offers comfort and functionality in everyday life.The quality of a new building also allows you to benefit from current standards in terms of comfort, quality, and energy efficiency. The orientation also allows you to enjoy beautiful natural light throughout the day.A high-performance energy technologyThe Oria Residence is equipped with a geothermal heat pump, which exploits the natural heat present in the subsoil.This technology uses renewable energy and allows you to limit dependence on fossil fuels, while offering a high-performance and sustainable solution. It thus contributes to controlled energy consumption and potentially reduced operating costs in the long term.A privileged locationThe Oria Residence benefits from a strategic location, in the heart of Cheseaux-sur-Lausanne, in close proximity to shops, services, schools, and public transport.Points of interest: • LEB station: approx. 230 m (Lausanne in 15 minutes) • Bus 54: approx. 200 m (Renens station in 20 minutes) • La Galipette kindergarten: approx. 50 m • Marais-Billet middle school: approx. 180 m • La Plantaz primary school: approx. 300 m • Chamberonne primary and secondary school: approx. 450 m • Shops (Coop, butcher, bakery, pharmacy, bank): approx. 50 m • A9 Lausanne-Blécherette highway entrance: approx. 5 km • A1 Cossonay highway entrance: approx. 5 km A beautiful opportunity in new constructionWith its 136.2 m² sales area, its mezzanine of 31.3 m², its balcony of 25.1 m², its 3 bedrooms, its bathroom in the parental bedroom, its shower with washing column, its location on the 2nd floor, this apartment offers a modern and comfortable living space.The Oria Residence thus offers a beautiful opportunity to acquire a brand new 4.5-room apartment with mezzanine, ideally located in the heart of Cheseaux-sur-Lausanne, with a key handover expected in the summer of 2028.

  • Parking space
  • Balcony / Terrace
  • Elevator
  • +2
Travel time
-
1 / 13
  • Parking space
  • Elevator
  • Child-friendly
  • +1
4.5 rooms, 95m², CHF 1,170,000.–
Route d'Yverdon 2, 1033 Cheseaux-sur-Lausanne

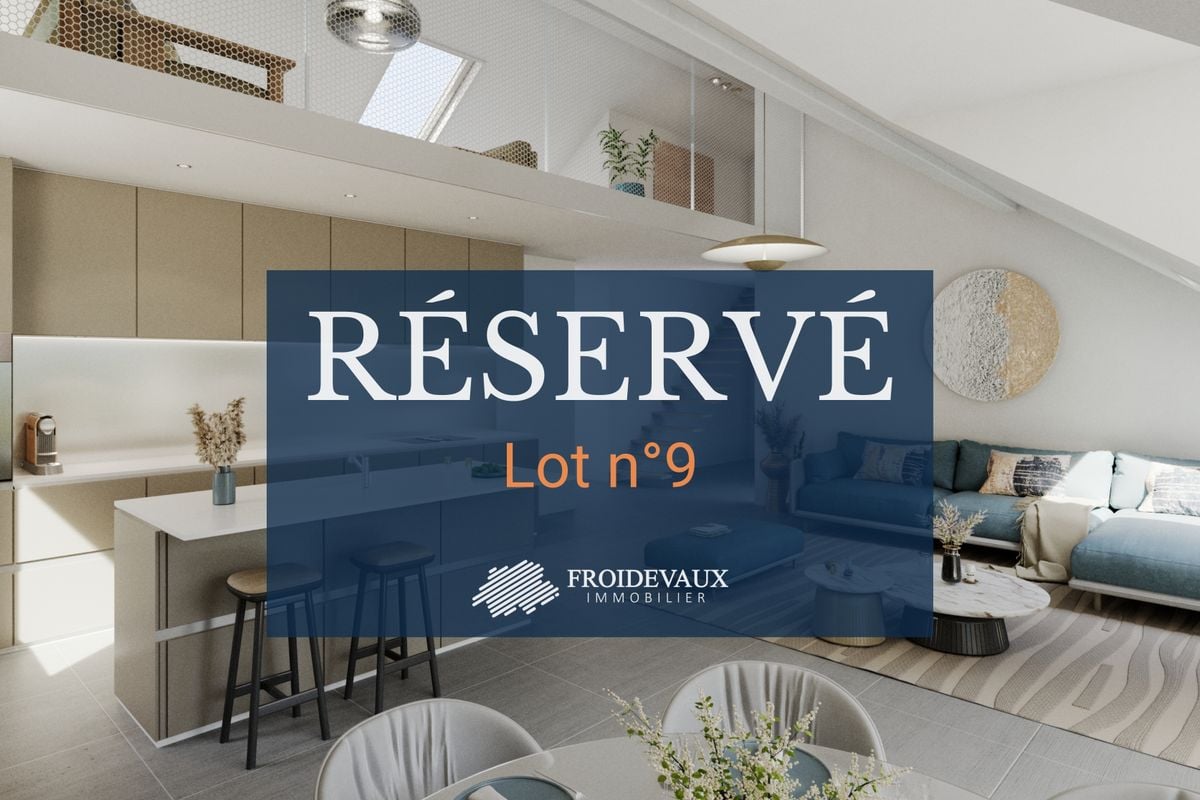
Lot n9 - New 4.5-room apartment + mezzanine in the heart of Cheseaux-sur-Lausanne

AN EXCLUSIVITY FROIDEVAUX IMMOBILIER SA!https://residence-oria.ch/Discover this beautiful new 4.5-room apartment + mezzanine with a living area of 118.5 m2, located on the 2nd floor of the Oria Residence at Route d'Yverdon 2 in Cheseaux-sur-Lausanne.The apartment offers a modern and functional design, with pleasant and carefully thought-out spaces, as well as a terrace of 18.9 m² and a mezzanine of 27.4 m² that harmoniously complement the living areas.Features: • Living area: 95 m² • Sales area: 118.5 m² • Terrace: 18.9 m² • Mezzanine: 27.4 m² • Location: 2nd floor • 4.5 rooms, including 3 bedrooms • 1 shower room in the parental bedroom and 1 bathroom with washing column • Orientation: east • New construction • Key handover planned for: summer 2028 • Geothermal heat pump • Sales price: CHF 1'170'000.- • Outdoor parking space: CHF 25'000.- extra A new apartment with spacious roomsThe apartment is designed to offer optimal living comfort, with a functional layout and pleasant interior spaces. The mezzanine of 27.4 m² provides an additional space and allows you to fully enjoy the apartment's volumes.The terrace of 18.9 m² is a true extension of the living space and offers a pleasant outdoor area to enjoy the beautiful days.The presence of 3 bedrooms, including one with its own shower room, as well as a bathroom with washing column, offers comfort and functionality in daily life.The quality of a new building allows you to benefit from current standards in terms of comfort, quality, and energy efficiency. The orientation also allows you to enjoy beautiful natural light throughout the day.A high-performance energy technologyThe Oria Residence is equipped with a geothermal heat pump, which exploits the natural heat present in the subsoil.This technology uses renewable energy and allows you to limit dependence on fossil fuels, while offering a high-performance and sustainable solution. It contributes to a controlled energy consumption and potentially reduced operating costs in the long term.A privileged locationThe Oria Residence benefits from a strategic location, in the heart of Cheseaux-sur-Lausanne, in close proximity to shops, services, schools, and public transportation.Points of interest: • LEB station: approx. 230 m (Lausanne in 15 minutes) • Bus 54: approx. 200 m (Renens station in 20 minutes) • La Galipette kindergarten: approx. 50 m • Marais-Billet college: approx. 180 m • La Plantaz primary school: approx. 300 m • Chamberonne primary and secondary school: approx. 450 m • Shops (Coop, butcher, bakery, pharmacy, bank): approx. 50 m • A9 Lausanne-Blécherette highway entrance: approx. 5 km • A1 Cossonay highway entrance: approx. 5 km A beautiful opportunity in new constructionWith its 118.5 m² sales area, its mezzanine of 27.4 m², its terrace of 18.9 m², its 3 bedrooms, its shower room in the parental bedroom, its bathroom with washing column, its location on the 2nd floor, this apartment offers a modern and comfortable living space.The Oria Residence thus offers a beautiful opportunity to acquire a new 4.5-room apartment with mezzanine, ideally located in the heart of Cheseaux-sur-Lausanne, with a key handover planned for summer 2028.

  • Parking space
  • Elevator
  • Child-friendly
  • +1
Travel time
-
1 / 12
  • Parking space
  • Balcony / Terrace
4.5 rooms, 315m², CHF 1,280,000.–
Rances, 1439 Rances

4.5 room villa with character, with peaceful and tree-lined garden

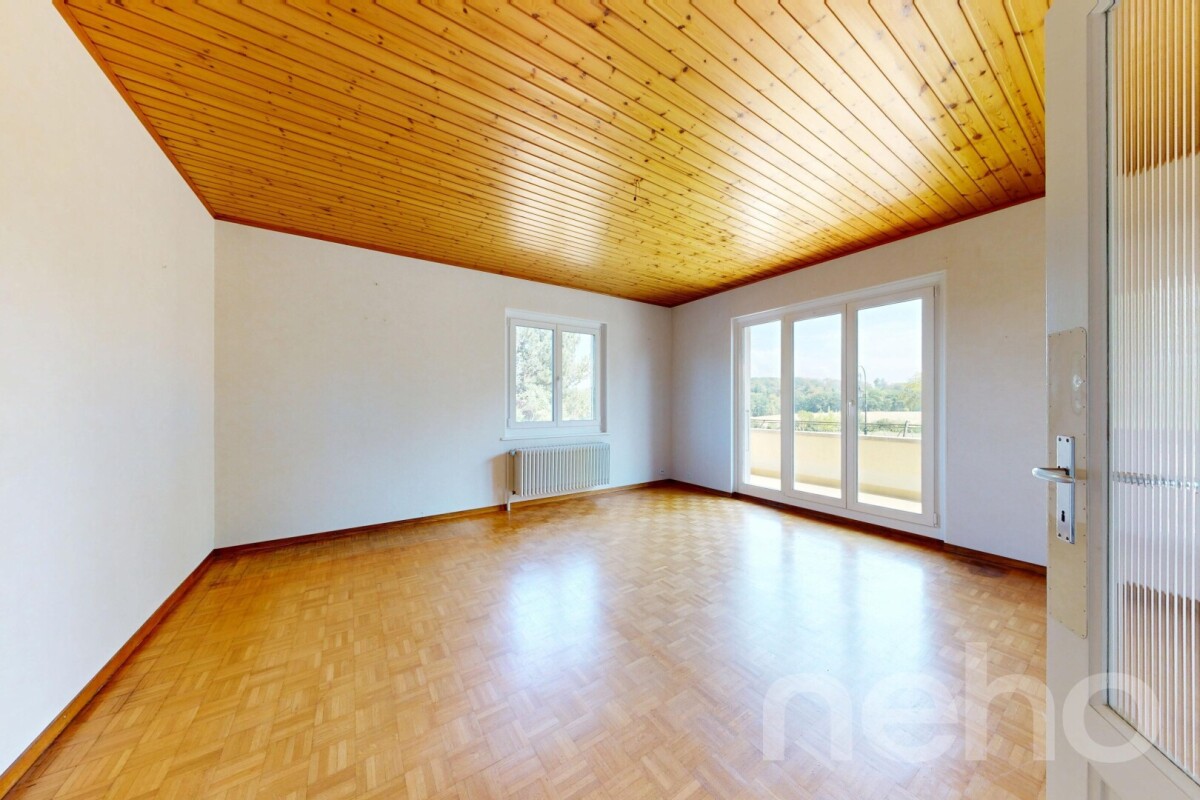
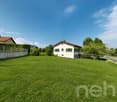
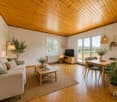
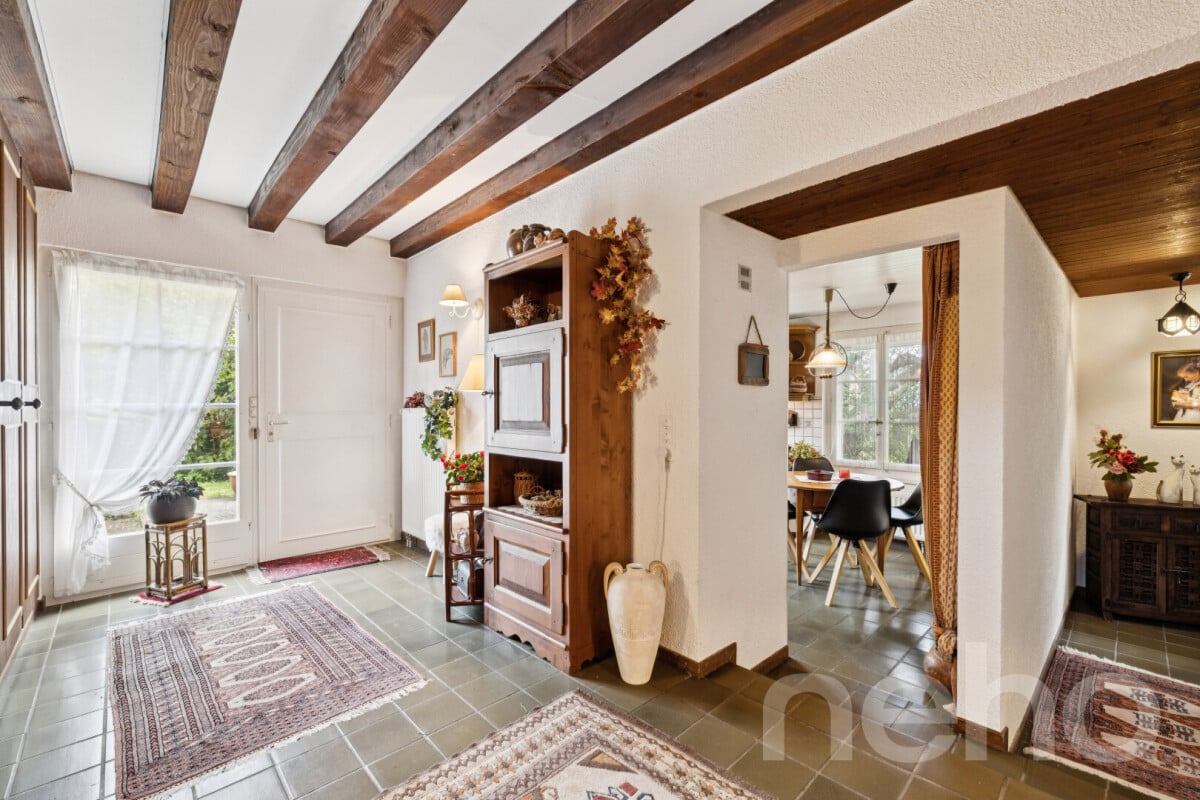
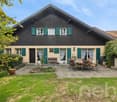
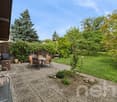
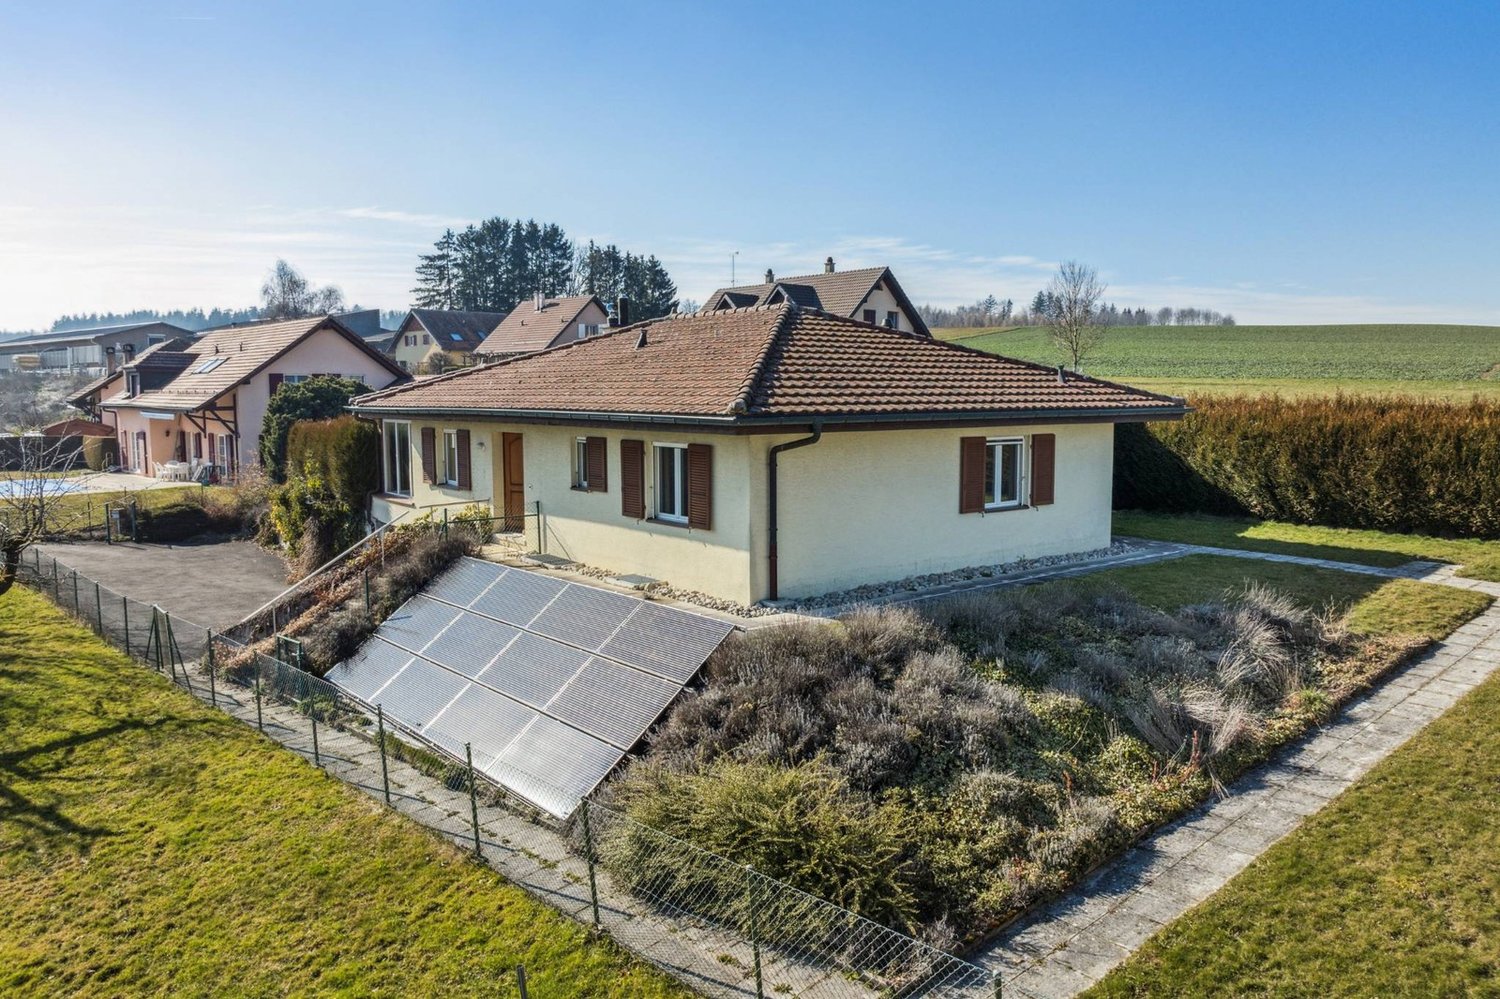
In Rances, this semi-detached villa is nestled in the second line of housing, entirely sheltered from view. The former rural building, transformed into a 4.5-room villa in 1971, has retained certain original elements - stone basins, beams, and tiles - which give it a remarkable and warm character. Perfectly maintained, it benefits from soft light throughout the day. On the ground floor, life is organized around a large dining room and a living room, extended by a large terrace to live outside as soon as the first beautiful days arrive, and served by an independent kitchen. A bedroom and a guest toilet complete this level. On the upper floor, two large bedrooms with integrated storage are distributed around a comfortable landing, and share a family bathroom. A final room can be used as a dressing room or office. Beautifully designed and lit by several openings that bring in daylight, the heated basement offers a true second living space: perfect for receiving family and friends in a beautiful carnotzet, installing an office or a DIY workshop, with laundry room, shower, and generous storage. From this area, access is found to a "secret" room, entirely soundproofed, ideal for musicians. The large garden, also protected from view, is planted with fruit trees. Two external parking spaces in a row complete the property, with the possibility of renting a third one opposite. The house benefits from regular maintenance: roof and insulation in 2012, east facade and windows in 2010, heat production in 2020, new windows and Velux partially replaced in 2024. The Vaud village of Rances, at the foot of the Jura, offers a peaceful rural setting, just a few minutes from Orbe and its motorway entrance, which puts Yverdon-les-Bains and Lausanne within reach.Exact address available after registration on neho.ch.DO YOU WANT TO VISIT? PLEASE REGISTER FIRST: https://neho.ch/b/1439-26-1

  • Parking space
  • Balcony / Terrace
1 / 13
4.5 rooms, 115m², CHF 1,150,000.–
Auf Anfrage 1, 1036 Sullens

Beautiful 4.5-room new build less than 15 minutes from Lausanne

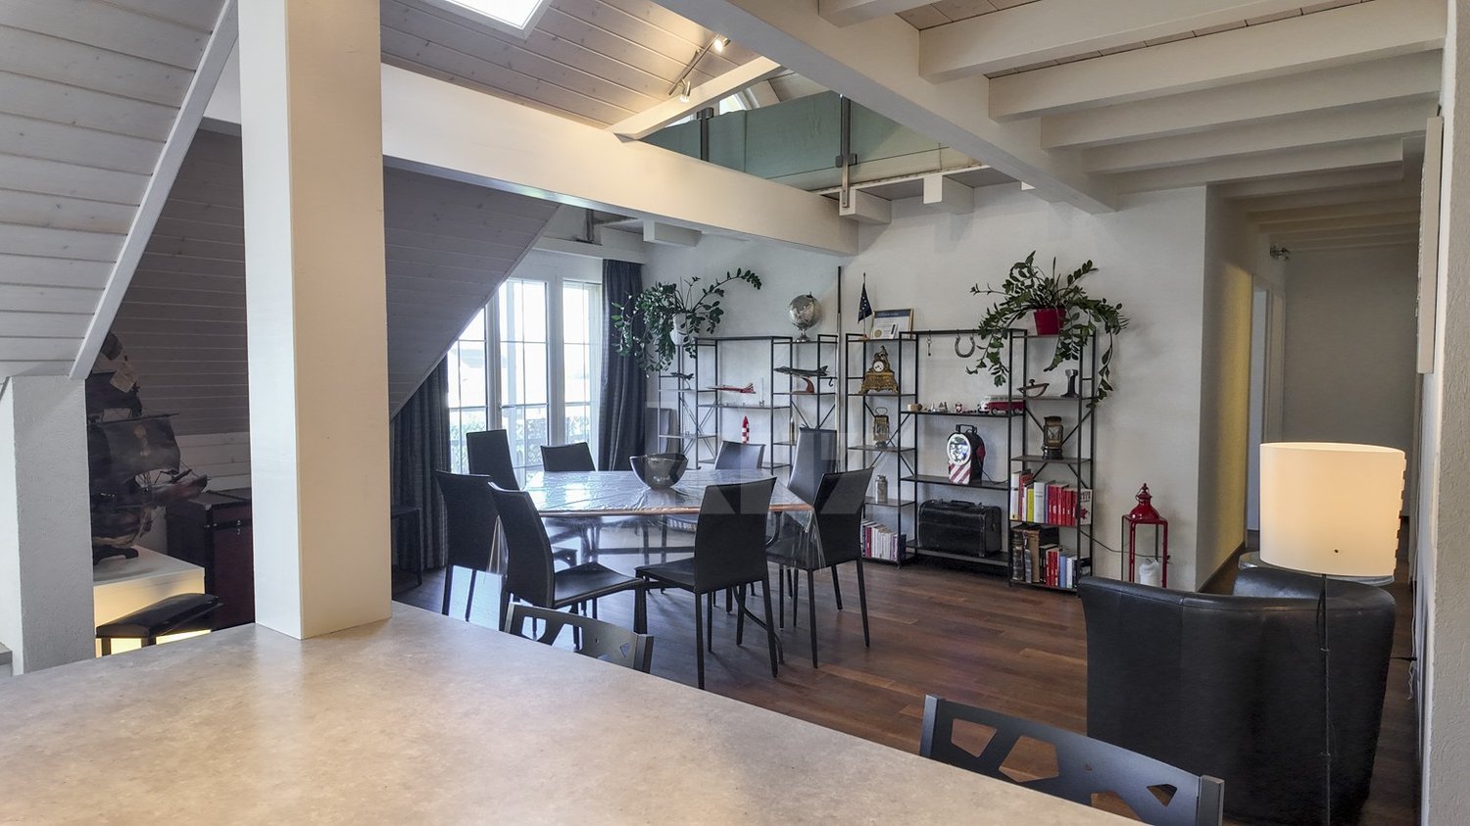
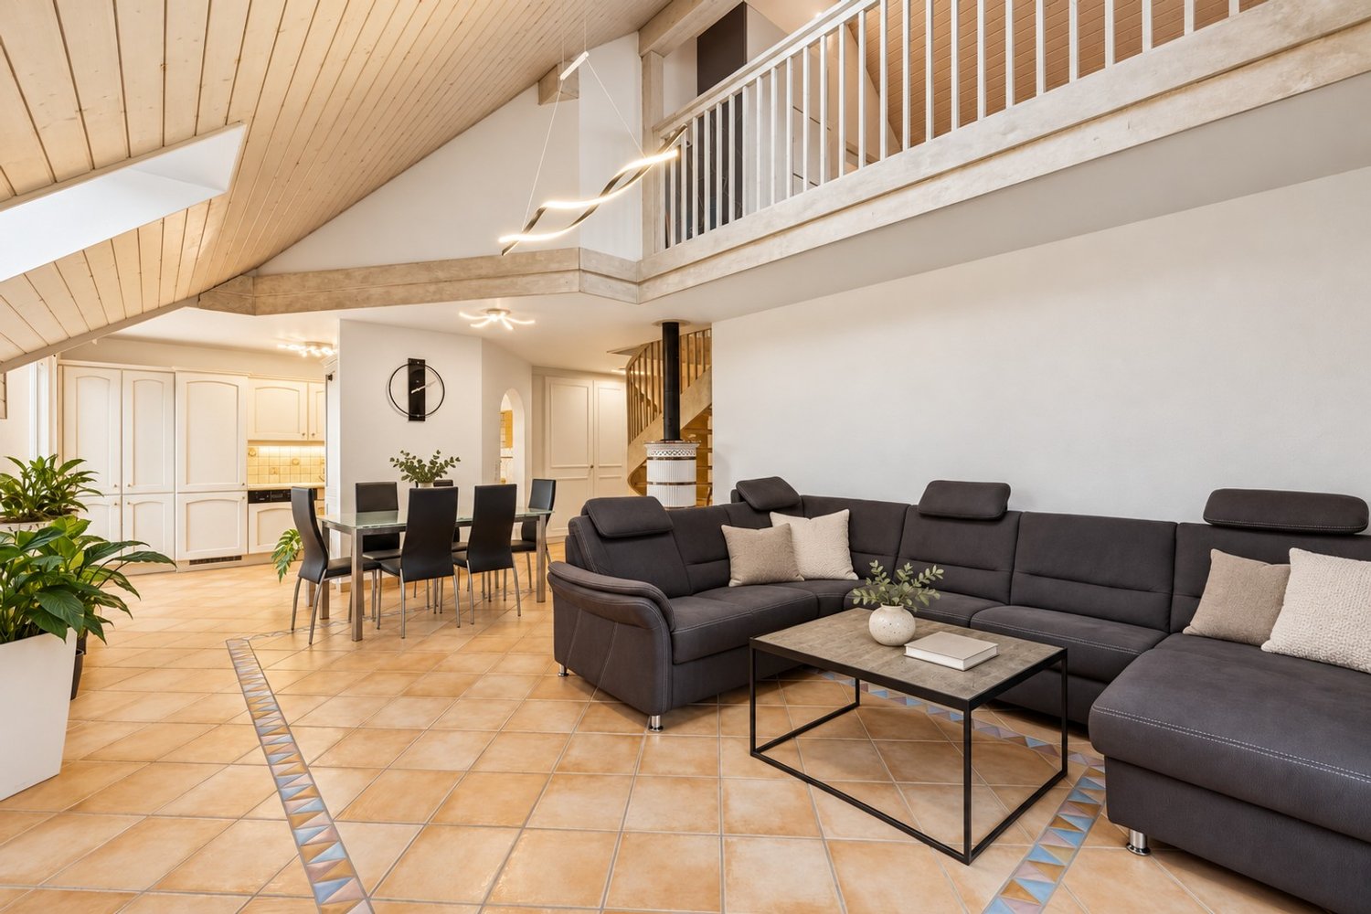
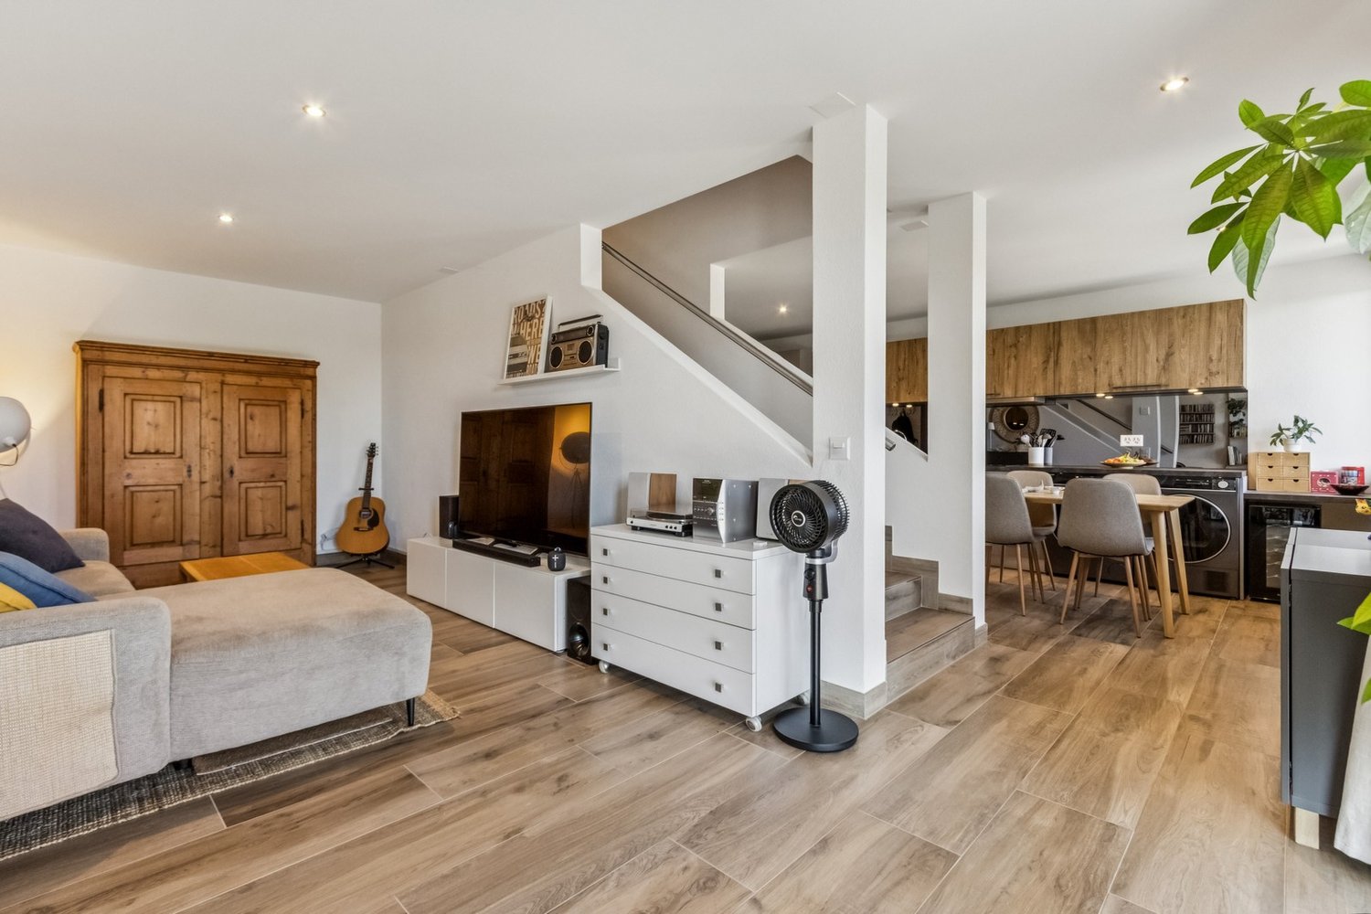
In the heart of the charming village of Sullens, close to Cheseaux-sur-Lausanne and all amenities, this magnificent 4.5-room duplex apartment offers a unique living experience, combining modernity and charm in a peaceful environment. Located in a completely rebuilt charming building, this new property seduces from the first moments by the quality of its materials and the harmony of its volumes. The entrance is at the level of the bedrooms, where three beautiful, bright rooms gently and serenely welcome. The master suite has its own shower room, offering an intimate and comfortable space. Two of the bedrooms open onto an elegant gallery overlooking the common garden, creating a peaceful and warm atmosphere.On the upper floor, the heart of the home reveals its full potential. A beautiful, naturally lit room is arranged around a convivial living area and a generous dining space. The kitchen, the true masterpiece, seduces with its large central island, its careful finishes, and its practical pantry. The volumes, sublimated by a beautiful ceiling height, provide a sense of space and freedom. Everything leads to a pleasant balcony offering an unobstructed view of the surrounding countryside, inviting you to savor every moment.A cellar and a bicycle room complete this property with functionality.In terms of parking, an outdoor parking space for CHF 20,000 (in addition to the sale price) is located in front of the property, with the possibility of acquiring an underground garage space for CHF 30,000 in addition, providing additional daily comfort.The external galleries, the architectural signature of the building, add a unique touch of character to the whole and underline the charm of this atypical realization.This beautiful apartment embodies a true heart's desire, where every space is discovered, felt, and fully lived. Between light, volume, and character, it offers a rare and inspiring living framework. Contact us directly to arrange a visit to the premises at +41 21 544.15.64.


Patrik Ostrini

Patrik Ostrini

1 / 5
Patrik Ostrini

Patrik Ostrini

  • Parking space
  • Balcony / Terrace
  • Garage
  • +1
4.5 rooms, 116m², CHF 750,000.–
Route de la Robellaz 2, 1432 Belmont-sur-Yverdon

DERNIER LOT NEUF DE 4.5 PIÈCES DUPLEX PROCHE DE LAUSANNE ET YVERDON

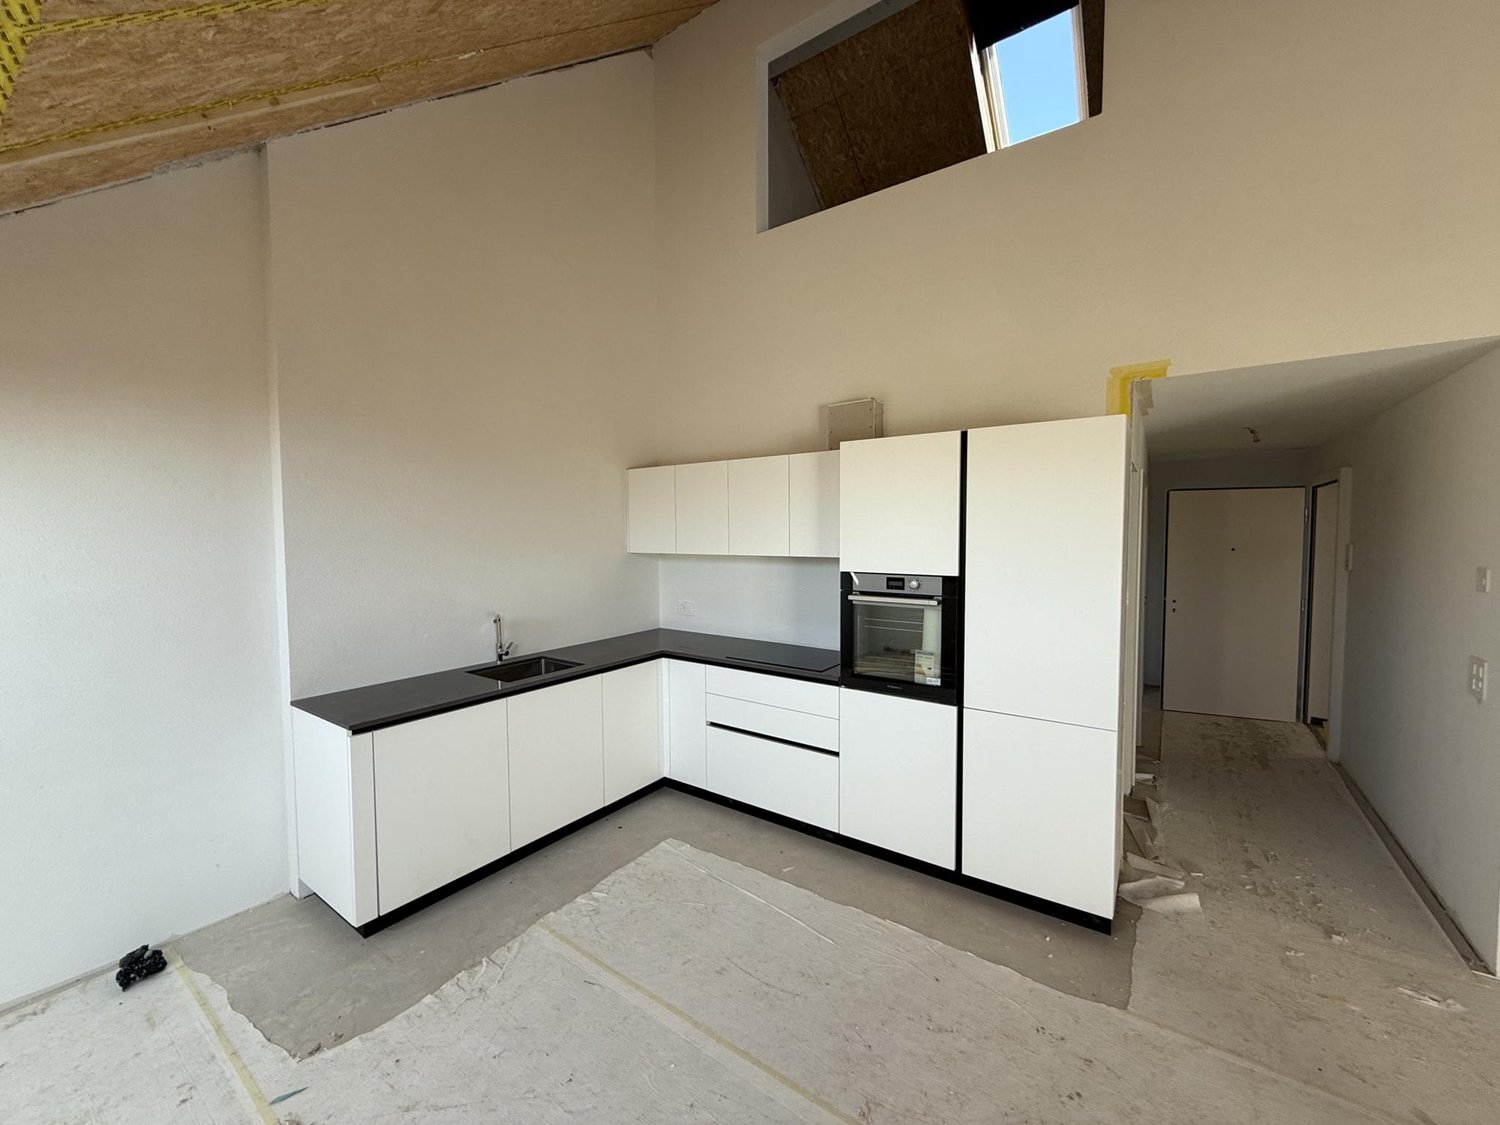
Ce bâtiment neuf de 5 appartements est idéalement situé dans le paisible hameau du Villaret sur la commune de Belmont-sur-Yverdon. Il vous permettra de bénéficier de la quiétude de vie à la campagne tout en demeurant proches des commodités et activités de la belle et dynamique ville d'Yverdon ainsi que de Charvornay et Orbe.Ce dernier lot disponible de 4.5 pièces se trouve au 1er étage côté SUD du bâtiment, lot 21. Il est distribué de la manière suivante : dans les combles : • cuisine ouverte sur le salon et une terrasse de 17 m2 • salle à manger • chambre parents de 15 m2 avec salle de bains privative de 6 m2 • salle de bains visiteurs avec douche. dans les surcombles : • 2 chambres • salle de bains. Les matériaux et les finitions ont été choisis avec soins par le constructeur. Cet appartement dispose d'une cave (inclus), d'une place de parking intérieure et une extérieure (en sus). En outre, un espace jardin commun permettra à tous les résidents de bénéficier d'un environnement convivial optimal.Développé dans un ancien corps de ferme, ce beau projet de taille humaine répond aux exigences actuelles en matière de confort, d'énergie et de qualité.Nous vous invitons à nous contacter si vous souhaitez de plus amples informations ou organiser une visite.Dieses neue Gebäude mit 5 Wohnungen befindet sich in idealer Lage im ruhigen Weiler Villaret in der Gemeinde Belmont-sur-Yverdon. Hier können Sie die Ruhe des Landlebens genießen und sind gleichzeitig in der Nähe der Annehmlichkeiten und Freizeitangebote der schönen und dynamischen Stadt Yverdon sowie von Charvornay und Orbe.Diese letzte verfügbare 4,5-Zimmer-Wohnung befindet sich im 1. Stock auf der Südseite des Gebäudes, Einheit 21. Die Aufteilung ist wie folgt: im Dachgeschoss: • zum Wohnzimmer hin offene Küche und eine 17 m² große Terrasse • Esszimmer • Elternschlafzimmer mit 15 m² und eigenem Badezimmer mit 6 m² • Gästebadezimmer mit Dusche. im Dachgeschoss: • 2 Schlafzimmer • Badezimmer. Die Materialien und Ausstattungsdetails wurden vom Bauherrn sorgfältig ausgewählt. Diese Wohnung verfügt über einen Keller (im Preis inbegriffen), einen Innenparkplatz und einen Außenparkplatz (gegen Aufpreis). Darüber hinaus sorgt ein gemeinschaftlicher Gartenbereich dafür, dass alle Bewohner von einem optimalen, geselligen Umfeld profitieren können.Dieses schöne, überschaubare Projekt wurde in einem ehemaligen Bauernhaus realisiert und erfüllt die aktuellen Anforderungen an Komfort, Energieeffizienz und Qualität.Wir laden Sie ein, uns zu kontaktieren, wenn Sie weitere Informationen wünschen oder einen Besichtigungstermin vereinbaren möchten.This new 5-unit apartment building is ideally located in the peaceful hamlet of Villaret in the town of Belmont-sur-Yverdon. It allows you to enjoy the tranquility of country living while remaining close to the amenities and activities of the beautiful and vibrant town of Yverdon, as well as Charvornay and Orbe.This last available 4.5-room unit is located on the 1st floor on the south side of the building, unit 21. It is laid out as follows: in the attic: • kitchen open to the living room and a 17 m2 • dining room • master bedroom measuring 15 m2 with an en suite bathroom measuring 6 m2 • guest bathroom with shower. in the attic: • 2 bedrooms • bathroom. The materials and finishes were carefully selected by the builder. This apartment includes a storage unit (included), one indoor parking space, and one outdoor parking space (additional fee). In addition, a shared garden area will allow all residents to enjoy an optimal, friendly environment.Converted from an old farmhouse, this beautiful, intimate project meets today's standards for comfort, energy efficiency,...

  • Parking space
  • Balcony / Terrace
  • Garage
  • +1
Travel time
-

Suggested properties for you based on search results

Other interesting objects