Quick Filters for your search

Quick-filters

We show you quick-filters based on the most used filters by location.

By using these, you can enhance your search experience by finding new and interesting properties to your likings.

2 results - Properties for sale: Oltingen

1 / 38
  • Parking space
  • Balcony / Terrace
  • Garage
  • +3
5 rooms198m²CHF 960,000.–
Hauptstrasse 41, 4494 Oltingen

Apartment ownership in a historic farmhouse with modern living comfort and a dreamy garden

In the idyllic village center of Oltingen, this lovingly preserved farmhouse from 1848 awaits you – a lover's property that combines historic building substance with modern living comfort.Original natural stone walls, massive visible beams, high-quality wooden floors, and numerous preserved details give the rooms a warm, authentic atmosphere and make up the special character of this property.The well-kept 4-room apartment convinces with a well-thought-out room layout. The spacious living and dining area with a historic tile stove and visible wooden beams forms the heart of the house. The modern kitchen with an additional Tiba stove, a stylishly renovated bathroom, a guest toilet, and practical ancillary rooms round off the living area.A special highlight is the former farm area. The spacious summer room or studio with an open gallery is ideal as a studio, home office, or creative space. This area is supplemented by a separate guest room on the 1st floor with a Swedish stove, a workshop, the former barn, a vaulted cellar, and spacious attic spaces with development potential.The partially covered wooden terrace and the well-kept garden with a fenced planting area offer a lot of privacy and a beautiful view over the hill landscape of the Oberbaselbiet.The property has been continuously maintained and modernized. A sustainable wood chip heating system ensures reliable heat supply. Parking spaces are available directly in front of the house; the barn can also be used as a parking space or versatile utility space.The quiet location in the historic village center combines natural living with good infrastructure. Kindergarten, primary school, village shop, and bus stop are easily accessible on foot.This exceptional property is ideal for people who appreciate historic architecture, individuality, and spacious living conditions – whether as a family home or for living and working under one roof.A home with history, character, and exceptional living quality – a rare opportunity for lovers of historic architecture.The team of Hecht Immo Consult AG looks forward to your contact via the contact form.

  • Parking space
  • Balcony / Terrace
  • Garage
  • +3
Travel time
-
1 / 38
  • Parking space
  • Balcony / Terrace
  • Garage
  • +3
5 rooms198m²CHF 960,000.–
Hauptstrasse 41, 4494 Oltingen

Apartment ownership in a historic farmhouse with modern living comfort and a dreamy garden

In the idyllic village center of Oltingen, this lovingly preserved farmhouse from 1848 awaits you – a lover's property that combines historical building substance with modern living comfort. Original natural stone walls, powerful visible beams, high-quality wooden floors, and numerous preserved details give the rooms a warm, authentic atmosphere and make up the special character of this property. The well-kept 4-room apartment convinces with a well-thought-out room layout. The spacious living and dining area with a historic tile stove and visible wooden beams forms the heart of the house. The modern kitchen with an additional Tiba stove, a stylishly renovated bathroom, a guest toilet, and practical ancillary rooms round off the living area. A special highlight is the former farm area. The spacious summer room or studio with an open gallery is ideal as a studio, home office, or creative room. This area is complemented by a separate guest room on the 1st floor with a Swedish stove, a workshop, the former barn, a vaulted cellar, and spacious attic spaces with development potential. The partially covered wooden terrace and the well-kept garden with a fenced planting area offer a lot of privacy and a beautiful view over the hill landscape of the Oberbaselbiet. The property has been continuously maintained and modernized. A sustainable wood chip heating system provides reliable heat supply. Parking spaces are available directly in front of the house; the barn can also be used as a parking space or versatile utility area. The quiet location in the historic village center combines natural living with good infrastructure. Kindergarten, primary school, village shop, and bus stop are easily accessible on foot. This exceptional property is ideal for people who appreciate historic architecture, individuality, and spacious surroundings – whether as a family home or for living and working under one roof. A home with history, character, and exceptional living quality – a rare opportunity for lovers of historic architecture. The team of Hecht Immo Consult AG looks forward to your contact via the contact form.

  • Parking space
  • Balcony / Terrace
  • Garage
  • +3
Travel time
-
More objects in your automatically expanded search area
20 results - Radius: + 10km
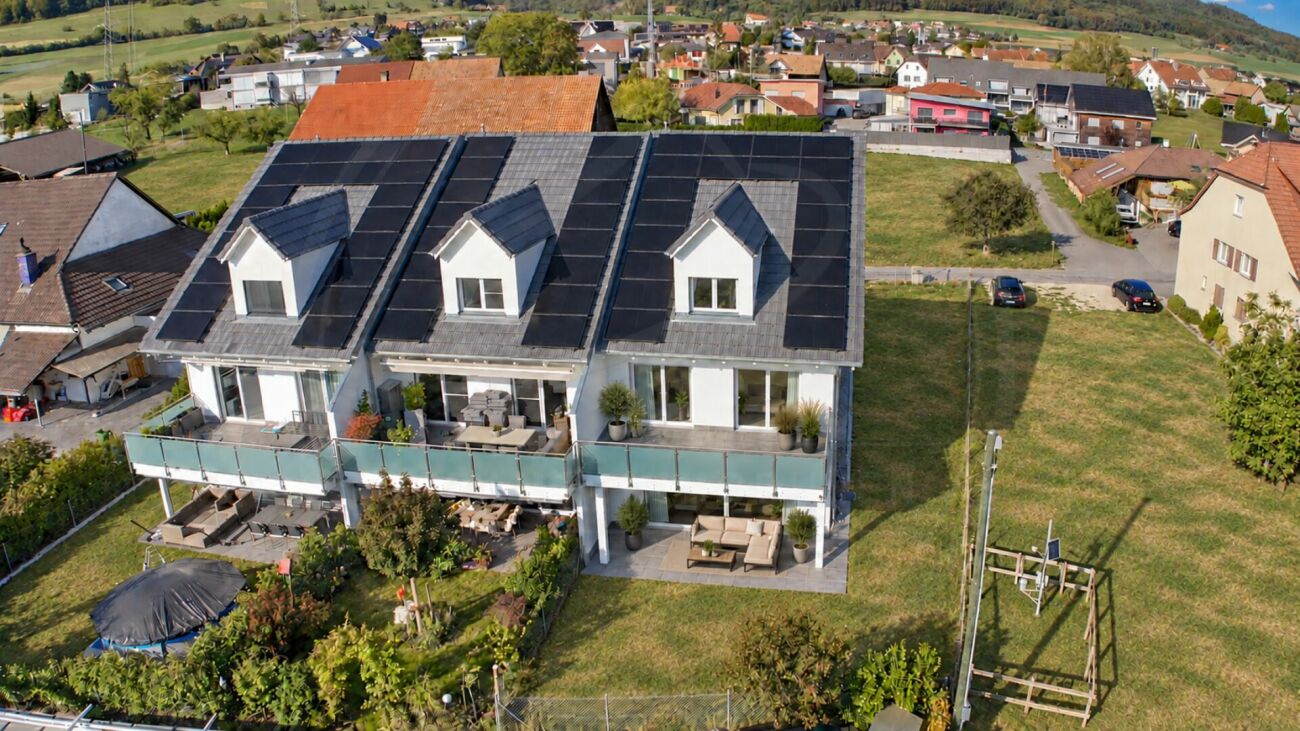
  • Modern multi-story residential building with large windows, balconies, and a parking area with several cars and bicycles.
  • Modern bathroom with a large sink, mirror, and a glass-enclosed shower. Features include a towel rack, toothbrush holder, and a sleek design with grey tiles.
  • Modern bathroom with a white sink, chrome faucet, large mirror, toilet, glass-enclosed shower, and towels hanging on the wall.
  • Modern bathroom with a white toilet, a light blue sink, a chrome faucet, and neatly arranged towels on shelves.
  • A well-lit hallway with a glass-fronted cabinet, a small table with a decorative item, and an open closet with neatly arranged clothing and shoes.
  • A bright hallway with white walls, a decorative mirror, a small table with decorative items, and an open doorway leading to a room with teal walls and wooden flooring.
  • Modern multi-story building with large glass windows, balconies, and outdoor seating areas. Includes a parking area with several cars.
  • Modern kitchen with white cabinets, stainless steel appliances, and a central island with a sink and faucet.
  • Aerial view of a modern house with a well-maintained garden, featuring a neatly trimmed hedge, small shrubs, and a gravel pathway leading to the building.
  • Modern bedroom with large glass sliding doors opening to a balcony, featuring a bed, nightstand, chair, and picture frame on the wall.
  • A modern, covered balcony with large glass sliding doors leading to an indoor space. The balcony features a dining table with chairs, a grill, and decorative elements like vases and a wooden sculpture.
  • Modern hallway with white walls, grey tiled floor, a decorative round mirror, a hanging light fixture, and an open door leading to a bathroom with white cabinets and a sink.
  • Modern two-story building with a rooftop terrace, outdoor seating, and a covered patio area. The building features large windows and a sleek design. There is a parking area with several cars visible.
  • Functional bathroom with a washing machine, dryer, sink, and shelves for storage. Includes a towel hanging on the wall and a small rug on the floor.
  • Spacious balcony with large glass sliding doors, outdoor dining set, grill, and scenic mountain view.
  • Open-plan living and dining area with large glass doors leading to a balcony, a sofa, dining table with chairs, television, chandelier, floor lamp, and a modern kitchen area with a faucet.
  • Open-plan living and dining area with a grey sectional sofa, coffee table, armchair, dining table with chairs, and a modern kitchen island with a sink and faucet. Large windows offer a view of the garden.
  • A cozy, well-furnished room with a striped sofa, decorative pillows, a large mirror, a modern wardrobe with shelves and drawers, and framed artwork on the walls.
  • A well-lit living room with a wooden floor, a beige sofa with stuffed animals, a wooden table, a large mirror, and a shelf with decorative items.
  • A well-organized walk-in closet with multiple wardrobe sections, shelves filled with folded clothes, and rows of shoes neatly arranged on the floor.
  • Cozy bedroom with a large bed, nightstand, armchair, floor lamp, and decorative rug.
  • Bathroom with wooden floor, bathtub, small stool with cup, wooden cabinet with framed picture and teddy bears, wicker basket with towels.
  • Office space with a wooden floor, green accent wall, white desk, laptop, chair, cabinet, shelf, globe, and artwork.
  • Bright living room with large windows and a view, red sofa with stuffed animals, glass coffee table, guitar, sheepskin, and a hanging lamp.
1 / 24
Modern bathroom with a large sink, mirror, and a glass-enclosed shower. Features include a towel rack, toothbrush holder, and a sleek design with grey tiles.
Modern bathroom with a white sink, chrome faucet, large mirror, toilet, glass-enclosed shower, and towels hanging on the wall.
Modern bathroom with a white toilet, a light blue sink, a chrome faucet, and neatly arranged towels on shelves.
5.5 rooms147m²CHF 1,395,000.–
Premium
Brunnmattweg 10, 4450 Sissach

Top 5.5-room maisonette garden apartment in Sissach – available immediately!

Welcome to this spacious and modern 5.5-room maisonette apartment at Brunnmattweg 10 in Sissach. The apartment, built in 2015, impresses with a living area of 146.8 m², high-quality finishes, and a well-thought-out room concept – ideal for families or discerning buyers.The apartment offers: • Bright living and dining room: Open floor plan with large glass fronts leading to the terrace. • Modern kitchen: With vanilla-colored cabinets, stainless steel appliances, and a central kitchen island with sink – functional and stylish at the same time. • Cozy bedrooms: Several bedrooms, including one with a door to the terrace and another with a cozy atmosphere and decorative carpet. • Spacious terrace: with dining table and chairs – perfect for social evenings outdoors. • Modern bathrooms: Several bathrooms with high-quality equipment, including glazed showers, chrome fittings, and a room with a bathtub. • Practical laundry room: With washing machine, dryer, and storage space directly in the apartment. • Walk-in closet: Well-organized with several wardrobe sections, shelves, and shoe storage. • Home office/study: With wooden floor, green accent wall, and plenty of natural light – ideal for working from home. • Well-maintained outdoor area: The building has a beautifully landscaped garden. Room program:Ground floor:Room 1 with dressing room 19m2 plus light well 5.2m2Room 2 with bathtub 17.9m2 plus light well 6.7m2Shower toilet 3.6m2Corridor 4.1m2Laundry room basement 11.8m2First floor:Reduit 2.6m2Room 3 bedroom 15.2m2Room 4 bedroom 12.8m2Separate toilet 1.6m2Shower toilet 5.1m2Winter garden 12.5m2Garden seating area 90 m2

Travel time
-
  • Aerial view of four modern, two-story residential buildings with balconies, surrounded by greenery and a curved driveway.
  • Aerial view of a modern, multi-story residential complex with white and black exterior, featuring balconies, large windows, and a landscaped garden area.
  • Modern three-story house with white exterior, black accents, large windows, balconies, and landscaped garden.
  • Modern two-story house with white exterior, black accents, multiple balconies, and large windows. The house is situated on a grassy hillside with a curved pathway leading to the entrance.

  • Modern three-story house with white exterior, black accents, multiple balconies, and well-lit windows. The house is surrounded by a landscaped garden with shrubs and trees.

  • Modern living room with a grey sectional sofa, coffee table, armchair, and large potted plant. The room features wooden flooring, large windows with sheer curtains, and artwork on the walls.
  • Modern living and dining area with a sofa, coffee table, dining table, chairs, teapot, cups, and plants. Large windows with curtains and a view of greenery.
  • Modern living room with a large sectional sofa, coffee table, armchairs, and a TV screen. The space features wooden flooring, large windows with curtains, and decorative plants.
  • {"type": "Kitchen", "objects": ["stool", "stool", "coffee machine", "cupboard", "cupboard", "cupboard", "cupboard", "cupboard", "cupboard", "cupboard", "cupboard", "cupboard", "cupboard", "cupboard", "cupboard", "cupboard", "cupboard", "cupboard", "cupboa
  • Modern kitchen and dining area with sleek cabinets, a wooden dining table, and contemporary chairs. The kitchen features a coffee machine, a faucet, and decorative vases on the shelves.
  • Modern bedroom with a large bed, nightstand, chair, table, mirror, lamp, and plants.
  • Modern bedroom with a large bed, nightstand, armchair, round mirror, and a sleek wardrobe with built-in lighting. The room features warm lighting and a cozy, minimalist design.
  • Floor plan of a residential area with four buildings named Diana, Fortuna, Luna, and Aurora, each with a number and a small icon, surrounded by trees and a road.
1 / 13
Aerial view of a modern, multi-story residential complex with white and black exterior, featuring balconies, large windows, and a landscaped garden area.
Modern three-story house with white exterior, black accents, large windows, balconies, and landscaped garden.
Modern two-story house with white exterior, black accents, multiple balconies, and large windows. The house is situated on a grassy hillside with a curved pathway leading to the entrance.
5.5 rooms169m²CHF 1,250,000.–
Premium
Kirchgasse, 4315 Zuzgen

Your new home in Zuzgen – modern, high-quality, and with a high quality of life

Your new home in Zuzgen – where modern living meets quality of lifeWelcome to your new home. In a quiet and family-friendly residential area of Zuzgen, four modern single-family homes are being built, combining timeless architecture, high-quality construction, and a well-thought-out living concept.Spacious window fronts let in plenty of daylight and create a bright, pleasant living atmosphere. The openly designed living, dining, and kitchen area forms the center of the house – a place for shared moments with family and friends.The sunny terrace with garden invites you to relax and extends the living space outdoors. Here, you can enjoy peace, privacy, and proximity to nature without having to sacrifice good accessibility.Zuzgen combines rural idyll with an excellent infrastructure. Schools, shopping opportunities, and the surrounding centers are easily accessible in a short time – ideal for those who want to live close to nature and yet be well connected.Your highlights• Modern, timeless architecture• High-quality construction and stylish materials• Bright, light-filled living rooms• Spacious and well-thought-out floor plans• Sunny terrace with garden• Quiet and family-friendly location• New building with first occupancyDetailed project documents, floor plans, visualizations, and further information can be found on our website at www.prima-immobilien.ch⁠A home is not decided based on plans – you have to experience it. We look forward to presenting this special new building project to you in person during a viewing.

Travel time
-
  • Modern bathroom with a bathtub, faucet, and showerhead. Light-colored tiles and a window provide natural light.
  • Modern bathroom with a white sink, dark wooden cabinet, mirror, toilet, and tiled walls.
  • Empty room with wooden flooring and large windows, allowing natural light to fill the space.
  • Modern bathroom with a bathtub, toilet, sink, and showerhead. Grey tiled walls and wooden ceiling.
  • Empty room with wooden flooring, white walls, and a small kitchen area with cabinets and a countertop. Natural light streams in from a window in the adjacent space.
  • Modern hallway with light-colored walls, wooden flooring, and a glass door leading to another room.
  • Modern kitchen with white cabinets, dark granite countertops, stainless steel sink, and faucet.
  • Empty kitchen with white cabinets, dark countertop, sink, and large windows letting in natural light. Wooden flooring and tiled section visible.
  • Empty room with wooden flooring, white walls, and large windows allowing natural light to enter. The room features a radiator on one wall and recessed ceiling lighting.
  • Empty room with wooden flooring, white walls, and recessed lighting. No furniture or equipment present.
  • Empty hallway with wooden flooring, white walls, and a slanted wooden ceiling. Two doors lead to adjacent rooms, one with a visible window.
  • Bright, empty attic room with wooden flooring, white walls, and a skylight window. A small bathroom is visible through an open doorway.
  • Empty attic room with wooden floors, slanted wooden ceiling, skylight window, and double-hung window with radiator below.
  • Empty attic room with wooden floors, slanted wooden ceiling, large windows, radiator, and modern lighting fixture.
  • Bright, empty attic room with wooden flooring, white walls, and a large window offering a view of the outdoor area. Features include a built-in radiator and a modern ceiling light fixture.
  • Modern bathroom with a glass-enclosed shower, tiled walls, and a sleek showerhead with multiple spray options.
  • Modern bathroom with a white bathtub, wooden walls, and a skylight window above the tub.
  • Modern bathroom with a toilet, sink, mirror, and cabinet. The room features a sloped ceiling and tiled walls.
  • Wooden staircase with a wooden railing and light-colored walls, leading to a lower level with a window and door visible at the bottom.
  • Empty attic room with wooden floors, white walls, and skylight windows. No furniture or equipment present.
  • Empty room with wooden flooring, white walls, and a small kitchen area visible in the background. The space is well-lit with natural light coming through a window.
  • Empty room with wooden flooring, white walls, and large windows allowing natural light to enter. The ceiling features recessed lighting.
  • Empty room with wooden flooring, white walls, a radiator, and a large window with wooden frame opening to an outdoor area.
  • Empty room with wooden flooring, large windows, and a sliding glass door leading to a balcony. The room has light-colored walls and a visible radiator on one side.
  • Empty room with wooden flooring, white walls, large window with wooden frame, radiator, and recessed ceiling lighting.
  • Empty room with light wooden flooring, white walls, and recessed ceiling lighting. The room has an open doorway leading to another space.
  • Modern bathroom with a white sink, chrome faucet, mirrored cabinet, and a toilet. The walls are tiled in a neutral color scheme, and the floor is made of light wood.
  • Two-story residential building with white walls, yellow shutters, and balconies. The house has a garage and is surrounded by greenery and a paved driveway.
  • Modern two-story house with grey siding, multiple windows, wooden balconies, and a stone retaining wall.
  • Spiral staircase with wooden steps and handrail, illuminated by natural light from a window, leading to an upper level.
1 / 30
Modern bathroom with a white sink, dark wooden cabinet, mirror, toilet, and tiled walls.
Empty room with wooden flooring and large windows, allowing natural light to fill the space.
Modern bathroom with a bathtub, toilet, sink, and showerhead. Grey tiled walls and wooden ceiling.
8 rooms196m²CHF 1,185,000.–
Premium
Mühlacker 72, 4444 Rümlingen

8 Room Single-Family House in Rümlingen

Completely renovated single-family house with 8 rooms This single-family house, completely renovated in 2026, impresses with its spacious layout, modern construction standard, and versatile usage possibilities. With 8 rooms on 3 floors, the property offers ideal living space for families, couples with space requirements, or living and working under one roof.The approximately 196m² of living space are distributed over a well-thought-out room layout with bright, friendly rooms and a pleasant living atmosphere. The complete renovation gives the house a contemporary character and combines modern comfort with a welcoming home ambiance.The living and dining area offers plenty of space for shared hours, while the other rooms can be flexibly used as bedrooms, children's rooms, guest rooms, offices, or hobby rooms. The 3 bathrooms provide additional comfort in everyday life and make the house particularly family-friendly.Balcony, terrace, and seating area extend the living space outdoors and invite relaxation and enjoyment. Two garages and two additional outdoor parking spaces round off this attractive offer.Highlights:- last renovation in 2026- 8 rooms- 3 new bathrooms- new kitchen- new floors- new attic (extension)- new facade insulation- new heating system (heat pump)- new house electrical system- 2 garages, 2 outdoor parking spaces- balcony, terrace, seating area

Travel time
-
1 / 15
6 rooms200m²CHF 1,070,000.–
Top
Milackerweg 15 Stüsslingen, 4655 Stüsslingen

Charming single-family home in Stüsslingen – living with style and comfort "Summer offer" VP 1'070'000

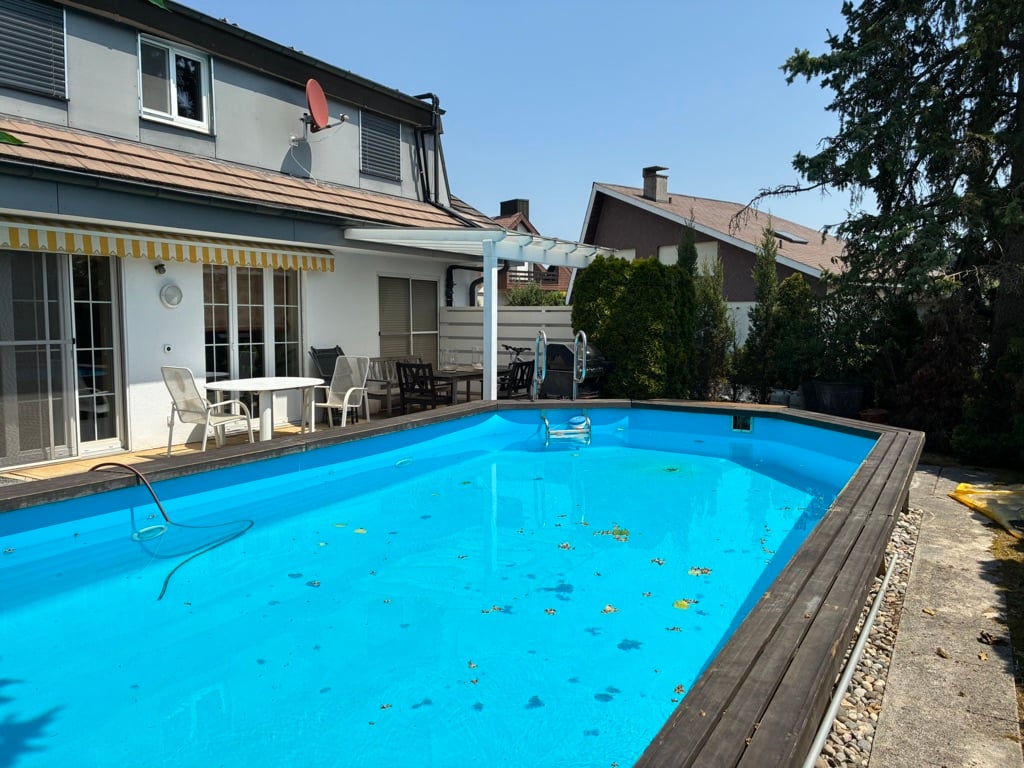
Welcome to this well-maintained and spacious single-family home in the idyllic Stüsslingen (ZIP 4655). The 1981-built and 2015-renovated house convinces with a living area of 200 m² on 3 floors and offers space and comfort for the whole family.The house offers the following highlights: • 6 spacious rooms: Plenty of space for family and guests on a total of 3 floors. • 3 bathrooms: Comfortably equipped for daily needs. • Swimming pool: Perfect for hot summer days and leisure activities in your own garden. • Fireplace: Cozy warmth and atmosphere in the cooler months. • Terrace with beautiful views: Enjoy the quiet surroundings and the beautiful views. • Garage and parking: Ample space for your vehicles. • Spacious plot of land: With a plot area of 664 m², the house offers plenty of outdoor space. • Cable TV and dishwasher: Modern amenities for everyday life. Location and surroundings: The house is located in a quiet residential area – both during the day and at night, there is pleasant silence. In the summer, you benefit from plenty of sunshine, which makes the house and garden with swimming pool particularly attractive. The bus stop Mühle is just a 9-minute walk away and provides a good connection to public transport. The child-friendly environment makes this house an ideal choice for families.This versatile single-family home combines comfort, spaciousness, and a quiet location – a rare opportunity on the real estate market. Secure your new home in Stüsslingen!

Travel time
-
  • Two-story house with white exterior, dark brown tiled roof, multiple windows with blue shutters, and a small garden with flowers and shrubs.
  • A narrow, paved pathway lined with potted plants and shrubs leads to a building entrance. The pathway is bordered by a low hedge and features several potted plants and small trees.
  • Outdoor patio area with a dining table and chairs, surrounded by greenery and a modern house with large windows and a sliding glass door.
  • A sunny outdoor patio with a stone table, two black chairs, and a potted plant with white flowers. The area is surrounded by trees and a grassy lawn, with a house visible in the background.
  • Modern dining and living area with a glass dining table, six chairs, a dark grey sofa, a TV stand, a small cabinet, and a floor lamp. The space features large windows with vertical blinds and a bright yellow accent wall.
  • Modern living room with a black sofa, coffee table, TV stand, and a bright yellow accent wall. Features include a large window with white blinds, a small plant, and decorative picture frames.
  • Modern dining area with a glass table and black chairs, adjacent to a sleek kitchen with grey cabinets, a yellow accent wall, and stainless steel appliances.
  • Modern kitchen with grey cabinets, white tiled floor, and a central island with a countertop. Features include a sink, oven, dishwasher, and coffee maker.
  • Bedroom with a double bed, nightstand, picture frame on the wall, and a wardrobe. The room has light-colored walls and a window with a curtain.
  • A cozy living room with a black sofa, colorful cushions, a white chair, a colorful rug, and a floor lamp. The room has light purple walls, large windows with white curtains, and a framed picture on the wall.
  • Cozy bedroom with a single bed, colorful bedding, wooden wardrobe, bookshelf, small green rug, and a black and white ball on the floor.
  • Bathroom with a bathtub, toilet, sink, and a shower curtain. The room features tiled walls and a window above the bathtub. There are small plants and towels visible.
  • A modern bathroom with white tiled walls and blue tiled floor, featuring a double sink vanity, a toilet, a bathtub, a large mirror, and decorative plants on the windowsill.
  • Bright attic room with wooden floors and slanted ceilings, featuring a dark brown sofa, a desk with a computer, a small trampoline, and a potted plant. The room has large windows and built-in shelving units.
  • Bright room with wooden floors and slanted wooden ceiling, featuring a table with chairs, a mini trampoline, and a small birdcage on a shelf.
  • Floor plan showing four levels: ground floor with WC, entrance, kitchen, living/dining area, and exit seating; upper floor with bathroom, three bedrooms; attic with two dormer windows; basement with technical room, laundry room, and storage.
1 / 16
5.5 rooms136m²CHF 890,000.–
Top
Sonnenweg 19, 4492 Tecknau

5.5 Double-Family House - Attractive, Preferred South Slope Location

The 1999 built double-family house offers you with 5.5 rooms plenty of space for the whole family. A small garden surrounds the cozy atmosphere and is easy to maintain with not too much effort. Positive to highlight is the modern room layout, the bright living and dining area with a modern kitchen and a spacious basement. The generously built attic can be considered a highlight.The house presents itself in a well-maintained condition and is offered move-in ready by arrangement.Features • Preferred, unobstructed south slope location • Quiet single-family house neighborhood • Child-friendly Environmental Information • Schools: Lower level and kindergarten in Tecknau, upper levels in Gelterkinden • Shopping opportunities: Everything available in the nearby Gelterkinden (approx. 2.5 km) • Public transport: Bus stop: Tecknau village 4 minutes. Train station with S-Bahn connection approx. 10 minutes (ideal connections to Olten/Bern/Zurich/Lucerne and Basel) Special Equipment • Carport & 2 storage spaces • Oil heating replaced by heat pump heating – Stiebel-Eltron WPL 20A with hot water preparation (2020) • New kitchen 2022 • Water softening system since 1999 (renovated 2023) • Built-in closets on the upper floor • Skylights with external roller shutters (automatic skylight control) Investments/Renovations • Lawn renovation, garden slabs newly laid (2009) • Snow guard system on roof - roof stock cover (2010) • Light shaft covers (2011) • Sanitation of seating area (2015) • Garden renovation (re-design, 2016) • Skylight renovation - new coat of entrance door (2018) • Green hedge replaced by garden wall (2020) • Heating renovation: oil heating replaced by heat pump system - heating renovation (structural measures) - heating renovation (electrical installations) (2020) • Kitchen renovation (2022) • New water softening system (2023)

Travel time
-
  • Yellow house, brick wall, blue pool, patio with lounge chairs and tables, fence, trees and plants
  • outdoor dining table, wicker lounge chairs, hanging lights, potted plants, glass table, mountain view, black metal railing
  • Large balcony with table, chairs, and plants. The balcony overlooks a grassy field and forested hills in the distance. The roof is made of wood and metal gutters. The tiles are grey and arranged in a square pattern. On the right, there are pool lanes with
  • exterior walkway with brick paving, small fountain, lush greenery, fenced garden, and distant hills visible in the background
  • exterior brick wall, paved entrance, entrance walkway with bricks, large tree, 3 potted plants, street with white markings, road leading to open field, trees in the distance, and cloudy sky
  • Single-family house, two-story, yellow exterior, white trim, large field in background, gravel pathway, small garden, storage shed
  • Small pond with yellow flowers, surrounded by rocks, small footpath, fenced garden, trees, shrubs, sunset view.
  • sunset over cityscape with mountains in background, bare trees in foreground
  • Single-family house, asphalt shingled roof, solar panels, driveway, carport, landscaped yard, green vegetation
  • Living room with a fireplace, carpet, two couches, coffee table, a plant on a table, and curtains
  • Dining room, wooden table, 6 chairs, beige carpet, tiled floor, wooden sideboard, large mirror, white curtains, decorative lights
  • white walls, tiled floor, dining area with table and chairs, fireplace, sofa, television, curtains, rug, wooden entertainment unit, side table
  • modern kitchen with white cabinets, gray tiled floor, wooden countertops, integrated oven and dishwasher, kitchen island with sink and faucet, white walls, white ceiling, window with white curtains
  • White toilet, decorative tiles, white countertop, modern sink, wooden cabinetry, under-mount sink, mirror with lighting, modern fixtures
  • Stone staircase, white wall, tiled floor, metal handrail, picture frame, mirror, plants, cabinet, storage box, bags, rack with clothes hanging
  • Storage room with white cabinets, a potted plant, tiled flooring, and a small rug. White ceiling with two lights.
  • Two beds, one large and one small, both with linen, on wooden frames, wooden floor, ceiling with cross beam and lights, small window with curtains, dresser.
  • Laundry area with ironing board, clothes rack, black cabinet, and speaker mounted on the wall.
  • Undermount sinks, built-in vanity, full-length mirror with side lights, tile flooring, white walls, wooden cabinetry, towel bar
  • modern bathroom with wooden cabinets, two sinks, bathtub, wall mounted fixtures, white ceiling, tiles, rug, potted plant, towel racks
  • Laundry room with washing machine, dryer, shelves, and a sink
  • modern kitchen with island, wooden cabinets, granite countertops, stainless steel appliances, tiled floor
  • empty room, fireplace, sliding doors, windows, tiled floor
  • empty room, wooden floor, white walls, open door, power outlets
  • modern bathroom with white tiles, white toilet, bidet, bathtub, shower, towel rack
  • Laundry room with washing machine, dryer, sink, and storage basket
  • Storage room with shelves, table, open door, pipes, and bags of salt
  • empty room with wooden floor, white walls, ceiling lights, rug, plant, shelves, toy cars, and a door
  • Garage with two cars and a motorcycle parked, storage shelves, brick walls, tiled floor
  • wooden beams, wooden floor, shelves, desk, office chair, carpet, storage boxes, tools
1 / 30
8 rooms275m²Price on request
Top
4612 Wangen b. Olten

Rare opportunity in a beautiful location

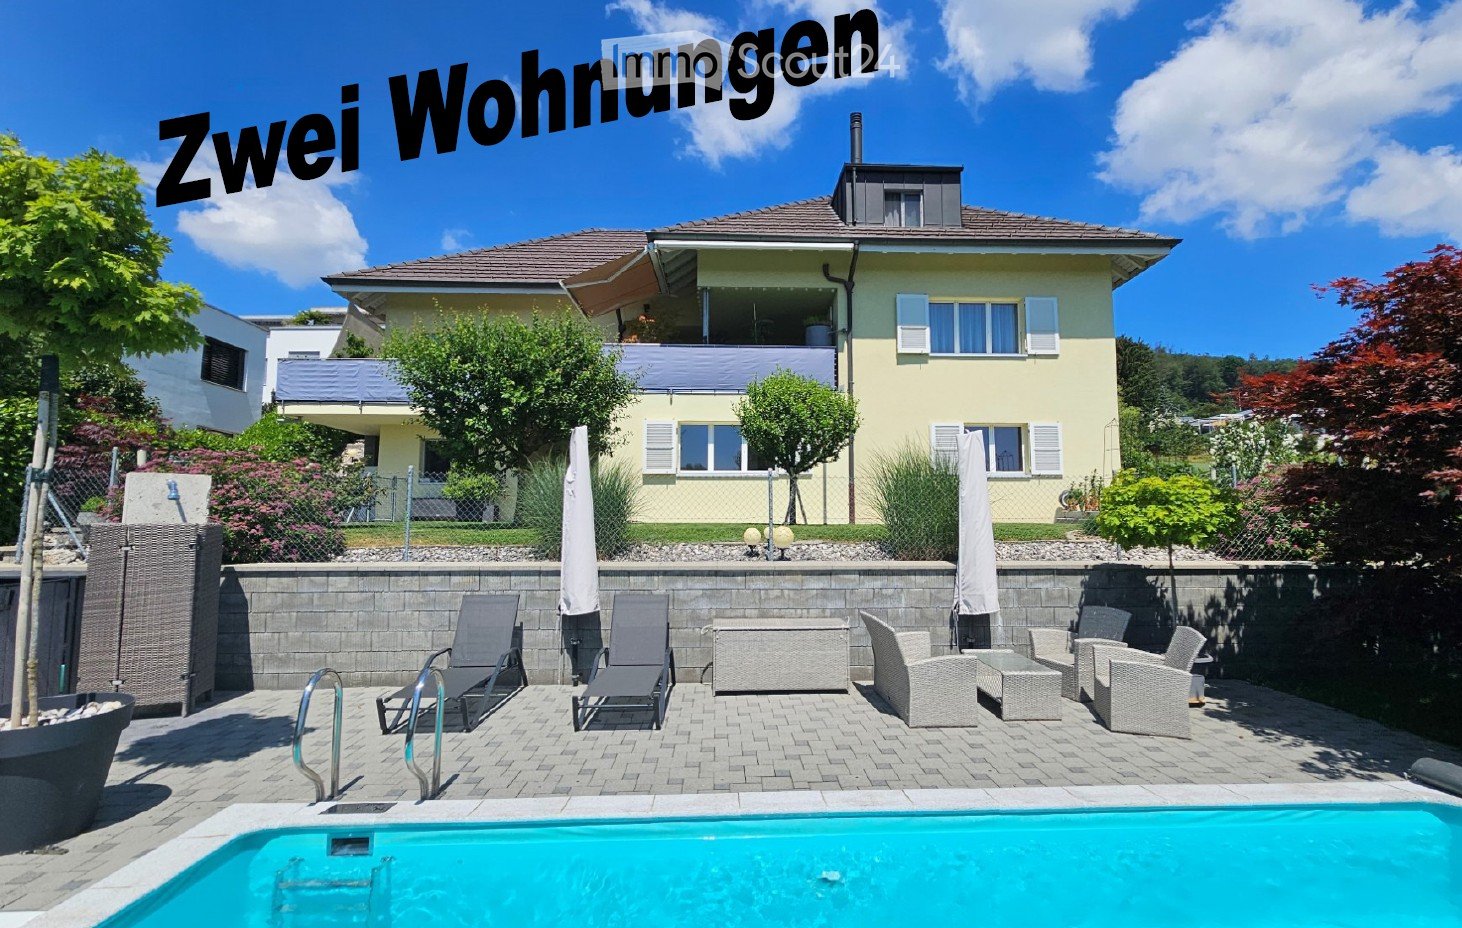
From private to private we sell our very well-maintained property in a unique top location directly on the border of the building land at the end of a cul-de-sac.The property consists of two apartments in condominium ownership and is suitable as a single-family house or a multi-generational house.- 4.5 room apartment (190 m2 gross, two-story) 2 bedrooms, gallery, 1 x bathroom/shower/WC/balcony on the upper floor, living/dining area with rotatable Swedish stove, kitchen, office/guest, entrance, guest toilet, seating area, balcony on the ground floor. The apartment also has various built-in closets.- 3.5 room apartment (85 m2 gross, single-story, all rooms with windows including bathroom)Living/dining area with open kitchen and Swedish stove, recess, 2 bedrooms, entrance with built-in closet, bathroom/shower/WC and a partially covered seating area.The property is only sold as a whole or simultaneously (e.g., to 2 generations).The house is heated via air/water heat pump and underfloor heating, and a central vacuum cleaner is also installed in the house. Both apartments have their own new washing tower (W/T)The pool (7 x 3.5 m) offers absolute privacy. The surrounding area consists of lawns, slabs, stone garden, and a small garden pond.- Additional rooms:In the basement, there is the technical room with heat pump, electrical distribution WM/T, 2 cellar rooms with central vacuum cleaner and water softening, and a hobby room.On the ground floor, there is the double garage and above it a approx. 40 m2 large floor which is currently used as a workshop and attic.For further information or a viewing, please contact us.Offers from interested parties who can prove the necessary means are welcome.An extended sales documentation will be provided afterwards.Please no broker calls or emails - thank you.

  • Two-story house with white walls, red shutters, and a well-maintained garden with flowering shrubs and green grass.
  • Two-story house with white exterior, red shutters, garage, and well-maintained garden with a stone pathway.
  • Modern kitchen with wooden cabinets, stainless steel appliances, and a large window overlooking a garden.
  • Dining area with a table, chairs, and a built-in bench, featuring a window with curtains and a hanging light fixture.
  • A cozy living room with a green sofa, wooden chairs, a dining table, a television, and a wooden cabinet. The room features patterned rugs and a chandelier hanging from the ceiling.
  • A cozy living room with a mix of modern and classic furniture, including a sofa, armchairs, a coffee table, a bookshelf, and a television. The room features a chandelier, a wooden cabinet, and a large window with curtains.
  • Living room with a green tiled bench and a striped sofa, decorated with framed pictures and a wall-mounted candle holder.
  • Bathroom with white tiles, a toilet, a sink with a cabinet, a bathtub, a small wooden stool, and a window with a view of a tree.
  • A furnished room with a wooden table, chairs, a floor lamp, and radiators. The room has large windows with curtains and a patterned rug on the floor.
  • Spacious hallway with wooden herringbone flooring, curved staircase with wooden railing, large window with curtains, and a decorative vase on a small table.
  • Bedroom with wooden flooring, a bed with a patterned bedspread, a wooden dresser with a mirror, a small round table, and floral curtains on the windows.
  • Cozy bedroom with wooden walls and ceiling, featuring a single bed with a green base, a folded blanket, a small table with toys, a chair, and a shelf with books and a computer.
  • Small room with wooden walls and ceiling, featuring a round wooden table, an ironing board with an iron, and a small stool.
  • A cozy attic room with wooden beams, a large window, a desk with a chair, an exercise bike, and a colorful rug.
  • Exterior view of a two-story house with a window, small garden, and a "zu verkaufen" sign indicating it is for sale.
1 / 15
6.5 rooms150m²CHF 875,000.–
Top
Brunnackerstrasse 36, 4652 Winznau

Charming 5.5-room single-family house in Winznau

Welcome to this well-maintained and charming single-family house on Brunnackerstrasse 36 in Winznau. The two-story house with its distinctive white facade and characteristic red window shutters impresses with its well-maintained garden featuring blooming shrubs, green lawn, and an inviting stone path – a true gem in the canton of Solothurn.The house offers the following highlights: • Spacious living area: 150 m² of living space spread over 6.5 rooms on two floors. • Modern kitchen: Equipped with wooden cabinets, stainless steel appliances, and a large window with a view of the garden – ideal for cooking and enjoying. • Sitting area: A private outdoor area for relaxation and recreation. • Garage & parking: Comfortable parking for your vehicle directly on the property. • Well-maintained garden: The 457 m² large property offers plenty of space for leisure, play, and outdoor relaxation. • The house is being sold including furniture. Location & surroundings:The location of the house convinces with its pleasant tranquility – both during the day and at night it is very quiet. In summer, the house benefits from plenty of sunshine, and in winter, the sun shows itself regularly. The bus stop Huttler is just a 6-minute walk away, and the train station is in close proximity. The school Lostorferstrasse is conveniently located within an 8-minute walk – ideal for families with children. Additionally, a river is nearby, which further enhances the natural living environment.This immediately available single-family house from 1955 combines timeless charm with modern living comfort and offers families and nature lovers an ideal home. Take the opportunity and secure this special property in Winznau!For a non-binding viewing, please contact me. Use the Combox.

Travel time
-
  • Two-story modern house with a flat roof, large windows, and a covered parking area. The driveway is paved with bricks, and there are potted plants near the entrance.
  • A sunny garden with a grassy lawn, trees, and a view of houses and mountains in the background.
  • A scenic view of a sunset over a cityscape with mountains in the background, featuring vibrant pink and orange hues in the sky.
  • Outdoor patio with a white wicker sofa set, a wooden coffee table, two large umbrellas, and several potted plants. The area is surrounded by greenery and offers a scenic view of a valley.
  • Bright hallway with tiled floor, white walls, decorative lighting fixtures, a small cat area with a round window, and a potted plant display on the right side.
  • Bright, modern hallway with white walls, wooden ceiling, and tiled floor. Features include a staircase leading upwards, a large mirror on the right, a small plant in a pot on the left, and decorative artwork on the walls.
  • Modern bathroom with marble tiles, a bathtub, toilet, shower, and various toiletries on the counter.
  • Modern kitchen with black marble cabinets, stainless steel appliances, and a central island with a wooden countertop.
  • Elegant dining room with a round window, dark blue walls, a large dining table with six chairs, a decorative clock, and a vase with flowers on a shelf.
  • Elegant living room with a pink tufted sofa, glass coffee table, decorative cabinet, and large windows offering a scenic view.
  • Empty hallway with light-colored walls, tiled floor, and a curved pink railing leading to a staircase. There are two doors and a decorative wall piece visible.
  • Empty room with tiled floor, white walls, and large sliding glass doors leading to a patio with a swimming pool visible outside.
  • Modern bathroom with black marble walls and floor, featuring a sleek black toilet, a white sink with gold fixtures, and an ornate gold-framed mirror.
  • Balcony with a view of the countryside, featuring a pink sofa, wicker chairs, a small table, and a baby chair.
  • Floor plan of a multi-room layout including a living room, kitchen, bedrooms, and bathrooms, with labeled dimensions and room names.
  • Floor plan of a house showing living room, kitchen, bedrooms, bathrooms, and utility area. Includes measurements and labels for various rooms and spaces.
  • Floor plan of a basement level showing rooms labeled including kitchen, living room, bedrooms, and utility areas with measurements and technical details.
1 / 17
9 rooms247m²CHF 1,650,000.–
Top
Gröderstrasse, 4658 Däniken SO

Spacious 9-room single-family house in Däniken SO in top location

Welcome to this spacious single-family house on Gröderstrasse in Däniken SO. The 1983-built and 2015-renovated house impresses with a living area of 247 m² on three floors, with one bathroom each and a spacious plot of 1'029 m². Thanks to the quiet location and child-friendly environment, this property is ideal for families looking for space, comfort, and nature.The house offers, among other things: • 9 rooms with generous room layout and an impressive ceiling height of partially 5 meters • Balcony with beautiful views – ideal for relaxing • Well-kept garden area with terrace and outdoor area, perfect for social hours outdoors with beautiful sunsets. • Garage and parking space for 6 vehicles • Chimney for cozy evenings at home • Total usable area of 300m² and a volume of 2'360 m³ The house presents itself from the outside as a modern, three-story building with a garage, balcony, and a beautifully designed garden area. In the summer, the property benefits from plenty of sunlight, and even in winter, the sun's radiation is pleasant. The location is quiet – both during the day and at night, it is pleasantly quiet. The nearby forest invites you to take beautiful walks.Location and infrastructure: The property is located in a preferred residential area in Däniken SO and offers excellent public transportation connections. The Däniken train station is just an 8-minute walk away, and the bus stop is 1 minute away. For daily shopping, the Volg supermarket is also available within 7 minutes on foot. The Chrummacherweg school is a 14-minute walk – ideal for families with children. The forest is in the immediate vicinity and invites you to take walks in nature.This unique property is available for purchase by agreement and offers everything a family could wish for: space, comfort, a quiet location, and excellent infrastructure. Don't miss this opportunity!

Travel time
-
  • Two-story white house with green shutters, red-tiled roof, and a small balcony on the right side. The house is surrounded by a well-maintained garden with a hedge, flowers, and trees.
  • Two-story white house with green shutters, surrounded by trees and bushes, with a red-tiled roof and multiple windows.
  • A quiet residential street lined with a tall hedge and a metal fence on one side, with a white house visible beyond the greenery. The road is paved and leads into the distance with a clear blue sky overhead.
  • A lush garden with a large tree, shrubs, and a small wooden shed. The area is well-maintained with grass and various plants.
  • Lush garden with tall grass, wildflowers, trees, and a wooden structure with a tiled roof in the background.
  • Two-story white house with green shutters, a covered porch, and a driveway with a parked car.
  • Bright bedroom with wooden bed frame, neatly stacked bedding, large windows with red curtains, a mirror, and a small table with decorative items.
  • A cozy room with a red patterned rug, wooden furniture, shelves filled with dolls, and a chandelier hanging from the ceiling.
  • A cozy living room with a patterned rug, a round wooden table, a brown sofa, a bookshelf filled with books, and a hanging lamp.
  • Carpeted living room with a brown sofa, large stuffed animals, a wooden staircase, and decorative items including a plant and a toy chicken.
  • Wooden attic space with exposed beams, a large wicker basket, a statue, and a colorful rug on the floor.
  • Two-story house with white exterior, green shutters, and a wooden outbuilding surrounded by lush greenery and a clear blue sky.
1 / 12
6 rooms160m²Price on request
Top
Zwidellen 16, 5070 Frick

Single-family house in Frick with 1548 m² plot

This two-story residential building with a basement and attic was built in 1927. The facade was renovated in 2004 and the windows in the living rooms were replaced in 2018. The last renovation of the interior was in 1982.The heating of the living area is done with electric storage heaters (night storage heaters) or with wood. On the premises, there is also a two-story barn from 1931, which can be used as a workshop, storage room, and shelter.The absolutely central location of the property and its location on a traffic-calmed dead-end street with a speed limit of 30 km/h speak in favor of this property. The Zwidellen quarter is one of the most popular residential areas in Frick, and in this quiet residential zone, you can enjoy peace and quiet away from through traffic. At the same time, schools, shopping facilities, and public transportation are easily accessible on foot.This flat, unencumbered, and fully developed plot in the W2 residential zone also meets the optimal conditions if the existing buildings are to be replaced with single-family, semi-detached, or multi-family houses. There are no easements and ground rents. • Ground floor: kitchen, 3 rooms • First floor: 3 rooms, 1 large, developable auxiliary room (former kitchen) • large attic, large basement, outbuilding (barn) All information about the property can also be found at: https://www.stiehm.chThe nearby motorway access in Frick guarantees short driving times (Basel approx. 25, Zurich approx. 30 minutes). There are also fast train connections from Frick to Zurich and Basel, and the post bus takes you to Aarau, Laufenburg, or to all surrounding municipalities.A property with character, potential, and a rare combination of peace, location, and development opportunities. • FTTH broadband connection (fiber optic) available • Cable TV connection • Street and pipeline renewal 2022 • Replacement of house connection for drinking water 2022 • Replacement of storage heater in living room on ground floor 2020 • Chimney renovation 1996 The sale is carried out directly by the owner (private sale, commission-free) within the framework of a structured bidding process. After individual viewing, interested parties have the opportunity to submit a purchase offer.Procedure: • Sale preparation • Public announcement • Viewings➞ Bid submission until 31.8.2026 • Notification of the highest bid and next bidding round • Improvement of bid submission • Award and creation of sales contract • Sale completion and land register entry IMPORTANT NOTE: Written inquiries in English without proof of identity will be deleted unread. A sale is strictly carried out according to the legal requirements of the Lex Koller.

Travel time
-
1 / 6
5.5 rooms296m²CHF 2,900,000.–
Top
5034 Suhr

Refined Living - Where Light, Space, and Design Meet

In ruhiger und sonniger Hanglage von Suhr erwartet Sie dieses topmoderne 5.5-Zimmer-Einfamilienhaus mit rund 296m² Wohnfläche und hochwertigem Ausbaustandard. Die lichtdurchfluteten Räume, edlen Materialien und grosszügige Raumhöhen schaffen ein exklusives Wohnambiente auf drei Ebenen. Die Liegenschaft bietet eine grosse Gartenanlage mit Whirlpool, vorbereiteten Poolanschlüssen und viel Privatsphäre. Hochwertige Ausstattung wie Designküche, Multimedia-Anschlüsse, elektrische Storen, Wärmepumpe und Garage mit Aussenplätzen runden das Angebot ab. Die Lage kombiniert naturnahes Wohnen mit optimaler Anbindung an Aarau, Lenzburg und Zürich.Ausführlichere Informationen über dieses Objekt finden Sie auf unserer Webseite.In a quiet and sunny hillside location in Suhr, this ultra-modern 5.5-room detached house with around 296 m² of living space and high-quality finishes awaits you. The light-flooded rooms, high-quality materials and generous ceiling heights create an exclusive living ambience on three levels. The property offers a large garden area with whirlpool, pre-installed pool connections and plenty of privacy. High-quality features such as a designer kitchen, multimedia connections, electric blinds, heat pump and garage with outdoor parking spaces round off the offer. The location combines living close to nature with optimal connections to Aarau, Lenzburg and Zurich.For more detailed information about this property, please visit our websiteIn una tranquilla e soleggiata posizione collinare a Suhr, vi attende questa modernissima casa indipendente di 5,5 locali con circa 296 m² di superficie abitabile e uno standard di allestimento di alta qualità. Gli ambienti luminosi, i materiali pregiati e le generose altezze dei soffitti creano un ambiente abitativo esclusivo su tre livelli. La proprietà offre un'ampia area giardino con vasca idromassaggio, attacchi per la piscina preinstallati e molta privacy. Caratteristiche di alta qualità come cucina di design, collegamenti multimediali, tapparelle elettriche, pompa di calore e garage con posti auto esterni completano l'offerta. La posizione combina una vita a contatto con la natura con collegamenti ottimali con Aarau, Lenzburg e Zurigo.Per informazioni più dettagliate su questa proprietà, visitate il nostro sito web.

1 / 13
5.5 rooms133m²CHF 1,290,000.–
Haldenweg 6, 4448 Läufelfingen

Sustainable living with a far-reaching view in Läufelfingen

Modern living redefined: Sustainable single-family home in a prime location with a view More than four walls. A home with character.Some houses convince with their size. Others with their location. This home combines both and adds high-quality construction, modern home technology, and a sense of living that you can feel from the first moment you enter.The detached 5.5-room single-family house was built in 2012 as an energy-efficient passive house and has been continuously developed further. With approximately 133 m² of living space, 211 m² of usable space, and a lovingly designed plot of 636 m², it offers the ideal framework for families who value quality, sustainability, and a well-maintained living environment.Highlights at a glance • Energy-efficient passive house with photovoltaic system • Air-water heat pump with underfloor heating • High-quality kitchen with cooking island and brand-name appliances • Bright living and dining area with Swedish stove • Covered seating area with glass roof • Spacious garden with natural stone terracing • Quiet and family-friendly location with a view • High-speed internet connection and electric charging station (2025) • Water softening system for the highest level of living comfort • Double garage and additional outdoor parking space But this property cannot be described in just a few lines.In the complete exposé, you will discover all the living areas in detail, receive exclusive interior and exterior photos, drone images, and numerous information about the architecture, equipment, and technical special features of this exceptional property.Request the complete exposé now and get to know a home that impresses with its quality, character, and well-thought-out overall concept.

Travel time
-
1 / 36
5.5 rooms200m²CHF 1,790,000.–
Schulstrasse 25, 5015 Erlinsbach SO

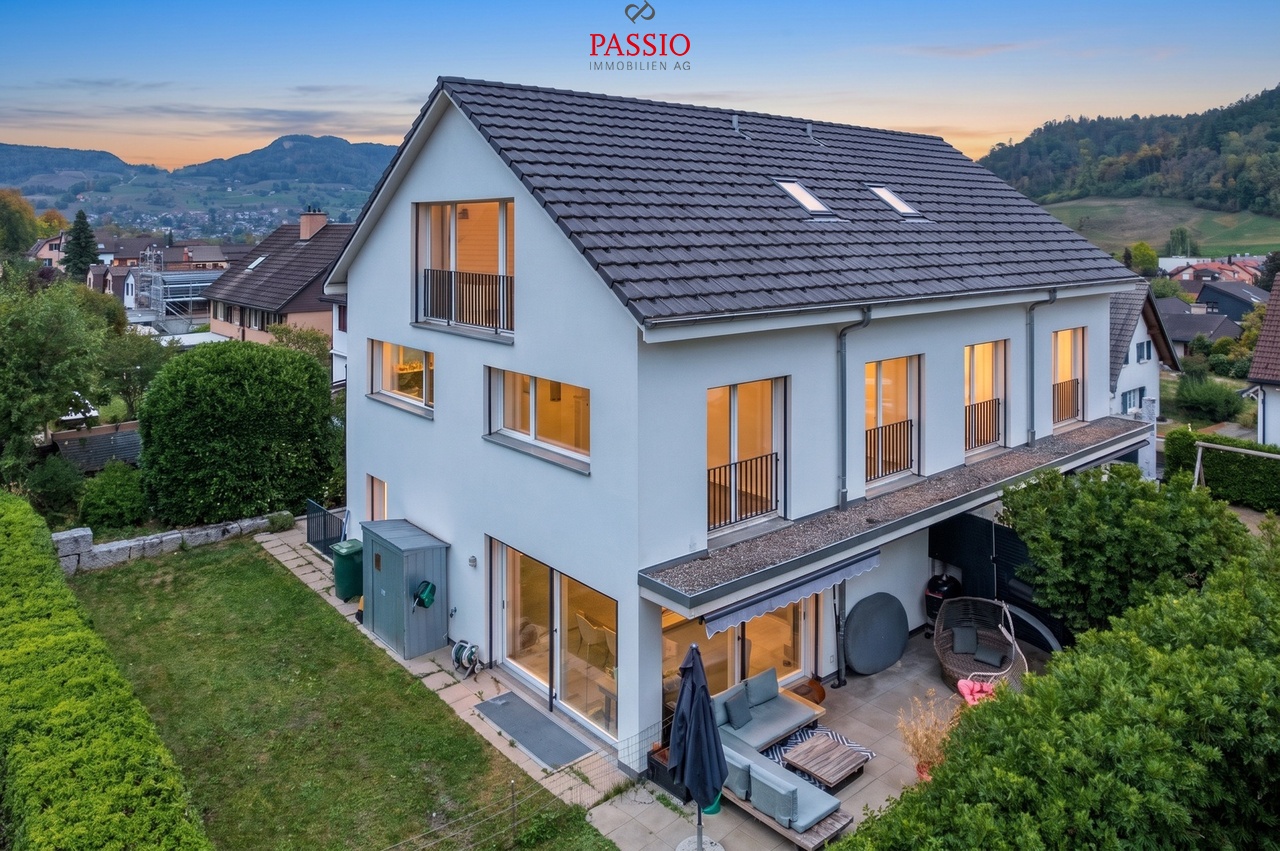
5.5 Room Semi-Detached House

Sales offerThis modern 5.5-room semi-detached house from 2018 is located in a quiet and sunny area in Erlinsbach. The property impresses with its clear architecture, spacious rooms, and well-thought-out floor plan.Great importance was attached to quality and sustainability in the planning and execution. In addition to the Minergie-P standard, an air-water heat pump, a photovoltaic system, and controlled residential ventilation ensure energy-efficient and forward-looking building technology. Furthermore, construction-biological aspects were also taken into account - including the use of demagnetized construction steel before assembly.The center of the house is the open living and dining area with over 60 m² of living space. Large window fronts provide plenty of daylight and create a direct connection to the winter garden, the terrace, and the garden. The open kitchen is harmoniously integrated into the living room and offers plenty of space for family everyday life as well as for sociable evenings with friends.The attic floor awaits with spacious bedrooms, two modern bathrooms, and a private sauna. The roof terrace offers additional outdoor space and invites you to relax or enjoy a cozy evening after a summer day.The basement was also practically planned. Three parking spaces with charging stations for electric vehicles, a spacious bicycle room, and cellar and technical rooms offer plenty of storage space.The location combines tranquility with short distances. Kindergarten, schools, shopping facilities, and public transport are within walking distance. At the same time, the nearby recreational areas around the Jura and the city of Aarau can be reached in just a few minutes.At a glance: • 5.5-room semi-detached house in a quiet residential area • Year of construction 2018 • Minergie-P standard • Approx. 200 m² of net living space • Approx. 40 m² of cellar space + large bicycle cellar • Open living and dining area with over 60 m² • Winter garden with direct access to the terrace and garden • Guest toilet on the ground floor • Shower with toilet on the ground floor • Sauna on the attic floor • Ceramic stone floors and parquet (with additional cork underlay) • Partially covered ceilings in arven wood • Spacious roof terrace • Three parking spaces with charging stations for electric vehicles • Spacious bicycle room and cellar and technical rooms • Photovoltaic system and air-water heat pump • Family-friendly location with short distances to school, shopping, and public transport • Purchase price CHF 1,790,000.00 • Optional single garage purchase price CHF 50,000.00 (Hornstrasse 7a, Erlinsbach) We would be happy to invite you to a virtual tour of the house. To do this, please follow the following link:https://my.matterport.com/show/?m=DpnAqnMVxonPlease note that some online sales platforms have restrictions when displaying images and documents. The complete sales dossier with all images, documents, and download options can be found on our website at www.arimo.ch/kaufen.Sales termsPurchase offers: Will be accepted together with a financing confirmation.Offer character: Non-binding and non-committal, subject to prior sale.Purchase contract: Handover costs (notary and land registry office) will be shared equally. The transfer tax will be paid by the buyer.Down payment: CHF 50,000.00 when signing a reservation contract.Commencement: From May 1, 2027, or by agreementWe would be happy to tell you more about this great property and answer your questions in a personal conversation.Your contact person:Dominik EckertMobile 076 422 94 99dec@arimo.ch

Travel time
-
1 / 14
5.5 rooms147m²CHF 1,185,000.–
Dürrenbergstrasse 59, 4632 Trimbach

New Build: Modern DEFH with Far-Reaching Views, Houses A-D

On the sunny slope of Trimbach, two semi-detached houses with four residential units (A-D) are being built on Dürrenbergstrasse. The location offers you all-day sunshine with a sensational far-reaching view. The houses feature: • Double carport with direct house access • Spacious living and dining area with terrace • 3 rooms and two bathrooms on the middle floor • 1 room with garden seating area on the lower floor • Basement, heating (air-water heat pump), laundry room in the basement Completion from 01.09.2027. Data for houses A-D: A: Plot: 315m², NWF: 147m², Cubature: 767m³, Rooms: 5½ VP: CHF 1'195'000.- B: Plot: 305m², NWF: 147m², Cubature: 767m³, Rooms: 5½ VP: CHF 1'190'000.- C: Plot: 288m², NWF: 147m², Cubature: 767m³, Rooms: 5½ VP: CHF 1'185'000.- D: Plot: 323m², NWF: 147m², Cubature: 767m³, Rooms: 5½ VP: CHF 1'200'000.- All prices include double carport (A/B/C/D) and outdoor storage space (B/C) Project organization Consulting and sales: Behmen Immobilien AG, Aarepark 6, 5001 Aarau Architecture: andreas zehnder architekten sia ag, Husmatt2, 5402 Dättwil Construction management: Hasenfratz+Strebel Architekten AG, Wiesenstrasse 1, 4900 Langenthal Developer: MCO Real Estate AG, Landstrasse 140, 8975 Spreitenbach Project website More information can also be found on the project website www.duerrenberg.ch

Travel time
-
1 / 13
  • Parking space
  • Balcony / Terrace
  • Garage
  • +1
6 rooms203m²CHF 1,145,000.–
Oberdorfstrasse 38, 4652 Winznau

Spacious home with garden paradise and plenty of space

Welcome to Oberdorfstrasse 38 in Winznau - an idyllic and sunny residential community, nestled in a green environment and just a few minutes from Olten. Here, you can enjoy a pleasant combination of quiet living, good infrastructure, and quick access to the surrounding centers.Let me introduce myself: a spacious 6-room single-family home with plenty of charm, space, and a well-thought-out living concept. Since my construction year 1910, I have been continuously maintained and modernized, so that today I am in a good and inviting condition and ready for my next chapter.On approximately 203 m² of living space, I offer you plenty of room for family, work, and personal development. Already when entering, I welcome you with a friendly entrance area, which leads you to my modern kitchen - a place where cooking and enjoying are a pleasure.My spacious living and dining area is flooded with light and opens directly to my sunny terrace with garden and outdoor chimney - perfect for cozy evenings, social hours, and relaxed moments outdoors.On the upper floor, you will find three bright rooms, a practical walk-in closet, and two bathrooms - one with a bathtub, the other with a shower. Two of the rooms also have direct access to my balcony, which offers additional space and beautiful views.My attic complements the room offer with another spacious room and a bright office - ideal for a home office, guests, or individual use.My basement also convinces with a lot of functionality: a hobby room or workshop, several storage rooms, and my house technology offer additional space and possibilities.My highlights at a glance • Spacious 6-room single-family home with 203 m² of living space • Sunny location in a quiet residential area • Terrace with garden and outdoor chimney • Bright living and dining area with direct access to the outside • Modern kitchen (renovated in 2020) • Balcony on the upper floor, accessible from two rooms • Two bathrooms (bathtub and shower) • Plenty of space with an additional room and office in the attic • Hobby room/workshop in the basement • Air heat pump (2022) and photovoltaic system (2022) • 3 garage parking spaces and 2 outdoor parking spaces • Continuously renovated and maintained Continuously renewed - ready for the futureI have been continuously modernized over the years: • 2024: Front yard renewed • 2022: New heating system (air heat pump) and photovoltaic system • 2020: Kitchen renovated • 2018: Roof • 2016: Bathrooms • 2009: Garage • 2006: Windows My surroundings make me particularly livable: Winznau offers a high quality of life with a lot of nature, peace, and good connections. Shopping facilities, schools, and public transportation are within comfortable distance, while the region around Olten offers numerous leisure and recreational activities.I am a home for people who appreciate spaciousness, light, and a harmonious living environment.I look forward to getting to know you and maybe soon becoming your new home.Convince yourself and arrange your viewing appointment today.We...

  • Parking space
  • Balcony / Terrace
  • Garage
  • +1
Simon Schweizerhof

Simon Schweizerhof

Immobilienmakler

Travel time
-
1 / 13
  • Balcony / Terrace
  • Child-friendly
10.5 rooms301m²CHF 1,495,000.–
Aarauerstrasse 40, 4600 Olten

Central 7-room townhouse with restaurant in the heart of Olten

This well-maintained residential and commercial building in the heart of Olten offers a rare combination of central location, functional commercial space, and spacious living area. The property is located in the city center and benefits from excellent infrastructure and very good accessibility. Shopping facilities, public transport, and the train station are within short distance.The building has been continuously maintained and presents itself in a well-kept condition. On the ground floor is the well-known restaurant "Las Palmeras", which is fully equipped and ready for operation. The floors above offer spacious living areas with versatile usage possibilities - ideal for own use, rental, or a combination of living and working.Basement • Spacious vaulted cellar / storage room • Technical and heating room • Spacious laundry room with washing machine, tumble dryer, and sink Ground floor - commercial area • Restaurant "Las Palmeras" • Well-maintained and fully equipped gastronomy area • Professional and versatile kitchen • Guest toilet with urinal and two separate toilets Upper floor • Four spacious bedrooms • One room with its own sink and shower • Bathroom with bathtub and toilet • Bathroom completely renovated in 2023 Attic • Four more bedrooms • Bathroom with double sink, bathtub, and toilet Highlights of the location • Central location in the city center of Olten • Oltens train station, one of the most important transport hubs in Switzerland, is within short distance • Shopping facilities, restaurants, and services in the immediate vicinity • Very good connection to the highway and national rail network • Attractive combination of living and commerce This property offers an exciting opportunity for investors or entrepreneurs who want to take over an established gastronomy area with additional living space in a central location.Convince yourself and arrange a viewing today.We look forward to your contact!

  • Balcony / Terrace
  • Child-friendly
Simon Schweizerhof

Simon Schweizerhof

Immobilienmakler

Travel time
-
1 / 21
5.5 rooms140m²CHF 1,150,000.–
Ausserdorf 5, 5026 Densbüren

Dream attic apartment with large outdoor area in wooden construction

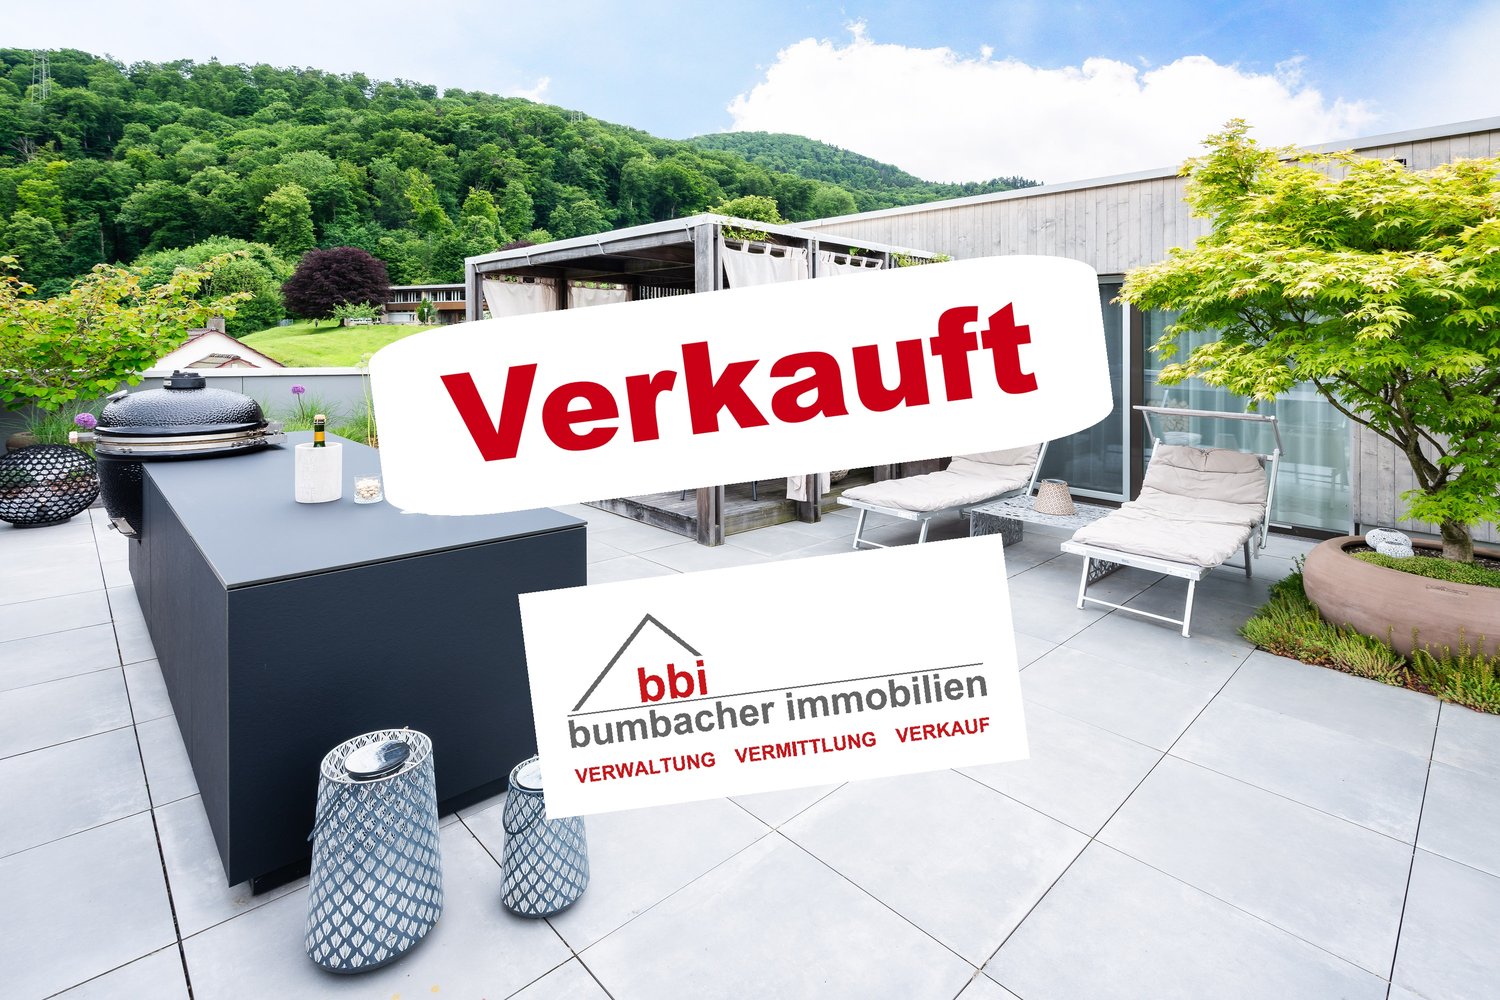
This modern and bright 5.5-room attic apartment from 2022 combines spacious living on 140 m2 with the highest comfort and stylish design.Highlights: • Spacious terrace with exclusive outdoor kitchen, as well as a pavilion with stylish lounge furniture and elaborately designed terrace planting • Private garden area – directly accessible from the apartment • Wheelchair accessible – barrier-free access, as well as an elevator in the stairwell, offer the highest living comfort • Noble } and floor-to-ceiling windows for a warm, open living atmosphere • Modern kitchen with large cooking island, induction cooktop with Bora extraction and steamer – ideal for hobby cooks and connoisseurs • Four flexibly usable rooms – individually designable as bedrooms, offices or hobby rooms • Two stylish bathrooms: one with a walk-in shower, one with a bathtub • Plenty of privacy and a lovely view in a quiet environment Additionally: • Two underground parking spaces for CHF 60,000.00, one with charging station for electric vehicles This attic apartment in wooden construction offers not only space but also quality of life – perfect for all those who seek peace, privacy, and modern living in one.ContactHave we sparked your interest? We would be happy to send you the detailed sales documentation with further information.Consulting & Salesbumbacher immobilien gmbhWillestrasse 38957 SpreitenbachTel. 056 410 22 11

Travel time
-

Suggested properties for you based on search results

Other interesting objects