3 results - Properties for sale with Balcony / Terrace: Oberhofen am Thunersee

Nadia Balmer

Nadia Balmer

1 / 13
Nadia Balmer

Nadia Balmer

  • Balcony / Terrace
  • Elevator
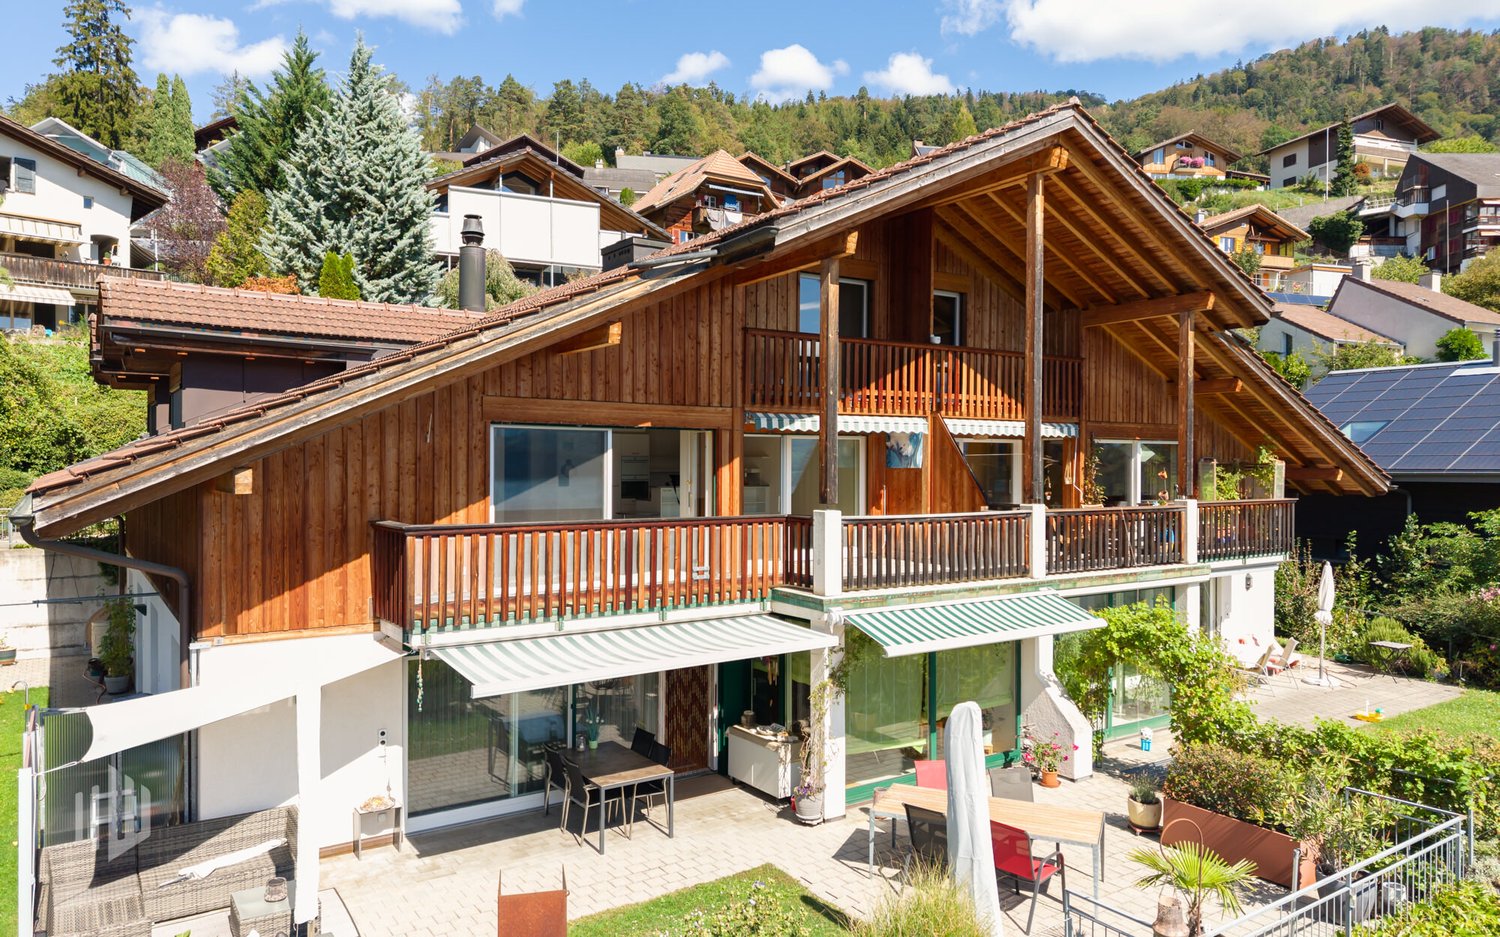
4.5 rooms, 156m², CHF 1,780,000.–
Tannackerstrasse 14, 3653 Oberhofen am Thunersee

ImmoWyss - Terrace Apartment - an exclusive pleasure for people

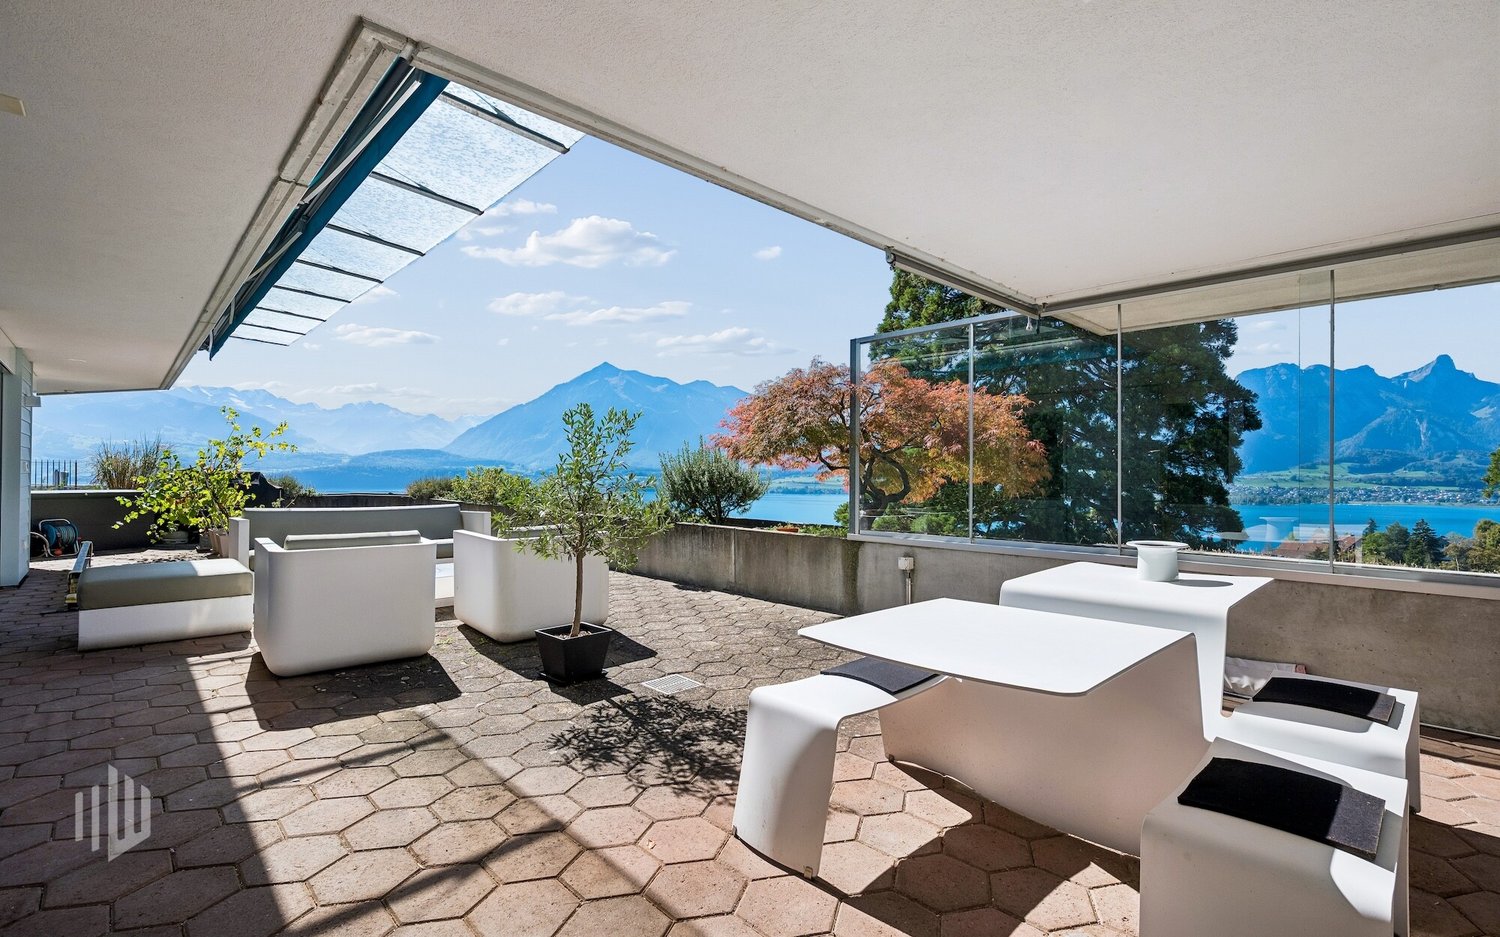
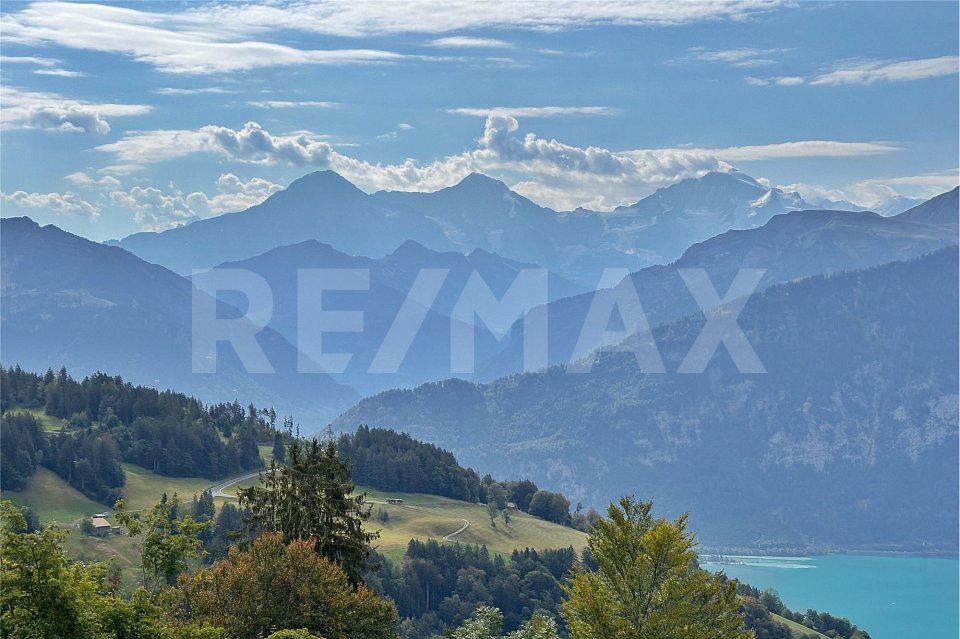
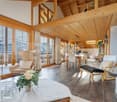
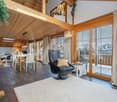
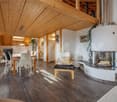
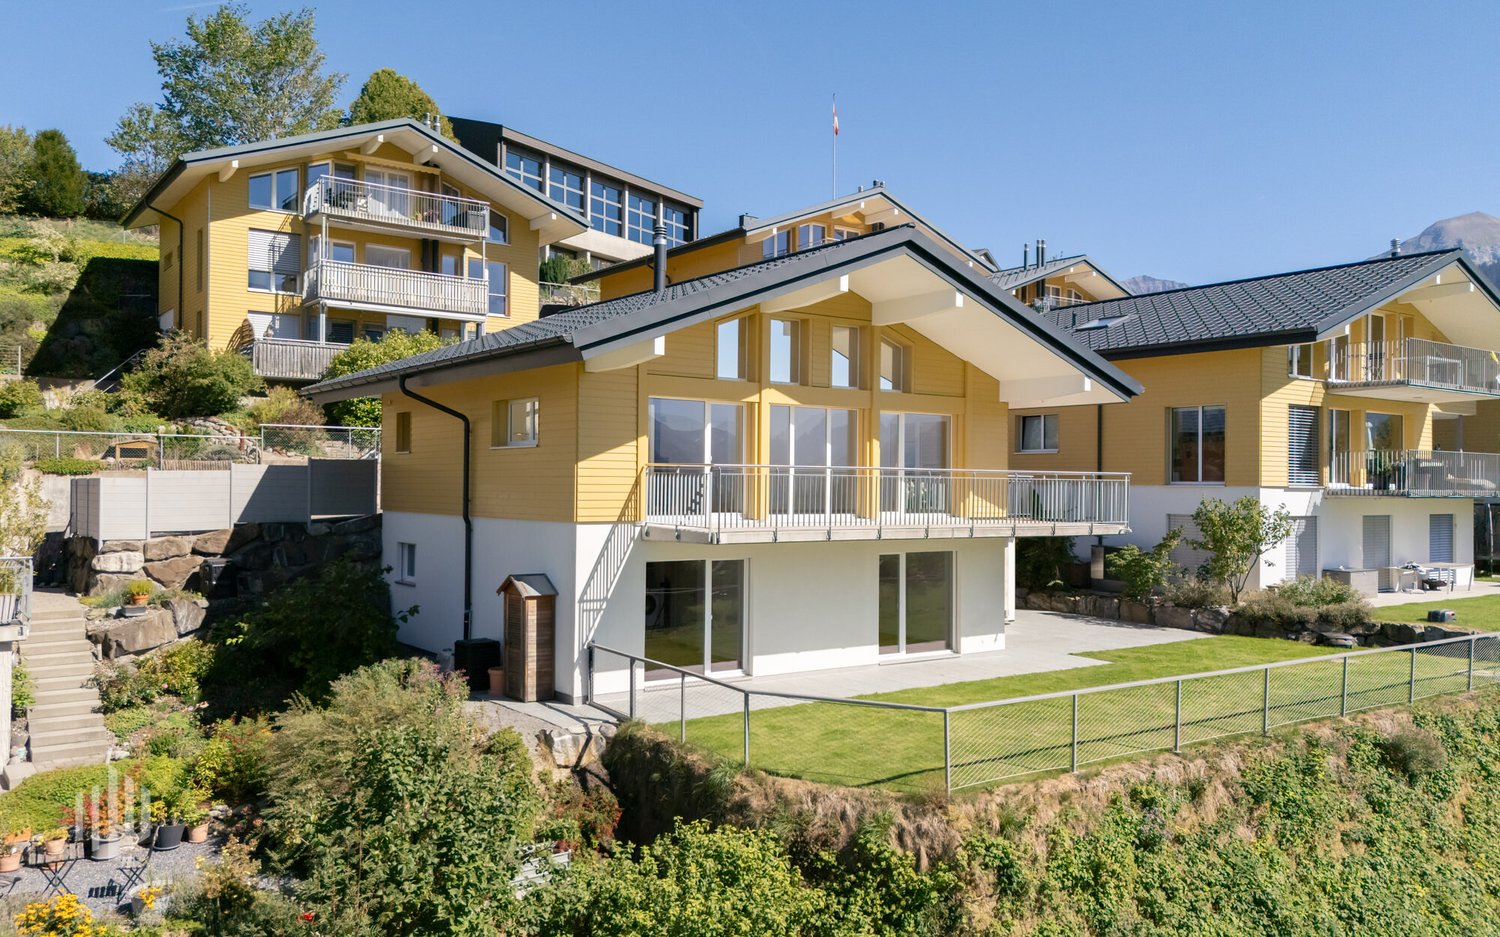
On real estate portals, we deliberately only publish a selection of our offers. You can find a complete overview of all current properties at any time on www.immowyss.ch. Detailed information about this property with additional images, floor plans, and complete sales documentation can be found at https://www.immowyss.ch/immobilien/?objekt-id=OB580. This exceptionally spacious 3.5-room terrace house combines stylish living with well-thought-out functionality and an open spatial feel. A lot of privacy and an unobstructed view of the lake and mountains characterize the special living quality. The room layout also offers flexibility: with minimal effort, the house can be converted back into a 4.5-room terrace house. The heart of the house is the spacious, openly designed living, dining, and kitchen area. The high-quality kitchen impresses with modern technology, a spacious kitchen island, plenty of workspace, and well-thought-out storage options. Behind the elegant kitchen front, a discreetly integrated storage room for supplies and kitchen appliances is hidden. If needed, the current dining area can be separated from the living area by a storage solution and used as an additional room. In the living room, the view opens up to the lake. A warm parquet floor creates a cozy atmosphere and underlines the high-quality character of the house. From the living area, you can directly access the partially covered terrace seating area. A sunshade provides pleasant shade on warm days. Here, you can enjoy your first coffee in the morning, quiet hours outdoors, or an aperitif with a view. The private retreat rooms also offer a lot of space. The particularly spacious master bedroom offers the possibility of integrating a dressing room. The directly connected en-suite bathroom impresses with spacious dimensions and a tasteful design. Another room has direct access to an additional bathroom with a shower and toilet. A separate guest toilet complements the room offer. For high everyday comfort, the immediately accessible ancillary rooms provide: basement, utility room, and laundry room are located on the same floor directly behind the living area and can be reached from the interior of the house. This way, additional usable areas are available without long walks or stairs. The most important advantages at a glance: - Spacious terrace house with a lot of privacy - Sunny location with unobstructed lake and mountain views - 3.5 rooms with the possibility of conversion to 4.5 rooms - Complete renovation in 2019 - Partially covered terrace seating area with sunshade - Ancillary rooms on the same floor, directly accessible from the interior of the house - Wine cellar for wine lovers accessible through the basement - Two parking spaces Have we piqued your interest? Arrange a viewing appointment today and take a look at the interesting ImmoWyss property offer on site. *** SALES DOCUMENTATION *** Download the sales documentation, including address, floor plans, and many pictures, on www.immowyss.ch. Simply fill out the contact form and you will receive the documents immediately and around the clock by email.

  • Balcony / Terrace
  • Elevator
Travel time
-
Nadia Balmer

Nadia Balmer

1 / 13
Nadia Balmer

Nadia Balmer

  • Balcony / Terrace
4.5 rooms, 158m², CHF 1,280,000.–
Rebbergweg 1, 3653 Oberhofen am Thunersee

ImmoWyss - Dream Maisonette with wonderful lake and Niesen view

We consciously only publish a selection of our offers on real estate portals. You can find a complete overview of all current properties at any time on www.immowyss.ch. Detailed information about this property with additional pictures, floor plans, and complete sales documentation can be found at https://www.immowyss.ch/immobilien/?objekt-id=FD482. This 4.5-room maisonette apartment impresses with a charming room layout, plenty of daylight, and a dreamy view of Lake Thun and the Niesen. The bright entrance area leads to two rooms, one with practical built-in closets and a skylight. Two bathrooms offer a lot of comfort: one with a bathtub, toilet, washing machine/tumble dryer (combined unit), the second with a toilet. The spacious shower is located between the two bathrooms and is accessible from both sides. The heart of the apartment is the open living and dining area with a kitchen and new appliances. Large window fronts bring the wonderful lake and mountain scenery directly into the home. The fireplace separates the living and dining areas in a charming way and creates a cozy atmosphere. The large, partially covered balcony invites you to enjoy the enviable view to the fullest. The gallery floor offers enough space for a home office or a cozy retreat. An additional room can be used as a bedroom, guest room, or storage room. A covered balcony is also available here. The main advantages speak for themselves: - 4.5-room apartment with gallery floor - Exclusive view of Lake Thun and the popular Niesen - Fireplace between living and dining areas - Open kitchen with lake view - 2 balconies, partially covered - 2 bathrooms and a combined washing machine/tumble dryer unit in the apartment - 2 storage rooms in the basement, attic, 1 oversized parking space Have we sparked your interest? Arrange a viewing appointment today and take a look at the interesting Immo Wyss offer on site. *** SALES DOCUMENTATION *** Download the sales documentation, including address, floor plans, and many pictures, at www.immowyss.ch. Simply fill out the contact form and you will receive the documents immediately and around the clock by email.Located between Lake Thun and the gently rising slopes of the right lake shore, Oberhofen am Thunersee offers a living environment characterized by water, landscape, and proximity to Thun. The historic village with a castle, waterfront promenade, and grown quarters is nestled between the lake and the wooded heights in the direction of Heiligenschwendi. Thun, with its train station, a wide range of shopping and services, and supraregional train connections, is easily accessible via the lake road and public transport. At the same time, the lake shore and the surrounding green spaces offer a variety of opportunities for walks, sports, and relaxation, giving Oberhofen its special connection between natural and urban living. Rebbergweg 1 is located in a grown residential area above the village center and is set back from the more frequently used state road along the lake; the Rebbergweg also serves as a school path. The nearest public transport stop is Oberhofen a. T., Wichterheer, from where bus connections exist along the right shore of Lake Thun. The indoor pool and fitness center are only 500m away. For daily shopping, the Volg is located on the state road 15 in the village, supplemented by further offers in Oberhofen and the neighboring Hilterfingen. For families, the school locations of Oberhofen are also in the nearby area.

  • Balcony / Terrace
Travel time
-
1 / 13
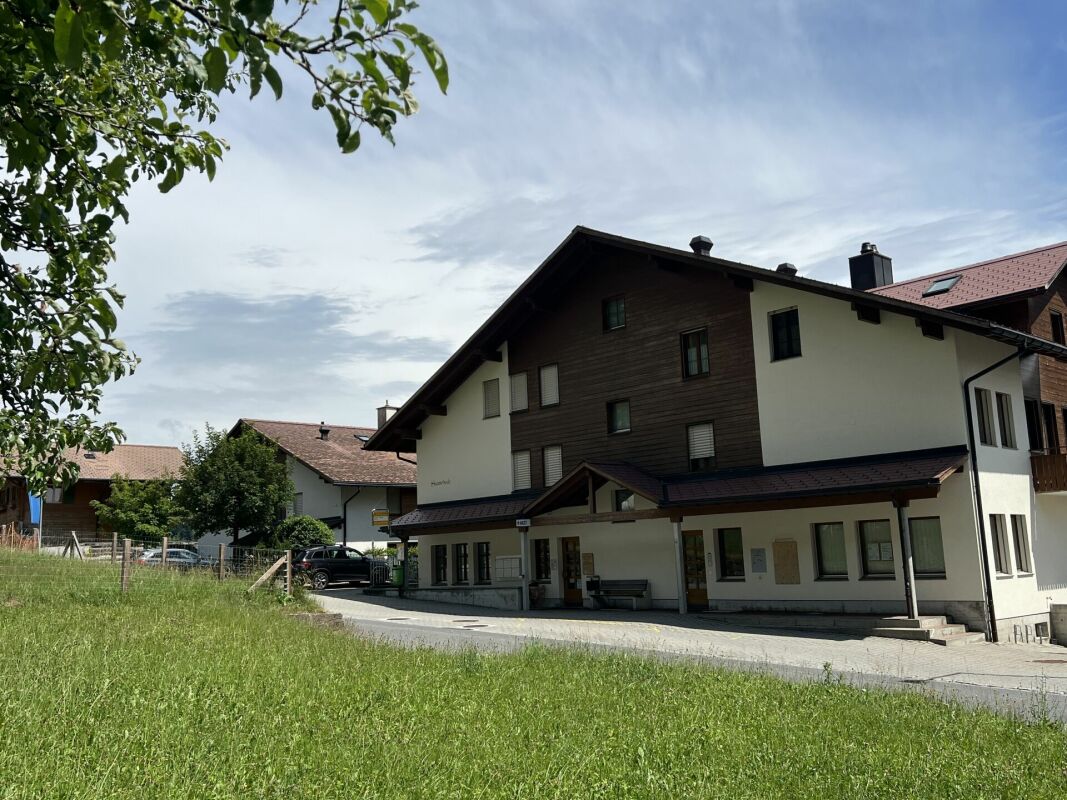
4.5 rooms, 137m², CHF 1,190,000.–
Länggasse 4, 3653 Oberhofen

Spacious 4.5-room apartment with 2 EHP

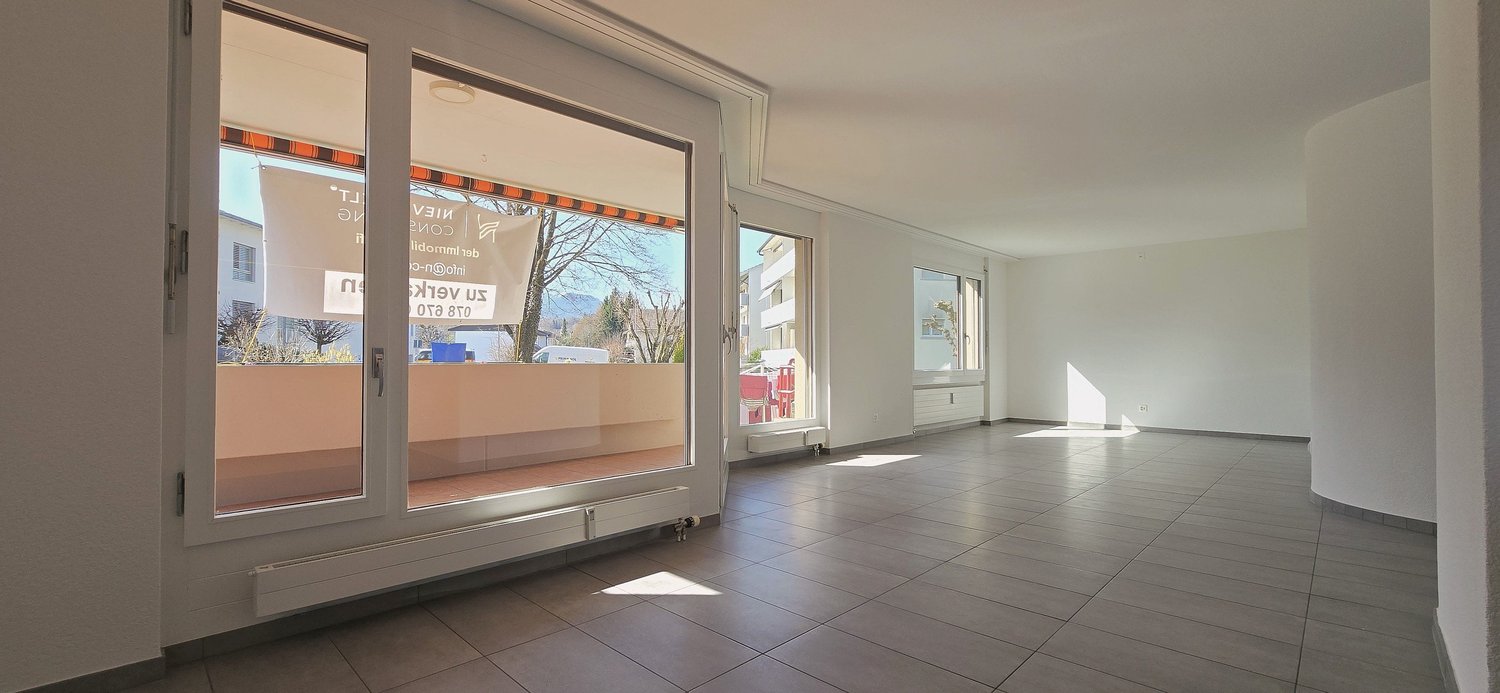
This spacious 4.5-room apartment is located in a quiet, sunny spot just a few minutes' walk from the lake, the indoor pool, and the nearest public transport stop. The apartment is on the 2nd floor with an additional gallery floor and impresses with a spacious net living area of 137 m² and two balconies with a lake view. Upon entering, the apartment convinces with thoughtful details: Opposite the entrance area, high-quality built-in closets provide practical storage space. The open, bright kitchen has ample workspace, plenty of storage space, and is equipped with modern appliances, including a steamer. The spacious living and dining area with a Swedish stove forms the heart of this floor. From here, you can directly access the sunny balcony with a breathtaking view of Lake Thun, Oberhofen Castle, and the Niesen and Stockhorn mountains. Also on this floor are a bedroom and a bathroom with a shower. A spiral staircase leads to the bright gallery floor, which offers additional built-in closets and a recess with plenty of storage space. Additionally, there is a study with access to the second recess/attic. The bedroom, in turn, delights with its own balcony and a directly connected bathroom with a shower and corner bathtub. The apartment includes two parking spaces in the garage (already prepared for electric vehicles) and a basement compartment with 7.5 m². The high-quality ceramic floor coverings (fine stoneware), the spacious room layout, and the many window surfaces that bring a lot of light and sun into the apartment underline the high living comfort. Highlights: - Quiet, sunny location just a few minutes' walk from the lake, indoor pool, and public transport - Two sunny balconies with a breathtaking view of the lake, Oberhofen Castle, Niesen, and Stockhorn - Open kitchen with plenty of storage space and steamer - Swedish stove in the living area - High-quality built-in closets - Two bathrooms (shower/WC on the upper floor, bath/shower/WC on the gallery floor) - Bright gallery floor - 2 recesses/attics - Two parking spaces in the garage (preparation for electric charging station available) - Practical basement compartment with 7.5 m²

Travel time
-
More objects in your automatically expanded search area
8 results - Radius: + 10km
1 / 13
4.5 rooms, 200m², CHF 1,180,000.–
3803 Beatenberg

Panoramic view. Privacy. Exclusivity. Penthouse apartment above Lake Thun (also as a second home)

Whether as a high-quality primary residence or as an exclusive holiday home in the mountains, this special property combines exceptional generosity with a lot of privacy and a panorama that is remarkable even for Beatenberg. The apartment can also be used as a second home, offering attractive opportunities for different living needs. The property is located in a preferred location with a view above Lake Thun in Beatenberg at an altitude of around 1200 m above sea level. The Thun Lake lies far below, behind which the impressive backdrop of the Bernese Highlands with Eiger, Mönch, and Jungfrau rises. The quiet surroundings, the proximity to nature, and the unobstructed view make this location a special place to live - at any time of the year. Restaurants, hotels, and shopping facilities are within short distance. The Niederhornbahn is also just a few minutes away and leads directly to one of the most attractive excursion and leisure areas in the region. Beatenberg also offers numerous opportunities for active relaxation. Hiking trails start practically in front of the door, while bikers can discover varied routes towards Niederhorn, Habkern, and Justistal or down to Lake Thun. The impressively spacious penthouse apartment is spread over two floors and has approximately 200 m² of net living space. The open floor plan, the gallery, generous ceiling heights, and plenty of natural light give the apartment an exceptional sense of space. An elegant wooden staircase connects the two living levels and blends harmoniously into the open architecture. Two large skylights bring additional daylight into the interior, while the fireplace in the living area provides a cozy atmosphere. The modern open kitchen with an integrated wine fridge and dryer forms the center of the living area. In total, the apartment has three bathrooms and a private sauna. Three attractive bedrooms with built-in closets offer plenty of retreat and comfort. The master bedroom has its own bathroom with a corner bathtub and shower, as well as a separate dressing room.Particularly impressive is the approximately 37 m² large balcony with a free panoramic view over Lake Thun and onto Eiger, Mönch, and Jungfrau. The location on the top floor ensures a high level of privacy. An efficient building envelope, pellet heating, and heat distribution via underfloor heating provide a pleasant living climate. The apartment also includes a spacious basement. Two parking spaces can be purchased separately for CHF 35,000 each and complete the offer. A penthouse apartment like you rarely find: plenty of space, high-quality construction, privacy, and an impressive lake and mountain panorama. Interested?


Nadia Balmer

Nadia Balmer

1 / 12
Nadia Balmer

Nadia Balmer

  • Balcony / Terrace
4.5 rooms, 139m², CHF 1,410,000.–
Wachthubel Süd 13, 3703 Aeschi bei Spiez

ImmoWyss - A beautiful home to arrive, feel good and enjoy

On the real estate portals, we deliberately only publish a selection of our offers. You can find a complete overview of all current objects at any time on www.immowyss.ch. Detailed information about this property with additional pictures, floor plans, and complete sales documentation can be found at https://www.immowyss.ch/immobilien/?objekt-id=GG243 On the ground floor, a bright and cozy living area with a kitchen awaits you - a beautiful centerpiece for shared hours with family and friends. On cooler days, the Swedish stove spreads a particularly pleasant warmth and creates a cozy atmosphere. For short breaks from everyday life, a private sauna is available. A shower with WC and a separate room that can be wonderfully used as a bedroom, guest room, or study, round off the room offer on this floor. In the basement, there are two more rooms that can be used according to personal needs. The bathroom with a bathtub, shower, and WC offers comfortable comfort. The room offer is complemented by a cellar, a technical room, and an additional, heated winter garden - a protected spot where nature can be enjoyed even on cooler days. The vehicles are also well taken care of: two parking spaces are located directly in front of the house entrance on their own property. Additionally, two parking spaces in the directly opposite parking hall are available. The most important advantages speak for themselves: - Detached single-family house in Wachthubel Süd - Spacious, bright rooms - Unobstructed view of the Niesen and Lake Thun - 2 parking spaces in front of the house on their own plot - 2 parking spaces in the parking hall opposite can be purchased additionally - Large outdoor area, terrace, and green space - Heated winter garden Have we piqued your interest? Arrange a viewing appointment today and take a look at the interesting Immobilien Wyss offer on site. *** SALES DOCUMENTATION *** Download the sales documentation including address, floor plans, and many pictures at www.immowyss.ch. Simply fill out the contact form and you will receive the documents immediately and around the clock by email.*** FREE MARKET VALUE APPRAISAL & FIRST CONSULTATION *** Real estate instant valuation at www.immowyss.ch/online-immobilienbewertung/ Our consultation is non-binding and free for owners, Tel. 033 221 77 33 *** REAL ESTATE WANTED - SALE WITH GUARANTEE *** For our pre-registered customers, we are constantly looking for houses, apartments, rental properties, and building plots. We sell your property with a guarantee. Call us for a non-binding conversation today or fill out the form. www.immowyss.ch/kontakt/ ALL REAL ESTATE OFFERS www.immowyss.ch/immobilien-thun/

  • Balcony / Terrace
Travel time
-
1 / 13
4.5 rooms, 94m², CHF 654,000.–
Asterweg 3, 3661 Uetendorf

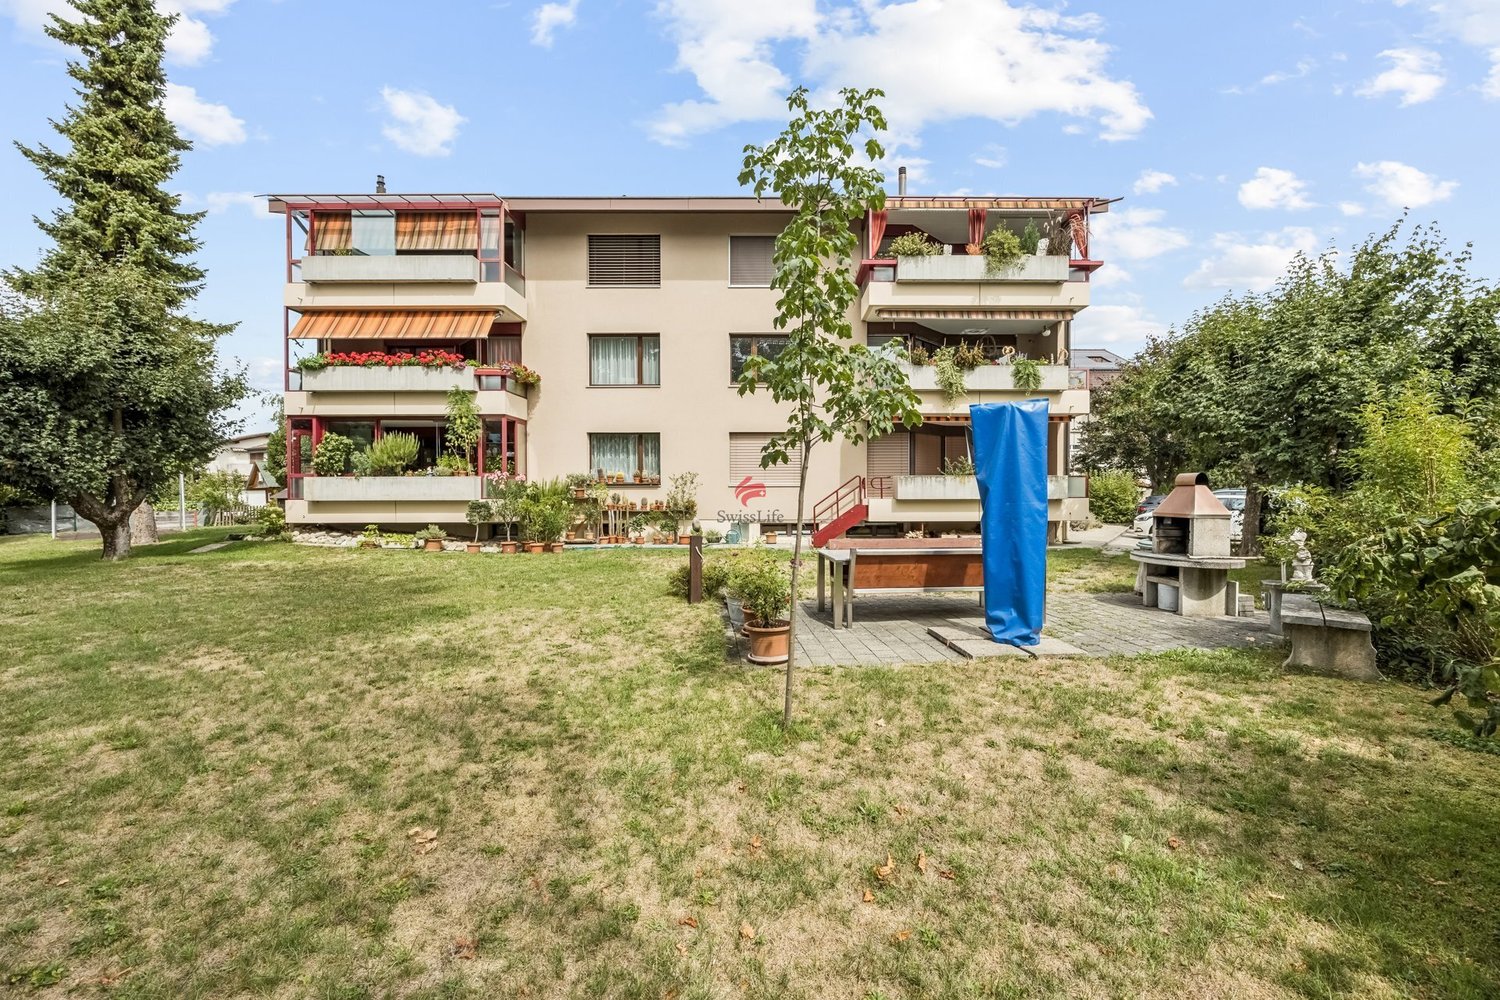
Freshly renovated 4.5-room apartment directly next to kindergarten and primary school

A bright home for families and couples: This freshly renovated 4.5-room high-parterre apartment combines quiet living with short distances - directly next to kindergarten and schoolhouse in Uetendorf.Highlights and Features • Current renovation: new surfaces, parquet flooring in the rooms, bathroom renovation • Modern kitchen in U-shape with granite countertop, peninsula, glass ceramic, oven and dishwasher • Panoramic balcony approx. 10 m² with a view of the greenery and mountain view • Practical reduit in the apartment plus cellar compartment • 1 bathroom plus separate guest toilet Living & Location • Approx. 94 m² living space, open living/dining area with low-maintenance floorboards • Child-friendly environment, shared garden use with large green area and barbecue area • Near the schoolhouse, Uetendorf train station approx. 715 m, A6 junction approx. 1.8 km Building & Energy • Multifamily house (built in 1970) with only 6 units; renovation 2026 • Heating via district heating, distribution via radiators Facts & Availability • Purchase price: CHF 656'000 • Additional costs: approx. CHF 548 • Availability: from 16.09.2026 • Optional underground parking space: CHF 36'000 This apartment offers well-thought-out floor plans, modern materials, and a location that makes everyday life noticeably easier - ideal for all those who value comfort, proximity to schools, and relaxed living.

Travel time
-
1 / 10
4.5 rooms, 84m², CHF 675,000.–
Asterweg 3, 3661 Uetendorf

Living in the village center and enjoying the advantages!

The political municipality of Uetendorf belongs to the Thun administrative district of the canton of Bern. It is located at the foot of the moraine wall between the source area of the Gürbe and the wide plain of the Aare Valley, near the city of Thun, and is traversed by the Glütschbach.This 4.5-room apartment on the first floor, which was completely renovated in 2022, is part of a well-maintained multi-family house with six residential units. It is located in a popular residential area in the center of Uetendorf. Particular emphasis is placed on the excellent infrastructure: kindergarten, schools, shopping facilities, and public transport are all in the immediate vicinity. Uetendorf train station, Migros, Coop, and Denner shops are within walking distance.The property is heated using district heating. The sunny orientation and the attractive surroundings with green spaces create a pleasant living environment for young and old.Your new home impresses with a well-designed floor plan. A cozy entrance with a cloakroom welcomes you. The semi-open, well-equipped kitchen offers direct access to the dining area and at the same time forms a clear separation from the bright living area.The south-facing balcony spoils you with plenty of sunshine and a view of the Stockhorn range. Two equally large children's rooms, a 14 m² large parental bedroom, a bathroom with a shower, and a guest toilet complete this apartment. A basement compartment and an attic provide additional storage space and round off the attractive room offer.A parking space in the underground garage is available for an additional CHF 35,000.-Don't miss out on this great offer and contact me!

Travel time
-
1 / 6
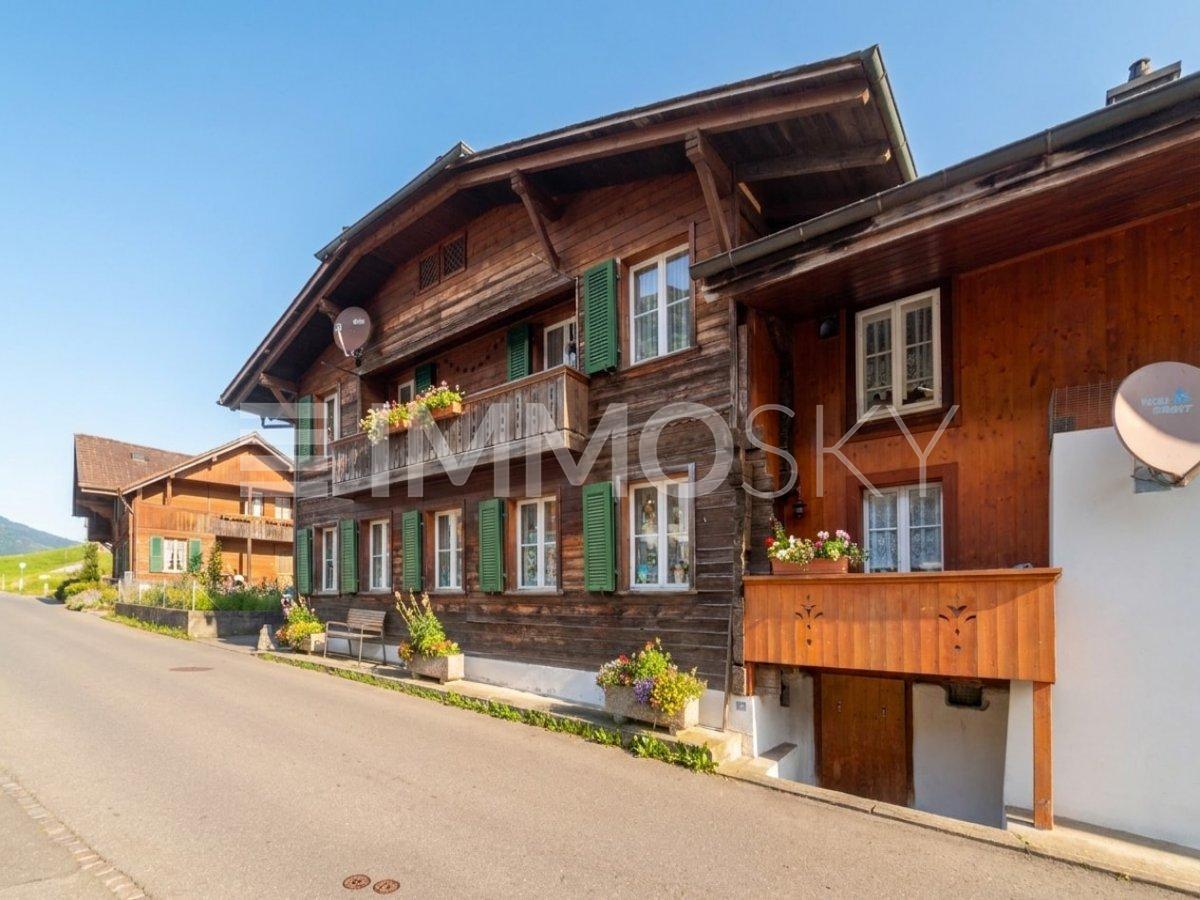
4.5 rooms, 127m², Price on request
Dorf 3, 3632 Oberstocken

Dream house waiting for you!

Welcome to your new home - a place full of possibilities and breathtaking viewsImmerse yourself in a living experience that appeals to both heart and senses. This charming house offers you a living area of over 125 m², waiting to be filled with life and ideas by you.In a quiet location, you can enjoy a soothing atmosphere that promotes relaxation and inspiration in equal measure. The impressive panoramic view will enchant you every day - whether at sunrise with a cup of coffee on the balcony or when looking out into the distance from the living room. Let your eyes wander and discover a view that gives you a feeling of freedom.The well-thought-out room layout offers a variety of possibilities to realize your living dreams. Whether you want to create spacious community areas or design your individual retreat, this house adapts to your ideas. Every room invites you to design it according to your wishes and create a harmonious home.This ImmoSky offer includes the following *More Performance*:+ Great potential and plenty of space to realize your living dreams+ Quiet location with a magnificent view+ Bus stop in the immediate vicinity.. and much more!Here, tranquility meets inspiration, and panoramic views meet coziness. Experience for yourself how this house can enrich your life. Contact us today for more information and let yourself be impressed by the countless facets of this property during a viewing.Your new home is waiting for you - design it to be your very personal feel-good place!

Travel time
-

Suggested properties for you based on search results

Other interesting objects