32 results - Buy a new build apartment: Nyon

1 / 8
  • Parking space
  • View
  • Wheelchair access
3.5 rooms80m²CHF 1,120,000.–
Vaud, 1260 Nyon

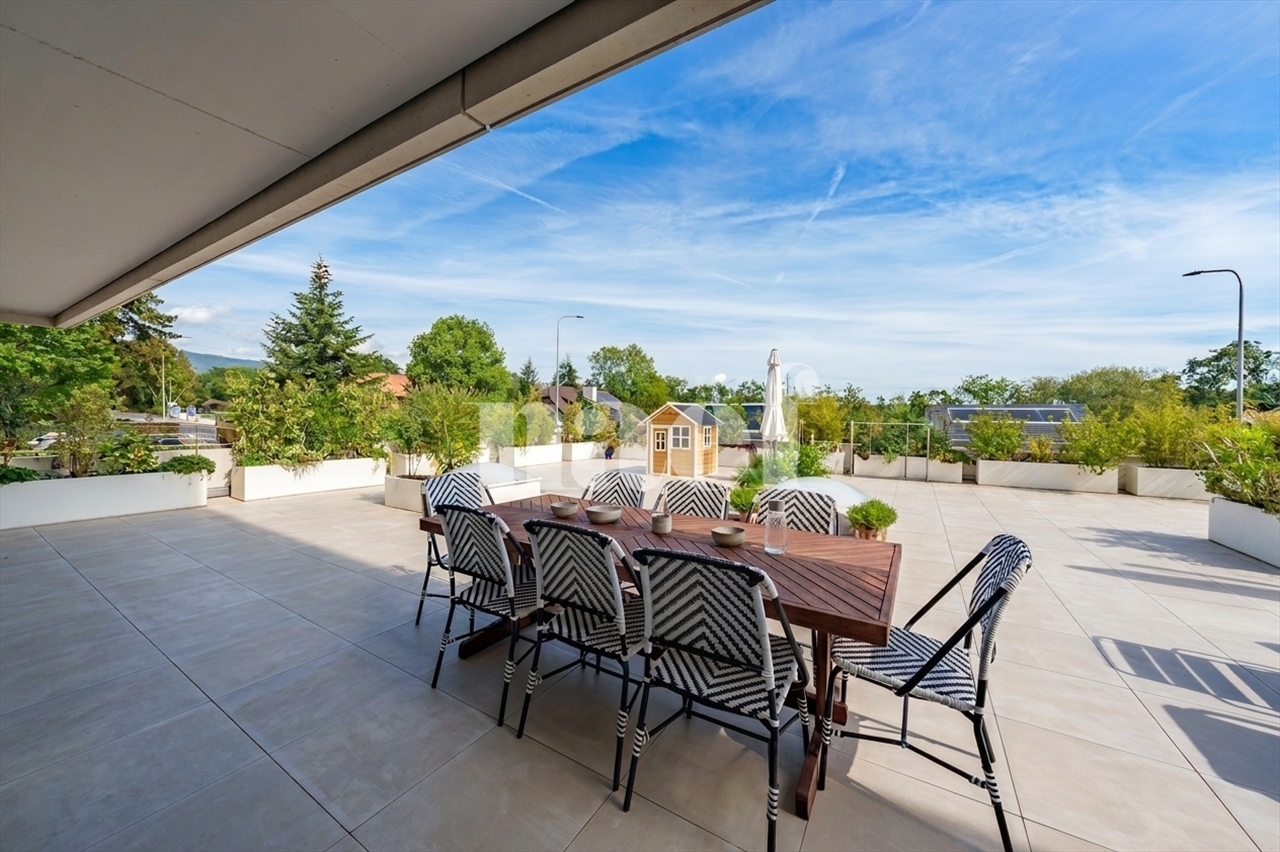
3.5 room crossing apartment with 3 loggias

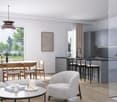
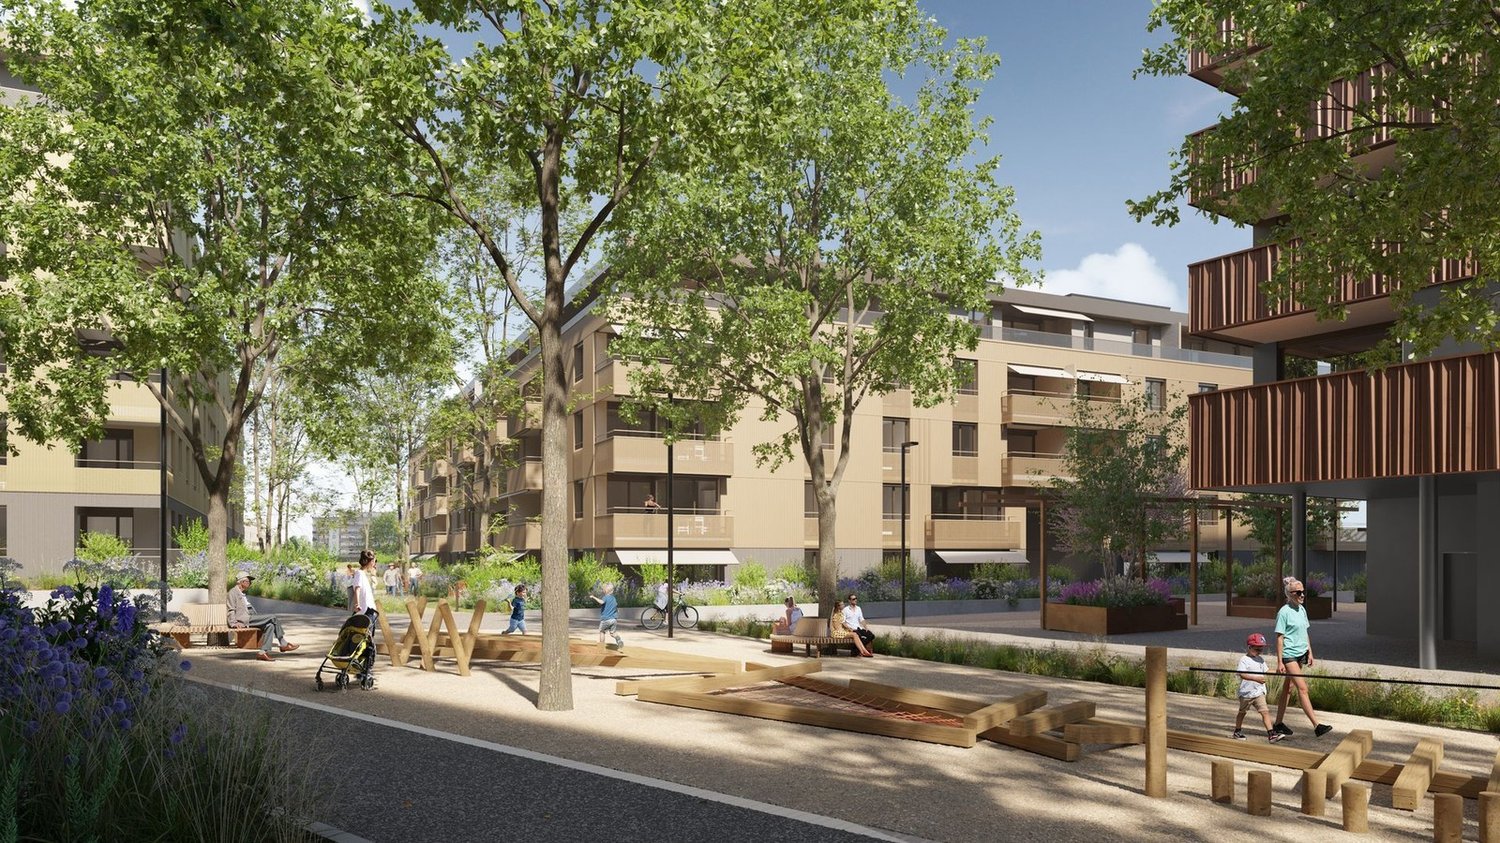
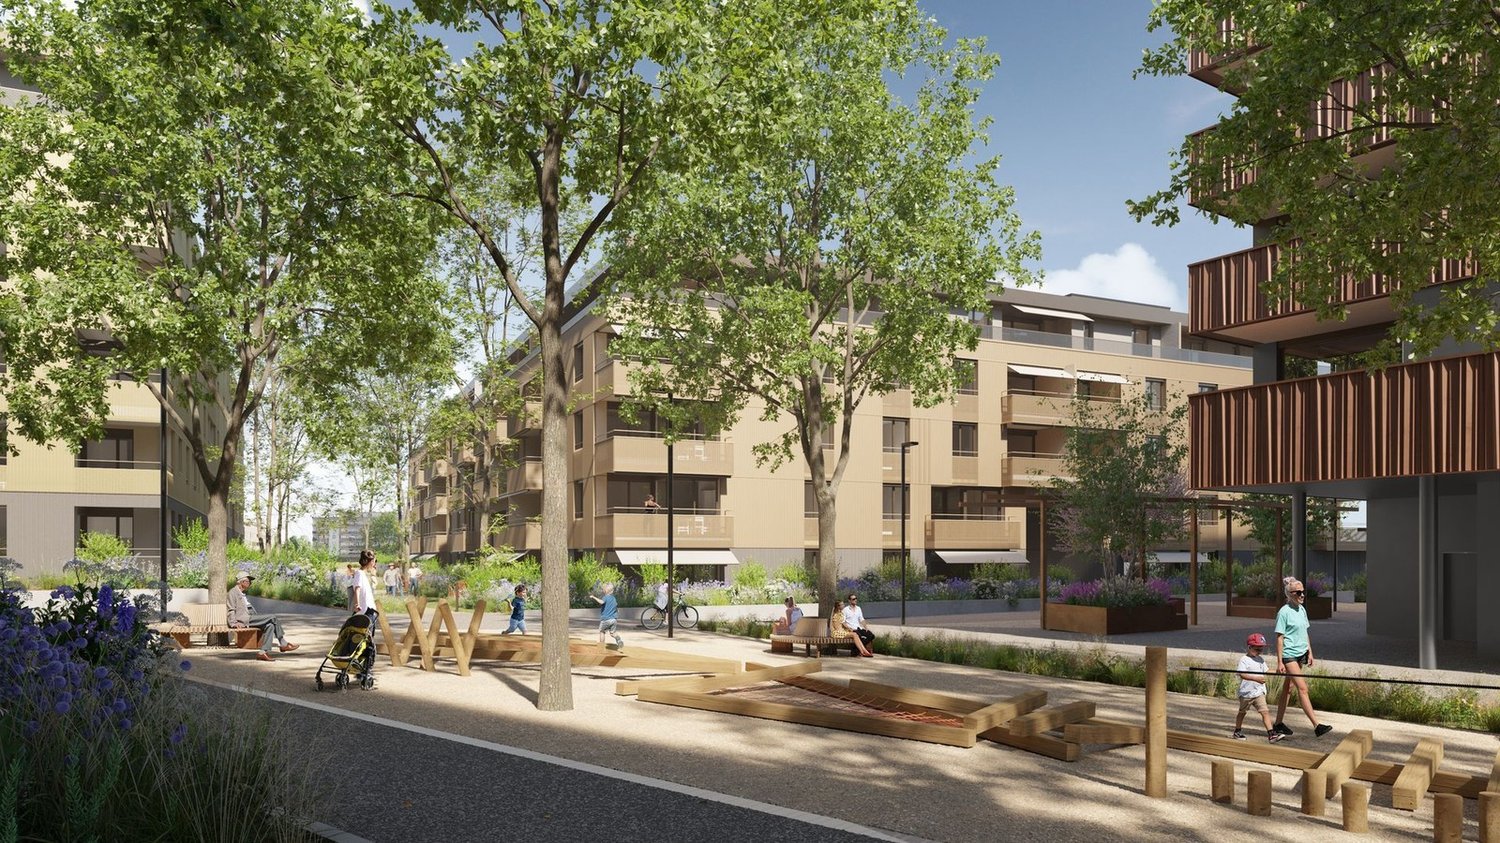
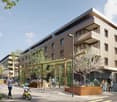
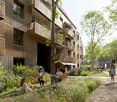
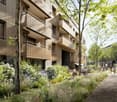
Discover your new 3.5 room crossing apartment on the 1st floor, in the heart of a contemporary neighborhood, where elegance meets sustainability.Modern apartments of high standard nestled in the heart of a green environment and meeting Minergie standards, the perfect balance between comfort and environmental responsibility. The La Suettaz neighborhood is located 12 minutes on foot from the city center and the train station, and benefits from a very pleasant living environment with everything in the immediate vicinity: schools, hospital, shopping centers and food stores.The apartment benefits from a living area of 80 m², and is composed of an entrance hall with built-in closets, a beautiful fully equipped kitchen open to the living room, 2 bedrooms and two bathrooms. Three loggias totaling 23 m² complete this property, two adjacent to the living room and one accessible from one of the bedrooms.Each apartment will have an indoor parking space for CHF 45,000.- (in addition to the sale price) and 2 bicycle parking spaces for exclusive use.The city of Nyon is ideally located between Geneva and Lausanne. It is an attractive city thanks to its rich heritage, its high-quality infrastructure and its recognized festivals, offering its inhabitants privileged living conditions. More information is available on www.lasuettaz.ch!

  • Parking space
  • View
  • Wheelchair access
New building
1 / 8
6 rooms173m²CHF 2,940,000.–
Chemin du Monastier 7, 1260 Nyon

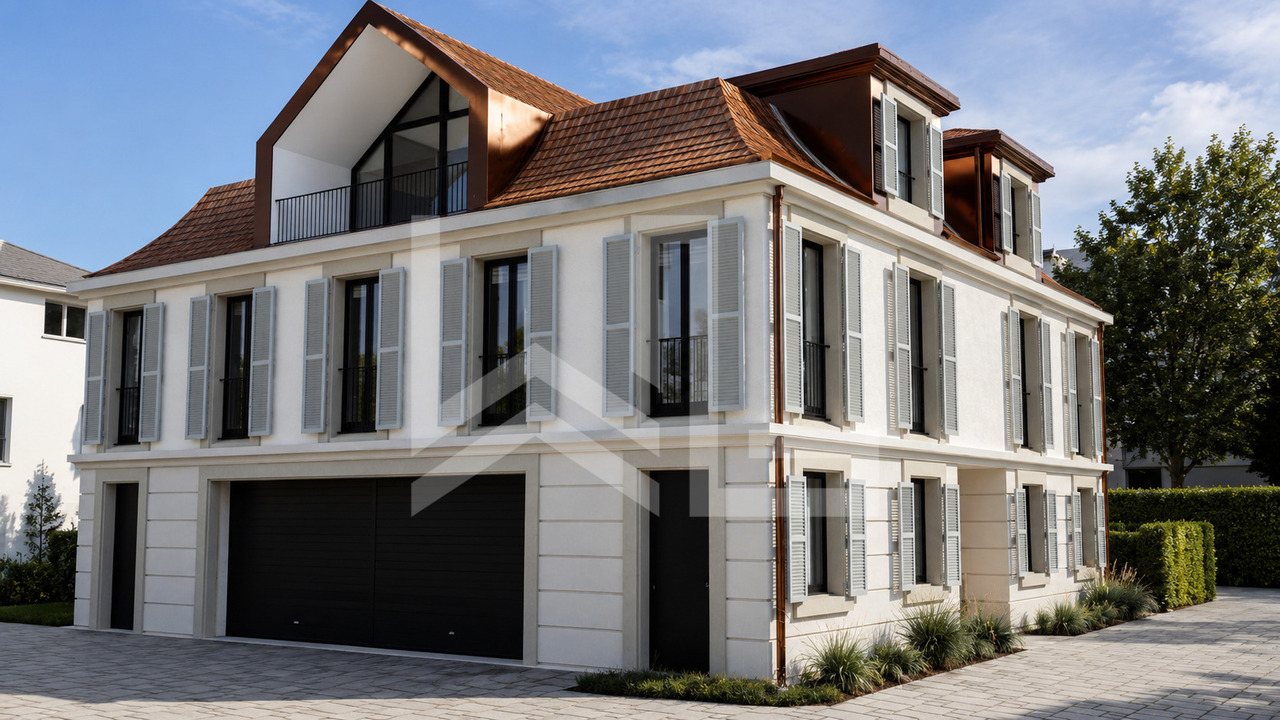
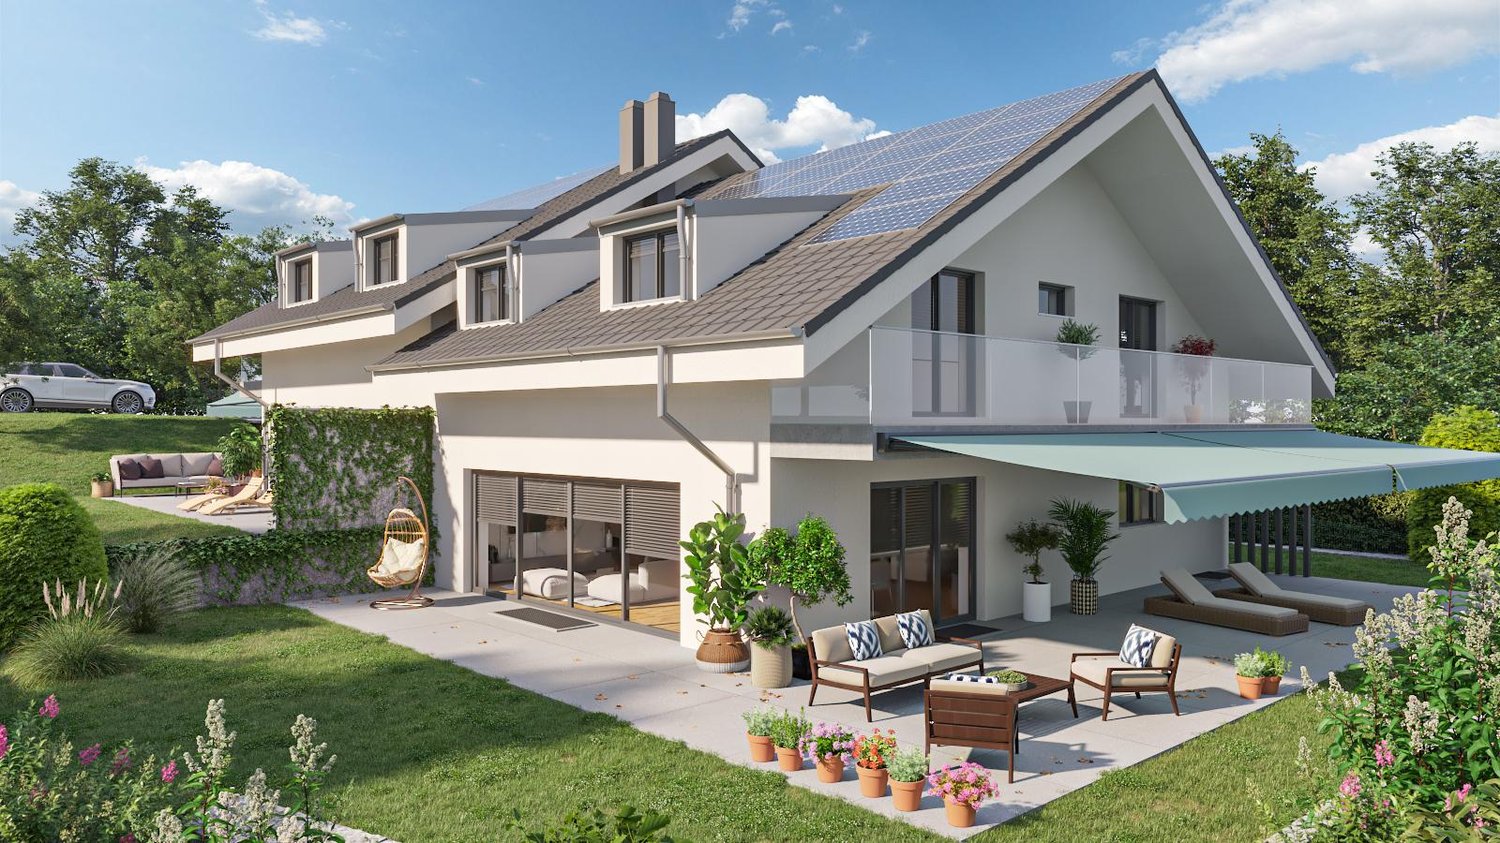
LITHEA 1 - Magnificent 6-room semi-detached villa in the center of Nyon!

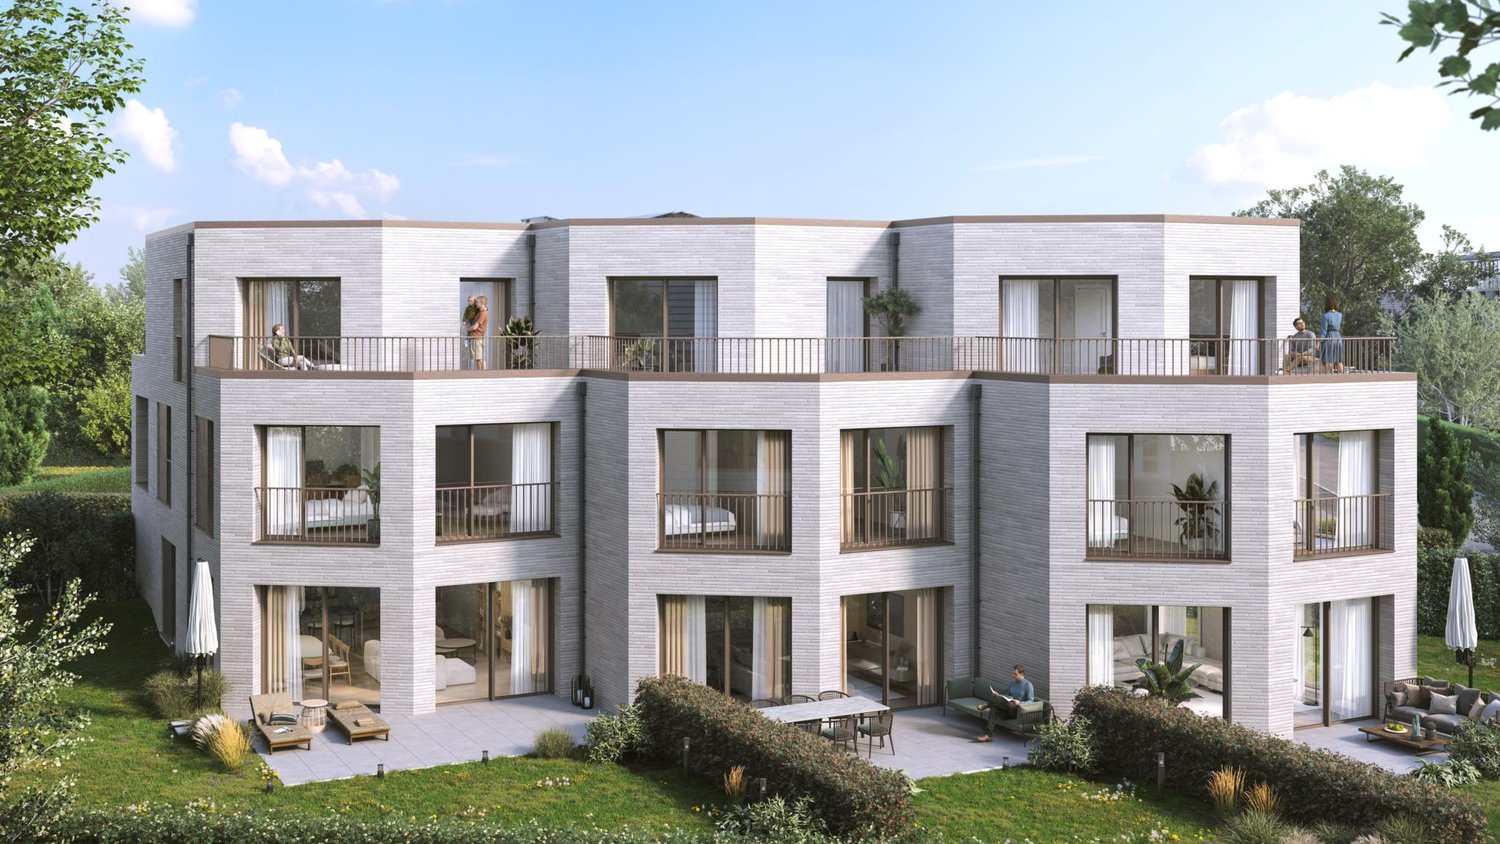
LITHEA is a project of 3 semi-detached houses ideally located to enjoy life in Nyon. Between Avenue Alfred-Cortot and Route de Divonne, Chemin Monastier is a residential and quiet area. Close to the station, hospital, schools, and shops, all services are immediately accessible, ideally located to enjoy life in Nyon. Between Avenue Alfred-Cortot and Route de Divonne, Chemin Monastier is a residential and quiet area. Close to the station, hospital, schools, and shops, all services are immediately accessible.With a contemporary architecture and a quality construction, LITHEA is a unique project. Settle into elegant and spacious apartments. Certified by the MINERGIE label integrating heat pumps with geothermal probes and photovoltaic panels, the villas enjoy excellent energy performance. Ideal for families, the three villas give you great freedom to enjoy all the spaces. From a generous basement to the parental suite with attic terrace, through children's rooms, organize your home as you see fit. The living space on the ground floor benefits from a generous volume with a ceiling height of approximately 3 meters.Oriented towards the south, the large living rooms and gardens offer beautiful brightness, while maintaining your privacy. On the two upper floors, generous bedrooms also offer large openings to the outside.Each villa offers 6 rooms, including 4 bedrooms, a large living room, and an office space. The LITHEA villas offer a total area of approximately 230 m2, to which is added a terrace of approximately 18 m2 overlooking a private garden and attic terraces totaling approximately 26 m2. From the rooms to the bathrooms, arrange your interior as you see fit. Create a playroom for the children, install a comfortable office to work from home, or enjoy a room to receive your loved ones. In partnership with the Atelier 94 architecture firm, choose the finishes that suit you. Each villa benefits from a generous budget for floors, kitchens, and sanitary facilities.Each villa also has a basement, a laundry room, and two covered parking spaces.The project also offers a bike shelter and a visitor parking space.Sale by share of land with general contractor contract. The notary fees and transfer taxes are therefore calculated only on the value of the land.

Travel time
-
New building
1 / 8
6 rooms163m²CHF 2,750,000.–
Chemin du Monastier 7, 1260 Nyon

LITHEA - Plot 2 - Magnificent 6-room apartment in the center of Nyon!

LITHEA is a project of 3 contiguous villas ideally located to enjoy life in Nyon. Between Avenue Alfred-Cortot and Route de Divonne, Chemin Monastier is a residential and quiet area. Close to the train station, hospital, schools, and shops, all services are immediately accessible, ideally located to enjoy life in Nyon. Between Avenue Alfred-Cortot and Route de Divonne, Chemin Monastier is a residential and quiet area. Close to the train station, hospital, schools, and shops, all services are immediately accessible.With a contemporary architecture and a quality construction, LITHEA is a unique project. Settle into elegant and spacious apartments. Certified by the MINERGIE label integrating geothermal heat pumps and photovoltaic panels, the villas enjoy excellent energy performance. Ideal for families, the three villas give you great freedom to enjoy all the spaces. From a generous basement to the parental suite with attic terrace, through children's rooms, organize your home as you see fit. The living space on the ground floor benefits from a generous volume with a ceiling height of approximately 3 meters.Oriented towards the south, the large living rooms and gardens offer beautiful brightness, while maintaining your privacy. On the two upper floors, spacious bedrooms also offer large openings to the outside.Each villa offers 6 rooms, including 4 bedrooms, a large living room, and an office space. The LITHEA villas offer a total area of approximately 230 m2, to which is added a terrace of approximately 18 m2 overlooking a private garden and attic terraces totaling approximately 26 m2. From the rooms to the bathrooms, arrange your interior as you see fit. Create a playroom for the children, install a comfortable office to work from home, or enjoy a room to receive your loved ones. In partnership with the Atelier 94 architecture firm, choose the finishes that suit you. Each villa benefits from a generous budget for floors, kitchens, and sanitary facilities.Each villa also has a basement, a laundry room, and two covered parking spaces.The project also offers a bike shelter and a visitor parking space.Sale of the land with a general contractor contract. The notary fees and transfer taxes are therefore calculated only on the value of the land.

Travel time
-
1 / 5
  • Parking space
  • View
  • Wheelchair access
4.5 rooms100m²CHF 1,440,000.–
Vaud, 1260 Nyon

4.5 rooms of 100.40 m² habitable with 2 loggias

Discover your new 4.5-room apartment on the 2nd floor, in the heart of a contemporary neighborhood, where elegance meets sustainability. Modern apartments of high standard nestled in the heart of a green environment and meeting Minergie standards, the perfect balance between comfort and environmental responsibility.The La Suettaz neighborhood is located 12 minutes on foot from the city center and the train station, and enjoys a very pleasant living environment with everything in the immediate vicinity: schools, hospital, shopping centers, and food shops.The apartment benefits from a living area of 100.40 m². It consists of an entrance hall with wall-mounted closets, a beautiful fully equipped kitchen opening onto a spacious living room, three bedrooms, including a parental suite with private shower room, as well as a bathroom.Two loggias, totaling 16 m², complement this property. Each apartment will have an indoor parking space at a price of CHF 45,000.- (in addition to the sale price) and 2 exclusive bicycle parking spaces. The city of Nyon is ideally located between Geneva and Lausanne.It is an attractive city thanks to its rich heritage, its high-quality infrastructure, and its recognized festivals, offering its inhabitants privileged living conditions.More information is available on www.lasuettaz.ch!

  • Parking space
  • View
  • Wheelchair access
1 / 7
4.5 roomsCHF 1,950,000.–
Route de Saint-Cergue 70, 1260 Nyon

NYON - PARC DE HAUTE PIERRE

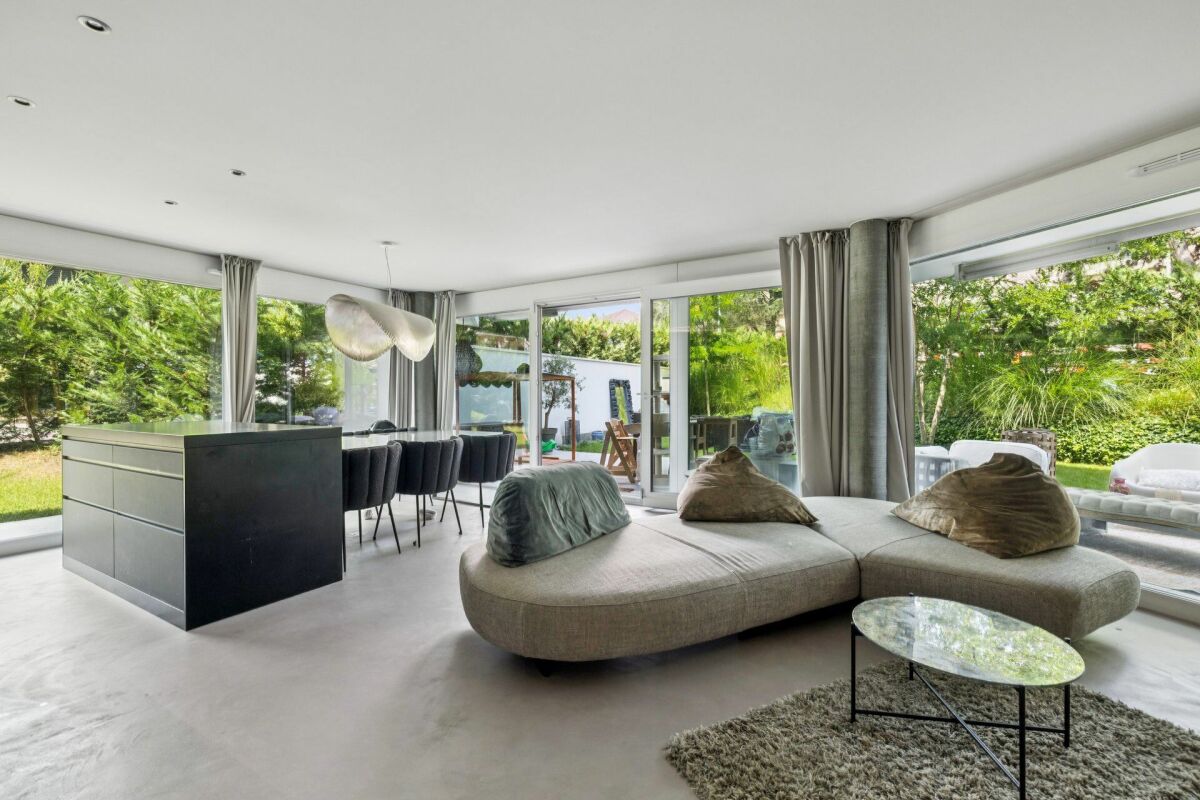
An elegant apartment worthy of a 5-star hotel A few steps from the train station.....Discover this magnificent apartment with garden, a true gem entirely designed and conceived by a decorator, where every detail has been imagined to create a refined, warm, and contemporary atmosphere.As soon as you enter, the quality of the materials, the care given to the finishes, and the harmony of the volumes immediately give the feeling of entering an exceptional place. The living space combines noble materials, pure lines, and perfectly integrated lighting. The high-end kitchen is one of the masterpieces: natural stone, polished concrete, a beautiful central island, and numerous custom-made storage units compose an ensemble that is both aesthetic and functional. The sleeping area offers three beautiful bedrooms, including an elegant parental suite with custom-made dressing room and private shower. The latter seduces with its magnificent Italian shower dressed in marble in a resolutely contemporary spirit.A second bathroom completes the sleeping area harmoniously and serves the two other bedrooms.The living room naturally extends to a garden with a particularly pleasant terrace, a true extension of the apartment and an invitation to fully enjoy the beautiful days.Everything has been thought out to offer absolute comfort: • Automatic watering and lawn mower • Custom-made furniture • Full-height doors • Kitchen with natural stone • Numerous integrated spots • Italian shower with marble • Electric terminal • 2 cellars A unique atmosphere where nothing has been left to chance. An indoor and outdoor parking space complete the ensemble and are included in the price.

Travel time
-
Séverine Loeb

Séverine Loeb

1 / 3
Séverine Loeb

Séverine Loeb

6 rooms225m²CHF 3,590,000.–
1260 Nyon

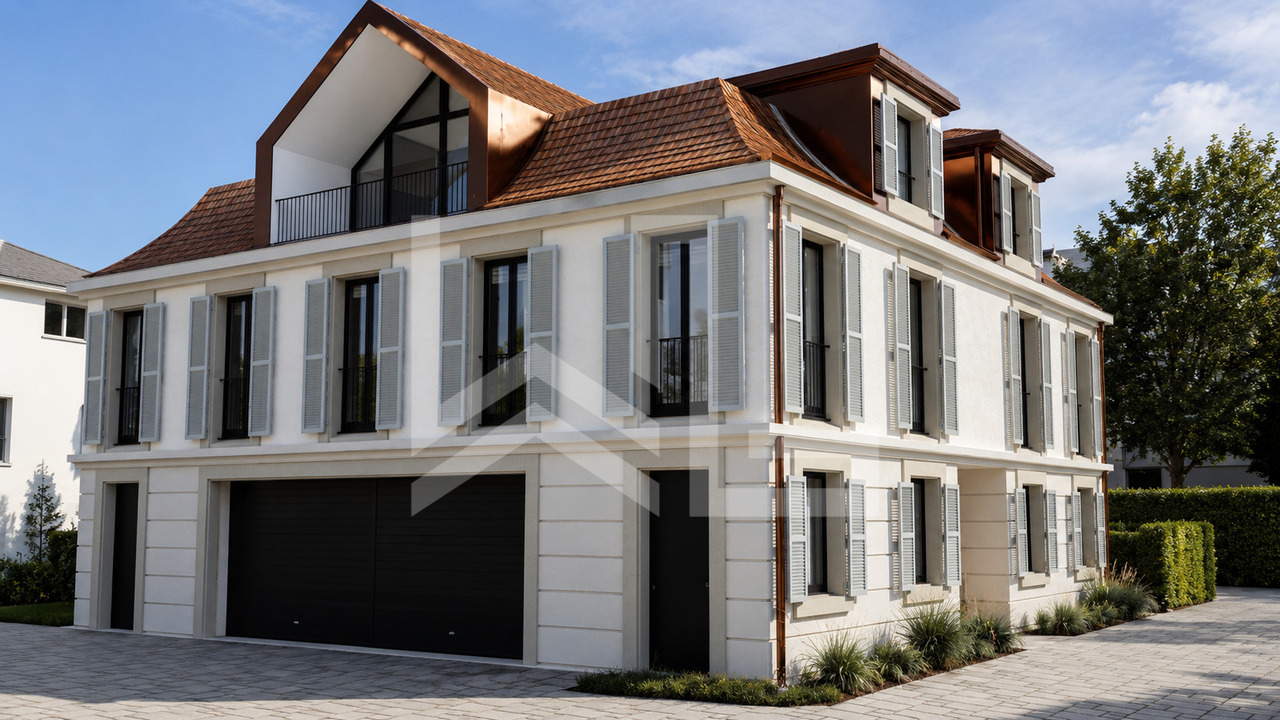
MAFROI - High-end contemporary residence

Ideally located in the heart of Nyon, in the quiet and prestigious Mafroi district, this exclusive development offers a true haven of peace just a few steps from Lake Geneva and the amenities of the city center.Designed for a demanding clientele, this project combines contemporary architecture, absolute comfort, and high-end amenities in a privileged residential environment.Project Information • Permit in force • Start of work: Autumn 2025 • Expected delivery: Spring 2027 Surfaces • Living area: 225 m² • Terrace: 7.3 m² • Balcony: 3.5 m² • Private garden: 15.7 m² • Total weighted surface: 251.5 m² High-end finishesBudgets • Tiling: CHF 80.- / m² • Parquet: CHF 120.- / m² • Equipped kitchen: CHF 65'000.- incl. VAT Comfort & Technology • Underfloor heating with heat pump • Materials and equipment of high standard chosen by the buyers • Bright and spacious rooms • Quiet and sought-after residential area DistributionVersion AGround floor • Large garage with storage space • Laundry room • Guest toilet • Open kitchen with large dining room and bright living room 1st floor • Cozy and bright living room • Two large bedrooms • Shower • Separate toilet Attic • Beautiful parental suite with private balcony • Dressing room • Adjacent bathroom An elegant and functional distribution, offering generous volumes and a perfect separation between living and sleeping areas.Version BGround floor • Large garage with storage space • Laundry room • Guest toilet • Open kitchen with dining room and living room, offering a beautiful reception area 1st floor • Parental suite with dressing room, bathroom, and separate toilet • Two large bedrooms • Shower • Separate toilet Attic • Magnificent living room with plenty of light and access to the balcony • Independent toilet

Séverine Loeb

Séverine Loeb

1 / 3
Séverine Loeb

Séverine Loeb

6 rooms225m²CHF 3,590,000.–
1260 Nyon

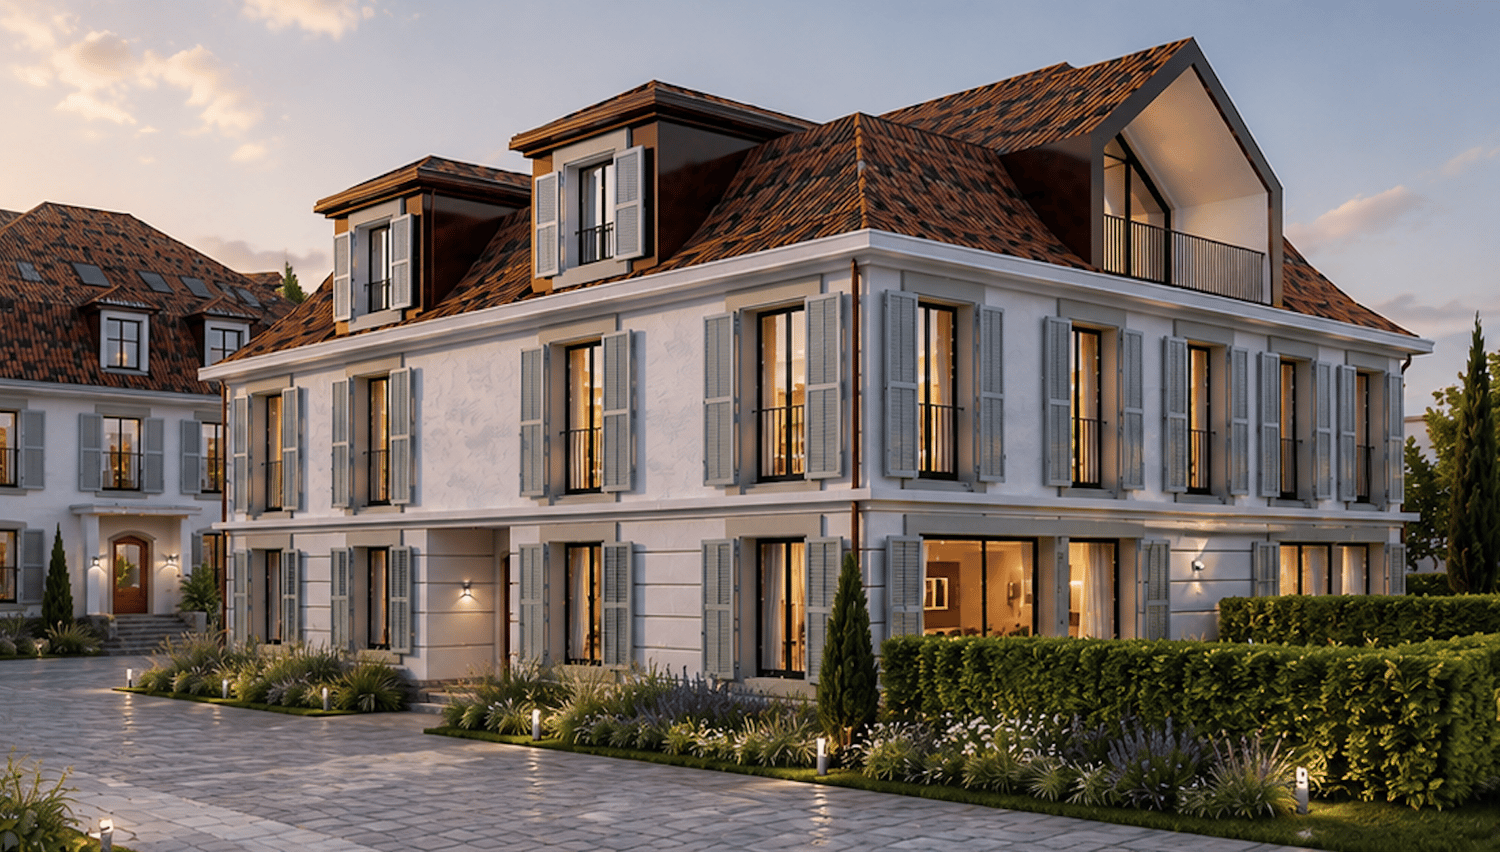
MAFROI - High-end contemporary residence

Ideally located in the heart of Nyon, in the quiet and prestigious Mafroi neighborhood, this exclusive development offers a true haven of peace, just a few steps from Lake Geneva and the amenities of the city center.Designed for a demanding clientele, this project combines contemporary architecture, absolute comfort, and high-end amenities in a privileged residential environment.Project Information • Permit in force • Start of work: Autumn 2025 • Expected delivery: Spring 2027 Surfaces • Living area: 225 m² • Terrace: 7.3 m² • Balcony: 3.5 m² • Private garden: 15.7 m² • Total weighted surface: 251.5 m² High-end finishesAllocated budgets • Tiling: CHF 80.- / m² • Parquet: CHF 120.- / m² • Equipped kitchen: CHF 65'000.- incl. VAT Comfort & Technology • Underfloor heating with heat pump • Materials and equipment of high standard, chosen by the buyers • Bright and spacious rooms • Quiet and sought-after residential area LayoutVersion AGround floor • Large garage with storage space • Laundry room • Guest toilet • Open kitchen with large dining area and bright living room 1st floor • Cozy and bright living room • Two large bedrooms • Shower • Separate toilet Attic • Beautiful parental bedroom with private balcony • Dressing room • Adjacent bathroom An elegant and functional layout, offering generous spaces and a perfect separation between living and sleeping areas.Version BGround floor • Large garage with storage space • Laundry room • Guest toilet • Open kitchen with dining area and living room, offering a beautiful reception area 1st floor • Parental bedroom with dressing room, bathroom, and separate toilet • Two large bedrooms • Shower • Separate toilet Attic • Magnificent living area with plenty of light and access to the balcony • Independent toilet

1 / 8
6 rooms225m²CHF 3,590,000.–
1260 Nyon

Chantier ouvert_2 Townhouses d’exception au cœur de Nyon, à deux pas du lac (Dernière disponible)

New co-Exclusive Listing B-Properties_Opallia Homes:Au cœur de la Côte, sur les rives prisées du Lac Léman, la ville de Nyon séduit par son art de vivre, son dynamisme et son élégance intemporelle. C’est dans ce cadre privilégié, à quelques pas du lac et du vieux bourg, que prend vie la Résidence du Château Mafroi, un projet rare composé de deux townhouses haut de gamme, dont une seule est encore disponible.Un projet exclusif et personnalisableLa Résidence du Château Mafroi se distingue par son architecture contemporaine, ses volumes généreux et la qualité irréprochable de ses finitions. Conçu pour répondre aux attentes les plus exigeantes, le projet offre différentes variantes d’aménagement, adaptables selon vos envies, sous réserve de faisabilité technique.Le chantier a déjà commencéDisponibilité prévue : printemps 2027Townhouse – Dernière opportunité • Surface habitable : 225 m² • Surface PPE : 251,5 m² • Surface utile : 274,18 m² • Terrasse : 22 m² • Balcon : 7 m² • Jardin privatif : 157 m² Prestations & confort • Finitions haut de gamme • Chauffage au sol par pompe à chaleur • Espaces lumineux et généreux • Grandes ouvertures sur l’extérieur • Garage spacieux Agencements proposésVersion A • Rez-de-chaussée : garage, buanderie, WC visiteurs, cuisine ouverte avec salle à manger et salon • 1er étage : séjour, deux grandes chambres, salle de douche, WC séparé • Attique : suite parentale avec balcon, dressing et salle de bain Version B • Rez-de-chaussée : garage, buanderie, WC visiteurs, cuisine ouverte avec salle à manger et salon • 1er étage : suite parentale avec dressing et salle de bain, deux grandes chambres, salle de douche, WC séparé • Attique : vaste pièce de vie avec balcon, WC séparé Une adresse unique entre lac et centre-villeIdéalement située dans le calme et prestigieux quartier résidentiel de Mafroi, la résidence offre un cadre de vie exceptionnel, alliant sérénité, proximité immédiate des commodités et accès direct aux infrastructures urbaines.À pied : • Bords du Lac Léman et port : quelques pas • Gare de Nyon : 3 minutes • École primaire : 3 minutes • Collège secondaire : 5 minutes En voiture : • Jonction autoroutière Genève / Lausanne : 5 minutes • Aéroport international de Genève : 20 minutes • Nombreuses écoles internationales à proximité Restaurants réputés, commerces de proximité, centres sportifs, services médicaux et établissements de bien-être complètent un environnement urbain recherché et vivant.Un art de vivre rare à NyonLa Résidence du Château Mafroi s’adresse à une clientèle en quête d’un bien exclusif, alliant emplacement d’exception, confort moderne et élégance durable. Une opportunité unique de vivre ou d’investir dans l’un des quartiers les plus recherchés de Nyon.Pour plus d'informations ou visite, merci de me contacter: Alexia Hauser, +41792973337, alexia.hauser@b-properties.ch.------------------------New co-Exclusive Listing B-Properties_Opallia Homes:At the heart of La Côte, along the highly sought-after shores of Lake Geneva, the town of Nyon captivates with its refined lifestyle, vibrant atmosphere, and timeless elegance. It is within this privileged setting, just steps from the lake and the historic old town, that Résidence du Château Mafroi comes to life, a rare development comprising two high-end townhouses, with only one remaining available.An Exclusive and Customisable DevelopmentRésidence du Château Mafroi stands out for its contemporary architecture, generous volumes, and impeccable quality of finishes. Designed to meet the expectations of the most discerning clientele, the project offers various layout options, which can be adapted to suit individual preferences, subject to technical feasibility.Construction already startedExpected delivery: Spring 2027Townhouse – Final Opportunity • Living area: 225 m² • PPE surface area: 251.5 m² • Usable area: 274.18 m² • Terrace: 22 m² • Balcony: 7 m² • Private garden: 157 m² Features & Comfort • High-end finishes • Underfloor heating powered by a heat pump • Bright and generous living spaces • Large openings to the outdoors • Spacious garage Proposed LayoutsOption A • Ground floor: Garage, laundry room, guest WC, open-plan kitchen with dining area and living room • First floor: Living room, two large bedrooms, shower room, separate WC • Attic level: Master suite with balcony, walk-in dressing room, and bathroom Option B • Ground floor: Garage, laundry room, guest WC, open-plan kitchen with dining area and living room • First floor: Master suite with walk-in dressing room and bathroom, two large bedrooms, shower room, separate WC • Attic level: Spacious living area with balcony, separate WC A Unique Address Between Lake and City CentreIdeally located in the calm and prestigious residential district of Mafroi, the residence offers an exceptional living environment that combines tranquility, immediate proximity to local amenities, and direct access to urban infrastructure.Within walking distance: • Lake Geneva shoreline and marina: just a few steps away • Nyon train station: 3 minutes • Primary school: 3 minutes • Secondary school: 5 minutes By car: • Motorway access to Geneva / Lausanne: 5 minutes • Geneva International Airport: 20 minutes • Numerous international schools nearby Renowned restaurants, local shops, sports facilities, medical services, and wellness centres complete a vibrant and highly desirable urban setting.A Rare Lifestyle Opportunity in NyonRésidence du Château Mafroi is designed for clients seeking an exclusive property that combines a prime location, modern comfort, and lasting elegance. A unique opportunity to live in or invest in one of Nyon’s most sought-after neighbourhoods.For more information or visit, please contact: Alexia Hauser, +41792973337, alexia.hauser@b-properties.ch.

Suggested properties for you based on search results

Other interesting objects