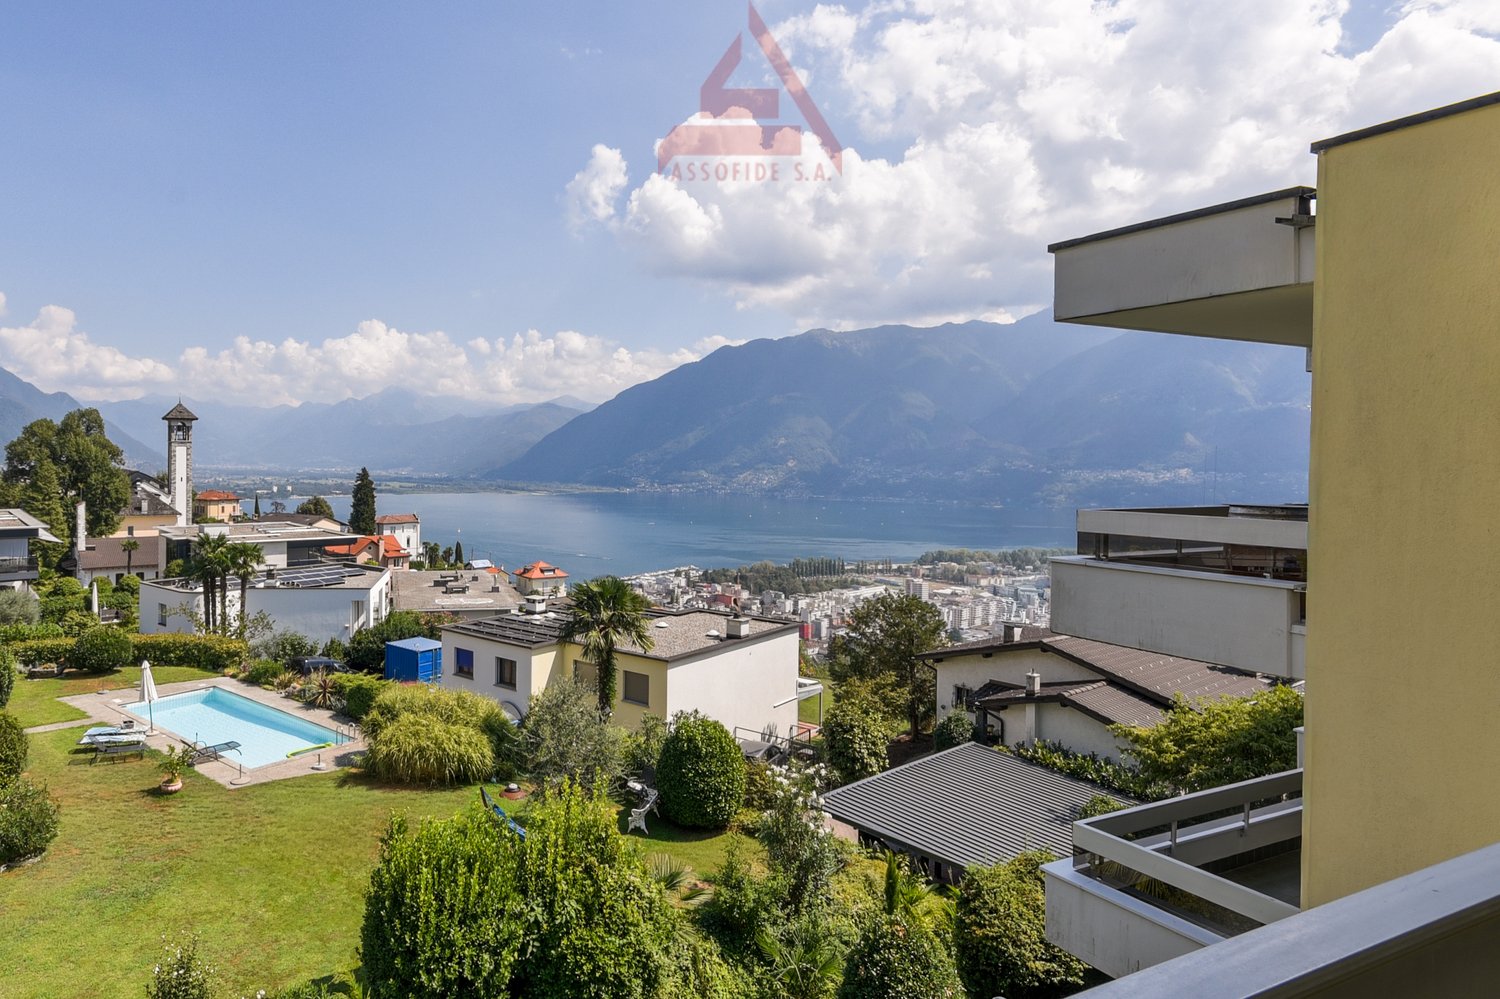
Niva (Vallemaggia) - Properties for sale with Balcony / Terrace, Elevator

We recommend expanding your search criteria to get similar results. The current filters didn’t return any matches.

If you don’t want to change your current search criteria, we recommend creating a search alert, so you’ll be notified when matching offers become available.

More objects in your automatically expanded search area
54 results - Radius: + 20km
1 / 18
4.5 roomsCHF 1,250,000.–
Via Barchee 23, 6616 Losone

Stylish attic apartment in a sunny location in Losone - second home

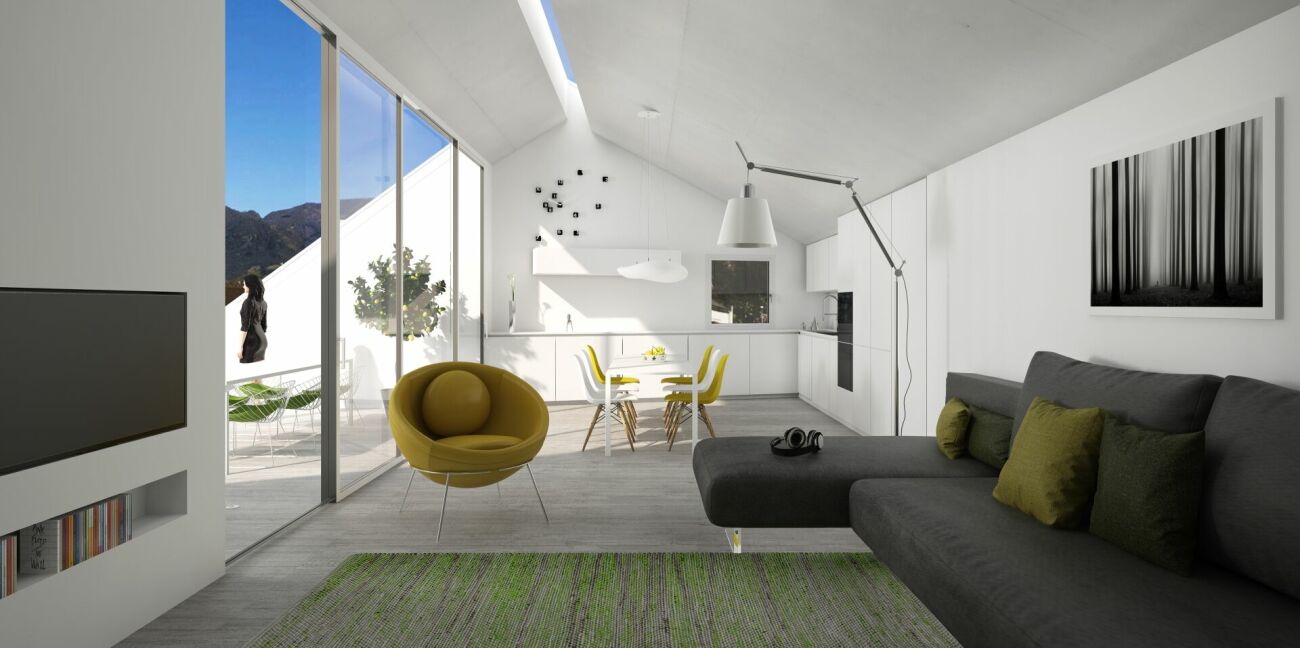
Losone In an attractive, sunny location in Losone – in close proximity to all infrastructures and public transport – is this elegant 4.5-room attic apartment. The property is located on the top floor of a well-maintained multi-family house from 2010 with only 11 residential units and offers a quiet, harmonious living environment. The apartment has a living area of approximately 130 m² and impresses with a spacious, open living area with a modern integrated kitchen and a bright living room. The well-thought-out room concept combines functionality with flowing transitions and creates an inviting living atmosphere. From here, you can directly access the spacious, partially covered terrace, which is ideal for outdoor use in any season. The private sleeping area includes a comfortable master bedroom with a walk-in closet and an elegant en-suite bathroom with a bathtub. Two further rooms offer flexible usage options – ideal as children's, guest rooms or home office. This area is complemented by a second bathroom with a shower. All rooms are optimally cut, bright and equipped with high-quality, modern materials that guarantee a high living standard. An atrium with practical built-in cabinets provides additional storage space and comfort in the entrance area. A special plus is the additional ancillary rooms and comfort elements: a private laundry room on the same floor, a cellar compartment and three parking spaces in the underground garage (boxes), which represent a significant added value in terms of comfort and security. The property was built in 2010 and is equipped with an efficient heat pump and a pleasant underfloor heating. This attic apartment combines comfort, location and quality, offering an ideal opportunity for demanding living in Ticino.

Travel time
-
1 / 4
4.5 rooms220m²CHF 3,250,000.–
6614 Brissago

Attico con vista panoramica

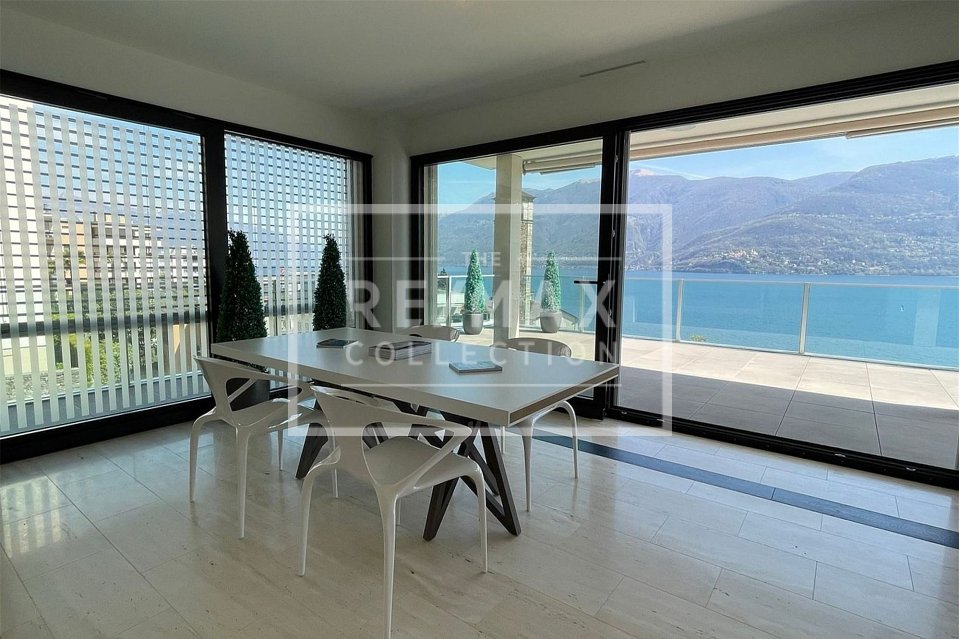
Questo e tanti altri immobili sono visibili su remax.ch e newhome.chResidenza primaria e secondaria.Visiti immediatamente l'appartamento: https://tour.ogulo.com/YEl9L'attico assolutamente spazioso con una grande terrazza con vista sul lago e un giardino dietro l'appartamento con la propria Jacuzzi e mini-piscina (sistema in controcorrente) si trova nel secondo blocco posteriore della residenza.La vista mozzafiato e senza ostacoli è veramente impressionante e porta il magnifico scenario del lago e delle montagne direttamente in ciascuna delle sue camere.Pavimenti in pietra naturale in travertino e marmo, stucco sulle pareti, cucine in Corian bianco combinato con granito e una cantina vini sono solo alcuni dei punti salienti. La residenza è stata costruita secondo gli standard Minergie, il che significa ventilazione costante degli appartamenti, riscaldamento e raffreddamento a pavimento in estate, pompa termica e solare.Una piscina riscaldata, una sauna a vapore, una sauna classica e un centro fitness con attrezzature TechnoGym di ultima generazione e una sala yoga e massaggi non lasciano nulla a desiderare. In pochi passi a piedi si arriva al Lido per nuotare, lo stand up paddling o la canoa senza fastidiose preoccupazioni di parcheggio.I campi da golf di Ascona e Losone sono a poco più di 10 minuti in auto. La stazione ferroviaria di Locarno è raggiungibile in circa 15 minuti; l'aeroporto privato in 20 minuti. Gli aeroporti di Lugano si trovano a 40 minuti e Milano a 90 minuti di distanza.Video: www.youtube.com/watch?v=kcB5pHj941oTutte le informazioni sono senza garanzia.Vuole saperne di più sulla proprietà? Ci contatti! Siamo con piacere a sua disposizione per ulteriori informazioni e/o per una visita e le invieremo volentieri una documentazione dettagliata.-Diese und weitere Immobilien können Sie unter remax.ch und newhome.ch besichtigenErst- und Zweitwohnsitz.Besichtigen Sie die Wohnung sofort: https://tour.ogulo.com/YEl9Das absolut grosszügige Penthouse mit grosser Terrasse zum See und einem Garten hinter der Wohnung mit eigenem Jacuzzi und Minipool (Gegenstromanlage) liegt im hinteren zweiten Block der Überbauung.Die atemberaubende und unverbaubare Aussicht ist wirklich beeindruckend und holt die grandiose See- und Berglandschaft direkt in jedes Zimmer.Natursteinböden in Travertin und Marmor, Stuck an den Wänden, Küchen in weissem Corian kombiniert mit Granit und ein Weinkeller sind nur einige der Highlights. Die Residenz wurde nach Minergiestandard gefertigt, das bedeutet ständige Be- und Entlüftung der Wohnungen, Bodenheizung bzw. Kühlung im Sommer, Thermopumpe und Solar.Ein geheiztes Schwimmbad, eine Dampfsauna, eine klassische Sauna und ein Fitness-Center mit neuesten TechnoGym-Geräten samt Yoga- und Massageraum lässt keine Wünsche mehr offen. In nur wenigen Schritten ist man am Lido zum Schwimmen, Stand-up-Paddling und Kanufahren.Die Golfplätze in Ascona und Losone sind nur etwas 10 Minuten entfernt. Der Bahnhof von Locarno ist in etwa 15 Minuten zu erreichen; der Privatflughafen in 20 Minuten. Die Flughäfen in Lugano sind 40 Minuten bzw. Milano 90 Minuten entfernt.Video: www.youtube.com/watch?v=kcB5pHj941oAlle Angaben erfolgen ohne Gewähr. S.E.&O.Sie möchten mehr über das Objekt erfahren? Kontaktieren Sie uns! Wir stehen Ihnen sehr gerne für weitere Auskünfte und/oder eine Besichtigung zur Verfügung und senden Ihnen eine ausführliche Dokumentation zu. Wir freuen uns auf Ihre Kontaktaufnahme.

1 / 11
  • Balcony / Terrace
  • Garage
  • Pets allowed
  • +6
4.5 rooms185m²CHF 1,470,000.–
Via alle Vigne 32, 6600 Solduno

SOLDUNO - Ampio appartamento con monolocale in casa bifamiliare

A Solduno, nella città di Locarno, in posizione tranquilla ma centrale, si trova questo luminoso e spazioso appartamento situato in una casa bifamiliare dal fascino particolare. L'edificio, costruito nel 1953 e completamente ristrutturato nel 2015, combina armoniosamente il carattere di una costruzione d'epoca con il comfort moderno. L'appartamento gode di una vista aperta e imprendibile sulla regione e sulle montagne, con scorcio sul Lago Maggiore.Appartamento Piano TerraL'appartamento principale presenta una distribuzione open space che valorizza la luce e la vista. La zona giorno, con camino, si apre su una terrazza coperta, soleggiata e con vista libera sulla regione. La cucina abitabile moderna è separata, mentre un locale aperto adibito a biblioteca e un angolo ufficio/home office completano gli spazi principali. Dietro l'angolo ufficio si trova la lavanderia privata interna. L'appartamento dispone inoltre di un giardino terrazzato accessibile direttamente dalla terrazza.La zona notte comprende un ampio atrio con spazio per armadi, la camera matrimoniale con primo spazio guardaroba e bagno en suite dotato di vasca-doccia con porta in vetro. Una scala interna collega l'appartamento al monolocale sottostante ed è stata separata con porta per garantire privacy qualora le due unità vengano utilizzate separatamente.Monolocale Piano SeminterratoIl monolocale al piano seminterrato è composto da atrio con armadiatura, scala di collegamento con l'appartamento soprastante, cucina integrata nel sottoscala, locale principale, bagno con doccia, locale cantina-lavanderia e giardino terrazzato. L'unità ha accesso indipendente dall'esterno ed è collegata all'appartamento principale tramite la porta interna insonorizzata.Altre informazioniAlla proprietà appartengono un garage, un montascale e finiture di qualità con materiali pregiati, inclusi pannelli solari, che garantiscono un buon rendimento energetico.L'appartamento principale è disponibile come residenza primaria, mentre per il monolocale è possibile valutare un eventuale cambio di destinazione a residenza secondaria.*****In Solduno, in der Stadt Locarno, an ruhiger, aber zentraler Lage, befindet sich diese helle und geräumige Wohnung in einem Zweifamilienhaus mit besonderem Charme. Das Gebäude, 1953 erbaut und 2015 komplett renoviert, verbindet harmonisch den Charakter eines historischen Hauses mit modernem Wohnkomfort. Die Wohnung bietet eine offene und unverbaubare Sicht auf die Region und die umliegenden Berge, mit Fernblick auf den Lago Maggiore.Hauptwohnung ErdgeschossDie Hauptwohnung besticht durch einen offenen Grundriss, der Licht und Aussicht optimal zur Geltung bringt. Der Wohnbereich mit Kamin öffnet sich zu einer überdachten, sonnigen Terrasse mit freiem Ausblick auf die Region. Die moderne, separate Küche ergänzt den Wohnbereich. Ein offener Raum dient als Bibliothek, daneben befindet sich ein Arbeitsbereich/Home Office, und dahinter liegt die private, interne Waschküche. Die Wohnung verfügt zudem über einen terrassierten Garten, der direkt von der Terrasse zugänglich ist.Der Schlafbereich umfasst ein grosses Atrium mit Stauraum, das Hauptschlafzimmer mit vorgelagertem Garderobenbereich und ein en-suite Badezimmer mit Badewanne und Glastür. Eine interne Treppe verbindet die Wohnung mit der Einliegerwohnung im Untergeschoss und ist durch eine Türe separat abgeschlossen, um die Privatsphäre zu gewährleisten, falls die beiden Einheiten getrennt genutzt werden.Einliegerwohnung UntergeschossDie Einliegerwohnung im Untergeschoss besteht aus Entrée mit Einbauschränken, Treppe zur Hauptwohnung, integrierter Küche unter der Treppe, Hauptraum, Badezimmer mit Dusche, Keller-Waschraum und terrassiertem Garten. Die Einheit hat einen unabhängigen Zugang von außen und ist gleichzeitig über die schalldichte Tür mit der Hauptwohnung verbunden.Weitere InformationenZur Liegenschaft gehören eine Garage, ein Treppenlift sowie moderne Ausstattungen und hochwertige Materialien, darunter auch Solarpanele, die einen effizienten Energieverbrauch gewährleisten.Die Hauptwohnung steht als Hauptwohnsitz zur Verfügung, während für die Einliegerwohnung die Möglichkeit einer Umnutzung in Zweitwohnsitz geprüft werden kann.

  • Balcony / Terrace
  • Garage
  • Pets allowed
  • +6
Travel time
-
1 / 8
  • Balcony / Terrace
  • Pets allowed
  • Elevator
  • +3
4 roomsCHF 685,000.–
Via Cantonale 51, 6652 Tegna

Duplexwohnung mit zwei Balkonen und viel Licht - modern wohnen in Tegna

In posizione tranquilla e soleggiata a Tegna, questo moderno appartamento duplex offre un perfetto equilibrio tra comfort, spazio e qualità di vita - ideale per coppie o piccole famiglie.Situato in una residenza curata, l'appartamento si distingue per la sua distribuzione intelligente e i materiali di pregio.Al primo livello si trovano l'ingresso con armadi a muro, l'ampia zona giorno open space con cucina a vista e un balcone coperto esposto a sud - perfetto per colazioni al sole o cene all'aperto.Una scala in legno conduce al piano superiore, dove si trovano tre camere.La camera matrimoniale dispone di un bagno en-suite con doccia e di un secondo balcone coperto. Un secondo bagno con vasca offre ulteriore comfort.Parquet chiaro nelle camere, piastrelle eleganti nei bagni e riscaldamento con pompa di calore garantiscono un ambiente moderno e accogliente.Una cantina privata è inclusa; un posto auto in autorimessa può essere acquistato separatamente. La posizione è ideale: a pochi passi dal suggestivo Pozzo di Tegna, da ristoranti, grotti e negozi.La ferrovia Centovallina collega comodamente Tegna con Locarno e i villaggi della valle, offrendo un tocco autentico e pittoresco al paesaggio.Un appartamento luminoso, funzionale e immediatamente abitabile - una vera opportunità per chi desidera vivere il Ticino con stile e serenità.Moderne Duplexwohnung mit Charme und sonniger Aussicht in TegnaIn ruhiger und sonniger Lage von Tegna erwartet Sie diese neuwertige Duplexwohnung mit durchdachtem Grundriss, zwei überdachten Balkonen und viel Licht - ideal für Paare oder kleine Familien, die modernes Wohnen mit Natur und Lebensqualität verbinden möchten.Die Wohnung befindet sich in einem gepflegten Mehrfamilienhaus und überzeugt durch klare Architektur, hochwertige Materialien und ein angenehmes Raumgefühl. Auf der unteren Ebene liegen der einladende Eingangsbereich mit praktischen Einbauschränken, der offene Wohn- und Essbereich mit moderner Küche sowie ein überdachter Südbalkon - perfekt für Frühstück in der Morgensonne oder Abendessen im Freien.Über eine stilvolle Holztreppe gelangen Sie in das ausgebaute Dachgeschoss mit drei Zimmern. Das Hauptschlafzimmer verfügt über ein elegantes En-Suite-Bad mit Dusche und Zugang zum zweiten Balkon - ein ruhiger Rückzugsort mit viel Privatsphäre. Ein weiteres Badezimmer mit Badewanne bietet zusätzlichen Komfort, ideal für Familien oder entspannte Stunden am Abend.Heller Parkettboden in den Schlafzimmern, moderne Fliesen in den Bädern und eine effiziente Wärmepumpe schaffen ein angenehmes, zeitgemäßes Wohnklima. Ein Kellerabteil bietet zusätzlichen Stauraum. In der Tiefgarage kann ein Einstellplatz erworben werden.Die Lage ist perfekt: Nur wenige Gehminuten trennen Sie vom beliebten Pozzo di Tegna, Restaurants, Grotti und Einkaufsmöglichkeiten. Die Bahnlinie Centovallina verbindet Tegna mit Locarno, Intragna und Verscio - ruhig, charmant und bequem.Diese moderne Duplexwohnung vereint Stil, Sonne und Lebensqualität - ein ideales Zuhause für alle, die das Tessiner Lebensgefühl lieben und Wert auf Komfort, Ruhe und natürliche Umgebung legen.

  • Balcony / Terrace
  • Pets allowed
  • Elevator
  • +3
Damiano Bertolotti

Damiano Bertolotti

Immobilientreuhänder & Inhaber

Travel time
-
1 / 16
4.5 rooms83m²CHF 580,000.–
Via delle Scuole 1, 6614 Brissago

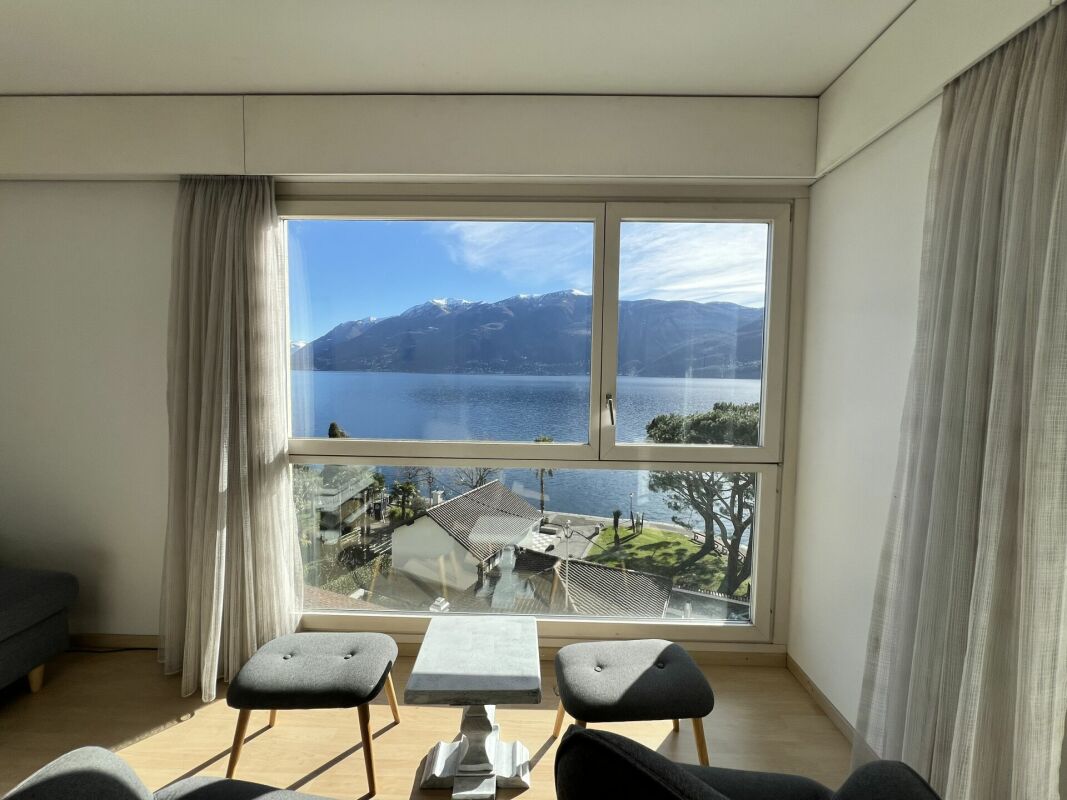
4.5-room apartment with lake view

General description In one of the most sought-after and sunniest residential areas of Brissago, directly next to the renowned Hotel Sunstar and just a few steps from Lake Maggiore, we are selling this beautiful 4.5-room apartment with a lake view, located on the 4th floor in a privileged position with a free, impressive view of the lake and the surrounding mountains.The apartment impresses with its exceptional brightness and the spacious, airy rooms, which are further enhanced by a large panoramic window and create a relaxed, harmonious living atmosphere. The well-thought-out room layout makes this property ideal as both a main residence and a holiday home.The location is extremely practical: all important infrastructures such as shops, restaurants, public transport, and the lake promenade are in the immediate vicinity and can be easily reached on foot.A living solution that combines comfort, panorama, and quality of life - in one of the most sought-after areas on Lake Maggiore.Possible use as a secondary residence. Description of the property The apartment is divided as follows: • Entrance area / entrance hall • Balcony with an area of approximately 3.5 m² • Open kitchen with direct access to the balcony • Parent's bedroom • Bedroom • Studio / office • Bathroom with bathtub • Bathroom with shower The property also includes a private basement room with an area of approximately 4 m². A communal laundry room is available.There are numerous public parking spaces in the immediate vicinity. It is possible to conclude a yearly subscription for CHF 400.- per year

Travel time
-
1 / 13
4.5 rooms170m²CHF 2,490,000.–
Scalinata del Porto 2, 6614 Brissago

First Class | TI

Der historische Palazzo Morandotti wurde mit exquisitem Designausbau in die Neuzeit transferiert. Kein Standard Penthouse, sondern ein besonderes Unikat für besondere Bewohner. Der Traum vom eigenen Palazzo wird hier Realität. Direkt am See gelegen mit unschlagbarer Aussicht und eigenem Seezugang oder einem Liegestuhl am Pool nebenan-hier ist alles möglich. Grosse Rundbogen-Fenster und eine angenehme Raumhöhe lassen den Wohnbereich erstrahlen, der bequem per Lift vom Eingang erreichbar ist. Die exquisiten Materialien und Einbauten unterstreichen den edlen Charakter der Wohnung und auch die technischen Details, wie Bodenkühlung auf dieser Ebene und Klimaanlage im oberen Geschoss ergänzen perfekt den Gedanken von stilvollem Wohnen.Das See-Spektakel lässt sich vom Balkon beim Frühstück geniessen oder an kühleren Abenden vorm stilvollen Kamin. Die moderne, offene Küche mit stilvollem Sitzplatz ist gross genug für gemütliche Familienessen oder Einladungen an Freunde.Das azurblaue Wasser ist im Hauptschlafzimmer durch die Farbgebung und Möblierung in den Raum geholt und versprüht sommerliche Frische. Der See lässt sich auch hier vom Balkon aus geniessen oder bereits mit Blick aus dem Bett beim Aufwachen. Grosse Wandschränke sorgen für Staufläche und das elegante, schwarz-weisse Bad befindet sich direkt nebenan. Per Treppe gelangt man vom Eingangsbereich zum oberen Wohngeschoss mit weiteren Schlafräumen. Eine weitere Treppe führt ins Untergeschoss mit dem Waschraum und Abstellfläche, welcher über eine Tür zum äusseren Flur auch Zugang zum Lift hat. Im Dachgeschoss wurden die antiken Balken sichtbar gemacht und farblich modern akzentuiert. Alle Räume haben volle Raumhöhe und schöne Gaubenfenster, die auch hier eine wundervolle Seesicht ermöglichen. Zwei grosse Räume und ein Badezimmer lassen viel Raum für eigene Gestaltung. Nur als Schlafbereich oder wie derzeit, auch Büro und Wohnbereich, sind eine der Möglichkeiten. Im Flur ist noch ein praktischer Einbauschrank integriert. Der Pool zum Penthouse liegt auf der Terrasse im zweiten Stock des Nebengebäudes und bietet beim Schwimmen oder auch vom Liegestuhl eine tolle See und Panoramasicht.The historical Palazzo Morandotti has been transferred into modern times by a luxury interior design. The penthouse is a unique piece for people with a special flair for design. The dream of an own Palazzo can become reality over here. Directly located on lake shore, with unbeatable lakeview and direct access to the lake or just a sunchair at poolside-here everything is possible. Great arched windows and a comfortable ceiling height allow the living area, which is easily accessable by elevator, to glow and shine brightly. High-class materials used, underline the stylish character and technical details like floor-cooling on this level and aircondition at upper floor complete the idea of living in style.The lake spectacle can be enjoyed on your balcony during breakfast or on cooler evenings in front of the stylish fireplace. A modern, open designed kitchen with a nice dining area is the ideal spot for family meals or invitations to friends.The aquamarine color of the lake is continued by the color used for walls and furniture in the main bedroom and creates a touch of summer breeze. The lake can be enjoyed from the little balcony or even in the morning while awakening directly through the window view. Great built-in closets give enough storage space and the elegant black and white bathroom is just located next door. Per staircase the upper floor is reachable from the entrance area. Another stair leads to the lower floor, where the laundry room is placed. This can also be reached by elevator through an entrance door to the external corridor. Under the roof top the old beams of the ceiling are visible and have been colored in a modern pattern. All rooms show normal ceiling hights and nice dormer windows allow a beautiful lake view even from...

Duncan Voormolen

Duncan Voormolen

Partner, Head Ticino

Travel time
-
1 / 14
4.5 rooms118m²CHF 550,000.–
Via Gratello 37, 6616 Losone

Comodo appartamento di 4.5 locali in zona tranquilla e residenziale a Losone

Luminoso appartamento di 4.5 locali, caratterizzato da spazi generosi e ben distribuiti. Gli ambienti interni offrono metrature ampie, ideali per famiglie con bambini, e sono completati da una posizione estremamente comoda per tutti i servizi: supermercati, scuole, trasporti pubblici, centri commerciali e impianti sportivi. L’appartamento si apre su un ampio atrio d’ingresso con armadi a muro, grande soggiorno con accesso alla terrazza vivibile e una cucina molto spaziosa con tavolo pranzo. Tre comode camere da letto, con armadi a muro e balconi. Due bagni: uno con vasca e spazio per lavatrice e asciugatrice privata, e uno con doccia, rinnovati entrambi nel 2005.L’esposizione su tre lati garantisce sole per l’intera giornata. Grande posto auto coperto, grande cantina con misure abbondanti.Completano la proprietà una lavanderia condominiale con stenditoio.Il complesso dispone di un giardino condominiale attrezzato con area giochi per bambini.Lo stabile e oggetto di importanti lavori di rinnovo.Questa soluzione rappresenta un’opportunità unica per chi cerca spazio e posizione strategica in un contesto familiare, ben servito ad un prezzo molto ragionevole.Residenza primaria e secondaria—————————————Helles 4,5-Zimmerwohnung, geprägt von großzügigen und gut aufgeteilten Räumen.Die Innenräume bieten große Wohnflächen, ideal für Familien mit Kindern, und profitieren von einer äußerst günstigen Lage in der Nähe aller wichtigen Dienstleistungen: Supermärkte, Schulen, öffentliche Verkehrsmittel, Einkaufszentren und Sportanlagen.Die Wohnung öffnet sich zu einem geräumigen Eingangsbereich mit Einbauschränken, einem großen Wohnzimmer mit Zugang zur bewohnbaren Terrasse und einer sehr großzügigen Küche mit Esstisch. Drei komfortable Schlafzimmer, alle mit Einbauschränken und Balkonen. Zwei Badezimmer: eines mit Badewanne und Platz für eigene Waschmaschine und Trockner, das andere mit Dusche; beide wurden 2005 renoviert.Die Ausrichtung auf drei Seiten garantiert den ganzen Tag über Sonne.Großer überdachter Parkplatz, großer Keller mit großzügigen Abmessungen.Abgerundet wird das Angebot durch einen gemeinschaftlichen Waschraum mit Trockenmöglichkeiten.Die Anlage verfügt über einen Gemeinschaftsgarten mit Spielbereich für Kinder.Das Gebäude wird derzeit umfassend renoviert.Diese Immobilie stellt eine einzigartige Gelegenheit für alle dar, die Raum und eine strategisch günstige Lage in einem familienfreundlichen Umfeld suchen – und das zu einem sehr vernünftigen Preis.Erst und Zweiwohnsitz

Travel time
-
1 / 20
4.5 rooms120m²CHF 825,000.–
Via Mozzana 1, 6614 Brissago

Apartment with 4.5 rooms and a wonderful lake view

In the heart of Brissago, in a central position and adjacent to all main services, we offer for sale this spacious and bright 4.5-room apartment, located on the 4th floor in a 5-floor building, characterized by an open and breathtaking lake view. The real strength of the property is the large and bright living area, consisting of a living room with large windows and an open-plan kitchen that overlooks the living room and the lake view, creating a modern, convivial, and highly scenic environment. The panoramic balcony overlooking the lake, accessible from the living room and the bedroom/study, offers an ideal space to enjoy the panorama at any time of day and, being covered, in any season. The sleeping area is well separated and includes two bedrooms, in addition to a third room currently used as a walk-in closet, equipped with custom-made wall-to-wall wardrobes, an elegant and functional solution that adds value and comfort to the home. Additionally, we find another bedroom/study with a lake view and direct access to the terrace. Completing the property are two bathrooms, both well-sized and with a shower, plus another laundry/service room, to be used according to one's needs. Strengths of the property: • Frontal and open lake view • Open-plan kitchen with lake view • Spacious living room with large windows • Panoramic terrace • Dedicated walk-in closet • Generous spaces and great brightness • Central and well-served position This property represents an ideal solution for those who want to live on the lake every day of the year, without giving up space, comfort, and centrality.

Travel time
-
1 / 9
4.5 rooms200m²CHF 3,450,000.–
Via Ronco 16, 6622 Ronco sopra Ascona

Ronco sopra Ascona - Modernes Tessiner-Haus

Questa villetta bifamiliare è il risultato di un Rustico Ticinese completamente ristrutturato con materiali di altissima qualità.Un comodo ascensore (che collega tutti i piani) porta al terzo piano, dove si trovano il soggiorno con camino, la moderna cucina aperta con isola di cottura, la terrazza ed il bagno per gli ospiti (con lavatrice integrata).Al piano sottostante si trova la camera da letto principale con il suo vestibolo ed un ampio bagno con vasca idromassaggio e doccia separata (con cromoterapia).Da entrambi i piani si accede alle terrazze ed allo splendido giardino.Scendendo le scale si raggiunge un'ulteriore ampia camera da letto con il suo bagno con doccia.Al piano terra si trova il monolocale, accessibile con un ingresso indipendente, composto dalla zona giorno edalla zona notte, con cucina aperta ed un bagno con doccia/WC.Direttamente di fronte alla villetta si trovano due posti auto.Questa è un'abitazione ideale per una famiglia o una coppia che vuole godersi la vista lago e la vista delle isole di Brissago da tutte le camere.Residenza primaria e secondariaSiamo volentieri a vostra disposizione per ulteriori informazioni e per un sopralluogo. La nostra ventennale esperienza nel mercato immobiliare ci permette di consigliarvi al meglio.Può visitare questa proprietà tramite videochiamata._________________________________________Dies Zweifamilienhaus ist das Ergebnis eines Tessiner Rusticos, das mit hochwertigen Materialien komplett renoviert wurde.Ein bequemer Aufzug (der alle Etagen verbindet) führt in den dritten Stock, wo sich das Wohnzimmer mit Kamin, die moderne offene Küche mit Kochinsel, die Terrasse und das Gästebad (mit integrierter Waschmaschine) befinden. Auf der unteren Etage befindet sich das Hauptschlafzimmer mit seinem Vestibül und einem großen Badezimmer mit Whirlpool-Wanne und separater Dusche (mit Chromotherapie).Von beiden Etagen aus hat man Zugang zu den Terrassen und dem schönen Garten.Über die Treppe erreichen Sie ein weiteres großes Schlafzimmer mit eigenem Bad mit Dusche.Im Erdgeschoss befindet sich die über einen separaten Eingang zugängliche Studiowohnung, bestehend aus dem Wohn- und Schlafbereich, mit offener Küche und einem Bad mit Dusche/WC. Direkt vor dem Haus befinden sich zwei Parkplätze.Dies ist eine ideale Liegenschaft für eine Familie oder ein Ehepaar, die von allen Zimmern den Seeblick und die Aussicht auf die Brissago-Inseln geniessen möchten.Erst- und Zweitwohnsitz.Für weitere Informationen und eine Besichtigung stehen wir Ihnen gerne zur Verfügung. Unsere 20-jährige Erfahrung in der Immobilienbranche ermöglicht es uns, Sie bestmöglich zu beraten.Sie können diese Liegenschaft auch per Videoanruf besichtigen.

Travel time
-
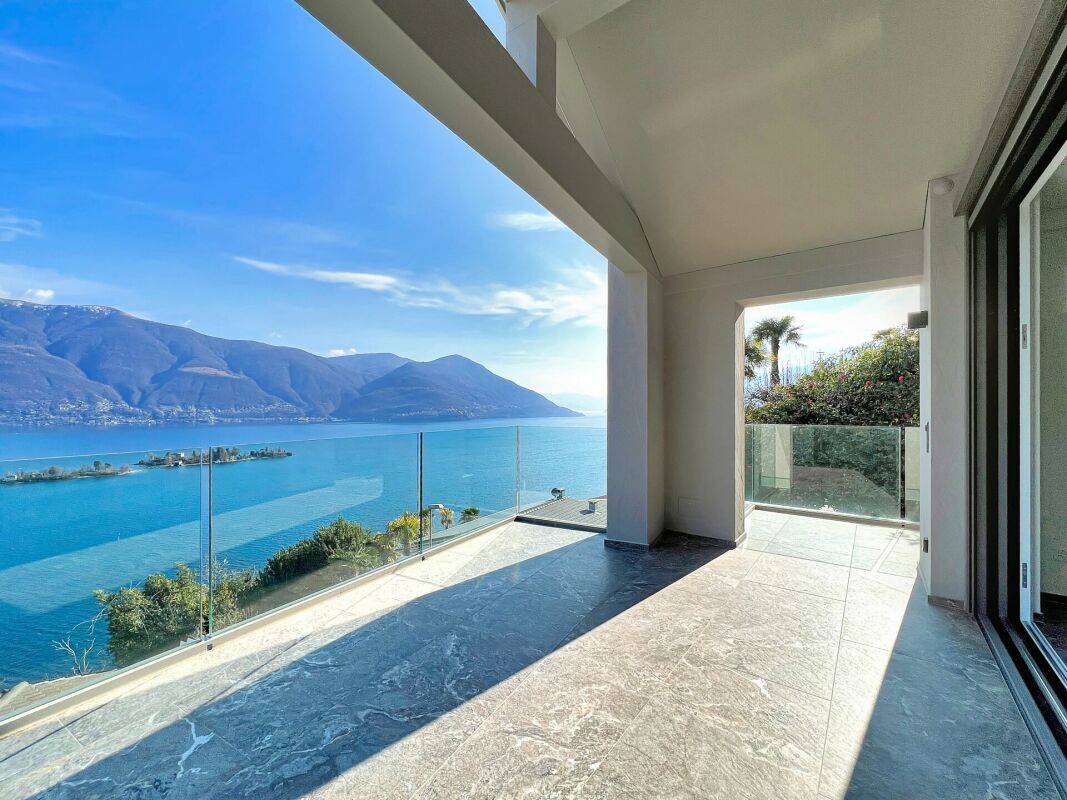
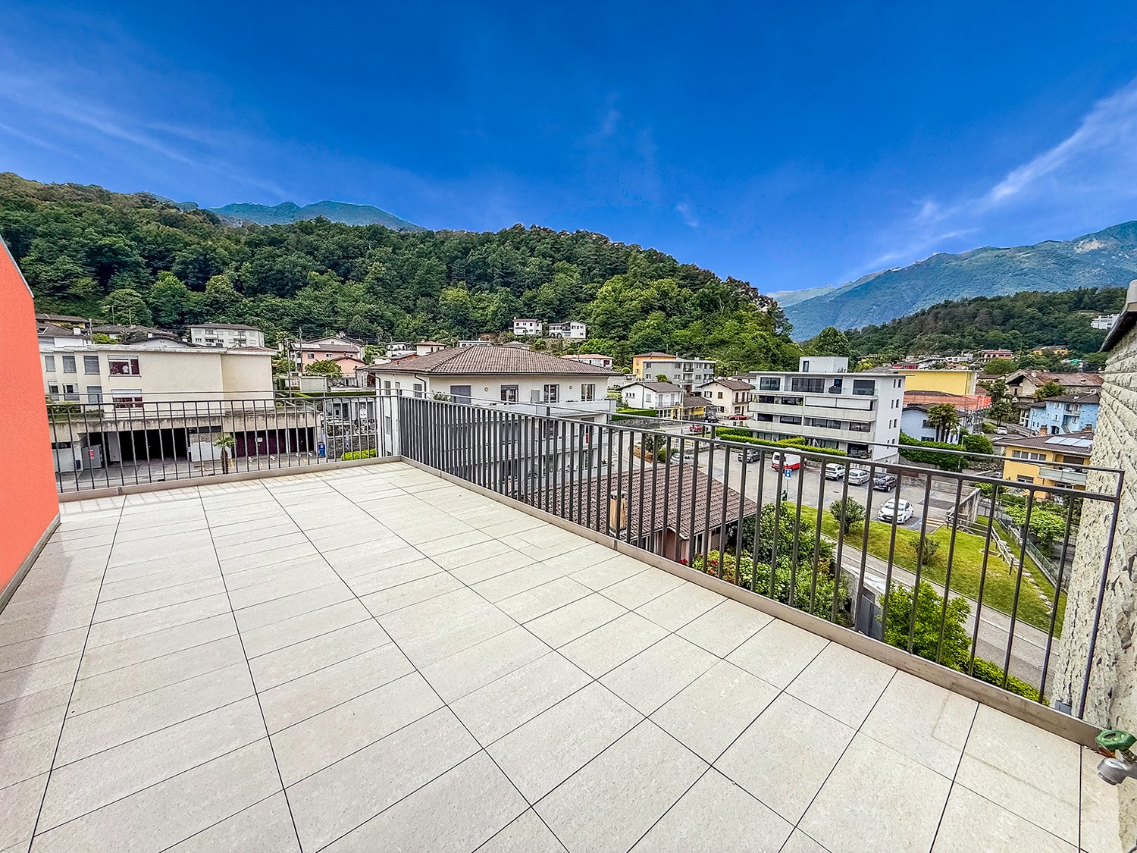
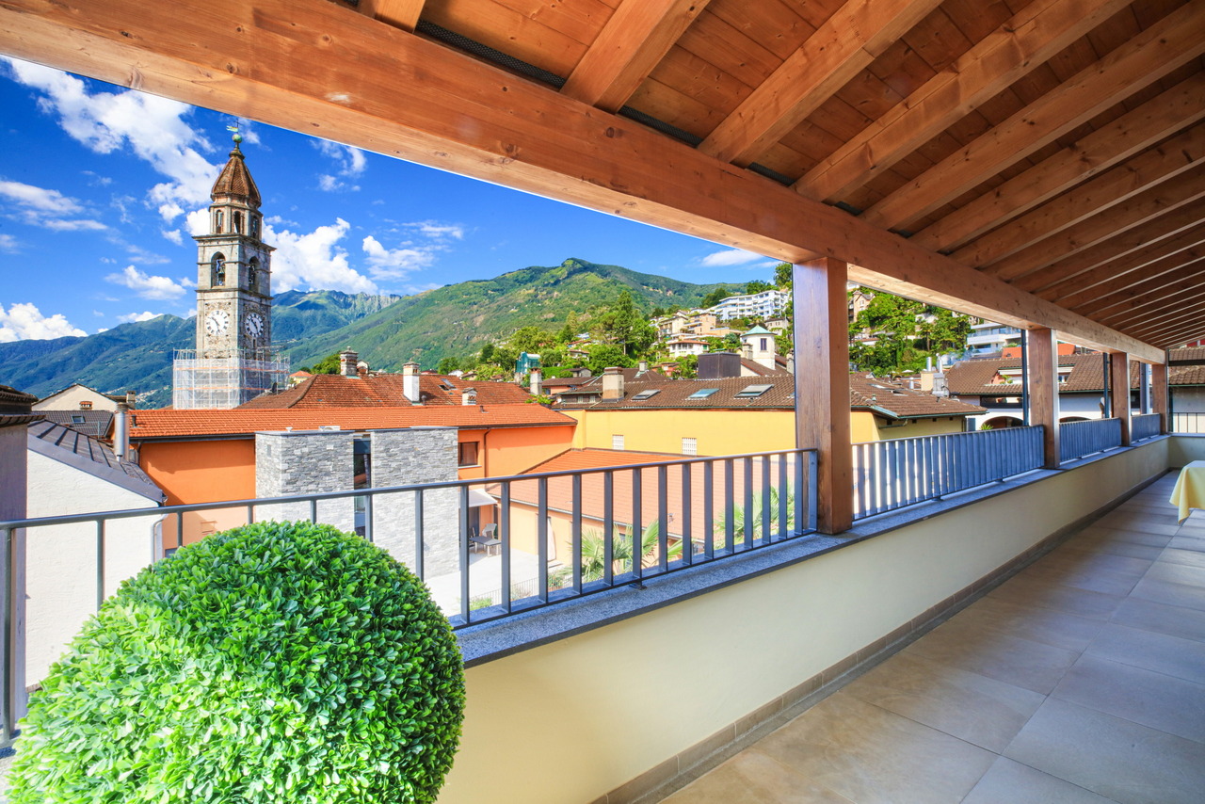
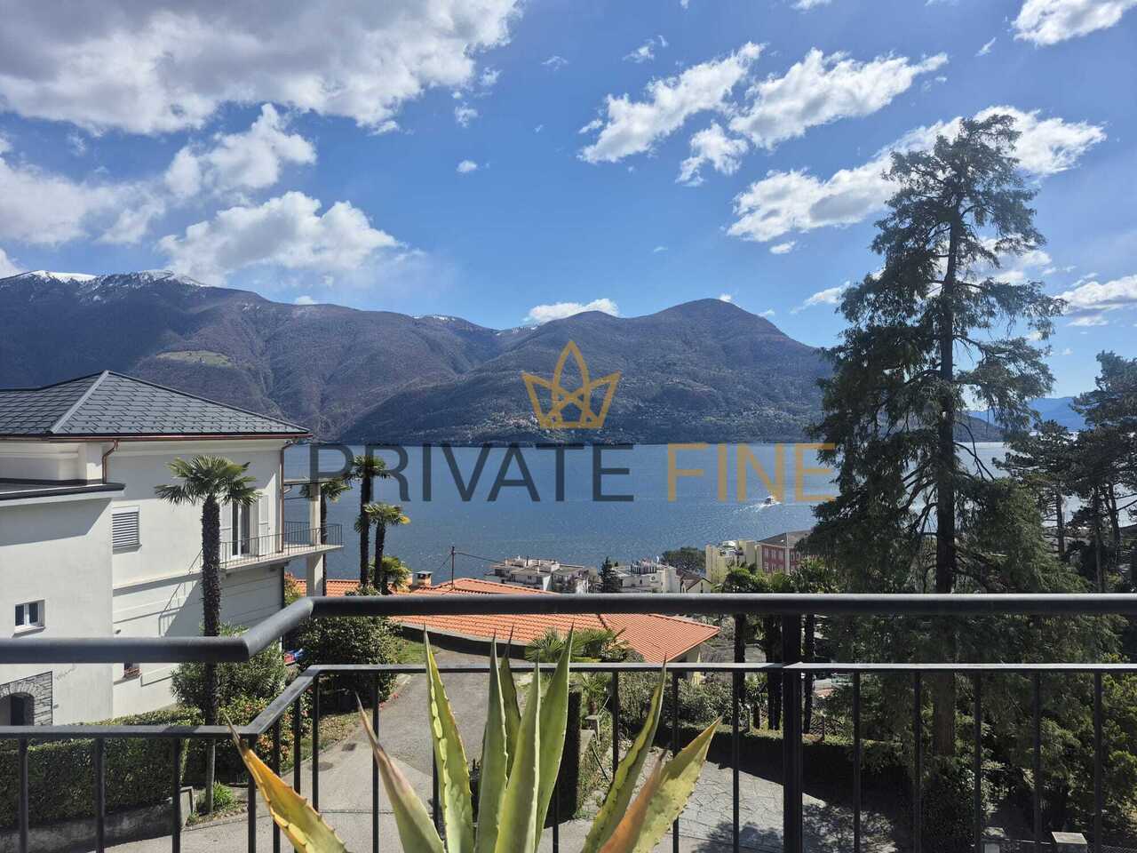
  • Spacious balcony with tiled flooring, metal railing, overlooking a residential area with buildings, trees, and mountains in the background.
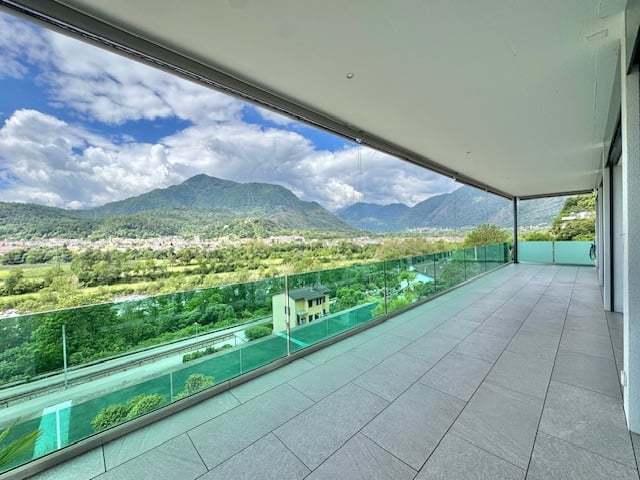
  • The image shows a balcony or terrace with a view of a town surrounded by mountains. The balcony has a tiled floor and a metal railing. The building has a corrugated metal roof and appears to be part of a larger residential or commercial complex.
  • The image shows a balcony or terrace overlooking a scenic mountain town. The balcony has a tiled floor and metal railings. In the distance, there are colorful buildings and lush green trees against a backdrop of mountains and a clear blue sky.
  • Spacious living room with large windows offering a scenic view of the surrounding mountains, hardwood flooring, and a bright, open layout
  • Spacious open-plan living room with hardwood flooring, large windows providing a scenic view, and a staircase leading to another level
  • Spacious open-concept living area with hardwood flooring, white walls, and a large skylight providing natural light. The room has a clean, minimalist design with no visible furniture or decor.
  • Modern kitchen with black cabinets, granite countertops, stainless steel appliances including a dishwasher, and hardwood flooring. The kitchen opens up to a larger living space with natural light coming in through a window.
  • Modern kitchen with black cabinets, granite countertop, and large sliding glass door leading to a balcony or terrace with a view of the surrounding greenery.
  • The image shows a balcony or terrace area with a stone or tile floor, large glass windows, and a stone or brick exterior wall. The balcony appears to have a railing and offers a view of the surrounding landscape.
  • Balcony with a view of a residential neighborhood, surrounded by trees and mountains in the background. The buildings appear to be multi-story apartment complexes.
  • The image shows a residential area with multi-story apartment buildings, surrounded by lush greenery and mountains in the background. The buildings have balconies and the area appears well-maintained with gardens and landscaping.
  • Spacious bedroom with white walls, hardwood flooring, and a large window providing natural light. The room appears to be empty, ready for furnishing and personalization.
  • Spacious room with large windows offering a scenic view of the surrounding mountains and landscape. The room has hardwood flooring and white walls, creating a bright and airy atmosphere.
  • Modern bathroom with dark tile walls, large window, glass shower enclosure, vanity with sink, and toilet
  • Spacious open-plan living area with hardwood floors, glass staircase with wooden steps, and large windows providing natural light.
  • Bright, spacious room with hardwood flooring and a skylight providing natural light
  • Empty room with white walls, hardwood floor, and a skylight window in the ceiling.
  • Large corner bathtub with jets, black and white tiled walls, vanity with sink, and toilet
  • Spacious balcony with tiled flooring, orange exterior wall, and a ventilation system on the roof.
  • The image shows a residential area with well-maintained landscaping, including a paved walkway, lush green grass, and various shrubs and trees. The buildings in the background appear to be multi-story apartments or condominiums, and there is a balcony or
  • Indoor parking garage with multiple levels, concrete floor, yellow support columns, and parked cars.
  • Underground parking garage with numbered parking spots, concrete floor, yellow support columns, and a bicycle parked in one of the spots.
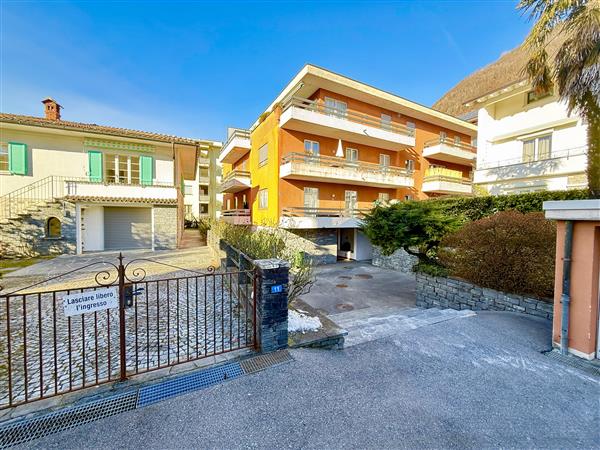
  • Multi-story apartment building with orange and gray exterior, balconies, and surrounded by greenery
  • Multi-story apartment building with vibrant orange and purple facades, surrounded by lush greenery and landscaping, with visible balconies on the upper floors.
  • Covered outdoor area with brick flooring, bicycle parking, and a large tree providing shade
1 / 26
The image shows a balcony or terrace with a view of a town surrounded by mountains. The balcony has a tiled floor and a metal railing. The building has a corrugated metal roof and appears to be part of a larger residential or commercial complex.
The image shows a balcony or terrace overlooking a scenic mountain town. The balcony has a tiled floor and metal railings. In the distance, there are colorful buildings and lush green trees against a backdrop of mountains and a clear blue sky.
Spacious living room with large windows offering a scenic view of the surrounding mountains, hardwood flooring, and a bright, open layout
4.5 rooms150m²CHF 1,000,000.–
Via Cesura 4, 6616 Losone

Large 4.5-room duplex attic with panoramic terrace

Welcome to this beautiful 4.5-room duplex attic, located in the heart of Losone, an oasis of tranquility and comfort. This 150 m² apartment is situated on the third floor of an elegant building, surrounded by plenty of greenery and a Mediterranean atmosphere.Main features: • Bright and airy spaces: Spacious living area with open kitchen and study, with wooden floors and visible ceiling with skylight that floods the room with natural light. • Modern kitchen: Equipped with granite worktop and large sliding doors that lead to the balcony. • Three bedrooms and two bathrooms (one with shower and one with whirlpool bathtub) • Large rooftop terrace, also accessible by elevator • Panoramic view of the hills of Losone and the surrounding gardens • Comfort and accessibility: The apartment is equipped with an elevator and is also accessible with a wheelchair, without architectural barriers. • Basement and two covered parking spaces are included in the price, additional parking spaces are available Ideal location: • Only 3 minutes' walk from the "Losone Municipio" bus stop • Coop supermarket and pharmacy are 3 minutes' walk away • Via Primore school is within a 10-minute walk The attic offers a quiet and peaceful environment, perfect for families or for those seeking a serene refuge. The area enjoys high sun exposure throughout the year, resulting in bright and welcoming spaces.Primary and secondary residence

Travel time
-
1 / 13
4.5 rooms100m²CHF 775,000.–
Via Eco 40, 6644 Orselina

ORSELINA - Vendesi Appartamento Vista Lago - Anche Resid. Secondaria

ORSELINA - Occasione Unica: Appartamento 3,5 Locali, Vista MozzafiatoIn vendita splendido appartamento di 3,5 locali in Via Eco 40 a Orselina, in uno dei condomini più tranquilli e rilassanti della zona.La proprietà offre una vista stupenda e imprendibile sul lago Maggiore e sulle montagne circostanti, da godere sia dal luminoso salone che dalla terrazza e dalla loggia.Il condominio è molto ben curato, immerso nella natura e garantisce tranquillità e privacy assoluta.Gli spazi esterni comprendono un giardinetto privato e una zona relax riservata sul retro dell'edificio, perfetta per rigenerarsi in totale serenità.L'appartamento dispone di posteggio auto privato al prezzo di CHF 20'000.-La zona notte, ospitata in una calda camera sul soppalco, regala un'atmosfera accogliente e raffinata.La terrazza panoramica permette di vivere momenti indimenticabili con una delle viste più spettacolari del Ticino.Le ampie finestre del soggiorno offrono un panorama da cartolina e tanta luce naturale.Possibile acquisto anche come residenza secondaria.ORSELINA - Einmalige Gelegenheit: 3,5-Zimmer-Wohnung, atemberaubende AussichtZum Verkauf steht eine herrliche 3,5-Zimmer-Wohnung in der Via Eco 40 in Orselina, in einer der ruhigsten und entspannendsten Wohnanlagen der Gegend.Die Immobilie bietet einen atemberaubenden, unverbaubaren Blick auf den Lago Maggiore und die umliegenden Berge, der sowohl vom hellen Wohnzimmer als auch von der Terrasse und Loggia aus genossen werden kann.Die Wohnanlage ist sehr gepflegt, von Natur umgeben und garantiert absolute Ruhe und Privatsphäre.Zu den Außenbereichen gehören ein kleiner privater Garten und ein privater Entspannungsbereich auf der Rückseite des Gebäudes, der ideal ist, um sich in aller Ruhe zu erholen.Zur Wohnung gehört ein Privatparkplatz zum Preis von CHF 20'000.Der Schlafbereich, der in einem warmen Loft untergebracht ist, bietet eine gemütliche und raffinierte Atmosphäre.Die Panoramaterrasse bietet unvergessliche Momente mit einer der spektakulärsten Aussichten des Tessins.Die großen Fenster des Wohnzimmers bieten ein Postkartenpanorama und viel natürliches Licht.Möglicher Kauf auch als Zweitwohnsitz

Travel time
-
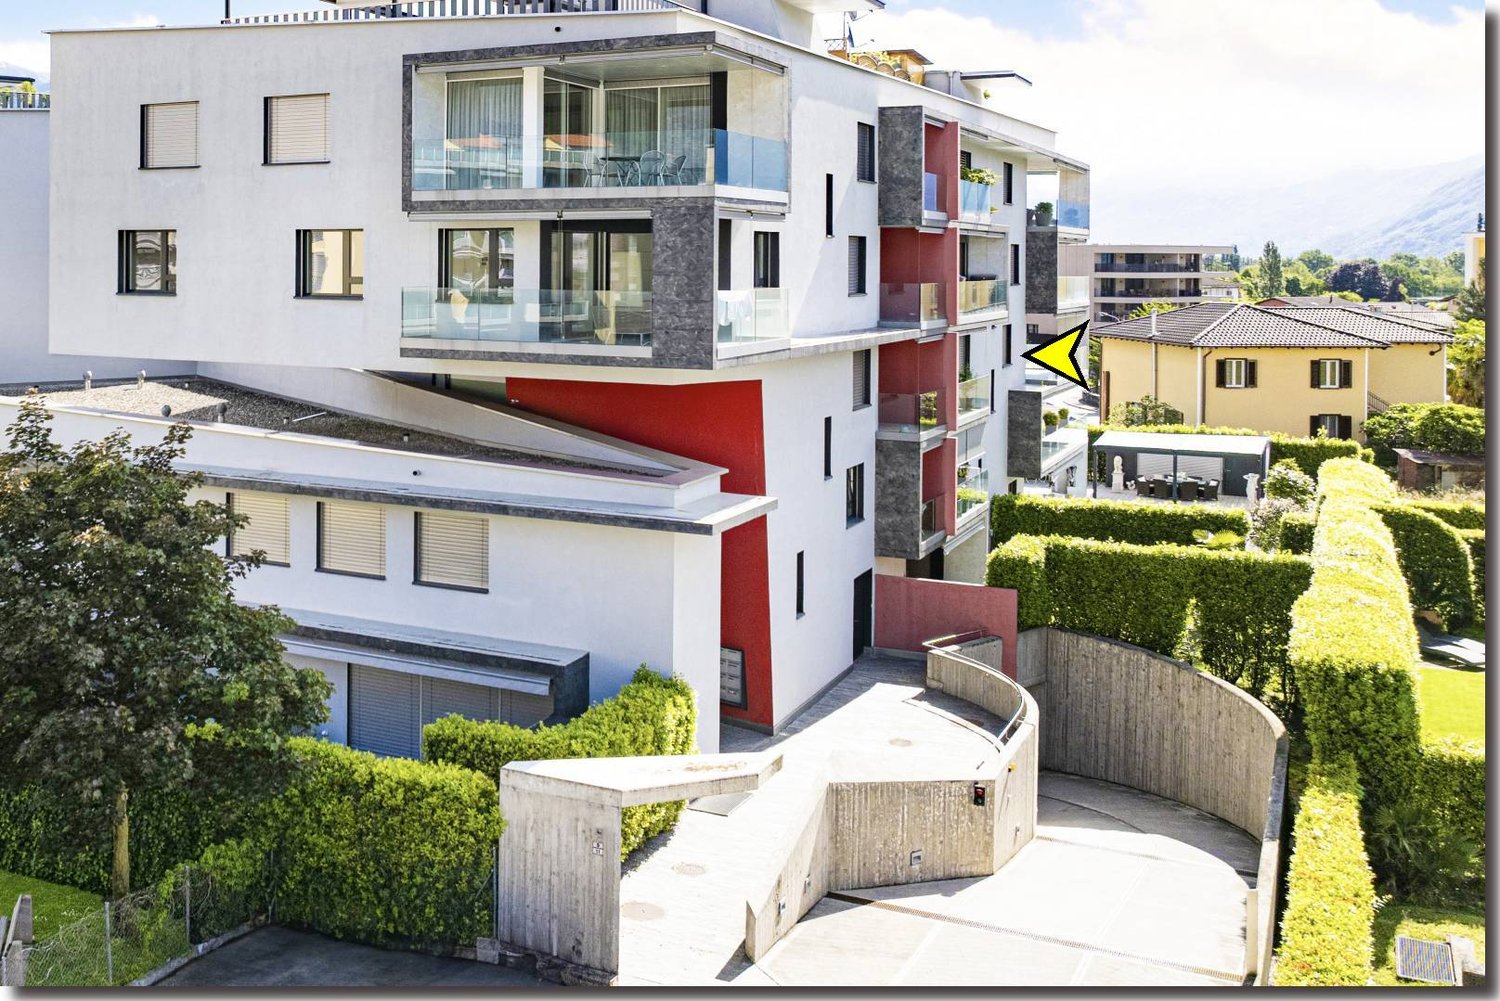
  • Modern apartment building with multiple floors, white and red facade, glass balconies, fenced entrance, hedges, and a small garden
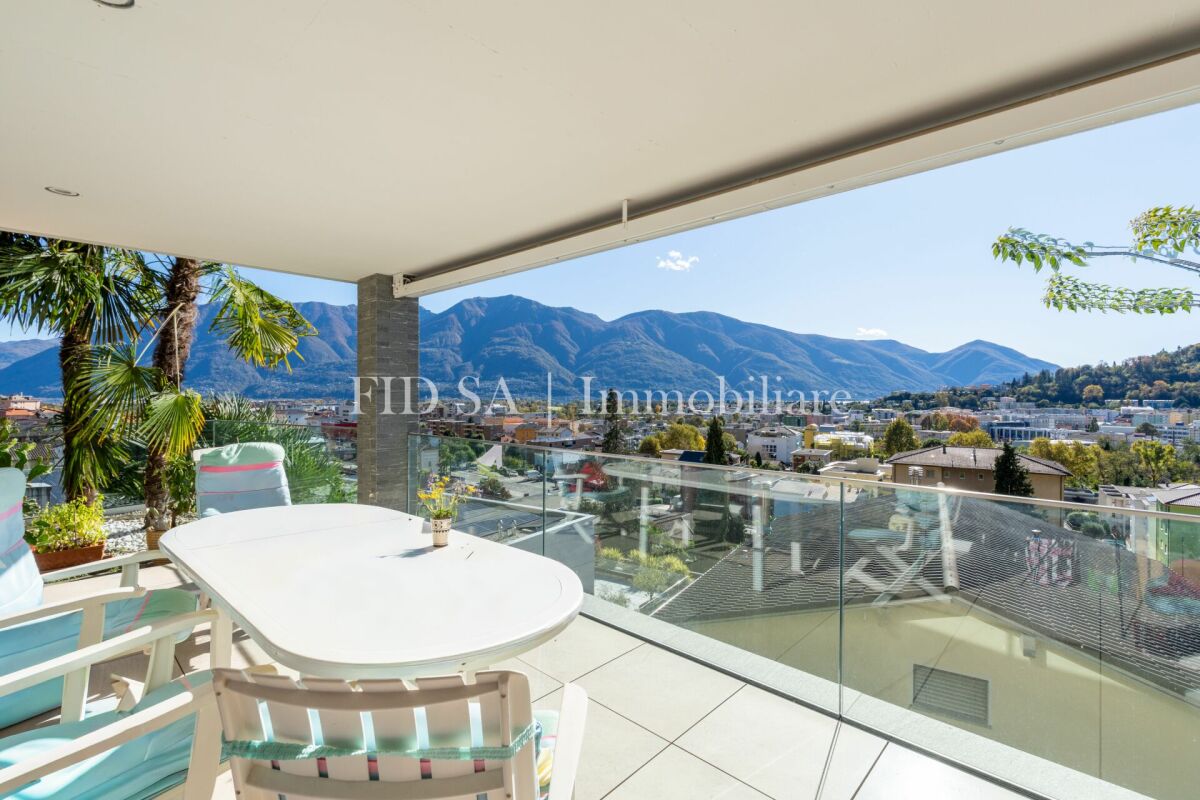
  • Balcony with tile flooring, glass railings, and outdoor dining setup with chairs and table
  • A multi-story building with balconies, glass railings, well-trimmed hedges, and other greenery.
  • Table with chairs, flowers, pillows, view of the building
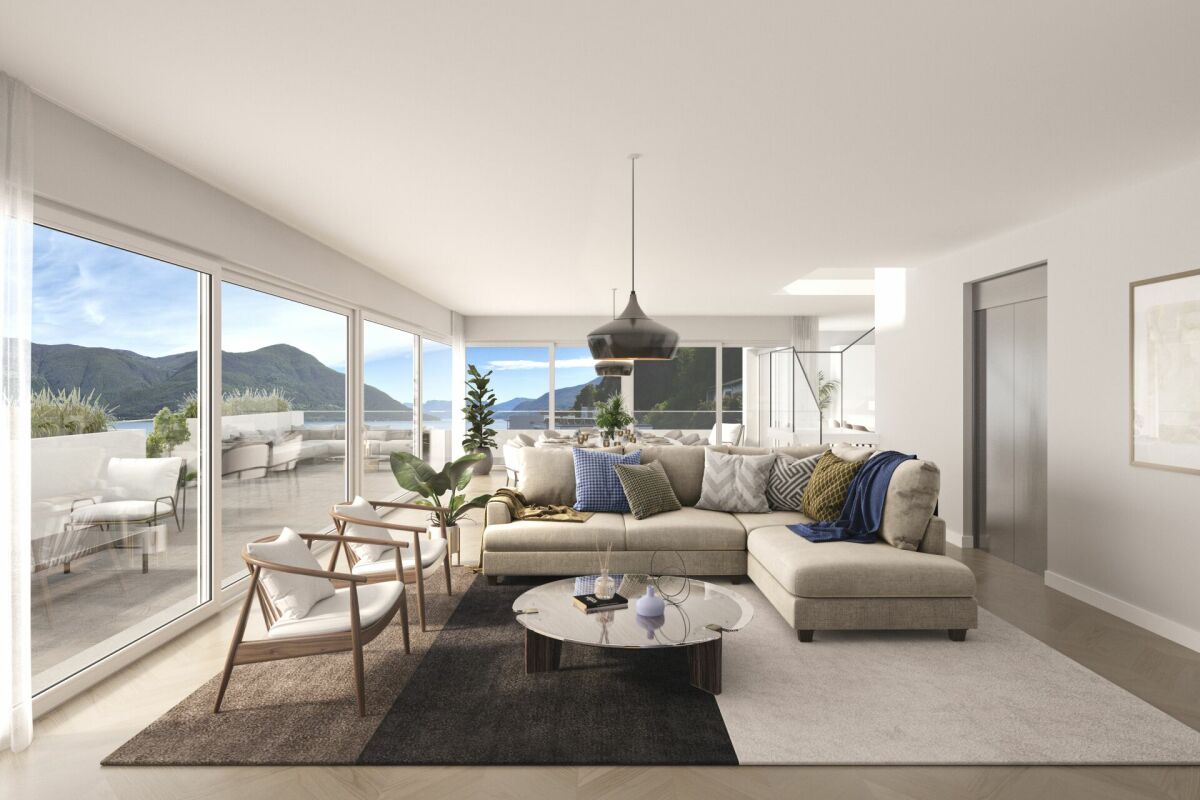
  • Living room with glass sliding door opening to balcony, a sofa, TV stand, coffee table, dining set
  • modern living room, sliding glass door to balcony, glass table, 2 couches, TV
  • modern couch, coffee table, glass door, tiled floor, wooden shelves
  • modern, clean kitchen, fully equipped with white cabinetry, granite countertops, built-in appliances, ample window space
  • modern kitchen with white cabinetry, tiled flooring, central island, and stainless steel appliances
  • Long hallway with light wooden floor, wooden doors, and white walls
  • Shower stall, glass door, white vanity, mirror, towel rack, toilet, tiled walls
  • Bathroom with bathtub and shower, toilet. Bedroom with bed and television. Walkway leading to an entrance.
  • spacious bedroom with wooden flooring, built-in wardrobes, bed with mattress and pillows, nightstand, and large windows
  • Modern bathroom with bathtub, shower, sink, mirror, and toilet
  • Wooden bed, wooden cabinet with TV, open balcony with balcony table and chairs, sliding glass door, lamp, wooden floor, white walls
  • A room with a wooden floor, two speakers on the desk, monitors, keyboard, and chair.
  • A covered parking lot with multiple cars parked, concrete floor, yellow lines marking parking spaces, white ceiling with lights, yellow arrows on the floor indicating parking spaces
  • Empty parking space for motorcycles with entrance from the left side
1 / 18
4 rooms109m²CHF 810,000.–
Via Prà di Vizi 11, 6612 Ascona

Moderno ed elegante appartamento di 4 locali con terrazza orientata a sud

Scopri questo appartamento di 4 locali situato al secondo piano di un moderno e originale immobile edificato nel 2016. Con i suoi 109 m² di superficie abitabile netta e 127 m² di superficie utile (incluso terrazze) è ideale per una famiglia o coppie che desiderano spazi privati. L'appartamento è composto da: • ampio e luminoso soggiorno con porta scorrevole sulla terrazza • moderna cucina completamente attrezzata • camere da letto con pavimenti in legno, armadi a muro incorporati • due bagni moderni, uno con vasca e uno con doccia • Terrazza orientata a sud • parcheggio privato nell'autorimessa sotterranea • riscaldamento a termopompa, costi condominiali contenuti Situato in una zona residenziale centrale l'appartamento gode di ottimi collegamenti con i mezzi pubblici e con i centri commerciali. Ottimo investimento quale oggetto di reddito. L'abitazione può essere utilizzata unicamente quale residenza primaria.-----------------------------------------------------------Moderne und elegante 4-Zimmer-Wohnung mit nach Süden ausgerichteter TerrasseEntdecken Sie diese 4-Zimmer-Wohnung, die sich im zweiten Stock eines modernen und originellen Gebäudes aus dem Jahr 2016 befindet. Mit einer Nettowohnfläche von 109 m² und einer Nutzfläche von 127 m² (einschließlich Terrassen) ist sie ideal für eine Familie oder Paare, die einen eigenen Wohnbereich wünschen. Die Wohnung besteht aus:- großes, helles Wohnzimmer mit Schiebetür zur Terrasse- moderne, voll ausgestattete Küche- Schlafzimmer mit Holzböden und Einbauschränken- zwei moderne Bäder, eines mit Badewanne und eines mit Dusche- nach Süden ausgerichtete Terrasse- Privatparkplatz in der Tiefgarage- Wärmepumpenheizung, niedrige WohnungseigentumskostenDie Wohnung befindet sich in einer zentralen Wohngegend und verfügt über eine hervorragende Anbindung an öffentliche Verkehrsmittel und Einkaufszentren. Gute Investition als Renditeobjekt. Die Wohnung kann nur als Erstwohnsitz genutzt werden.

Travel time
-
1 / 13
  • Balcony / Terrace
  • View
  • Elevator
4.5 rooms200m²CHF 3,450,000.–
6622 Ronco sopra Ascona

Luxus Rustico mit sensationeller Aussicht (18)

Am Hang über Ronco sopra Ascona thront dieses im 2022 renovierte Rustico, dass gekonnt mit Luxuskomponenten ergänzt und erneuert wurde. Die Aussicht vermittelt Ihnen das Gefühl von grenzenloser Freiheit. Der Blick über den See, die Brissago-Inseln, bis nach Italien auf der einen und die Berge auf der anderen Seite, ist atemberaubend.Die Villetta ist unterteilt in eine Gäste-Einliegerwohnung sowie die Hauptwohnung, welche sich auf 3 Stockwerken befindet, was eine angenehme Privatsphäre bietet. Die Einliegerwohnung verfügt über einen eigenen Eingang, dem Wohn-/Essraum mit Küche sowie der Dusche/WC.Eine Aussentreppe oder der Lift führen zum Haupteingang des Hauses. Auf der ersten Etage befinden sich das Entrée, ein grosses Schlafzimmer mit Terrasse sowie ein Badezimmer mit Dusche/WC. Mit dem Lift gelangen Sie zum 2. und 3. Stockwerk. Im 2. Stockwerk mit einem weiteren grosszügigen Schlafzimmer und separater Terrasse schweifen die Blicke über den wunderschönen Lago Maggiore. Das Badezimmer verfügt über eine Whirlwanne, Erlebnisdusche mit Lichttherapie sowie Dusche/WC. Das 3. Stockwerk empfängt Sie mit einer modernen, offenen Küche und einem Kamin, welche sämtliche Wünsche erfüllt. Ein separates Gäste-WC mit Waschturm befindet sich daneben. Es wurden überall hochwertige Materialien verwendet. Vorbereitungen für eine Solarstrom/Heizung sowie Anschluss für E-Mobilität beim Parkplatz wurden vorgenommen. Das Anwesen verfügt über zwei Aussenstellplätze. Überall erhascht der Blick Natursteinmauern, welche dem Haus eine spezielle Note verleihen. Ein schöner Aussenbereich, wo man die Natur mit Familie und Freunden geniessen kann, rundet dieses Bijou ab.Das Haus kann als Erst- oder Zweitwohnsitz erworben werden.Ce rustico, rénové en 2022, est situé sur le versant de Ronco sopra Ascona. Il a été habilement complété et rénové avec des éléments de luxe. La vue donne un sentiment de liberté sans limites. La vue sur le lac, les îles Brissago, jusqu'à l'Italie d'un côté et les montagnes de l'autre, est à couper le souffle.La villetta est divisée en un appartement indépendant pour les invités et l'appartement principal, qui se trouve sur 3 étages, ce qui offre une agréable intimité. L'appartement indépendant dispose de sa propre entrée, du salon/salle à manger avec cuisine ainsi que de la douche/WC.Un escalier extérieur ou l'ascenseur mènent à l'entrée principale de la maison. Au premier étage se trouvent l'entrée, une grande chambre à coucher avec terrasse ainsi qu'une salle de bain avec douche/WC. L'ascenseur permet d'accéder aux 2e et 3e étages. Au deuxième étage, avec une autre chambre à coucher spacieuse et une terrasse séparée, le regard se perd sur le magnifique lac Majeur. La salle de bain dispose d'une baignoire à remous, d'une douche à jets avec luminothérapie et d'une douche/WC. Le troisième étage vous accueille avec une cuisine moderne ouverte et une cheminée qui répond à tous les souhaits. Un WC séparé pour les invités avec une tour de lavage se trouve à côté. Des matériaux de haute qualité ont été utilisés partout. Des préparatifs ont été effectués pour l'électricité/le chauffage solaire ainsi que pour le raccordement à la mobilité électrique près du parking. La propriété dispose de deux places de parking extérieures. Partout, le regard est attiré par les murs en pierre naturelle qui confèrent à la maison une note particulière. Un bel espace extérieur, où l'on peut profiter de la nature en famille ou entre amis, complète ce bijou.La maison peut être acquise comme résidence principale ou secondaire.This rustico, renovated in 2022, is perched on the hillside above Ronco sopra Ascona and has been skillfully supplemented and renovated with luxury components. The view gives you a feeling of boundless freedom. The view over the lake, the Brissago Islands, as far as Italy on one side and the mountains on the other, is breathtaking.The Villetta is divided into a guest...

  • Balcony / Terrace
  • View
  • Elevator
1 / 10
4.5 rooms162m²CHF 1,830,000.–
via ai Monti 143, 6605 Locarno

Esclusivo appartamento 4.5 in nuova residenza con vista panoramica

A Locarno-Monti, in una posizione privilegiata, soleggiata e caratterizzata da un ineguagliabile fascino mediterraneo, è in vendita questo esclusivo appartamento di 4.5 locali inserito in un prestigioso complesso residenziale attualmente in fase di costruzione.L'abitazione gode di una straordinaria privacy ed è immersa in un contesto esclusivo, impreziosito da una vista panoramica sul Lago Maggiore, sulle montagne circostanti e sulla regione.Si tratta inoltre dell'ultima unità di 4.5 locali ancora disponibile all'interno della residenza, un'opportunità rara per chi desidera una proprietà di alto standing in una delle località più ambite del Locarnese.L'accesso all'appartamento è particolarmente comodo grazie a un ascensore che collega direttamente l'unità abitativa all'autorimessa.Le finiture interne sono ancora completamente personalizzabili. Un architetto esperto e il nostro team di vendita vi accompagneranno in ogni fase del progetto fino alla consegna dell'immobile chiavi in mano, garantendo un servizio professionale e su misura.Questa esclusiva proprietà è disponibile unicamente come residenza primaria. La posizione privilegiata, l'elevata qualità costruttiva e il piacevole clima mediterraneo rendono questa proposta ideale per chi desidera uno stile di vita elegante e ricercato in una delle località più ambite del Locarnese.La residenza si trova inoltre a pochi minuti dal centro di Locarno e da tutti i principali servizi.Siamo a vostra completa disposizione per ulteriori informazioni o per organizzare una consulenza personalizzata.Prezzo di vendita: CHF 1'830'000.--.Due posti auto riservati in autorimessa a CHF 60'000.-- ciascuno.***In Locarno-Monti, an privilegierter und sonnenverwöhnter Hanglage mit unvergleichlichem mediterranem Charme steht diese exklusive 4.5-Zimmer-Wohnung in einer exklusiven Wohnresidenz, die sich derzeit im Bau befindet, zum Verkauf.Die Wohnung bietet ein Höchstmass an Privatsphäre und befindet sich in einem exklusiven Umfeld mit spektakulärem Panoramablick auf den Lago Maggiore, die umliegenden Berge und die Region.Es handelt sich zudem um die letzte verfügbare 4.5-Zimmer-Wohnung innerhalb dieser exklusiven Residenz - eine seltene Gelegenheit für alle, die noch eine hochwertige Immobilie in einer der begehrtesten Wohnlagen des Locarnese suchen.Der Zugang zur Wohnung erfolgt bequem über einen Lift, der die Wohneinheit direkt mit der Tiefgarage verbindet.Die Innenausstattung kann derzeit noch vollständig nach den individuellen Wünschen des Käufers gestaltet werden. Ein erfahrener Architekt und unser Verkaufsteam begleiten Sie während des gesamten Projekts bis zur schlüsselfertigen Übergabe und garantieren einen professionellen, massgeschneiderten Service.Diese exklusive Immobilie kann ausschliesslich als Erstwohnsitz erworben werden. Die privilegierte Lage, die hohe Bauqualität und das angenehme mediterrane Klima machen dieses Angebot ideal für anspruchsvolle Käufer, die einen eleganten Lebensstil in einer der begehrtesten Regionen des Tessins suchen.Die Residenz befindet sich zudem nur wenige Minuten vom Zentrum von Locarno und sämtlichen wichtigen Dienstleistungen entfernt.Gerne stehen wir Ihnen für weitere Informationen oder eine persönliche Beratung zur Verfügung.Verkaufspreis: CHF 1'830'000.--.Zwei Einstellplätze in der Tiefgarage zu je CHF 60'000.--.

Travel time
-
1 / 10
4.5 rooms190m²CHF 2,290,000.–
Carrà dei Nasi 20, 6612 Ascona

Hideaway | TI

Dieses schöne Attika-Wohnung befindet sich mitten in der Altstadt (Nucleo) von Ascona. Die Seepromenade, mit ihren Lokalen und dem speziellen Flair, erreichen Sie zu Fuss in wenigen Minuten. Die Raumaufteilung ist sehr gut gewählt und praktisch. Ein grosses Wohnzimmer mit hoher Decke und offener Küche, sowie drei Schlafzimmer und zwei Bäder, verleihen der Wohnung angenehme Grosszügigkeit. Grosse Fensterfronten sorgen für viel Helligkeit und Sonne. Auf der grosszügigen Terrasse geniesst man die Sicht zur Altstadt und auf die umliegenden Berge.This attractive penthouse apartment is located in the heart of Ascona's old town (Nucleo). The lake promenade with its restaurants and special flair is just a few minutes' walk away. The layout, with a large living room with high ceilings and an open kitchen, three bedrooms, and two bathrooms, gives the apartment a unique sense of spaciousness, and the large windows ensure plenty of light. The spacious terrace offers a magnificent view of the old town, the lake, and the surrounding mountains.Questo splendido attico si trova nel cuore del centro storico (Nucleo) di Ascona. Il lungolago, con i suoi locali e la sua atmosfera speciale, è raggiungibile a piedi in pochi minuti. La disposizione degli spazi è molto ben studiata e pratica. Un ampio soggiorno con soffitti alti e cucina a vista, tre camere da letto e due bagni conferiscono all'appartamento una piacevole spaziosità. Le grandi vetrate garantiscono molta luminosità e sole. Dalla spaziosa terrazza si gode della vista sul centro storico e sulle montagne circostanti.

Duncan Voormolen

Duncan Voormolen

Partner, Head Ticino

Travel time
-
1 / 12
4.5 roomsCHF 1,890,000.–
6600, 6600 Solduno

Charming 4.5-room penthouse apartment with panoramic terraces, comfort, and style

Exclusive panoramic property near Locarno In Solduno, in a quiet and sunny residential area, this elegant 4.5-room attic apartment invites you to live stylishly and serenely. Originally designed as a 5.5-room apartment, it was redesigned to prioritize spacious, bright rooms – however, a reversal to the original room layout is possible without any issues, depending on individual needs.The apartment impresses with spacious and bright living areas featuring large window fronts that connect the interior with two beautiful private terraces – ideal for enjoying the unobstructed view of the surrounding mountains and lush greenery.The stylish and inviting living room seamlessly transitions into the modern kitchen, creating an ideal atmosphere for relaxed hours and social gatherings. High-quality materials, elegant natural wood parquet, and ample daylight ensure a cozy and warm ambiance in every room.The sleeping area comprises quietly located and well-appointed rooms, while the main bathroom features a freestanding bathtub and double sink in a spa-style, providing daily well-being. The entire attic apartment is heated by a heat pump with underfloor heating – a guarantee of comfort and energy efficiency in every season.The location is strategically ideal: absolutely quiet and yet in close proximity to all important infrastructure and services. A rare attic apartment where elegance, functionality, and aesthetics combine to create a unique quality of life.

Travel time
-

Other interesting objects