














Niva (Vallemaggia) - Buy a new build apartment

We recommend expanding your search criteria to get similar results. The current filters didn’t return any matches.

If you don’t want to change your current search criteria, we recommend creating a search alert, so you’ll be notified when matching offers become available.

More objects in your automatically expanded search area
95 results - Radius: + 20km
1 / 4
  • Balcony / Terrace
  • Garage
  • Elevator
  • +2
3.5 rooms, 83m², CHF 815,000.–
Top
Via Prati dei Vizi 24, 6616 Losone

Modernità, comfort e stile / Modernität, Komfort und Stil

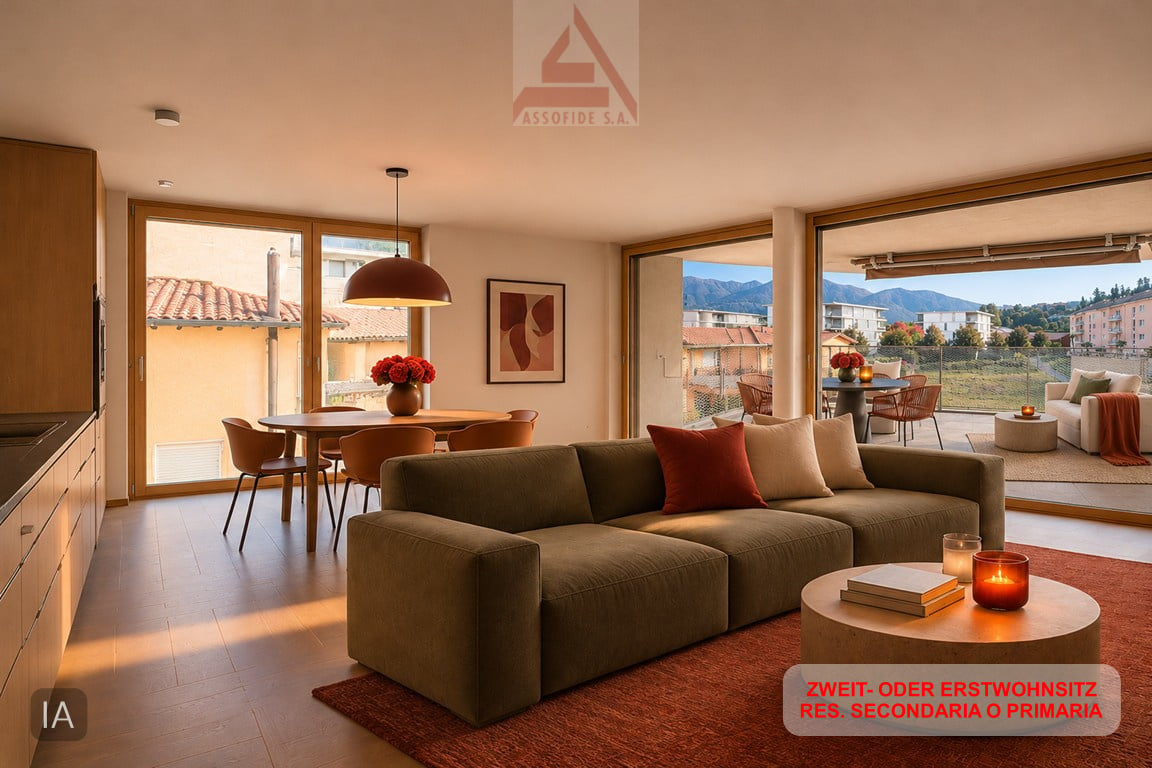
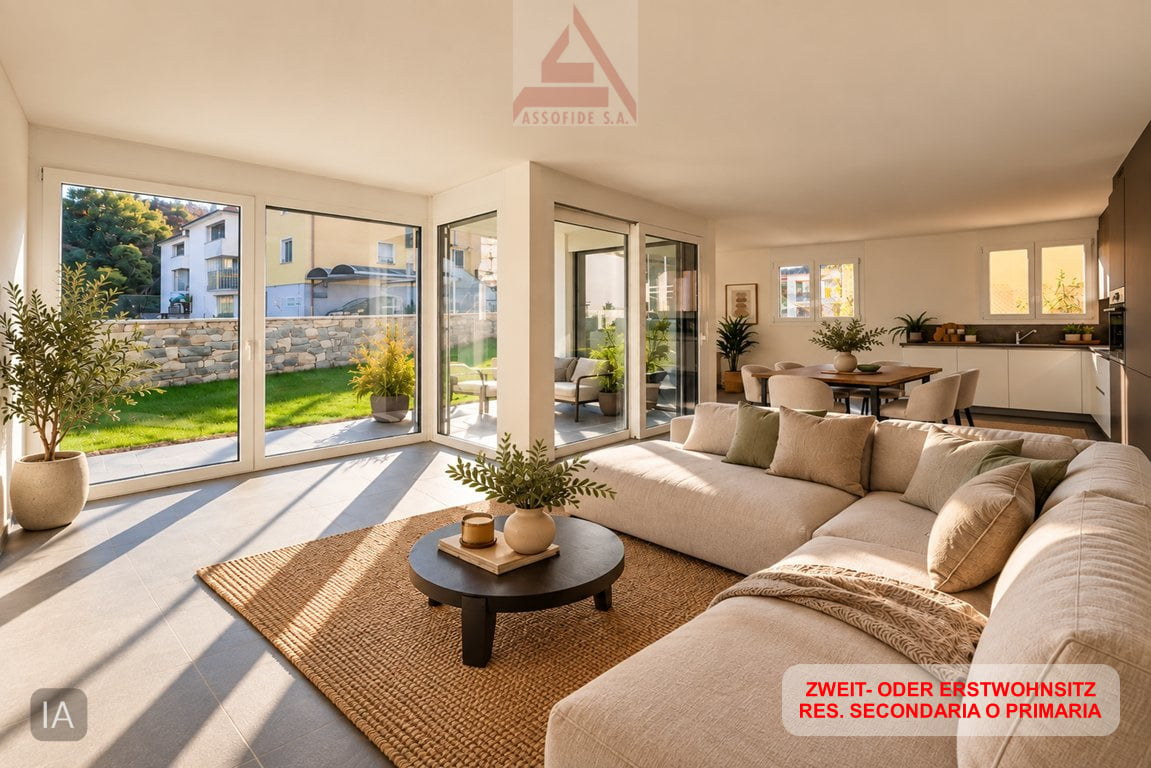
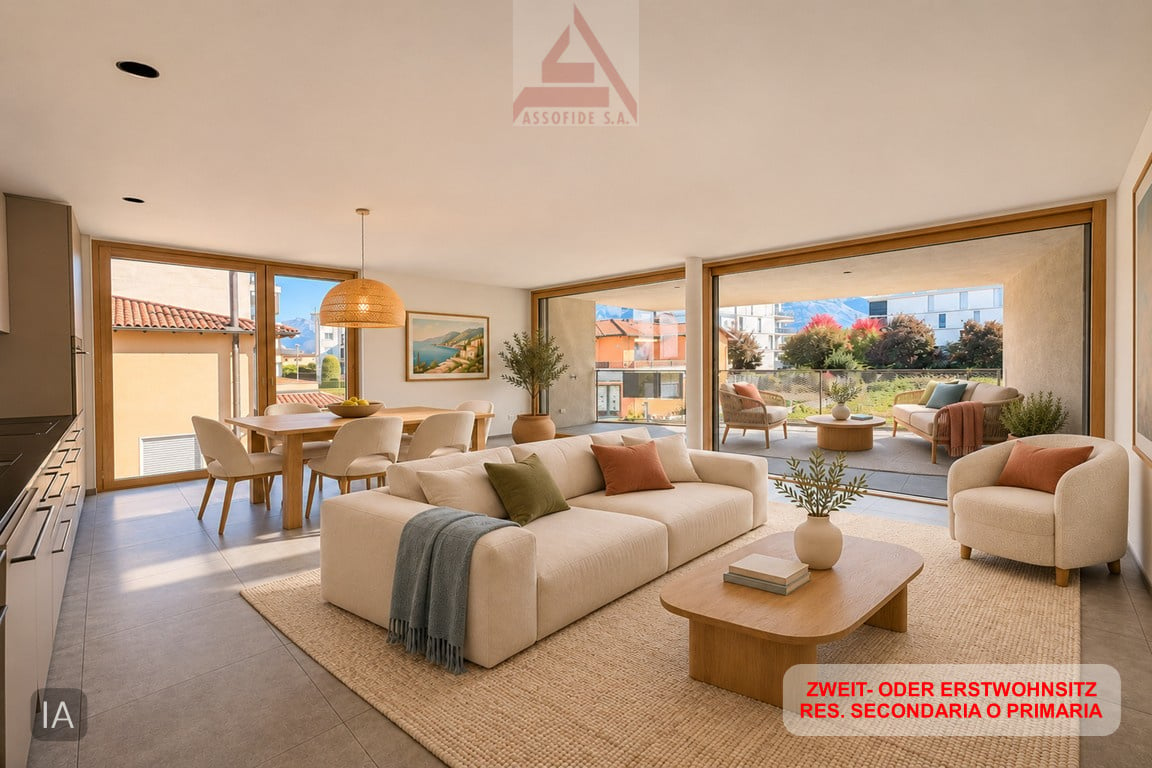
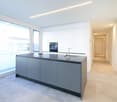
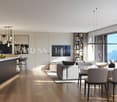
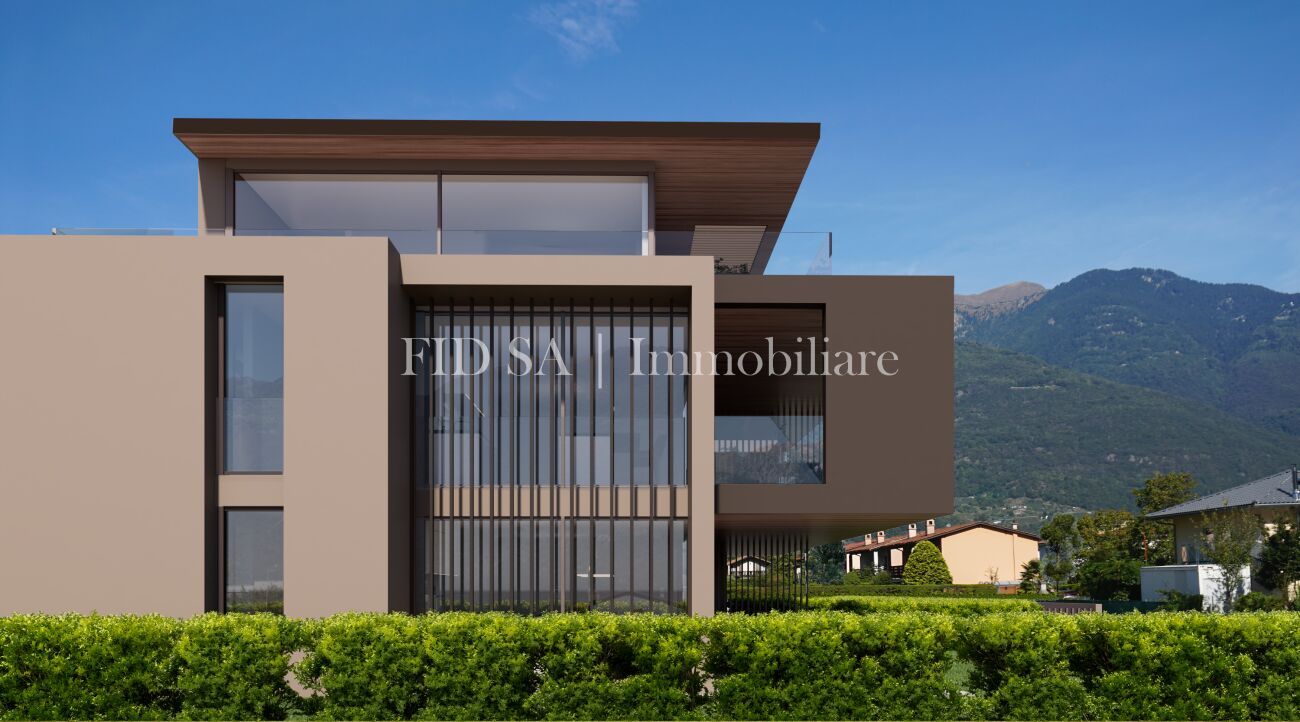
RES. PRIMARIA O SECONDARIA - A Losone, in zona tranquilla, soleggiata e vicino a tutte le infrastrutture e ai principali servizi, sorge questa nuova residenza dal design moderno ed essenziale, pensata per offrire il massimo comfort abitativo. Al suo interno, al 2° piano, troviamo questo bellissimo appartamento di 3.5 locali, ideale per chi desidera vivere in un ambiente luminoso, funzionale e contemporaneo. L’ascensore con accesso diretto assicura praticità e privacy. La zona giorno particolarmente ampia accoglie la cucina moderna, la sala da pranzo e il soggiorno. Le grandi vetrate regalano una splendida luce naturale e si aprono sulla terrazza coperta esposta a sud. La zona notte ospita due camere da letto, entrambe molto luminose e particolarmente spaziose e due bagni moderni e funzionali di cui uno en suite. A disposizione anche una cantina, inclusa nel prezzo, e un garage box disponibile a CHF 50'000.ERST- ODER ZWEITWOHNSITZ - In Losone, in ruhiger und sonniger Lage in der Nähe aller Infrastrukturen und wichtigsten Dienstleistungen, befindet sich diese neue Residenz mit modernem und essenziellem Design, die für maximalen Wohnkomfort konzipiert wurde. Im zweiten Stock befindet sich diese schöne 3.5-Zimmerwohnung, die sich ideal für alle eignet, die in einer hellen, funktionalen und zeitgemässen Umgebung leben möchten. Ein Aufzug mit direktem Zugang sorgt für Komfort und Privatsphäre. Der besonders grosszügige Wohnbereich umfasst eine moderne Küche, ein Esszimmer und ein Wohnzimmer. Die grossen Fenster lassen viel Tageslicht herein und öffnen sich zur gedeckten Terrasse in Südlage. Der Schlafbereich umfasst zwei helle und geräumige Schlafzimmer, von denen eines über ein elegantes Bad en suite verfügt. Ein zweites modernes und funktionales Badezimmer steht ebenfalls zur Verfügung. Im Preis inbegriffen ist ein Keller. Eine Garage ist für CHF 50'000 erhältlich.

  • Balcony / Terrace
  • Garage
  • Elevator
  • +2
Travel time
-
1 / 18
  • Balcony / Terrace
  • Quiet neighborhood
4.5 rooms, 129m², CHF 1,395,000.–
Via Casa del Frate 25, 6616 Losone

Losone - Exklusive Wohnung mit privatem Garten

Questo elegante appartamento duplex di 4.5 locali, caratterizzato da finiture di alto livello, si trova nella Residenza Irene a Losone, in una zona residenziale particolarmente tranquilla, alla fine di una strada privata senza traffico di passaggio. Il Golf Gerre Losone e la zona ricreativa del Meriggio sono entrambi raggiungibili in pochi minuti a piedi.La residenza comprende solamente tre unità abitative, offrendo così un ambiente tranquillo, riservato ed esclusivo. L'appartamento dispone di un ingresso indipendente che conduce a un'accogliente zona d'entrata, dalla quale una scala interna collega i due livelli abitativi.Al piano superiore si apre un ampio e luminoso spazio open space che riunisce soggiorno, zona pranzo e cucina. Le grandi vetrate garantiscono un'ottima luminosità naturale e creano una piacevole continuità con la terrazza coperta. La cucina, realizzata su misura, si distingue per la qualità dei materiali e per una dotazione particolarmente completa. Dispone di un piano di lavoro in granito, un piano cottura Bora con aspirazione centrale integrata e filtro al plasma, nonché di un Quooker. Gli elettrodomestici Gaggenau comprendono un forno a vapore con allacciamento fisso all'acqua e scarico, un forno combinato, uno scaldavivande e un cassetto per sottovuoto. Un frigorifero con congelatore e una lavastoviglie della linea Siemens StudioLine completano la dotazione. Un locale dispensa separato offre inoltre ulteriore e pratico spazio per provviste e oggetti di uso quotidiano.Sullo stesso livello si trova la camera padronale, dotata di armadi a muro realizzati su misura e di un bagno en suite con doccia walk-in. Entrambi i bagni sono equipaggiati con rubinetteria di alta qualità Gessi, inclusi elementi a incasso e comandi elegantemente integrati nella parete, in armonia con il design essenziale e curato degli interni.Al piano inferiore si trovano altre due camere da letto, un secondo bagno con doccia walk-in e una lavanderia separata. Entrambe le camere hanno accesso diretto al giardino privato, creando una piacevole continuità tra gli spazi interni ed esterni.Gli interni sono stati progettati individualmente, con particolare attenzione alla qualità dei materiali e alla cura dei dettagli. Un elegante parquet a spina di pesce caratterizza l'intero appartamento, mentre alcune pareti combinano finiture decorative in intonaco con particolari piastrelle in pelle di bufalo. Illuminazione integrata a soffitto, schermature solari esterne e zanzariere completano il raffinato concetto degli interni.Uno dei punti di forza della proprietà è l'ampio giardino privato. La sistemazione esterna, curata ma al tempo stesso di facile manutenzione, è arricchita da palme e ulivi che conferiscono all'ambiente una piacevole atmosfera mediterranea. Un impianto di irrigazione automatico e un robot tagliaerba garantiscono ulteriore praticità. Insieme alla generosa terrazza coperta, il giardino crea uno spazio esterno privato e riparato, ideale per pranzare all'aperto e trascorrere piacevoli momenti di relax.Per garantire un elevato comfort abitativo durante tutto l'anno, l'appartamento dispone di aria condizionata in tutti gli ambienti, riscaldamento e raffrescamento a pavimento con regolazione individuale della temperatura in ogni locale. La residenza è inoltre dotata di una pompa di calore comune e di pannelli solari.Completano la proprietà un ampio locale deposito separato e due posti auto coperti, dotati di una stazione di ricarica privata per veicoli elettrici.La combinazione tra elevata privacy, finiture di qualità particolarmente elevata, generosi spazi interni ed esterni e comfort abitativo durante tutto l'anno rende questa proprietà una soluzione esclusiva in una delle zone residenziali più tranquille di Losone.L'appartamento può essere utilizzato sia come residenza primaria sia come residenza secondaria.Restiamo a vostra completa disposizione per ulteriori informazioni o per organizzare una visita. Grazie alla nostra ventennale esperienza nel mercato immobiliare, siamo in grado di offrirvi una consulenza professionale e personalizzata.Offriamo inoltre la possibilità di effettuare una visita tramite videochiamata.____________________________________Diese hochwertig ausgebaute 4.5-Zimmer-Duplexwohnung befindet sich in der Golf Residenz Irene in Losone, in einer äusserst ruhigen Wohnlage am Ende einer privaten Zufahrtsstrasse ohne Durchgangsverkehr. Sowohl der Golf Gerre Losone als auch das Naherholungsgebiet Meriggio sind in wenigen Gehminuten erreichbar.Die Residenz umfasst lediglich drei Wohneinheiten und bietet dadurch ein ruhiges, privates und exklusives Wohnambiente. Die Wohnung verfügt über einen eigenen Eingang, der in einen einladenden Eingangsbereich mit interner Treppe zu den beiden Wohnebenen führt.Im Obergeschoss erwartet Sie ein grosszügiger, offen gestalteter Wohn-, Ess- und Küchenbereich. Grosse Fensterfronten sorgen für viel natürliches Licht und öffnen den Wohnraum zur gedeckten Terrasse. Die individuell angefertigte Küche überzeugt durch eine besonders hochwertige und umfassende Ausstattung. Sie verfügt über eine Granitarbeitsplatte, ein Bora-Kochfeld mit zentral integriertem Dunstabzug und Plasmafilter sowie einen Quooker. Zur Ausstattung von Gaggenau gehören ein Dampfbackofen mit Festwasseranschluss und Ablauf, ein Kombibackofen, eine Wärmeschublade und eine Vakuumierschublade. Ein Kühlschrank mit Gefrierfach sowie ein Geschirrspüler aus der Siemens StudioLine ergänzen die Küchenausstattung. Ein separater Vorrats- und Abstellraum bietet zusätzlichen praktischen Stauraum.Auf derselben Wohnebene befindet sich das Hauptschlafzimmer mit massgefertigten Einbauschränken und einem angrenzenden Bad en suite mit Walk-in-Dusche. Beide Badezimmer sind mit hochwertigen Armaturen von Gessi ausgestattet, darunter Unterputzarmaturen und elegant in die Wand integrierte Bedienelemente, die das klare und sorgfältig durchdachte Gestaltungskonzept unterstreichen.Im Untergeschoss befinden sich zwei weitere Schlafzimmer, ein zweites Badezimmer mit Walk-in-Dusche sowie eine separate Waschküche. Beide Schlafzimmer verfügen über einen direkten Zugang zum privaten Garten und schaffen dadurch eine angenehme Verbindung zwischen Innen- und Aussenbereich.Die Innenräume wurden individuell gestaltet, wobei besonderer Wert auf hochwertige Materialien und sorgfältig ausgeführte Details gelegt wurde. Ein eleganter Fischgrätparkett zieht sich durch die gesamte Wohnung. Ausgewählte Wände kombinieren dekorative Putzoberflächen mit aussergewöhnlichen Fliesen aus Büffelleder. Integrierte Deckenbeleuchtung, aussenliegender Sonnenschutz und Insektenschutzgitter runden das durchdachte Innenraumkonzept ab.Ein besonderes Highlight ist der grosszügige private Garten. Die sorgfältig angelegte und zugleich pflegeleichte Bepflanzung mit Palmen und Olivenbäumen schafft eine attraktive, mediterrane Atmosphäre. Eine automatische Bewässerungsanlage sowie ein Rasenmähroboter sorgen für zusätzlichen Komfort. Zusammen mit der grosszügigen gedeckten Terrasse entsteht ein geschützter und privater Aussenbereich, der sich ideal für Mahlzeiten im Freien und entspannte Stunden eignet.Für höchsten Wohnkomfort zu jeder Jahreszeit sorgen eine Klimaanlage in sämtlichen Räumen sowie eine Fussbodenheizung und Fussbodenkühlung mit individueller Temperaturregelung in jedem Raum. Die Residenz verfügt zudem über eine gemeinschaftliche Wärmepumpe und Solarpanels.Zur Wohnung gehören ausserdem ein grosszügiger separater Abstellraum sowie zwei gedeckte Autoabstellplätze mit einer privaten Ladestation für Elektrofahrzeuge.Die Kombination aus hoher Privatsphäre, aussergewöhnlich hochwertigem Ausbaustandard, grosszügigen Innen- und Aussenbereichen sowie ganzjährigem Wohnkomfort macht diese Wohnung zu einem besonderen Zuhause in einer der ruhigsten Wohnlagen von Losone.Die Wohnung kann sowohl als Erst- als auch als Zweitwohnsitz genutzt werden.Für weitere Informationen oder zur Vereinbarung eines Besichtigungstermins stehen wir Ihnen jederzeit gerne zur Verfügung. Dank unserer über 20-jährigen Erfahrung im Immobilienmarkt bieten wir Ihnen eine kompetente und individuelle Beratung.Gerne bieten wir Ihnen auch Besichtigungen per Videoanruf an.

  • Balcony / Terrace
  • Quiet neighborhood
Travel time
-
1 / 9
  • Balcony / Terrace
  • Garage
  • Elevator
  • +3
4.5 rooms, 98m², CHF 1,090,000.–
Via ai Ciossi 4, 6616 Losone

4.5 locali con giardino / 4.5 - Zimmerwohnung mit Garten

RES. SECONDARIA O PRIMARIA - In una zona residenziale tranquilla e soleggiata di Losone sorge questa nuova residenza di soli tre piani che ospita cinque moderni e raffinati appartamenti. L’ appartamento di 4.5 locali in vendita è pensato per offrire comfort, eleganza e qualità. Situato al pianterreno, si compone di un luminoso soggiorno con sala da pranzo e cucina aperta, una camera da letto con bagno en suite, due ulteriori camere da letto, un bagno con doccia e un pratico ripostiglio. Dalla terrazza coperta, perfetta per pranzi all’aperto o serate rilassanti, si si accede all’ampio giardino privato di ca. 186 m2, un luogo di quiete ideale per trascorrere piacevoli momenti all’esterno. I mezzi pubblici e tutte le infrastrutture si trovano nelle vicinanze. Completano questa incredibile proposta due posteggi in autorimessa a CHF 50'000 l’uno e una cantina.ZWEIT- ODER ERSTWOHNSITZ - In einer ruhigen und sonnigen Wohngegend von Losone befindet sich diese neue Liegenschaft mit nur drei Stockwerken und fünf modernen, eleganten Wohnungen. Die zum Verkauf stehende 4.5-Zimmerwohnung ist auf Komfort, Eleganz und Qualität ausgelegt. Sie befindet sich im Erdgeschoss und besteht aus einem hellen Wohnzimmer mit Essbereich und offener Küche, einem Schlafzimmer mit en suite Bad, zwei weiteren Schlafzimmern, einem Badezimmer mit Dusche und einem praktischen Abstellraum. Von der überdachten Terrasse, die sich perfekt für Mahlzeiten im Freien oder entspannte Abende eignet, gelangt man in den ca. 186 m² grossen privaten Garten, ein idealer Ort der Ruhe, um angenehme Momente im Freien zu verbringen. Öffentliche Verkehrsmittel und alle Infrastrukturen befinden sich in der Nähe. Zwei Parkplätze in der Tiefgarage à je CHF 50'000 und ein Keller runden dieses unglaubliche Angebot ab.

  • Balcony / Terrace
  • Garage
  • Elevator
  • +3
Travel time
-
Milena Lagrotta

Milena Lagrotta

1 / 11
Milena Lagrotta

Milena Lagrotta

  • Parking space
  • Balcony / Terrace
  • Garage
  • +4
2.5 rooms, CHF 675,000.–
6605 Locarno

Locarno Future Living - living or investing in the heart of the City

In Locarno, we are offering for sale an apartment in the Residenza Corner 6600: a 2.5-room apartment on the fourth floor, with modern spaces, high-standard finishes, and a covered terrace.The apartment offers a usable area of 63.80 m². The entrance with custom-made wall cabinets leads to the open-plan living area with a kitchen and living room, directly connected to the covered terrace of 6.50 m².The sleeping area includes a spacious master bedroom and a bathroom with a shower and washing machine-dryer. A private cellar, identified as C10, completes the available spaces.The location allows you to reach the historic center, schools, and various sports and leisure facilities, including the Lido di Locarno, tennis and football fields, and the lakeside promenade, on foot. The area is also served by public transport and offers connections to the main locations in the region.The year of construction is 2025.A covered parking space on the ground floor, A04, is available for purchase separately.Apartment price: CHF 675’000Covered parking space A04: CHF 50’000Availability: 2026The images of the residence and interiors are illustrative renderings.The furnished floor plan has an indicative character.MAIN DATA:Rooms: 2.5Bedrooms: 1Bathrooms: 1 with showerFloor: fourth floorUsable area: 63.80 m²Covered terrace: 6.50 m²Year of construction: 2025Availability: 2026Cellar: in the basementLaundry room: in the apartment, washing machine-dryerParking space: 1 covered on the ground floorFinishes: high standard

  • Parking space
  • Balcony / Terrace
  • Garage
  • +4
1 / 5
  • Balcony / Terrace
  • Garage
  • Elevator
  • +2
3.5 rooms, 87m², CHF 845,000.–
Via Prà di Vizi 24, 6616 Losone

Nuovo 3.5 locali a Losone / Neue 3.5-Zimmer-Wohnung in Losone

RES. SECONDARIA O PRIMARIA - A Losone, in zona tranquilla, soleggiata e vicino a tutte le infrastrutture e ai principali servizi, sorge questa nuova residenza dal design moderno ed essenziale, pensata per offrire il massimo comfort abitativo. Al suo interno, al 1° piano, troviamo questo bellissimo appartamento di 3.5 locali, ideale per chi desidera vivere in un ambiente luminoso, funzionale e contemporaneo. L’ascensore con accesso diretto assicura praticità e privacy. La zona giorno particolarmente ampia accoglie la cucina moderna, la sala da pranzo e il soggiorno. Le grandi vetrate regalano una splendida luce naturale e si aprono sulla terrazza coperta esposta a sud. La zona notte ospita due camere da letto, entrambe molto luminose e particolarmente spaziose e due bagni moderni e funzionali di cui uno en suite. A disposizione anche una cantina, inclusa nel prezzo, e un garage box disponibile a CHF 50'000.ZWEIT- ODER ERSTWOHNSITZ - In Losone, in ruhiger und sonniger Lage in der Nähe aller Infrastrukturen und wichtigsten Dienstleistungen, befindet sich diese neue Residenz mit modernem und essenziellem Design, die für maximalen Wohnkomfort konzipiert wurde. Im ersten Stock befindet sich diese schöne 3.5-Zimmerwohnung, die sich ideal für alle eignet, die in einer hellen, funktionalen und zeitgemässen Umgebung leben möchten. Ein Aufzug mit direktem Zugang sorgt für Komfort und Privatsphäre. Der besonders grosszügige Wohnbereich umfasst eine moderne Küche, ein Esszimmer und ein Wohnzimmer. Die grossen Fenster lassen viel Tageslicht herein und öffnen sich zur gedeckten Terrasse in Südlage. Der Schlafbereich umfasst zwei helle und geräumige Schlafzimmer, von denen eines über ein elegantes Bad en suite verfügt. Ein zweites modernes und funktionales Badezimmer steht ebenfalls zur Verfügung. Im Preis inbegriffen ist ein Keller. Eine Garage ist für CHF 50'000 erhältlich.

  • Balcony / Terrace
  • Garage
  • Elevator
  • +2
Travel time
-
1 / 11
3.5 rooms, 91m², CHF 700,000.–
Via Vallemaggia 53, 6600 Solduno

Cà Meazza 020

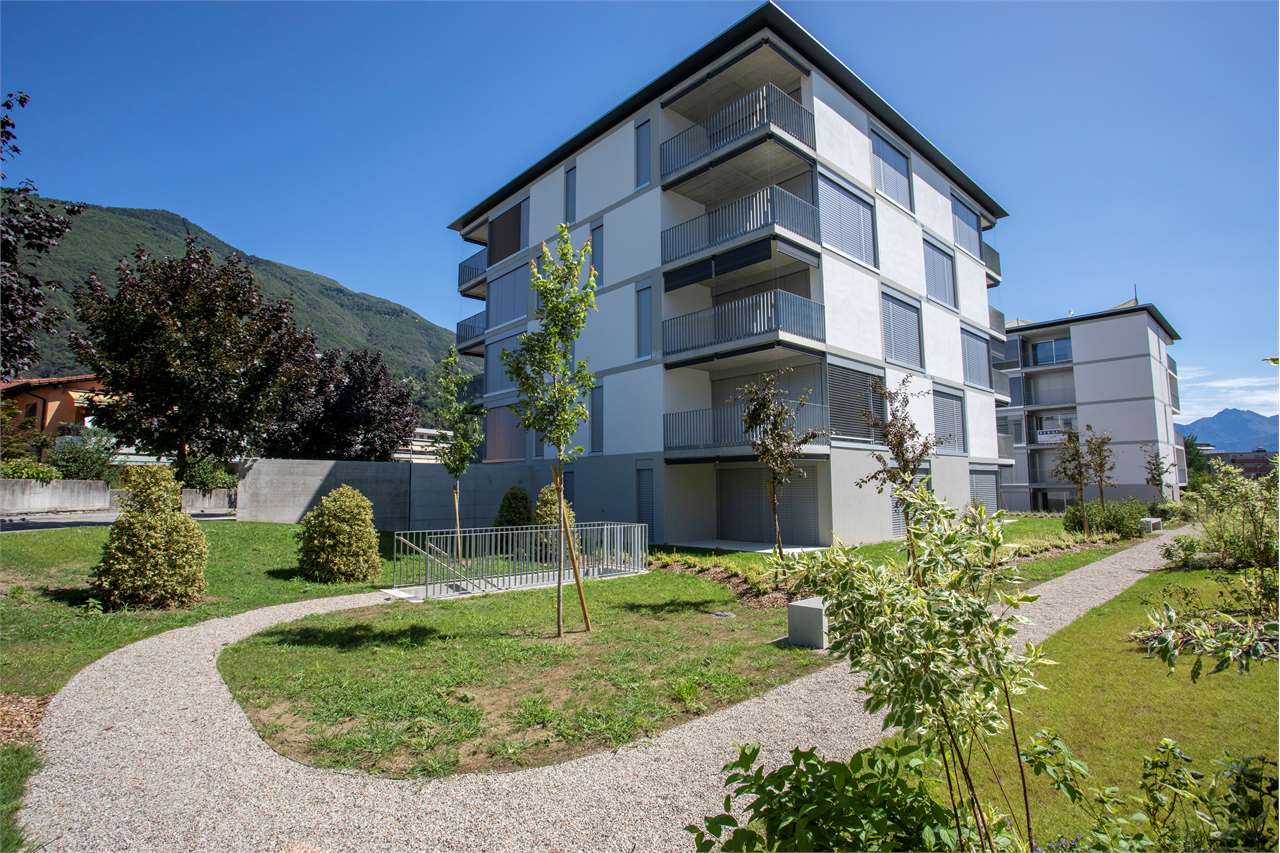
Cà Meazza In the heart of Solduno, set within a quiet and highly convenient residential area, this refined ground-floor 3.5-room apartment with private garden represents an exceptional opportunity for a primary residence. The property is part of a newly completed contemporary development, thoughtfully designed with great attention to quality and detail.The apartment impresses with its clean architectural style, balanced proportions, and premium finishes. Generous floor-to-ceiling windows flood the interiors with natural light, enhancing the sense of space and creating a warm, inviting atmosphere throughout.The open-plan living area seamlessly combines a fully fitted modern kitchen with a spacious lounge, both opening directly onto the terrace and private garden — an ideal setting for outdoor dining, relaxation, and entertaining in complete privacy.The sleeping area offers two comfortable bedrooms, including a master bedroom with elegant en-suite bathroom. A second bathroom with shower and a practical in-apartment laundry room complete the well-conceived layout.Modern technology and sustainability ensure outstanding living comfort: excellent acoustic insulation, energy-efficient LED lighting, an air-to-water heat pump system providing both heating and cooling (free cooling), and a rooftop photovoltaic system serving the common areas.A garage parking space is available for CHF 40,000.Only a few 3.5-room apartments remain available on the first, second, and fourth floors.Please note: the photos shown refer to the sample apartment.Highlights: • New construction in a central location • Modern architecture and high-quality finishes • Low condominium fees • Underground garage parking space • Primary residence

Travel time
-
1 / 10
  • Balcony / Terrace
  • Elevator
  • Wheelchair access
3.5 rooms, 141m², CHF 1,680,000.–
via ai Monti 143, 6605 Locarno

Esclusivo appartamento 3.5 in nuova residenza con vista panoramica

A Locarno-Monti, in una posizione privilegiata, soleggiata e caratterizzata da un ineguagliabile fascino mediterraneo, è in vendita questo esclusivo appartamento di 3.5 locali inserito in un prestigioso complesso residenziale attualmente in fase di costruzione.L'abitazione gode di una straordinaria privacy ed è immersa in un contesto esclusivo, impreziosito da una vista panoramica sul Lago Maggiore, sulle montagne circostanti e sulla regione.Si tratta inoltre dell'ultima unità di 3.5 locali ancora disponibile all'interno della residenza, un'opportunità rara per chi desidera una proprietà di alto standing in una delle località più ambite del Locarnese.L'accesso all'appartamento è particolarmente comodo grazie a un ascensore che collega direttamente l'unità abitativa all'autorimessa.Le finiture interne sono ancora completamente personalizzabili. Un architetto esperto e il nostro team di vendita vi accompagneranno in ogni fase del progetto fino alla consegna dell'immobile chiavi in mano, garantendo un servizio professionale e su misura.Questa esclusiva proprietà è disponibile unicamente come residenza primaria. La posizione privilegiata, l'elevata qualità costruttiva e il piacevole clima mediterraneo rendono questa proposta ideale per chi desidera uno stile di vita elegante e ricercato in una delle località più ambite del Locarnese.La residenza si trova inoltre a pochi minuti dal centro di Locarno e da tutti i principali servizi.Siamo a vostra completa disposizione per ulteriori informazioni o per organizzare una consulenza personalizzata.Prezzo di vendita: CHF 1'680'000.--.Due posti auto riservati in autorimessa a CHF 60'000.-- ciascuno.***In Locarno-Monti, an privilegierter und sonnenverwöhnter Hanglage mit unvergleichlichem mediterranem Charme steht diese exklusive 3.5-Zimmer-Wohnung in einer exklusiven Wohnresidenz, die sich derzeit im Bau befindet, zum Verkauf.Die Wohnung bietet ein Höchstmass an Privatsphäre und befindet sich in einem exklusiven Umfeld mit spektakulärem Panoramablick auf den Lago Maggiore, die umliegenden Berge und die Region.Es handelt sich zudem um die letzte verfügbare 3.5-Zimmer-Wohnung innerhalb dieser exklusiven Residenz - eine seltene Gelegenheit für alle, die noch eine hochwertige Immobilie in einer der begehrtesten Wohnlagen des Locarnese suchen.Der Zugang zur Wohnung erfolgt bequem über einen Lift, der die Wohneinheit direkt mit der Tiefgarage verbindet.Die Innenausstattung kann derzeit noch vollständig nach den individuellen Wünschen des Käufers gestaltet werden. Ein erfahrener Architekt und unser Verkaufsteam begleiten Sie während des gesamten Projekts bis zur schlüsselfertigen Übergabe und garantieren einen professionellen, massgeschneiderten Service.Diese exklusive Immobilie kann ausschliesslich als Erstwohnsitz erworben werden. Die privilegierte Lage, die hohe Bauqualität und das angenehme mediterrane Klima machen dieses Angebot ideal für anspruchsvolle Käufer, die einen eleganten Lebensstil in einer der begehrtesten Regionen des Tessins suchen.Die Residenz befindet sich zudem nur wenige Minuten vom Zentrum von Locarno und sämtlichen wichtigen Dienstleistungen entfernt.Gerne stehen wir Ihnen für weitere Informationen oder eine persönliche Beratung zur Verfügung.Verkaufspreis: CHF 1'680'000.--.Zwei Einstellplätze in der Tiefgarage zu je CHF 60'000.--.

  • Balcony / Terrace
  • Elevator
  • Wheelchair access
Travel time
-
1 / 10
  • Balcony / Terrace
  • Elevator
  • Wheelchair access
4.5 rooms, 162m², CHF 1,830,000.–
via ai Monti 143, 6605 Locarno

Esclusivo appartamento 4.5 in nuova residenza con vista panoramica

A Locarno-Monti, in una posizione privilegiata, soleggiata e caratterizzata da un ineguagliabile fascino mediterraneo, è in vendita questo esclusivo appartamento di 4.5 locali inserito in un prestigioso complesso residenziale attualmente in fase di costruzione.L'abitazione gode di una straordinaria privacy ed è immersa in un contesto esclusivo, impreziosito da una vista panoramica sul Lago Maggiore, sulle montagne circostanti e sulla regione.Si tratta inoltre dell'ultima unità di 4.5 locali ancora disponibile all'interno della residenza, un'opportunità rara per chi desidera una proprietà di alto standing in una delle località più ambite del Locarnese.L'accesso all'appartamento è particolarmente comodo grazie a un ascensore che collega direttamente l'unità abitativa all'autorimessa.Le finiture interne sono ancora completamente personalizzabili. Un architetto esperto e il nostro team di vendita vi accompagneranno in ogni fase del progetto fino alla consegna dell'immobile chiavi in mano, garantendo un servizio professionale e su misura.Questa esclusiva proprietà è disponibile unicamente come residenza primaria. La posizione privilegiata, l'elevata qualità costruttiva e il piacevole clima mediterraneo rendono questa proposta ideale per chi desidera uno stile di vita elegante e ricercato in una delle località più ambite del Locarnese.La residenza si trova inoltre a pochi minuti dal centro di Locarno e da tutti i principali servizi.Siamo a vostra completa disposizione per ulteriori informazioni o per organizzare una consulenza personalizzata.Prezzo di vendita: CHF 1'830'000.--.Due posti auto riservati in autorimessa a CHF 60'000.-- ciascuno.***In Locarno-Monti, an privilegierter und sonnenverwöhnter Hanglage mit unvergleichlichem mediterranem Charme steht diese exklusive 4.5-Zimmer-Wohnung in einer exklusiven Wohnresidenz, die sich derzeit im Bau befindet, zum Verkauf.Die Wohnung bietet ein Höchstmass an Privatsphäre und befindet sich in einem exklusiven Umfeld mit spektakulärem Panoramablick auf den Lago Maggiore, die umliegenden Berge und die Region.Es handelt sich zudem um die letzte verfügbare 4.5-Zimmer-Wohnung innerhalb dieser exklusiven Residenz - eine seltene Gelegenheit für alle, die noch eine hochwertige Immobilie in einer der begehrtesten Wohnlagen des Locarnese suchen.Der Zugang zur Wohnung erfolgt bequem über einen Lift, der die Wohneinheit direkt mit der Tiefgarage verbindet.Die Innenausstattung kann derzeit noch vollständig nach den individuellen Wünschen des Käufers gestaltet werden. Ein erfahrener Architekt und unser Verkaufsteam begleiten Sie während des gesamten Projekts bis zur schlüsselfertigen Übergabe und garantieren einen professionellen, massgeschneiderten Service.Diese exklusive Immobilie kann ausschliesslich als Erstwohnsitz erworben werden. Die privilegierte Lage, die hohe Bauqualität und das angenehme mediterrane Klima machen dieses Angebot ideal für anspruchsvolle Käufer, die einen eleganten Lebensstil in einer der begehrtesten Regionen des Tessins suchen.Die Residenz befindet sich zudem nur wenige Minuten vom Zentrum von Locarno und sämtlichen wichtigen Dienstleistungen entfernt.Gerne stehen wir Ihnen für weitere Informationen oder eine persönliche Beratung zur Verfügung.Verkaufspreis: CHF 1'830'000.--.Zwei Einstellplätze in der Tiefgarage zu je CHF 60'000.--.

  • Balcony / Terrace
  • Elevator
  • Wheelchair access
Travel time
-
1 / 16
  • Parking space
  • Balcony / Terrace
  • Garage
  • +4
2.5 rooms, CHF 530,000.–
6600 Locarno

Modern 2.5-room apartment with high-quality finishes in Locarno

We are offering a beautiful 2.5-room apartment for sale in the modern "Residenza V3V6" in the heart of Locarno's historic center.The residence is located in a convenient and well-served residential area: in the immediate vicinity are kindergarten and elementary schools, the highway exit, several supermarkets, and public transportation, making the location strategic and ideal for daily needs.The apartment, located on the fifth floor of six and served by an elevator, is situated in a modern and elegant building composed of 23 bright residential units, developed on six levels plus the basement that houses the condominium garage, cellars, and technical rooms.The apartment presents itself with an entrance equipped with a comfortable corridor with custom-made wardrobes, which leads to the bright living area with open kitchen, completely equipped with high-quality appliances.Thanks to the excellent solar exposure and large windows, the rooms enjoy extraordinary brightness that gives a welcoming and refined atmosphere.The spacious covered terrace, equipped with a sunshade, represents an ideal space for moments of relaxation in the open air. The sleeping area hosts a comfortable double bedroom and an elegant windowed bathroom with walk-in shower, refined with high-level materials.The apartment also has a practical internal laundry room, a comfortable and functional space. The internal finishes are of superior level: floor in fine Marazzi 60x120 porcelain stoneware, aluminum windows with thermal cut and triple glazing, shading systems with electric slats and sunshades.The heating system is guaranteed by a heat pump with serpent distribution and separate consumption metering, ensuring energy efficiency and contained management costs.A convenient cellar and a parking space in the garage at a cost of CHF 45,000.- complete the offer.A modern, bright, and exclusive apartment in the heart of Locarno: a unique opportunity not to be missed!It is NOT possible to purchase as a second residence.

  • Parking space
  • Balcony / Terrace
  • Garage
  • +4
New building
Damiano Bertolotti

Damiano Bertolotti

1 / 8
Damiano Bertolotti

Damiano Bertolotti

  • Parking space
  • Balcony / Terrace
  • Pets allowed
  • +3
4.5 rooms, 126m², CHF 1,175,000.–
Via Enrico Pestalozzi 34, 6618 Arcegno

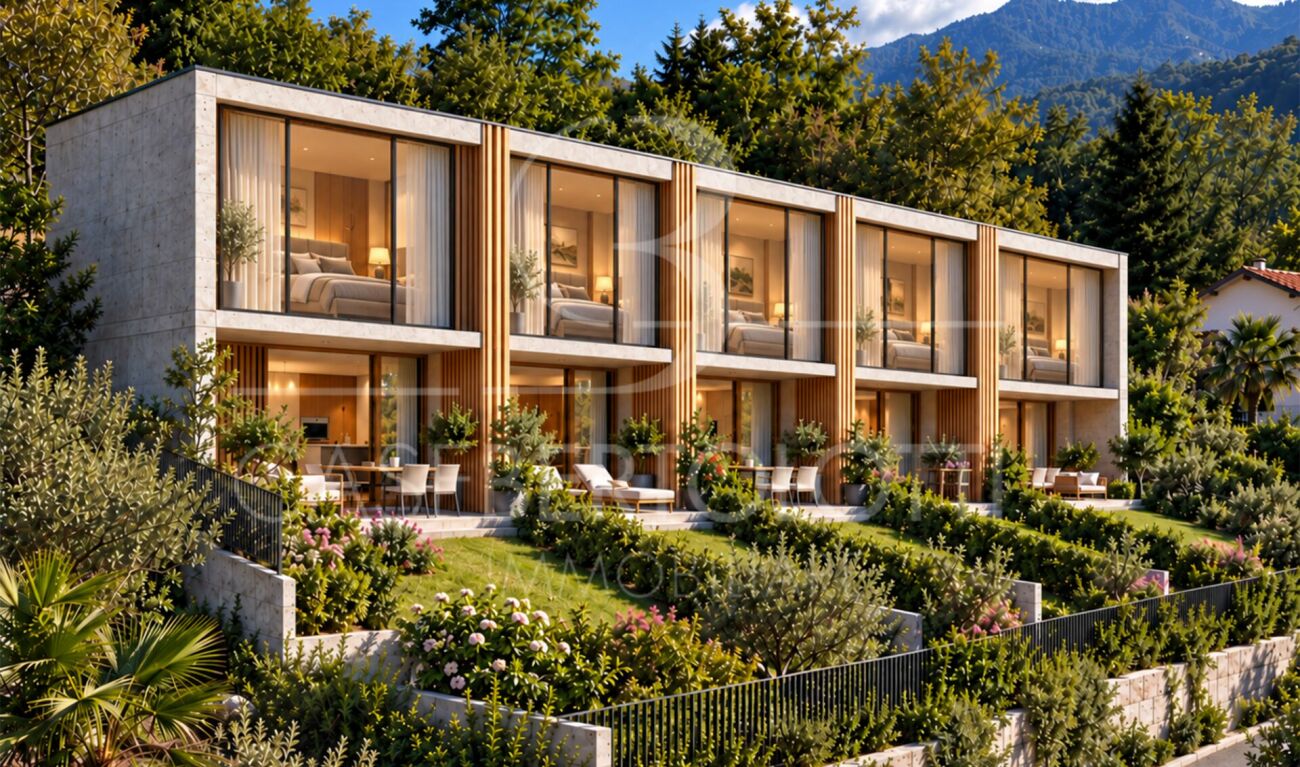
AL VIGNETO - Fünf neue Häuser zwischen Architektur und Natur

Zweit- und Erstwohnsitz - Inmitten der grünen Landschaft von Arcegno entsteht mit Al Vigneto ein architektonisch sorgfältig entwickeltes Ensemble aus fünf 4.5-Zimmer-Häusern. Klare Linien, natürliche Materialien, private Gärten und die unmittelbare Nähe zur Natur verbinden sich hier mit einem entscheidenden Vorteil: Die Häuser dürfen sowohl als Hauptwohnsitz als auch als Ferien- oder Zweitwohnsitz genutzt werden.Entworfen wurde Al Vigneto vom renommierten Locarneser Architekturbüro Moro & Moro Architetti. Die fünf Häuser folgen der besonderen Topografie des Grundstücks und bilden ein harmonisches Ensemble mit viel Privatsphäre. Jede Einheit verfügt über einen eigenen Zugang, einen privaten Garten und eine enge Verbindung zwischen Wohnen, Aussenraum und Landschaft.Die Häuser bieten rund 126 m² Wohnfläche auf drei Etagen mit 4.5 Zimmern und zwei Badezimmern. Ein Disponibelraum, ein eigener Fahrradraum sowie zwei Parkplätze ergänzen das Raumangebot.Grosszügige Verglasungen bringen viel natürliches Licht ins Haus. Dreifach verglaste Lärchenholzfenster, eine Luft-Wasser-Wärmepumpe mit Fussbodenheizung und eine Photovoltaikanlage gehören zum vorgesehenen technischen Konzept. Die Küchen erhalten Arbeitsflächen aus Granit oder Quarzkomposit sowie Geräte von V-ZUG.AL VIGNETO - auf einen Blick? fünf 4.5-Zimmer-Neubauhäuser? ca. 126 m² Wohnfläche pro Einheit? drei Etagen und zwei Badezimmer? private Gärten? Disponibelraum und eigener Fahrradraum? zwei Parkplätze pro Haus? Wärmepumpe und Fussbodenheizung? Photovoltaikanlage? Zweitwohnsitz / Ferienwohnsitz erlaubt? Kaufpreise ab CHF 1'175'000.-Grundstücks- und Gartenflächen unterscheiden sich je nach Einheit. Gerne informieren wir Sie über die aktuell verfügbaren Häuser und deren Besonderheiten.Arcegno - Natur vor der HaustürArcegno gehört zur Gemeinde Losone und liegt nur wenige Fahrminuten von Ascona, Locarno und dem Lago Maggiore entfernt. Rund um den historischen Dorfkern beginnen Wälder und zahlreiche Spazier- und Wanderwege praktisch vor der Haustür.Die Collina di Maia und die Umgebung von Arcegno sind zudem von prähistorischen Spuren und Schalensteinen geprägt und verleihen diesem naturverbundenen Ort einen ganz eigenen Charakter.Auch für Hundebesitzer ist die Lage besonders attraktiv: Unzählige Wege führen direkt hinaus in die Natur, während die privaten Gärten zusätzlichen Freiraum unmittelbar am Haus bieten.Für einen vertieften Einblick in das Projekt stellen wir Ihnen gerne unser digitales Immobilienmagazin mit weiteren Informationen, Plänen, Referenzbildern und Details zur Ausführung zur Verfügung. Füllen Sie dazu das Kontaktformular aus.Gerne zeigen wir Ihnen Al Vigneto direkt vor Ort und stellen Ihnen die aktuell verfügbaren Häuser, die Ausführung und die Möglichkeiten der individuellen Auswahl persönlich vor.Hinweis zu den Bildern:Die gezeigten Visualisierungen - insbesondere die Aussenansichten - wurden auf Basis der Projektunterlagen erstellt und dienen der Veranschaulichung der vorgesehenen Architektur und Atmosphäre. Die definitive Ausführung kann in einzelnen Details von den Darstellungen abweichen.Die gezeigten Innenraumaufnahmen stammen aus einem bereits realisierten Referenzprojekt desselben Bauherrn. Sie vermitteln einen Eindruck von dessen Ausführungsqualität, Materialität und gestalterischer Handschrift; sie zeigen nicht die fertiggestellten Innenräume von Al Vigneto.***************************Immerso nel verde di Arcegno nasce Al Vigneto, un insieme architettonico composto da cinque case di 4.5 locali. Linee essenziali, materiali naturali, giardini privati e uno stretto rapporto con la natura si uniscono a un vantaggio particolarmente importante: le abitazioni possono essere utilizzate sia come residenza principale sia come residenza secondaria o casa di vacanza.Al Vigneto è stato progettato dal rinomato studio locarnese Moro & Moro Architetti. Le cinque case seguono la particolare conformazione del terreno e formano un insieme armonioso, mantenendo al tempo stesso un elevato grado di privacy. Ogni unità dispone di un accesso indipendente, di un giardino privato e di un rapporto diretto tra gli ambienti interni, gli spazi esterni e il paesaggio.Le abitazioni offrono circa 126 m² di superficie abitabile distribuiti su tre piani, con 4.5 locali e due bagni. Completano gli spazi un locale disponibile, un locale biciclette privato e due posti auto.Le ampie superfici vetrate portano molta luce naturale all'interno. Finestre in larice con triplo vetro, una termopompa aria-acqua con riscaldamento a pavimento e un impianto fotovoltaico fanno parte del concetto tecnico previsto. Le cucine saranno dotate di piani di lavoro in granito o agglomerato di quarzo ed elettrodomestici V-ZUG.AL VIGNETO - in sintesi? cinque case nuove di 4.5 locali? ca. 126 m² di superficie abitabile per unità? tre piani e due bagni? giardini privati? locale disponibile e locale biciclette privato? due posti auto per casa? termopompa e riscaldamento a pavimento? impianto fotovoltaico? residenza secondaria / casa di vacanza consentita? prezzi di vendita a partire da CHF 1'175'000.-Le superfici del terreno e del giardino variano a seconda dell'unità. Saremo lieti di informarvi sulle abitazioni attualmente disponibili e sulle loro caratteristiche.Arcegno - la natura davanti a casaArcegno fa parte del Comune di Losone e si trova a pochi minuti di auto da Ascona, Locarno e dal Lago Maggiore. Attorno al nucleo storico iniziano praticamente davanti a casa boschi e numerosi sentieri per passeggiate ed escursioni.La Collina di Maia e i dintorni di Arcegno conservano inoltre tracce preistoriche e massi con coppelle, elementi che contribuiscono a dare a questo luogo immerso nella natura un carattere del tutto particolare.La posizione è particolarmente interessante anche per chi vive con un cane: numerosi percorsi conducono direttamente nella natura, mentre i giardini privati offrono ulteriore spazio all'aperto direttamente a casa.Scopra Al Vigneto nel dettaglio: su richiesta saremo lieti di inviarLe il nostro dossier immobiliare digitale con planimetrie, immagini di riferimento e ulteriori informazioni sul progetto.Saremo lieti di mostrarvi Al Vigneto direttamente sul posto e di presentarvi personalmente le abitazioni attualmente disponibili, l'esecuzione prevista e le possibilità di scelta individuale.Nota sulle immagini:Le visualizzazioni presentate - in particolare le viste esterne - sono state realizzate sulla base della documentazione progettuale e hanno lo scopo di illustrare l'architettura e l'atmosfera previste. La realizzazione definitiva potrà differire dalle rappresentazioni in alcuni dettagli.Le fotografie degli interni provengono da un progetto di riferimento già realizzato dallo stesso committente. Hanno lo scopo di trasmettere un'impressione della qualità dell'esecuzione, dei materiali e del linguaggio progettuale e non rappresentano gli interni ultimati di Al Vigneto.

  • Parking space
  • Balcony / Terrace
  • Pets allowed
  • +3
Travel time
-
1 / 6
  • Parking space
  • Quiet neighborhood
4.5 rooms, 130m², CHF 1,500,750.–
Via Casa del Frate, 6616 Losone

Elegant New Duplex Apartment

In a quiet residential area of Losone, just a few steps from the Maggia river and in close proximity to all important infrastructure, this modern residential building with contemporary architecture, thoughtful design, and high living comfort is being built.This 4.5-room duplex apartment spans two floors and offers a living experience similar to that of a single-family home, thanks to its corner location, thoughtful room layout, and private garden.On the ground floor, there is the bright living area with an open-plan kitchen, dining area, and living room. Large window fronts provide plenty of daylight and create a smooth transition between indoors and outdoors. From here, you can directly access the covered terrace and private garden. A guest toilet and a practical storage room complement this floor.The upper floor forms the private sleeping area. The spacious master bedroom has its own bathroom and a walk-in closet. Two additional bedrooms are supplemented by an additional bathroom. Also located on this floor is a practical private laundry room.The entire project was conceived with a special focus on architecture, living quality, and high-quality materials and finishes. Modern, light-flooded living spaces are being created, which meet the demands of contemporary living in every respect.This is an ideal opportunity for all those who are looking for a new apartment with a high-quality finish, modern design, and a quiet living location, without having to sacrifice proximity to schools, shopping facilities, public transport, and important infrastructure.The apartment also includes a basement compartment and two parking spaces in the underground garage for a total price of CHF 80,000.The apartment is available as both a primary and secondary residence.

  • Parking space
  • Quiet neighborhood
Travel time
-
1 / 6
  • Parking space
  • Quiet neighborhood
4.5 rooms, 105m², CHF 1,339,850.–
Via Casa del Frate, 6616 Losone

Modern new apartment with contemporary design

In a quiet residential area of Losone, just a few steps from the Maggia river and in close proximity to all important infrastructure, this modern residential building with contemporary architecture, thoughtful design, and high living comfort is being built.This bright 4.5-room apartment on the 1st floor impresses with spacious living areas, a well-thought-out room layout, and attractive outdoor areas, offering modern living comfort at a high level.The heart of the apartment is the openly designed living and dining area with integrated kitchen. Generous window fronts provide plenty of daylight and create a smooth transition to the large covered terrace, which invites you to relax and linger.The sleeping area includes a parental bedroom with its own bathroom and covered private balcony, as well as two additional bedrooms, which are supplemented by an additional bathroom. A guest toilet and a practical private laundry room complete the room offer.The entire project was conceived with a special focus on architecture, living quality, and high-quality materials and finishes. Modern, light-flooded living spaces are being created, which meet the demands of contemporary living in every respect.An ideal opportunity for all those who are looking for a new apartment with a high-quality finish, modern design, and a quiet living location, without having to sacrifice proximity to schools, shopping facilities, public transport, and the most important infrastructure.The apartment also includes a basement compartment and two parking spaces in the underground garage for a total price of CHF 80,000.The apartment is available as both a primary and secondary residence.

  • Parking space
  • Quiet neighborhood
Travel time
-
1 / 4
  • Parking space
  • Quiet neighborhood
4.5 rooms, 130m², CHF 1,890,000.–
Via Reslina, 6616 Losone

Modern single-family house with contemporary design

In a quiet residential area of Losone, just a few steps from the Maggia river and in close proximity to all important infrastructure, this elegant single-family house with contemporary architecture is being built, combining the highest living comfort, privacy, and high-quality living.The house spans three floors and impresses with its modern architecture, spacious rooms, and a carefully thought-out floor plan.The ground floor forms the heart of the house and includes a spacious living and dining area with an open kitchen. Large window fronts create a seamless transition to the covered terrace and into the private garden, where a swimming pool can be realized if desired. This floor is complemented by a practical pantry, a guest toilet, and direct access to the double garage, which offers additional comfort in everyday life.The upper floor has three bedrooms, each with its own bathroom and practical built-in closets or dressing areas. A private laundry room on the same floor completes the room offer.The basement offers a spacious cellar, a technical room, and an additional laundry room, which can be used as a practical multi-purpose room depending on needs.The entire project was developed with a special focus on architecture, high-quality materials and finishes, and contemporary living comfort. This creates a stylish home that harmoniously combines design, functionality, and living quality.An ideal opportunity for all those looking for a newly built single-family house in a quiet location without having to sacrifice proximity to schools, shopping facilities, public transportation, and the region's most important infrastructure.The house is available as both a primary and secondary residence.

  • Parking space
  • Quiet neighborhood
Travel time
-
1 / 4
  • Parking space
  • Quiet neighborhood
4.5 rooms, 130m², CHF 1,890,000.–
Via Reslina, 6616 Losone

Elegant single-family house in new construction

In a quiet residential area of Losone, just a few steps from the Maggia river and in close proximity to all important infrastructure, this elegant single-family house with contemporary architecture is being built, combining the highest living comfort, privacy, and high-quality living.The house spans three floors and impresses with its modern architecture, spacious rooms, and a meticulously thought-out floor plan.The ground floor forms the heart of the house and includes a spacious living and dining area with an open kitchen. Large window fronts create a seamless transition to the covered terrace and into the private garden, where a swimming pool can be realized if desired. This floor is complemented by a practical pantry, a guest toilet, and direct access to the double garage, which provides additional comfort in everyday life.On the upper floor, there are three bedrooms, each with its own bathroom and practical built-in closets or dressing areas. A private laundry room on the same floor rounds out the room offer.The basement offers a spacious cellar, a technical room, and an additional laundry room, which can also be used as a practical multi-purpose room depending on needs.The entire project was developed with a special focus on architecture, high-quality materials and finishes, as well as contemporary living comfort. This creates a stylish home that harmoniously combines design, functionality, and living quality.An ideal opportunity for all those who are looking for a newly built single-family house in a quiet location without having to sacrifice proximity to schools, shopping facilities, public transport, and the region's most important infrastructure.The house is available as both a primary and secondary residence.

  • Parking space
  • Quiet neighborhood
Travel time
-

Other interesting objects