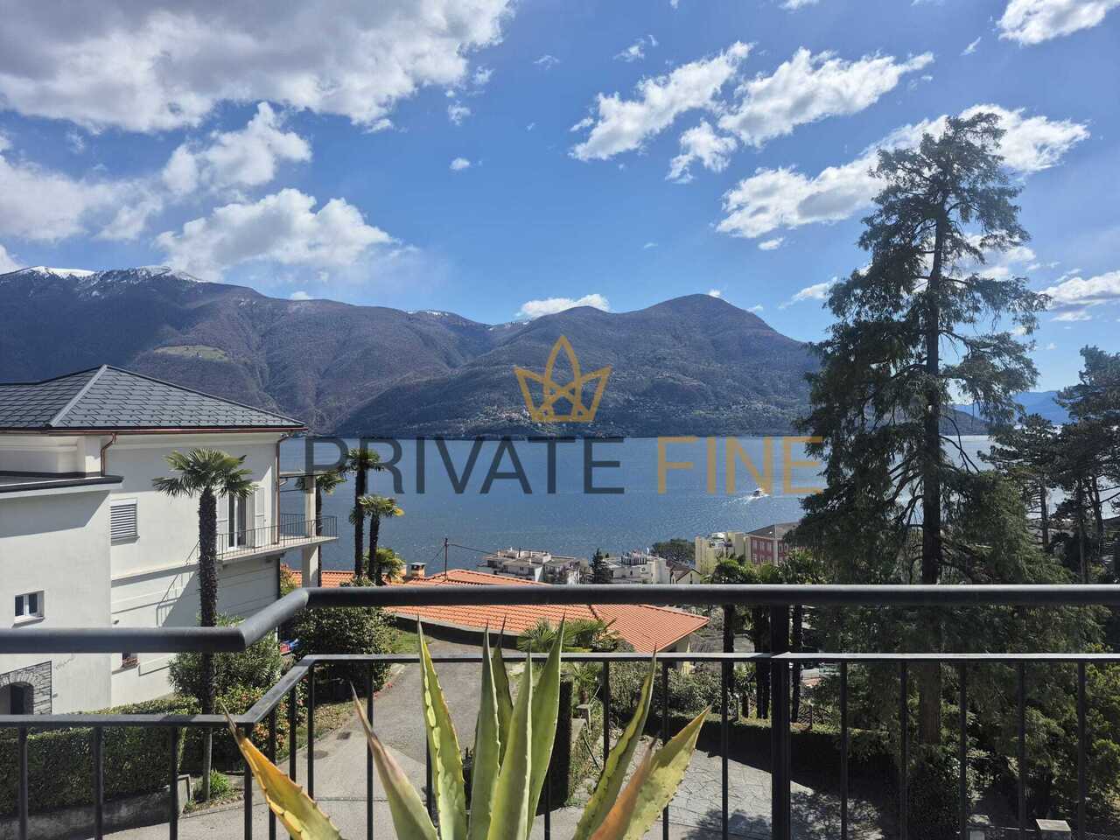
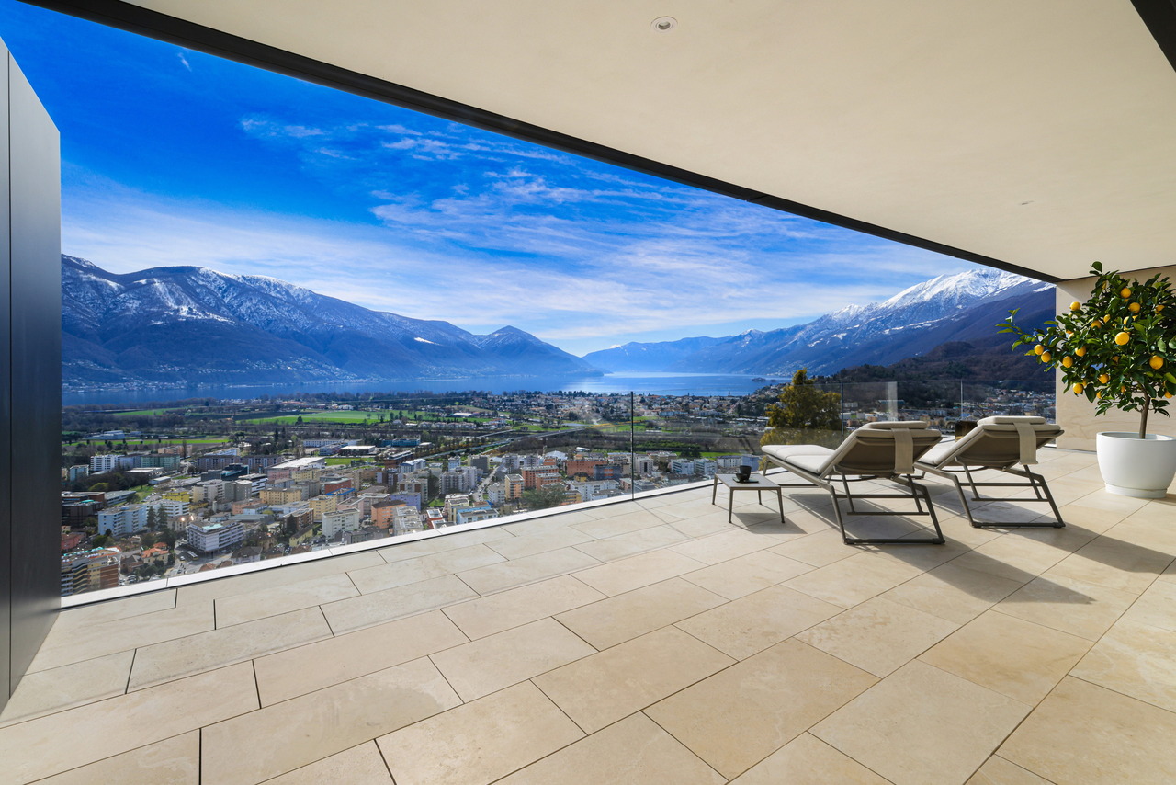
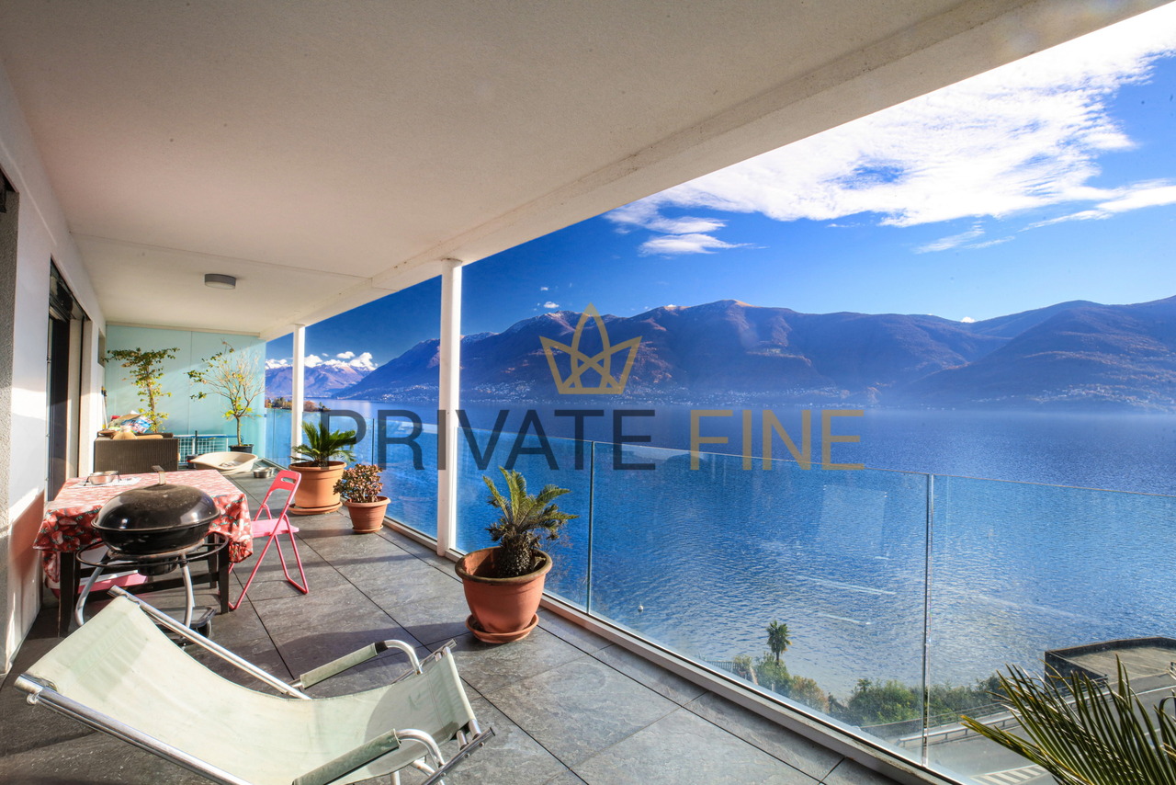
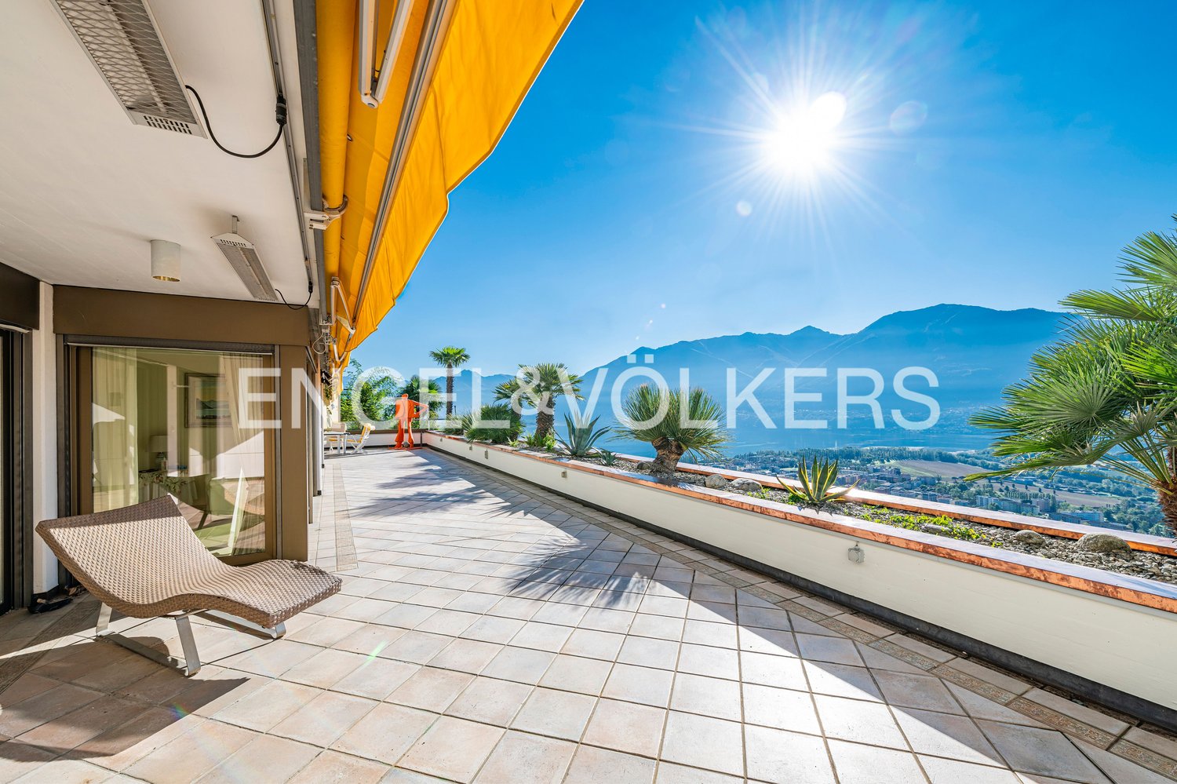
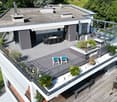
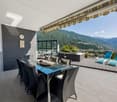
Niva (Vallemaggia) - Attic flat buy

We recommend expanding your search criteria to get similar results. The current filters didn’t return any matches.

If you don’t want to change your current search criteria, we recommend creating a search alert, so you’ll be notified when matching offers become available.

More objects in your automatically expanded search area
33 results - Radius: + 20km
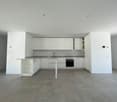
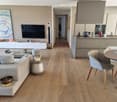
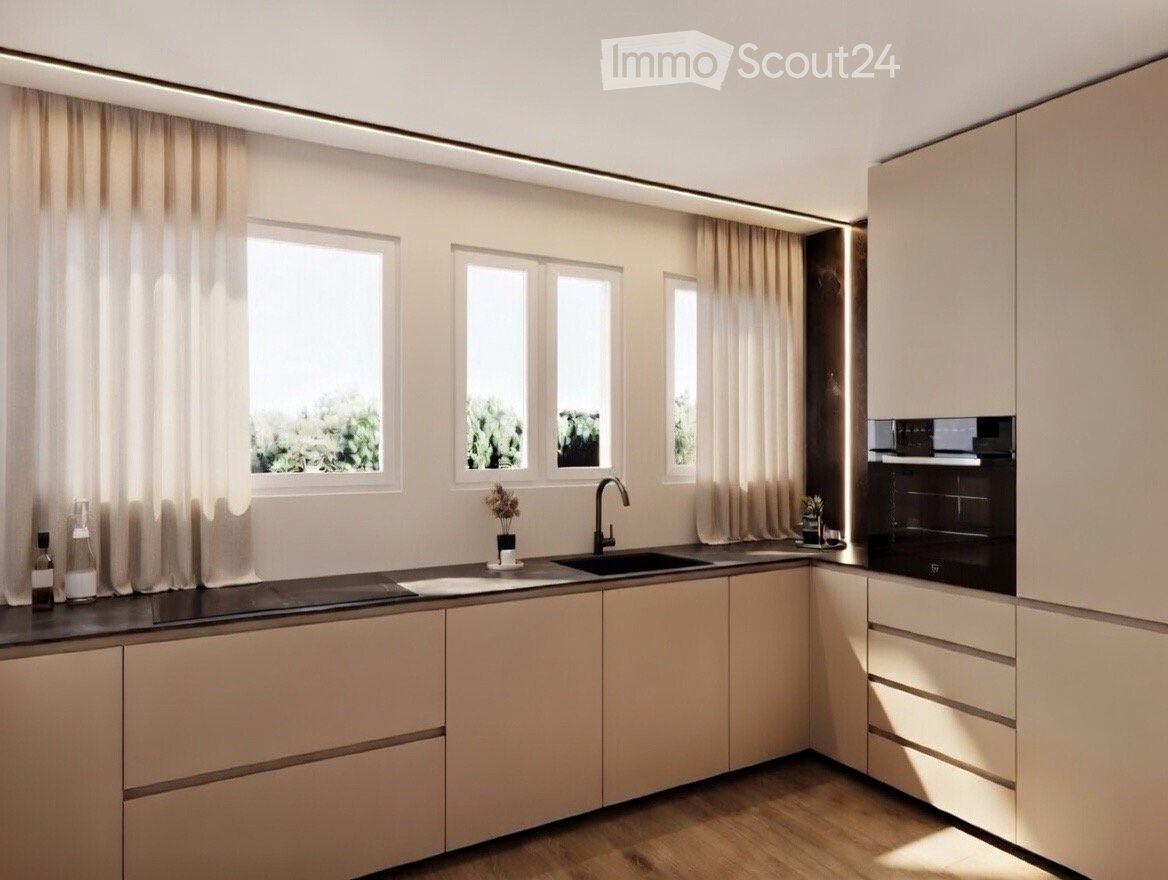
  • modern kitchen with white cabinets, black countertops, double sink, oven, windows, wooden floor
  • Modern bathroom with marble tiles, a floating vanity, a large mirror, a toilet, and decorative vases with candles.
  • modern bathroom with glass shower enclosure, marble tiles, vanity with mirror, black fixtures
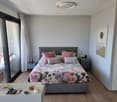
  • Bedroom with a bed, white rug, white walls, wooden floor, white chair, plants, window with curtains, nightstands with lamps and plants
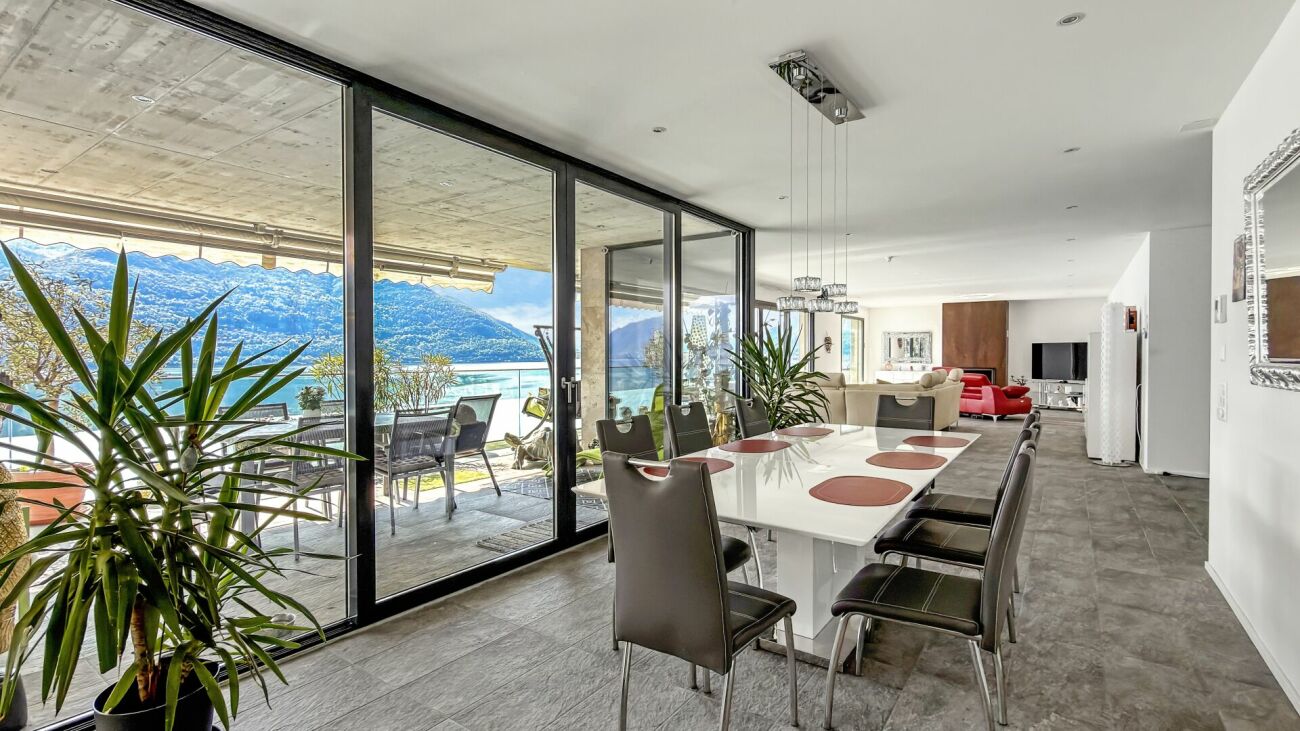
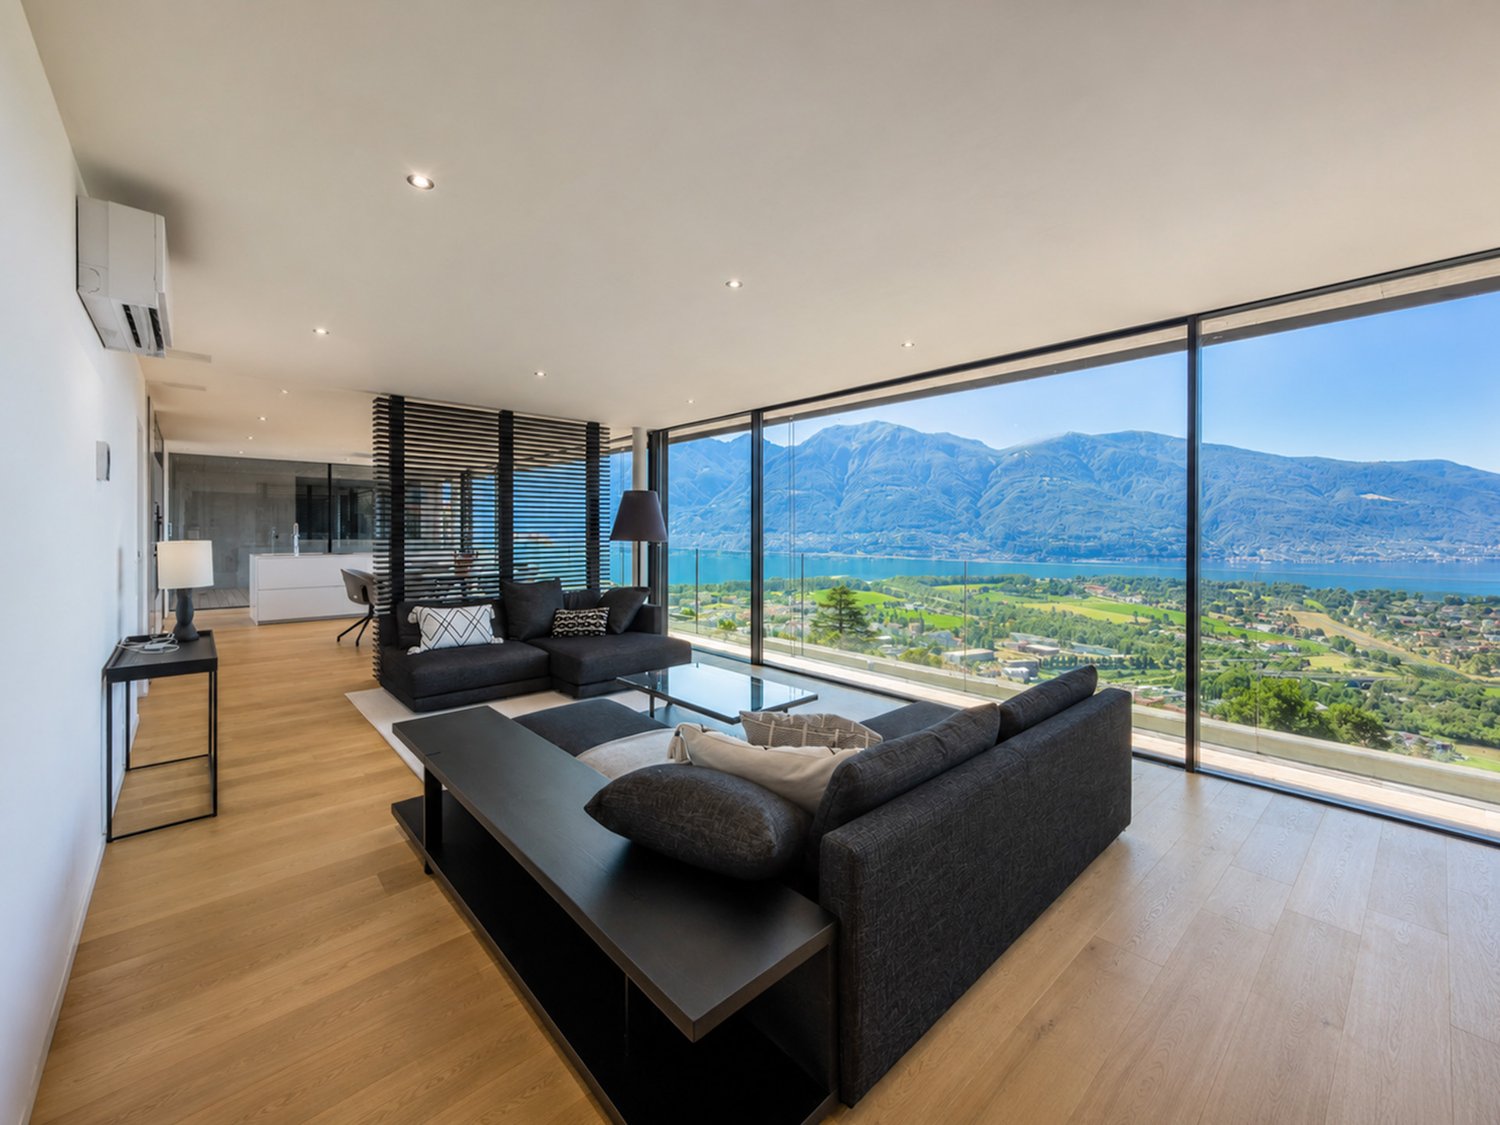
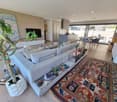
  • L-shaped sofa, white rug, wooden coffee table, candles, white walls, large windows, balcony, plants
  • 2 bedrooms, 2 bathrooms, living room, dining room, kitchen, balcony
1 / 6
3.5 rooms, 103m², CHF 950,000.–
Top
Via Baraggie, 6612 Ascona

Charmante 3.5-Zimmerwohnung in Ascona, 5 Gehminuten vom Zentrum (Zweitwohnsitz)

Elegante 3.5-Zimmerwohnung, komplett renoviert, Obersten Stock.In privilegierter und ruhiger Lage bieten wir eine wunderschöne 3.5-Zimmer-Wohnung mit 103 m² Nettowohnfläche zum Verkauf an. Die Liegenschaft befindet sich in einer verkehrsberuhigten Zone (Tempo 30) an der Via Baraggie, welche direkt ins Zentrum von Ascona führt.Die Wohnung befindet sich derzeit in kompletter Renovation (2026) und wird sich durch hochwertige Ausstattungen sowie ein modernes, elegantes Design auszeichnen. Die Wohnung eignet sich zudem als Zweitwohnsitz.Hauptmerkmale:Nettowohnfläche: 103 m²Zwei Balkone, davon einer beim Wohnzimmer mit Ausrichtung zur Via BaraggieEinbauschränke nach Mass inklusiveInnenausbau & Ausstattung:Designerküche gemäss Renderings, mit hochwertigen Materialen un Siemens-Geräten der SpitzklasseEichenparkett in allen WohnbereichenModerne Designerbäder mit:Hochwertigen Wand- und BodenplattenMatten, weissen SanitärapparatenArmaturen und Accessoires in Gun Metal PVDAnschluss für Waschmaschine und Tumbler, elegant versteckt hinter einer SpiegeltüreLage:Historisches Zentrum (Borgo) in nur 5 Gehminuten erreichbarSeepromenade von Ascona in ca. 10 GehminutenBushaltestellen in 2 Gehminuten erreichbarSehr ruhige, dennoch zentrale WohnlageWeitere Vorteile:Heizung der Liegenschaft kürzlich vollständig erneuertParkplatz verfügbar in nur 2 Gehminuten (CHF 50’000.–)Viele öffentliche Parkplätze in unmittelbarer Nähe mit 2 Stunden kostenlos (Posteggio San Materno)Eine ideale Wohnlösung sowohl als Hauptwohnsitz als auch als Ferienwohnung, in einer der begehrtesten Lagen im Tessin.ITALIANOElegante appartamento all'ultimo piano di 3.5 locali completamente ristrutturato ad AsconaIn una posizione privilegiata e tranquilla, proponiamo in vendita uno splendido appartamento di 3.5 locali di 103 m² netti, situato in una zona residenziale a traffico moderato (zona 30) lungo Via Baraggie, che conduce direttamente al centro di Ascona.L’immobile è attualmente in fase di ristrutturazione completa (2026) e si distinguerà per finiture di alto standing e uno stile moderno ed elegante. L’appartamento può inoltre essere utilizzato come residenza secondaria.Caratteristiche principali:Superficie netta: 103 m²2 balconi, di cui uno sul soggiorno con affaccio su Via BaraggieArmadi a muro su misura inclusiInterni e finiture:Cucina di design come da render, con materiali di pregio ed elettrodomestici Siemens di alta gammaParquet in legno di rovere in tutti gli ambienti principaliBagni eleganti e moderni con:Piastrelle di alta qualitàSanitari bianchi opachiRubinetteria e accessori in finitura Gun Metal PVDPredisposizione per lavatrice e asciugatrice nascosta dietro anta a specchioPosizione:Centro storico (Borgo) raggiungibile in 5 minuti a piediLungolago di Ascona a soli 10 minuti a piediZona estremamente tranquilla ma ben collegataFermate dell'autobus a 2 minuti a piediUlteriori vantaggi:Riscaldamento dello stabile appena messo a nuovoPosteggio disponibile a soli 2 minuti a piedi (CHF 50’000.–)Posteggi pubblici nelle immediate vicinanze con prime 2 ore gratuite (Posteggio San Materno)Una soluzione abitativa ideale sia come residenza primaria che come casa vacanza, in una delle località più ricercate del Ticino.

Travel time
-
1 / 14
  • Balcony / Terrace
  • Garage
  • Elevator
  • +3
5.5 rooms, 284m², Price on request
Via R. Leoncavallo 50a, 6614 Brissago

Brissago - Residenza Le Isole

Situato in una posizione privilegiata e particolarmente comoda di Brissago, a pochi passi dal lago, questo straordinario attico conquista con una magnifica vista aperta sul Lago Maggiore e sulle montagne circostanti. Una proprietà esclusiva che unisce eleganza senza tempo, comfort abitativo contemporaneo e un'elevata qualità di vita in una delle regioni più affascinanti del Ticino.Già l'accesso diretto tramite ascensore trasmette una piacevole sensazione di esclusività e comfort. La luminosa zona giorno colpisce immediatamente grazie alle ampie vetrate che valorizzano la spettacolare vista lago e inondano gli ambienti di luce naturale. Il perfetto equilibrio tra elegante soggiorno, raffinata zona pranzo, moderna cucina e bar integrato crea un'atmosfera accogliente e al tempo stesso rappresentativa.La cucina, studiata nei minimi dettagli, convince con una scenografica isola centrale, un pratico coffee bar separato e generosi spazi contenitivi, soddisfacendo così anche le esigenze più elevate in termini di design e funzionalità. Le ampie porte scorrevoli collegano armoniosamente gli interni alla splendida terrazza panoramica e creano una continuità unica tra spazio abitativo interno ed esterno. Che si tratti di rilassarsi con vista sul lago o di trascorrere piacevoli serate in compagnia di famiglia e amici, questo luogo invita semplicemente a godersi ogni momento.La zona notte è stata progettata con particolare attenzione alla tranquillità e alla privacy. L'elegante master suite dispone di un esclusivo bagno en suite con vasca freestanding e di ampie cabine armadio, creando un ambiente rilassante e riservato. Le ulteriori tre camere, alcune attualmente adibite a studio, dispongono anch'esse di bagni privati e offrono molteplici possibilità di utilizzo per famiglia, ospiti oppure home office.Un ulteriore giardino privato sul retro dell'appartamento amplia gli spazi esterni e offre un angolo protetto ideale per rilassarsi in totale tranquillità.Completano questa interessante proprietà tre posti auto in autorimessa e una spaziosa cantina.Una rara opportunità per acquistare un esclusivo attico con vista straordinaria e un'elevata qualità abitativa in una posizione privilegiata di Brissago.Restiamo a vostra completa disposizione per ulteriori informazioni o per organizzare una visita. Grazie alla nostra ventennale esperienza nel mercato immobiliare, siamo in grado di offrirvi una consulenza professionale e personalizzata.È inoltre possibile visitare la proprietà comodamente anche tramite videochiamata.______________________________________In privilegierter und äusserst komfortabler Lage von Brissago, nur wenige Schritte vom See entfernt, begeistert dieses aussergewöhnliche Attika-Wohnung mit einem traumhaften offenen Blick auf den Lago Maggiore und die umliegende Berglandschaft. Eine exklusive Immobilie, die zeitlose Eleganz, modernen Wohnkomfort und höchste Lebensqualität in einer der schönsten Regionen des Tessins vereint.Bereits die direkte Erschliessung per Lift vermittelt ein Gefühl von Exklusivität und Wohnqualität. Der helle Wohnbereich begeistert mit grosszügigen Fensterfronten, welche die spektakuläre Aussicht eindrucksvoll in Szene setzen und die Räume mit natürlichem Licht durchfluten. Das harmonische Zusammenspiel aus elegantem Wohnbereich, stilvollem Esszimmer, moderner Küche und integrierter Bar schafft ein repräsentatives und gleichzeitig einladendes Ambiente.Die hochwertige Küche überzeugt mit zentraler Kochinsel, separater Coffee-Bar sowie durchdachten Stauraumlösungen und erfüllt höchste Ansprüche an Funktionalität und Design. Grosszügige Schiebetüren verbinden den Innenbereich fliessend mit der sonnigen Terrasse und schaffen ein einzigartiges Wohngefühl zwischen Innen- und Aussenraum. Ob entspannte Stunden mit Blick auf den See oder gesellige Abende mit Familie und Freunden - dieser Ort lädt zum Geniessen ein.Der Schlafbereich wurde mit besonderem Augenmerk auf Ruhe und Privatsphäre gestaltet. Die elegante Master-Suite verfügt über ein exklusives En-suite-Badezimmer mit freistehender Badewanne sowie über grosszügige Ankleideräume und vermittelt eine Atmosphäre von Ruhe und Wohlbefinden. Weitere drei Zimmer, teilweise derzeit als Büro genutzt, verfügen ebenfalls über private Badezimmer und bieten vielseitige Nutzungsmöglichkeiten für Familie, Gäste oder Homeoffice.Ein zusätzlicher privater Gartenbereich auf der Rückseite der Wohnung erweitert den Aussenraum und bietet einen geschützten Ort zum Entspannen in absoluter Ruhe.Die Liegenschaft ist als Erstwohnsitz vorgesehen und wird durch drei Garagenparkplätze sowie einen grosszügigen privaten Keller ergänzt.Eine seltene Gelegenheit, ein exklusives Attika-Wohnung mit aussergewöhnlicher Aussicht und hoher Wohnqualität in privilegierter Lage von Brissago zu erwerben.Für weitere Informationen oder zur Vereinbarung eines Besichtigungstermins stehen wir Ihnen jederzeit gerne zur Verfügung. Dank unserer über 20-jährigen Erfahrung im Immobilienmarkt bieten wir Ihnen eine kompetente und individuelle Beratung.Gerne ermöglichen wir Ihnen auch eine Besichtigung per Videoanruf.

  • Balcony / Terrace
  • Garage
  • Elevator
  • +3
Travel time
-
1 / 13
3.5 rooms, 135m², CHF 1,730,000.–
Via dei Tiglio 35, 6600 Locarno

ATTICO MODERNO CON ASCENSORE PRIVATO E DUE SUITE PADRONALI

L'appartamento si trova a Locarno Monti, in posizione dominante e soleggiata, una delle zone più ricercate per la vista aperta sul Lago Maggiore e la tranquillità del contesto, comodamente raggiungibile in pochi minuti dal centro di Locarno.Inserito in una residenza moderna di recente costruzione, l'immobile si distingue per qualità abitativa e contesto riservato. Situato all'ultimo piano, beneficia di accesso diretto tramite ascensore all'interno dell'abitazione, garantendo un elevato livello di privacy e comfort.La zona giorno rappresenta il cuore della proprietà: un ampio open space con soggiorno, zona pranzo e cucina con isola centrale, valorizzato da grandi vetrate a tutta altezza che incorniciano una splendida vista sul lago e sulle montagne circostanti. Gli spazi interni dialogano perfettamente con le terrazze, creando continuità visiva e grande luminosità durante tutta la giornata.Le finiture sono moderne e di alto livello, con pavimenti in legno che conferiscono calore agli ambienti. La cucina, dal design essenziale e contemporaneo, è dotata di isola centrale con piano di lavoro in Corian ed è completamente attrezzata con elettrodomestici Miele, tra cui piano cottura in vetroceramica.La zona notte è stata progettata per offrire massimo comfort e privacy. L'appartamento dispone di due camere, entrambe concepite come vere e proprie suite padronali, ciascuna con cabina armadio e bagno dedicato. Una delle cabine armadio, particolarmente ampia, deriva dalla trasformazione di una terza camera, valorizzando ulteriormente gli spazi.Dal punto di vista tecnico, l'immobile è dotato di un moderno sistema di riscaldamento tramite termopompa aria-acqua con sonde geotermiche, oltre a un impianto di aria condizionata in tutti i locali, che garantisce comfort abitativo durante tutto l'anno.Completano la proprietà due posti auto in autorimessa (CHF 50'000 ciascuno) e una spaziosa cantina.MODERN PENTHOUSE WITH PRIVATE LIFT ACCESS AND TWO MASTER SUITESThe apartment is located in Locarno Monti, in a dominant and sunny position, one of the most sought-after areas for its open views over Lake Maggiore and its peaceful residential setting, conveniently reachable within a few minutes from the center of Locarno.Set within a modern and recently built residence, the property stands out for its high living standards and private atmosphere. Situated on the top floor, it benefits from direct lift access into the apartment, ensuring a high level of privacy and comfort.The living area represents the heart of the property: a spacious open-plan layout with living room, dining area and kitchen with central island, enhanced by full-height windows framing stunning views of the lake and surrounding mountains. The interiors connect seamlessly with the terraces, creating continuity and exceptional natural light throughout the day.The finishes are modern and of high quality, with wooden floors adding warmth to the interiors. The kitchen, with a clean and contemporary design, features a central island with Corian worktop and is fully equipped with Miele appliances, including a ceramic glass cooktop.The sleeping area has been designed to offer maximum comfort and privacy. The apartment features two bedrooms, both conceived as true master suites, each with walk-in wardrobe and en-suite bathroom. One of the walk-in wardrobes, particularly spacious, was created from a third bedroom, further enhancing the functionality of the layout.From a technical perspective, the property is equipped with a modern air-to-water heat pump system with geothermal probes, as well as air conditioning in all rooms, ensuring year-round comfort.The property includes two parking spaces in the garage (CHF 50,000 each) and a spacious cellar.

Travel time
-
1 / 10
  • Balcony / Terrace
  • Garage
  • View
  • +1
4.5 rooms, 143m², CHF 2,500,000.–
Via Costa di dentro 11, 6614 Brissago

Schöne 4.5 Zi.-Attikawohnung in Brissago mit Seesicht (38)

Exklusive Attikawohnung mit spektakulärer Aussicht auf den Lago MaggioreIn privilegierter und ruhiger Lage von Brissago erwartet Sie diese exklusive 4.5-Zimmer-Attikawohnung, die auf einzigartige Weise stilvolles Wohnen, Privatsphäre und ein unvergleichliches Naturerlebnis verbindet. Der atemberaubende Blick über den Lago Maggiore und die umliegende Berglandschaft verleiht dieser besonderen Immobilie eine ganz eigene Atmosphäre - ein Ort, an dem sich Ruhe, Eleganz und mediterranes Lebensgefühl harmonisch vereinen.Ein praktischer Lift bringt Sie bequem und direkt bis zur Wohnung. Bereits beim Eintreten empfängt Sie ein grosszügiges Reduit, das nicht nur wertvollen Stauraum bietet, sondern zudem einen direkten Zugang zum privaten Garten ermöglicht.Das Herzstück der Wohnung bildet der grosszügige und lichtdurchflutete Wohn- und Essbereich. Ein stilvoller Kamin sorgt für eine behagliche Atmosphäre und lädt insbesondere in den kühleren Monaten zu gemütlichen Stunden ein. Die grosszügigen Panoramafenster eröffnen einen spektakulären Blick auf den Lago Maggiore und lassen die beeindruckende Landschaft Teil des Wohnraums werden. Von hier aus gelangen Sie direkt auf die rund 42 m² grosse Terrasse - ein aussergewöhnlicher Aussenbereich, der mit seiner Weite und Aussicht zum Verweilen, Entspannen und Geniessen einlädt.Die offene, moderne und hochwertig ausgestattete Küche fügt sich harmonisch in den Wohnbereich ein und schafft einen eleganten, kommunikativen Mittelpunkt.Der private Schlafbereich überzeugt durch eine angenehme Raumaufteilung und viel Komfort. Das grosszügige Hauptschlafzimmer verfügt über ein angrenzendes Badezimmer, während zwei weitere Schlafzimmer jeweils über ein eigenes Bad verfügen. Eine separate Gästetoilette ergänzt das Raumangebot und sorgt für zusätzlichen Komfort im Alltag.Auch im Aussen- und Nebenbereich bietet die Immobilie alles, was anspruchsvolles Wohnen auszeichnet: Zwei Tiefgaragenplätze sowie ein eigener Keller sorgen für praktischen Stauraum und runden dieses attraktive Angebot ab.Appartement-terrasse exclusif offrant une vue spectaculaire sur le lac MajeurSitué dans un cadre privilégié et paisible à Brissago, cet appartement-terrasse exclusif de 4,5 pièces allie à merveille un style de vie raffiné, l'intimité et une expérience de la nature incomparable. La vue imprenable sur le lac Majeur et le paysage montagneux environnant confère à ce bien immobilier d'exception une atmosphère qui lui est propre - un lieu où le calme, l'élégance et l'art de vivre méditerranéen s'unissent harmonieusement.Un ascenseur pratique vous conduit confortablement et directement jusqu'à l'appartement. Dès votre entrée, vous êtes accueilli par un vaste débarras qui offre non seulement un espace de rangement précieux, mais permet également un accès direct au jardin privé.Le coeur de l'appartement est constitué par le vaste salon-salle à manger baigné de lumière. Une cheminée élégante crée une atmosphère chaleureuse et invite à passer des moments agréables, notamment pendant les mois les plus frais. Les grandes baies vitrées panoramiques offrent une vue spectaculaire sur le lac Majeur et font de ce paysage impressionnant une partie intégrante de l'espace de vie. De là, vous accédez directement à la terrasse d'environ 42 m² - un espace extérieur exceptionnel qui, par son ampleur et sa vue, invite à s'attarder, à se détendre et à profiter pleinement.La cuisine ouverte, moderne et dotée d'équipements haut de gamme s'intègre harmonieusement dans l'espace de vie et constitue un point central élégant et propice aux échanges.L'espace nuit privé séduit par son agencement agréable et son grand confort. La spacieuse chambre principale dispose d'une salle de bains attenante, tandis que les deux autres chambres sont chacune dotées de leur propre salle de bains. Des toilettes séparées pour les invités complètent l'espace disponible et...

  • Balcony / Terrace
  • Garage
  • View
  • +1
Travel time
-
1 / 13
3.5 rooms, CHF 1,730,000.–
Via del Tiglio, 6605 Locarno

Modern attic with lake view in Locarno

Modern attic with lake view in Locarno, located in a modern residence, in a dominant position in Locarno Monti, with a stunning panoramic opening onto the city, Lake Maggiore, and the surrounding mountains.Possibility of purchase only as a primary residence.Located on the first and last floor, the apartment has the following interior layout: spacious living room with dining area and open kitchen with central island, equipped wall, and latest generation appliances, including a wine cellar, two double bedrooms, both with private bathroom and walk-in closet.The living area and the two bedrooms open outwards through large glass surfaces and access the two covered terraces.The building features a modern architecture and high-quality interior finishes. The apartment is finished with parquet floors, while the bathrooms have tile coverings. The heating system is powered by a heat pump, with underfloor heating. The windows are PVC with double glazing. Air conditioning is installed in every room. Particularly convenient is also the direct connection to the apartment via the elevator from the garage.Completing the property is 1 cellar, included in the price, and 2 parking spaces in the garage, available at a price of CHF 50,000 each.Residenza Solelago is located in Locarno Monti, a residential hillside neighborhood above the city center, particularly appreciated for its tranquility and wide views of Lake Maggiore. The location allows you to live in a reserved and predominantly residential context, while maintaining a convenient connection to the center of Locarno and its main services.MEASURESApartment: 155 sqmTerraces: 45 sqmCommercial area: 177.50 sqmRef.: V-GS-LOC-TIG-35A

Travel time
-
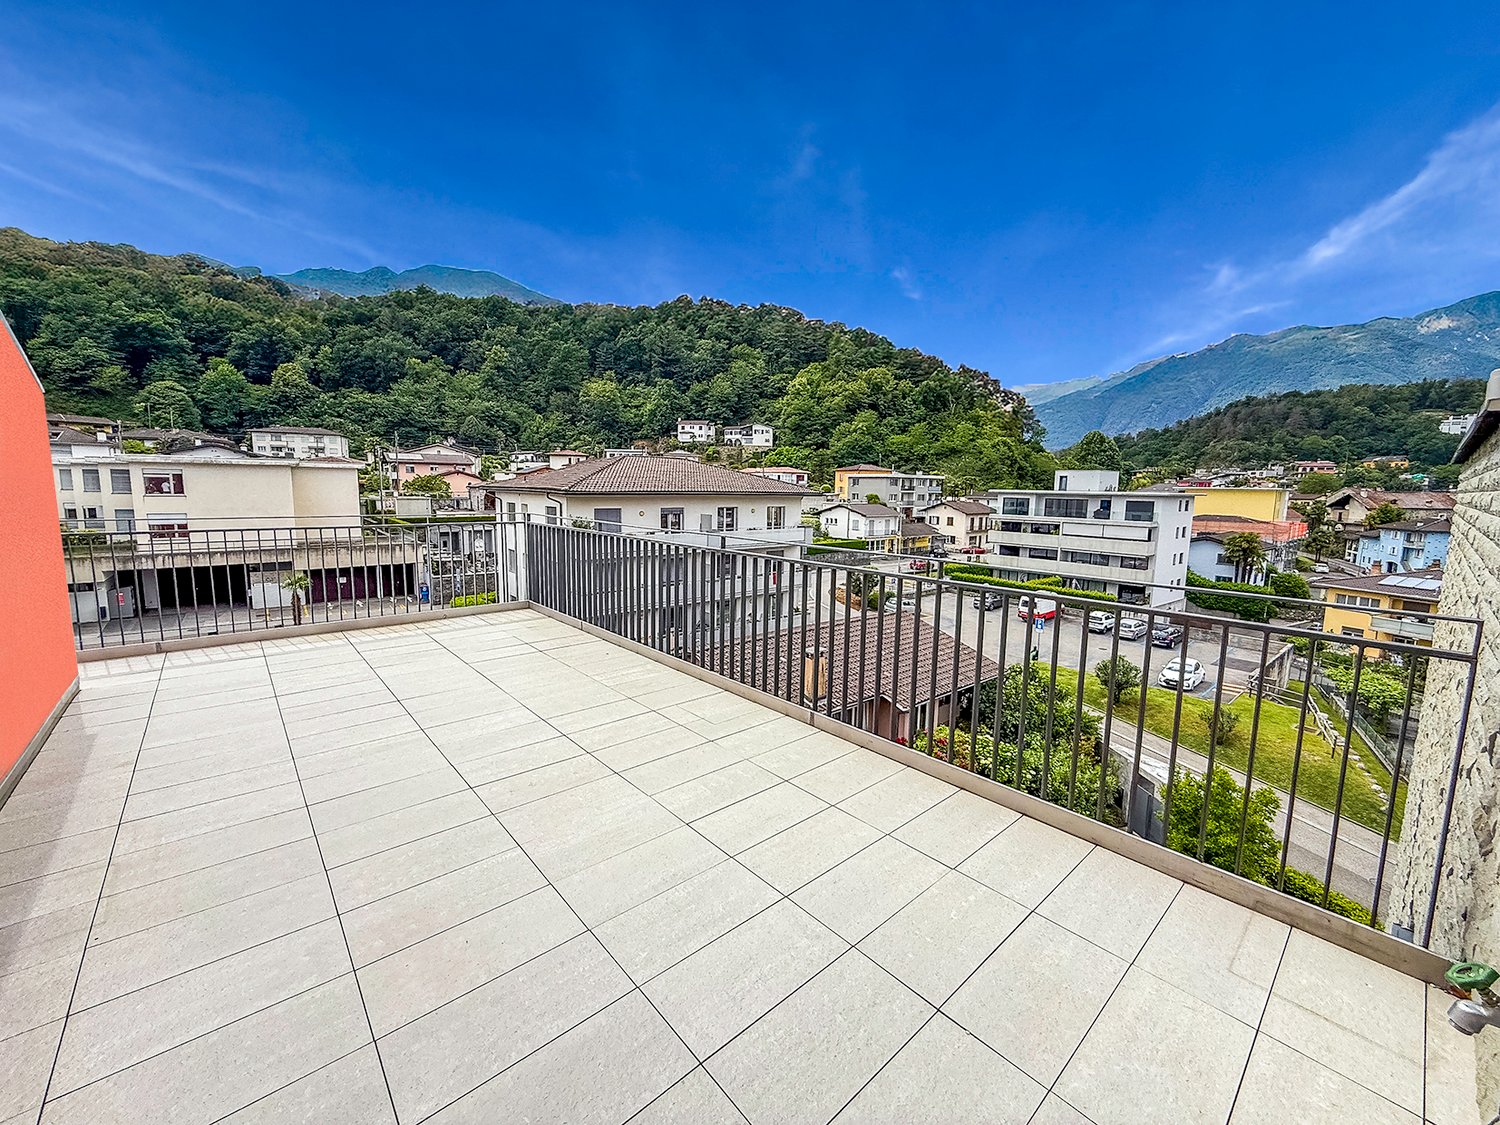
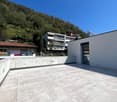
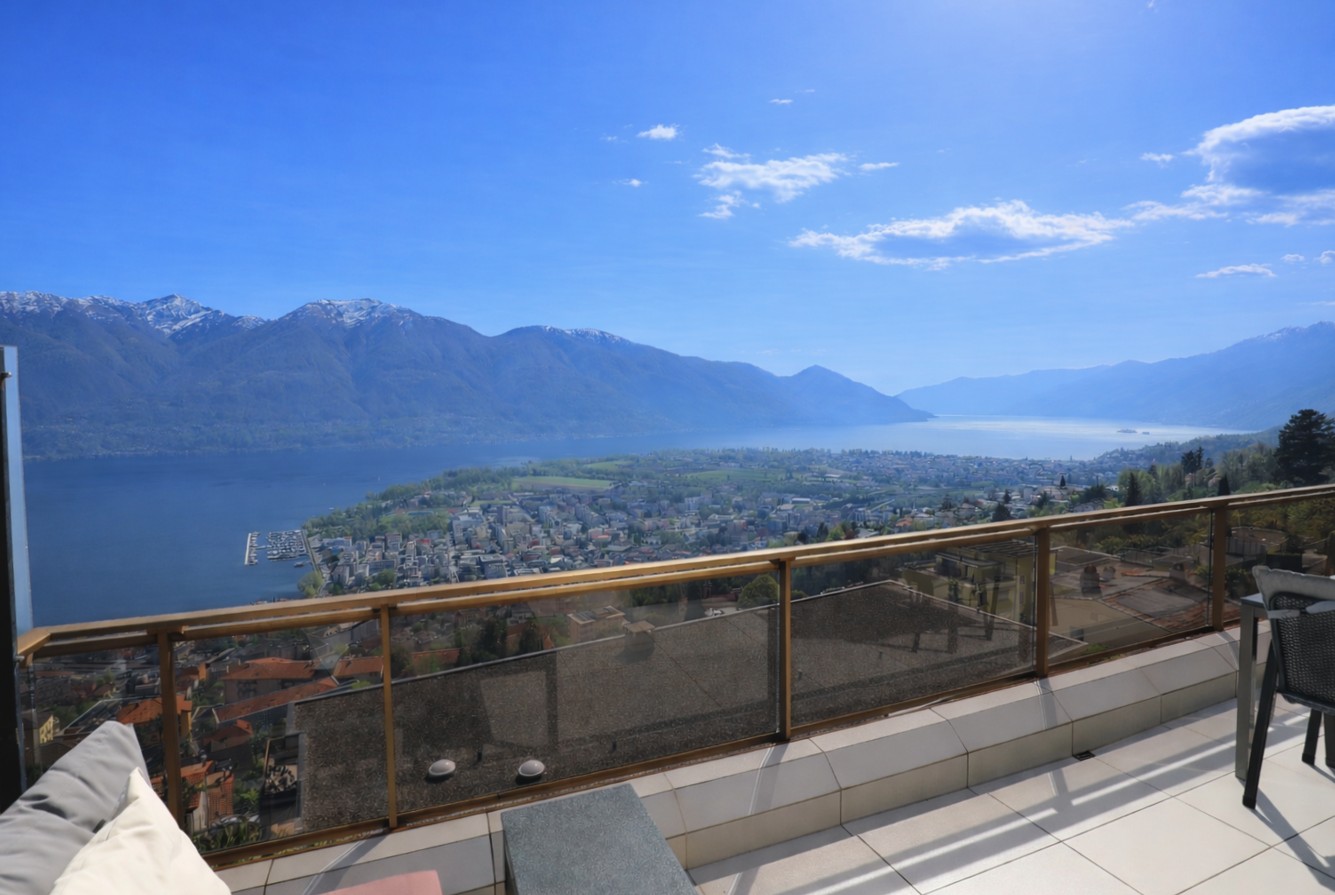
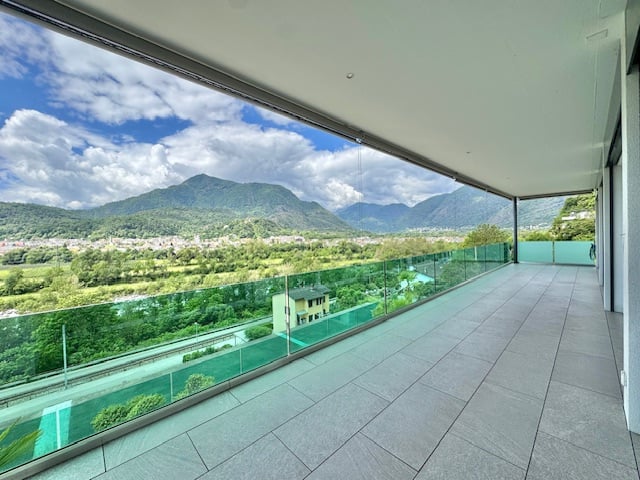
  • Spacious balcony with tiled flooring, metal railing, overlooking a residential area with buildings, trees, and mountains in the background.
  • The image shows a balcony or terrace with a view of a town surrounded by mountains. The balcony has a tiled floor and a metal railing. The building has a corrugated metal roof and appears to be part of a larger residential or commercial complex.
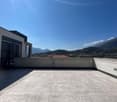
  • The image shows a balcony or terrace overlooking a scenic mountain town. The balcony has a tiled floor and metal railings. In the distance, there are colorful buildings and lush green trees against a backdrop of mountains and a clear blue sky.
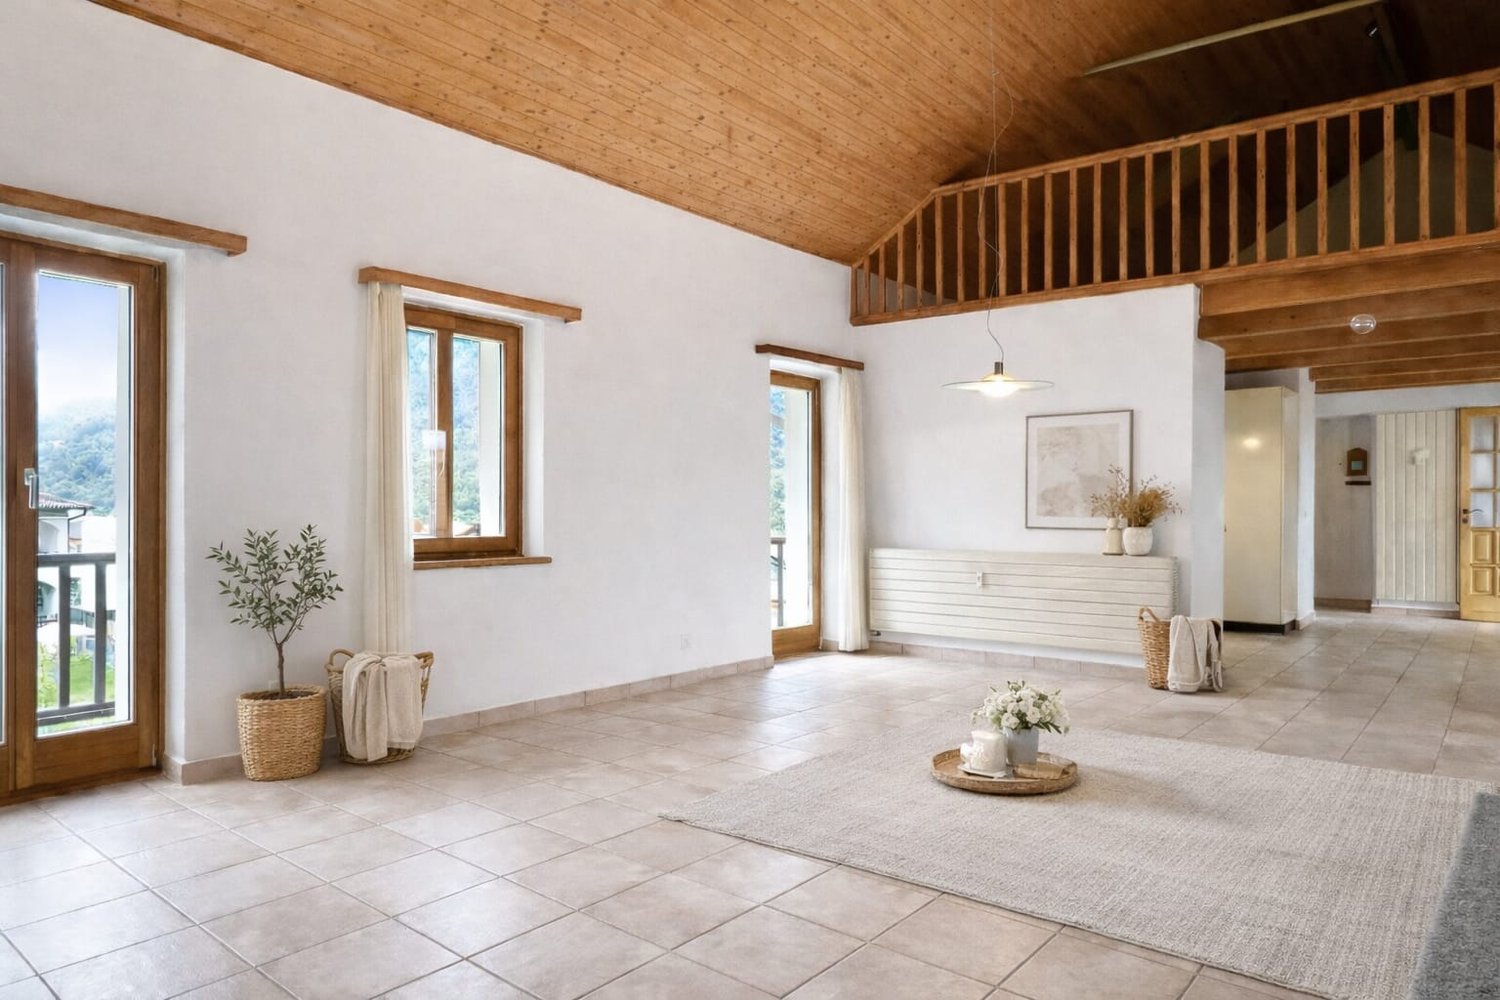
  • Spacious living room with large windows offering a scenic view of the surrounding mountains, hardwood flooring, and a bright, open layout
  • Spacious open-plan living room with hardwood flooring, large windows providing a scenic view, and a staircase leading to another level
  • Spacious open-concept living area with hardwood flooring, white walls, and a large skylight providing natural light. The room has a clean, minimalist design with no visible furniture or decor.
  • Modern kitchen with black cabinets, granite countertops, stainless steel appliances including a dishwasher, and hardwood flooring. The kitchen opens up to a larger living space with natural light coming in through a window.
  • Modern kitchen with black cabinets, granite countertop, and large sliding glass door leading to a balcony or terrace with a view of the surrounding greenery.
  • The image shows a balcony or terrace area with a stone or tile floor, large glass windows, and a stone or brick exterior wall. The balcony appears to have a railing and offers a view of the surrounding landscape.
  • Balcony with a view of a residential neighborhood, surrounded by trees and mountains in the background. The buildings appear to be multi-story apartment complexes.
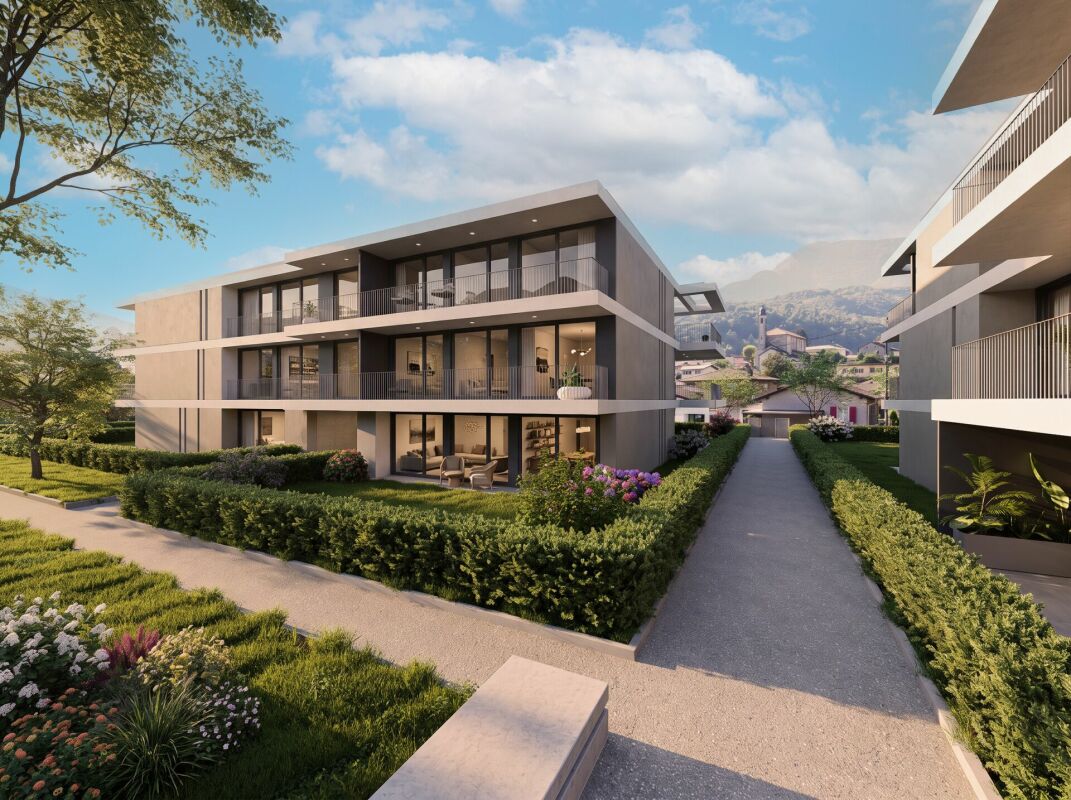
  • The image shows a residential area with multi-story apartment buildings, surrounded by lush greenery and mountains in the background. The buildings have balconies and the area appears well-maintained with gardens and landscaping.
  • Spacious bedroom with white walls, hardwood flooring, and a large window providing natural light. The room appears to be empty, ready for furnishing and personalization.
  • Spacious room with large windows offering a scenic view of the surrounding mountains and landscape. The room has hardwood flooring and white walls, creating a bright and airy atmosphere.
  • Modern bathroom with dark tile walls, large window, glass shower enclosure, vanity with sink, and toilet
  • Spacious open-plan living area with hardwood floors, glass staircase with wooden steps, and large windows providing natural light.
  • Bright, spacious room with hardwood flooring and a skylight providing natural light
  • Empty room with white walls, hardwood floor, and a skylight window in the ceiling.
  • Large corner bathtub with jets, black and white tiled walls, vanity with sink, and toilet
  • Spacious balcony with tiled flooring, orange exterior wall, and a ventilation system on the roof.
  • The image shows a residential area with well-maintained landscaping, including a paved walkway, lush green grass, and various shrubs and trees. The buildings in the background appear to be multi-story apartments or condominiums, and there is a balcony or
  • Indoor parking garage with multiple levels, concrete floor, yellow support columns, and parked cars.
  • Underground parking garage with numbered parking spots, concrete floor, yellow support columns, and a bicycle parked in one of the spots.
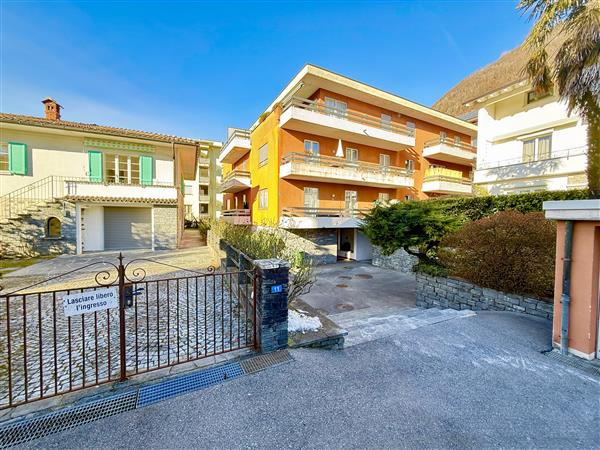
  • Multi-story apartment building with orange and gray exterior, balconies, and surrounded by greenery
  • Multi-story apartment building with vibrant orange and purple facades, surrounded by lush greenery and landscaping, with visible balconies on the upper floors.
  • Covered outdoor area with brick flooring, bicycle parking, and a large tree providing shade
1 / 26
The image shows a balcony or terrace with a view of a town surrounded by mountains. The balcony has a tiled floor and a metal railing. The building has a corrugated metal roof and appears to be part of a larger residential or commercial complex.
The image shows a balcony or terrace overlooking a scenic mountain town. The balcony has a tiled floor and metal railings. In the distance, there are colorful buildings and lush green trees against a backdrop of mountains and a clear blue sky.
Spacious living room with large windows offering a scenic view of the surrounding mountains, hardwood flooring, and a bright, open layout
4.5 rooms, 150m², CHF 1,000,000.–
Via Cesura 4, 6616 Losone

Large Attic of 4.5 Rooms Duplex with Panoramic Terrace

Welcome to this beautiful attic of 4.5 rooms in a duplex style, located in the heart of Losone, an oasis of tranquility and comfort. This 150 m² apartment is situated on the third floor of an elegant building, surrounded by plenty of greenery and a Mediterranean atmosphere.Main features: • Bright and airy spaces: Large living area with open kitchen and study, with wooden floors and visible ceiling with skylight that floods the room with natural light. • Modern kitchen: Equipped with a granite worktop and large sliding doors that lead to the balcony. • Three bedrooms and two bathrooms (one with shower and one with whirlpool) • Large rooftop terrace, also accessible by elevator • Panoramic view of the hills of Losone and the surrounding gardens • Comfort and accessibility: The apartment is equipped with an elevator and is also accessible with a wheelchair, without architectural barriers. • Basement and two covered parking spaces are included in the price, additional parking spaces are available Ideal location: • Only 3 minutes' walk from the bus stop "Losone Municipio" • Coop supermarket and pharmacy are 3 minutes' walk away • Via Primore school is within a 10-minute walk The attic offers a quiet and silent environment, perfect for families or for those seeking a peaceful refuge. The area enjoys high sun exposure throughout the year, guaranteeing bright and welcoming spaces.Primary and secondary residence

Travel time
-
1 / 12
116m², CHF 1,895,000.–
Via ai Monti 127, 6605 Locarno

Monti View 5 | TI

Modern und schnörkelos nimmt sich die Residenz zurück und überlässt die Bühne dem See und der umgebenden Landschaft. Herrliche Ausblicke auf den See und die Berge bieten alle Wohnungen, wobei im ersten Obergeschoss neben den Balkonen auch noch seitliche Aussen-Sitzplätze punkten, während im Erdgeschoss grosse Gärten und gedeckte, nicht einsehbare Terrassen zum Relaxen einladen. Die Attikawohnungen bieten von Ihren teils gedeckten Terrassen den schönsten Rundblick.Die gewählten Farben und Materialien manifestieren den edlen Charakter des Hauses. Ein heller Sandstein auf der Aussenfassade und als Bodenbelag innen, ermöglichen eine hohe Flexibilität bei der designerischen Gestaltung der Räume und erreichen zusätzlich eine optische Vergrösserung der Fläche. Die Glasbalkone verschwinden in der optischen Wahrnehmung und lassen den Blick zum See uneingeschränkt wirken.Die Attika-Wohnung Nr. 5 verfügt über die grössten Balkonflächen, ausreichend für eine grosszügige Möblierung mit Sitz-und Lounge-Zone, um das spektakuläre Panorama zu geniessen. Auch hier wurde bei der Gestaltung auf Wohnqualität geachtet und Schlafzimmer mit eigenen Bädern sowie genügend Schrankflächen gestaltet, sowie eine eigene Waschküche integriert.Die Wohnung kann nur als Erstwohnsitz benützt werden.Modern and unadorned, the residence takes a back seat and leaves the stage to the lake and the surrounding landscape. All apartments offer magnificent views of the lake and mountains, with balconies on the second floor and outdoor seating areas on the sides, while large gardens and covered, hidden terraces on the first floor invite you to relax. The attic apartments offer the most beautiful panoramic view from their partly covered terraces. The chosen colors and materials manifest the noble character of the house. A bright sandstone on the outer facade and as flooring inside, allow a high flexibility in the design of the rooms and also achieve an optical enlargement of the area. The glass balconies disappear in the optical perception and allow the view to the lake to be unrestricted. The top-floor apartment Nr.5 has the largest balcony areas, sufficient for generous furniture with seating and lounge area to enjoy the spectacular panorama. Here, too, attention has been paid to living quality in the design and bedrooms have been created with their own bathrooms and sufficient closet space, and a separate laundry room has been integrated.The apartment can only be used as primary residence.Moderna e senza fronzoli, la residenza rimane sullo sfondo e lascia spazio al lago e al paesaggio circostante. Tutti gli appartamenti offrono una splendida vista sul lago e sulle montagne, mentre al primo piano, oltre ai balconi, sono presenti anche sedute esterne laterali, mentre al piano terra ampi giardini e terrazze coperte e riparate invitano al relax. Gli attici offrono la vista panoramica più bella dalle loro terrazze parzialmente coperte.I colori e i materiali scelti sottolineano il carattere elegante della casa. La pietra arenaria chiara sulla facciata esterna e come pavimentazione interna consente un'elevata flessibilità nella progettazione degli spazi e inoltre amplifica visivamente la superficie. I balconi in vetro scompaiono alla vista e lasciano libera la vista sul lago.L'attico n. 5 dispone dei balconi più ampi, sufficienti per un arredamento generoso con zona salotto e lounge, per godersi il panorama spettacolare. Anche in questo caso, nella progettazione è stata prestata attenzione alla qualità abitativa e sono state realizzate camere da letto con bagno privato e armadi sufficienti, oltre a una lavanderia integrata.L'appartamento può essere utilizzato solo come residenza principale.

Duncan Voormolen

Duncan Voormolen

Travel time
-
1 / 12
4.5 rooms, 220m², CHF 1,890,000.–
6600, 6600 Solduno

Charming 4.5-room penthouse apartment with panoramic terraces, comfort, and style

Exclusive panoramic property near Locarno In Solduno, in a quiet and sunny residential area, this elegant 4.5-room attic apartment invites you to live stylishly and serenely. Originally designed as a 5.5-room apartment, it was redesigned to prioritize spacious, bright rooms – however, a reversal to the original room layout is possible without any issues, depending on individual needs.The apartment impresses with spacious and bright living areas featuring large window fronts that connect the interior with two beautiful private terraces – ideal for enjoying the unobstructed view of the surrounding mountains and lush greenery.The stylish and inviting living room seamlessly transitions into the modern kitchen, creating an ideal atmosphere for relaxed hours and social gatherings. High-quality materials, elegant natural wood parquet, and ample daylight ensure a cozy and warm ambiance in every room.The sleeping area comprises quietly located and well-appointed rooms, while the main bathroom features a freestanding bathtub and double sink in a spa-style, providing daily well-being. The entire attic apartment is heated by a heat pump with underfloor heating – a guarantee of comfort and energy efficiency in every season.The location is strategically ideal: absolutely quiet and yet in close proximity to all important infrastructure and services. A rare attic apartment where elegance, functionality, and aesthetics combine to create a unique quality of life.

Travel time
-
1 / 5
  • Balcony / Terrace
  • Garage
  • View
  • +2
4.5 rooms, 155m², CHF 1,290,000.–
6614 Brissago

4.5 Zi.-Attikawohnung, Seesicht, Dachterrasse, Erstwohnsitz (63)

Wenn Sie auf der Suche nach einer einzigartigen Immobilie sind, die Eleganz, Raum und einen atemberaubenden Ausblick vereint, ist dieses 4.5-Zimmer-Attika in Brissago genau das, was Sie sich immer gewünscht haben. Sie befindet sich im 8. Stock eines eleganten Wohngebäudes und bietet eine grosszügige Wohnfläche von 155 m². Das offene Wohnkonzept vereint höchsten Komfort und Funktionalität. Weite, lichtdurchflutete Räume garantieren das ganze Jahr über ein positives Wohngefühl.Die Immobilie verfügt über 3 Schlafzimmer, ideal für die ganze Familie, sowie 2 moderne Badezimmer. Das wahre Highlight der Wohnung ist jedoch die Dachterrasse mit ihren 109 m² - ein privates Paradies, das Ihnen einen atemberaubenden Panoramablick auf den Lago Maggiore bietet. Stellen Sie sich vor, bei einem Glas Aperitif den Sonnenuntergang zu genießen, während Sie einen der schönsten Ausblicke der Region erleben - ein Luxus, der seinesgleichen sucht. Die Terrasse ist der perfekte Ort, um Momente der Ruhe zu genießen oder Gäste in einer exklusiven Umgebung zu unterhalten.Zusätzlich sorgt eine private Waschküche und zwei Tiefgaragenplätze für maximalen Komfort. Das Penthouse ist als Hauptwohnsitz verfügbar - eine einzigartige Gelegenheit für all jene, die sich in einer der begehrtesten und ruhigsten Gegenden des Lago Maggiore niederlassen möchten. Die Lage in Brissago bietet das Beste aus beiden Welten: Ruhe und Exklusivität, aber mit einer hervorragenden Anbindung an alle wichtigen Einrichtungen.Verpassen Sie nicht diese seltene Gelegenheit! Eine Immobilie wie dieses kommt nicht alle Tage auf den Markt: ein modernes Zuhause mit einem unvergleichlichen Ausblick und einer Terrasse, die jeden Moment zu etwas Besonderem macht. Ihr neues Leben am Lago Maggiore erwartet Sie!Die Wohnung kann nur als Erstwohnsitz erworben werden.If you are looking for a unique property that combines elegance, space and a breathtaking view, this 4.5-room attic in Brissago is exactly what you have always wanted. It is located on the 8th floor of an elegant residential building and offers a generous living space of 155 m². The open-plan living concept combines maximum comfort and functionality. Wide, light-flooded rooms guarantee a positive living feeling all year round.The property has 3 bedrooms, ideal for the whole family, as well as 2 modern bathrooms.The real highlight of the apartment, however, is the roof terrace with its 109 m² - a private paradise that offers you a breathtaking panoramic view of Lake Maggiore. Imagine enjoying the sunset with a glass of aperitif while experiencing one of the most beautiful views in the region - a luxury that is second to none. The terrace is the perfect place to enjoy moments of tranquillity or entertain guests in an exclusive setting.In addition, a private laundry room and two underground parking spaces ensure maximum comfort. The penthouse is available as a primary residence - a unique opportunity for those looking to settle in one of the most sought-after and tranquil areas of Lake Maggiore. The location in Brissago offers the best of both worlds: Tranquillity and exclusivity, but with excellent access to all major amenities.Don't miss out on this rare opportunity! A property like this doesn't come on the market every day: a modern, luxurious home with unparalleled views and a terrace that makes every moment special.The apartment can only be purchased as a primary residence.Se siete alla ricerca di una proprietà unica che combini eleganza, spazio e una vista mozzafiato, questo attico di 4,5 locali a Brissago è esattamente ciò che avete sempre desiderato. Si trova all'8piano di un elegante edificio residenziale e offre una generosa superficie abitabile di 155 m². Il concetto abitativo open space combina massimo comfort e funzionalità. Gli ambienti ampi e luminosi garantiscono una sensazione di benessere tutto...

  • Balcony / Terrace
  • Garage
  • View
  • +2
1 / 4
4.5 rooms, 220m², CHF 3,250,000.–
6614 Brissago

Attico con vista panoramica

Questo e tanti altri immobili sono visibili su remax.ch e newhome.chResidenza primaria e secondaria.Visiti immediatamente l'appartamento: https://tour.ogulo.com/YEl9L'attico assolutamente spazioso con una grande terrazza con vista sul lago e un giardino dietro l'appartamento con la propria Jacuzzi e mini-piscina (sistema in controcorrente) si trova nel secondo blocco posteriore della residenza.La vista mozzafiato e senza ostacoli è veramente impressionante e porta il magnifico scenario del lago e delle montagne direttamente in ciascuna delle sue camere.Pavimenti in pietra naturale in travertino e marmo, stucco sulle pareti, cucine in Corian bianco combinato con granito e una cantina vini sono solo alcuni dei punti salienti. La residenza è stata costruita secondo gli standard Minergie, il che significa ventilazione costante degli appartamenti, riscaldamento e raffreddamento a pavimento in estate, pompa termica e solare.Una piscina riscaldata, una sauna a vapore, una sauna classica e un centro fitness con attrezzature TechnoGym di ultima generazione e una sala yoga e massaggi non lasciano nulla a desiderare. In pochi passi a piedi si arriva al Lido per nuotare, lo stand up paddling o la canoa senza fastidiose preoccupazioni di parcheggio.I campi da golf di Ascona e Losone sono a poco più di 10 minuti in auto. La stazione ferroviaria di Locarno è raggiungibile in circa 15 minuti; l'aeroporto privato in 20 minuti. Gli aeroporti di Lugano si trovano a 40 minuti e Milano a 90 minuti di distanza.Video: www.youtube.com/watch?v=kcB5pHj941oTutte le informazioni sono senza garanzia.Vuole saperne di più sulla proprietà? Ci contatti! Siamo con piacere a sua disposizione per ulteriori informazioni e/o per una visita e le invieremo volentieri una documentazione dettagliata.-Diese und weitere Immobilien können Sie unter remax.ch und newhome.ch besichtigenErst- und Zweitwohnsitz.Besichtigen Sie die Wohnung sofort: https://tour.ogulo.com/YEl9Das absolut grosszügige Penthouse mit grosser Terrasse zum See und einem Garten hinter der Wohnung mit eigenem Jacuzzi und Minipool (Gegenstromanlage) liegt im hinteren zweiten Block der Überbauung.Die atemberaubende und unverbaubare Aussicht ist wirklich beeindruckend und holt die grandiose See- und Berglandschaft direkt in jedes Zimmer.Natursteinböden in Travertin und Marmor, Stuck an den Wänden, Küchen in weissem Corian kombiniert mit Granit und ein Weinkeller sind nur einige der Highlights. Die Residenz wurde nach Minergiestandard gefertigt, das bedeutet ständige Be- und Entlüftung der Wohnungen, Bodenheizung bzw. Kühlung im Sommer, Thermopumpe und Solar.Ein geheiztes Schwimmbad, eine Dampfsauna, eine klassische Sauna und ein Fitness-Center mit neuesten TechnoGym-Geräten samt Yoga- und Massageraum lässt keine Wünsche mehr offen. In nur wenigen Schritten ist man am Lido zum Schwimmen, Stand-up-Paddling und Kanufahren.Die Golfplätze in Ascona und Losone sind nur etwas 10 Minuten entfernt. Der Bahnhof von Locarno ist in etwa 15 Minuten zu erreichen; der Privatflughafen in 20 Minuten. Die Flughäfen in Lugano sind 40 Minuten bzw. Milano 90 Minuten entfernt.Video: www.youtube.com/watch?v=kcB5pHj941oAlle Angaben erfolgen ohne Gewähr. S.E.&O.Sie möchten mehr über das Objekt erfahren? Kontaktieren Sie uns! Wir stehen Ihnen sehr gerne für weitere Auskünfte und/oder eine Besichtigung zur Verfügung und senden Ihnen eine ausführliche Dokumentation zu. Wir freuen uns auf Ihre Kontaktaufnahme.

1 / 15
3.5 rooms, 90m², CHF 1,090,000.–
6613 Porto Ronco

Traumhafte 3.5 Zi.-Attika mit Seesicht und Seezugang

Traumhafte 3.5 Zi.-Attikawohnung mit Seesicht und privatem Seezugang An einer der schönsten und begehrtesten Lagen von Ronco sopra Ascona, eingebettet in eine elegante Residenz mit mediterranem Charme und edlen Materialien wie Rosso-Verona-Marmor und Travertin, präsentieren wir Ihnen eine stilvolle 3.5 Zi.-Attikawohnung mit einem atemberaubenden 180°Panoramablick auf den Lago Maggiore und die Brissago-Inseln.Die Attikawohnung mit einer Verkaufsfläche von ca. 90 m² überzeugt durch lichtdurchflutete Räume, viel Privatsphäre und eine harmonische Raumaufteilung. Der Wohnbereich umfasst ein gemütliches Wohnzimmer, einen Essbereich mit Cheminée sowie eine separate Küche. Der Schlafbereich bietet zwei Schlafzimmer mit jeweils eigenem Badezimmer, eines mit Badewanne und eines mit Dusche, sowie ein separates Gäste-WC.Der ca. 15 m² grosse Panoramabalkon, der direkt vom Wohnbereich zugänglich ist, eröffnet einen traumhaften Blick auf den See und die umliegende Berglandschaft. Ein zweiter Balkon ergänzt die Aussenflächen, während die optimale Sonnenausrichtung den ganzen Tag über für helle und freundliche Wohnräume sorgt.Zur Wohnung gehören zudem eine Mansarde mit Ausbaumöglichkeit sowie ein Einstellhallenplatz, der über einen Autolift erreichbar ist.Die Residenz umfasst lediglich 10 Wohneinheiten, davon acht im Hauptgebäude und zwei im rückwärtigen Gebäude, und bietet ein exklusives, ruhiges und privates Wohnambiente. Zu den gemeinschaftlichen Annehmlichkeiten zählen eine Sauna, ein oberhalb der Parkplätze gelegener Gemeinschaftsgarten, der gelegentlich von den Miteigentümern genutzt wird und die einzige nutzbare gemeinschaftliche Gartenfläche darstellt, sowie ein privater, direkter Zugang zum Lago Maggiore. Dieser ist im Reglement der Stockwerkeigentümergemeinschaft vorgesehen und befindet sich auf einem Grundstück im Eigentum der Gemeinschaft. Besondere Badeeinrichtungen sind nicht vorhanden.Die Liegenschaft wurde durch bedeutende Unterhalts- und Erneuerungsarbeiten zusätzlich aufgewertet. Dazu gehören die vollständige Erneuerung der technischen Anlage des Schräglifts sowie die komplette Sanierung des Dachs des Wohngebäudes.Sowohl als Erst- als auch als Zweitwohnsitz nutzbar, bietet diese Attikawohnung eine besondere Gelegenheit, mediterrane Lebensqualität, Privatsphäre und eine aussergewöhnliche Aussicht miteinander zu verbinden.Ein Rückzugsort über dem Lago Maggiore, wo jeder Ausblick begeistert und jeder Tag ein Stück Feriengefühl vermittelt. --------------------------------------------Attico da sogno di 3.5 locali con vista lago e accesso lago privatoIn una delle posizioni più suggestive di Ronco sopra Ascona, all'interno di una raffinata residenza dal fascino mediterraneo, impreziosita da materiali nobili come marmo Rosso Verona e travertino, proponiamo un elegante attico di 3.5 locali con una spettacolare vista panoramica a 180° sul Lago Maggiore e sulle Isole di Brissago.L'attico, di circa 90 m² commerciali, si distingue per luminosità, privacy e una distribuzione armoniosa degli spazi. La zona giorno comprende soggiorno, sala da pranzo con camino e cucina separata, mentre la zona notte offre due camere da letto, entrambe con bagno privato, uno con vasca e uno con doccia, oltre a un WC per gli ospiti.Il balcone panoramico di circa 15 m², direttamente collegato alla zona giorno, regala una vista incantevole sul lago e sulle montagne circostanti. Un secondo balcone completa gli spazi esterni, mentre l'ottima esposizione garantisce luminosità durante tutta la giornata.La proprietà dispone inoltre di una soffitta privata con possibilità di ristrutturazione e di un posteggio in autorimessa accessibile tramite autolift.La residenza, composta da sole 10 unità abitative, di cui otto nell'edificio principale e due in quello retrostante, offre un ambiente esclusivo e riservato. Tra i servizi comuni figurano una sauna, un giardino condominiale situato sopra i posteggi, utilizzato occasionalmente dai residenti e unico spazio verde comune fruibile, e un accesso privato e diretto al Lago Maggiore, previsto dal regolamento condominiale, di proprietà della comunione dei comproprietari, senza particolari attrezzature balneari.Il complesso è stato recentemente valorizzato da importanti interventi di manutenzione, tra cui il completo rinnovo dell'impianto tecnico dell'ascensore inclinato e il rifacimento integrale del tetto dell'edificio.Acquistabile sia come residenza primaria sia come residenza secondaria, questo attico rappresenta un'interessante opportunità per chi desidera una proprietà esclusiva, immersa nella tranquillità, con una vista straordinaria e il privilegio di un accesso diretto al Lago Maggiore.

1 / 6
2.5 rooms, 81m², CHF 730,000.–
Via Sottochiesa, 6616 Losone

Sontuoso 2.5 locali - Comfort e qualità nel verde di Losone (Auch Zweitwohnsitz)

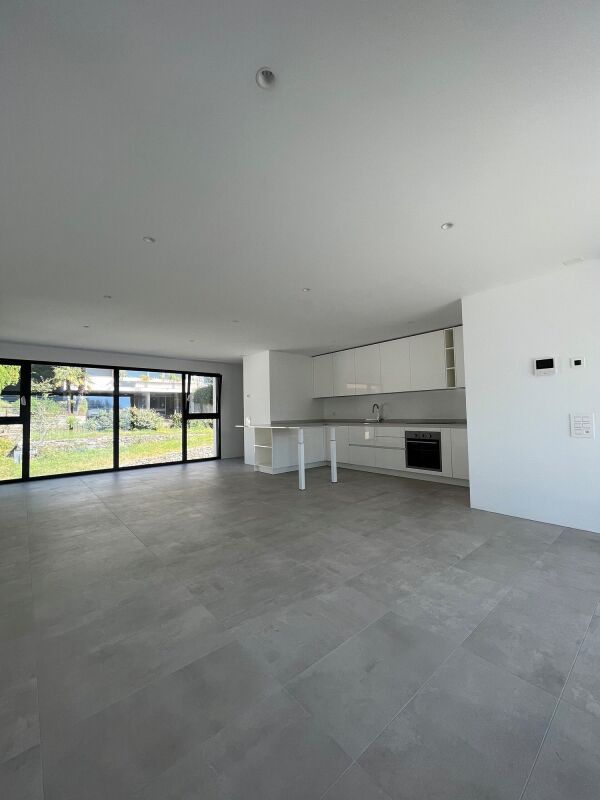
Elegante 2.5 locali nel verde di Losone DEUTSCHE VERSION WEITER UNTENResidenza Al Fiume - Appartamenti di 2.5 locali nella tranquillità di LosoneResidenza secondaria possibileA Losone, in una tranquilla zona residenziale immersa nel verde e a pochi minuti da Ascona e Locarno, nasce Residenza Al Fiume, un nuovo progetto di alto standing concepito per offrire privacy, comfort e un'elevata qualità abitativa.La residenza sarà composta da quattro eleganti palazzine da dieci o undici appartamenti ciascuna, sviluppate su soli tre piani e armoniosamente inserite nel contesto circostante.Gli appartamenti di 2.5 locali si distinguono per superfici ben proporzionate, ampie terrazze coperte e finiture di alta qualità. Le unità al piano terreno dispongono inoltre di giardini privati, offrendo piacevoli spazi da vivere all'aria aperta.Grande attenzione viene dedicata alla personalizzazione degli interni, con la possibilità di scegliere materiali, colori e finiture secondo il proprio gusto. A completare la residenza, una zona wellness e fitness con piscina offre ai residenti uno spazio dedicato al relax e al benessere.Comfort e dotazioni:· Residenza secondaria possibile· Wellness, fitness e piscina· Ampie terrazze coperte· Grandi giardini privati al piano terreno· Autorimessa interrata con 74 posteggi complessivi· Architettura moderna con beton facciavista· Finiture interne di alta qualità e personalizzabili· Parquet e/o gres porcellanato compresi, con colori a scelta; gres in formato 60 × 120 cm· Cucine realizzate su misura e a tutta altezza· Bagni realizzati su misura· Spot incassati a soffitto· Porte a tutt'altezza· Riscaldamento e raffrescamento a pavimento ad alta efficienza, con supporto di unità di aria condizionata nei periodi più caldi· Pannelli fotovoltaici con sistema RCP· Elevato isolamento termico e acusticoDisponibilità appartamenti di 2.5 locali:-Superficie lorda: da 63 m² a 87 m²-Terrazze coperte: da 16 m² a 26 m²-Giardini privati: da ca. 40 m² a 115 m² per le unità al piano terreno-Cantina: da ca. 17 m² a 20 m² inclusaUna garanzia concreta per l'acquirente:un importo di CHF 50'000.-, compreso nel prezzo di acquisto, viene trattenuto dal notaio e liberato alla parte venditrice soltanto dopo la sistemazione degli eventuali difetti rilevati nel protocollo di consegna.Tra natura e Lago Maggiore:Losone offre un equilibrio privilegiato tra tranquillità, natura e vicinanza alle località più rinomate del Locarnese.A breve distanza dalla Residenza Al Fiume si trovano il Golf Gerre Losone, le rive della Maggia e della Melezza e la zona del Meriggio, apprezzata per passeggiate, bicicletta e momenti di svago immersi nella natura.Negozi, supermercati e centri commerciali sono inoltre facilmente raggiungibili, rendendo comode anche le esigenze della vita quotidiana.In pochi minuti si raggiunge Ascona, con il suo pittoresco lungolago, i ristoranti e le boutique del borgo, così come il vicino Monte Verità. Anche Locarno, con Piazza Grande e la sua rinomata offerta culturale, gastronomica e commerciale, è facilmente raggiungibile.Una posizione ideale per chi desidera vivere in un contesto verde e riservato, mantenendo Ascona, Locarno e il Lago Maggiore a portata di mano.Residenza Al Fiume unisce qualità costruttiva, benessere e natura in un progetto di alto standing nel cuore del Locarnese.OMNINVEST SA - Progetti ImmobiliariVia A. Ciseri 13, CH-6600 LocarnoTel. 091 743 61 90Email: info@omninvest.chwww.omninvest.ch DEUTSCHResidenza Al Fiume - Elegante 2.5-Zimmer-Wohnungen im Grünen von LosoneZweitwohnsitz möglichIn Losone, in einer ruhigen und grünen Wohnlage nur wenige Minuten von Ascona und Locarno entfernt, entsteht die Residenza Al Fiume - ein neues Wohnprojekt im gehobenen Segment, das Privatsphäre, Komfort und eine hohe Wohnqualität vereint.Die Residenz besteht aus vier eleganten Gebäuden mit jeweils zehn oder elf Wohnungen, die sich über drei Geschosse erstrecken und sich harmonisch in die Umgebung einfügen.Die 2.5-Zimmer-Wohnungen überzeugen durch gut proportionierte Flächen, grosszügige gedeckte Terrassen und hochwertige Ausführungen. Die Wohnungen im Erdgeschoss verfügen zusätzlich über private Gärten und bieten angenehme Aussenbereiche zum Entspannen und Verweilen.Besonderer Wert wird auf die individuelle Gestaltung der Innenräume gelegt. Materialien, Farben und Ausführungen können nach den persönlichen Wünschen ausgewählt werden. Ein Wellness- und Fitnessbereich mit Pool rundet das Angebot ab und bietet den Bewohnern einen Ort für Entspannung und Wohlbefinden.Komfort und Ausstattung:· Zweitwohnsitz möglich· Wellness, Fitness und Pool· Grosszügige gedeckte Terrassen· Grosse private Gärten im Erdgeschoss· Tiefgarage· Moderne Architektur mit Sichtbeton· Hochwertige und individuell wählbare Innenausstattung· Parkett und/oder Feinsteinzeug inklusive, Farben nach Wahl; Feinsteinzeug im Format 60 × 120 cm· Massgefertigte, raumhohe Küchen· Massgefertigte Badezimmer· In die Decke eingelassene Spots· Raumhohe Türen· Effiziente Fussbodenheizung und -kühlung mit Unterstützung durch Klimageräte während besonders warmer Perioden· Photovoltaikanlage mit ZEV-System (RCP)· Hochwertige Wärme- und SchalldämmungVerfügbare 2.5-Zimmer-Wohnungen:Bruttowohnfläche: von 63 m² bis 87 m²Gedeckte Terrassen: von 16 m² bis 26 m²Private Gärten: von ca. 40 m² bis 115 m² bei den Wohnungen im ErdgeschossKeller: ca. 17 m² bis 20 m² inklusiveEine konkrete Sicherheit für den Käufer:Ein Betrag von CHF 50'000.-, der im Kaufpreis enthalten ist, wird vom Notar zurückbehalten und erst dann an die Verkäuferin freigegeben, wenn allfällige im Übergabeprotokoll festgehaltene Mängel behoben worden sind.Zwischen Natur und Lago Maggiore:Losone bietet eine besondere Balance zwischen Ruhe, Natur und der Nähe zu den bekanntesten Orten der Region Locarno.In unmittelbarer Nähe der Residenza Al Fiume befinden sich der Golf Gerre Losone, die Ufer der Maggia und der Melezza sowie das Naherholungsgebiet Meriggio, das zu Spaziergängen, Velotouren und erholsamen Momenten in der Natur einlädt.Geschäfte, Supermärkte und Einkaufszentren sind ebenfalls bequem erreichbar und sorgen für hohen Komfort im Alltag.In wenigen Minuten erreichen Sie Ascona und den Lago Maggiore mit seiner malerischen Seepromenade, den Restaurants und Boutiquen des historischen Ortskerns sowie den nahe gelegenen Monte Verità. Auch Locarno, mit der Piazza Grande und seinem renommierten Kultur-, Gastronomie- und Einkaufsangebot, ist bequem erreichbar.Eine ideale Lage für alle, die in einer grünen und ruhigen Umgebung wohnen möchten und gleichzeitig Ascona, Locarno und den Lago Maggiore in unmittelbarer Nähe schätzen.Die Residenza Al Fiume vereint Bauqualität, Wohlbefinden und Natur in einem hochwertigen Wohnprojekt im Herzen der Region Locarno.OMNINVEST SA - Progetti ImmobiliariVia A. Ciseri 13, CH-6600 LocarnoTel. 091 743 61 90Email: info@omninvest.chwww.omninvest.ch
Travel time
-
1 / 6
150m², CHF 2,500,000.–
Via Signor In Croce, 6612 Ascona

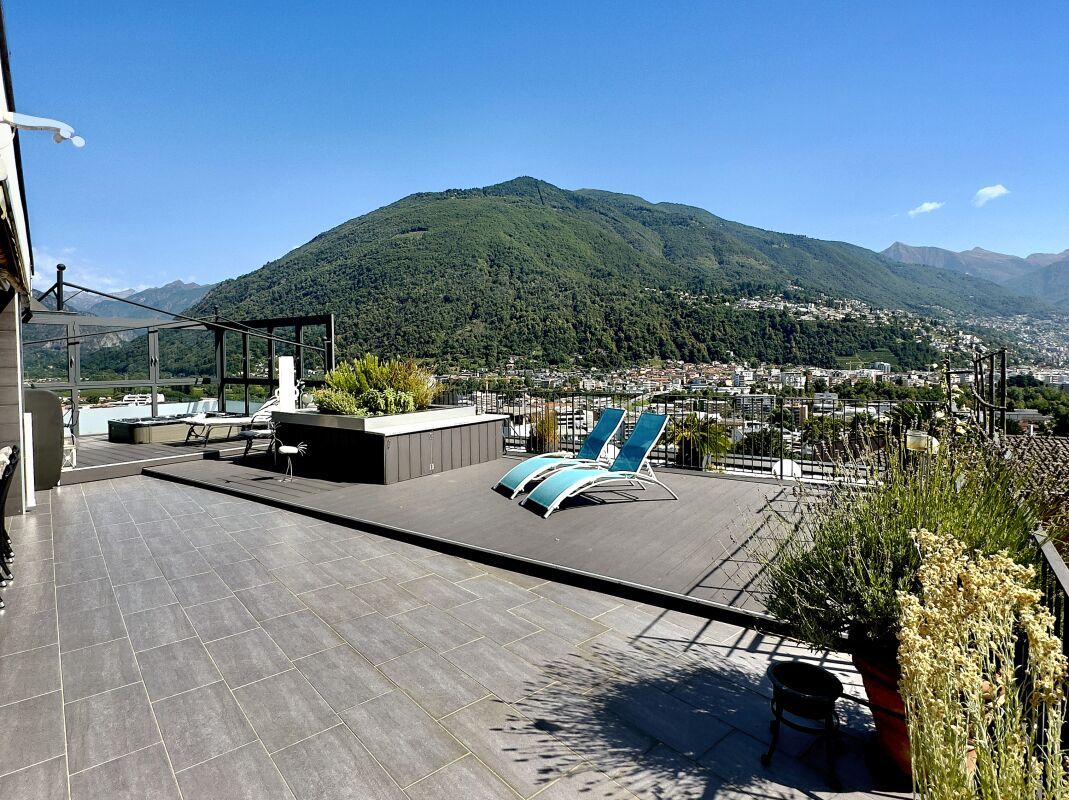
Luxurious 4 ½-room attic apartment with 200 m2 terrace and spectacular views

Dimora Celeste: The Luxury Attic Apartment in Ascona This exceptional 4 ½-room attic apartment embodies elegance and luxury in the prestigious Ascona. It is located at the top of an exclusive residential building and offers a breathtaking panoramic view of the majestic mountains and the calm waters of Lake Maggiore.The apartment was designed with great attention to detail, with noble materials and high-quality finishes, creating an atmosphere of elegance and comfort. The interiors are spacious and bright, thanks to the large windows that capture natural light throughout the day.The attic apartment is accessible via a private lift and features a spectacular and spacious 200 m2 terrace, ideal for outdoor meals and moments of relaxation amidst the beauty of the surroundings, tastefully furnished and enriched by the presence of a relaxing whirlpool.The large living room is flooded with light through large windows, creating a bright atmosphere, and features a charming fireplace that offers a cozy spot to relax during the winter season, while the modern and fully equipped kitchen provides a retreat for culinary enthusiasts.In the main bedroom, which is equipped with two windows, you can breathe in an inviting atmosphere and enjoy a panoramic view that stretches to the horizon, offering a breathtaking spectacle. The elegantly furnished bathrooms feature design details and luxurious accessories.This exceptional residence also offers exclusive services such as a panoramic whirlpool. Living in this attic apartment in Ascona means immersing yourself in an oasis of elegance, comfort, and landscape beauty.The property is suitable as both a primary and secondary residence.

Travel time
-

Other interesting objects