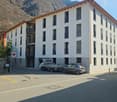
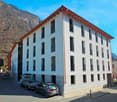
Broglio - Attic flat buy

We recommend expanding your search criteria to get similar results. The current filters didn’t return any matches.

If you don’t want to change your current search criteria, we recommend creating a search alert, so you’ll be notified when matching offers become available.

More objects in your automatically expanded search area
11 results - Radius: + 20km
1 / 13
3.5 rooms, 112m², CHF 605,000.–
6710 Biasca

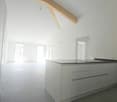
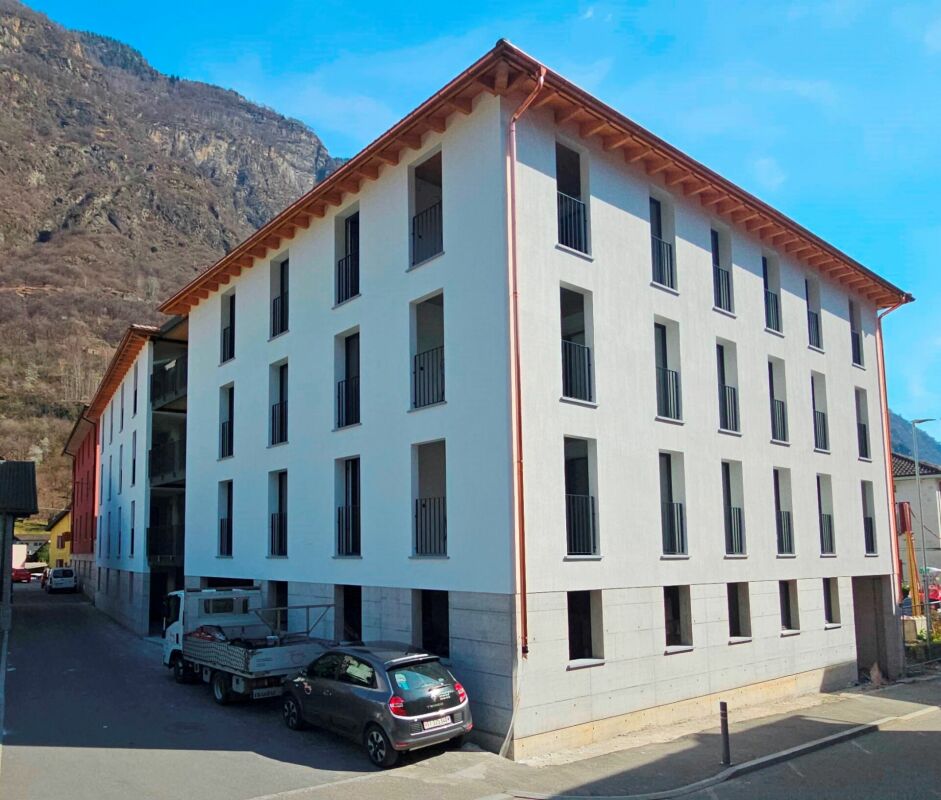
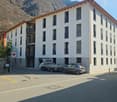
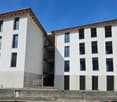
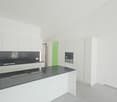
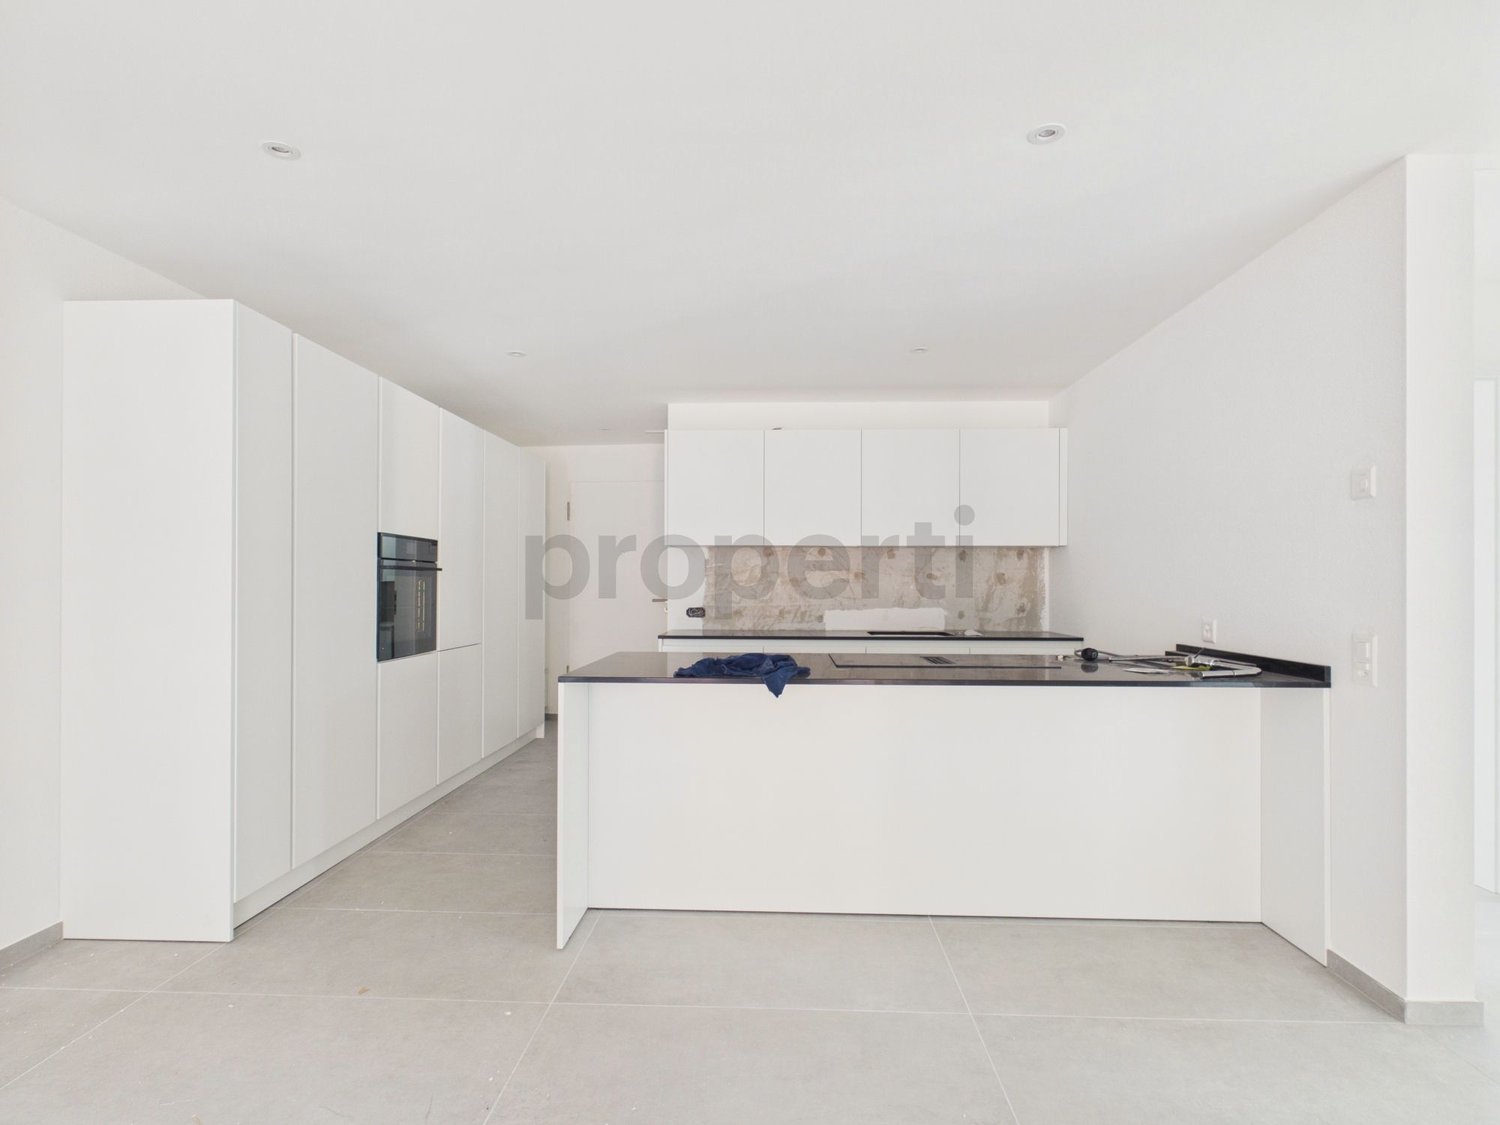
Modern 3.5-room attic apartment with parking and cellar, Biasca

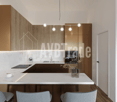
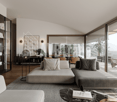
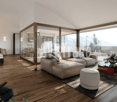
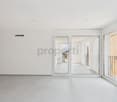
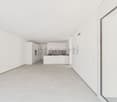
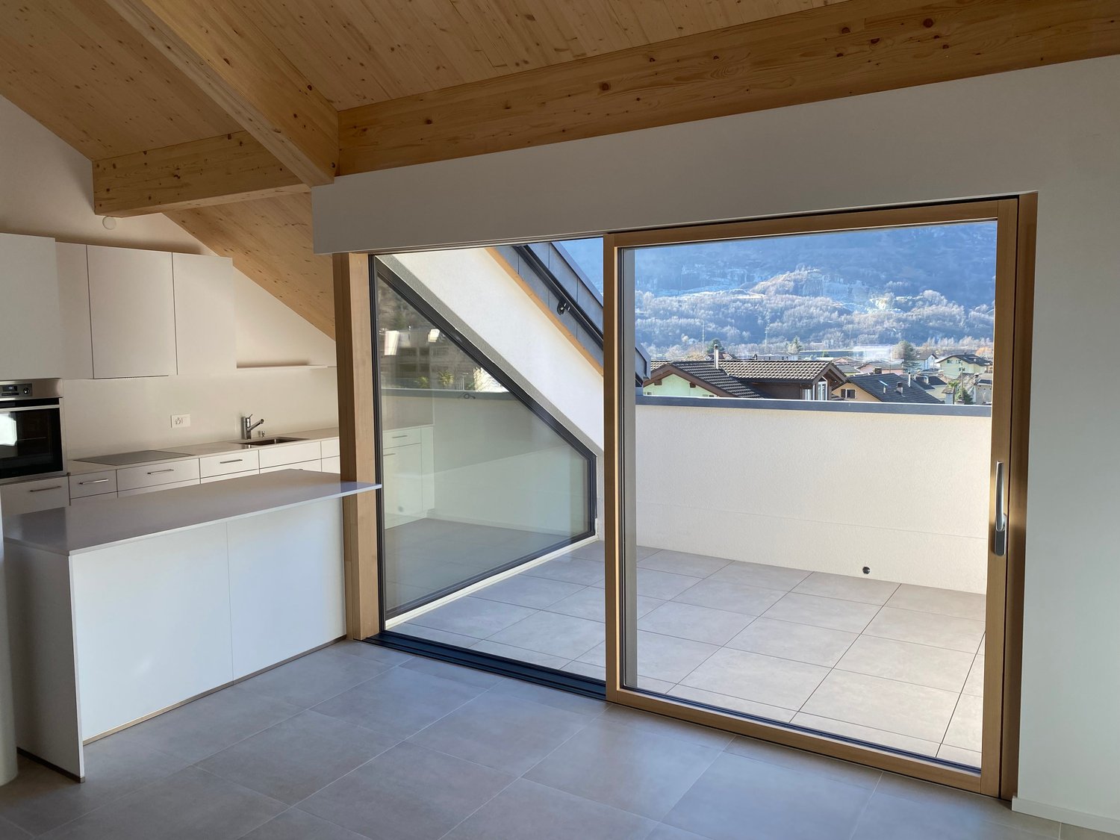
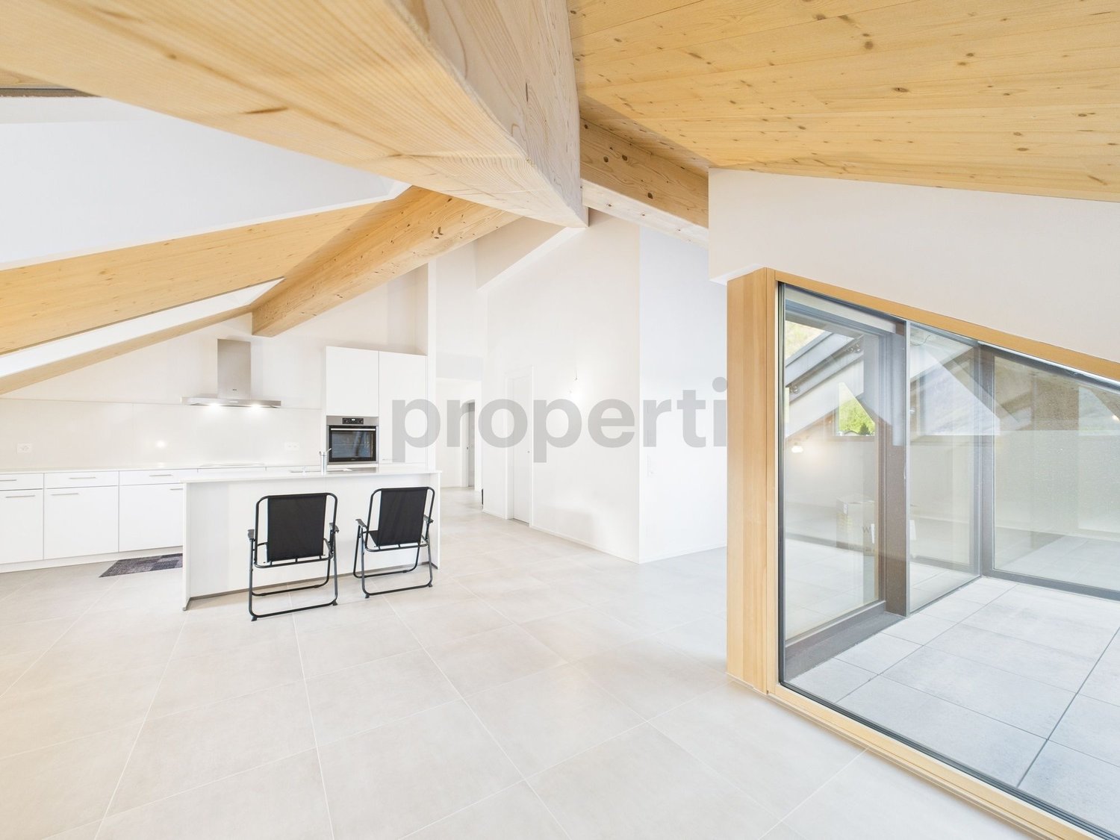
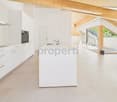
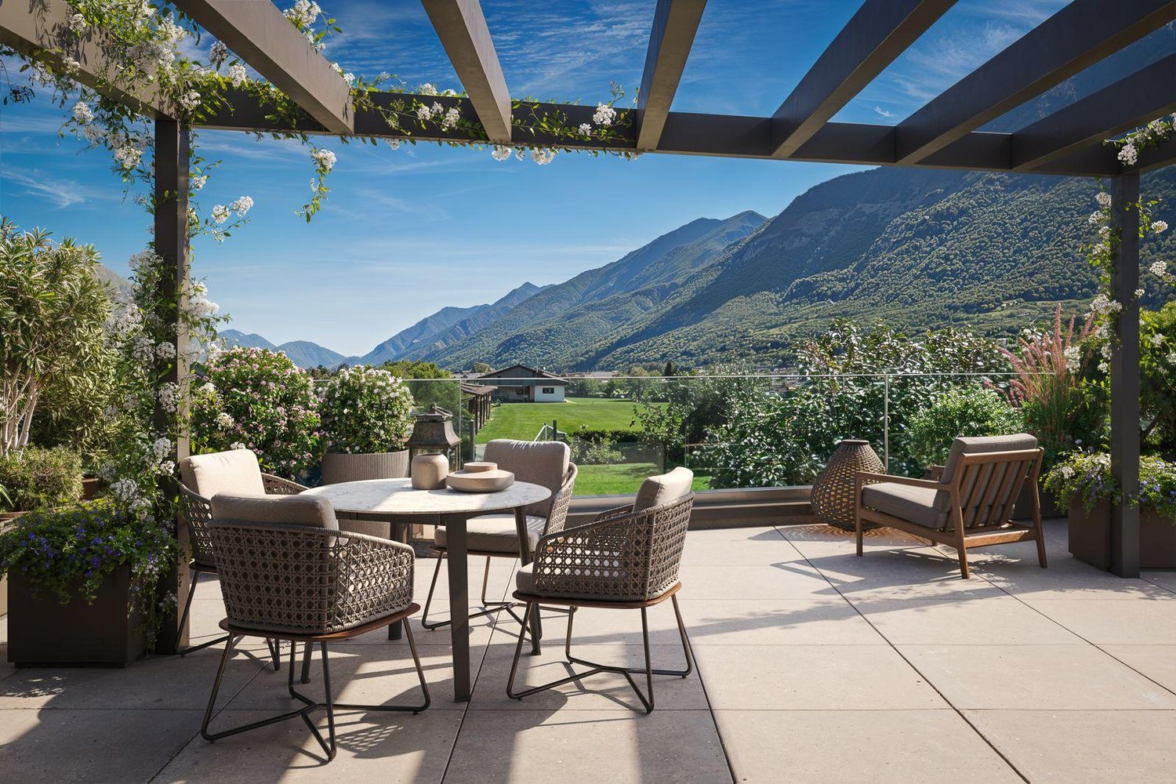
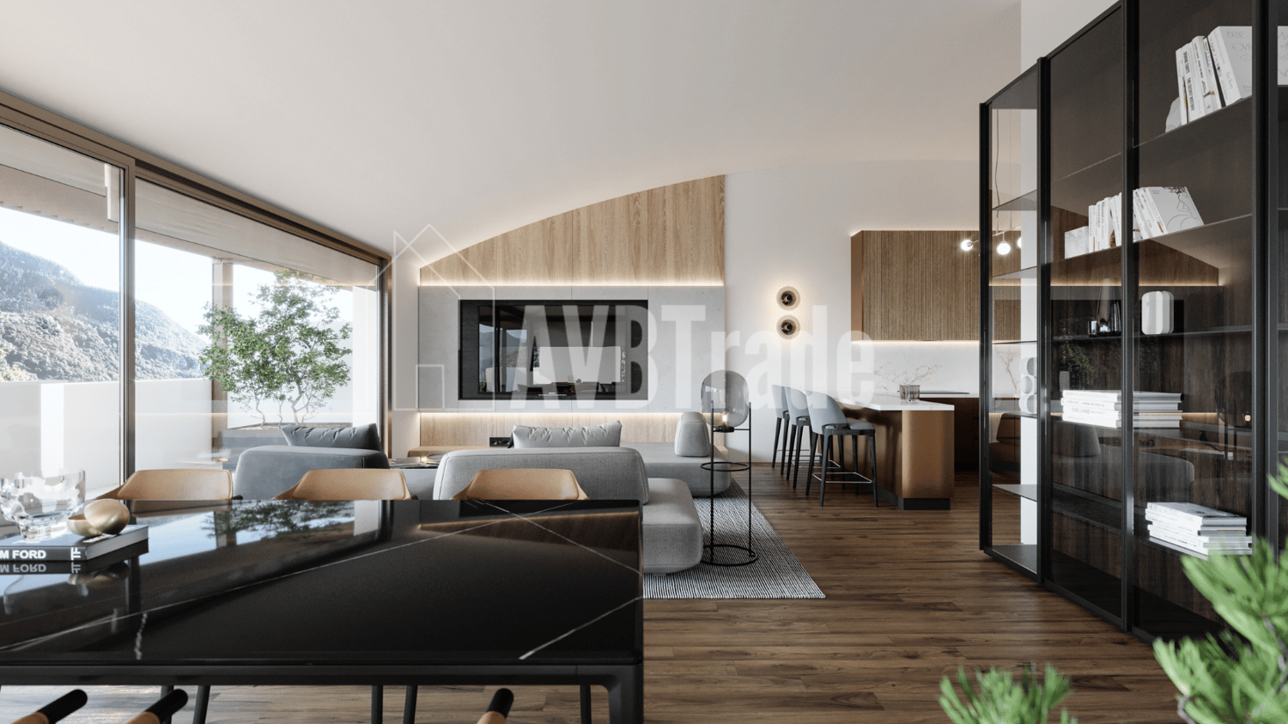
In the heart of Biasca, this elegant 3.5-room attic apartment in the Residenza Vecchio Borgo invites you to live a unique residential experience, marked by light and tranquility. The central yet reserved location, just a few steps from all major services, offers a perfect balance between daily comfort and quality of life.?Inside, two cozy bedrooms and two refined bathrooms guarantee privacy and functionality. The covered terrace represents an ideal space for moments of relaxation, while the private laundry room adds practicality to everyday life. With a surface area of approximately 111.7 m², the rooms are bright, well-distributed, and designed for maximum comfort.?The building, composed of only 12 units, is served by an elevator and designed with modern, efficient solutions. The internal parking and preparation for electric vehicle charging respond to contemporary needs. Built in 2026, it guarantees high standards thanks to air-water heat pump, photovoltaic panels, and preparation for fiber optics. Suitable as a primary or secondary residence.?This Properti offer is characterized by: • 3.5-room apartment in the Residenza Vecchio Borgo • Sales area of approximately 111.7 m² • Two spacious bedrooms • Two modern bathrooms • Large, bright, and well-distributed living area • Covered terrace ideal for relaxation • Private laundry room in the apartment • Building with elevator • Internal parking available • Preparation for electric vehicle charging • Air-water heat pump and photovoltaic panels • Possibility of primary or secondary residence • Internal parking available for CHF 40'000.-? ?Interested? Contact us for a non-binding consultation!

1 / 11
3.5 rooms, 118m², CHF 760,000.–
6710 Biasca

Fascinating newly built attic in Biasca

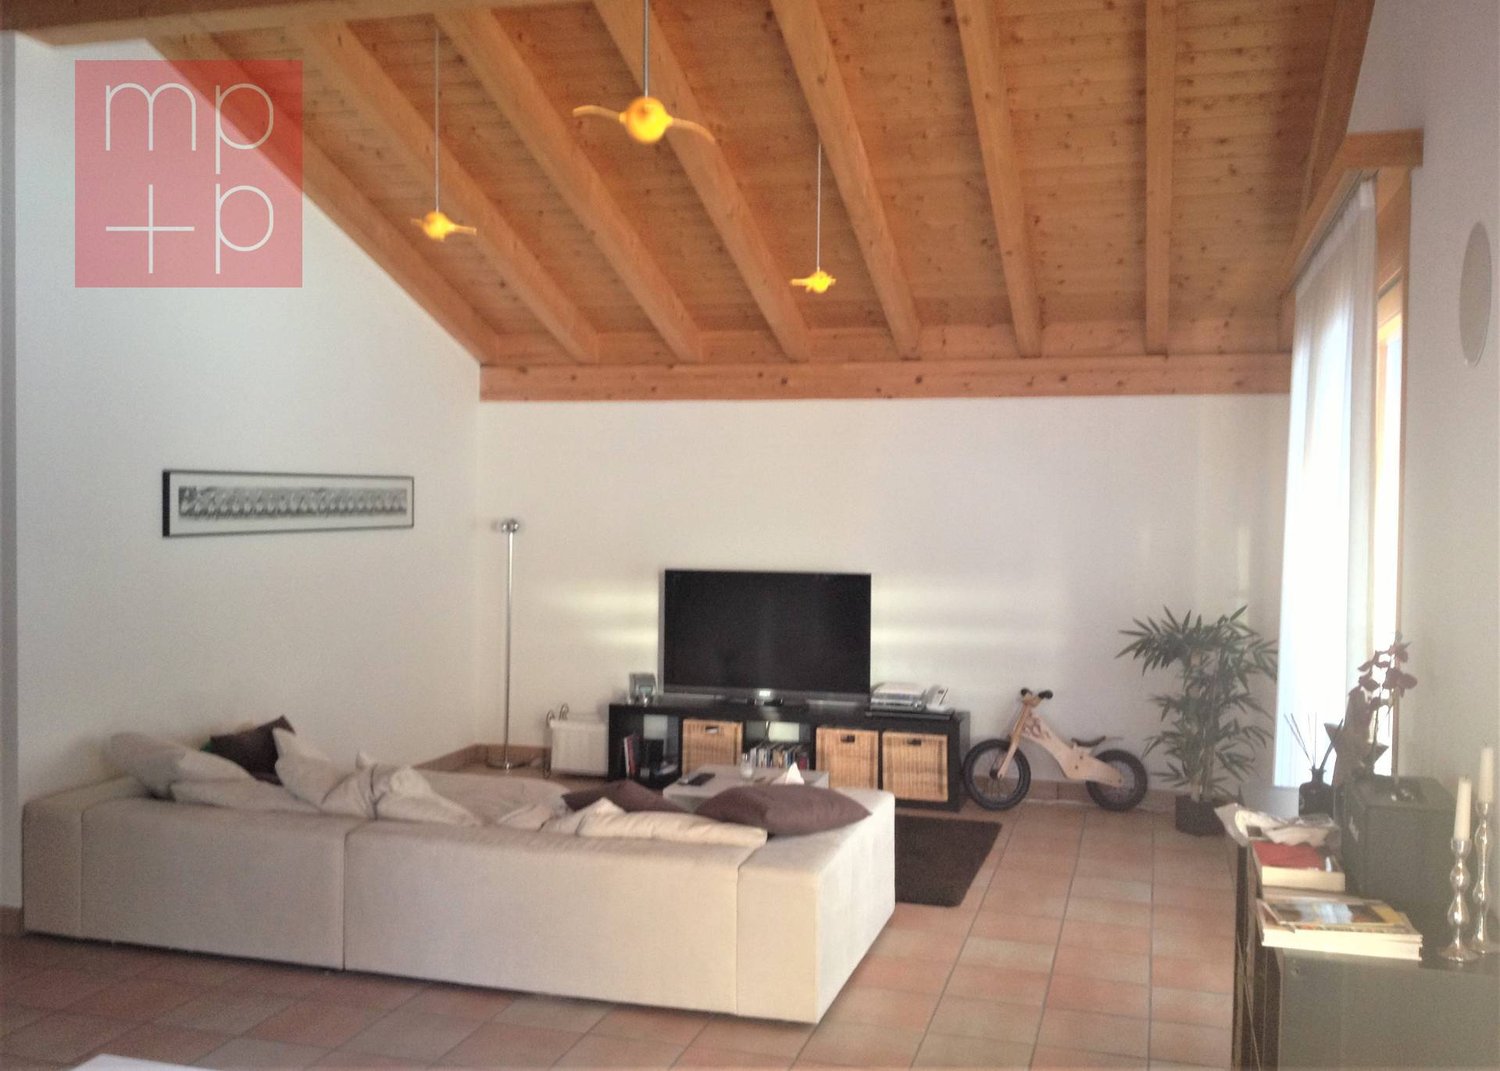
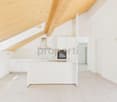
This fascinating attic with 3.5 rooms is located in the heart of Biasca, in the Canton of Ticino, and offers a bright and welcoming living room, as well as a modern and spacious kitchen in an open-plan style. The apartment is located on the top floor of the Residenza al Mulino, built in 2023, and has direct access with an elevator. The property includes a master bedroom with walk-in closet and private bathroom, a single room, a second bathroom, an entrance hall, a balcony, a practical storage room, a private cellar with connections for washing machine and dryer, and a communal laundry room on the ground floor. A parking space in the garage costs CHF 40,000; it is possible to buy a second parking space.The shops are only 44 meters away, the schools 120 meters, and the road connections are in the immediate vicinity. Outside the residence, there are large green areas, a covered barbecue area, and a playground for residents.The construction of this property was completed in 2023 and it presents itself in an excellent and well-maintained condition. The gross floor area of the attic is 148.17 m², the net internal area is 118.05 m², and the balcony is 9.11 m². The current configuration with 3.5 rooms can be transformed into a 4.5-room apartment according to the buyer's needs. The modern and well-maintained standard leaves nothing to be desired.The urbanity and familiarity of the region make this apartment particularly attractive. Restaurants, cafes, shops, and schools are easily accessible. The heating is guaranteed 100% by a heat pump, while the hot water is produced by a heat pump with the support of photovoltaic panels. A modern stove also contributes to the thermal comfort.This property stands out for: • New and modern building (constructed in 2023) • Spacious and bright attic with direct access via elevator • Possibility to expand the rooms (convertible into 4.5 rooms) • Central location in the city • Modern and well-maintained interior • Plenty of natural light and sun exposure • Proximity to restaurants, cafes, and shops • Kindergarten and schools nearby • Barbecue area and playground in the complex • Heating and hot water through heat pump and photovoltaic panels • Private cellar with connections for washing machine/dryer • Parking space in the garage included, second parking space can be purchased Interested? Contact us for a non-binding visit!

1 / 11
3.5 rooms, 120m², CHF 760,000.–
6710 Biasca

Exclusive 3.5-room attic in Biasca - Residenza al Mulino

This spacious 3.5-room attic is located in Biasca, in the Residenza al Mulino, built in 2023. The attic stands out for its brightness, modernity, and central position. The large living room with open kitchen invites relaxation, while the entrance hall and direct access via elevator add comfort and exclusivity. With 2 bedrooms, including a master bedroom with walk-in closet and private bathroom, an additional single room, a second bathroom, a balcony, a storage room, a private cellar with connection for washing machine and dryer, and a common laundry room on the -1 floor, this property meets expectations.The gross floor area is 146.58 m², while the net floor area of the interior spaces measures 119.65 m². The stairwell has a net floor area of 11.15 m² and the balcony measures 6.47 m². The attic can also be converted into a 4.5-room attic according to your needs.The location in Biasca offers good shopping opportunities (44m), schools (120m), and a good connection to public transport (954m). The attic is in excellent condition and stands out for its pleasant atmosphere. The modern standard of finishes and the central, family-friendly location make this offer particularly attractive. The surrounding city offers numerous restaurants, cafes, shops, recreational facilities, and schools in the vicinity.Heat production is guaranteed by a heat pump that covers 100% of the heating needs, while hot water is produced 100% by a heat pump with the support of photovoltaic panels. The central heating ensures a cozy atmosphere in all rooms.Outside, you will find large green spaces, a covered barbecue area, and a play area available to residents.This property offer is characterized by: • Spacious attic • Possibility of conversion into a 4.5-room attic • Central location • New construction and modern design • Proximity to restaurants, cafes, shops, recreational facilities, nature, and schools • Central heating with heat pump and photovoltaic support • Cozy atmosphere • One indoor parking space for CHF 40,000 • Possibility of purchasing a second garage space • Private cellar with connection for washing machine/dryer Are you interested? Contact us for a non-binding visit!Do you also have a property to sell? We offer fair and transparent conditions.
750m², Price on request
6605 Locarno

Triplet | TI

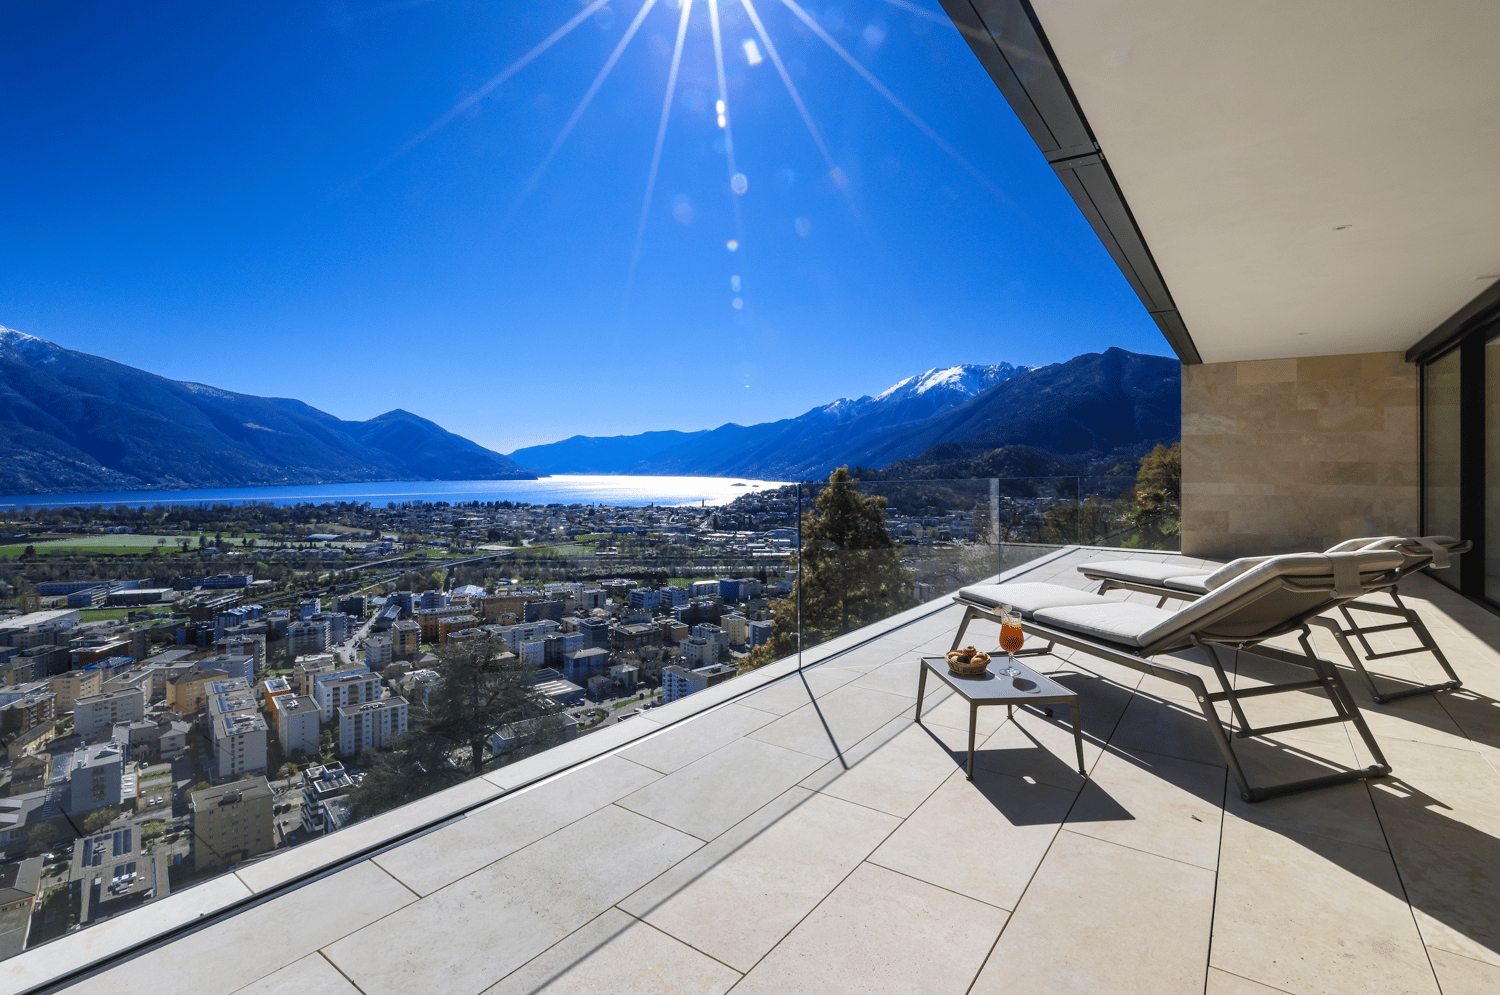
Ein grosses, mediterran gestaltetes Grundstück, mit eigenem Weinberg und hervorragender Seesicht, bildet den Rahmen für dieses Wohnensemble. Das moderne und geradlinige Haupthaus, verfügt über zwei separate Wohnungen und ein Hallenbad im Erdgeschoss. Von den teilweise gedeckten Terrassen lässt sich der See wunderbar geniessen und die bodentiefen Fenster fluten die Räume mit Sonne und Licht. Einheitliche Steinbodenbeläge und helle Wände auf allen Etagen lassen viel Spielraum für designerische Gestaltung. Jede Wohnung verfügt über eine moderne, offene Küche und im grosszügigen Wohnraum sorgt ein Kamin für gemütliche Abendstimmung. Jeweils zwei Schlafräume, ein Badezimmer und ein Abstellraum vervollständigen das Raumangebot pro Etage. Der Lift führt vom Parkdeck in alle Etagen des Hauses bis zum Garten. Für Gäste bietet ein typisches Granit-Rustico im Garten ein komplett eigenständiges Domizil. Auf zwei Etagen finden sich Wohn-und Schlafzimmer mit Seesicht sowie ein Bad und die Küche.A large, Mediterranean-style property with its own vineyard and outstanding lake views provides the setting for this residential complex. The modern and linear main house has two separate apartments and an indoor swimming pool on the ground floor. The partially covered terraces offer wonderful views of the lake, and the floor-to-ceiling windows flood the rooms with sunlight and light. Uniform stone flooring and light-colored walls on all floors allow plenty of scope for creative design. Each apartment has a modern, open-plan kitchen and a fireplace in the spacious living room creates a cozy evening atmosphere. Two bedrooms, a bathroom, and a storage room complete the space on each floor. The elevator leads from the parking deck to all floors of the house and also to the garden. For guests, a typical granite rustico in the garden offers a completely independent residence. On two floors, there are living rooms and bedrooms with lake views, as well as a bathroom and kitchen.Un grande terreno in stile mediterraneo, con vigneto privato e splendida vista sul lago, fa da cornice a questo complesso residenziale. La casa principale, moderna e lineare, dispone di due appartamenti separati e di una piscina coperta al piano terra. Dalle terrazze parzialmente coperte si può godere di una splendida vista sul lago e le finestre a tutta altezza inondano le stanze di sole e luce. I pavimenti in pietra uniformi e le pareti chiare su tutti i piani lasciano ampio spazio alla creatività nel design. Ogni appartamento dispone di una moderna cucina a vista e nell'ampio soggiorno un caminetto crea un'atmosfera accogliente la sera. Due camere da letto, un bagno e un ripostiglio completano lo spazio disponibile su ogni piano. L'ascensore conduce dal parcheggio a tutti i piani della casa fino al giardino. Per gli ospiti, un tipico rustico in granito nel giardino offre una dimora completamente indipendente. Su due piani si trovano il soggiorno e la camera da letto con vista sul lago, un bagno e la cucina.
Duncan Voormolen

Duncan Voormolen

Other interesting objects