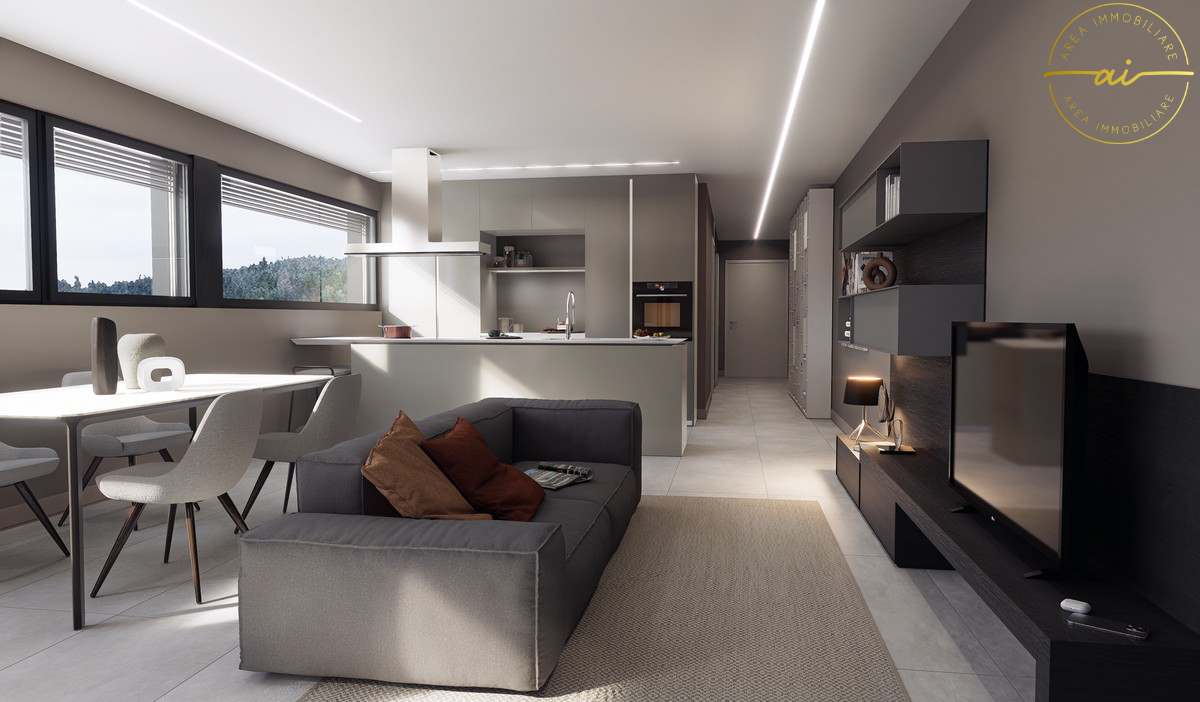
Niva (Vallemaggia) - Terrace flat buy

We recommend expanding your search criteria to get similar results. The current filters didn’t return any matches.

If you don’t want to change your current search criteria, we recommend creating a search alert, so you’ll be notified when matching offers become available.

More objects in your automatically expanded search area
12 results - Radius: + 20km
  • Modern house with orange and grey facade, large lawn, patio with outdoor furniture, and covered entrance area.
  • Modern living and dining area with a grey sectional sofa, coffee table, dining table with chairs, TV, pendant light, floor lamp, and decorative plants.
  • Floor plan of a residential unit with multiple rooms including a living area, bedroom, bathroom, and kitchen. The layout includes a hallway and a balcony.
  • Modern, compact kitchen with white cabinets, a built-in oven, a sink with a faucet, and a coffee maker on the countertop.
  • Modern living room with a grey sofa, coffee table, dining table, chairs, pendant lamp, artwork, and vases. Large sliding glass doors lead to a balcony area with a chair.
  • Modern dining and living area with a sleek black dining table, chairs, a grey sofa, a hanging lamp, and decorative vases.
  • Balcony with tiled floor, modern furniture including a table and chairs, and a grill against an orange perforated wall. The balcony has large glass doors leading inside and overlooks a well-maintained lawn and garden area.
  • Well-maintained lawn with trimmed hedges, a modern building with orange accents, and a hammock on the patio.
  • Modern bedroom with a large bed, white bedding, and a view of a well-maintained garden through large glass doors.
  • Modern bedroom with two single beds, beige bedding, nightstand, and pendant light.
  • Modern hallway with tiled floor, white walls, closed door, and control panel on wall.
  • Modern dining area with a dark wooden dining table, four black chairs, a large pendant light, and decorative vases with flowers.
  • Modern bathroom with beige tiles, a glass-enclosed shower, a toilet, a sink with a mirror, and decorative items including a flower vase and a candle.
  • Modern building entrance with a red door, glass panels, and a small garden area with shrubs and a pathway.
  • Clean, modern hallway with tiled floor and white walls, featuring multiple stall doors and a small window at the far end.
  • {"type": "Garage", "objects": [], "description": "Open garage with concrete floor and walls, automated garage door, and visible parking space outside.", "localized_descriptions": {"EN": "Open garage with concrete floor and walls, automated garage door, an
  • Underground parking area with marked parking spaces, several cars, bicycles, and a motorcycle. The area is well-lit with a clean, modern design and numbered parking spots.
  • A clean, tiled bathroom with a washing machine, dishwasher, sink, and a small trash bin.
  • A well-maintained garden area with a paved pathway, green lawn, outdoor seating area with umbrellas, and a modern building labeled "RIVER" in the background. The scene is surrounded by tall trees and mountains under a clear blue sky.
  • A serene river surrounded by lush green trees and rocky cliffs, with people enjoying the water and a stone bridge in the background.
  • Modern two-story building with orange and gray facade, multiple balconies with potted plants, surrounded by greenery and a hedge.
1 / 21
2.5 rooms, 78m², CHF 540,000.–
Top
Via Baragge 21, 6616 Losone

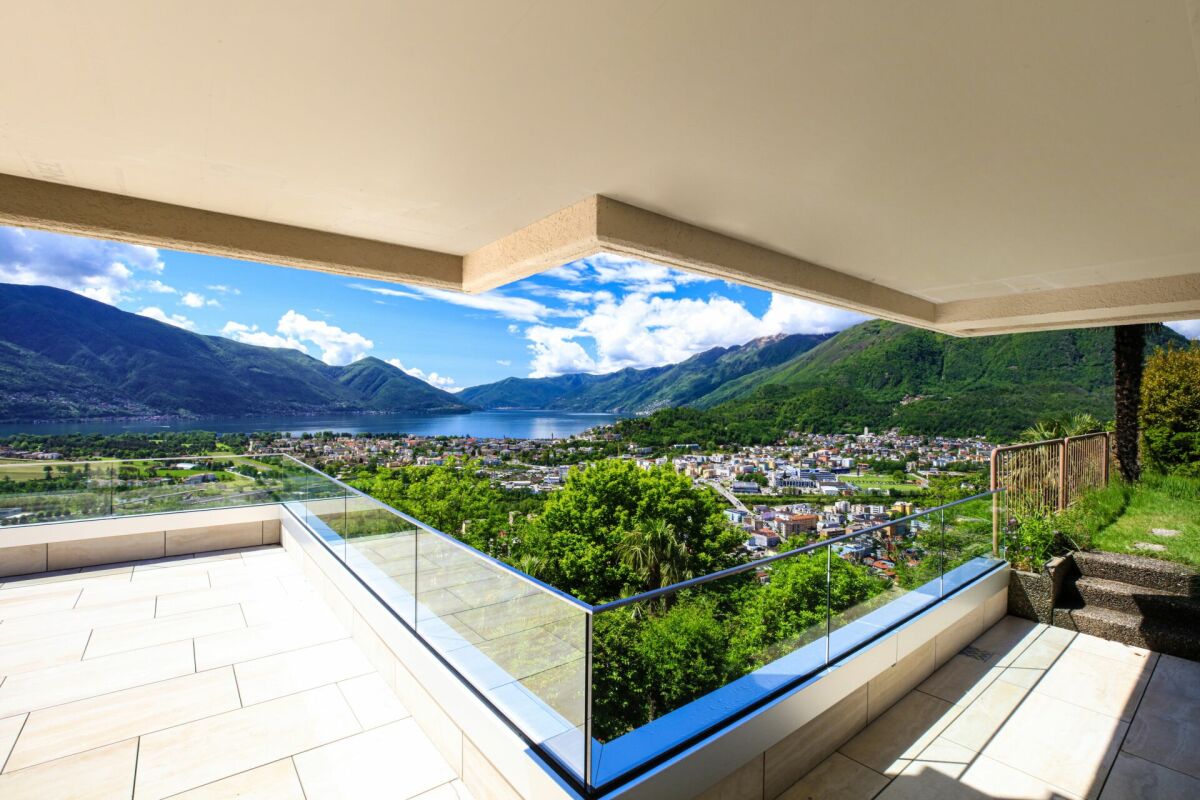
Second home 2.5-room terrace apartment in Losone

Landscape and history are practically at your doorstep. Ascona, with its picturesque lake promenade, restaurants, boutiques, and Mediterranean atmosphere, is only a few minutes away. Thus, the quiet life in Losone can be ideally combined with the special flair of Lago Maggiore. The highlights * Second home possible and confirmed * Ideal as a holiday apartment in Ticino, already furnished * Ground floor apartment * Approx. 110 m² private garden with automatic irrigation and robot Heaters on the terrace * Quiet and attractive residential area * Very short distances to Ascona * Near Monte Verità * Beautiful walking and leisure opportunities * Shopping facilities easily accessible * Ideal starting point for holidays and weekends on Lago Maggiore Parking and cellar A parking space and a cellar are part of the sales package and can be purchased in addition to the apartment. Price for parking space number 6 and cellar: CHF 55,000.– A retreat in Ticino An apartment for all those who are not just looking for a holiday home, but their own place in Ticino – with a garden, a high quality of life, and Ascona almost at their doorstep. Many lovingly designed extras ..... Shower toilet Oven with various functions, e.g. pizza stage Heaters on the terrace Electric roller shutters Dimmed lighting also on the terrace Floor heating Locking system with video sonar Built-in wardrobe in bedroom with TV Cloakroom wardrobe Vertical tilt awning, electric

Travel time
-
1 / 16
  • Parking space
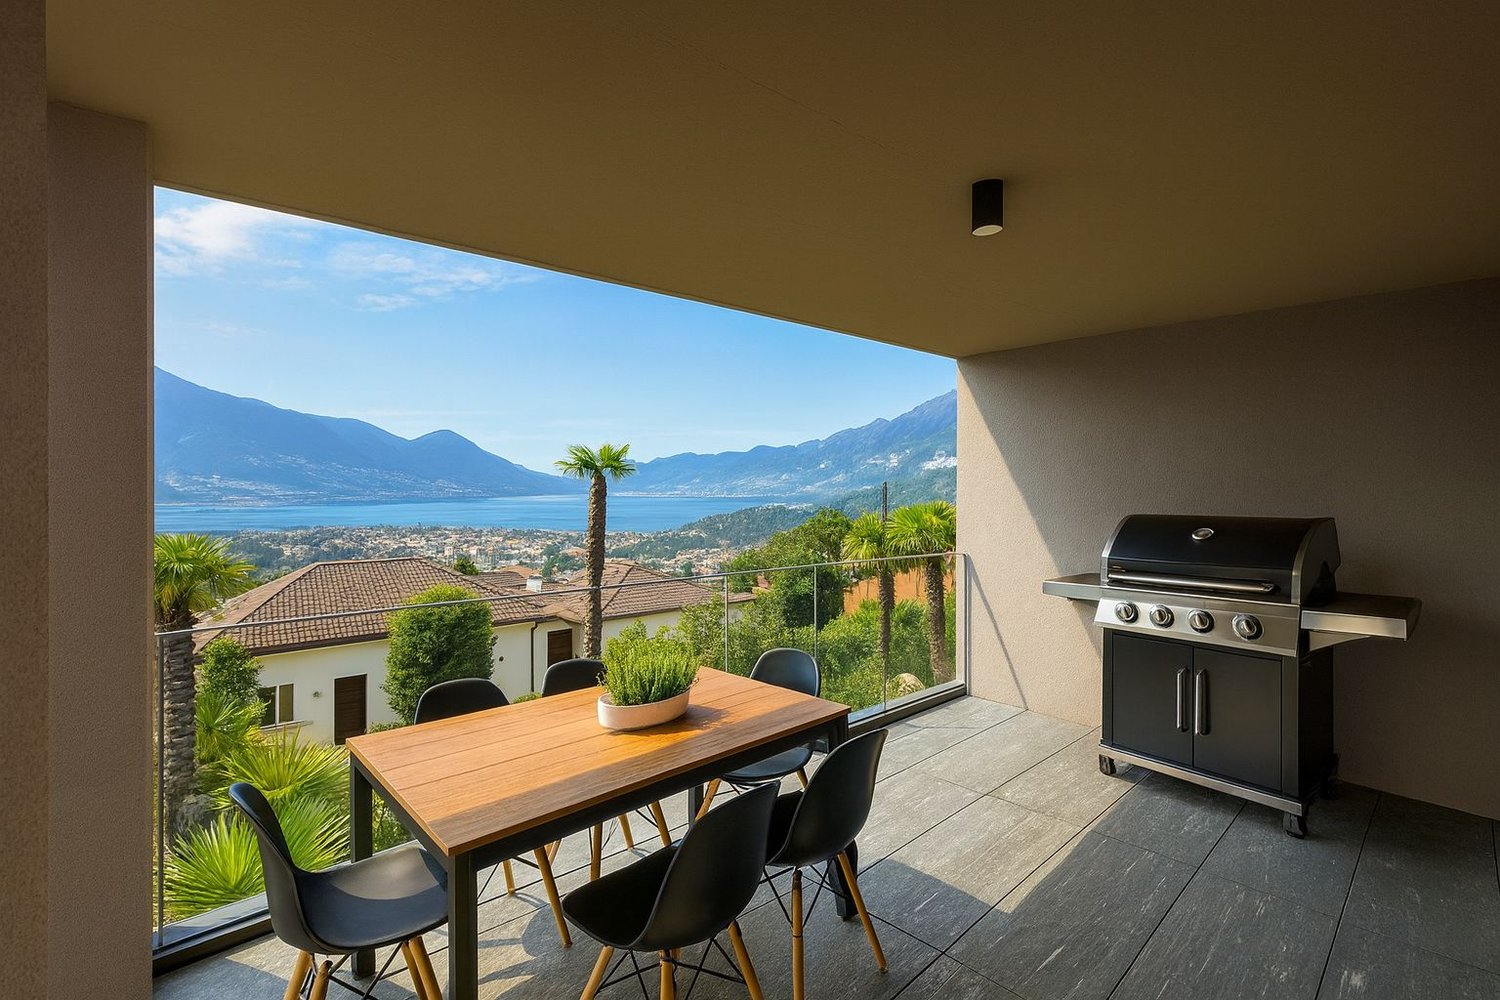
  • Balcony / Terrace
  • Garage
  • +4
2.5 rooms, CHF 530,000.–
6600 Locarno

Modern 2.5-room apartment with premium finishes in Locarno

We are offering for sale a beautiful 2.5-room apartment within the modern "Residenza V3V6", located in the heart of Locarno's historic center.The residence is situated in a convenient and well-served residential area: in the immediate vicinity are nursery and elementary schools, the highway exit, several supermarkets, and public transportation, making the location strategic and ideal for meeting daily needs.The apartment, located on the fifth floor of six and served by an elevator, is within a modern and elegant building composed of 23 bright residential units, developed over six levels plus the basement that houses the condominium garage, cellars, and technical rooms.The apartment presents itself with an entrance equipped with a comfortable corridor with custom-made wardrobes, leading to the bright open-space living area with a kitchen, completely equipped with high-quality appliances.Thanks to the excellent solar exposure and large windows, the environments enjoy extraordinary brightness, giving a welcoming and refined atmosphere.The spacious covered terrace, equipped with a sunshade, represents an ideal space for outdoor relaxation moments. The sleeping area hosts a comfortable double bedroom and an elegant windowed bathroom with a walk-in shower, refined with high-level materials.The apartment also has a practical private internal laundry room, a comfortable and functional space. The internal finishes are of a superior level: Marazzi 60x120 fine gres porcelain flooring, aluminum windows with thermal cut and triple glazing, shading systems with electric slat blinds and sunshades.The heating system is guaranteed by a heat pump with serpent distribution and separate consumption accounting, ensuring energy efficiency and contained management costs.A convenient cellar and a parking space in the garage at a cost of CHF 45,000.- complete the offer.A modern, bright, and exclusive apartment in the heart of Locarno: a unique opportunity not to be missed!It is NOT possible to purchase as a second home.

  • Parking space
  • Balcony / Terrace
  • Garage
  • +4
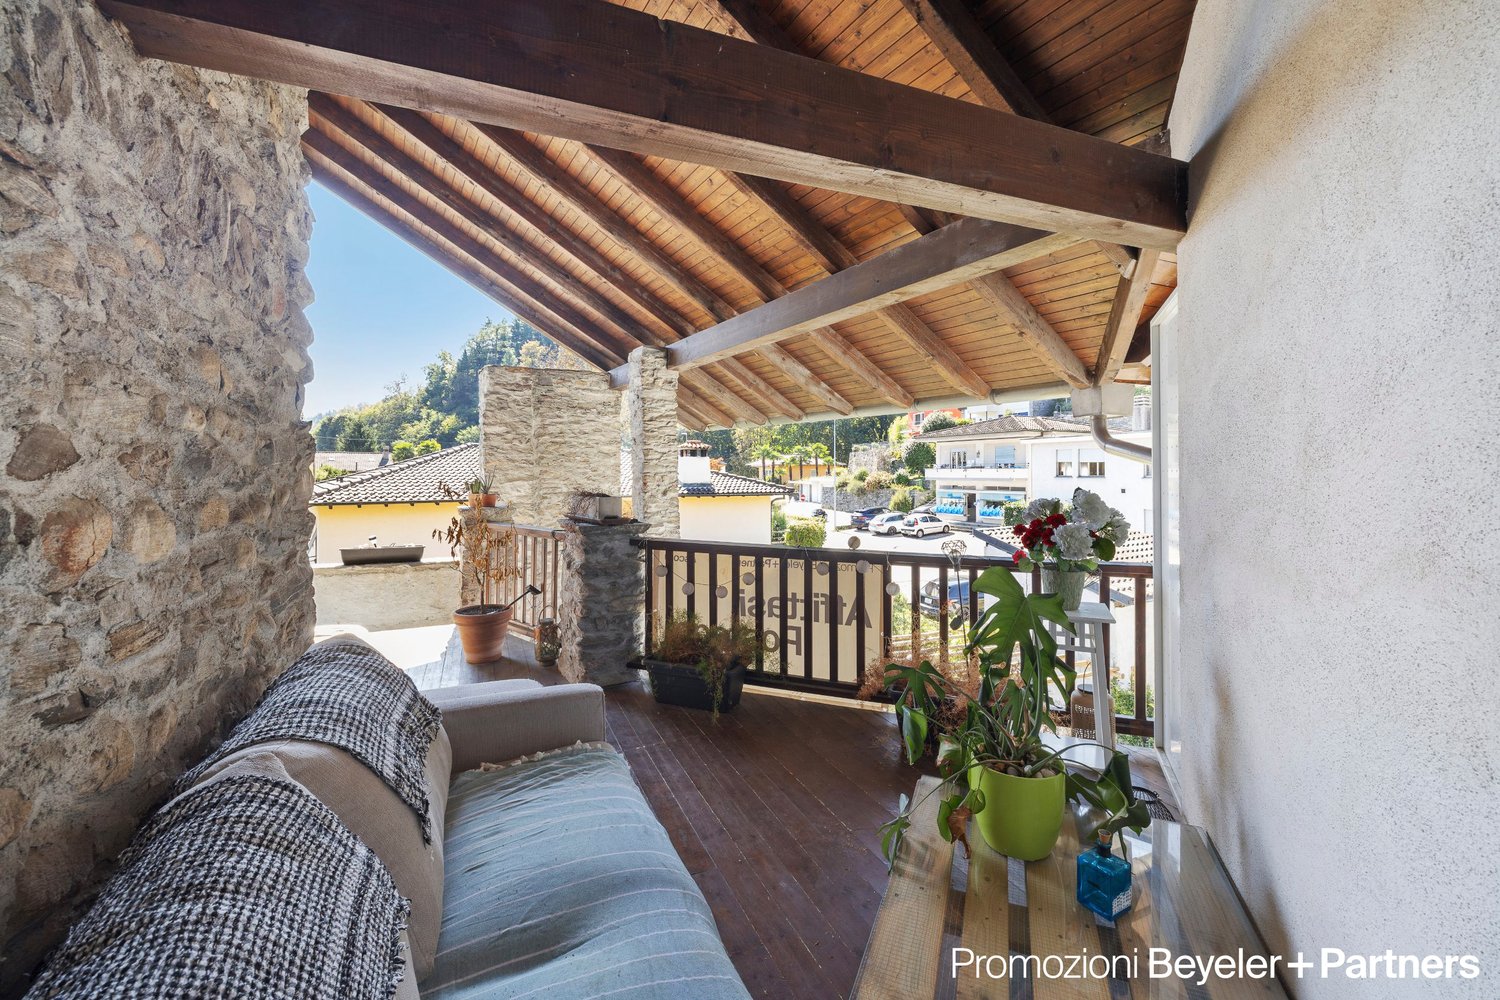
  • wooden deck with railings, stone wall, potted plants, outdoor furniture, view of the surroundings
  • covered terrace with wicker furniture, cozy hanging lamp, view of mountains
  • modern dining area with white dining table, wooden floors, white kitchen, stairs, fireplace
  • modern living room with gray couch, wooden floor, window, radiator, flat screen TV, floor lamp
  • modern kitchen with island, central sink, induction hob, refrigerator, cabinets, windows, large dining table, bright living room
  • wooden ceiling, wooden floor, bed, pillows, bedspread, window with curtains, television, wooden furniture, area rug
  • bedroom with wooden floor, white walls, wooden beams, flat screen TV, white cabinet, bed, pillow, blanket, wall decorations, wooden door, open door with view to outside
  • white wall, black cat art on wall, white sink, white toilet, black counter
  • wooden floor, wooden ceiling, elliptical trainer, weight training rack, cat climbing wall, shelves, books
  • wooden ceiling, open door with balcony, view of outside, wooden floor, bed, iron headboard
  • Stone house with multiple balconies, chimneys, white car parked in front, pathway leading to the entrance
1 / 13
5 rooms, 140m², CHF 880,000.–
Vicolo Bruglio 10, 6616 Losone

Wohnen mit Stil – 5 Zimmer Wohnung mit zwei Terrassen in Losone, Zweitwohnsitz

Situato nel suggestivo nucleo di San Giorgio a Losone, questo affascinante appartamento di 5 locali si sviluppa su tre piani, con una superficie abitabile di circa 140 m². Le finiture interne, completamente rinnovate, offrono ambienti moderni e funzionali senza rinunciare al calore delle murature in pietra.Al primo piano si apre la zona giorno con una cucina moderna dotata di isola, un soggiorno con camino e accesso alla terrazza coperta, una camera da letto e un bagno ospiti. Il secondo piano ospita due camere luminose, un bagno con doccia e un’ulteriore terrazza coperta. All’ultimo piano si trovano un ampio locale mansardato (ideale per uno studio, un ufficio o una stanza multifunzionale) e una camera da letto.Completano la proprietà una lavanderia al piano terra, una cantina e due posteggi esterni. La posizione è strategica: a pochi passi da scuole, negozi, banca e mezzi pubblici, rendendo questa abitazione perfetta per la vita quotidiana o per trascorrere le vacanze in totale relax.------------------------------------------------------------------------------------------Diese charaktervolle Wohnung befindet sich im historischen Kern von San Giorgio, Losone, und erstreckt sich über drei Stockwerke mit einer Verkaufsfläche von ca. 140 m². Die Innenräume wurden vollständig renoviert und kombinieren modernes Design mit traditionellem Charme.Im ersten Stock befindet sich der Wohnbereich mit moderner Küche und Kochinsel, ein Wohnzimmer mit Kamin und Zugang zur gedeckten Terrasse, ein Schlafzimmer und ein Gäste WC. Die zweite Etage umfasst zwei helle Schlafzimmer, ein Bad und eine weitere überdachte Terrasse. Im Dachgeschoss befindet sich ein grosser, vielseitiger Raum (ideal als Büro oder Atelier) und ein Schlafzimmer.Zur Wohnung gehören eine separate Waschküche im Erdgeschoss, ein Keller sowie zwei Parkplätze. Die Lage ist sehr bequem: Schulen, Einkaufsmöglichkeiten, Bank und öffentliche Verkehrsmittel sind bequem zu Fuss erreichbar – ideal für den Alltag oder als komfortable Ferienresidenz.

Travel time
-
1 / 4
Price on request
Via R. Leoncavallo 24, 6614 Brissago

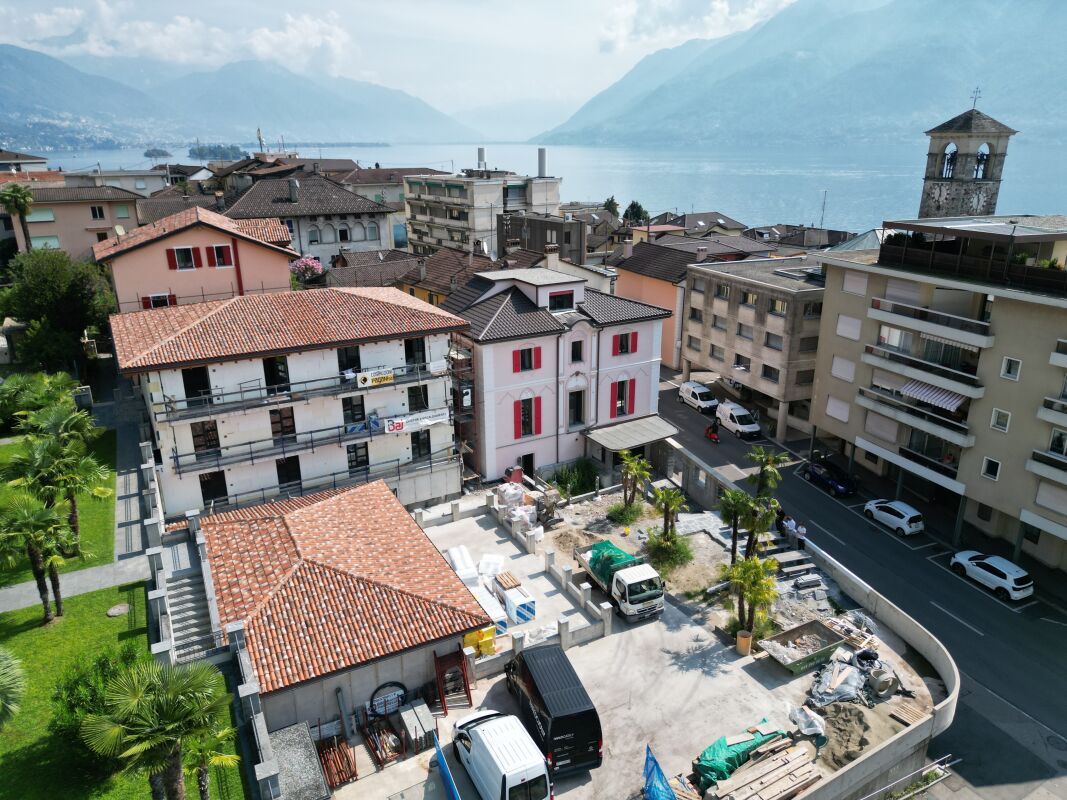
Brissago: new modern apartments also available as second homes!

Brissago: new modern apartments also available as second homes! Brissago is known for its Mediterranean climate and its unmistakable charm – one of the most sought-after residential areas in Ticino. A true oasis of peace on Lake Maggiore, just a few minutes from Locarno and the Italian border.Here, a new residential complex is being built in a sunny and strategically optimal location, just a few steps from the lake promenade, restaurants, shopping facilities, and all important services.The elegant, modern residential complex consists of three separate buildings – Casa Camelia, Casa Sorriso, and Casa Gatti – complemented by an exclusive apartment converted from a former restaurant.Although the complex consists of three buildings, it is managed as a single condominium (STWEG) – with shared areas and optimized operating costs.In total, 14 apartments (from 2.5 to 5.5 rooms)Prices from CHF 490,00015 underground parking spaces: CHF 65,000 per space5 outdoor parking spaces: CHF 30,000 per spaceThe construction work is in its final phase – completion is planned for October 2025.Take the opportunity now to choose one of the best still available units and individualize the floor coverings (tiles or parquet) to your taste.Contact us at +41 91 752 25 67 to arrange a viewing and get to know this special property personally.If this property does not meet your expectations, you can find our entire range of residential and commercial properties at www.domusdea.ch

Travel time
-
1 / 7
4.5 rooms, 111m², CHF 470,000.–
6614 Brissago

Very bright 4.5-room apartment with a dream view, elevator, and balcony.

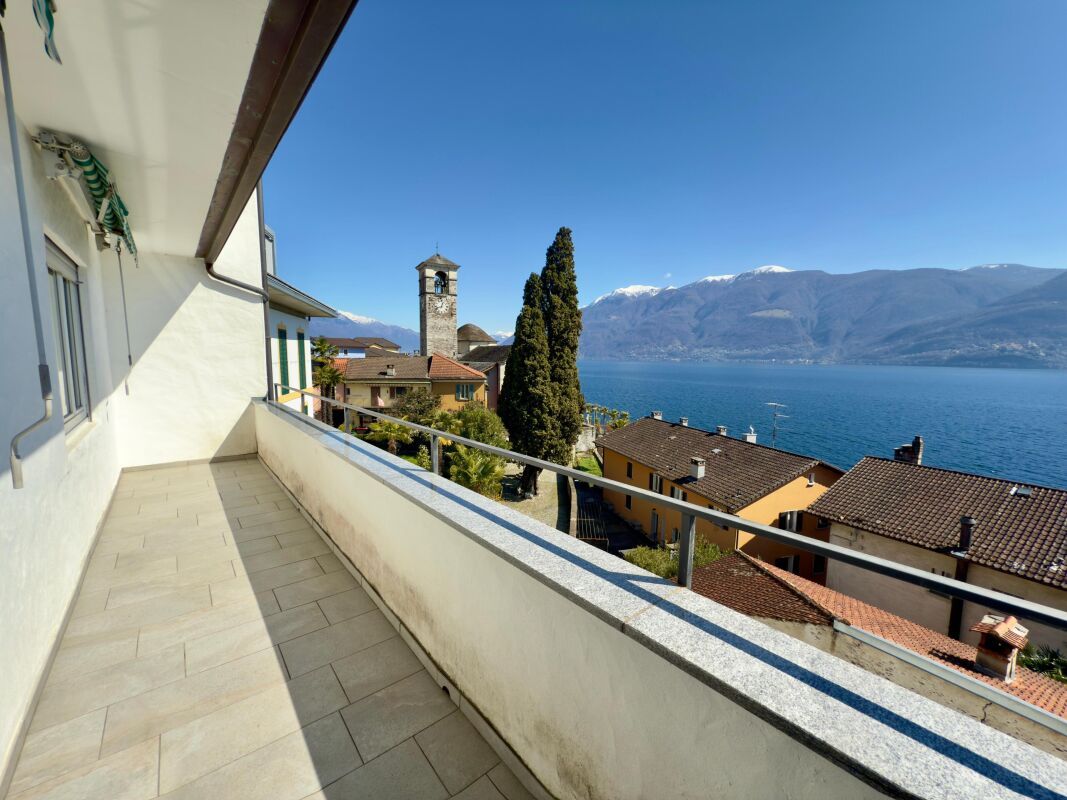
A terrace overlooking the lake – create your personal retreat In the heart of Brissago, just a few steps from the lake promenade and with a postcard view, this charming apartment delights with its free view of Lake Maggiore and the high quality of life it offers every day.The location is one of its greatest strengths: only 10 minutes from Ascona and 15 minutes from Locarno, as well as being close to the Italian border. Here, you can enjoy a quiet, sunny environment without having to sacrifice comfort, restaurants, and optimal connections. A Mediterranean atmosphere, unique in Switzerland – with palm trees, lake, and a relaxed rhythm of life.The property is part of a small, charming residence with only four units – a guarantee of privacy and tranquility. On the ground floor, there is a typical restaurant that gives the building additional character and authenticity. The lake is just a few steps away and invites you to enjoy everyday life in an exclusive environment.Formerly a hotel-restaurant, the building has preserved its original architectural charm. The apartment is located on the second floor and can be easily reached by elevator. The orientation is ideal: the bedroom area to the north – cool and quiet –, the living area to the south – flooded with light and with a view that becomes the central element of living.Room layout:Bright living room with access to the balcony, separate kitchen (with possibility of opening), bathroom, laundry room, and 3 bedrooms with balcony.The residents also have a beautiful rooftop terrace with a pool at their disposal – an exclusive place to relax and enjoy the panorama of the lake to the fullest.The apartment needs renovation, which is reflected in the selling price and at the same time offers an attractive opportunity: design the rooms according to your ideas and exploit the full potential of this exceptional location.An ideal solution for all those who want to invest in a property or live in a place where quality of life, beauty, and comfort perfectly complement each other.Second home possible.

1 / 8
3.5 rooms, CHF 1,110,000.–
Via Del Tiglio 36, 6605 Locarno

3.5 Apartment with lake view and terrace

3.5-room apartment with lake view in the Residenza Lumino Locarno Monti (primary residence) The Residenza Lumino in Locarno Monti, located on Via del Tiglio, offers an environment full of tranquility and symbolism: The linden tree, a tree of harmony, protection, and well-being, gives the street its name – a reflection for all those seeking quality of life, serenity, and an exclusive view of the lake. In Locarno Monti, in one of the quietest and most sought-after locations in the city, we offer this beautiful 3.5-room apartment on the second floor of the Residenza Lumino – a recently renovated building that combines architectural charm with modern comfort.The apartment, characterized by bright and well-divided rooms, has a sales area of 137.8 m² and consists of the following: • Open living area with modern kitchen • 2 spacious bedrooms • 2 elegant bathrooms • High-quality finishes • Large terrace with a magnificent lake view (14.4 m²), ideal for moments of relaxation or social gatherings • Access to the swimming pool of the Residenza Lumino • Direct access to a beautiful chestnut forest – perfect for relaxing walks or for dog owners 📐 Sales area: 137.8 m²🏠 Interior: 123.4 m²🌿 Exterior: Terrace 14.4 m²💰 Sales price: CHF 1'210'000.– (primary residence) 📊 Price per m²: CHF 8’781.–🚗 Parking space available upon request

Travel time
-
1 / 8
2.5 rooms, 72m², CHF 715,000.–
Via Del Tiglio 36, 6605 Locarno

2.5 Apartment with lake view and terrace - Residenza Lumino Locarno Monti

2.5-room apartment with terrace and panoramic lake view 🏡 The Residenza Lumino in Locarno Monti is the ideal choice for all those who want to combine nature, tranquility, and modern comfort. Just a few minutes from the center and nestled in the green, it offers an impressive view of Lake Maggiore – perfect for all those who wish for a piece of well-being and beauty every day. • Open living and dining area with modern kitchen • 1 spacious bedroom • 1 elegant and functional bathroom • High-quality construction standards • Large terrace with beautiful lake view – ideal for relaxed moments or social gatherings • Access to the pool of Residenza Lumino • Direct access to a beautiful chestnut forest – ideal for relaxing walks and dog owners This 2.5-room apartment on the second floor is perfect for people who appreciate well-organized spaces and a harmonious lifestyle. The living area with open kitchen opens onto the terrace with pleasant lake view and creates a smooth transition between indoors and outdoors.📐 Sales area: 78.45 m²🏠 Indoor area: 71.6 m²🌿 Outdoor area: 6.9 m²💰 Sales price: CHF 715'000.–📊 Price per m²: CHF 9’115.– (CHF 715'000 ÷ 78.45 m²)🚗 Parking space available on request📍 Located on Via del Tiglio, Residenza Lumino is situated in an environment that exudes tranquility, security, and quality of life.An ideal opportunity for couples, singles, or as an investment – with the entire charm of Locarno Monti and beautiful lake view always in sight.

Travel time
-
1 / 8
4.5 rooms, 195m², CHF 2,450,000.–
Locarno Monti, 6605 Locarno

Elegante 4.5 Wohnung mit Garten und traumhafter Seesicht

Elegante 4.5 Wohnung mit Garten und traumhafter Seesicht In einer der begehrtesten und privilegiertesten Wohnlagen des Locarnese, eingebettet in eine ruhige und grüne Umgebung, präsentieren wir diese aussergewöhnliche High-End-Wohnung, die kürzlich mit edlen Materialien und hochwertigen Ausbaustandards vollständig renoviert wurde. Die stilvolle Residenz bietet einen spektakulären Blick auf den Lago Maggiore, die Brissago-Inseln und die umliegende Berglandschaft und vermittelt ein einzigartiges Wohngefühl.Die Liegenschaft ist bequem direkt von der Tiefgarage aus mit dem Lift erreichbar. Das Herzstück bildet der grosszügige Wohnbereich mit Marmorböden, grossen Fensterfronten und einer exklusiven Küche mit Kochinsel aus Naturstein, die harmonisch in den Ess- und Wohnbereich integriert ist. Von hier aus gelangt man auf die rund 50 m² grosse Panoramaterrasse, welche einen unvergleichlichen Blick auf den See und die umliegende Natur bietet.Die Master-Suite verfügt über elegante Einbauschränke sowie ein stilvolles Badezimmer mit Dusche und Badewanne en suite. Zwei weitere Schlafzimmer, ein zusätzliches Badezimmer mit Dusche sowie ein Gäste-WC runden das Raumangebot ab. Der Wohnbereich und zwei Schlafzimmer bieten einen direkten Zugang zu den Terrassen und schaffen ein lichtdurchflutetes Ambiente mit einzigartiger Aussicht.Die Residenz verfügt zudem über einen exklusiven Wellnessbereich mit beheiztem Hallenbad und Sauna. Eine private Kellerbox sowie zwei Einstellplätze in der Tiefgarage, welche im Preis inbegriffen sind, vervollständigen dieses attraktive Angebot.Dank der Möglichkeit zur Nutzung als Zweitwohnsitz stellt diese exklusive Immobilie eine seltene Gelegenheit dar, in einer der schönsten und prestigeträchtigsten Regionen des Lago Maggiore ein Zuhause zu finden, in dem sich Komfort, Privatsphäre und ein einmaliges Panorama in perfekter Harmonie vereinen.-----------------------------------------App. di 4.5 locali con giardino privato e spettacolare vista lagoIn una delle posizioni più ricercate e privilegiate del Locarnese, immerso nella tranquillità e circondato dal verde, proponiamo questo straordinario appartamento di alto standing, recentemente e completamente ristrutturato con materiali pregiati e finiture di assoluto livello. Una dimora raffinata che regala una vista spettacolare sul Lago Maggiore, sulle Isole di Brissago e sulle montagne circostanti, offrendo un'esperienza abitativa unica e senza tempo.La proprietà, facilmente accessibile direttamente dall'autorimessa tramite ascensore, accoglie con un elegante ingresso arredato con mobili su misura e pratici spazi di servizio. Il cuore della residenza è rappresentato dalla magnifica zona giorno, caratterizzata da ampi spazi aperti, pavimenti in marmo, grandi vetrate e da una prestigiosa cucina con isola centrale in pietra naturale, perfettamente integrata con la sala da pranzo e il soggiorno. Da qui si accede alla splendida terrazza panoramica di circa 50 m², un autentico prolungamento della zona living, dalla quale lo sguardo si perde tra l'azzurro del lago, il verde delle colline e le montagne che fanno da cornice a questo scenario straordinario.La suite padronale rappresenta una vera oasi privata e dispone di eleganti armadi a muro, pavimenti in legno scuro e di un raffinato bagno en-suite con doccia e vasca. Dalla camera si accede direttamente alla terrazza, permettendo di godere ogni mattina della luce naturale e di una vista impareggiabile. La zona notte comprende inoltre altre due camere da letto, una delle quali ideale anche come studio o camera per gli ospiti con affaccio sul curato giardino mediterraneo, oltre a un ulteriore bagno con doccia e a un pratico servizio per gli ospiti.Uno degli aspetti più affascinanti di questa residenza è il perfetto connubio tra spazi interni ed esterni: il soggiorno e due camere da letto godono infatti di accesso diretto alle terrazze, creando un'atmosfera luminosa e ariosa e regalando indimenticabili tramonti sul lago.Il complesso offre inoltre un esclusivo spazio wellness con piscina coperta e riscaldata con vista panoramica sul Lago Maggiore e una sauna, ideale per concedersi momenti di relax in ogni stagione.Completano questa prestigiosa proprietà una cantina privata chiusa e due comodi posti auto in autorimessa, inclusi nel prezzo.Grazie alla possibilità di utilizzo quale residenza secondaria, questa esclusiva abitazione rappresenta una rara opportunità per chi desidera vivere o trascorrere il proprio tempo libero in uno dei contesti più suggestivi e prestigiosi del Lago Maggiore, dove lusso, privacy e panorama si fondono in perfetta armonia.

Travel time
-

Other interesting objects