"Elegant 4.5-room attic apartment in an exclusive project - only 8 units in Losone"
Address
Via Ubrio 2, 6616 LosoneTravel time
- 28 min.Station: San Martino
Surrounding information
Supermarket
8 min.CoopPharmacy
8 min.Farmacia Centro Losone SASchool
11 min.Via SaleggiPublic Transport
5 min.Sottochiesa
Times refer to the route on foot.
Price
- Purchase price:
- CHF 1,650,000.–
Main information
- Availability:
- By agreement
- Type:
- Apartment
- No. of rooms:
- 4.5
- Floor:
- 4
- Number of floors:
- 4
- Surface living:
- 161 m2
- Year built:
- 2027
Characteristics
Balcony / Terrace
Wheelchair access
Quiet neighborhood
Child-friendly
Parking space
Garage
Elevator
Documents (0)
Description
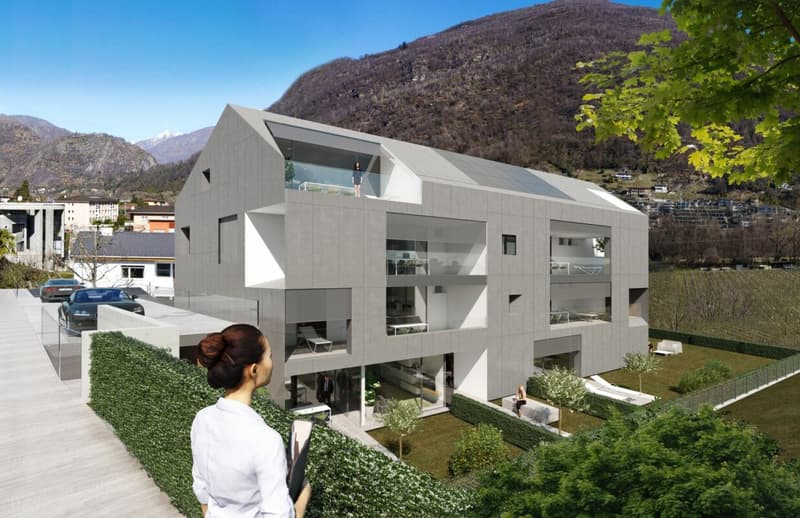
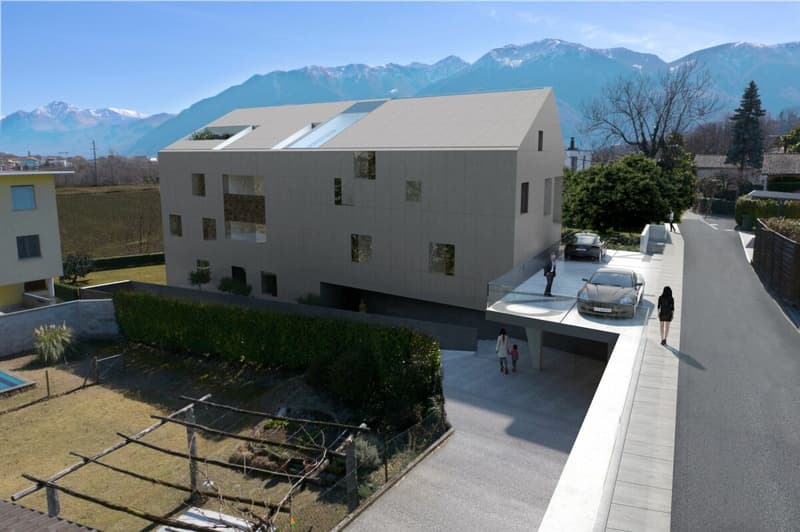
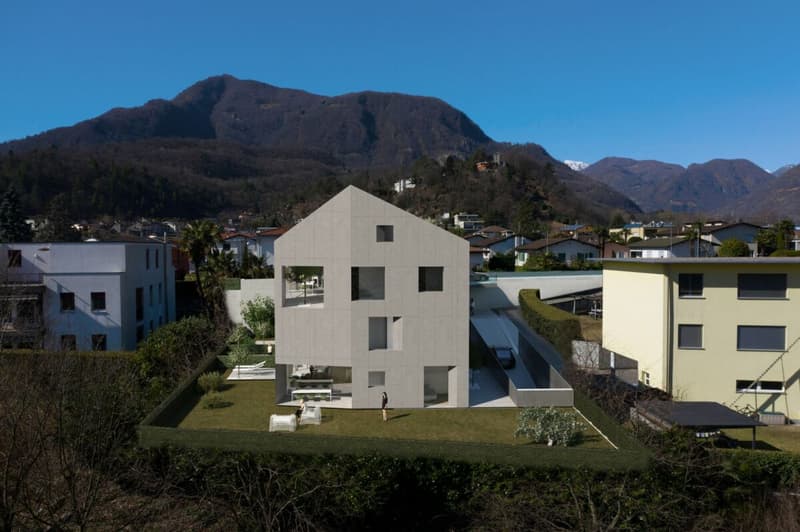
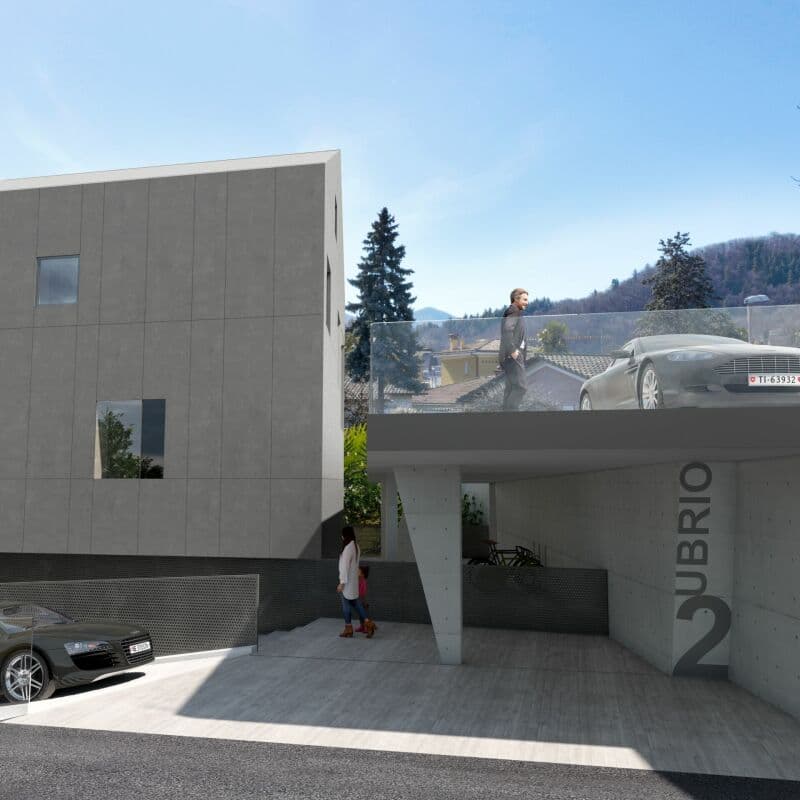
The property is located in Via Ubrio in Losone, close to the Losone golf course. All important services (shopping centers, doctors, bus stops, etc.) are nearby. The property borders directly on the non-buildable area along the Maggia river. The house entrance and garage entrance are located on the north side of the building, while the loggias and terraces of the apartments are mostly oriented towards the south to maximize natural light.
Elegant 4.5-room attic apartment in an exclusive project - only 8 units in LosoneComfort and design in a unique environment:
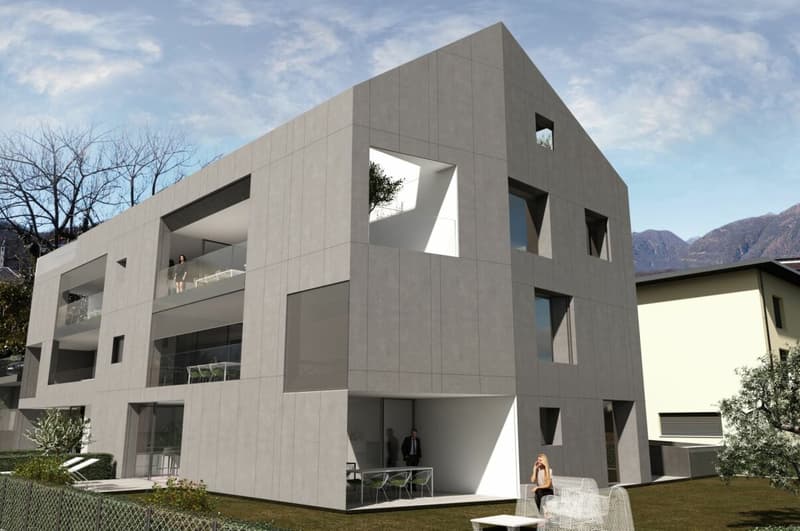
This 4.5-room attic apartment in Losone offers an ideal living solution - both as a primary residence and as a holiday home. Embedded in the green and adjacent to a state-owned, non-overbuildable forest area, the building is characterized by a simple, contemporary design. Spacious, south- and east-facing outdoor areas provide optimal natural light conditions.
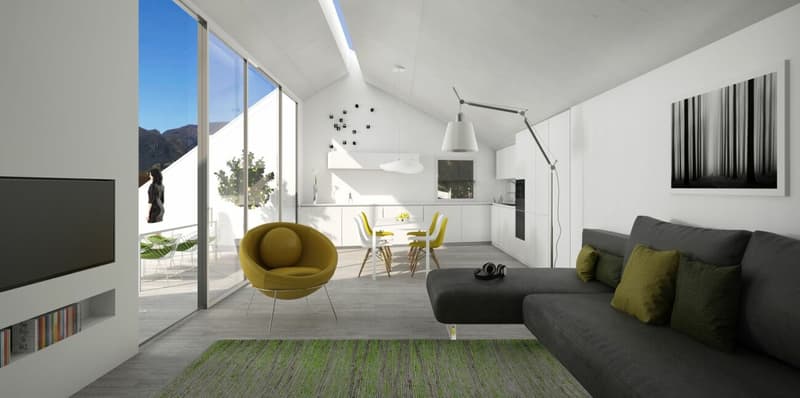
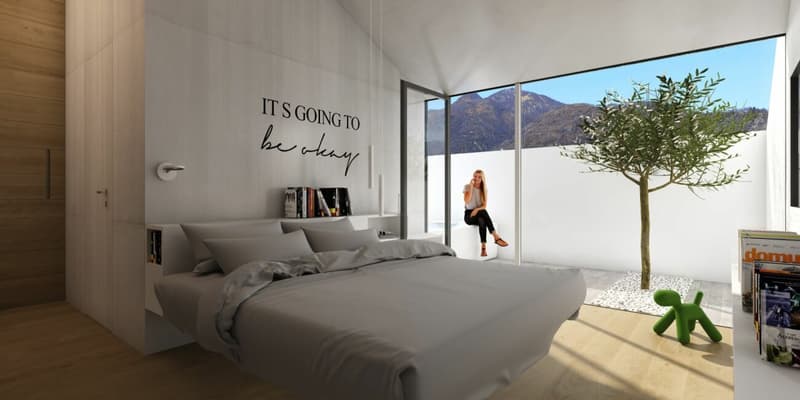
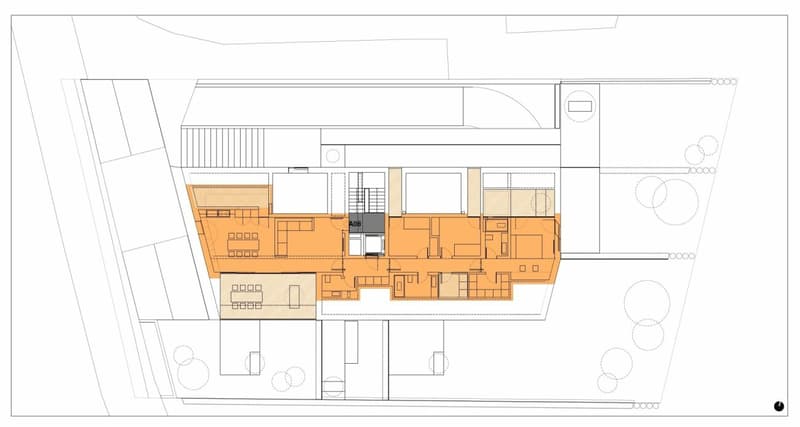
The apartment impresses with a spacious living area with open living and dining room and a modern kitchen. Three bedrooms are available, including the master suite with dressing room and private bathroom (en suite). A second fully equipped bathroom and an internal retreat/laundry room offer additional comfort and functionality.
The unit also includes a private parking space in the underground garage and two cellar compartments.
The entire building is designed for high living comfort and features underfloor heating and cooling, an integrated air purification system, and preparation for a water treatment system.
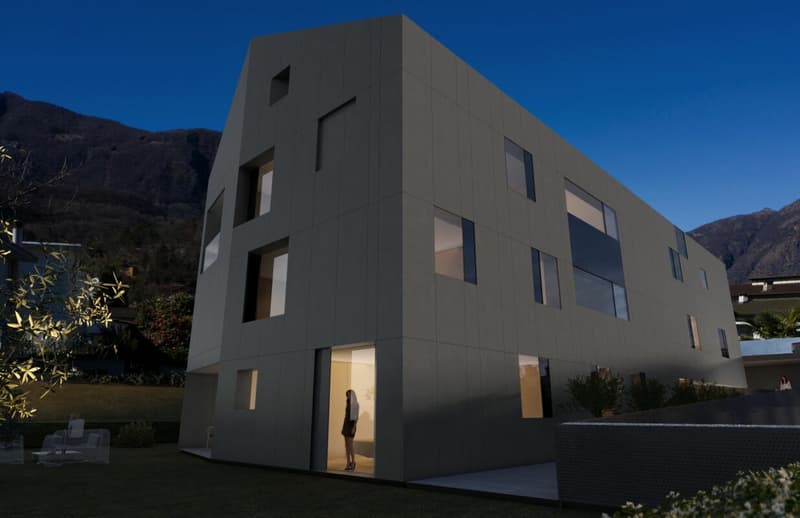
The property is built in solid construction (reinforced concrete) and equipped with high-quality materials inside and out. It comprises three above-ground floors and a developed attic floor under the pitched roof. Each unit has a covered loggia or spacious outdoor terraces; the ground-floor apartments have private gardens. The building offers an underground garage with access via a reversible ramp, four outdoor parking spaces, covered outdoor areas for bicycles, and a multifunctional community garden.
Particular attention was paid to energy efficiency and living comfort - including photovoltaic modules and modern building technology, which contribute to a high level of well-being. A living concept in which architectural design, functionality, and high-quality materials harmoniously combine.
Parking prices
Garage parking space: CHF 40,000
Outdoor parking space: CHF 30,000
Motorcycle space in the garage: CHF 10,000
Calculation of the sales area
The sales area includes: the gross floor areas (including interior and exterior walls), 50% of the covered terraces and attic terraces, 33% of the uncovered terraces, 10% of the garden areas, and 20% of the cellar areas.
Note
The shown images and renderings serve exclusively for illustration purposes and are not part of a contract.
For more residential and commercial offers, visit:
www.straciproperties.ch
Mortgage Calculator
From dream house to home ownership: the mortgage calculator can help you estimate the affordability of this property.

Create an account for more options
Create your account to manage your favorites across all devices, keep track of your search alerts, and never miss an update. Everything you need for your home search, all in one place!
Advertiser

Contact
Marialuisa Straci
- Listing ID
- 4003399003
- Object ref.
- 5309363f-9bd1-11f1-a4e0-069ae14c7a06