
Niva (Vallemaggia) - Properties for sale with Balcony / Terrace, Elevator

We recommend expanding your search criteria to get similar results. The current filters didn’t return any matches.

If you don’t want to change your current search criteria, we recommend creating a search alert, so you’ll be notified when matching offers become available.

More objects in your automatically expanded search area
182 results - Radius: + 20km
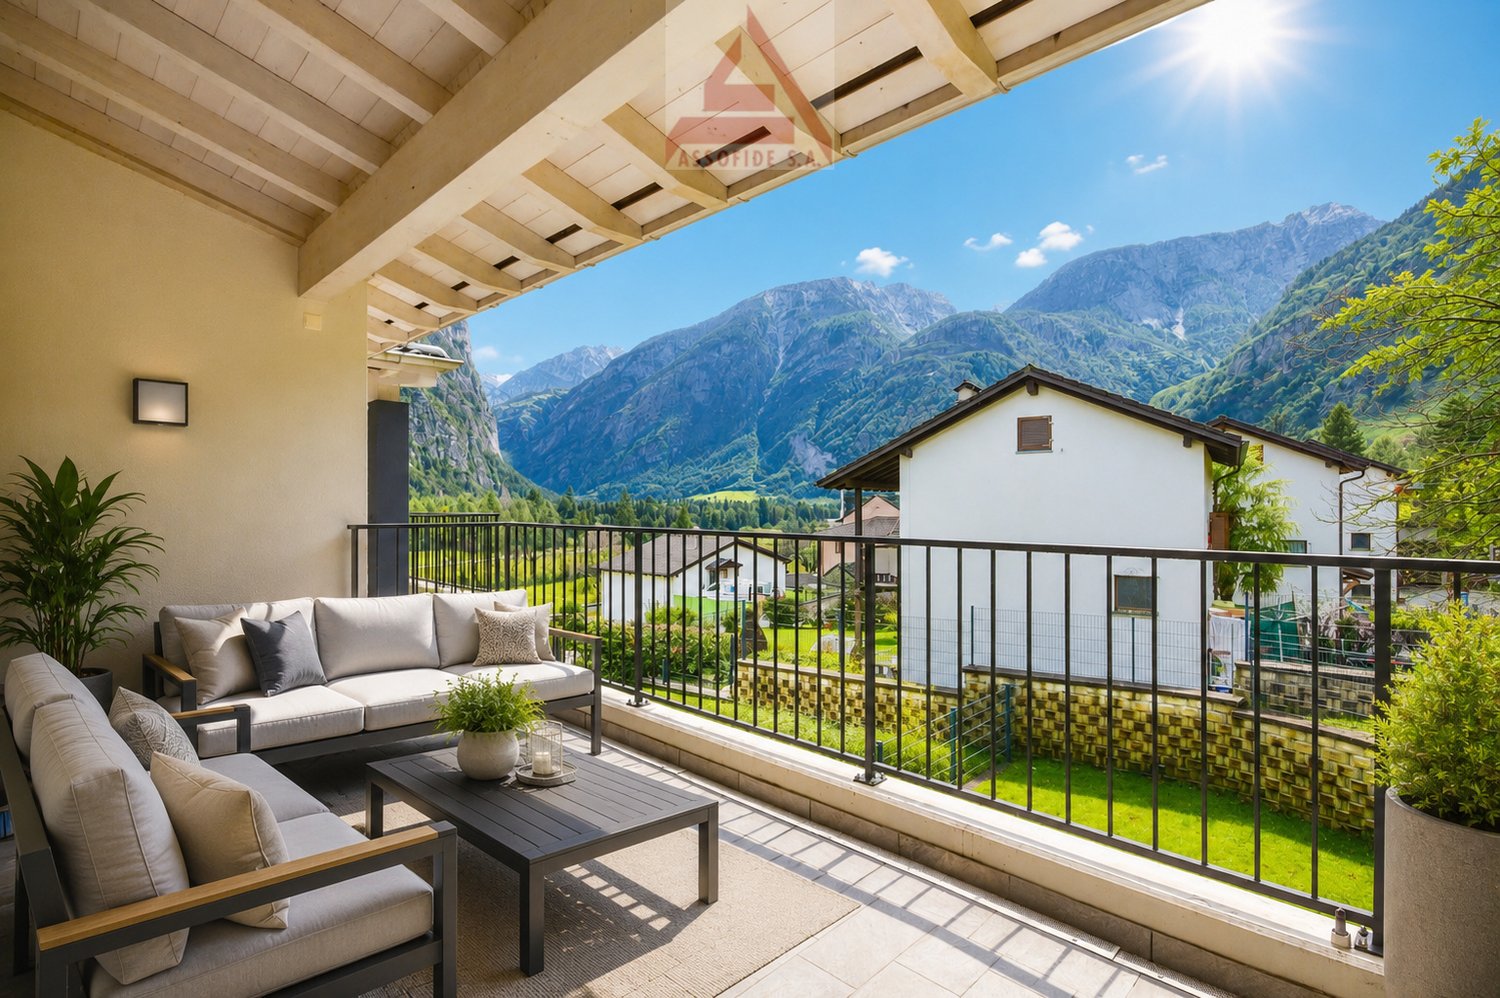
  • Modern balcony with a panoramic mountain view, featuring a beige sectional sofa, a round coffee table, a dining table with four chairs, and a small vase with plants.
  • Modern living and dining area with a beige sofa, coffee table, dining table with chairs, flat-screen TV, floor lamp, and a large plant. The kitchen area features cabinets, an oven, and a faucet.
  • Modern living room with a beige sofa, round wooden coffee table, small vase with plant, and a large window offering a scenic view.
  • Modern kitchen with sleek, light-colored cabinets, a dark countertop, built-in oven, and a sink with a modern faucet. A small plant sits on the counter, and the space features integrated LED lighting along the cabinets and ceiling.
  • Modern hallway with white walls, recessed lighting, large window with blinds, and a tall decorative vase with greenery on the right side.
  • Modern bedroom with a large bed, nightstands, lamps, and a small potted plant. The room features light-colored walls and a wooden floor.
  • Empty room with beige tiled floor, large built-in wardrobe, and large windows with blinds, offering a view of greenery outside.
  • Modern bathroom with a sleek sink, round illuminated mirror, toilet, and a glass-enclosed shower area.
  • Modern bathroom with a white sink, beige vanity, round illuminated mirror, black showerhead, and a toilet.
  • Modern bathroom with beige tiled walls and floor, a floating vanity with a sink and faucet, a round illuminated mirror, a glass-enclosed shower with a handheld showerhead, and a toilet.
  • Modern bathroom with a white sink, faucet, and cabinet. A small shelf holds a potted plant and a woven basket. A sliding glass door with keys visible leads to an outdoor area.
  • Corridor / Hallway. Modern staircase with dark concrete steps and a sleek metal handrail, set against white walls and a minimalist design.
  • Corridor / Hallway. Modern hallway with a dark brown door on the left, a small staircase leading up, and an elevator on the right with a control panel above it.
  • Corridor / Hallway. Modern hallway with mailboxes, striped carpet, and a view of greenery through a window.
  • Corridor / Hallway. Narrow paved pathway between two modern buildings, with stone tiles and metal drainage grates.
  • Corridor / Hallway. Modern hallway with cobblestone flooring, glass doors, and elevator access. The walls are light-colored with sleek metallic accents.
  • Building. Empty underground parking lot with marked parking spaces, concrete pillars, and fluorescent lighting.
  • Other. Underground parking space with a single car parked in a designated spot, marked with the number 4. The area is well-lit with fluorescent lighting and features a clean, concrete floor and walls.
  • Well-maintained lawn with trimmed hedges, surrounded by residential houses and trees, with a scenic mountain backdrop.
  • Empty hallway with tiled floor, white walls, and a single round ceiling light fixture.
  • Layout includes three bedrooms, two bathrooms, living area, kitchen, and a terrace.
  • Modern underground parking area with concrete floors and walls, marked parking spaces, and a white Audi convertible parked in one of the spots.
  • Modern, sleek corridor with dark stone cobblestone flooring, black metal walls, and integrated lighting. Features a secure door and a view of a modern building entrance.
  • A modern outdoor area with a sleek sign reading "Sottochiesa 13" on a stone wall, surrounded by neatly trimmed shrubs and a gravel pathway.
  • A well-maintained garden area with a paved pathway, green lawn, outdoor seating area with umbrellas, and a modern building labeled "RIVER" in the background. The scene is surrounded by tall trees and mountains under a clear blue sky.
  • A serene river surrounded by lush green trees and rocky cliffs, with people enjoying the water and a stone bridge in the background.
  • Map showing the location of Via Sottochiesa 13 in Locarno, Switzerland, with surrounding landmarks and roads.
  • Map showing the location of Via Sottochiesa 13 in Ascona, Switzerland, with nearby landmarks such as Golf Club Losone, Madonna del Sasso, and Hotel La Meridiana & SPA.
1 / 28
3.5 rooms90m²CHF 1,190,000.–
Top
Via Sottochiesa 13, 6616 Losone

Second home 3.5-room terraced apartment in Losone – New building 2026

Second homeResidence Sottochiesa – Exclusive living on the highest level in LosoneMediterranean lifestyle meets timeless architecture.In one of the most sought-after residential areas of Losone, the Residence Sottochiesa is being created, an exceptional residential ensemble that harmoniously combines modern design, highest construction quality, and the unmistakable atmosphere of Ticino.The elegant architecture with its high-quality travertine natural stone façade gives the building a timeless aesthetic and underlines the exclusive character of this unique residence.The stylish 3½-room apartment convinces with approximately 90 m² of living space, a spacious sunny terrace of around 25 m², and a well-thought-out room layout. Floor-to-ceiling windows create bright and airy rooms and connect the living area seamlessly with the sunny terrace – a place where the Mediterranean lifestyle can be experienced anew every day.Noble materials, an open-design kitchen, two elegant bathrooms, and carefully selected equipment details create a living ambiance that meets the highest standards. State-of-the-art building technology with Minergie standard, heat pump, and photovoltaic system combines exclusive living comfort with sustainable energy efficiency.The quiet location, surrounded by palm trees and an impressive mountain landscape, offers short distances to Ascona, Locarno, and Lake Maggiore at the same time. Golf courses, yacht harbors, excellent restaurants, boutiques, and numerous leisure and sports facilities are located in the immediate vicinity.A special privilege is the possibility of using it as a second home – a rare and value-stable feature that makes this property particularly attractive as both a holiday home and a long-term investment.Highlights • Exclusive new residential building with timeless architecture • High-quality travertine natural stone façade • First occupancy • Approx. 90 m² of living space • Approx. 25 m² sunny terrace • Bright and airy living and dining area • Open-design kitchen with high-quality equipment • Two elegant bathrooms • Minergie standard, heat pump, and photovoltaics • Lift and underground parking • Extra laundry room directly next to the apartment • Quiet and sunny location • Only a few minutes from Ascona, Locarno, and Lake Maggiore • Second home possible A residence for people who appreciate timeless architecture, high-quality living, and the Mediterranean lifestyle of Ticino. A rare opportunity to acquire an exclusive new apartment in one of the most sought-after regions of southern Switzerland.Location & surroundings:The apartment is located at Via Sottochiesa 13 in Losone and convinces with its quiet location – both during the day and at night, there is pleasant silence. In the summer, you can enjoy plenty of sunshine. The bus stop Sottochiesa can be reached in just 2 minutes on foot, and the train connection is in the immediate vicinity. A Coop supermarket can be reached in 4 minutes on foot, as well as the Farmacia Centro Losone SA. Families appreciate the proximity to the Via Primore school, which can be reached in just 9 minutes on foot. A nearby river rounds out the natural living environment.This apartment is available immediately and is aimed at discerning buyers who want to experience the Ticino lifestyle in a modern and sustainable home. A unique opportunity in the heart of Locarnese!

Travel time
-
  • modern kitchen with white cabinets, black countertops, double sink, oven, windows, wooden floor
  • Modern bathroom with marble tiles, a floating vanity, a large mirror, a toilet, and decorative vases with candles.
  • modern bathroom with glass shower enclosure, marble tiles, vanity with mirror, black fixtures
  • Bedroom with a bed, white rug, white walls, wooden floor, white chair, plants, window with curtains, nightstands with lamps and plants
  • L-shaped sofa, white rug, wooden coffee table, candles, white walls, large windows, balcony, plants
  • 2 bedrooms, 2 bathrooms, living room, dining room, kitchen, balcony
1 / 6
3.5 rooms103m²CHF 950,000.–
Top
Via Baraggie, 6612 Ascona

Charmante 3.5-Zimmerwohnung in Ascona, 5 Gehminuten vom Zentrum (Zweitwohnsitz)

Elegante 3.5-Zimmerwohnung, komplett renoviert, Obersten Stock.In privilegierter und ruhiger Lage bieten wir eine wunderschöne 3.5-Zimmer-Wohnung mit 103 m² Nettowohnfläche zum Verkauf an. Die Liegenschaft befindet sich in einer verkehrsberuhigten Zone (Tempo 30) an der Via Baraggie, welche direkt ins Zentrum von Ascona führt.Die Wohnung befindet sich derzeit in kompletter Renovation (2026) und wird sich durch hochwertige Ausstattungen sowie ein modernes, elegantes Design auszeichnen. Die Wohnung eignet sich zudem als Zweitwohnsitz.Hauptmerkmale:Nettowohnfläche: 103 m²Zwei Balkone, davon einer beim Wohnzimmer mit Ausrichtung zur Via BaraggieEinbauschränke nach Mass inklusiveInnenausbau & Ausstattung:Designerküche gemäss Renderings, mit hochwertigen Materialen un Siemens-Geräten der SpitzklasseEichenparkett in allen WohnbereichenModerne Designerbäder mit:Hochwertigen Wand- und BodenplattenMatten, weissen SanitärapparatenArmaturen und Accessoires in Gun Metal PVDAnschluss für Waschmaschine und Tumbler, elegant versteckt hinter einer SpiegeltüreLage:Historisches Zentrum (Borgo) in nur 5 Gehminuten erreichbarSeepromenade von Ascona in ca. 10 GehminutenBushaltestellen in 2 Gehminuten erreichbarSehr ruhige, dennoch zentrale WohnlageWeitere Vorteile:Heizung der Liegenschaft kürzlich vollständig erneuertParkplatz verfügbar in nur 2 Gehminuten (CHF 50’000.–)Viele öffentliche Parkplätze in unmittelbarer Nähe mit 2 Stunden kostenlos (Posteggio San Materno)Eine ideale Wohnlösung sowohl als Hauptwohnsitz als auch als Ferienwohnung, in einer der begehrtesten Lagen im Tessin.ITALIANOElegante appartamento all'ultimo piano di 3.5 locali completamente ristrutturato ad AsconaIn una posizione privilegiata e tranquilla, proponiamo in vendita uno splendido appartamento di 3.5 locali di 103 m² netti, situato in una zona residenziale a traffico moderato (zona 30) lungo Via Baraggie, che conduce direttamente al centro di Ascona.L’immobile è attualmente in fase di ristrutturazione completa (2026) e si distinguerà per finiture di alto standing e uno stile moderno ed elegante. L’appartamento può inoltre essere utilizzato come residenza secondaria.Caratteristiche principali:Superficie netta: 103 m²2 balconi, di cui uno sul soggiorno con affaccio su Via BaraggieArmadi a muro su misura inclusiInterni e finiture:Cucina di design come da render, con materiali di pregio ed elettrodomestici Siemens di alta gammaParquet in legno di rovere in tutti gli ambienti principaliBagni eleganti e moderni con:Piastrelle di alta qualitàSanitari bianchi opachiRubinetteria e accessori in finitura Gun Metal PVDPredisposizione per lavatrice e asciugatrice nascosta dietro anta a specchioPosizione:Centro storico (Borgo) raggiungibile in 5 minuti a piediLungolago di Ascona a soli 10 minuti a piediZona estremamente tranquilla ma ben collegataFermate dell'autobus a 2 minuti a piediUlteriori vantaggi:Riscaldamento dello stabile appena messo a nuovoPosteggio disponibile a soli 2 minuti a piedi (CHF 50’000.–)Posteggi pubblici nelle immediate vicinanze con prime 2 ore gratuite (Posteggio San Materno)Una soluzione abitativa ideale sia come residenza primaria che come casa vacanza, in una delle località più ricercate del Ticino.

Travel time
-
1 / 10
3.5 rooms90m²CHF 1,190,000.–
Top
6622 Ronco sopra Ascona

Traumhafte 3.5 Zi.-Attika mit Seesicht und Seezugang

Traumhafte 3.5 Zi.-Attikawohnung mit Seesicht und privatem Seezugang In einer der exklusivsten Lagen von Ronco sopra Ascona, innerhalb einer charmanten Residenz im mediterranen Stil, die mit edlen Materialien wie Rosso-Verona-Marmor und Travertin veredelt wurde, präsentieren wir diese elegante 3.5-Zimmer-Attikawohnung im obersten Geschoss.Die Immobilie überzeugt durch Helligkeit, Privatsphäre und einen beeindruckenden 180°-Panoramablick auf den Lago Maggiore und die Brissago-Inseln.Die Attikawohnung verfügt über ca. 90 m² Verkaufsfläche und zeichnet sich durch eine funktionale, harmonische Raumaufteilung aus. Der Eingangsbereich führt in den Wohnbereich mit Wohnzimmer, Esszimmer und Kamin, der zu jeder Jahreszeit eine warme und elegante Atmosphäre schafft. Die separate Küche bietet hohen Komfort und praktische Funktionalität, während sie zugleich diskret vom Wohnbereich abgetrennt bleibt.Der Schlafbereich umfasst zwei Schlafzimmer, beide mit eigenem Badezimmer, eines mit Badewanne und eines mit Dusche. Ergänzt wird das Raumangebot durch ein separates Gäste-WC.Der ca. 15 m² grosse Panoramabalkon, der direkt mit dem Wohnbereich verbunden ist, bildet das Herzstück der Immobilie: ein privater und eindrucksvoller Aussenbereich, von dem aus sich der Blick über den See und die umliegenden Berge geniessen lässt. Ein zweiter Balkon sorgt für zusätzliche Grosszügigkeit und angenehme Ausblicke.Die Immobilie profitiert von einer idealen Sonneneinstrahlung während des gesamten Tages und bietet weitere attraktive Vorzüge wie einen ausbaubaren privaten Estrich, eine gemeinschaftliche Sauna, Zugang zum Privatstrand der Residenz sowie einen Garagenparkplatz (Autolift) zu CHF 60'000.--.Die Immobilie kann auch als Zweitwohnsitz erworben werden.--------------------------------------------Attico da sogno di 3.5 locali con vista lago e accesso lago privatoIn una delle posizioni più suggestive di Ronco sopra Ascona, all'interno di una residenza di charme mediterraneo rifinita con materiali nobili come marmo Rosso Verona e travertino, proponiamo un elegante attico di 3.5 locali situato all'ultimo piano.La proprietà si distingue per luminosità, privacy e una splendida vista panoramica a 180° sul Lago Maggiore e sulle Isole di Brissago.L'attico offre circa 90 m² e presenta una distribuzione funzionale e armoniosa.L'ingresso conduce alla zona giorno con soggiorno, sala da pranzo e camino, creando un'atmosfera calda ed elegante in ogni stagione. La cucina separata garantisce praticità e discrezione rispetto agli spazi living.La zona notte comprende due camere da letto, entrambe con bagno privato, una con vasca e una con doccia, oltre a un WC separato per gli ospiti.Il balcone panoramico di circa 15 m², direttamente collegato alla zona giorno, rappresenta il vero cuore della proprietà: uno spazio riservato e scenografico da cui godere della vista sul lago e sulle montagne. Un secondo balcone offre ulteriore respiro e piacevoli affacci.La proprietà beneficia di un'esposizione solare ideale durante l'arco della giornata e offre ulteriori plus quali, soffitta privata ristrutturabile, sauna condominiale, accesso alla spiaggia privata e un posteggio garage in autolift per CHF 60'000.--.Questo attico può essere acquistato anche come residenza secondaria

1 / 4
  • Balcony / Terrace
  • Pets allowed
  • Elevator
  • +7
7 rooms299m²Price on request
Top
6622 Ronco sopra Ascona

ONDA CELESTE - The Quiet Luxury

Onda Celeste: exklusives Wohnensemble über dem Lago MaggioreÜber dem Lago Maggiore, in einer der eindrucksvollsten Lagen von Ronco sopra Ascona, befindet sich Onda Celeste. Ein aussergewöhnliches Wohnensemble innerhalb der exklusiven Residenz Onda Viva.Hier verbindet sich die Grosszügigkeit einer privaten Villa mit dem Komfort einer hochwertigen Residenz. Die Signature Duplex bildet die Hauptresidenz auf zwei Ebenen und öffnet sich mit grosszügigen Glasflächen, Balkonen und privatem Garten zur Landschaft. Der Blick reicht über Ascona, die Brissago-Inseln, den Lago Maggiore und die Küstenlinie Richtung Italien. Ein Panorama, das nicht nur begleitet, sondern den Charakter dieses Zuhauses prägt.Die Wohnbereiche sind hell, weitläufig und fliessend gestaltet. Wohnen, Essen, Küche, Kunst, Interior und Aussenräume greifen ineinander und schaffen eine Atmosphäre von ruhiger Eleganz. Drei Schlafzimmer, drei Bäder, ein Gäste-WC, private Sauna, Fitnessraum, Aussendusche und ein privater Gartenbereich machen die Signature Duplex zu einer Residenz für Menschen, die Raum, Privatsphäre und Qualität suchen.Als vollständiges Ensemble umfasst Onda Celeste zusätzlich die separate Dependance Suite. Diese bietet einen eigenständigen Wohnbereich mit Küche, zwei Schlafzimmern, zwei Bädern, Balkon, Keller und Seesicht. Ideal für Gäste, Familie, Personal oder konzentriertes Arbeiten ? nah an der Hauptresidenz und dennoch mit eigener Privatsphäre.Die Residenz Onda Viva bietet darüber hinaus gepflegte Aussenbereiche, Pool, Liegewiese, mediterrane Bepflanzung sowie einen telefonisch erreichbaren Concierge-/Hauswartservice. Die hochwertige Möblierung ist Teil des Angebots; die Kunstsammlung kann separat und individuell besprochen werden.Onda Celeste wird in zwei Erwerbsvarianten angeboten: als Signature Duplex oder als vollständiges Gesamt-Ensemble mit zusätzlicher Dependance Suite. Die Dependance Suite ist der Ensemble-Variante vorbehalten und wird gemeinsam mit der Signature Duplex angeboten.Zweitwohnsitz ist möglich.Aus Diskretionsgründen wird online nur eine reduzierte Bildauswahl veröffentlicht. Das vollständige Private Sales Magazine sowie die virtuelle Besichtigung stellen wir gerne nach persönlicher Rücksprache zur Verfügung.Ein seltener Ort für Menschen, die leisen Luxus, mediterrane Weite und ein aussergewöhnliches Lebensgefühl über dem Lago Maggiore suchen.Onda Celeste - Private Residential Ensemble above Lago MaggioreOnda Celeste is an exceptional private residential ensemble within the exclusive Onda Viva residence in Ronco sopra Ascona, overlooking Lago Maggiore, the Brissago Islands, Ascona and the Italian shoreline.The Signature Duplex forms the main residence on two levels, offering generous living spaces, panoramic windows, private garden areas, balconies, three bedrooms, three bathrooms, guest WC, private sauna, fitness room and four underground parking spaces.As a complete ensemble, Onda Celeste additionally includes the separate Dependance Suite with living area, kitchen, two bedrooms, two bathrooms, balcony, cellar and two further underground parking spaces ? ideal for guests, family, staff or private work use.High-quality furniture is included. The art collection can be discussed separately. Second-home use is possible.For reasons of discretion, only a reduced image selection is published online. The complete Private Sales Magazine and virtual tour are available upon personal request.

  • Balcony / Terrace
  • Pets allowed
  • Elevator
  • +7
Fabienne Helen Daul

Fabienne Helen Daul

Inhaberin & Immobilienexpertin

1 / 14
5.5 rooms214m²CHF 1,420,000.–
Via della Brima 11, 6612 Ascona

Elegante, lichtdurchflutete Maisonette mit Kamin in Ascona | Elegante duplex luminoso con camino ad Ascona

Prestigioso Duplex con Camino ad Ascona in Zona Tranquilla / Prestigiose Maisonette mit Kamin in ruhiger Wohnlage in Ascona Willkommen in der Residenze Poesia, einer vollständig renovierten Wohnanlage in einer der ruhigsten und exklusivsten Lagen von Ascona. Umgeben von Natur und dennoch nur wenige Minuten vom See, von Geschäften und Restaurants entfernt, bietet dieses großzügige Maisonette-Apartment eine seltene Kombination aus Stil, Komfort und Flexibilität ? ideal als Hauptwohnsitz oder stilvolle Ferienwohnung.Die Wohnung wurde komplett modernisiert und verbindet durchdachtes Design mit einer warmen, einladenden Atmosphäre. Der Mittelpunkt ist ein offener Wohnbereich mit Küche, Essbereich und Wohnzimmer, ergänzt durch einen gemütlichen Holzkamin ? ein seltenes Ausstattungsmerkmal, das Charme und Wert verleiht.Zwei große Terrassen laden zum Entspannen im Freien ein. Eine schöne Holztreppe führt in das großzügige Obergeschoss, das flexibel genutzt werden kann: Fitnessbereich, Büro, Gästezimmer, Spielbereich oder Familienraum - alles ist möglich. Wohnungsmerkmale:- Komplett renovierte Maisonette- Offener Wohn-, Ess- und Küchenbereich- Moderne Küche mit VZUG-Geräten- Wasch-Trockner-Kombigerät in der Wohnung- Holzkamin - seltenes Merkmal mit Charme und Mehrwert- Zwei große Terrassen für das Leben im Freien- Elegante Holztreppe- Vielseitiges Obergeschoss: Fitness, Gästezimmer, Büro, Familien- oder Spielraum Gebäudemerkmale:- Renoviertes Gebäude- Aufzug vorhanden- Großer gemeinschaftlicher Waschraum für alle Bewohner- Privater Kellerraum im UntergeschossParkplätze verfügbar:- Innenparkplatz: CHF 50'000*Bilder und Video sind zu Illustrationszwecken visualisiert, spiegeln jedoch die Realität der Wohnung realistisch wider._______________________________________________Benvenuti a Residenze Poesia, una residenza completamente rinnovata situata in una delle zone più prestigiose e tranquille di Ascona. Immersa nella natura e nella quiete, ma a pochi minuti dal lago, dai negozi e dai ristoranti, questa ampia abitazione duplex offre uno stile raffinato, comfort moderni e spazi flessibili ? perfetta come residenza principale o casa vacanze di alto livello.L'appartamento è stato completamente ristrutturato, con materiali di qualità e un design che unisce funzionalità e calore. Il cuore della casa è l'ampia zona giorno open-space con cucina, zona pranzo e soggiorno, arricchita da un accogliente camino a legna ? un elemento raro che aggiunge fascino e valore.Due ampie terrazze esterne permettono di vivere gli spazi all'aperto con stile, mentre una scala in legno conduce al piano superiore, un'area versatile che può diventare palestra, ufficio, area ospiti, spazio giochi o sala famiglia.Caratteristiche dell'Appartamento:- Duplex completamente ristrutturato- Zona giorno open-space con cucina, pranzo e soggiorno- Cucina moderna con elettrodomestici VZUG- Lavatrice-asciugatrice all'interno dell'appartamento- Camino a legna - un elemento raro che aggiunge fascino e valore- Due ampie terrazze per vivere all'aperto- Elegante scala in legno- Piano superiore flessibile: palestra, zona ospiti, studio, area famiglia o giochi Caratteristiche dello Stabile:- Stabile ristrutturato- Ascensore- Grande lavanderia condominiale a disposizione dei residenti- Locale cantina privato- Posti auto disponibili:- Posto auto interno: CHF 50'000*Le immagini e il video sono renderizzati a scopo illustrativo, ma rappresentano fedelmente la realtà dell'appartamento.

Travel time
-
1 / 12
  • Parking space
  • Balcony / Terrace
  • View
  • +3
2.5 rooms65m²CHF 460,000.–
Via Municipio 6, 6616 Losone

2.5-room apartment, freshly renovated, central in Losone

Freshly renovated, central and sunny - ideal for singles, couples or as a second home.On the 2nd floor with elevator, this 2.5-room apartment in Losone convinces with approximately 65 m² of living space and a approximately 10 m² large balcony. • Complete renovation 2026: new kitchen, bathroom, flooring and windows • Bright living/dining area with access to the balcony (markise) and mountain view • Modern kitchen with glass ceramic, oven, low-maintenance surfaces and plenty of storage space • Bathroom renovated in 2026: large-format tiles, ventilation, connection for washing machine/tumbler • Oil heating with radiators; pleasant living climate • 2nd floor, elevator, wheelchair accessible; practical built-in closets • Outdoor parking space included • House built in 1999, 10 units - very well maintained (new roof, facade, shutters, heating); large renovation fund • Central, child-friendly and quiet location: shopping, schools, public transportation (10-15 minute frequency) nearby; Ascona/Locarno in a few minutes; recreation near the Maggia, Lido Ascona, Monte Verità • Suitable as a first or second home as well as a capital investment Purchase price: CHF 460,000Availability: immediatelyAreas & parking: approximately 65 m² living space, approximately 10 m² balcony, 1 outdoor parking space

  • Parking space
  • Balcony / Terrace
  • View
  • +3
Noa Ruh

Noa Ruh

Immobilientreuhänder

Travel time
-
1 / 18
4.5 roomsCHF 1,250,000.–
Via Barchee 23, 6616 Losone

Stylish attic apartment in a sunny location in Losone - second home

Losone In an attractive, sunny location in Losone – in close proximity to all infrastructures and public transport – is this elegant 4.5-room attic apartment. The property is located on the top floor of a well-maintained multi-family house from 2010 with only 11 residential units and offers a quiet, harmonious living environment. The apartment has a living area of approximately 130 m² and impresses with a spacious, open living area with a modern integrated kitchen and a bright living room. The well-thought-out room concept combines functionality with flowing transitions and creates an inviting living atmosphere. From here, you can directly access the spacious, partially covered terrace, which is ideal for outdoor use in any season. The private sleeping area includes a comfortable master bedroom with a walk-in closet and an elegant en-suite bathroom with a bathtub. Two further rooms offer flexible usage options – ideal as children's, guest rooms or home office. This area is complemented by a second bathroom with a shower. All rooms are optimally cut, bright and equipped with high-quality, modern materials that guarantee a high living standard. An atrium with practical built-in cabinets provides additional storage space and comfort in the entrance area. A special plus is the additional ancillary rooms and comfort elements: a private laundry room on the same floor, a cellar compartment and three parking spaces in the underground garage (boxes), which represent a significant added value in terms of comfort and security. The property was built in 2010 and is equipped with an efficient heat pump and a pleasant underfloor heating. This attic apartment combines comfort, location and quality, offering an ideal opportunity for demanding living in Ticino.

Travel time
-
1 / 11
  • Parking space
  • Balcony / Terrace
  • Pets allowed
  • +5
3.5 rooms83m²CHF 650,000.–
Via Baraggie 23, 6612 Ascona

Residenza "Casa San Carlo" Ascona

Zweit- und Erstwohnsitz - In einer gepflegten Residenz in Ascona wartet diese sonnige Wohnung auf ihre neuen Eigentümer. Die Liegenschaft befindet sich in einer ruhigen Seitenstrasse, nur rund zehn Gehminuten von der berühmten Piazza, dem historischen Nucleo und der malerischen Uferpromenade des Lago Maggiore entfernt. Cafés, Restaurants, Boutiquen sowie sämtliche Infrastrukturen des täglichen Bedarfs sind bequem zu Fuss erreichbar.Die Wohnung liegt in der Residenz ?Casa San Carlo? und profitiert von einer idealen Südausrichtung, die für eine hervorragende Besonnung während des ganzen Jahres sorgt. Der grosszügige, L-förmige Balkon ist teilweise überdacht und bietet viel Platz für das Leben im Freien - ob zum Sonnen, Essen oder Entspannen in privater Atmosphäre.Die Raumaufteilung ist klar und funktional: ein grosszügiger Wohnbereich mit direktem Zugang zum Balkon, eine separate Küche, ein Schlafzimmer, ein zusätzliches Arbeitszimmer sowie ein Badezimmer. Vom Wohnraum aus lässt sich problemlos ein moderner, offener Lebensbereich mit gemütlichem Sofa, Essplatz und fliessendem Übergang nach draussen realisieren.Die Wohnung ist vollständig renovierungsbedürftig und aktuell nicht bewohnbar - und genau darin liegt ihr grösster Wert: die seltene Möglichkeit, ein Zuhause von Grund auf nach den eigenen Vorstellungen zu gestalten. Keine Kompromisse, keine fremden Stilentscheidungen, sondern maximale Freiheit in Planung, Materialien und Design.Wer Ascona liebt und nicht sucht, was andere bereits entschieden haben, sondern selbst gestalten möchte, findet hier eine aussergewöhnliche Gelegenheit.Fordern Sie das ausführliche Verkaufsdossier an und lassen Sie sich vor Ort vom Potenzial dieser Immobilie inspirieren. Gerne vereinbaren wir eine persönliche Besichtigung.*****************************Residenza secondaria e primaria - In una residenza curata ad Ascona, questo appartamento soleggiato attende i suoi nuovi proprietari. L'immobile si trova in una tranquilla strada laterale, a circa dieci minuti a piedi dalla celebre Piazza, dal nucleo storico e dal suggestivo lungolago del Lago Maggiore. Caffè, ristoranti, boutique e tutte le principali infrastrutture sono comodamente raggiungibili a piedi.L'appartamento è situato nella residenza ?Casa San Carlo? e gode di un'esposizione a sud che garantisce un'eccellente luminosità durante tutto l'anno. Il balcone ad angolo, ampio e parzialmente coperto, offre uno spazio ideale per vivere l'esterno in totale privacy: prendere il sole, pranzare all'aperto o semplicemente rilassarsi.La distribuzione degli spazi è funzionale e ben studiata: soggiorno spazioso con accesso diretto al balcone, cucina separata, camera da letto, studio e bagno. Il soggiorno consente di creare un ambiente moderno e accogliente con zona relax, area pranzo e continuità tra interno ed esterno.L'appartamento è completamente da ristrutturare e attualmente non abitabile - ed è proprio questo il suo principale punto di forza: la rara opportunità di progettare una casa su misura, senza compromessi. Massima libertà nella scelta di materiali, stile e disposizione degli spazi.Chi ama Ascona e desidera creare qualcosa di veramente proprio, troverà qui una base ideale.Richiedete il dossier di vendita completo e lasciatevi ispirare dal potenziale di questa proprietà. Saremo lieti di accompagnarvi in una visita personalizzata.

  • Parking space
  • Balcony / Terrace
  • Pets allowed
  • +5
Damiano Bertolotti

Damiano Bertolotti

Immobilientreuhänder & Inhaber

Travel time
-
1 / 13
3.5 roomsCHF 1,730,000.–
Via del Tiglio, 6605 Locarno

Modern attic with lake view in Locarno

Modern attic with lake view in Locarno, located in a modern residence, in a dominant position in Locarno Monti, with a splendid panoramic opening onto the city, Lake Maggiore and the surrounding mountains.Possibility of purchase only as a primary residence.Located on the first and last floor, the apartment has the following interior layout: spacious living room with dining area and open kitchen with central island, equipped wall and latest generation appliances, including a wine cellar, two double bedrooms, both with private bathroom and walk-in closet.The living area and the two bedrooms open outwards through large glass surfaces and access the two covered terraces.The building features a modern architecture and high-quality internal finishes. The apartment is finished with parquet floors, while the bathrooms have tile coverings. The heating system is powered by a heat pump, with heat distribution through underfloor heating. The windows are PVC with double glazing. Air conditioning is installed in every room. Particularly convenient is also the direct connection via elevator from the garage to the apartment.The property is completed by 1 cellar, included in the price, and 2 parking spaces in the garage, available at a price of CHF 50,000 each.Residenza Solelago is located in Locarno Monti, a residential hillside district above the city center, particularly appreciated for its tranquility and wide views of Lake Maggiore. The location allows you to live in a reserved and predominantly residential context, while maintaining a convenient connection to the center of Locarno and its main services.MEASURESApartment: 155 sqmTerraces: 45 sqmCommercial area: 177.50 sqmRef.: V-GS-LOC-TIG-35A

Travel time
-
1 / 16
  • Parking space
  • Balcony / Terrace
  • Garage
  • +4
2.5 roomsCHF 530,000.–
6600 Locarno

Modern 2.5-room apartment with high-quality finishes in Locarno

We are offering a beautiful 2.5-room apartment for sale in the modern "Residenza V3V6", located in the heart of Locarno's historic center.The residence is situated in a residential area that is convenient and well-served: in the immediate vicinity are nursery and primary schools, the highway exit, several supermarkets, and public transportation, making the location strategic and ideal for daily needs.The apartment, located on the fifth floor of six and served by an elevator, is within a modern and elegant building composed of 23 bright residential units, developed over six levels plus the basement that houses the condominium garage, cellars, and technical rooms.The apartment presents itself with an entrance equipped with a comfortable corridor with custom-made cabinetry, leading to the bright open living area with a kitchen, completely equipped with high-quality appliances.Thanks to the excellent solar exposure and large windows, the rooms enjoy extraordinary brightness, giving a welcoming and refined atmosphere.The spacious covered terrace, equipped with a sunshade, represents an ideal space for outdoor relaxation. The sleeping area hosts a comfortable double bedroom and an elegant windowed bathroom with a walk-in shower, finished with high-level materials.The apartment also has a practical private internal laundry room, a comfortable and functional space. The internal finishes are of superior level: floor in fine Marazzi 60x120 porcelain stoneware, aluminum windows with thermal cut and triple glazing, shading systems with electric slats and sunshades.The heating system is guaranteed by a heat pump with serpent distribution and separate consumption metering, ensuring energy efficiency and contained management costs.A comfortable cellar and a parking space in the garage at a cost of CHF 45,000.- complete the offer.A modern, bright, and exclusive apartment in the heart of Locarno: a unique opportunity not to be missed!IT IS not possible to purchase as a second residence.

  • Parking space
  • Balcony / Terrace
  • Garage
  • +4
1 / 37
  • Parking space
  • Balcony / Terrace
  • Pets allowed
  • +5
3.5 rooms90m²CHF 1,250,000.–
6612 Ascona

Charming 3.5 room apartment in sunny location with partial lake view and communal indoor pool

Charming 3.5 room apartment in sunny location with lake view and communal indoor pool A place to unwind from everyday life - here you can enjoy the south in your own "four walls" to the fullest!The apartment has 2 beautiful terraces, is practical, barrier-free and can be reached directly by elevator.The price includes a covered parking space in the outdoor area, as well as a practical basement compartment.The "Residenza Roccalta" is located on the Collina of Ascona, just a few minutes' walk from the center of Ascona, in a wonderful sunny location.This luxurious "suite apartment" was completely renovated around 2010 with the best materials and presents itself as perfectly maintained in an elegant modern ambiance.There is a very well-kept large indoor pool in the residence.Apartment layout:Access via the staircase or elevator in the entrance area: • Open hallway with built-in closets • Modern practical built-in kitchen • Bedroom with spacious built-in closets and exit to the sun balcony • Bathroom with toilet, bathtub, shower and elegant washbasin We would be happy to provide you with a detailed documentation upon request and are available to answer further questions and/or arrange a viewing, also outside of office hours.Feel warmly welcome to the "Residenza Roccalta" in Ascona!Your Team Zimmermann

  • Parking space
  • Balcony / Terrace
  • Pets allowed
  • +5
1 / 29
  • Balcony / Terrace
  • Pets allowed
  • View
  • +3
3.5 roomsCHF 1,105,000.–
Via Del Tiglio 36, 6605 Locarno

Residenza Lumino - Three

Apartment Three – Block A Nestled in the charming setting of Locarno Monti, Residence Lumino combines Ticino’s authentic charm with modern comfort and a high standard of living. Formerly used as a hotel property, the building was completely renovated in 2024 and transformed into an exclusive residential complex.The renovation carefully preserved the local architectural character while incorporating contemporary design and high-quality finishes, creating elegant apartments tailored to modern lifestyles.Surrounded by greenery and tranquility, just a few minutes from the center of Locarno, the residence enjoys breathtaking panoramic views of Lake Maggiore and the surrounding mountains. A bright and private setting, ideal for those who wish to live close to nature without sacrificing everyday conveniences.Apartment Three – Block AThis elegant 3.5-room apartment offers bright, well-designed living spaces created to ensure comfort and quality of life. The open-plan living area and kitchen extend seamlessly onto a generous terrace and an exclusive private garden of approximately 105 m², creating a pleasant connection between indoor and outdoor living. A modern and welcoming home, perfect for those seeking peace, privacy and a green environment.A beautiful, shared swimming pool further enhances the property, providing the perfect place to relax and fully enjoy the tranquility and exclusivity of the residence.Highlights: • Quiet, sunny location surrounded by greenery • Panoramic views and outdoor swimming pool • Private garden of 105 m² • Garage parking spaces (P10 – P11) • Primary residence

  • Balcony / Terrace
  • Pets allowed
  • View
  • +3
Travel time
-

Other interesting objects