Neu St. Johann - Properties for sale with Elevator

We recommend expanding your search criteria to get similar results. The current filters didn’t return any matches.

If you don’t want to change your current search criteria, we recommend creating a search alert, so you’ll be notified when matching offers become available.

More objects in your automatically expanded search area
16 results - Radius: + 20km
1 / 9
2.5 rooms54m²CHF 459,000.–
Wilerstrasse 65a, 9602 Bazenheid

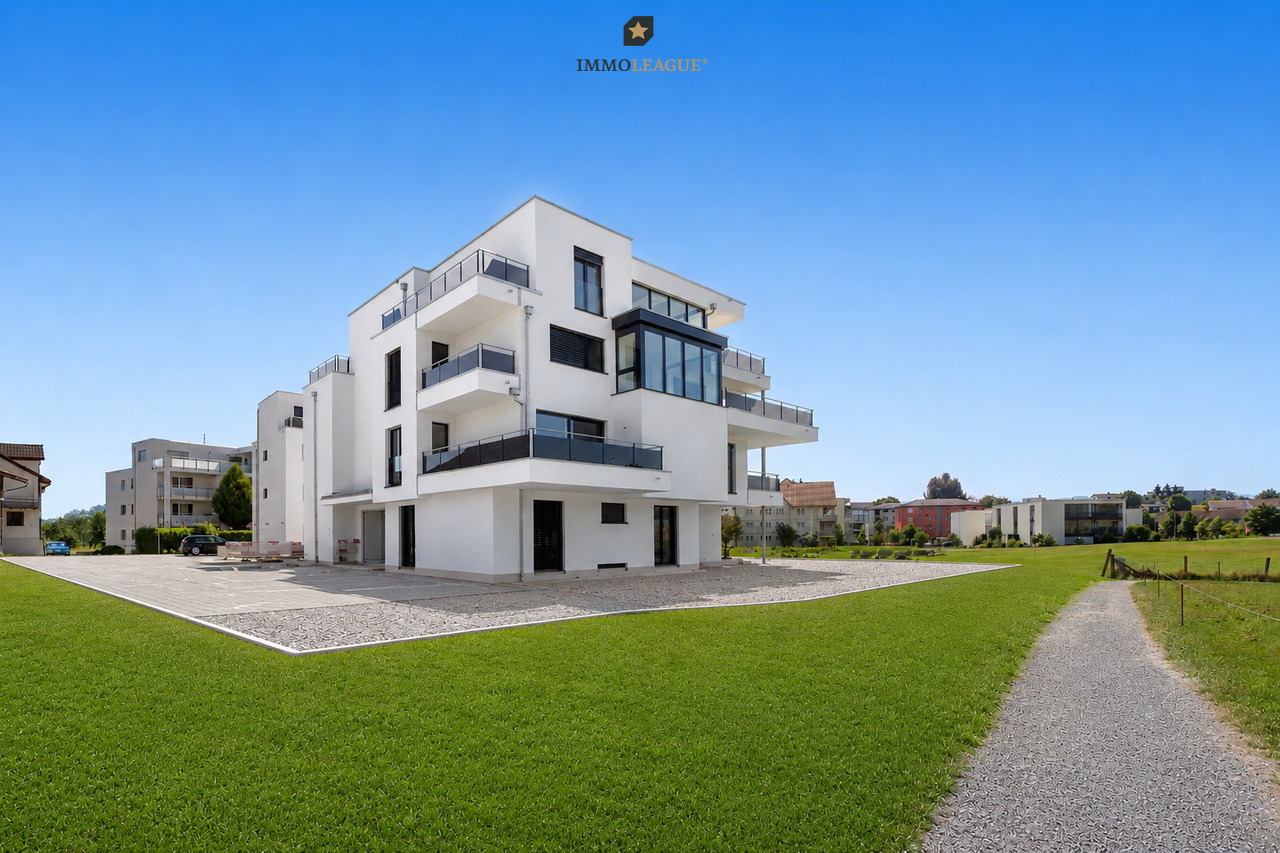
Hochwertiges, ruhiges Wohnen mit unverbaubarer Aussicht.

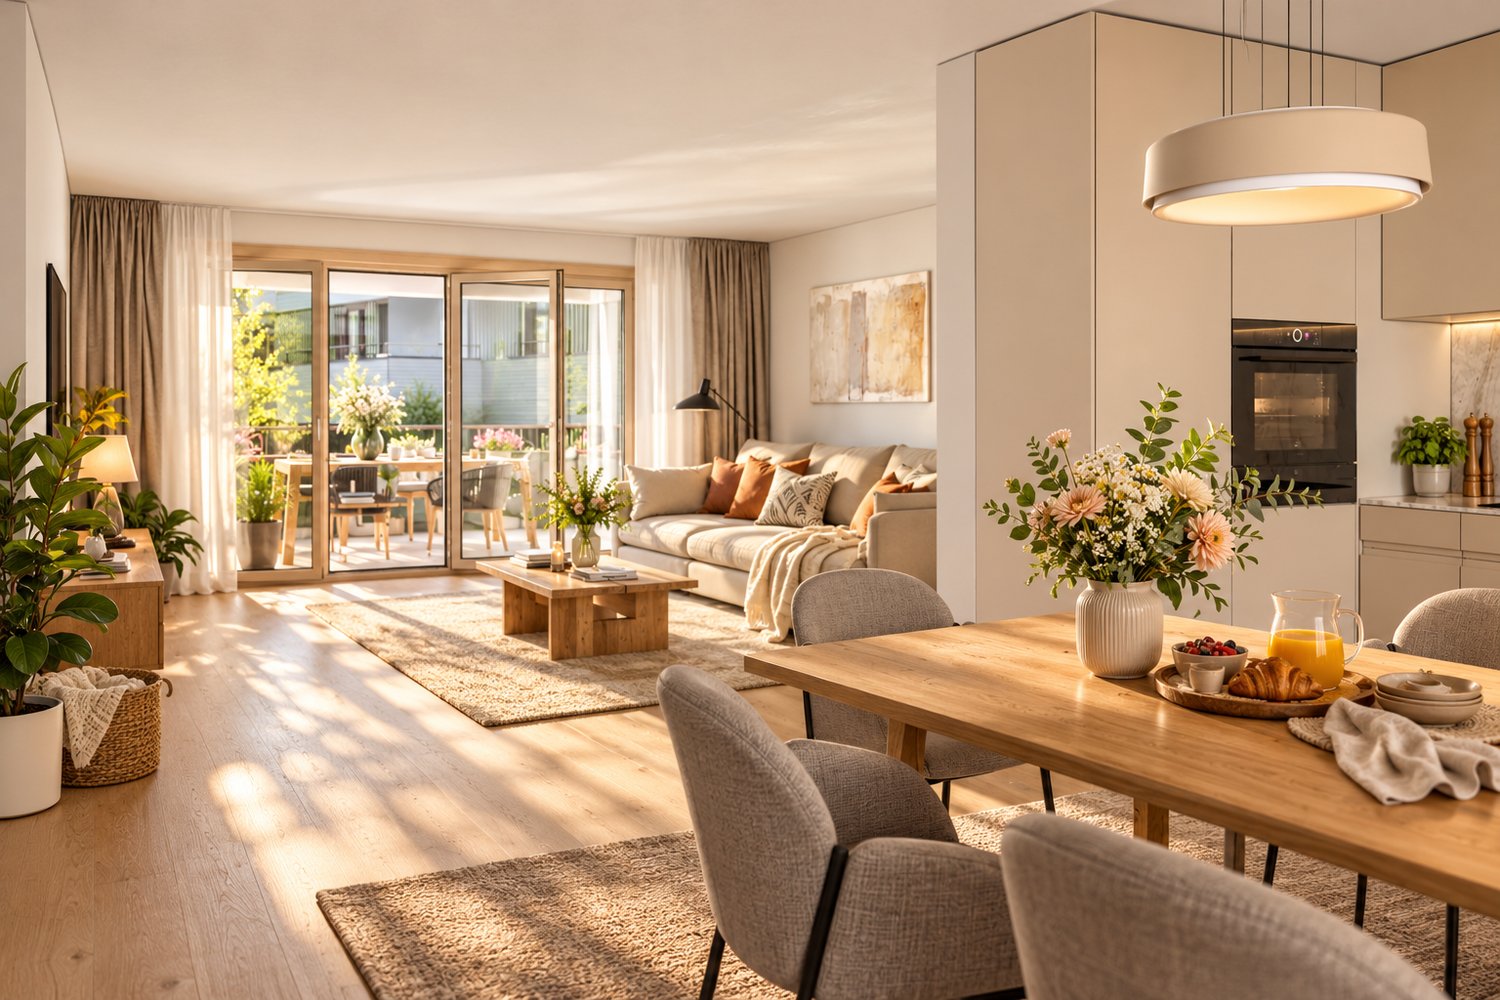
Willkommen in Ihrem neuen Zuhause in Bazenheid. Diese stilvolle 2.5-Zimmer-Neubauwohnung überzeugt mit einer modernen Architektur, einer hochwertigen Materialisierung und einer ruhigen Wohnlage mit unverbaubarer Aussicht ins Grüne.Der offen gestaltete Wohn- und Essbereich schafft ein helles und einladendes Ambiente. Die elegante Küche fügt sich harmonisch in den Wohnraum ein und überzeugt durch ihr zeitloses Design sowie ihre hochwertige Ausstattung. Grosszügige Fensterflächen sorgen für viel Tageslicht und schaffen eine angenehme Verbindung zwischen Innen- und Aussenbereich.Der teilgedeckte Balkon lädt dazu ein, die Ruhe und die freie Aussicht in vollen Zügen zu geniessen, sei es beim Frühstück, nach Feierabend oder an sonnigen Wochenenden.Auch das Schlafzimmer bietet eine angenehme Rückzugsmöglichkeit, während das modern gestaltete Badezimmer mit einer begehbaren Dusche und einer hochwertigen Ausstattung überzeugt.Die Wohnung befindet sich in einem attraktiven Neubau und vereint modernes Wohnen mit einer ausgezeichneten Infrastruktur. Einkaufsmöglichkeiten, öffentliche Verkehrsmittel sowie weitere Einrichtungen des täglichen Bedarfs sind bequem erreichbar. Gleichzeitig profitieren Sie von einer ruhigen Wohnlage mit hoher Lebensqualität.Diese Wohnung eignet sich ideal für Singles, Paare oder alle, die stilvolles Wohnen in einem modernen und gepflegten Umfeld schätzen. Überzeugen Sie sich bei einer persönlichen Besichtigung selbst von diesem attraktiven Wohnangebot.Einige Besonderheiten+ Unverbaubare Aussicht über die Landwirtschaftszone+ Ruhige, naturnahe Lage+ Offener Wohn- und Essbereich+ Bodentiefe Fenster+ Terrassenzugang von Wohn- und Schlafzimmer+ Küche mit V-Zug-Geräten, Gessi-Armaturen, BORA-Induktionskochfeld+ V-Zug Waschmaschine und Tumbler+ Glatt verputzte Wände / Eichenparkett+ Massgefertigte Einbauschränke+ Rollstuhlgängig von der Tiefgarage bis zur Wohnung+ Energieeffizienzklasse A mit Photovoltaik+ 1 Tiefgaragenparkplatz (zzgl. CHF 30'000.-)+ Und vieles mehrNutzen Sie diese einmalige Gelegenheit in Bazenheid.Wenn Sie weitere Informationen für Ihre Entscheidungsgrundlage benötigen, sind wir gerne für Sie da.Ihr ImmoLeague TeamKennen Sie jemanden, der diese Immobilie kaufen möchte oder benötigen Sie Hilfe beim Verkauf Ihrer Immobilie?ImmoLeague bietet Ihnen eine professionelle und auf Ihre Bedürfnisse ausgerichtete Dienstleistung, zu unschlagbaren Konditionen.Welcome to your new home in Bazenheid. This stylish 2.5-room newly built apartment features modern architecture, high-quality finishes, and a quiet residential location with unobstructed views of the countryside.The open-concept living and dining area creates a bright and inviting atmosphere. The elegant kitchen blends harmoniously into the living space and impresses with its timeless design and high-quality finishes. Generous windows let in plenty of natural light and create a pleasant connection between the indoor and outdoor areas.The partially covered balcony invites you to fully enjoy the tranquility and unobstructed views, whether at breakfast, after work, or on sunny weekends.The bedroom also offers a pleasant retreat, while the modern bathroom features a walk-in shower and high-quality fixtures.The apartment is located in an attractive new building and combines modern living with excellent infrastructure. Shopping options, public transportation, and other amenities for daily needs are conveniently accessible. At the same time, you'll benefit from a quiet residential neighborhood with a high quality of life.This apartment is ideal for singles, couples, or anyone who appreciates stylish living in a modern and well-maintained setting. See for yourself what this attractive living opportunity has to offer during a personal tour.Some highlights Unobstructed view over the agricultural zone Quiet, nature-oriented location Open-concept living and dining area Floor-to-ceiling windows Access to...

Travel time
-
1 / 13
2 rooms58m²CHF 380,000.–
Stickereiweg 3, 8880 Walenstadt

Bright 2-room apartment with balcony in Walenstadt for sale

Lake-side 2-room apartment with balcony and mountain view in WalenstadtThis well-maintained apartment on the 2nd floor of a 1996-built multi-family house combines a quiet location on Lake Walen with practical living quality. On approximately 58 m² of net living space, there are two rooms, a bathroom/WC, and a well-utilizable living area. The elevator in the house ensures comfortable access to the apartment.A special plus is the balcony with approximately 9 m² of space according to the object data. From here, you can enjoy a view of the impressive Churfirsten mountains and partially of Lake Walen. The apartment is ideal as a cozy home for singles or couples, as a vacation apartment, or as a pied-à-terre in an attractive lake region.The kitchen is openly connected to the living and dining area according to the photos. The living and bedroom have parquet flooring according to the image material. A pleasant room warmth is guaranteed by the underfloor heating, which is operated by a ground probe heat pump.The multi-family house comprises a total of 10 apartments. The apartment also includes a parking space in the underground garage, which can be purchased optionally for CHF 50,000. The sale price of the apartment is CHF 380,000; the move-in date is possible by arrangement.The location on the outskirts of Walenstadt is particularly attractive: according to the owner's information, it is the last residential building before the lake. Walenstadt train station is approximately 346 meters away, and the highway access is about 1.36 km away. Shopping facilities, gastronomy, and the diverse local recreation on Lake Walen and in the Churfirsten mountains are within comfortable walking distance. • 2 rooms • 58 m² of net living space • Balcony according to object data approximately 9 m² • 2nd floor with elevator • Ground probe heat pump and underfloor heating • Apartment price CHF 380,000

Travel time
-
1 / 8
2.5 rooms75m²CHF 690,000.–
Staad 5, 8872 Weesen

Large attic apartment with exceptional views (E2-3)

This modern 2.5-room attic apartment (E2-3) is located on the 3rd floor of a well-maintained multi-family house in a central location in Weesen and offers a special living comfort with its high rooms. The apartment convinces with its open room layout, high-quality materials, and the sunny terrace with a great view of the surrounding mountain panorama. In total, it has a net floor area of 75.2 m² and a gross floor area of 93.7 m².Thanks to the personnel lift, the apartment is easily accessible and also wheelchair accessible. The property was built in 2017 and is in very good condition – ideal for couples, small families, or discerning singles who want to combine modern living with comfort and style.Features:- Bright living and dining area with direct access to the terrace- High-quality kitchen with oven, ceramic hob, Silestone worktop, and dishwasher- Utility room with washing machine and dryer- Entrance with built-in wardrobe- Vinyl floor in oak optic- Bathroom with barrier-free shower and bathtub- Basement compartment in the basement- Parking space in the underground garage- Wheelchair accessibleLocation:The apartment is located in the beautiful Weesen on Lake Walensee – in a sunny, central location, embedded in a park-like garden. Shopping facilities, schools, and public transport are within a few minutes' reach. The proximity to the lake and the mountains offers a high leisure and recreation potential.Apartment purchase price: CHF 690,000.-Purchase price for parking space in the underground garage: CHF 40,000.-On our website "www.rutishauser.gl" you will find the virtual tour of the apartment and other interesting properties for sale.

Travel time
-
1 / 6
2.5 rooms75m²CHF 690,000.–
Staad 6, 8872 Weesen

Large attic apartment with a view of the Glarner Alps (F1-3)

This modern and bright 2.5-room attic apartment (F1-3) is located on the 3rd floor of a well-maintained multi-family house in a central location in Weesen and offers a special living comfort with its high rooms. The apartment convinces with its open room layout, high-quality materials, and the sunny terrace with a great view of the surrounding mountain panorama. In total, it has a net floor area of 75.0 m² and a gross floor area of 93.7 m².Thanks to the passenger lift, the apartment is easily accessible and also wheelchair accessible. The property was built in 2017 and is in very good condition – ideal for couples, small families, or discerning singles who want to combine modern living with comfort and style.Features:- Bright living and dining area with direct access to the terrace- High-quality kitchen with combination steamer, ceramic hob, Silestone worktop, and dishwasher- Utility room with washing machine and tumble dryer- Entrance with built-in wardrobe- Parquet floor made of country house oak- Bathroom with barrier-free shower and bathtub- Basement compartment in the basement- Parking space in the underground garage- Wheelchair accessibleLocation:The apartment is located in the beautiful Weesen on Lake Walensee – in a sunny, central location, embedded in a park-like garden. Shopping facilities, schools, and public transport are within a few minutes' walk. The proximity to the lake and the mountains offers a high leisure and relaxation potential.Apartment purchase price: CHF 690,000.-Purchase price of parking space in the underground garage: CHF 40,000.-On our homepage «www.rutishauser.gl» you will find the virtual tour of the apartment and other interesting properties for sale.

Travel time
-
1 / 10
2.5 rooms56m²CHF 520,000.–
Kühneguetstrasse 9, 8717 Benken SG

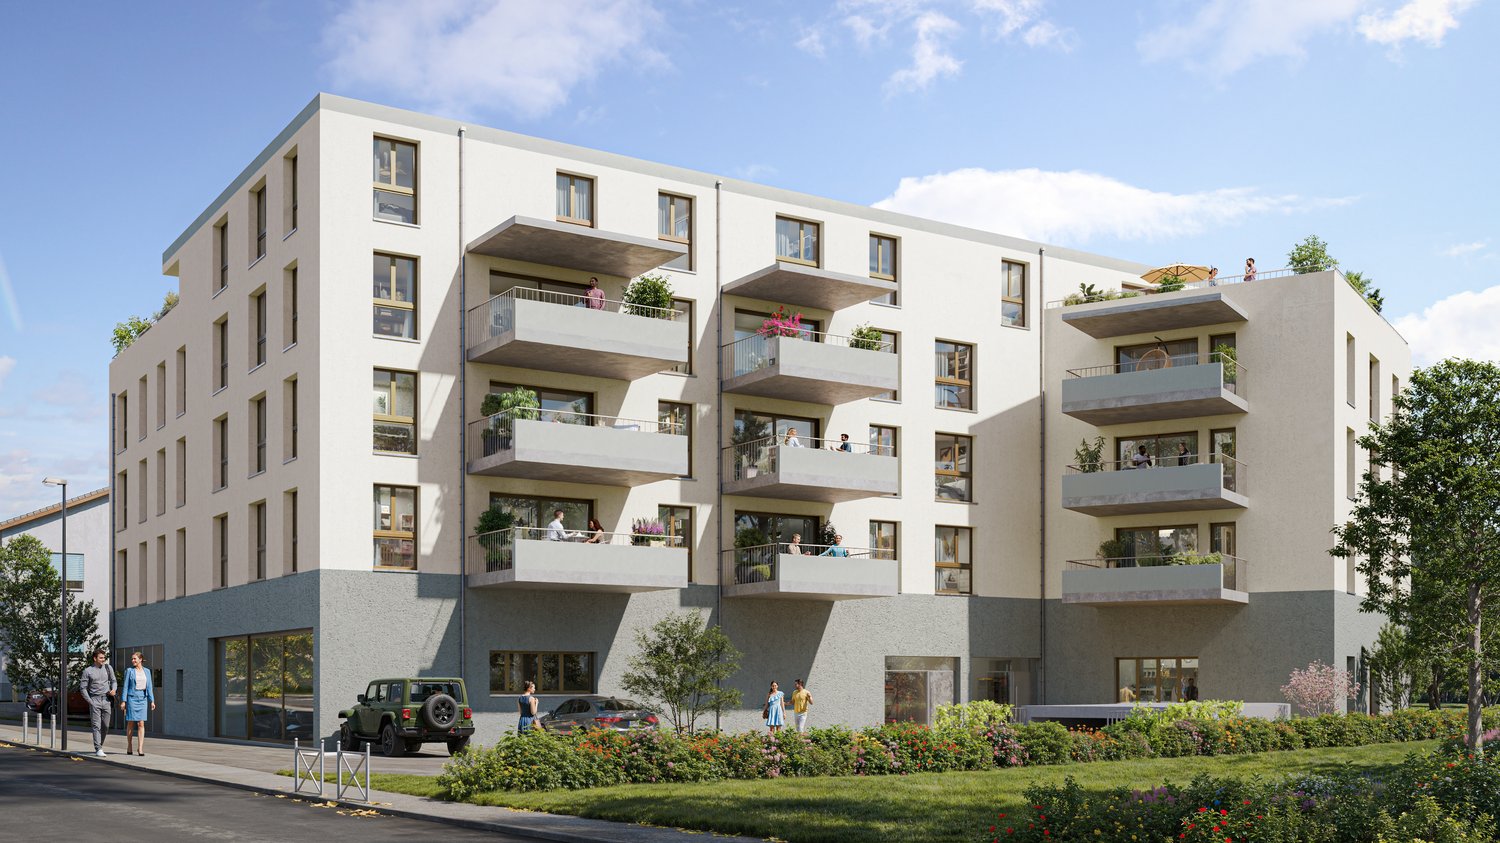
WOHNPARK VILLAGE - SALES START 2ND STAGE - 2.5-ROOM GARDEN APARTMENT

In WOHNPARK VILLAGE, high-quality living space is being created This apartment impresses with its spacious rooms and corresponding large living area. The open living and dining area combines cooking, eating, and relaxing into a generous living space.Additionally, this apartment has a approximately 77 m2 large garden share with a view of the greenery, which offers additional outdoor living comfort.This sense of well-being continues beyond one's own four walls. In WOHNPARK VILLAGE, new, modern apartments are being built in the center of Benken, where you can arrive and feel at home. From the compact studio to the spacious 5½-room apartment, the project offers suitable living space for every stage of life.The heart of WOHNPARK VILLAGE is the extensive, central inner courtyard. A meeting place for young and old. The surroundings are characterized by lush and diverse vegetation. Additionally, a multi-purpose room is available to residents as a meeting point. Trees and shrubs enhance the quality of life in WOHNPARK VILLAGE.Shopping facilities, school, and kindergarten are within a few minutes' walk. Despite being close to the center, WOHNPARK VILLAGE offers a lot of peace and quiet.Construction start: approximately spring 2027 (2nd stage)Ready for occupancy: approximately April 1, 2029 (2nd stage)The team from AWIMMO Uznach looks forward to your contact and will advise you personally. Request the sales brochure today.AWIMMO - Your real estate service

Travel time
-
  • modern apartment building, multiple floors, balconies, outdoor seating areas, garden, illuminated at night
  • modern kitchen, stainless steel faucet, marble countertop, view of landscape
  • wooden chairs, tables, sofa, outdoor umbrella, rug, trees, mountains, villas
  • modern style bedroom with a large bed, wooden floor, sliding glass door to terrace, ceiling lamp, built-in wardrobe, table with books and a decorative vase
  • bedroom with a bed, headboard, bedside table, wall lamp, and a view
  • two white sinks with modern faucets, round mirror, brown countertop, illuminated mirror
1 / 7
2.5 rooms75m²CHF 695,000.–
Rickenstrasse, 8737 Gommiswald

New construction project Solterra - 8 exclusive condominiums

Solterra – Where living becomes a home.Above the Linth area, on a sunny slope on Rickenstrasse in Gebertingen (Gde. Gommiswald), the Solterra new construction project is creating eight exclusive condominiums with 2.5 to 5.5 rooms. Solterra stands for living comfort, timeless architecture, and high-quality materials. Well-thought-out and optimally designed floor plans ensure the best possible use of the available living space. The large window areas, combined with the ideal southwest orientation of the building, promise bright and airy rooms.Generously designed terraces and garden areas extend the living space outdoors and create space for relaxation and togetherness. Each apartment has a southwest-facing, covered terrace for long sun hours and atmospheric sunsets. On the opposite sides of the building are the garden seating areas with an unobstructed view of forests and meadows.Within one's own four walls, floor coverings in the interior and exterior areas, kitchen fronts, worktops, and sanitary lines can be selected according to personal preferences and needs. The outdoor areas can also be designed according to one's own ideas. This gives each apartment a personal style and makes it a real home.Highlights • Timeless architecture and high-quality materials combined in an attractive sunny location. • Well-thought-out and efficient floor plans for optimal space utilization. • Each apartment has a master bedroom with an adjacent en-suite bathroom. • Full-height windows and many sliding doors throughout. • Spacious terraces and garden seating areas with more than average space. • Elegant glass railings on the terraces for a modern appearance. • Unobstructed view of mountains, forests, and meadows. • High energy efficiency thanks to PV system, heat pump, and controlled apartment ventilation. • Option for individual design with given budgets. Have we been able to arouse your interest? Do not hesitate to contact us so that we can share prices, floor plans, construction description, and other valuable information with you.

Travel time
-
1 / 9
2.5 rooms56m²CHF 540,000.–
Breiteneichstrasse 3, 9602 Bazenheid

Last available new building apartment

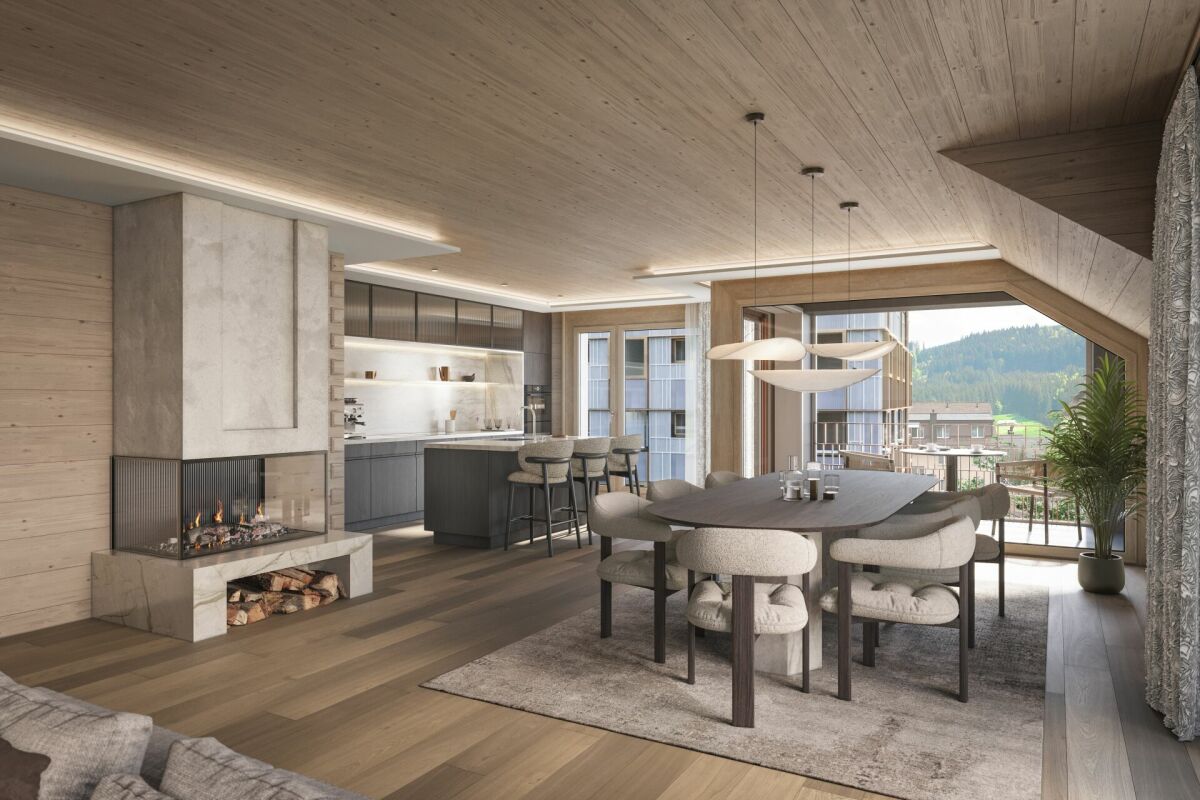
2.5 room apartment Immerse yourself in your new home! In the midst of a picturesque environment with a view of the Säntis and the Churfirsten, we offer you the opportunity to acquire your own little paradise - a truly unique development with exclusive apartments that make your dreams come true.What makes this offer even more tempting are the first-class amenities in the immediate vicinity. Whether you're on your way to good shopping opportunities, which are practically in front of your doorstep, or using the highway just 7 minutes away. You're always perfectly connected.The spacious balconies and terraces invite you to spend the day in the sun and enjoy the fresh air. And since the apartments are located in a cul-de-sac, you don't have to worry about through traffic - here you'll find the relaxation you deserve.Included in the sales price: • Basement room • Separate practical hobby room • 2 underground parking spaces Available from October 2026What are you waiting for? This opportunity to live in this unique development won't be available for long. Take the chance to make your dream of the perfect home a reality.Contact us today to get more information and schedule a viewing. We look forward to accompanying you on this path and showing you how you can live your dreams here. Construction description External and internal wallsExternal walls in brick, where required concrete. Internal walls in limestone, where required concrete. Insulation inserts for heat and sound insulationTerraces / roofFlat roofs with sealing made of polymer bitumen sheets 2-layer, second layer rooted. Walking surface with grit and gray cement plates. Extensively greened attic roof. Balcony railings in aluminum / glass anthracite.Windows / window doors / exterior doorsWindows made of plastic in white. Cladding in metal. One turn-tilt hinge per room with window. Exterior doors in metal or aluminum-glass construction thermolacquered with VSG glazing. Door handle-pusher combination in chrome steel. Doorbell with intercom and video.Shutters / sun protectionFor all windows in living and sleeping rooms, combined roller shutters with electric drive.Heating / ventilation / air conditioningHeat generation through district heating. Heat distribution through underfloor heating with diffusion-tight plastic pipes. Exhaust ventilation fans for enclosed rooms.Photovoltaic systemPhotovoltaic system for hot water preparation and heating support.Sanitary installationsBudget sanitary for appliances and fittings according to price list. Washing machine / dryer as a laundry tower.Electrical installationsLED spots built into the ceiling in the kitchen and corridor. Living rooms with at least 1 lamp socket with switch / socket and 3 additional sockets (2-fold sockets, one of which is switched). Secondary rooms with at least 1 lamp socket with switch / socket. Basement with an additional socket. 2 fully installed telephone and radio / TV connections living room and parent bedroom, in the other bedrooms. Multimedia installation.LiftFrom underground parking to attic floor, wheelchair accessible, max. 8 people.KitchenBudget kitchen according to price list.Floor coveringsBudget floor coverings according to price list, already laid. Plate floors in Feinsteinzeug plates. Wooden floors in oak.Wall coveringsBudget wall coverings according to price list. Glazed stone plates.Built-in cabinetsCloakroom closet with open cloakroom and putz closet. Surfaces coated inside, outside with artificial resin.
Travel time
-
1 / 8
2.5 rooms55m²CHF 570,000.–
8884 Oberterzen

Elegant 2.5-room apartment with exclusive interior in Oberterzen

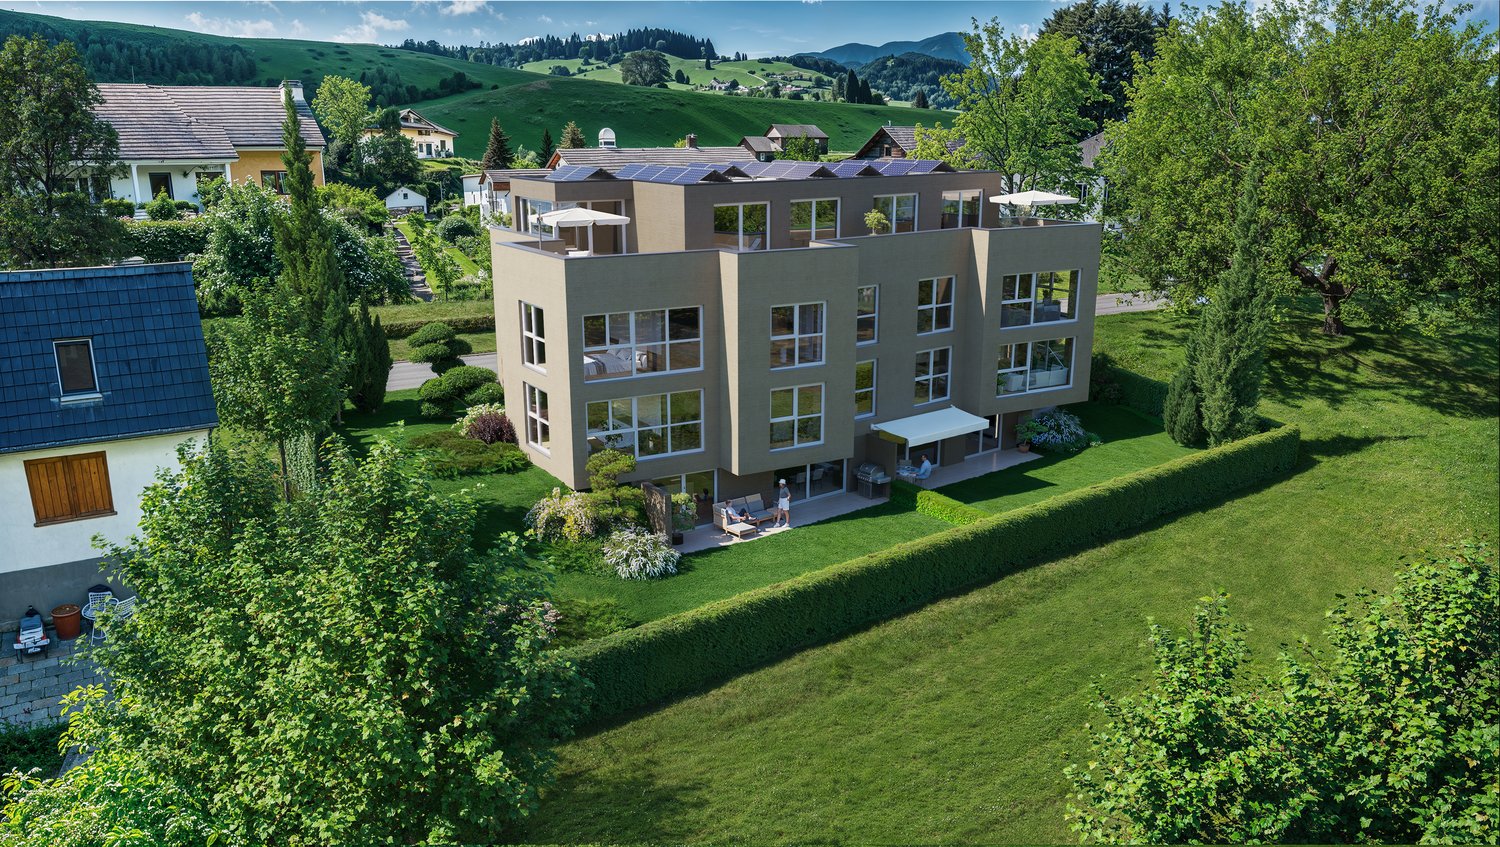
In one of the most charming regions of Switzerland, in Oberterzen in the canton of St. Gallen, awaits this charming 2.5-room apartment. Experience a living atmosphere full of light and tranquility, which is further enhanced by the magnificent view from your own balcony. The apartment is equipped with noble design interior and furniture (value 40,000.00 CHF) and offers you an oasis of relaxation and recreation for your weekends and holidays.The well-thought-out floor plan of the apartment includes a spacious bedroom and an elegant bathroom with underfloor heating, which provides pleasant warmth on cool days. The well-maintained kitchen is directly integrated into the living area, allowing for an open and communicative living experience. An elevator takes you comfortably to your floor. A special highlight is the private indoor parking space (additional 30,000 CHF), which saves you valuable time and stress.The apartment, built in 1990 and renovated with great style in 2021, offers you a living experience of the extra class. This home not only has a high living value but also excellent potential for value appreciation. Take advantage of this opportunity for your own life project and invest in a promising future.This property offer is characterized by: • 2.5-room apartment for relaxation for two • Private balcony for relaxing hours • Indoor parking space is acquired (30,000 CHF) • Particularly quiet location in Oberterzen • Underfloor heating for pleasant warmth • Modern, design-affine renovated, no renovation needed • Design interior & furniture are acquired (value 40,000.00 CHF) • Excellent potential for value appreciation Interested? Contact us for a non-binding consultation!

1 / 7
2.5 rooms73m²Price on request
Dorfstrasse 40, 9108 Gonten

First-Class Hide-Away in the Appenzeller Huus

First-Class Hide-Away in the Appenzeller Huus In the midst of the fantastic mountain landscape of Appenzellerland, owner-occupied apartments and serviced apartments are being built in sustainable solid wood construction - a retreat that combines tradition, highest craftsmanship, and modern design.Here you benefit from: • Favorable tax location in the canton of Appenzell Innerrhoden • Direct recreation and dreamlike nature at 900 m above sea level • Sustainable construction thanks to maximum CO2 savings due to ecological construction methods • Wooden construction with Appenzeller solid wood combined with 5* interior design • Comprehensive service offer of a 5-star hotel with discounts as an owner: • leading wellness and fitness offer for shared use at preferential prices • largest wine cellar in Switzerland • leading bar: Botanicum • leading and broadly diversified gastronomic offer with 14 Gault-Millau award points • Concierge services • Cleaning services • Cultural events in the house as part of the Appenzeller Forum and the upcoming Appenzeller experience world • Member of "THE LEADING HOTELS OF THE WORLD" • Attractive return option: up to 4.5% net return per year when rented to the hotel, equity return of up to 25% per year The Appenzeller Huus combines the intimacy of a private apartment with the amenities of the leading hotels in the region. As an owner, you are part of the exclusive Appenzeller Huus Club with preferential services in the entire hotel, wellness, and gastronomic offer.We would be happy to present this unique and sustainable project to you in person - please contact us or discover the available apartments on our project website: www.appenzellerhuus-wohnen.ch.

Travel time
-

Other interesting objects