1 result - Properties for sale with Balcony / Terrace: Némiaz (Chamoson)

More objects in your automatically expanded search area
20 results - Radius: + 10km
Vanessa Moret

Vanessa Moret

1 / 13
Vanessa Moret

Vanessa Moret

  • Parking space
  • Balcony / Terrace
  • View
9 rooms374m²CHF 2,498,000.–
Premium
La Tzoumaz, 1918 La Tzoumaz

Exceptional 11-room property - La Tzoumaz

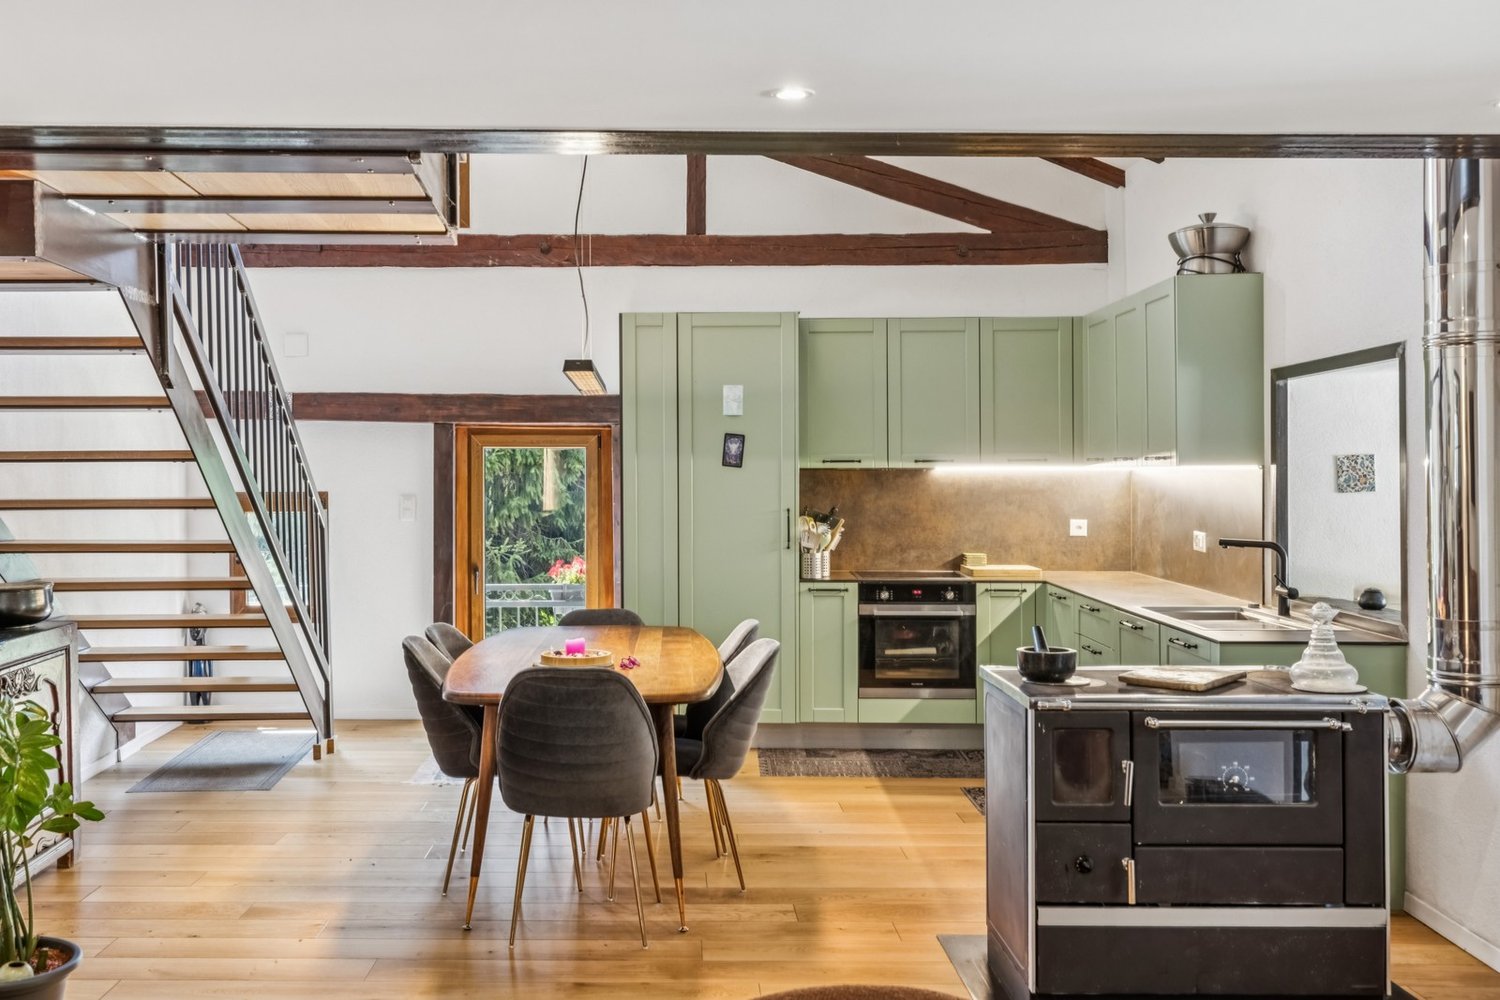
Discover an exceptional residence with authentic Alpine charm, offering a breathtaking view of the surrounding peaks. Enjoy a magical panorama over the surrounding peaks. Located in the La Tzoumaz domain, the property is directly connected to the 410 kilometers of slopes in the 4 Valleys, a true paradise for ski enthusiasts, but also a pleasant vacation spot in summer and spring. With quality materials and impeccable maintenance, this three-level house reveals remarkable potential. Extending over a living area of over 350 m², this bright, family-friendly property offers two separate and independent living units: An independent apartment of over 100 m² on the upper floor. Composed of two large bedrooms and two additional sleeping areas, its living space of over 30 m² guarantees your friends, family, or future tenants warm moments after their mountain adventures, summer and winter. The main chalet is distributed over two floors, offering 4 large bedrooms and 4 bathrooms, all articulated around a central living space, a major asset of this family residence: over 80 m² to receive, exchange, and create memorable memories. Each level is designed to offer comfort and functionality. Sufficient parking spaces are available on the property. Do not miss the unique opportunity to explore this exceptional property. Contact us today to organize a visit and experience the charm of this exceptional house for yourself. Exact address available after registration on neho.ch.YOU WANT TO VISIT? PLEASE REGISTER FIRST: https://neho.ch/b/1918-25-5

  • Parking space
  • Balcony / Terrace
  • View
  • Courtyard with outdoor seating, tables, chairs, potted plants, and a small balcony with greenery and an umbrella.
  • Restaurant interior with multiple tables and chairs, wine glasses, cutlery, and napkins set on tables, large windows with outdoor view, and a refrigerator in the background.
  • Restaurant interior with wooden tables, chairs, wine glasses, and a refrigerator. The space features a stone wall, carpeted floor, and a wooden door labeled "PRIVE".
  • A spacious, elegantly furnished room with a black and white checkered marble floor, multiple tables and chairs, a refrigerator, wooden cabinets, and large windows with curtains.
  • Bright living room with wooden flooring, large windows, and sliding glass doors leading to a balcony. Features a sofa, coffee table, television, armchair, and potted plants.
  • Balcony with a table, chair, potted plants, umbrella, and watering can, overlooking a cityscape with traditional buildings.
  • A picturesque town square with cobblestone pavement, outdoor seating under umbrellas, historic buildings, and a scenic mountain backdrop.
1 / 7
Restaurant interior with multiple tables and chairs, wine glasses, cutlery, and napkins set on tables, large windows with outdoor view, and a refrigerator in the background.
Restaurant interior with wooden tables, chairs, wine glasses, and a refrigerator. The space features a stone wall, carpeted floor, and a wooden door labeled "PRIVE".
A spacious, elegantly furnished room with a black and white checkered marble floor, multiple tables and chairs, a refrigerator, wooden cabinets, and large windows with curtains.
6.5 rooms206m²Price on request
Premium
Rue du Grand-Pont 25, 1950 Sion

House in the old town of Sion

Ideally located on the Grand-Pont, the most prestigious commercial artery of Sion, the House stands out for its historic character and strategic location. Its large window front offers optimal visibility on an unavoidable pedestrian path, making it an exceptional address. Built in the 17th century, it benefits from a unique environment that combines prestige, authenticity, and high commercial potential.This mixed building, on an intimate scale, harmoniously associates the discreet elegance of the historic homes of Sion's old town with a commercial, professional, and residential vocation:On the ground floor, a commercial arcade benefiting from a window front on the most frequented pedestrian axis of Sion, ideal for hosting a visible and attractive activity. The adjacent terrace can be rented from the City of Sion.On the first floor, a multifunctional space that can be arranged as an office, perfectly adapted to a professional or representative activity.On the second floor and attic, a duplex offering a 4.5-room apartment with a living room, bedrooms, and living spaces under the roof, combining authenticity and a warm atmosphere.This balanced arrangement between commercial, professional, and residential areas makes the House a rare opportunity, combining historic prestige and durable rental potential.The House represents a rare investment opportunity in the heart of Sion:Diversification of revenues: commercial arcade generating a regular flow of customers, office, and residential housing in a duplex, ensuring a balanced combination of rents.Permanent enhancement: located on the Grand-Pont, the most sought-after and frequented location in the Valais capital.Modernization potential: small mixed building from the 17th century offering both a patrimonial character and the possibility of optimizing its return through targeted renovations.

Travel time
-
New building
1 / 13
  • Parking space
  • Balcony / Terrace
  • Elevator
  • +1
3.5 rooms91m²CHF 550,000.–
Premium
1907 Saxon

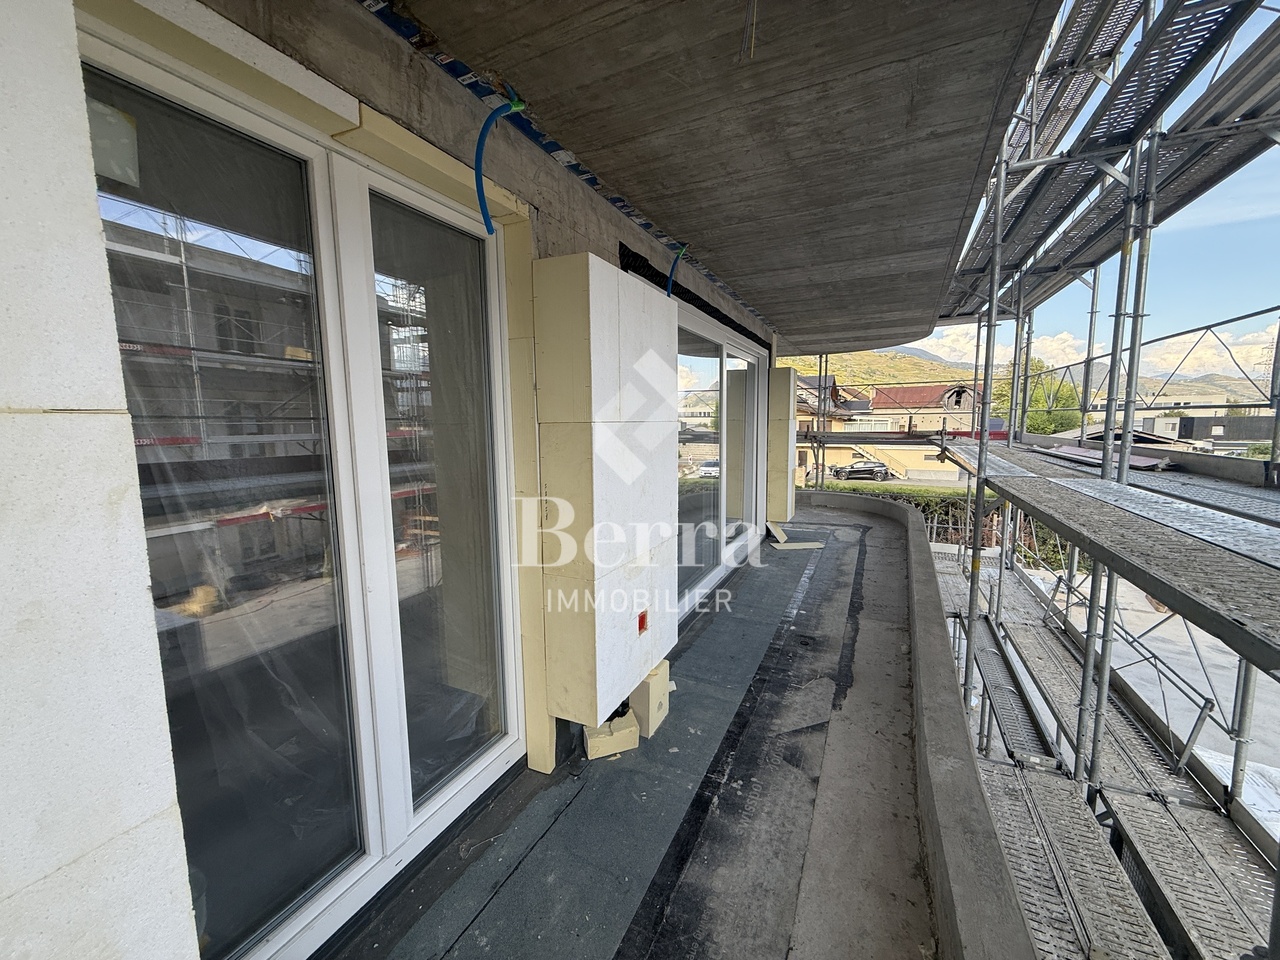
Le Clos des Vignes - building D - attic!

An exclusivity from Berra ImmobilierThe construction site has already started!Similar apartments can be visited!Le Clos des Vignes, PPE of 14 apartments close to the center.Apartments with 2.5, 3.5 and 4.5 rooms.From Frs 330'000.-FEATURES- Good location- Close to the city center and amenities- Saxon/Riddes area in full development (IKEA, McDonald's etc.)- Construction according to SIA standards- Peripheral insulation- Connection to the washing column- Air/Water heat pump- Heating distribution through the floor- Tiling in the living areas and sanitary facilities- Parquet in the bedrooms- Finishing to the tenant's liking- Electric shutters in the living area- Outdoor and covered parking spaces- 1 cellar per apartment- With elevator- Additional information on requestApartment layout- Entrance hall with built-in closets- Equipped open kitchen with living area- 1 parental bedroom with bathroom, shower, WC and sink- 1 bedroom- Laundry room- 1 bathroom with bathtub, WC and sink- TerracePARKING- 1 covered outdoor parking space for CHF 20'000.- (extra)- 1 outdoor parking space for CHF 12'000.- (extra)LOCATION & AMENITIES- Close to the city center- Shops, restaurants- CFF train station- Schools- Highway accessPlease consult the list of available lots.Information and visits: +41 79 464 11 48.***All our properties are available on www.berra-immobilier.ch***

  • Parking space
  • Balcony / Terrace
  • Elevator
  • +1
New building
Cyril Bieckens

Cyril Bieckens

1 / 13
Cyril Bieckens

Cyril Bieckens

  • Balcony / Terrace
  • Child-friendly
4.5 roomsCHF 695,000.–
Premium
1994 Aproz (Sion)

Beautiful 4.5-room apartment on the ground floor - New promotion

Located in a new promotion in Aproz, side Sion, this beautiful 4.5-room apartment on the ground floor offers an ideal living environment, combining modern comfort, careful finishes, and immediate proximity to amenities.The location is particularly appreciated: just a few minutes from the city of Sion, close to the shopping centers of Châteauneuf-Conthey, public transport, schools, and the beautiful natural site of the Îles, renowned for its numerous outdoor leisure activities.The apartment seduces with its beautiful volumes, its high-end design kitchen, its two bathrooms, and its pleasant outdoor space composed of a terrace of approximately 25 m² and a small private garden.Key features • Available from late June 2026 • New apartment on the ground floor • Beautiful finishes of high quality • Beautiful high-end design kitchen • Italian shower • Design sink with furniture • 3 bedrooms • 2 bathrooms • Beautiful terrace of approximately 25 m² • Small private garden • Cellar included Parking - mandatory, extra • 1 outdoor parking space P9 at a price of CHF 15,000.- • 1 covered parking space PC12 at a price of CHF 20,000.- Technique and comfort • Heating by air/water heat pump • Heat distribution through the floor • Thermostat for regulation in each living room • Photovoltaic panel for hot water production • Double glazing • Windows and sliding doors with swing wings • Sliding door with access to the terrace • Video intercom • Elevator for 6 people • Electrical outlets in front of each parking space • Planned location for a washing stationDo not hesitate to ask us for our promotional offer! Amenities nearby • City of Sion, 5 km • Shopping centers of Châteauneuf-Conthey, 3 km • Post office, village shop, and bank, 800 m • Village primary school, 300 m • Basse-Nendaz secondary school, 9 km • Nendaz ski resort, 4 Vallées ski area, 13 km The sales brochure is available upon request.With us, curiosity is a nice fault! Call us to organize a visit and discover this beautiful apartment.Find all our properties for sale on www.berra-immobilier.ch

  • Balcony / Terrace
  • Child-friendly
New building
Cyril Bieckens

Cyril Bieckens

1 / 5
Cyril Bieckens

Cyril Bieckens

  • Balcony / Terrace
  • Garage
  • View
  • +3
2.5 rooms67m²CHF 369,000.–
Premium
1907 Saxon

Imminent start of work - Authorization in progress

AN EXCLUSIVITY BERRA IMMOBILIER***Imminent start of work - Authorization in progress***Berra Immobilier presents you with an exclusive new residence of 25 apartments, offering 1.5, 2.5 and 3.5 room accommodations, combining comfort and modernity.20 indoor parking spaces and 13 outdoor parking spaces are available, as well as a cellar for each apartment.This project is located in a quiet and family-friendly neighborhood, offering a pleasant living environment with all amenities in the immediate vicinity.FEATURES- Sufficient parking spaces- Close to all amenities- Bright and sunny- PAC- Underfloor heating- Common playground- Space for a washing column in all apartments- Large balconies or terraces- ...WORKS - FINISHINGSFinishes at the discretion of the tenants (tiling, parquet, kitchen, sanitary, etc...) according to budgets defined by the promoterTECHNICAL- Heat pump- Contracting Genesis SA or EKZ- Distribution through the floor- Sliding door with lift- SIA standardsEach apartment has a private cellar (included in the price) and one or more parking spaces (additional).AMENITIES- Close to all amenities- Saxon railway station 5 minutes walk away- Shops, school, banks, ... nearby- Highway entrance 3 minutes awayOUTDOOR & PARKING- Children's playground- Underground parking (indoor parking space: CHF 30,000.- extra)- Outdoor parking (outdoor parking space: CHF 15,000.- extra)- Several outdoor visitor parking spaces (none for sale)Brochure and plans only on request !With us, curiosity is a nice fault ! Do not hesitate to contact me for more information at 079 464 11 35 (Cyril)!!! FIND ALL OUR PROPERTIES FOR SALE ON WWW.BERRA-IMMOBILIER.CH !!!

  • Balcony / Terrace
  • Garage
  • View
  • +3
New building
1 / 4
  • Parking space
  • Balcony / Terrace
  • View
  • +1
3.5 rooms77m²CHF 630,000.–
Premium
A Vétroz, 1963 Vétroz

The art of living in the heart of Vétroz!

LE MIAMI, a contemporary residence of exception located in the charming commune of Vétroz, on the edge of the building zone. Nestled in a peaceful environment, it is only a 10-minute walk from shops, schools, the post office, and the bank, offering a practical and pleasant living environment.The LE MIAMI promotion stands out for the irreproachable quality of its construction, combining high-end materials and meticulous finishes. With its 15 elegant apartments, every detail has been thought out to offer unparalleled comfort. Whether you are looking for a spacious 4.5-room apartment or an intermediate configuration of 2.5 or 3.5 rooms, you will find a home that meets your expectations here. An exclusive penthouse is also available for those seeking a unique living experience.Each apartment, bathed in natural light, is designed to enhance your daily life with a modern and refined design.Located in the beautiful commune of Vétroz, LE MIAMI is the place where luxury and serenity meet to create a unique and prestigious living space. Don't miss the opportunity to live in such an exceptional setting.PARTICULARITIES Customizable finishes according to your style. Contemporary architecture in a residential neighborhood. A modern and minimalist design that perfectly integrates into its environment. Modular interiors. South-facing orientation. Optimal brightness and maximum sunlight. Heating by heat pump (PAC)Guaranteed thermal comfort and energy savings. Large terraces and lawns. Only 4 km from the highway for easy travel. Miele washing column included. Electric shutters and centralized vacuum cleaner. LED spots for lighting all apartments. Parking equipped with charging stations for electric vehicles2 additional indoor parking spaces at a price of CHF 35,000.- per unitExpected delivery: end of 2027 - beginning of 2028

  • Parking space
  • Balcony / Terrace
  • View
  • +1
1 / 9
4.5 rooms114m²CHF 820,000.–
Premium
1964 Conthey

Lot A2 - Attic of 4.5 pieces new

The projectL'Écrin d'Erbignon is a new development of four contemporary villas, each with two apartments, located in a quiet residential area in Conthey.This beautiful attic of 4½ rooms stands out for the generosity of its outdoor spaces, including a large covered balcony.The careful architecture and high-quality amenities give the ensemble a modern character.The residence has high-performance amenities, including a reversible air-water heat pump that ensures optimal comfort all year round, complemented by photovoltaic panels and motorized shutters. Kitchens, sanitary and flooring are offered with particularly comfortable budgets and a wide range of materials, providing true freedom of personalization and high-quality finishes.Budgets per apartment:Custom-made kitchen (local craftsmanship) : CHF 28'000.- * Sanitary: CHF 1'750.- per device * Tiles (supply) : CHF 70.-/m² * Parquet (supply) : CHF 110.-/m²The locationIdeally located in Conthey, the development benefits from a peaceful environment while remaining in close proximity to schools, shops, public transport, and amenities. The connection to the central Valais infrastructure is quick and easy, ensuring a practical and pleasant daily life.Apartment layout: • Entrance hall with storage • Bright living room with direct access to the balcony • Open kitchen • Two beautiful bedrooms • Parental bedroom with private shower/WC • Bathroom/WC with space for a washing machine • Large covered balcony of 39 m2 Annexes:- a cellar - two parking spaces, one of which is covered4.5-room apartment: CHF 820'000.002 additional outdoor parking spaces: CHF 12'500.00 per unitTotal price: CHF 845'000.00Other properties available in this development: www.ecrin-erbignon.ch

1 / 10
3.5 rooms98m²CHF 755,000.–
Premium
1964 Conthey

LOT A1 - 3.5 rooms new build on the ground floor

The projectL'Écrin d'Erbignon is a new development of four contemporary villas, each consisting of two apartments, located in a quiet residential area in Conthey.This beautiful ground floor apartment with 3½ rooms stands out for the generosity of its outdoor spaces, including a covered balcony, a terrace, and a small private garden.The careful architecture and high-quality amenities give the ensemble a modern character.The residence has efficient amenities, including a reversible air-water heat pump that ensures optimal comfort all year round, complemented by photovoltaic panels and motorized shutters.Kitchens, sanitary facilities, and flooring are offered with particularly comfortable budgets and a wide range of materials, allowing for true freedom of personalization and high-quality finishes.Budgets per apartment:Custom-made kitchen (local craftsmanship) : CHF 28'000.- * Sanitary facilities : CHF 1'750.- per appliance * Tiling (supply) : CHF 70.-/m² * Parquet (supply) : CHF 110.-/m²The locationIdeally located in Conthey, the development benefits from a peaceful environment while being in close proximity to schools, shops, public transport, and amenities. The connection to the central Valais infrastructure is quick and easy, ensuring a practical and pleasant daily life.Apartment distribution: • Entrance hall with storage • Bright living room with direct access to the balcony and terrace/garden • Open kitchen • Beautiful bedroom • Parental bedroom with private shower/WC • Bathroom/WC with space for a washing machine • Terrace and garden with a total area of 207 m2 Attached rooms:- a cellar- two parking spaces, one of which is covered3.5-room apartment: CHF 755'000.002 additional outdoor parking spaces: CHF 12'500.00 per spaceOther properties available in this development: www.ecrin-erbignon.ch

1 / 9
3.5 rooms98m²CHF 755,000.–
Premium
1964 Conthey

LOT A1 - 3.5 rooms new on the ground floor

The projectL'Écrin d'Erbignon is a new development of four contemporary villas, each with two apartments, located in a quiet residential area in Conthey.This beautiful ground floor apartment with 3½ rooms stands out for the generosity of its outdoor spaces, including a covered balcony, a terrace, and a small private garden.The careful architecture and high-quality finishes give the entire complex a modern character.The residence has high-performance equipment, including a reversible air/water heat pump that ensures optimal comfort all year round, complemented by photovoltaic panels and motorized shutters.Kitchens, sanitary and flooring are offered with particularly comfortable budgets and a wide choice of materials, allowing for true freedom of personalization and high-quality finishes.Budgets per apartment:Custom-made kitchen (local craftsmanship) : CHF 28'000.- * Sanitary: CHF 1'750.- per device * Tiles (supply) : CHF 70.-/m² * Parquet (supply) : CHF 110.-/m²The locationIdeally located in Conthey, the development benefits from a peaceful environment while remaining in close proximity to schools, shops, public transport, and amenities. The connection to the central Valais infrastructure is quick and easy, ensuring a practical and pleasant daily life.Apartment layout: • Entrance hall with storage • Bright living room with direct access to the balcony and terrace/garden • Open kitchen • Beautiful bedroom • Parental bedroom with private shower/WC • Bathroom/WC with space for a washing machine • Terrace and garden with a total area of 212 m2. Attached rooms:- a cellar - two parking spaces, one of which is covered3.5-room apartment: CHF 755'000.002 additional outdoor parking spaces: CHF 12'500.00 per spaceOther properties available in this development: www.ecrin-erbignon.ch

Daniela Trindade

Daniela Trindade

1 / 13
Daniela Trindade

Daniela Trindade

  • Parking space
  • Balcony / Terrace
  • Garage
  • +2
4.5 rooms119m²CHF 790,000.–
Top
1907 Saxon

Absolute calm and breathtaking view of the plain

Located in the prized heights of Saxon, this charming 4.5-room semi-detached house offers a peaceful, sunny living space and a breathtaking view of the Rhône plain and the surrounding mountains.Built in 1998, the house has a living area of 119 m² on a plot of approximately 1568 m². It has been very well maintained over the years, with regular renovations, the most recent dating back to 2025, ensuring an excellent condition of the property.Upper ground floor (main living area): • Open kitchen • Bright living room with direct access to the terrace • Terrace with bioclimatic pergola, ideal for enjoying the outdoors in any season • Large entrance hall of approximately 15 m² • Guest toilet • Laundry room 2nd floor (sleeping area): • Two bedrooms • Shower room • Parental suite of 18 m² • Private bathroom of 6 m² Lower ground floor: • Cellar • Technical room • Garage Outdoor areas: • The base plot of 1568 m² is a co-ownership, a second plot of 139 m² is laid out and private, offering a pleasant and easy-to-maintain environment, perfect for enjoying the calm and exceptional panorama. • 2 outdoor parking spaces complete this property Living environment - SaxonThe dynamic municipality of Saxon in Valais benefits from an ideal location between Martigny and Sion.The village offers all amenities: banks, local shops, restaurants, post office, public transport (CFF station), schools and services.Saxon is ideal for combining quality of life, plain and mountain.An ideal property for a family seeking calm and comfort, a couple wishing for a privileged living environment or anyone wanting to live in a peaceful environment while remaining close to urban centers.For more information or to organize a visit, do not hesitate to contact us.Find all our ads on www.mawee.chMawee - It all starts here!

  • Parking space
  • Balcony / Terrace
  • Garage
  • +2
Daniela Trindade

Daniela Trindade

1 / 13
Daniela Trindade

Daniela Trindade

  • Parking space
  • Balcony / Terrace
  • View
  • +1
4.5 rooms116m²CHF 620,000.–
Top
1907 Saxon

Beautiful 4.5 rooms with mezzanine - Comfort, space and tranquility

In a small building with only 4 apartments, built in 2017, discover this beautiful 4.5-room apartment with mezzanine, ideally located in a residential area of Saxon, in a street limited to 30 km/h, guaranteeing a calm, secure and pleasant environment.The daytime area • As soon as you enter, you will be seduced by the quality of the spaces and the natural light that bathes the living areas. • The entrance hall with built-in cupboards. • The mezzanine is versatile and can be arranged according to your desires as an office, playroom, reading area, TV room or guest room. • The kitchen is spacious and convivial, opening onto a pleasant loggia, ideal for sharing moments of relaxation throughout the year. The nighttime area • Three large bedrooms, all equipped with built-in cupboards, ensuring optimal comfort and plenty of storage. • A bathroom. • A shower room. These spaces complete the apartment to perfectly meet the needs of a family.The apartment also has a storage room and a private laundry room, providing appreciable comfort in everyday life.The highlights • Mezzanine • Small building constructed in 2017 • Residential area, calm • Street limited to 30 km/h • Built-in cupboards • Loggia • Storage room • Private laundry room • Beautiful volumes and excellent luminosity Parking • One outdoor parking space: CHF 10'000.- in addition to the sale price. • One closed garage box: CHF 20'000.- in addition to the sale price. Located near shops, schools, train station and main roads, this apartment brings together all the advantages for a comfortable life in a dynamic municipality, ideally situated between Martigny and Sion.A rare opportunity not to be missed. Contact us today to organize a visit and let yourself be seduced by this quality property.Find all our ads on mawee.chMawee, it all starts here!

  • Parking space
  • Balcony / Terrace
  • View
  • +1
Roberto Triulzi

Roberto Triulzi

1 / 14
Roberto Triulzi

Roberto Triulzi

  • Parking space
  • Balcony / Terrace
  • Mountain view
  • +2
9 rooms330m²CHF 4,130,000.–
Top
Chemin de la Chanterie 9, 1950 Sion

Exklusive Villa mit Panorama

DEDiese exklusive 9.0-Zimmer-Villa am Chemin de la Chanterie 9 in Sion verbindet stilvolles Wohnen mit viel Privatsphäre, ruhiger Lage und beeindruckender Berg- und Weitsicht. Die freistehende Liegenschaft befindet sich in einem begehrten Wohnquartier oberhalb der Stadt und bietet grosszügige Wohnflächen, eine durchdachte Architektur sowie ein hochwertiges Ausstattungsniveau. Im Erdgeschoss erwarten Sie weitläufige Wohn- und Essbereiche mit Cheminée, eine separate Küche sowie mehrere flexibel nutzbare Zimmer, während das Obergeschoss mit weiteren Zimmern und einer offenen Galerie zusätzlichen Raum schafft. Der Aussenbereich mit Terrasse, Garten und Whirlpool erweitert den Wohnkomfort auf elegante Weise und schafft eine besondere Wohlfühlatmosphäre. Dank Totalsanierung im Jahr 2011 präsentiert sich die 1968 erbaute Villa in sehr gutem und gepflegtem Zustand.Weitere Highlights der Liegenschaft: • Begehrte, ruhige Wohnlage in Sion • Panorama-, Berg- und Weitsicht • Grosszügige Wohnfläche von 330 m² • Aussenbereich mit Terrasse, Garten und Whirlpool • Hochwertige Ausstattung mit Cheminée, Fussbodenheizung und Fingerprint-Eingangstür • Sieben Aussenparkplätze Verlangen Sie unsere ausführliche Verkaufsdokumentation für weitere interessante Informationen.Noch nicht das Richtige gefunden? Das Team von IMMOSEEKER steht Ihnen gerne zur Seite. FRCette villa exclusive de 9.0 pièces située au Chemin de la Chanterie 9 à Sion allie un cadre de vie élégant à une grande intimité, dans un environnement calme offrant une vue imprenable sur les montagnes et les environs. Cette propriété individuelle se trouve dans un quartier résidentiel prisé sur les hauteurs de la ville et propose de vastes surfaces habitables, une architecture bien pensée ainsi qu'un niveau d'équipement haut de gamme. Le rez-de-chaussée accueille de spacieux espaces de vie et de repas avec cheminée, une cuisine séparée ainsi que plusieurs pièces modulables, tandis que l'étage supérieur offre des chambres supplémentaires et une galerie ouverte apportant un espace additionnel. Les extérieurs, comprenant une terrasse, un jardin et un jacuzzi, prolongent avec élégance le confort de vie et créent une atmosphère particulièrement agréable. Entièrement rénovée en 2011, cette villa construite en 1968 se présente dans un excellent état d'entretien.Autres points forts du bien : • Situation résidentielle recherchée et calme à Sion • Vue panoramique sur les montagnes et les environs • Surface habitable généreuse de 330 m² • Espace extérieur avec terrasse, jardin et jacuzzi • Équipements de qualité avec cheminée, chauffage au sol et porte d'entrée avec accès par empreinte digitale • Sept places de parc extérieures Demandez notre documentation de vente détaillée pour obtenir de plus amples informations intéressantes.Vous n'avez pas encore trouvé le bien idéal ? L'équipe d'IMMOSEEKER se tient volontiers à votre disposition. ENThis exclusive 9-room villa located at Chemin de la Chanterie 9 in Sion combines elegant living with a high degree of privacy, a quiet setting and impressive mountain and panoramic views. The detached property is situated in a highly sought-after residential area above the city and offers generous living spaces, a well-thought-out architectural design, and a high standard of finishes. The ground floor features spacious living and dining areas with a fireplace, a separate kitchen, and several versatile rooms, while the upper floor provides additional bedrooms and an open gallery that creates further living space. The outdoor area, including a terrace, garden, and whirlpool, extends the living comfort in an elegant way and creates a unique atmosphere of well-being. Fully renovated in 2011, this villa, originally built in 1968, is presented in excellent and well-maintained condition.Additional highlights of the property: • Sought-after and quiet residential location in Sion • Panoramic, mountain, and far-reaching views • Generous living space of 330 m² • Outdoor area with terrace, garden, and whirlpool • High-quality features including fireplace, underfloor heating, and fingerprint entry door • Seven outdoor parking spaces Request our detailed sales documentation for further valuable information.Haven't found the right property yet? The IMMOSEEKER team will be happy to assist you.

  • Parking space
  • Balcony / Terrace
  • Mountain view
  • +2
Travel time
-
Marc Bachmann

Marc Bachmann

1 / 13
Marc Bachmann

Marc Bachmann

  • Balcony / Terrace
  • View
  • Child-friendly
178m²CHF 930,000.–
Top
1965 Savièse

Spacious semi-detached villa, beautiful view, sunny and calm

EXCLUSIVE!This charming and spacious semi-detached villa with 5.5 rooms is located in Savièse. Its dominant position offers a beautiful view of the Alpine arc, including the Dent Blanche. Its south-facing location provides optimal sunlight throughout the year, from morning to evening in a calm environment.HIGHLIGHTS : • Savièse has all the necessary amenities • Close to all amenities and Sion • Beautiful view of the mountains • Optimal sunlight throughout the year from morning to evening • Sale as a secondary residence allowed • Very well-maintained villa and high-quality materials • Large windows • Air gap between the two apartments + sound insulation • Possibility to convert it into 6.5 rooms (see plan) • Exposed interior beams that give a certain charm • Very bright and spacious • Beautiful outdoor areas with large terrace and lawn • Large storage spaces • Very easy outdoor maintenance All the amenities of a large municipality like Savièse are nearby. The bus stop/school bus is 50 meters away, the amenities (shopping centers, medical center, dentists, schools, post office, etc.) of the municipal center 1.5 km or less. It takes 9 minutes by car to reach the Sion train station (4.5 km) and 7 minutes to reach the highway junction (4.8 km).All ski resorts and golf courses in central Valais are accessible in about 30 minutes or less.The quality of life in the Savièse agglomeration is no longer to be proven and it has all the necessary amenities. Its very developed social life and numerous sports and cultural activities delight young and old.It consists of the following:Upper ground floor (89.16 m2): • Main entrance with two fixed wardrobes • Spacious living room (48.5 m2, with kitchen) with dining area, fireplace, and large windows leading to the balcony • Large, fully equipped kitchen with window door leading to the terrace • Bedroom with built-in wardrobes and window door leading to the balcony • Bathroom with shower, sink, and toilet First floor (67.55 m2): • Enormous parental bedroom (27.94 m2) with high ceiling and large window leading to the balcony, possibility to create two bedrooms (see plan) • Bedroom with mezzanine for the bed • Bathroom with bathtub, sink, and toilet • Open space that can serve as a play area, office, etc. Lower ground floor (78.54 m2): • Secondary entrance • Bedroom • Bathroom with shower, sink, toilet, and adjacent dressing room • Workshop and cisterns • Technical room with laundry room • Cellar • Storage room • Spacious cellar (30.45 m2) without floor Miscellaneous : • Burner and expansion vessel replaced in 2013 • Sanding of wooden facades + facade painting 2020 • 3 balconies on the south side • Large terrace (58 m2) with north-east-west exposure • Wooden shed • Lawn area (145 m2) • 1 covered parking space • 2 outdoor parking spaces This semi-detached villa has a gross living area of 178 m2 and a useful area (including technical room, cellars, workshop, storage room, etc.) of 235 m2.

  • Balcony / Terrace
  • View
  • Child-friendly

Suggested properties for you based on search results

Other interesting objects