Nänikon - Properties for sale with Balcony / Terrace, Elevator

We recommend expanding your search criteria to get similar results. The current filters didn’t return any matches.

If you don’t want to change your current search criteria, we recommend creating a search alert, so you’ll be notified when matching offers become available.

More objects in your automatically expanded search area
50 results - Radius: + 10km
New building
1 / 13
  • Balcony / Terrace
  • Garage
  • Pets allowed
  • +6
3.5 rooms83m²CHF 870,000.–
Premium
Schulweg 9, 8310 Grafstal

Residential property in the green - modern, central, sustainable

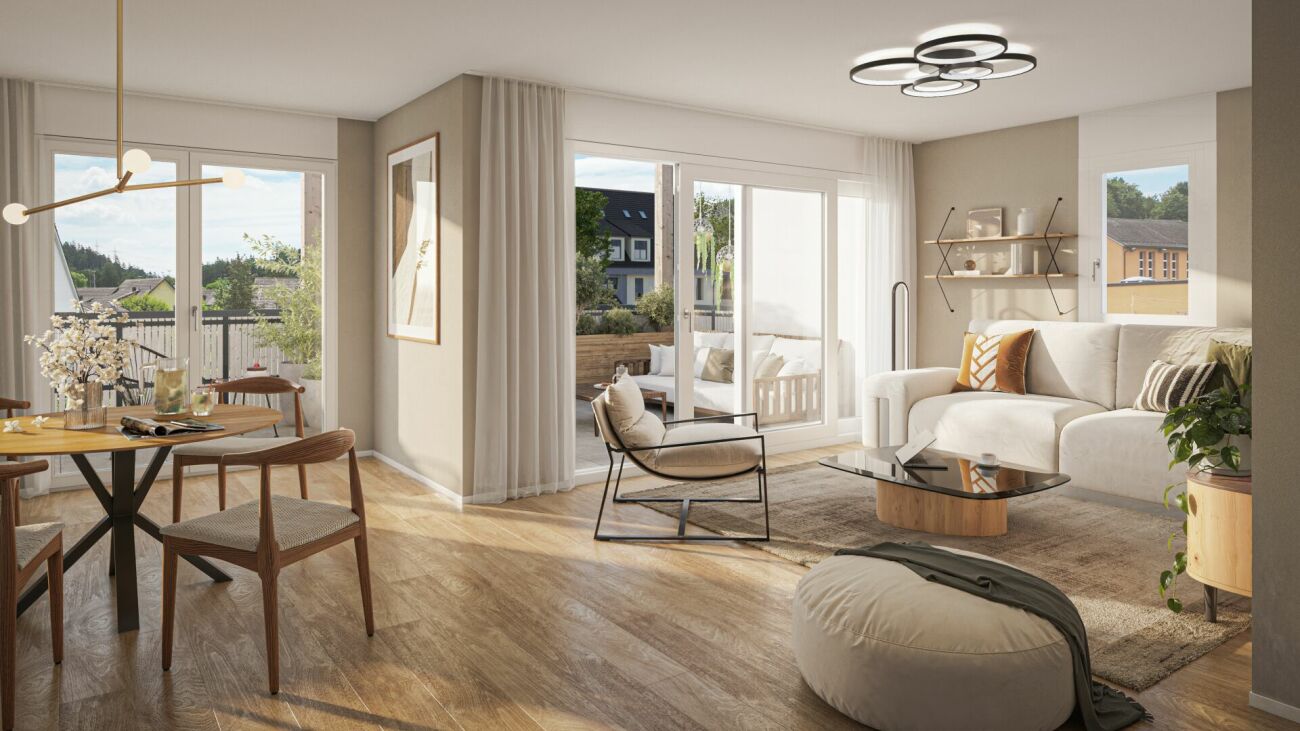
In the heart of Grafstal, the Grastal project is being created, a residential ensemble with a total of 27 condominiums that harmoniously combines rural character and modern living.Large windows, private outdoor areas, and harmonious floor plans create a pleasant living feeling. High-quality kitchens (Herzog Küchen AG) with V-Zug appliances, elegant bathroom furniture, and integrated smartphone networking provide comfort and quality in everyday life.With the first sales phase with the houses on Schulweg 7 and 9, construction will begin. We would be happy to invite you to the groundbreaking ceremony on Fri, August 28, 2026, from 4-6 pm. Join us and take the opportunity to inform yourself on site about the still available apartments in both phases.The 2nd phase consists of the houses on Schulweg 11 + 13. The sale of the 14 condominiums has just started. The construction start is planned for winter 2026/2027.All information about the project and the offer can be found at www.grastal.ch.Our highlights: • 2.5- to 4.5-room apartments with well-thought-out and versatile floor plans • Bright living rooms with spacious balconies, loggias, or garden shares • In the interior design, the project sets a high standard with plenty of room for individuality. Buyers can actively participate in shaping both the floor plan and the interior design - entirely according to their personal ideas • Sustainable energy thanks to geothermal heat pumps and PV systems, smart home networking • Underground parking with preparation for electric mobility • Quiet and yet central location. The Volg store is within walking distance. The schoolhouse and kindergarten are just around the corner. You can reach Effretikon by bus and from there also the cities of Winterthur and Zurich in a short time. • The move-in date for the 1st phase is planned for autumn 2027. This is for the 2nd phase in summer 2028. Would you like to learn more about our diverse offer in Grafstal? Then we look forward to your inquiry, call +41 55 610 47 46, or direct appointment booking under www.grastal.ch.


  • Balcony / Terrace
  • Garage
  • Pets allowed
  • +6
Travel time
-
New building
1 / 12
  • Balcony / Terrace
  • Garage
  • Pets allowed
  • +6
3.5 rooms95m²CHF 1,020,000.–
Premium
Schulweg 9, 8310 Grafstal

Grastal: Spacious Living with Garden or Balcony

In the heart of Grafstal, the Grastal project is emerging as a residential ensemble with a total of 27 condominiums, harmoniously combining rural character and modern living.Large windows, private outdoor areas, and harmonious floor plans create a pleasant living feeling. High-quality kitchens (Herzog Küchen AG) with V-Zug appliances, elegant bathroom furniture, and integrated smartphone networking provide comfort and quality in everyday life.With the first sales phase of the houses on Schulweg 7 and 9, construction will begin. We invite you to the groundbreaking ceremony on Fri, August 28, 2026, from 4-6 pm. Join us and take the opportunity to inform yourself on site about the still available apartments in both phases.The 2nd phase consists of the houses on Schulweg 11 + 13. The sale of the 14 condominiums has just started. The construction start is planned for winter 2026/2027.All information about the project and the offer can be found at www.grastal.ch.Our highlights: • 2.5- to 4.5-room apartments with well-thought-out and versatile floor plans • Bright living rooms with spacious balconies, loggias, or garden shares • In the interior design, the project sets a high standard with plenty of room for individuality. Buyers can actively participate in shaping both the floor plan and the interior design - entirely according to their personal ideas • Sustainable energy thanks to geothermal heat pumps and PV systems, smart home networking • Underground parking with preparation for electric mobility • Quiet and yet central location. The Volg store is within walking distance. The schoolhouse and kindergarten are just around the corner. You can reach Effretikon by bus and from there also the cities of Winterthur and Zurich in a short time. • The move-in date for the 1st phase is planned for autumn 2027. For the 2nd phase, it is planned for summer 2028. Would you like to learn more about our diverse offer in Grafstal? Then we look forward to your inquiry, call us on +41 55 610 47 46, or book a direct appointment at www.grastal.ch.

  • Balcony / Terrace
  • Garage
  • Pets allowed
  • +6
Travel time
-
New building
1 / 6
3.5 rooms134m²CHF 1,100,000.–
Premium
Am Gsangbach 2, 8322 Madetswil

Secure the last apartment - 3.5-room new building apartment 2nd floor in a quiet location in Madetswil

Discover this exclusive 3.5-room apartment on the 3rd floor of a modern new building in Madetswil. With a spacious living area of 133.7 m² and a 16 m² terrace, completion in spring 2028, this property offers the highest living comfort in a quiet environment.The apartment convinces with: • New building standard: First occupancy from spring 2028 with modern equipment • Spacious room layout: Entrance, réduit, laundry room, 2 rooms, 1 dressing room, bathtub and WC, additional wet cell with shower & WC, living/dining room, kitchen, terrace and basement • Two modern bathrooms: Comfortably equipped for daily needs • Private outdoor areas: Balcony with beautiful views for relaxed hours • Modern equipment: Oven, steamer, induction stove • Barrier-free access: Elevator and wheelchair-accessible design • Garage space: Convenient parking options in the underground garage • Two single garage spaces, each CHF 40,000 • Materials: Floor and wall coverings, kitchen equipment, wet cells according to buyer's choice (budget) Location and surroundings: The apartment is located in a particularly quiet area of Madetswil and offers a peaceful atmosphere both during the day and at night. In summer, you can enjoy plenty of sunshine. The bus stop "Madetswil Dorf" is within a 15-minute walk and provides a good connection to the public transport network.The availability from spring 2028 allows for long-term planning of your new home.

Travel time
-
New building
1 / 13
3.5 rooms93m²CHF 2,450,000.–
Premium
Maiacher 7, 8126 Zumikon

Maiacher Park - Timeless Living Quality in Zumikon

In Maiacher Park, 14 condominiums are being built in a well-maintained and quiet location in Zumikon. The clear architecture, the harmonious integration into the park-like surroundings, and carefully selected materials give the project a timeless appearance.The 3.5- to 4.5-room apartments offer bright living areas, spacious outdoor spaces, and a living concept that combines tranquility, comfort, and everyday practicality. Terraces, balconies, winter gardens, or garden seats extend the living space in a natural way. The proximity to Zurich complements the attractive living location ideally.Expected move-in date: Autumn/Winter 2026/27Your benefits at a glance: - Sunny, quiet location in a well-maintained residential area - Attractive garden design with old tree population - Privacy and appealing outdoor spaces - High-quality architecture and tasteful interior design - Modern, open kitchens - Sustainable ground probe heating with Free-Cooling in summer - Very good connection to Zurich and surroundingsVirtual room tours The apartments A201 and B003 can be viewed virtually on our website.Select the desired apartment, click on 'View details' and then switch to the 'Insight into the apartment' section.Would you like to know more?Request the detailed documents non-bindingly, we will send you the information directly by e-mail.Contact us here via the contact form - we look forward to your inquiry. Your INIZIA sales team

Travel time
-
1 / 13
3.5 rooms99m²CHF 1,290,000.–
Im Widacher 1, 8603 Schwerzenbach

Bright and modern 3.5-room apartment near Greifensee

This well-maintained 3.5-room apartment combines modern living with a location that leaves nothing to be desired.Near Greifensee, train station, and all shopping facilities, you can enjoy the perfect balance between urban infrastructure and natural living here.Spacious rooms, plenty of daylight, and a well-thought-out floor plan create a home where you can feel comfortable from the very first moment.Highlights of the apartment • Spacious living and dining area with plenty of daylight • Modern, open-plan kitchen with bar and plenty of storage space • Covered balcony with electrically operated sunshade • Two spacious rooms • Bathroom with shower, WC, sink, and window • Separate guest toilet with Miele washing tower • Low-maintenance floorboards throughout the apartment • Separate hobby room (approx. 12 m²) and cellar compartment in the basement included • Extra-large parking space in the underground garage (additional CHF 45,000.-) • Personnel lift with direct access to all floors • Well-maintained building with visitor parking spaces, playground, and attractive outdoor area An apartment that convinces with its ideal combination of nature and urban infrastructure – perfect for all those looking for a modern home in an excellent location.ContactHave we sparked your interest? We would be happy to send you the detailed sales documentation with further information.Consulting & Salesbumbacher immobilien gmbhWillestrasse 38957 SpreitenbachTel. 056 410 22 11

Travel time
-
New building
1 / 13
  • Balcony / Terrace
  • Garage
  • Pets allowed
  • +6
3.5 rooms93m²CHF 930,000.–
Schulweg 11, 8310 Grafstal

Charming 3.5-room apartment with character

In the heart of Grafstal, the Grastal project is creating a residential ensemble with a total of 27 condominiums, harmoniously combining rural character and modern living.Large windows, private outdoor areas, and well-designed floor plans create a pleasant living atmosphere. High-quality kitchens (Herzog Küchen AG) with V-Zug appliances, elegant bathroom furniture, and integrated smartphone networking provide comfort and quality in everyday life.With the first sales phase of the houses on Schulweg 7 and 9, construction will begin. We invite you to the groundbreaking ceremony on Fri, August 28, 2026, from 4-6 pm. Join us and take the opportunity to inform yourself on site about the still available apartments in both phases.The 2nd phase consists of the houses on Schulweg 11 + 13. The sale of the 14 condominiums has just started. The construction start is planned for winter 2026/2027.All information about the project and the offer can be found at www.grastal.ch.Our highlights: • 2.5- to 4.5-room apartments with well-thought-out and versatile floor plans • Bright living rooms with spacious balconies, loggias, or garden areas • In the interior design, the project sets a high standard with plenty of room for individuality. Buyers can actively participate in shaping both the floor plan and the interior design - according to their personal ideas • Sustainable energy thanks to geothermal heat pumps and PV systems, smart home networking • Underground parking with preparation for electric mobility • Quiet and yet central location. The Volg store is within walking distance. The schoolhouse and kindergarten are just around the corner. You can reach Effretikon by bus and from there also the cities of Winterthur and Zurich in a short time. • The move-in date for the 1st phase is planned for autumn 2027. For the 2nd phase, it is planned for summer 2028. Would you like to learn more about our diverse offer in Grafstal? Then we look forward to your inquiry, call +41 55 610 47 46 or book a direct appointment at www.grastal.ch.

  • Balcony / Terrace
  • Garage
  • Pets allowed
  • +6
Travel time
-
1 / 13
3.5 rooms156m²CHF 3,900,000.–
Forsterstrasse 30, 8044 Zürich

Timeless Elegance on Zürichberg - Exclusive Living in the Renowned Forsterpark

*** More pictures on www.remax.ch/119711017-8 ***Embedded in one of the most sought-after residential areas in Zurich, this exceptional ownership apartment in the renowned Forsterpark on Zürichberg presents itself. The exclusive residential complex with three architecturally clearly designed building complexes stands for discreet luxury, privacy, and timeless elegance.The apartment is located in the "Dolder" house and impresses with an impressive gross living area of 156 m². Spacious room dimensions, flowing transitions, and high-quality materials create a living experience at the highest level. Large-format window surfaces provide plenty of daylight and open up views into the green, giving the living space a quiet, natural atmosphere. A subtle view of Lake Zurich complements the high-quality overall picture.The spacious living and dining area forms the heart of the apartment and convinces with its clear floor plan structure and extraordinary room dimensions. The flowing transitions between indoors and outdoors underline the generous character and give the living area a special quality of living.A surrounding balcony or terrace that encloses about half of the apartment expands the living space outdoors and creates diverse possibilities for staying outside. The orientation into the green ensures peace and privacy and makes the outdoor area an integral part of daily living.The openly integrated design kitchen fits elegantly into the living space and convinces with high-quality appliances, clear lines, and noble materials. It is both functional and representative in design and is ideal for everyday life as well as for stylish receptions.The private area of the apartment offers two spacious rooms with quiet orientation and high privacy. The bathrooms are luxuriously equipped and convey a spa-like ambiance with natural stone surfaces, finely tuned fittings, and timeless design. A chimney in the living area provides additional warmth and atmosphere.A private laundry room, a separate cellar room, and two underground parking spaces complete this high-quality offer and underline the high comfort claim of the property.Noble floor coverings, a well-thought-out lighting concept, and numerous built-in features underline the high quality claim of this apartment. The interplay of generosity, materiality, and location makes this property a rare offer on Zürichberg.Interested? We would be happy to provide you with the detailed sales documentation in a first step. In a second step, let us convince you on site during a viewing appointment. We look forward to your contact.

Travel time
-
1 / 13
3.5 rooms91m²CHF 2,150,000.–
Culmannstrasse 77, 8006 Zürich

Elegant city jewel in top location

A rare city jewel in the coveted university quarter: This stylish 3.5-room apartment on the 1st floor of a well-maintained 8-unit house combines tranquility, green views, and immediate proximity to ETH, University, USZ, Dolder and Zurich Zoo. The zoo is approximately 900 m away, the Dolderbahn station Römerhof approximately 650 m; the Dolder area can be reached in around 1.3-1.5 km – ideal for walks, sports or relaxed weekends in the green. A perfect retreat for discerning couples, an urban pied-à-terre or a discreet, value-stable capital investment. Objects of this class rarely come onto the market here.Features: • Living area: approximately 91 m² with clear, pleasant room layout • Outdoor space: covered balcony with a view of the green – a quiet spot for coffee or after work • Fit-out: kitchen and bathroom renewed in 2011; well-maintained parquet, bay window, plenty of storage space • Comfort: lift, separate guest toilet, underfloor heating for even warmth • Technology: gas central heating (2011), heat distribution via underfloor heating • Parking/storage: own underground parking space, cellar room approximately 7 m² • Location: quiet, green and yet central – ETH, university, USZ, tram/bus, shopping and recreation all within walking distance • House: well-maintained multi-family house with only 8 units – pleasantly private • Availability: from April 2026, or by arrangement • Price: from CHF 2'150'000 Why this gem? Culmannstrasse is one of the most sought-after micro-locations in the city: green, quiet, excellently connected and with constant demand. The apartment offers low maintenance, a solid structural basis and a location that has been standing for stable value development for decades.An exclusive city residence with long-term capital strength – ideal for buyers who want to combine living and asset preservation - such addresses usually change hands "under the counter" here.

Travel time
-
New building
1 / 12
  • Parking space
  • Balcony / Terrace
  • Garage
  • +7
3.5 rooms84m²CHF 1,150,000.–
Fehraltorferstrasse 9, 8610 Wermatswil

Ready for occupancy from December 2026! Country living near the city: New apartments in the heart of Wermatswil village

Country living near the city: New apartments in the heart of the villageWermatswil is a village with a heart. And right in its heart, a new building called "Puurehuus" is being constructed, featuring ten apartments for modern country living on the outskirts of the city. Its exterior, with a wooden façade and dormer windows in the gable roof, is inspired by the historic architecture of the nearby former country inn, which is being completely renovated and converted into living space.The apartments themselves welcome you with 2½ to 5½ rooms on spacious living areas of 84 to 151 m². Whether you're single, a couple, or a family; whether you prefer a garden apartment, a maisonette, or a penthouse apartment with a loggia: Puurehuus offers the perfect living space for everyone. Each unit boasts a cleverly designed floor plan, spacious rooms, and a private outdoor area. High-quality materials and equipment are planned for the finishing touches, and as a buyer, you can participate in their selection.An elevator connects the floors of the new building to the parking garage, where sufficient parking spaces are available. The two buildings of Puurehuus and their community garden, designed like a village square, enrich the village center of Wermatswil. Here, the speed limit is 30 km/h, the bus stops practically in front of the door, and the paths to the farm shop, kindergarten, and school, as well as to fields, meadows, and forests, are short.Discover the new construction project with a heart in Wermatswil - we would be happy to introduce you to the individual apartments in person.

  • Parking space
  • Balcony / Terrace
  • Garage
  • +7
Travel time
-
New building
1 / 5
  • Parking space
  • Balcony / Terrace
  • View
  • +5
3.5 rooms104m²CHF 2,390,000.–
Rundiweg 7 und 9, 8707 Uetikon am See

Exclusive attic apartment with lake view – living on Rundiweg in Uetikon am See

These high-quality attic apartments in the new construction project "Rundiweg" combine modern living in an idyllic environment directly in front of the vineyard and with an unobstructed view of Lake Zurich. The apartments convince with their attractive floor plans, bright rooms, and a spacious outdoor area that offers you additional living space.Highlights of the apartments: • Spacious floor plans: approx. 90 m² to 103 m² • Sunny terraces, approx. 32 m² to 52 m² • Bright living areas with a flowing transition to the outside • Bright living rooms thanks to large window areas • High-quality kitchen with modern appliances • Individual expansion options The project includes 6 condominiums in two buildings, as well as 2 times 4 row houses, and offers a harmonious living concept for couples, families, and discerning individuals.The municipality of Uetikon am See convinces with its high quality of life, natural environment, and proximity to Zurich. Thanks to the ongoing development of the new village center and lake park, the location gains additional attractiveness.Availability: In the 4th quarter of 2027.Don't miss this unique opportunity and secure your new home directly on the vineyard.👉 Contact us for more information or a consultation appointment.

  • Parking space
  • Balcony / Terrace
  • View
  • +5
Travel time
-
New building
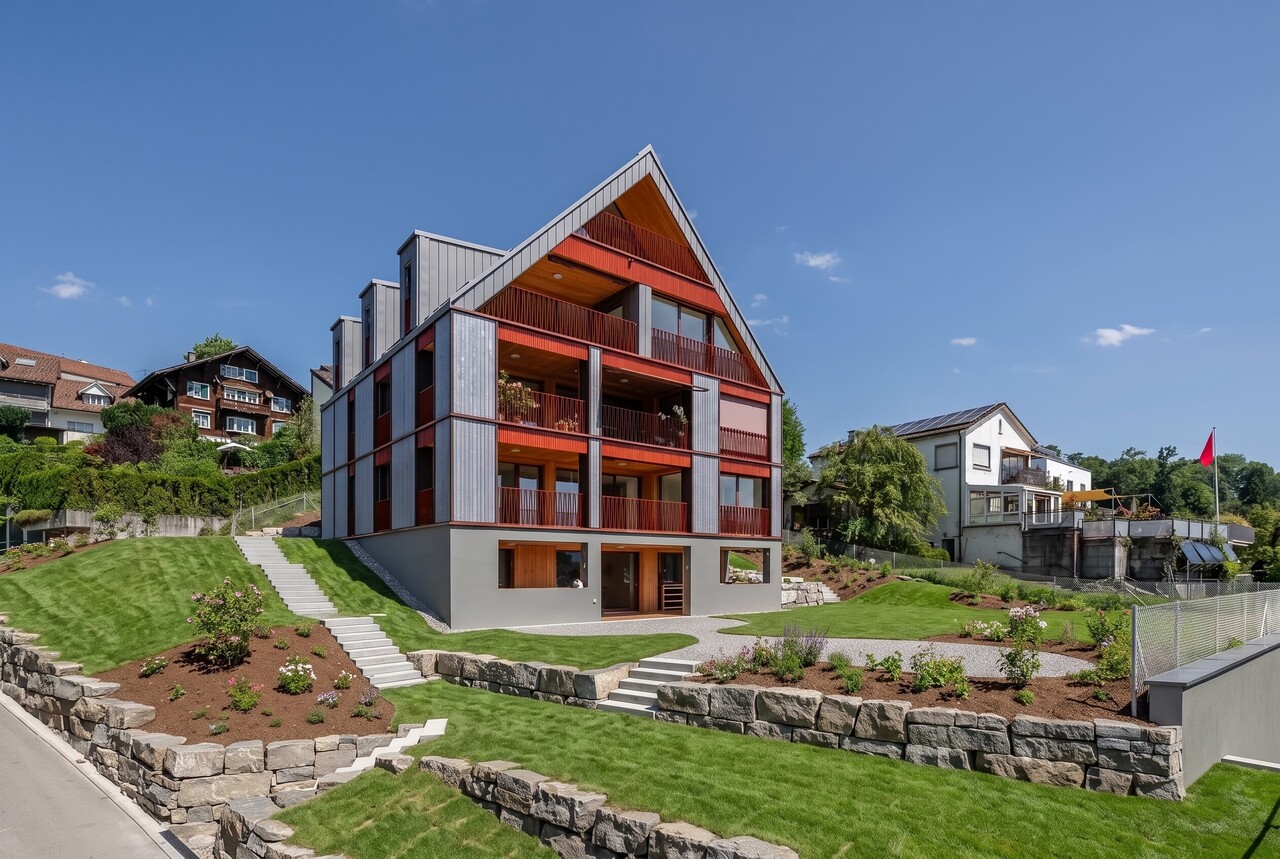
  • 3 story house, balconies, windows, stairs, lawn
  • 4 levels, balconies, garage, dining areas, kitchen, living room, bedrooms, bathrooms
  • 3 story building, multiple balconies, solar panels on the roof
1 / 3
4 levels, balconies, garage, dining areas, kitchen, living room, bedrooms, bathrooms
3 story building, multiple balconies, solar panels on the roof
3.5 rooms81m²CHF 1,090,000.–
Rebenstrasse 40, 8307 Illnau-Effretikon

Modern 3.5-room new building apartment with balcony and garage in Illnau-Effretikon

Discover this exclusive 3.5-room apartment on the 1st floor of a highly modern new building at Rebenstrasse 40 in Illnau-Effretikon. This wheelchair-accessible apartment with 81 m² of living space will be ready for occupancy in 2026/2027 and offers the highest level of comfort in a quiet location. The new building comprises 6 condominiums (5 of which have already been sold). For more information, please contact us.The apartments impress with: • Spacious room layout: 3.5 bright rooms with optimal use of space • Large balcony/terrace: With a beautiful view for relaxed hours outdoors • Modern equipment: New building standard with sustainable solar panels • Comfortable access: Elevator and wheelchair-accessible access • Parking and garage: Single garage in the building with parking space in front of the building can be purchased separately Special highlights: The four-story building with modern apartments is very quiet and benefits from plenty of sunshine.Perfect location: The Lindenwiese bus stop can be reached in just 2 minutes on foot, and a Coop supermarket is 10 minutes away. Despite the quiet residential location, the train connection is easily accessible.This new building apartment combines sustainable living, modern comfort, and an attractive location - ideal for discerning buyers who value quality and quality of life.

Travel time
-
New building
1 / 9
3.5 rooms99m²CHF 2,990,000.–
Eierbrechtstrasse 15, 8053 Zürich

Modern Penthouse with 360° Rooftop Views

Construction Has Started - Last Apartment Available!Nestled in a green residential neighbourhood near Klusplatz, this stylish new development of just four owner-occupied apartments is scheduled for completion in autumn 2027. Each floor comprises a single residence, offering exceptional privacy, abundant natural light, and spectacular views.The bright penthouse apartment features a practical floor plan and offers two balconies on the main living level, as well as a large private rooftop terrace with breathtaking 360-degree views over the city, Lake Zurich, and the Uetliberg.Penthouse Highlights • Private rooftop terrace (approx. 40 m²) with panoramic views of the mountains, city, and lake • Covered south-facing balcony (approx. 20 m²) on the living level • High degree of privacy • Direct lift access to the apartment • Two private cellar rooms (approx. 11 m² and 22 m²) • Extra-long parking space with room for a motorcycle or bicycles • Flexible interior design options to suit your personal preferences Ideal for singles and couples seeking an urban lifestyle combined with private outdoor space, contemporary architecture, and close proximity to nature - without compromising on comfort, style, or accessibility.Interested in learning more?Simply register via the contact form to receive the comprehensive sales documentation immediately.Project website: https://www.horizon15-witikon.ch/We would be delighted to present the project to you in a personal consultation.Carmen Tröndle

Travel time
-
1 / 13
3.5 rooms96m²CHF 1,950,000.–
Industriestrasse 57, 8304 Wallisellen

3.5 room attic apartment with 117 m2 terrace in Wallisellen

Above the roofs of Wallisellen, an attic apartment awaits you, combining urban comfort, spacious outdoor areas, and a high standard of construction in an impressive way. This exclusive 3.5-room attic apartment in the sought-after Richti area impresses with 96 m² of living space, a wrap-around terrace of 116.9 m², and a high standard of construction. The elevator leads directly into the apartment, providing a special level of comfort and privacy. High-quality wallpapers, a consistently laid marble floor, controlled apartment ventilation, electric blinds in the interior and exterior areas, as well as an exclusive kitchen that leaves hardly any wishes unfulfilled, create a stylish living ambiance. A garage space, a cellar, and a private laundry room with a washing tower round off this attractive offer.The most important things in brief:- Top location in the Richti area near Glattzentrum and public transport- Year of construction 2013- 96 m² living space- Wrap-around terrace with 116.9 m²- Elevator directly into the apartment- Minergie standard and controlled apartment ventilation- Geothermal heating- Consistently laid marble floor- First-class kitchen with wine cooler, food center, wok, steamer, etc.- Living, dining, and cooking area with 36.9 m²- Two bedrooms with direct access to the terrace- Two wet cells (bathtub and shower)- Terrace 116 m² with sunroof, wind protection, and irrigation system- Private laundry room and cellar- Garage space for an additional CHF 50,000.--Have we piqued your interest? We would be happy to send you the sales documents.

Travel time
-

Other interesting objects