Muttenz - Properties for sale with Elevator, New building

We recommend expanding your search criteria to get similar results. The current filters didn’t return any matches.

If you don’t want to change your current search criteria, we recommend creating a search alert, so you’ll be notified when matching offers become available.

More objects in your automatically expanded search area
169 results - Radius: + 10km
New building
1 / 18
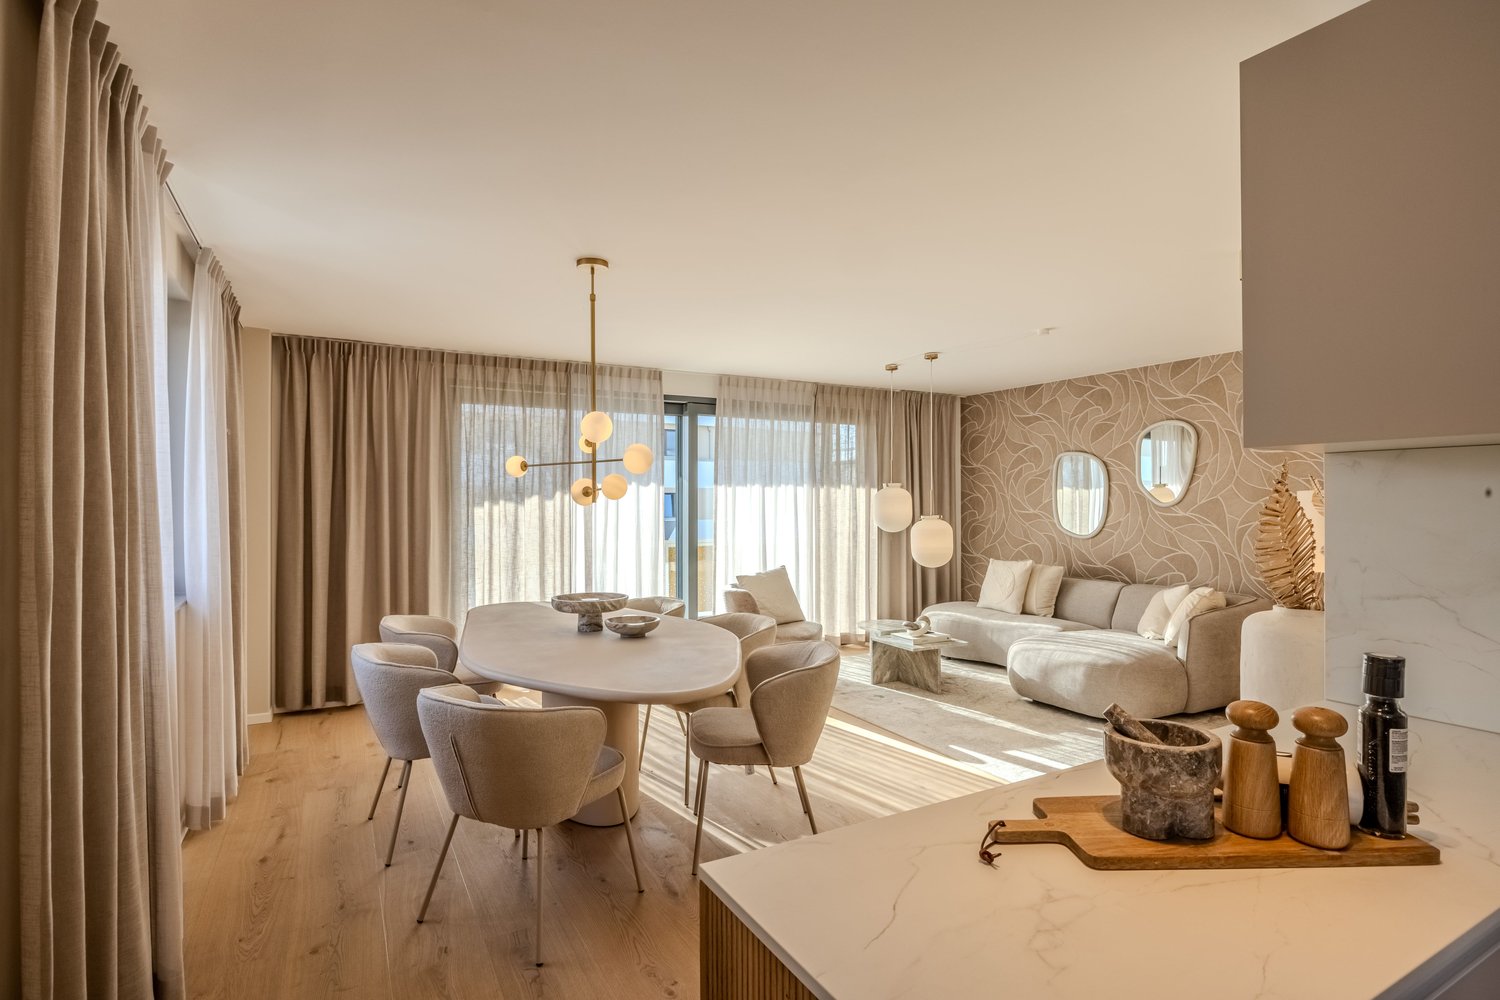
3.5 rooms, 91m², CHF 1,290,000.–
Premium
Neuhausstrasse 21, 4057 Basel

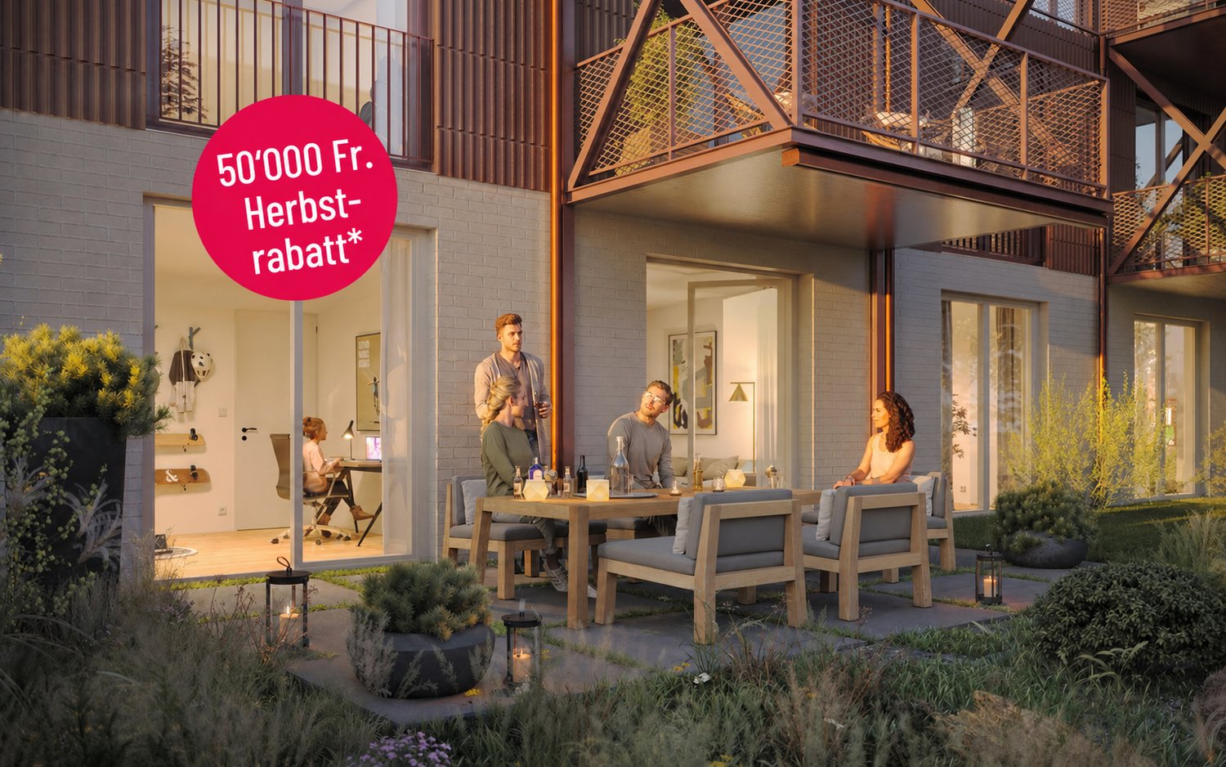
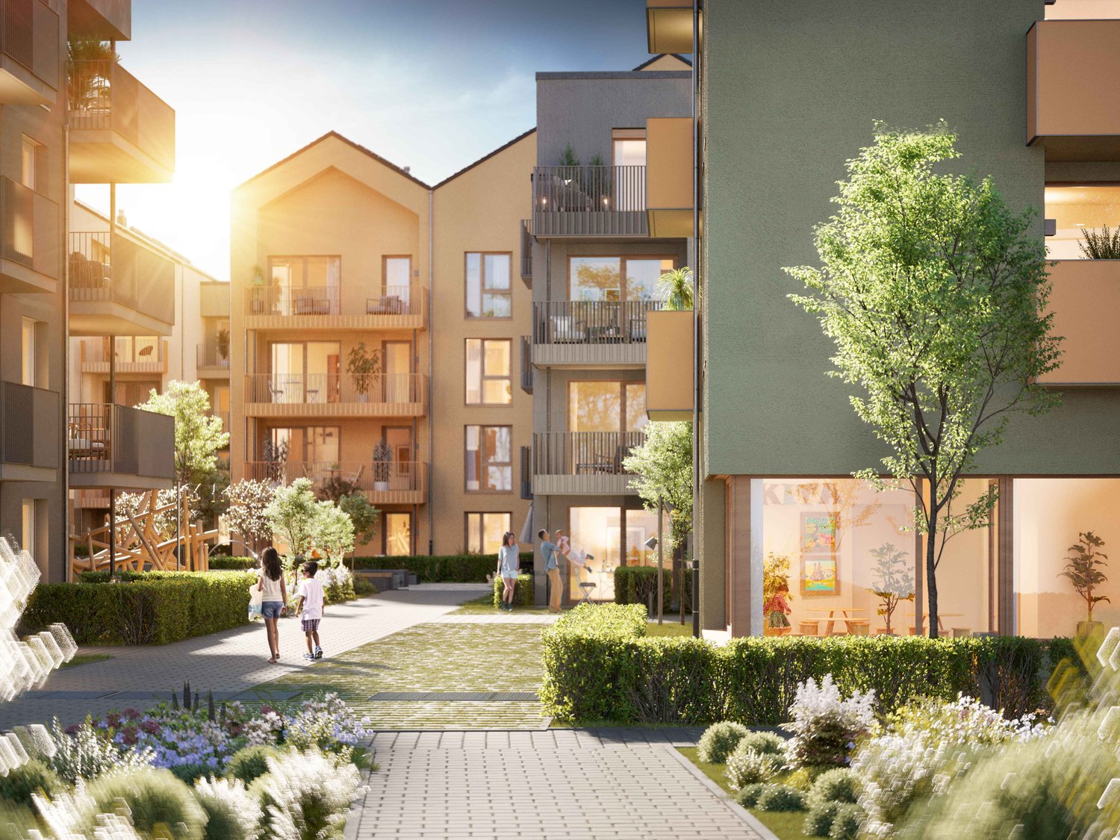
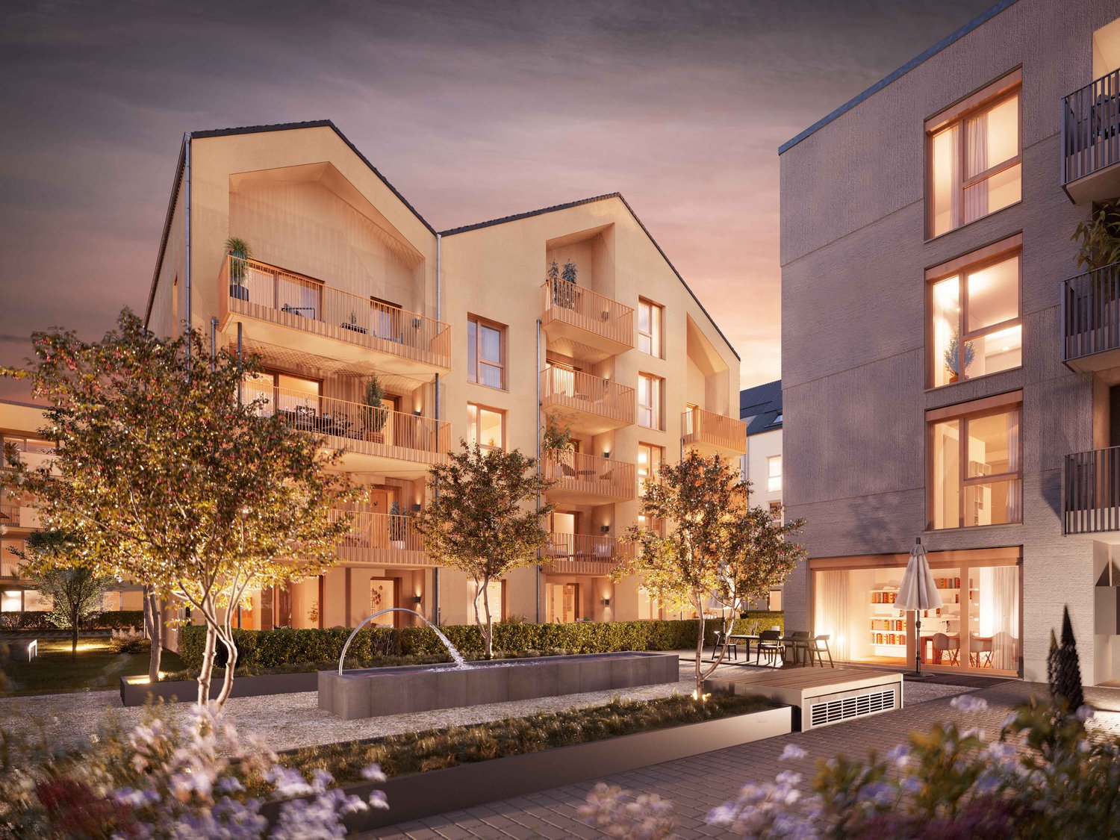
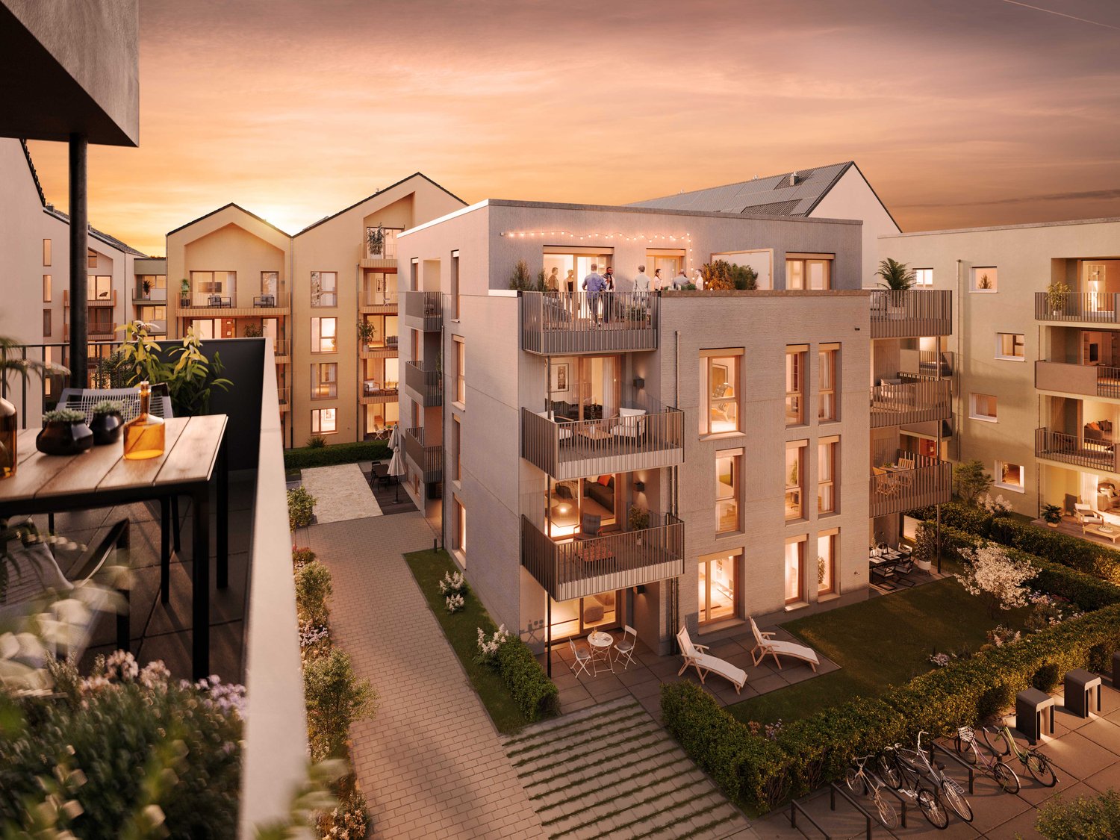
Green. Private. Urban. - Apartments and townhouses

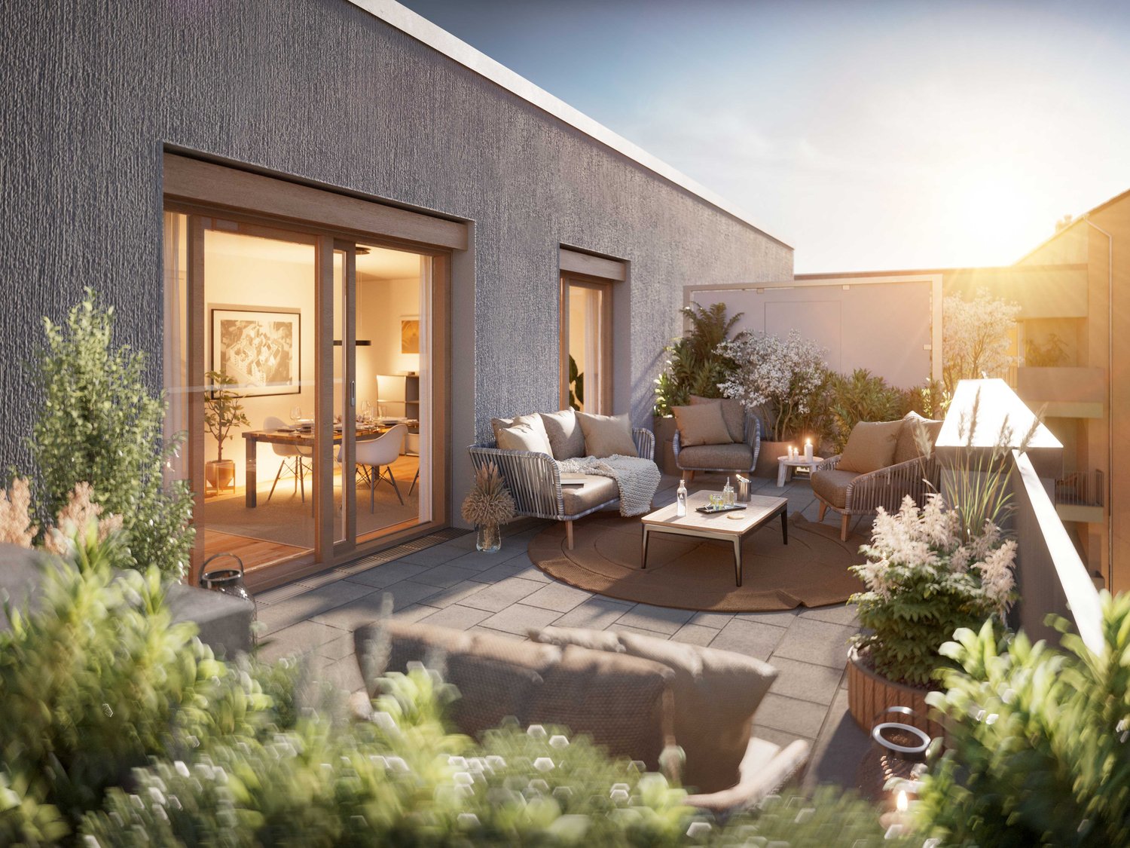
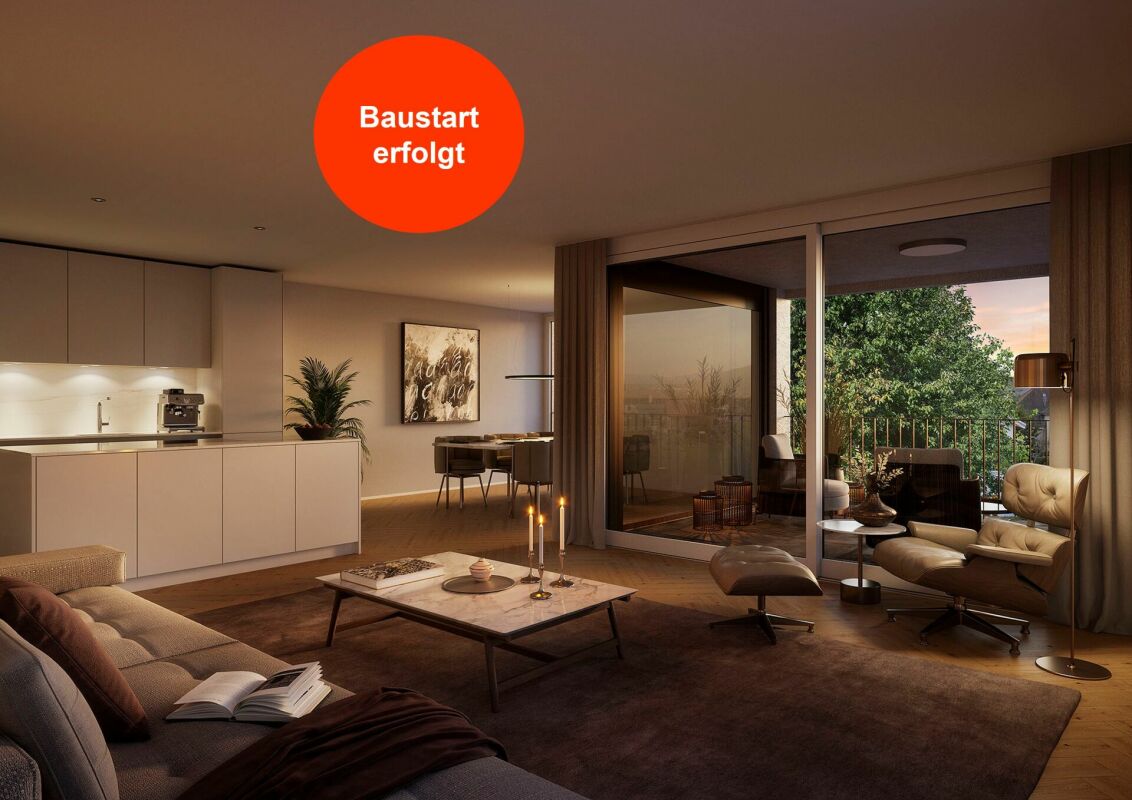
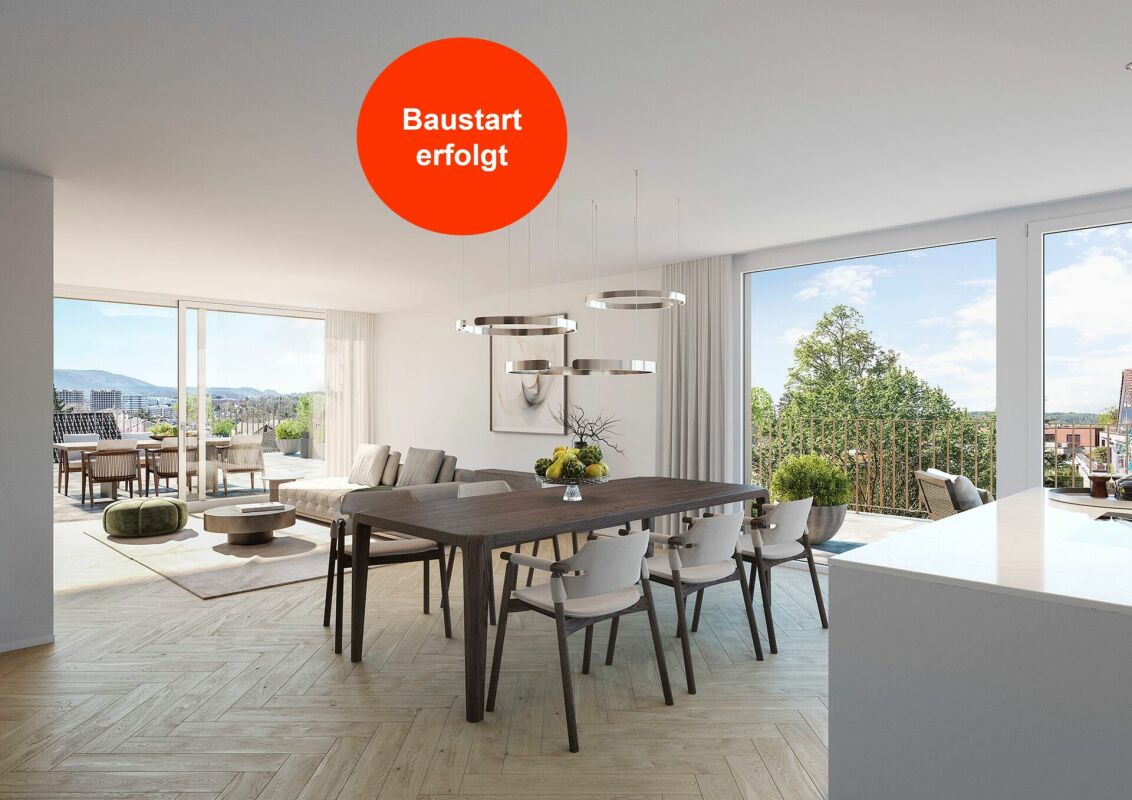
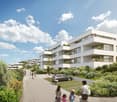
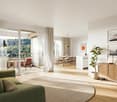
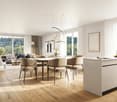
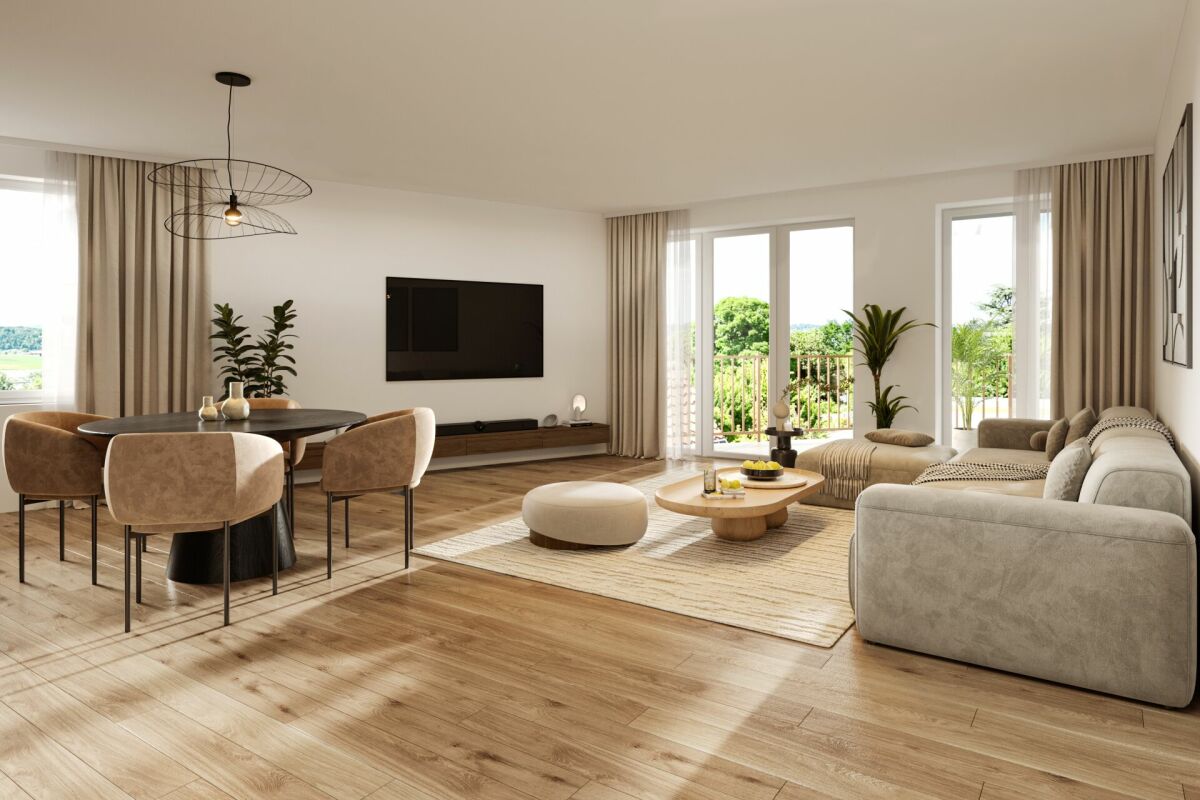
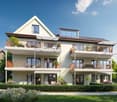
From the end of 2028, a thoughtfully designed residential complex with 24 exclusive apartments and high-quality townhouses in the Minergie-ECO standard will be built on Neuhausstrasse in Basel. The different typologies with 2.5- to 5.5-room units allow you to choose the living form that best suits your lifestyle. Here, urban comfort and soothing tranquility blend together. The project impresses with differentiated architecture, suspenseful spatial compositions, and a strong identity. Modern equipment, careful details, and light-flooded rooms create an atmosphere that is both valuable and inviting. Each unit convinces with an individual character, efficient floor plans, and a contemporary design language.Landscape upgradingThe entire area will be extensively redesigned: generous greenery with various types of grass, trees, shrubs, and grass plantings will transform the surroundings into a natural living landscape with a high recreational value. The special geometry of the property also creates an exceptional amount of privacy – a true retreat in the midst of the city.Our typologies:T1/ T5 - Garden apartments – 4.5 and 5.5 roomsThe two garden apartments offer an exceptional living experience thanks to large areas, light-flooded rooms, and private gardens that extend the living space into the outdoors. With 4.5 and 5.5 rooms, they are ideal for demanding households that value comfort, privacy, and a natural living experience – in the heart of urban Basel.T1/ T5 - Floor apartments – 2.5 to 4.5 roomsThe floor apartments convince through carefully designed floor plans and a high-quality, urban living experience. With sizes ranging from 2.5 to 4.5 rooms, they offer the ideal balance between efficiency and generosity – perfect for singles, couples, or families. Large window fronts provide plenty of daylight, while the clear architecture conveys a modern sense of living.T1/ T5 - Attic and maisonette apartments – 3.5 roomsThe attic and maisonette apartments are among the premium objects of the Neuhaus residential complex. With their spacious 3.5-room floor plans and elegant outdoor areas, they combine a view over the rooftops with living luxury. Maisonette typologies also offer an open spatial feeling over two levels and create a unique living ambiance for people who are looking for something special.T2 - Semi-detached houses – 3.5 roomsThese two elegant 3.5-room semi-detached houses offer a living experience that is otherwise only found in a single-family home – combined with the efficiency of modern architecture. Light-flooded rooms, a clearly structured floor plan, and high-quality materials create a home for people who want to combine quiet living with stylish demands. Private outdoor areas extend the living area and make this type of house the perfect retreat in a lively urban environment.T3 - Row houses (shed halls) – 2.5 to 4.5 roomsThese special row houses combine the unique atmosphere of historic shed halls with contemporary architecture. The characteristic roof shapes create spectacular lighting conditions, while open floor plans from 2.5 to 4.5 rooms enable flexible living forms. Perfect for singles, couples, and people looking for unique living with an architectural statement.T4 - Row family houses – 4.5 roomsThe 4.5-room row houses offer an ideal living concept for people who appreciate generosity and flexibility. Open living areas, bright rooms, and several floors create space for family life, home office, or individual retreats. A modern, energy-efficient design and the quiet location in the newly emerging quarter make these houses a home where quality of life unfolds.Completion standard and highlights✓ Trendy residential complex with plenty of privacy in an urban environment✓ Differentiated spatial compositions and typologies✓ Natural living landscape with high recreational value✓ Sustainable landscape architecture and planting✓ Open, loft-like floor plans with high living flexibility✓ Premium kitchen with modern equipment (V-ZUG appliances)✓ Elegant bathroom architecture with high-quality fittings✓ Own washing machine/tumbler per unit✓ Noble oak parquet combined with warm living materials✓ Floor heating & controlled room ventilation✓ Attractive outdoor areas, terraces/private gardens (depending on typology)✓ Spacious bike and passenger elevator systems✓ MINERGIE-ECO® residential standard (certification is being sought)✓ Solid construction for excellent peace and long-lasting quality✓ Practical cellar rooms for flexible storage space✓ Secure parking with bike/cargo bike parking spaces and a bike liftThe quarter - a place in transitionWhere fabrics were once dyed and washed, a residential area is being created today that respectfully preserves historical traces and at the same time offers space for modern, sustainable living. The quarter is in an exciting phase of transformation, which sustainably increases the quality of living and contributes to a noticeable upgrading of the environment. The Neuhausstrasse convinces with its excellent connection to public transport, the bike network, and individual motorized transport. The proximity to the border also opens up additional perspectives – ideal for commuters and international networking.The residential complex is car-free, but every apartment comes with an e-bike as a welcome gift. Family apartments from 4.5 rooms even receive their own cargo e-bike.Realize your dream of owning a home in one of Basel's up-and-coming quarters – an investment in quality of life and value stability.* The discount applies to all apartments from 3.5 rooms and row houses. The discount is limited and only valid for the first 10 reservations and until November 30, 2026.**The sales prices vary from CHF 750,000.00 to CHF 1,980,000.00.Discover more inspirations on our project website and let us advise you individually and personally.

Travel time
-
New building
1 / 8
5.5 rooms, 133m², CHF 1,840,000.–
Premium
Neuhausstrasse 21, 4057 Basel

Stylish garden apartment with sunny seating area.

From the end of 2028, a carefully thought-out residential building with 24 exclusive condominiums and high-quality row houses in the Minergie-ECO standard will be built on Neuhausstrasse in Basel. The different types with 2.5 to 5.5 room units allow you to choose the living form that best suits your lifestyle. Here, urban comfort and soothing tranquility blend together. The project impresses with differentiated architecture, suspenseful room compositions, and a strong identity. Modern equipment, careful details, and light-flooded rooms create an atmosphere that is both valuable and inviting. Each unit convinces with an individual character, efficient floor plans, and a contemporary design language.Landscape upgradingThe entire area will be completely redesigned: generous greenery with different types of grass, trees, shrubs, and grass plantings will transform the surroundings into a natural living landscape with a high recreational value. The special geometry of the property also creates an exceptional amount of privacy – a true retreat in the middle of the city.Typology - Garden apartment – 4.5 / 5.5 rooms (T1 and T5)The two garden apartments offer an exceptional living experience thanks to large areas, light-flooded rooms, and private gardens that extend the living space into the outdoors. With 4.5 or 5.5 rooms, they are ideal for discerning households that value comfort, privacy, and a natural living experience – in the heart of urban Basel.Highlights and equipment✓ Ground-level living comfort and private garden✓ Elegant living ambiance with contemporary interior design✓ Modern kitchen equipment (V-ZUG appliances) as the heart of the apartment✓ Bathroom architecture with solid fittings, including washing machine and dryer✓ Noble oak parquet combined with warm living materials✓ Generous spatial effect with careful floor plan design✓ Exclusive outdoor garden living with robust greenery✓ Community outdoor water connections for environment maintenance✓ Pure comfort: underfloor heating and controlled apartment ventilation✓ MINERGIE-ECO® living standard (certification is being sought)✓ Solid construction for excellent peace and long-lasting quality✓ Practical cellar rooms for flexible storage space✓ Secure parking with bike and cargo bike spaces and a bike liftThe neighborhood - a place in transitionWhere fabrics were once dyed and washed, a residential area will be created in the future that respectfully preserves industrial traces and at the same time offers space for modern, sustainable living. The neighborhood is in an exciting phase of transformation, which sustainably increases the quality of living and contributes to the upgrading of the environment. Neuhausstrasse convinces with its excellent connection to public transport, the bike network, and individual motorized transport. The proximity to the border also opens up additional perspectives – ideal for commuters and international networking.The building is car-free, but each apartment comes with an e-bike as a welcome gift. Family apartments from 4.5 rooms even receive their own cargo e-bike.Realize your dream of owning a home in one of Basel's up-and-coming neighborhoods – an investment in quality of life and value stability.* The discount applies to all apartments from 3.5 rooms and row houses. The discount is limited and only valid for the first 10 reservations and until November 30, 2026.**The sales prices for garden apartments vary from CHF 1,390,000.00 to CHF 1,840,000.00.Discover more inspirations on our project website and let us advise you individually and personally.

Travel time
-
New building
1 / 9
3.5 rooms, 65m², CHF 429,900.–
Premium
Blauenstraße 12, 79576 Weil am Rhein

Sunday, 04.10. from 11-12 pm on-site consultation - 3.5 room ground floor apartment with garden in south orientation

The Strenger Group is a 100%-family-run construction company with over 40 years of experience in residential and quarter construction.For decades, we have been developing future-proof living concepts - with the aim of creating architecturally demanding and sustainable living spaces for all generations.In Weil am Rhein, directly on the Basler tram line 8, our new Arkadien River Gate quarter is being built: The quarter consists of 17 multi-family houses with 1-5 room apartments, its own daycare center and a community room. Various meeting places invite you to cozy gatherings with neighbors or friends. Due to the ideal location and transport connection as well as the high leisure value in and around Weil am Rhein, the Arkadien River Gate project leaves no wishes of the residents unfulfilled. Project highlights:• Barrier-free: Elevator to all floors, barrier-free access, underground parking garage• Quick to Basel: Tram just 350 m away - in the city center in just a few minutes• Everything nearby: Doctors, pharmacies, cafes, restaurants and shopping facilities within walking distance• Low ancillary costs: State quality seal for sustainable buildings (KfW-40-NH QNG standard)• Community living: Meeting points, community room, urban gardening, boules court• Stylish living: High-quality design, well-thought-out lighting concept and modern architecture, high-quality outdoor facilitiesApartment highlights:• Spacious terrace with over 20m² of garden space in south orientation• Bright apartment with large window fronts• Exclusive design bathroom with built-in furniture, Raindance and lighting concept• Washing machine connection in the apartment• Practical storage room in the apartment• Spacious bedroom with approximately 15m²

New building
1 / 9
2.5 rooms, 48m², CHF 324,900.–
Premium
Blauenstraße 12, 79576 Weil am Rhein

Sunday, 04.10. from 11-12 pm on-site consultation - 2.5 room apartment with en suite bathroom

The Strenger Group is a 100%-family-owned construction company with over 40 years of experience in residential and quarter construction.For decades, we have been developing future-proof living concepts - with the aim of creating architecturally demanding and sustainable living spaces for all generations.In Weil am Rhein, directly on the Baseler tram line 8, our new Arkadien River Gate quarter is being built: The quarter consists of 17 multi-family houses with 1-5 room apartments, its own daycare center and a community room. Various meeting places invite you to cozy gatherings with neighbors or friends. Due to the ideal location and transport connection as well as the high leisure value in and around Weil am Rhein, the Arkadien River Gate project leaves no wishes of the residents unfulfilled. Project highlights:• Barrier-free: Elevator to all floors, barrier-free access, underground parking• Quick to Basel: Tram just 350 m away - in the city center in just a few minutes• Everything nearby: Doctors, pharmacies, cafes, restaurants and shopping opportunities within walking distance• Low ancillary costs: State quality seal for sustainable buildings (KfW-40-NH QNG standard)• Community living: Meeting points, community room, urban gardening, boule court• Stylish living: High-quality design, well-thought-out lighting concept and modern architecture, high-quality outdoor facilitiesApartment highlights:• Spacious loggia in south-facing direction• Spacious bedroom with en-suite bathroom• Exclusive design bathroom with built-in furniture, rain shower and lighting concept• Washing machine connection in the apartment• Practical storage room in the apartment

New building
1 / 9
5.5 rooms, 114m², CHF 734,900.–
Premium
Blauenstraße 12, 79576 Weil am Rhein

Sunday, 04.10. from 11-12 pm on-site consultation - 5.5 room family apartment on the top floor

The Strenger Group is a 100%-family-owned construction company with over 40 years of experience in residential and quarter construction.For decades, we have been developing future-proof living concepts - with the aim of creating architecturally demanding and sustainable living spaces for all generations.In Weil am Rhein, directly on the Basler tram line 8, our new Arkadien River Gate quarter is being built: The quarter consists of 17 multi-family houses with 1-5 room apartments, its own daycare center and a community room. Various meeting places invite you to cozy gatherings with neighbors or friends. Due to the ideal location and transport links as well as the high leisure value in and around Weil am Rhein, the Arkadien River Gate project leaves no wishes of the residents unfulfilled. Project highlights:• Barrier-free: Elevator to all floors, barrier-free access, underground parking• Quick to Basel: Tram just 350 m away - in the city center in just a few minutes• Everything nearby: Doctors, pharmacies, cafes, restaurants and shopping opportunities within walking distance• Low ancillary costs: State quality seal for sustainable buildings (KfW-40-NH QNG standard)• Community living: Meeting points, community room, urban gardening, boule court• Stylish living: High-quality design, well-thought-out lighting concept and modern architecture, high-quality outdoor facilitiesApartment highlights:• Family apartment with 2 loggias in south orientation• Loggia directly accessible from the bedroom• Exclusive design bathroom with built-in furniture, Raindance and lighting concept• Guest toilet• Pleasant living atmosphere due to sloping ceilings• Washing machine connection in the apartment• Spacious storage room in the apartment

New building
1 / 9
2.5 rooms, 61m², CHF 399,900.–
Premium
Blauenstraße 12, 79576 Weil am Rhein

Sunday, 04.10. from 11-12 pm on-site consultation - Spacious 2.5-room design apartment

The Strenger Group is a 100%-family-run construction company with over 40 years of experience in residential and quarter construction.For decades, we have been developing future-proof living concepts - with the aim of creating architecturally demanding and sustainable living spaces for all generations.In Weil am Rhein, directly on the Baseler tram line 8, our new Arkadien River Gate quarter is being built: The quarter consists of 17 multi-family houses with 1-5-room apartments, its own kindergarten, and a community room. Various meeting places invite you to cozy gatherings with neighbors or friends. Due to the ideal location and transport connection as well as the high leisure value in and around Weil am Rhein, the Arkadien River Gate project leaves no wishes of the residents unfulfilled. Project highlights:• Barrier-free: Elevator to all floors, barrier-free access, underground parking• Quick to Basel: Tram just 350 m away - in the city center in just a few minutes• Everything nearby: Doctors, pharmacies, cafes, restaurants, and shopping facilities within walking distance• Low ancillary costs: State quality seal for sustainable buildings (KfW-40-NH QNG standard)• Community living: Meeting points, community room, urban gardening, boule court• Stylish living: High-quality design, well-thought-out lighting concept, and modern architecture, high-quality outdoor facilitiesApartment highlights:• Spacious living-dining area• Kitchen island directly at the window• Spacious balcony in south orientation• Exclusive design bathroom with built-in furniture, Raindance, and lighting concept• Washing machine connection in the apartment• Practical storage room in the apartment

New building
1 / 8
3.5 rooms, 82m², CHF 544,900.–
Premium
Blauenstraße 12, 79576 Weil am Rhein

Sunday, 04.10. from 11-12 pm on-site consultation - 3.5 room penthouse apartment with roof terrace

The Strenger Group is a 100%-family-run construction company with over 40 years of experience in residential and quarter construction.For decades, we have been developing future-proof living concepts - with the aim of creating architecturally demanding and sustainable living spaces for all generations.In Weil am Rhein, directly on the Baseler tram line 8, our new Arkadien River Gate quarter is being built: The quarter consists of 17 multi-family houses with 1-5 room apartments, its own kindergarten and a community room. Various meeting places invite you to cozy gatherings with neighbors or friends. Due to the ideal location and transport links as well as the high leisure value in and around Weil am Rhein, the Arkadien River Gate project leaves no wishes of the residents unfulfilled. Project highlights:• Barrier-free: Elevator to all floors, barrier-free access, underground parking• Quick to Basel: Tram just 350 m away - in the city center in just a few minutes• Everything nearby: Doctors, pharmacies, cafes, restaurants and shopping opportunities within walking distance• Low ancillary costs: State quality seal for sustainable buildings (KfW-40-NH QNG standard)• Community living: Meeting points, community room, urban gardening, boules court• Stylish living: High-quality design, well-thought-out lighting concept and modern architecture, high-quality outdoor facilitiesApartment highlights:• Roof terrace with south orientation and 16m²• Spacious and open living/dining area with large window front• Exclusive design bathroom with built-in furniture, rain shower and lighting concept• Washing machine connection in the apartment• Practical storage room near the kitchen• Spacious bedroom with over 15m²

  • Modern two-story house with white facade, dark roof, multiple balconies, and a garage. A blue SUV is parked in the driveway.
  • Modern kitchen with light green cabinets, a wooden dining table surrounded by chairs, and large windows overlooking a cityscape.
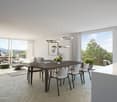
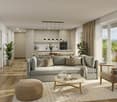
  • Modern, open-concept living and dining area with light-colored wood flooring, large windows, a sofa, coffee table, dining table with chairs, and decorative items.
  • Modern balcony with green furniture, a small table, chairs, a bench with cushions, and lush greenery, overlooking a scenic view.
  • Modern bedroom with a large bed, nightstands, pendant light, and a view of greenery through large windows.
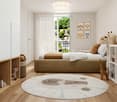
  • A cozy, well-lit room with a slanted ceiling, featuring a built-in desk, a comfortable chair, a small sofa with pillows, and a round rug with toys on the floor.
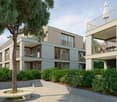
  • Modern two-story house with white walls, dark grey roof, multiple large windows, and balconies surrounded by lush greenery.
  • A modern wooden deck patio with yellow folding chairs and a small table, surrounded by lush greenery, potted plants, and raised garden beds with herbs and vegetables. A stone staircase leads down from the deck.
  • Floor plan of a multi-level residential building with labeled rooms including living areas, bedrooms, bathrooms, and outdoor spaces.
  • Floor plan showing property boundaries, labeled plots, and surrounding structures. Includes numbered plots and labeled streets.
1 / 10
Modern kitchen with light green cabinets, a wooden dining table surrounded by chairs, and large windows overlooking a cityscape.
Modern, open-concept living and dining area with light-colored wood flooring, large windows, a sofa, coffee table, dining table with chairs, and decorative items.
Modern balcony with green furniture, a small table, chairs, a bench with cushions, and lush greenery, overlooking a scenic view.
3.5 rooms, 82m², CHF 1,195,000.–
Premium
Im Sesselacker 41, 4059 Basel

Last unit in the project – living with a terrace in Bruderholz

Last apartment for sale in this projectLocated at Im Sesselacker 41 in Basel, Apartment 2 is the last unit for sale in this project. The 3.5-room apartment on the upper ground floor combines a green living environment in Bruderholz with a spacious terrace and an additional balcony. The purchase price is CHF 1'195'000.–. The building permit has been granted, and construction will begin in October 2026. The move-in date is planned for October 2027.The most important facts • 3.5 rooms with 81.8 m² living space and 90.8 m² usable space • Upper ground floor: elevated above street level • Terrace with 15.6 m² and additional balcony with 3.2 m² • Bathroom, separate toilet, and laundry room with planned washing machine/tumble dryer space • Basement and elevator • Purchase price CHF 1'195'000.–; without parking and without private garden Elevated living – with comfortable distance to the streetFrom the street, you don't look directly into the apartment. The elevated location creates a comfortable distance to the public space and offers a special living advantage over an apartment directly at sidewalk level. Large windows bring daylight into the living areas and connect the interior with the exterior. In the architectural floor plan, this living level is referred to as the ground floor.Space for your daily lifeThe open living, dining, and kitchen area forms the center of the apartment: Here, cooking, shared meals, and relaxed hours find their place. Two additional rooms can be used as bedrooms, children's, guest, or home office rooms. This makes the floor plan suitable for couples, small families, and people who want a separate room for working from home.The spacious terrace extends the living area outdoors. It offers space for a dining area and plants and can be designed as an additional outdoor seating area. The second outdoor area complements the usage possibilities. The attached floor plan shows the arrangement of the rooms, the terrace, and the balcony in detail.Core renovation with high-quality constructionThe project includes the comprehensive core renovation of the existing building and an extension. A total of five condominiums will be created. According to the construction description, the following equipment is planned: • Wood-metal windows with triple glazing • Electrically operated roller shutters • Massive wood parquet in the living areas and ceramic coverings in the wet rooms • Air-water heat pump and underfloor heating with individual room control • Photovoltaic system on the roof The kitchen and bathroom will be executed according to the corresponding construction documents. We will gladly provide these to you for a more in-depth review. Thus, the project combines the existing building substance with modern technical equipment.Living in BruderholzBruderholz offers a green living environment within the city of Basel. The district combines residential areas in the green with connections to the urban transport network. Shopping facilities, schools, and leisure activities in the surrounding area complement everyday life. The site plan shows the integration of the project into its immediate neighborhood.Documents and personal conversationWe will gladly send you the sales documents, the floor plan, and the available kitchen and bathroom descriptions. For questions about Apartment 2 and the project, we will arrange a personal conversation, either by phone or video call. Please share your contact details and two to three suitable time slots with us.The room images and exterior views are visualizations. The garden view illustrates the project; a private garden is not part of Apartment 2.Novexus AG

Travel time
-
New building
1 / 9
4.5 rooms, 124m², CHF 1,440,000.–
Premium
Bruggweg 60B, 4144 Arlesheim

Spacious 4.5-room apartment for sale - Bruggweg, Arlesheim

Elegant apartments for sale in Arlesheim What is the Bruggweg Arlesheim project about?The Bruggweg Arlesheim is an exclusive new construction project with 14 high-quality apartments in Arlesheim. The modern apartments convince with attractive floor plans, high-quality equipment, and a sought-after location.Where is the new construction project located?The residential project is located on Bruggweg in Arlesheim (BL), a popular residential community near Basel with excellent infrastructure, shopping facilities, schools, and public transport connections.Which apartments are available?In the Bruggweg Arlesheim project, various apartments are available for sale. The currently available apartments, floor plans, and prices can be found on the project website at: www.bruggweg-arlesheim.chHow much do the apartments cost?The sales prices vary depending on the apartment size and location. A current overview of the available apartments and prices can be found on the project website.When is the move-in date for the apartments planned?The move-in date for the apartments is planned for winter 2028/2029.Who are the apartments suitable for?The apartments are suitable for singles, couples, families, and individuals looking for modern living in Arlesheim.What advantages does Arlesheim offer as a place to live?Arlesheim offers a high quality of life, excellent connections to Basel, diverse leisure activities, nearby recreational areas, and an attractive cultural offer.Is personal advice available?Yes. Interested parties can easily book a personal consultation or meeting appointment online.How can I schedule a consultation appointment?An appointment can be booked directly online at: https://www.bruggweg-arlesheim.ch/#angebotWhere can I find more information about the project?More information, floor plans, prices, and available apartments can be found on the project website: https://www.bruggweg-arlesheim.ch

Travel time
-
New building
1 / 8
4.5 rooms, 123m², CHF 1,540,000.–
Premium
Bruggweg 60B, 4144 Arlesheim

Charming 4.5-room garden apartment - Bruggweg, Arlesheim

Elegant condominium in Arlesheim What is the Bruggweg Arlesheim project about?The Bruggweg Arlesheim is an exclusive new construction project with 14 high-quality condominiums in Arlesheim. The modern apartments convince with attractive floor plans, high-quality equipment, and a sought-after location.Where is the new construction project located?The residential project is located on Bruggweg in Arlesheim (BL), a popular residential community near Basel with excellent infrastructure, shopping opportunities, schools, and public transport connections.Which apartments are available?In the Bruggweg Arlesheim project, various condominiums are for sale. The currently available apartments, floor plans, and prices can be found on the project website at: www.bruggweg-arlesheim.chHow much do the condominiums cost?The sales prices vary depending on the apartment size and location. An up-to-date overview of the available apartments and prices can be found on the project website.When is the move-in date for the apartments planned?The move-in date for the apartments is planned for winter 2028/2029.Who are the apartments suitable for?The condominiums are suitable for singles, couples, and families, as well as people looking for modern ownership living in Arlesheim.What advantages does Arlesheim offer as a place of residence?Arlesheim offers a high quality of life, an excellent connection to Basel, diverse leisure activities, nearby recreational areas, and an attractive cultural offer.Is there personal consulting available?Yes. Interested parties can conveniently book a personal consultation or meeting appointment online.How can I schedule a consultation appointment?An appointment can be booked directly online at: https://www.bruggweg-arlesheim.ch/#angebotWhere can I find more information about the project?More information, floor plans, prices, and available apartments can be found on the project website: https://www.bruggweg-arlesheim.ch

Travel time
-
New building
1 / 7
4.5 rooms, 143m², CHF 1,355,000.–
Premium
Anna Zipper Weg 11, 4202 Duggingen

Florea Terrace Apartment - exclusive with 2 integrated storage rooms and basement compartment

Florea terrace apartments are being built above the rooftops of Duggingen, creating a home that conveys a special feeling from the very first moment. Bright, quiet, and with plenty of space for everything that makes life beautiful. This 4.5-room terrace apartment combines thoughtful architecture, high-quality materials, and a living feeling that is not found every day. As soon as you enter, you can sense the generosity: high ceilings, plenty of light, and an open room concept that creates free space for family, everyday life, and special moments. What is exceptional about this apartment are the 2 integrated storage rooms, which can be used as fitness rooms, hobby rooms, art studios, or other hobby rooms (around 44 m²), plus the integrated basement, which is only a few steps away (around 10 m²). The living, dining, and kitchen area with around 60 m² becomes the center of the home. Large window fronts bring nature into the living room and give the room light, width, and a wonderful lightness. The two bathrooms also provide noticeable comfort in everyday life. The morning starts more relaxed when everyone has their place. A real highlight is the large, partially covered terrace with around 36 m². It becomes a private retreat outdoors, with a view of the greenery, evening sun, and plenty of space for quiet hours, social evenings, or a coffee above the rooftops of Duggingen. Highlights: • Family-friendly environment with playground and green space • Barrier-free living • Integrated 2 storage rooms - can be used as hobby rooms (around 44 m²) • Basement compartment integrated into the apartment • Two bathrooms for more comfort in family everyday life • Around 36 m² large terrace, covered and uncovered, with a wide view and evening sun • Open living area with around 60 m² • Sustainable energy through air-water heat pump and photovoltaic system • Underground parking and lift directly to the apartment A home that combines peace, width, and quality. For people who don't just want to live, but want to arrive. Exclusive apartments like this are rare. We look forward to your inquiry. 061 481 80 00Welcome Home Immobilien AG FLOREA stands for modern living in harmony with nature. Six multi-family houses, three of them as terrace houses, form an ensemble that convinces with clear architecture and a lot of feeling for the essentials. High-quality details give the development a warm, timeless elegance.Large window fronts bring the landscape into the living room and create light, width, and a feeling of freedom.Covered, glazed balconies or spacious terraces extend the living space outdoors, with a view of the greenery and privacy that you can feel.The thoughtful construction not only ensures living quality but also sustainability:An air-water heat pump and almost completely solar-panel-covered roofs enable energy-efficient, environmentally conscious living with permanently low operating costs.Whether attic, garden, or terrace apartment - FLOREA offers space to arrive, to breathe, and to stay.

Travel time
-
New building
1 / 7
4.5 rooms, 130m², CHF 1,305,000.–
Premium
Anna Zipper Weg 11, 4202 Duggingen

Florea Terrace Apartment - exclusive with 2 integrated storage rooms

Florea Terrace ApartmentsAbove the roofs of Duggingen, a home is being created that conveys a special feeling from the very first moment. Bright, quiet, and with plenty of space for everything that makes life beautiful.This 4.5-room terrace apartment combines thoughtful architecture, high-quality materials, and a living feeling that you don't find every day. Already when entering, you can feel the generosity: high ceilings, plenty of light, and an open room concept that creates free space for family, everyday life, and special moments.What's exceptional about this apartment are the 2 integrated storage rooms, which can be used as fitness rooms, hobby rooms, art studios, or other hobby rooms. (around 46 m²)The living, dining, and kitchen area with around 61 m² becomes the centerpiece of the home. Large window fronts bring nature into the living room and give the room light, width, and a wonderful lightness.The two bathrooms also provide noticeable comfort in everyday life. The morning starts more relaxed when everyone has their place.A real highlight is the large, partially covered terrace with around 56 m². It becomes a private retreat outdoors, with a view of the greenery, evening sun, and plenty of space for quiet hours, social evenings, or a coffee above the roofs of Duggingen.Highlights: • Family-friendly environment with playground and green space • Barrier-free living • Integrated 2 storage rooms - usable as hobby rooms (around 46 m²) • Two bathrooms for more comfort in family everyday life • Around 56 m² large terrace, covered and uncovered, with a wide view and evening sun • Open living area with around 60 m² • Sustainable energy through air-water heat pump • Underground parking and elevator directly to the apartment A home that combines peace, width, and quality. For people who don't just want to live, but want to arrive.Homes like this are rare.We look forward to your inquiry.061 481 80 00Welcome Home Immobilien AG FLOREA stands for modern living in harmony with nature. Six multi-family houses, three of them as terrace houses, form an ensemble that convinces with clear architecture and a lot of feeling for the essentials. High-quality details give the development a warm, timeless elegance.Large window fronts bring the landscape into the living room and create light, width, and a feeling of freedom.Covered, glazed balconies or spacious terraces extend the living space outdoors, with a view of the greenery and privacy that you can feel.The thoughtful construction not only ensures living quality but also sustainability:An air-water heat pump and almost completely solar-panel-covered roofs enable energy-efficient, environmentally conscious living with permanently low operating costs.Whether attic, garden, or terrace apartment - FLOREA offers space to arrive, to breathe, and to stay.

Travel time
-
New building
1 / 6
4.5 rooms, 121m², CHF 1,140,000.–
Premium
Anna Zipper Weg 6, 4202 Duggingen

Modern and stylish - 4.5-room new apartment with great views

Modern and stylish - 4.5-room new apartment in top location Above the roofs of Duggingen, a home is being created that conveys a special feeling from the very first moment. Bright, quiet and with plenty of space for everything that makes life beautiful.This 4.5-room upstairs apartment combines thoughtful architecture, high-quality materials and a living feeling that you don't find every day. Already when entering, you can feel the generosity: high ceilings, lots of light and an open room concept that creates free space for family, everyday life and special moments.The living, dining and kitchen area with around 60 m² becomes the center of the home. Large window fronts bring nature into the living room and give the room light, width and a wonderful lightness.The two daylight bathrooms also provide noticeable comfort in everyday life. The morning starts more relaxed when everyone has their place.Highlights: • Family-friendly environment with playground and green spaces • Barrier-free living • Two daylight bathrooms for more comfort in family everyday life • Open living area with around 60 m² • Sustainable energy through air-water heat pump • Underground parking and lift directly to the apartment • A loggia to enjoy the evening sun A home that combines tranquility, width and quality. For people who don't just want to live, but want to arrive.Homes like this are rare.We look forward to your inquiry.061 481 80 00Welcome Home Immobilien AGFLOREA stands for modern living in harmony with nature. Six multi-family houses, three of them as terraced houses, form an ensemble that convinces with clear architecture and a lot of feeling for the essentials. High-quality details give the development a warm, timeless elegance.Large window fronts bring the landscape into the living room and create light, width and a feeling of freedom.Covered, glazed balconies or spacious terraces extend the living space outdoors, with a view of the greenery and privacy that you can feel.The thoughtful construction not only ensures living quality, but also sustainability:An air-water heat pump and almost completely solar-panel-covered roofs enable energy-efficient, environmentally conscious living with permanently low operating costs.Whether attic, ground floor, upper floor or terraced apartment - FLOREA offers space to arrive, to breathe and to stay.

Travel time
-
New building
1 / 6
4.5 rooms, 121m², CHF 1,130,000.–
Premium
Anna Zipper Weg 6, 4202 Duggingen

Florea - beautiful living in a 4.5-room apartment on the ground floor

Florea condominiums Above the roofs of Duggingen, a home is being created that conveys a special feeling from the very first moment. Bright, quiet, and with plenty of space for everything that makes life beautiful.This 4.5-room ground-floor apartment combines thoughtful architecture, high-quality materials, and a sense of living that you don't find every day. As soon as you enter, you can feel the generosity: high ceilings, plenty of light, and an open room concept that creates space for family, everyday life, and special moments.The living, dining, and kitchen area with around 60 m² becomes the centerpiece of the home. Large window fronts bring nature into the living room and give the room light, width, and a wonderful lightness.The two daylight bathrooms also provide noticeable comfort in everyday life. The morning starts more relaxed when everyone has their place.Highlights: • Family-friendly environment with playground and green spaces • Barrier-free living • Two daylight bathrooms for more comfort in family everyday life • Open living area with around 60 m² • Sustainable energy through air-water heat pump • Underground parking and elevator directly to the apartment • A loggia to enjoy the evening sun A home that combines peace, width, and quality. For people who don't just want to live, but want to arrive.Homes like this are rare.We look forward to your inquiry.061 481 80 00Welcome Home Real Estate AGFLOREA stands for modern living in harmony with nature. Six multi-family houses, three of them as terraced houses, form an ensemble that convinces with clear architecture and a lot of feeling for the essentials. High-quality details give the development a warm, timeless elegance.Large window fronts bring the landscape into the living room and create light, width, and a feeling of freedom.Covered, glazed balconies or spacious terraces extend the living space outdoors, with a view of the greenery and privacy that you can feel.The thoughtful construction not only ensures living quality but also sustainability:An air-water heat pump and almost completely solar-panel-covered roofs enable energy-efficient, environmentally conscious living with permanently low operating costs.Whether it's an attic, ground-floor, upper-floor, or terraced apartment - FLOREA offers space to arrive, breathe, and stay.

Travel time
-
New building
1 / 7
4.5 rooms, 118m², CHF 1,285,000.–
Premium
Anna Zipper Weg 8, 4202 Duggingen

Living above the roofs of Duggingen

Living above the roofs of Duggingen Above the roofs of Duggingen, a home is being created that conveys a special feeling from the very first moment. Bright, quiet, and with plenty of space for everything that makes life beautiful.This 4.5-room attic apartment combines thoughtful architecture, high-quality materials, and a living feeling that you don't find every day. Already when entering, you can feel the generosity: high ceilings, plenty of light, and an open room concept that creates free space for family, everyday life, and special moments.The living, dining, and kitchen area with around 60 m² becomes the center of the home. Large window fronts bring nature into the living room and give the room light, width, and a wonderful lightness.The two daylight bathrooms also provide noticeable comfort in everyday life. The morning starts more relaxed when everyone has their place.A real highlight is the large, partially covered terrace with around 54 m². It becomes a private retreat outdoors, with a view of the greenery, evening sun, and plenty of space for quiet hours, sociable evenings, or a coffee above the roofs of Duggingen.Highlights: • Family-friendly environment with playground and green spaces • Bright rooms with 2.8 m room height • Two daylight bathrooms for more comfort in family everyday life • Around 54 m² large terrace with a wide view and evening sun • Open living area with around 60 m² • Sustainable energy through air-water heat pump • Underground parking and lift directly to the apartment A home that combines peace, width, and quality. For people who don't just want to live, but want to arrive.Homes like this are rare.We look forward to your inquiry.061 481 80 00Welcome Home Immobilien AGFLOREA stands for modern living in harmony with nature. Six multi-family houses, three of them as terrace houses, form an ensemble that convinces with clear architecture and a lot of feeling for the essentials. High-quality details give the development a warm, timeless elegance.Large window fronts bring the landscape into the living room and create light, width, and a feeling of freedom.Covered, glazed balconies or spacious terraces extend the living space outdoors, with a view of the greenery and privacy that you can feel.The thoughtful construction not only ensures living quality but also sustainability:An air-water heat pump and almost completely solar-panel-covered roofs enable energy-efficient, environmentally conscious living with permanently low operating costs.Whether attic, garden, or terrace apartment - FLOREA offers space to arrive, to breathe, and to stay.

Travel time
-
New building
1 / 6
4.5 rooms, 117m², CHF 1,250,000.–
Premium
Anna Zipper Weg 6, 4202 Duggingen

4.5-room attic apartment with 59 m² sun terrace

Florea condominiums Above the roofs of Duggingen, a home is being created that conveys a special feeling from the very first moment. Bright, quiet, and with plenty of space for everything that makes life beautiful.This 4.5-room attic apartment combines thoughtful architecture, high-quality materials, and a living feeling that is not found every day. Already when entering, one feels the generosity: high ceilings, plenty of light, and an open room concept that creates free space for family, everyday life, and special moments.The living, dining, and kitchen area with around 56 m² becomes the center of the home. Large window fronts bring nature into the living room and give the room light, width, and a wonderful lightness.The two daylight bathrooms also provide noticeable comfort in everyday life. The morning starts more relaxed when everyone has their place.A real highlight is the large, partially covered terrace with around 59 m². It becomes a private retreat outdoors, with a view of the greenery, evening sun, and plenty of space for quiet hours, sociable evenings, or a coffee above the roofs of Duggingen.Highlights: • Family-friendly environment with playground and green spaces • Bright rooms with 2.8 m room height • Two daylight bathrooms for more comfort in family everyday life • Approximately 59 m² large terrace with a wide view and evening sun • Open living area with approximately 56 m² • Sustainable energy through air-water heat pump • Underground parking and lift directly to the apartment A home that combines peace, width, and quality. For people who don't just want to live, but want to arrive.Homes like this are rare.We look forward to your inquiry.061 481 80 00Welcome Home Real Estate AGFLOREA stands for modern living in harmony with nature. Six multi-family houses, three of which are terraced houses, form an ensemble that convinces with clear architecture and a lot of feeling for the essentials. High-quality details give the development a warm, timeless elegance.Large window fronts bring the landscape into the living room and create light, width, and a feeling of freedom.Covered, glazed balconies or spacious terraces extend the living space outdoors, with a view of the greenery and privacy that you can feel.The thoughtful construction not only ensures living quality but also sustainability:An air-water heat pump and almost completely solar-panel-covered roofs enable energy-efficient, environmentally conscious living with permanently low operating costs.Whether attic, ground floor, upper floor, or terraced apartment - FLOREA offers space to arrive, breathe, and stay.

Travel time
-

Other interesting objects