7 results - Properties for sale with Balcony / Terrace: Muraz (Collombey)

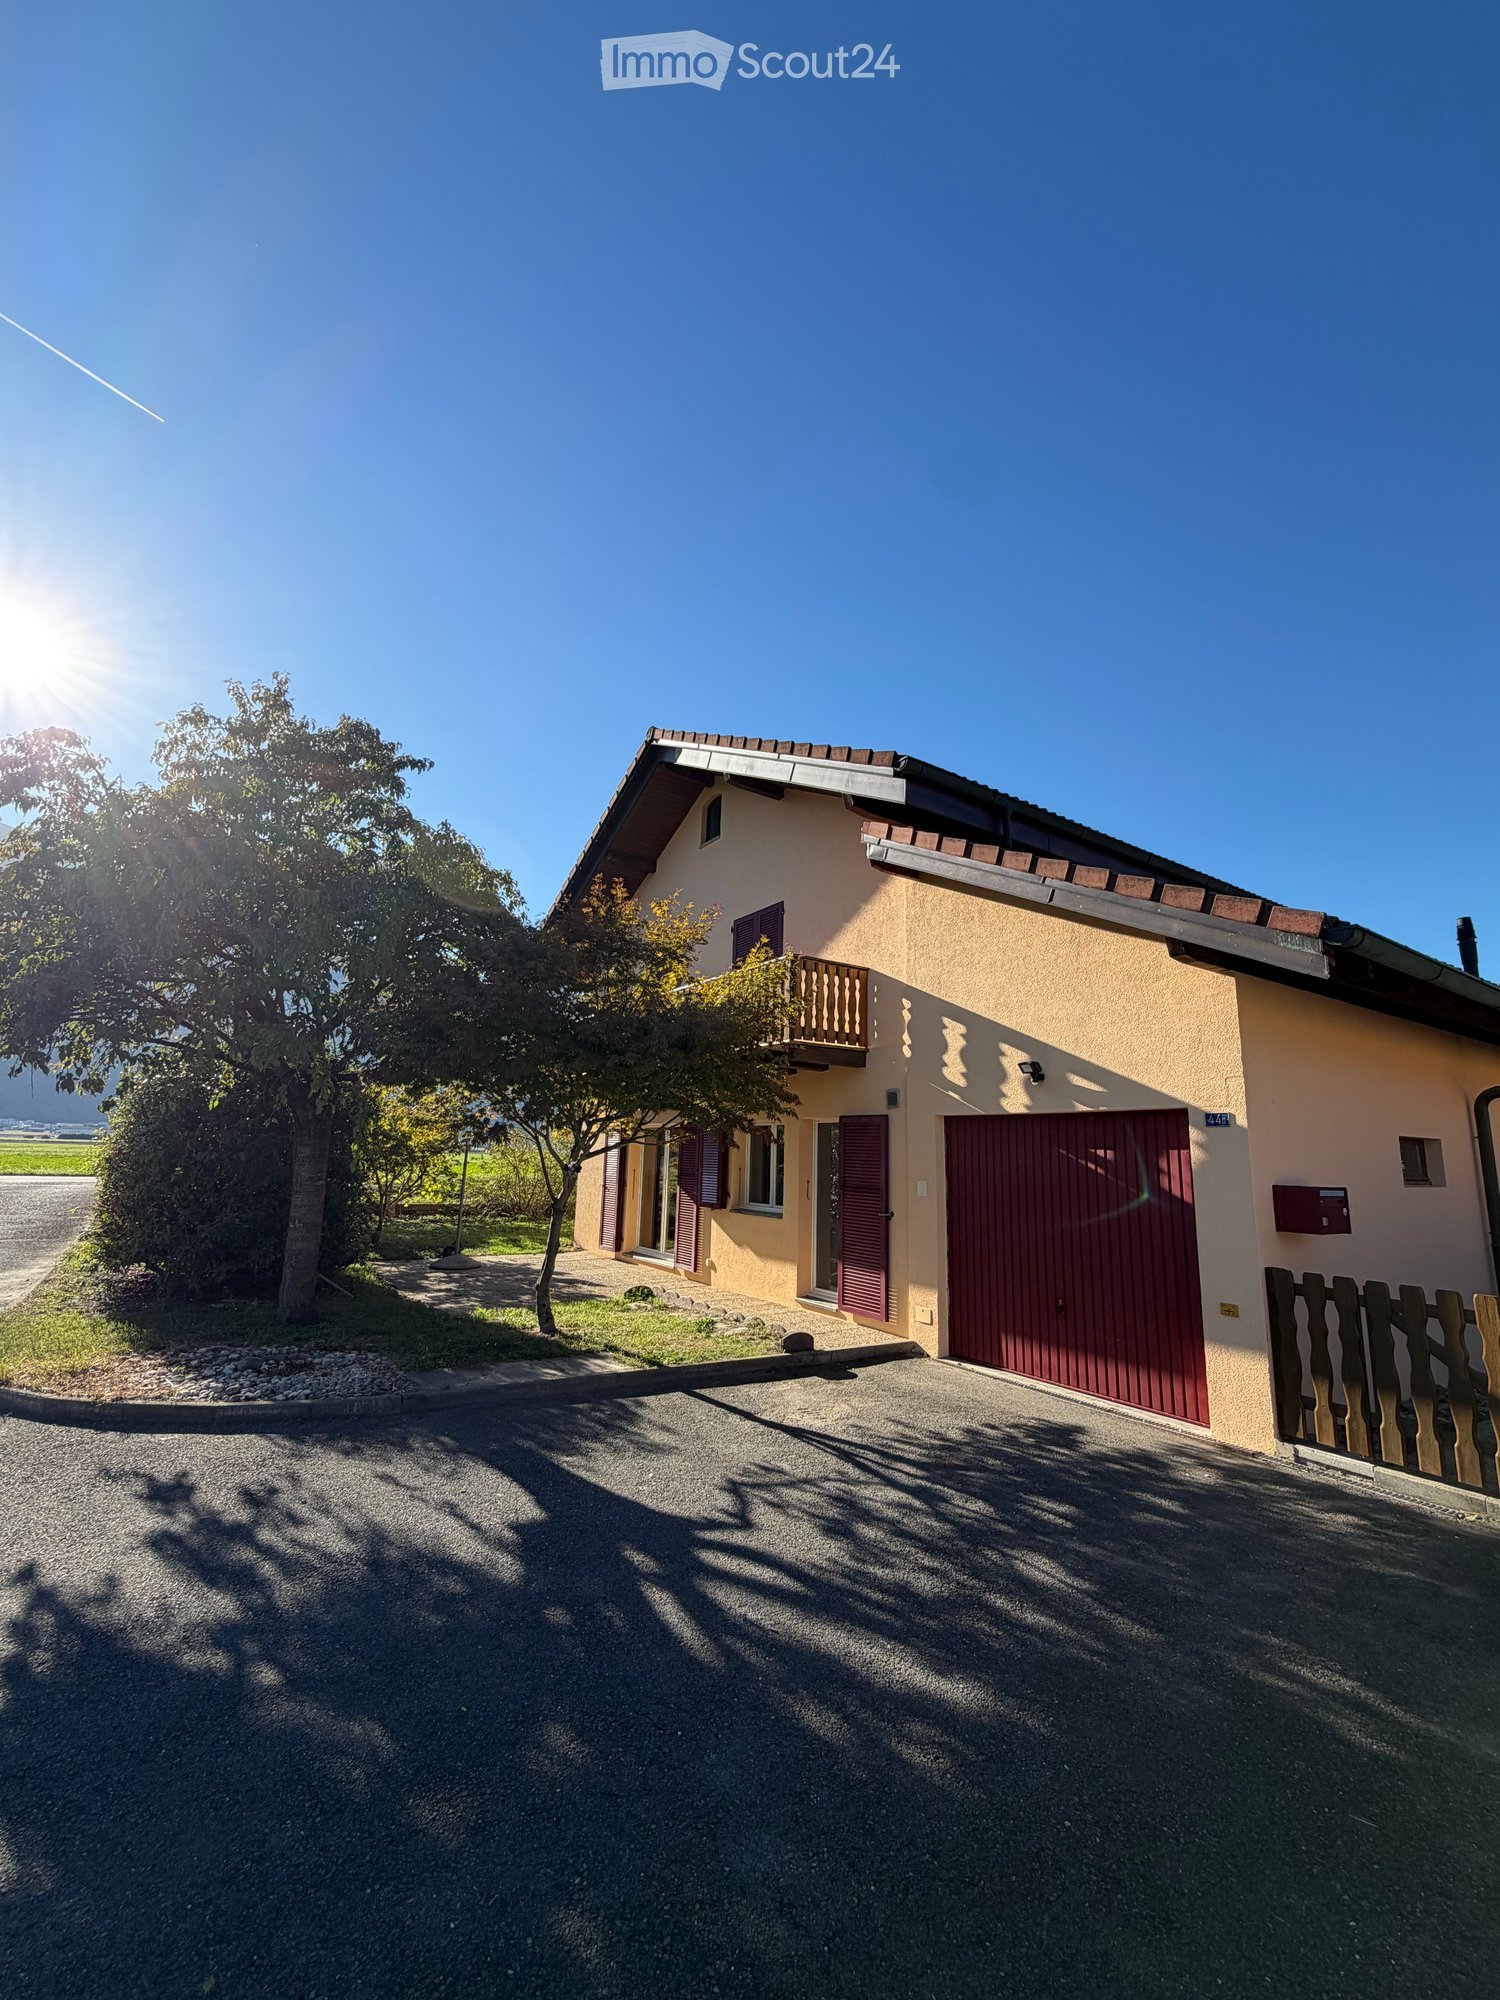
  • Two-story house with beige walls, red garage door, balcony, and surrounding greenery.

  • Two-story house with beige walls, red garage door, and balcony with wooden railing. The driveway is paved, and there is a tree and greenery in the foreground.
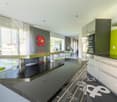
  • Open-plan space with a modern kitchen area featuring light-colored cabinets and stainless steel appliances, connected to a larger living area with large windows and wooden beams on the ceiling.
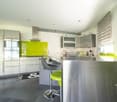
  • Modern kitchen with light-colored cabinets, dark countertops, and built-in appliances including a sink and oven.
  • Empty room with grey tiled floor, white walls, and a fireplace with wooden mantel. Large sliding glass door leads to outdoor area.
  • Clean bathroom with white tiles, a toilet, a sink, a mirror, and a shower curtain.
  • Empty hallway with wooden flooring, wooden doors, and a staircase with wooden railings. The ceiling is wooden with recessed lighting.
  • Empty room with wooden flooring, white walls, and a slanted wooden ceiling. A large sliding glass door opens to a balcony with a wooden railing and a scenic mountain view.
  • Empty hallway with wooden staircase, wooden doors, and a radiator on the wall.
  • Bathroom with blue tiled floor, white tiled walls, a toilet, a bathtub, a radiator, a window, and a showerhead.
  • Two-story house with a tiled roof, solar panels, and a chimney. The house has light yellow and beige walls, with a small garden area in front.
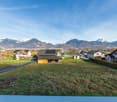
  • A well-maintained garden area with a gravel pathway leading to a house, surrounded by green grass and a stone border, with a view of mountains in the background.
  • Two-story house with yellow walls, red shutters, and a wooden balcony on the upper level. The house has a sloped roof and is surrounded by a grassy lawn and a gravel pathway.
  • Two-story house with a balcony, purple shutters, and a scenic mountain view in the background.
1 / 14
Two-story house with beige walls, red garage door, and balcony with wooden railing. The driveway is paved, and there is a tree and greenery in the foreground.
Open-plan space with a modern kitchen area featuring light-colored cabinets and stainless steel appliances, connected to a larger living area with large windows and wooden beams on the ceiling.
Modern kitchen with light-colored cabinets, dark countertops, and built-in appliances including a sink and oven.
4.5 rooms, 149m², CHF 995,000.–
Premium
Route de la Grande-Ile 44D, 1893 Collombey-Muraz

Rare in Illarsaz – Renovated individual villa with garden and garage

Located in Illarsaz, near Collombey and Monthey, this individual villa from 1997 offers a calm, bright and very pleasant living space.The villa is situated on a 566 m² plot of land and has approximately 148.3 m² of living space, and has undergone significant renovations in 2026.The living areasOn the ground floor, the house offers: • a bright living room with dining area; • a wood fireplace; • a renovated kitchen with Bosch appliances; • a bathroom with shower; • a laundry room; • a cellar; • direct access to the terrace and garden. On the upper floor, you will find: • 3 bedrooms, including 2 with access to the balcony; • a large bathroom with bathtub; • a pleasant hallway. Between the two levels, a large additional space can be used as an office or storage space.A large attic, accessible via a hatch with a staircase, completes the available spaces.Exterior and parkingThe property has: • a lawn; • a terrace; • a balcony; • accessible paths; • 1 indoor parking space in the garage; • 2 private outdoor parking spaces. Recent work and equipmentThe main work carried out in 2026 concerns: • kitchen; • floors; • painting; • ceilings; • exterior facade; • balcony floor. The house is also equipped with: • new toilet bowls in the two bathrooms; • PVC windows with double glazing, replaced in 2015; • aluminum shutters; • gas heating with radiators; • a gas boiler and wood fireplace, checked and maintained in 2026; • a photovoltaic system of 3.60 kWc, put into operation in 2025. LocationThe villa benefits from very good sunshine and an unobstructed view of the mountains, in particular the Dents du Midi and the Dent de Morcles.Illarsaz allows you to enjoy the calm of a small village while remaining close to Collombey, Monthey and Aigle, as well as shops, schools, public transport and motorway access.Brokers and agencies abstain!

Travel time
-
Fabienne Foti

Fabienne Foti

1 / 13
Fabienne Foti

Fabienne Foti

  • Parking space
  • Balcony / Terrace
  • Garage
  • +2
4.5 rooms, 164m², CHF 1,080,000.–
1893 Muraz (Collombey)

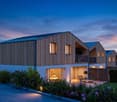
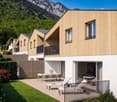
New Villa 4.5 rooms, 131 m² - garden, terrace and view of Dents-du-Midi - Muraz

Villa No. 10 - the best oriented in the promotionLocated in the southeast of this new set of contiguous villas, Villa No. 10 benefits from a completely unobstructed view of the Dents-du-Midi and the surrounding reliefs, without vis-à-vis. In a quiet residential area of Muraz, it offers 131 m² of living space (179 m² of usable space) on three levels, with a private garden, terrace, and two garage spaces - all in a high-energy-performance construction where you can still choose the finishes.Ground floor - entrance and services • Spacious entrance hall with built-in closets • Private cellar of over 9 m² and independent technical room • Open garage for two vehicles, with dedicated bicycle area 1st floor - day area, 48 m² • Living room : large, bright room, extended by a glass bay giving directly onto the 39 m² terrace and private garden • Kitchen : L-shaped, modern and ergonomic, open to the living room • Annexes : storage room and shower room with Italian shower 2nd floor - night area, 3 bedrooms • Parental suite : with dressing room • Two bedrooms of over 10 m² and 11.5 m², ideal as children's rooms or office • Main bathroom : bathtub, Italian shower, and double sink • Integrated laundry room in the hallway For attic spaces, only surfaces with a height under the ceiling of over 180 cm are counted.Construction and energy • Heating : individual air-water heat pump and underfloor heating, regulated by thermostats in each room • Electricity : photovoltaic panels on the roof • Envelope : traditional masonry, peripheral plaster, white PVC windows with triple glazing, aluminum shutters • Coverings : 30×60 cm ceramic tiles in the living area, chosen parquet in the bedrooms • Kitchen : high-end equipment, granite countertop Heat pump, photovoltaic, and triple glazing: very low heating costs and appreciable energy independence over time.Finishes to choose from - budget included in the price • Kitchen equipment: around CHF 21,000.- • Sanitary equipment: around CHF 13,400.- Included and options • Included in the price : open garage for 2 cars + bicycles, private cellar, garden, and terrace • Optional : 1 or 2 additional covered parking spaces at CHF 28,000.- per unit SituationSports center at 300 m, public transport stop at 400 m, and shops at 600 m. The kindergarten and primary school of Muraz are about 1.2 km away, the center of Monthey and its services about 3.5 km, the train station and hospital about 3 km. The A9 highway entrance is about 10 km away, Geneva airport about 1 hour 15 minutes, and the Chablais ski stations (Champéry, Morgins, Les Crosets) about 20 minutes.In summary • New semi-detached villa, 4.5 rooms, in gable • 131 m² living space / 179 m² usable space on a 200 m² plot • 3 bedrooms, including a parental suite with dressing room • 2 bathrooms / shower rooms • 39 m² terrace, 82 m² garden, 6 m² balcony • Open garage for 2 cars included • Heat pump, underfloor heating, photovoltaic panels, triple glazing • Unobstructed view of the Dents-du-Midi, south orientation, without vis-à-vis • Finishes chosen by the buyer Delivery in about 15 to 18 months after the start of construction. Contact us to receive the complete dossier (detailed plans, construction description, and schedule) or to visit the site.The interior and exterior visuals are non-contractual computer-generated images.

  • Parking space
  • Balcony / Terrace
  • Garage
  • +2
1 / 14
7.5 rooms, 246m², CHF 1,590,000.–
1893 Muraz (Collombey)

Detached house with habitable annex, free of constraints!

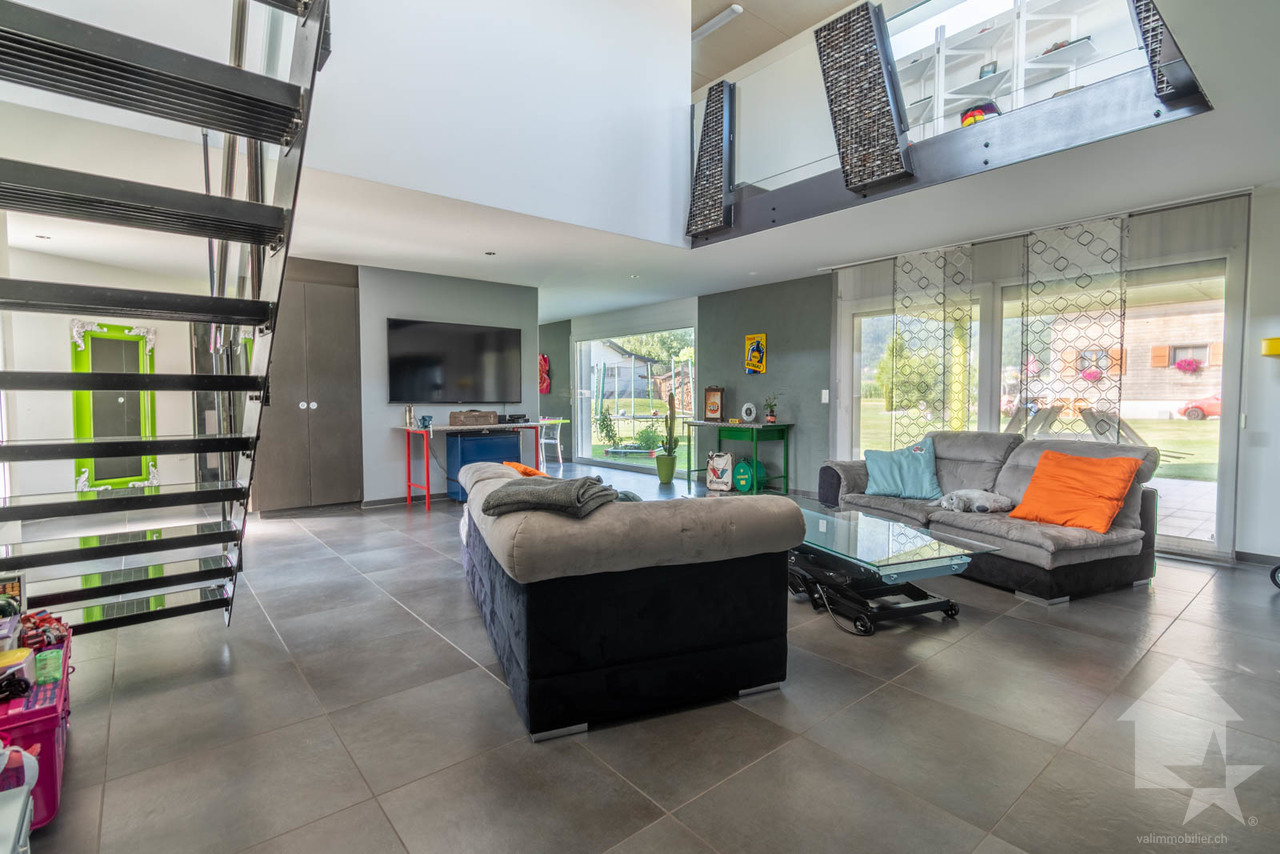
A villa quarter, calm and sought-after, a generous nature all around and the mountains as a majestic backdrop...That's a beautiful setting to start with.The property is located on a flat plot of 980 m², nicely treed.It accommodates a large detached house with annex with multiple possibilities, capable of adapting to your desires and your future.Built in 2008, the house seduces with its massive, solid and thoughtful construction?Everything is there... from aesthetics to practicality, from technique to chance, nothing has been left to chance.Distributed over two levels, our beautiful home offers a real living space with a beautiful ceiling height, as it becomes rare to find...Upstairs, a reading corner, three bedrooms, including a parental suite with bathroom/shower/WC and private terrace.On the ground floor, wall cabinets, a laundry room, a shower room/WC, an office, a fully equipped kitchen and its cellar, a open living and dining area with stove, and a special note for the staircase, designed by the master of the house, a true architectural element.On the garden side, the open terrace and the pool will delight some, the covered terrace with mini bar and pizza oven will restore others!Technically: heat pump, photovoltaic panels, air conditioning, charging column (under cover).The annex is a major asset of the property. It currently consists of three rooms, including a large one of approximately 18 m², offering many possibilities for layout. The garage and workshop are adjacent.In the basement, the famous earth cellar as well as a very nice carnotzet which promises unforgettable and well-watered evenings? (and we even thought of the toilets which are just next door!)This property is aimed at different profiles:the large family looking for space, comfort and quality of life;the independent person wishing to install their activity near their private space;the investor looking for a substantial return.A house that makes sense, and which simply awaits those who will know how to inhabit it.Maybe you?

Yves Parvex

Yves Parvex

1 / 8
Yves Parvex

Yves Parvex

  • Parking space
  • Balcony / Terrace
  • Garage
  • +2
4.5 rooms, 225m², CHF 1,890,000.–
1893 Muraz (Collombey)

Plot of ~1800 m2 with villa and construction potential

CHABLAIS VALAISAN - EXCLUSIVITY VALIMMOBILIERValimmobilier SA has the pleasure of presenting this very rare property in the Chablais Valaisan where you can invest in a property that can be used immediately for your family, but also for future generations or with friends.Come and seize the opportunity to acquire this very beautiful, completely flat plot of almost 1'800 m2, which includes a magnificent, contemporary villa of 225 m2 habitable space, ideally located in a very quiet residential area. The configuration of the property and the building regulations suggest that it is possible to create a second additional dwelling as well as a subdivision for the construction of a second villa. (= 3 dwellings in total)Initially, this exceptional villa will delight a car collector with its 6 parking spaces in the garages as well as 2 covered parking spaces and numerous outdoor parking spaces.The spaces are very generous, with a living area of almost 120 m2 on the ground floor. From the living room, you can see the cars on display in the garage, the kitchen is very well equipped with a central island and a space to take meals directly at the bar. This house has everything to please, it is built on a flat plot in a quiet and very sunny residential area, just 5 minutes from the highway exit. It is equipped with a central vacuum cleaner and underfloor heating, which is powered by an external air-water heat pump.The distribution of this magnificent villa is as follows: Ground floor - living area - 120 m2 • Entrance hall 11 m2 with wall cabinets • Kitchen with central island and granite countertop • Pantry • Dining room 12 m2 • Guest toilet 3 m2 • Living room 43 m2 with access to the terrace • Covered terrace 32 m2 southwest On the first floor - 105 m2 • Parental bedroom 26 m2 with bathtub, shower, sink and toilet • 2 bedrooms 14 m2 with shared bathroom with shower, toilet and sink • Furnished hallway 13 m2 with closet and workspace • Bridge with view of the living room • Access to the partially covered roof terrace 80 m2 with jacuzzi Ground floor - garages and service rooms - 120 m2 • 5 parking spaces in the main garage (72 m2) • Service rooms (heating, laundry, cellar) • 1 garage box 21 m2 This area can also be converted into an apartment or transformed into an office or something else for someone who wants to have an independent activity directly in their home.For even more comfort, the plot is equipped with an automatic lawn mower robot. A covered area of 32 m2 protects the entrance of the building and offers the possibility of parking 2 additional vehicles under protection from the weather.Technical data: • Number of rooms: 4.5 • Plot area: ~1'800 m2 • Living area: 225 m2 • Area of garages and service rooms: 120 m2 • Parking spaces in garages: 6 • Covered parking spaces: 2 • Outdoor parking spaces: 6-8 Further documents and photos only on request by phone at +41 79 689 79 67The center of the village and all its amenities (nursery, schools, banks, butcher, grocery stores, restaurants, etc.) can be reached in less than 5 minutes. The transport...

  • Parking space
  • Balcony / Terrace
  • Garage
  • +2
1 / 21
6 rooms, 228m², CHF 979,000.–
Rue du Vigneron 12, 1893 Collombey-Muraz

( RÉSERVER ) EXCLUSIVE - Individual 6-room villa to renovate, with garden

(RÉSERVER)Individual 6-room villa – Muraz (Collombey-Muraz)Located in a quiet and green residential area in Muraz, in the municipality of Collombey-Muraz, this individual villa built in 1971 offers beautiful volumes, excellent lighting and a high potential for valorization.Set on a generous plot of 934 m², the property develops approximately 228 m² of living space and benefits from a beautiful unobstructed view of the mountains.The villa is currently to be modernized, offering its future owners the possibility of rethinking the spaces, equipment and services according to their tastes and needs.DistributionThe main level includes: • entrance hall • living room with fireplace and cathedral ceiling • kitchen and dining room • 3 bedrooms • bathroom • separate toilet The full basement offers: • 2 bedrooms • multi-purpose room that can be used as a playroom, office or leisure space • bathroom • laundry room • cellar • civil protection shelter ExteriorsThe property has a large garden, a terrace, various outdoor spaces that can be developed, as well as 3 outdoor parking spaces.Location and amenitiesThe villa benefits from an interesting location for a family, with the main infrastructure of Collombey-Muraz and Monthey easily accessible.Nearby: • schools and educational institutions in Muraz and Collombey-Muraz • public transport and bus lines serving Muraz • train station and rail connections in Collombey • shops, shopping centers and services • childcare facilities • sports and leisure facilities • quick access to Monthey • easy access to the A9 highway This location allows you to enjoy a residential and green environment while being close to schools, transport, shops and the main axes of movement in the Chablais.Main characteristics • Individual 6-room villa • approximately 228 m² of living space • plot of 934 m² • 5 bedrooms in total • living room with fireplace and cathedral ceiling • 2 bathrooms • full basement • large garden and terrace • view of the mountains • 3 outdoor parking spaces • oil heating • year of construction: 1971 • condition: to be renovated / modernized • availability: on request Selling priceCHF 979’000.–A property that offers an excellent basis for realizing a personalized renovation project and creating a contemporary family home, while fully valorizing the spaces, the plot and the location of the property.Information and visits For any additional information, to obtain documents related to the property or to organize a visit, we invite you to contact Helvetic Résidences Sa.We are at your disposal to accompany you in the discovery of this property and answer your questions.

Travel time
-
Florian Bureau

Florian Bureau

1 / 9
Florian Bureau

Florian Bureau

  • Balcony / Terrace
  • View
  • Child-friendly
6.5 rooms, 200m², CHF 1,230,000.–
1893 Muraz (Collombey)

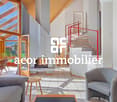
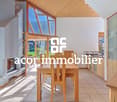
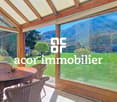
Architect's villa 6.5 rooms with spectacular volumes !

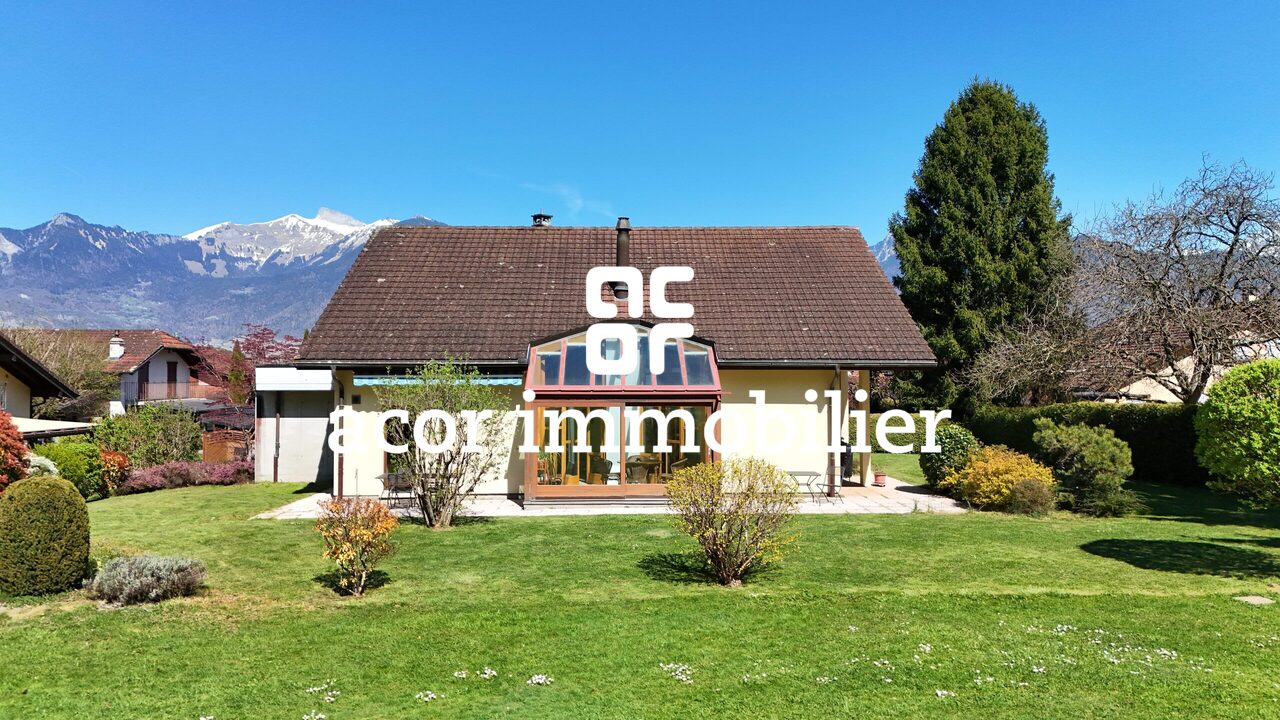
Exclusive Acor ImmobilierNestled in a quiet and particularly sought-after residential area of Collombey-Muraz, this architect's villa stands out for its unique identity and warm atmosphere.From the entrance, the volumes impress: a remarkable ceiling height, a light-filled living area, and a central fireplace that imposes itself as the true heart of the house. The interior architecture, thought out with character, creates an atmosphere that is both convivial and unique.The winter garden harmoniously extends the living areas and invites you to enjoy each season in a bright and peaceful setting.Spread over three levels, the villa consists of:Ground floorEntrance hallSpacious living room with fireplace and direct access to the garden and the south-facing winter gardenOpen kitchen with bar and pantryBathroom with shower and WCGuest room/officeLaundry room with direct access to the covered parking1/2 floorParental bedroomOne bedroom 1st floorOpen boudoir overlooking the living areaTwo bedroomsBathroom with bathtub and WCBasementCivil protection shelter (PC) also serving as a cellarStorage roomIndependent access from the outside with bike rampTechnical roomOutdoor areasSouth-facing garden with filigree terrace and view of the treetopsTwo covered parking spacesTwo outdoor parking spacesThis villa offers a privileged living space, ideal for a family seeking tranquility and comfort in a natural environment while remaining in close proximity to amenities.A visit is a must !

  • Balcony / Terrace
  • View
  • Child-friendly
1 / 13
7.5 rooms, 265m², CHF 1,550,000.–
1893 Muraz (Collombey)

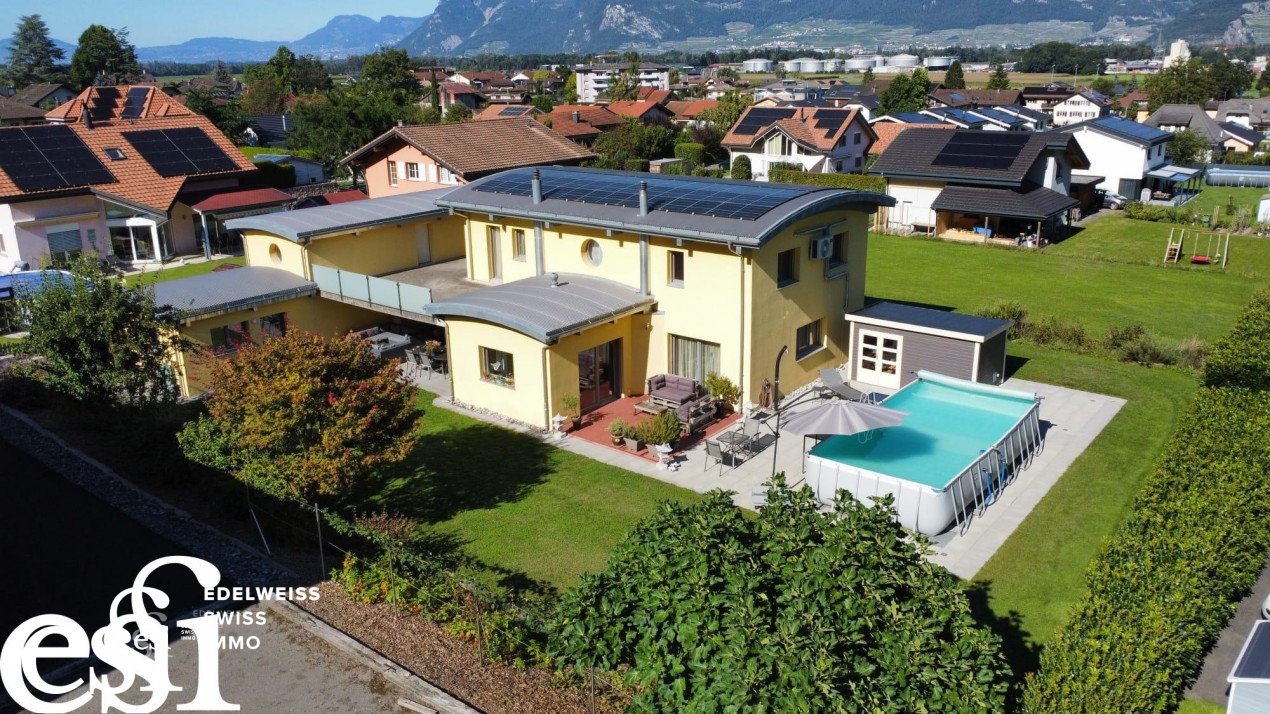
Spacious individual villa with 5.5 rooms and annex in Muraz

An Edelweiss Swiss Immo exclusiveThis beautiful property is located in Muraz-Collombey, in the Valais, in a magnificent setting and a pleasant climate. The ski resorts and Lake Geneva are about twenty minutes away. The closest towns are Monthey and Aigle, five minutes away, then Montreux and Martigny and Sion and Lausanne.This beautiful and spacious individual villa with 5.5 rooms in a "contemporary" style is ideally complemented by an annex equipped with a garage/workshop on a plot of 980m2. This property is located in a residential area, recognized for its calm and tranquility, close to schools, shops, public transport, the highway, and all amenities. In this place where it is good to live, one still wakes up regularly to the sound of birdsong...On the ground floor, it consists of an entrance hall with integrated cupboards that gives direct access to the laundry room fully equipped with a clothes chute, to the bathroom with shower and to a first bedroom on the ground floor. We then enter the common living areas with the spacious and central dining room with a stove, the bright living room, and the open, perfectly equipped kitchen with a large pantry and direct access to the covered and open terraces with a swimming pool. The generous covered terrace is equipped with a pizza oven, to share pleasant moments. The open terrace extends into a beautiful swimming pool, ornamental trees, and a manicured lawn, a beautiful play area for children.The staircase, a metal/wood design, is a unique piece, made to measure by a craftsman from the region. It adorns with character and originality the living areas.By taking it, we arrive in the relaxation and reading area of the villa, in a warm and pleasant atmosphere with a splendid visible beam structure in height throughout the upper floor. This area leads to two beautiful bedrooms, the parental bedroom (with dressing room) and its private terrace, as well as the bathroom on the upper floor equipped with a shower and a bathtub. (gross total area of the villa: approx. 230 m2)We access the annex (through the covered terrace) which is composed as follows:-A large garage with a workshop at the back and a separate WC-Three beautiful, equipped rooms that currently serve as an office, storage, and professional kitchen-A large, fully equipped carnözett-A cellar with an earth floor-A technical roomThe annex has great potential. (gross total area of the annex: approx. 142 m2)The entire property is heated by a heat pump. Air conditioning has been installed in all bedrooms and living areas. The electricity production is ensured by a large, recent photovoltaic installation on the roof, which drastically reduces the costs.You will understand that the owners have realized a magnificent construction, of quality, which does not distinguish itself only by its style and its well-arranged materials, but also by a practical conception and all the equipment it includes: garage, covered and outdoor parking, charging points, upper terrace ready to receive your jacuzzi, etc...Availability: immediatelyContact us without further delay to arrange a visit, your dream property is waiting for you!

Suggested properties for you based on search results

Other interesting objects