12 results - Properties for sale: 1893 (Muraz (Collombey))

  • Two-story house with yellow exterior, red shutters, garage, and balcony overlooking a garden area.
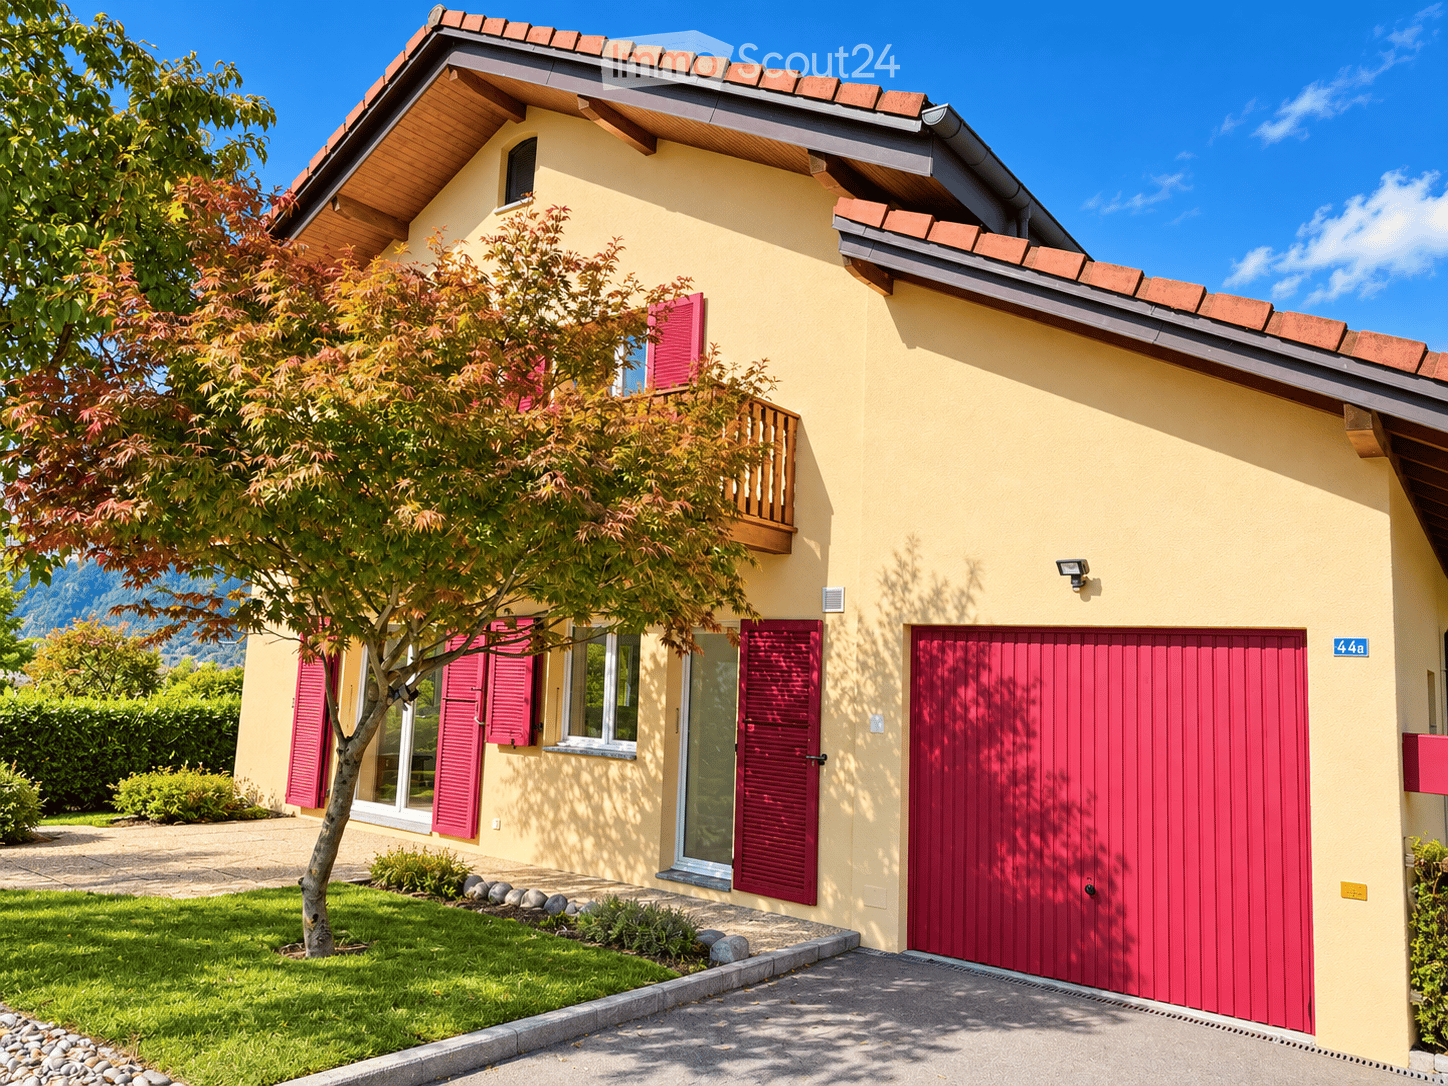
  • Two-story house with beige walls, red shutters, and a red garage door. Features a small balcony on the upper floor and a wooden fence along the driveway.
  • Two-story yellow house with red shutters, a balcony, and a well-maintained lawn in front.
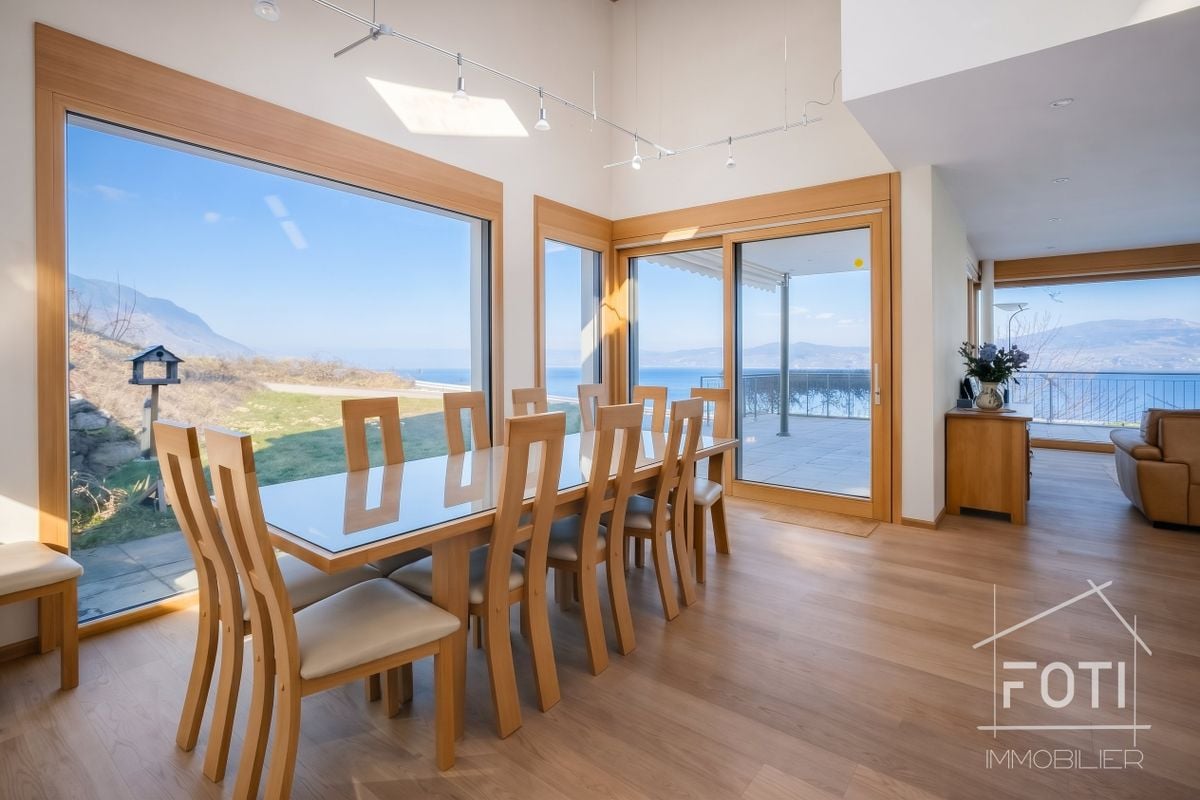
  • Open-plan living and dining area with a modern sofa, coffee table, side table, dining table, and chairs. The kitchen features sleek cabinets, an oven, and a coffee maker. The space is well-lit with large windows and has a contemporary design.
  • Bright living room with a large sectional sofa, coffee table, fireplace, and large windows letting in natural light.
  • Bright, open-plan living and dining area with a fireplace, sofa, coffee table, dining table, and modern kitchen.
  • Open-plan space with a modern kitchen area featuring light-colored cabinets and stainless steel appliances, connected to a larger living area with large windows and wooden beams on the ceiling.
  • Empty room with tiled floor, white walls, large windows, and a fireplace with a TV on a wooden bench.
  • Modern bathroom with white tiles, a toilet, a sink with a modern faucet, a round mirror, a shower curtain, and a small plant on the windowsill.
  • Modern kitchen with light-colored cabinets, dark countertops, and built-in appliances including a sink and oven.
  • Spacious hallway with wooden flooring, a large woven rug, and open doors leading to two bedrooms, each featuring beds, nightstands, and lamps.
  • Empty hallway with wooden flooring, wooden doors, and a staircase with wooden railings. The ceiling is wooden with recessed lighting.
  • Empty room with wooden flooring, white walls, and a slanted wooden ceiling. A large sliding glass door opens to a balcony with a wooden railing and a scenic mountain view.
  • Bright bedroom with wooden floors, slanted wooden ceiling, large window with mountain view, bed with pillows and blankets, nightstands, bench, and decorative plants.
  • Balcony with wooden railing overlooking a scenic mountain view, with a house and parked car in the foreground.
  • Wooden balcony with wooden railing, overlooking a scenic mountain view and surrounding greenery.
  • Bathroom with blue tiles, white toilet, bathtub, radiator, towel, window, and plant on the counter.
  • Modern bathroom with beige tiles, a large window, a sink with a wooden cabinet, a toilet, a bathtub with a glass shower enclosure, and a towel rack.
  • A two-story yellow house with a red-tiled roof, solar panels, and red shutters, surrounded by green bushes and trees, with a clear blue sky and mountain view in the background.
  • Open sliding glass doors lead to a wooden balcony with a railing, overlooking a scenic mountain view. Inside, a woven rug and potted plants are visible.
  • A modern hallway with wooden stairs, a wooden table with a lamp, a mirror, a potted plant, and a woven rug.
  • A well-maintained garden area with a gravel pathway leading to a house entrance, surrounded by green grass and a stone border. The house has a light-colored exterior with a wooden roof and a small porch.
1 / 22
Two-story house with beige walls, red shutters, and a red garage door. Features a small balcony on the upper floor and a wooden fence along the driveway.
Two-story yellow house with red shutters, a balcony, and a well-maintained lawn in front.
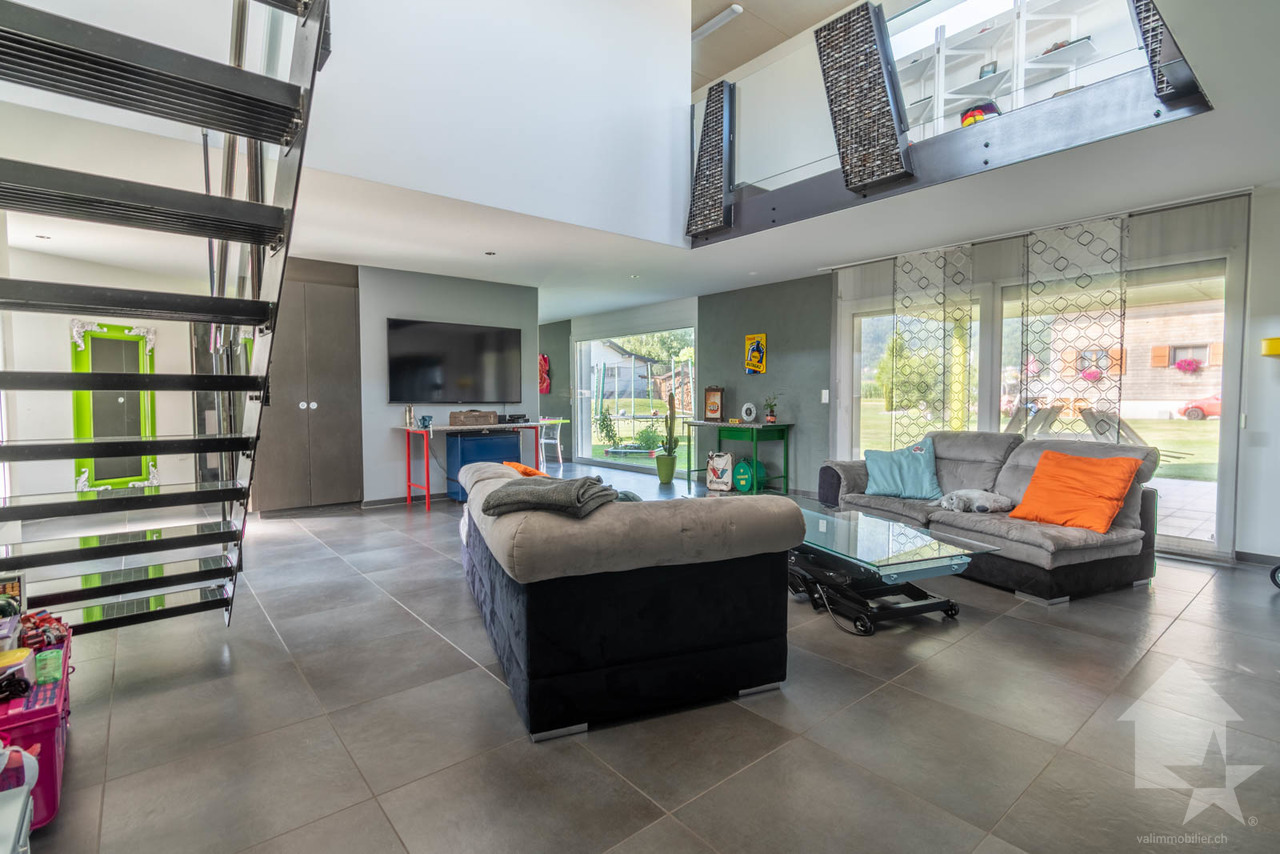
Open-plan living and dining area with a modern sofa, coffee table, side table, dining table, and chairs. The kitchen features sleek cabinets, an oven, and a coffee maker. The space is well-lit with large windows and has a contemporary design.
4.5 rooms, 149m², CHF 995,000.–
Premium
Route de la Grande-Ile 44D, 1893 Collombey-Muraz

Beautiful renovated individual villa with garden and garage

Located in Illarsaz, near Collombey and Monthey, this individual villa from 1997 offers a calm, bright and very pleasant living environment.The villa is situated on a 566 m² plot and has approximately 148.3 m² of living space. It has undergone significant renovations in 2026.The living areasOn the ground floor, the house features: • a bright living room with dining area; • a wood fireplace; • a renovated kitchen with Bosch appliances; • a bathroom with shower; • a laundry room; • a cellar; • direct access to the terrace and garden. On the upper floor, you will find: • 3 bedrooms, including 2 with access to the balcony; • a large bathroom with bathtub; • a pleasant hallway. Between the two levels, a large additional space can be used as an office or storage area.A large attic, accessible via a hatch with a ladder, complements the available spaces.Outdoor areas and parkingThe property features: • lawn; • terrace; • balcony; • walkways; • 1 indoor parking space in the garage; • 2 private outdoor parking spaces. Recent work and equipmentThe main work carried out in 2026 includes: • kitchen; • floors; • painting; • ceilings; • external facade; • balcony floor. The house is also equipped with: • new toilets in the two bathrooms; • PVC windows with double glazing, replaced in 2015; • aluminum shutters; • gas heating with radiators; • gas heating and wood fireplace, checked and maintained in 2026; • solar panel system with 3.60 kWc, commissioned in 2025. • OBIT inspection carried out in 2025

Travel time
-
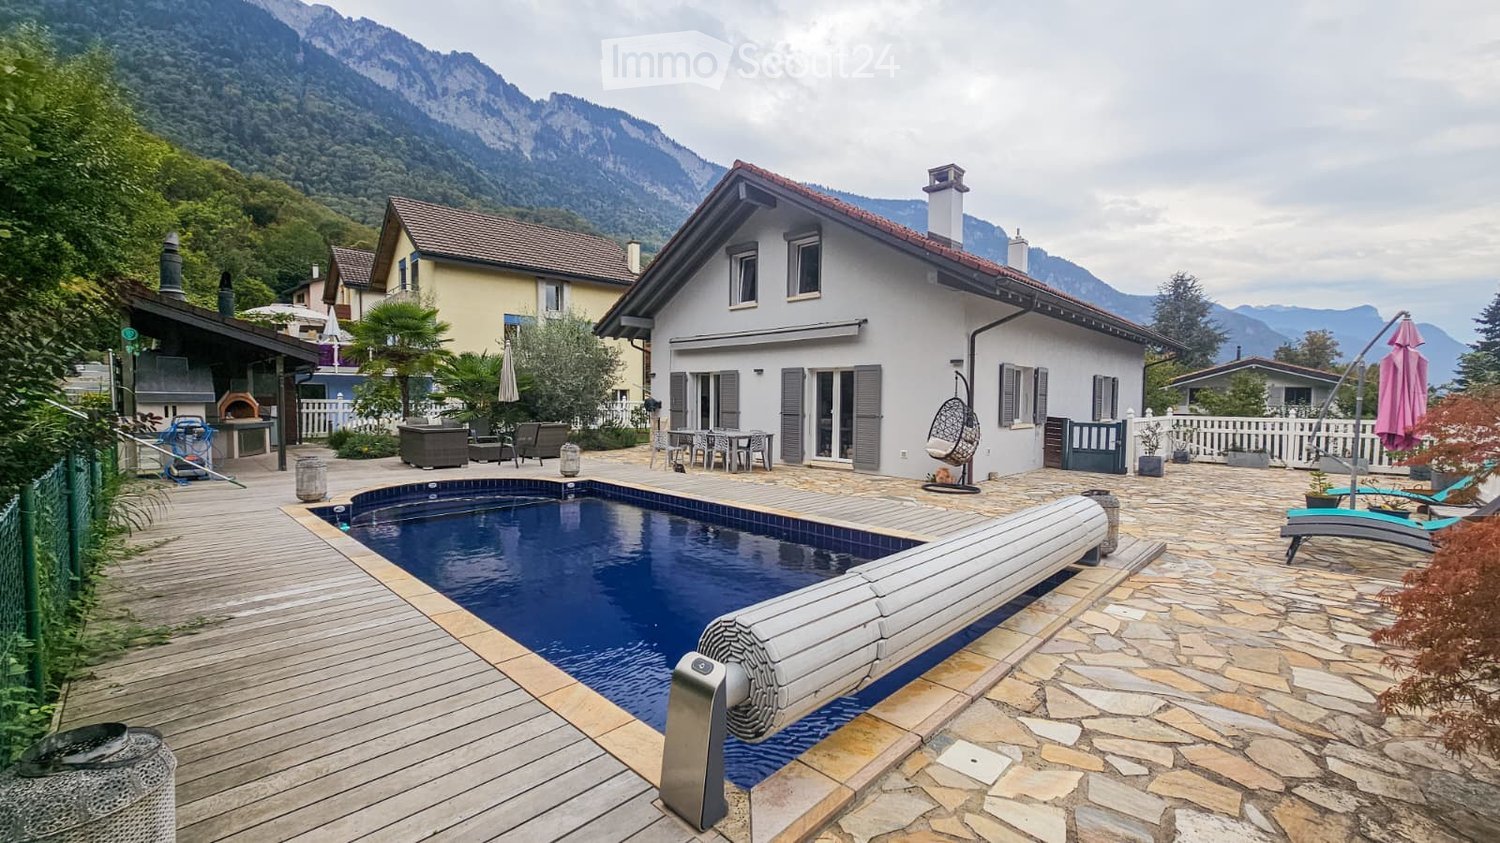
  • Outdoor area with a swimming pool, wooden decking, lounge chairs, and a view of mountains.
  • Outdoor area with a swimming pool, wooden decking, outdoor seating, and a barbecue area surrounded by lush greenery and trees.
  • A well-maintained garden with palm trees, a wooden deck, and a small seating area near the house.
  • Bright living room with large windows, a dark blue sectional sofa, a glass coffee table, a fireplace, and a television. The room features a modern chandelier and a view of a garden through large glass doors.
  • A modern living and dining area with a grey sofa, a black dining table with blue chairs, a green cabinet, and decorative lamps.
  • Bright kitchen with white cabinets, a central island, and a dining area. Features include a sink with a modern faucet, a clock on the wall, and a cat in the center of the room.
  • Cozy attic bedroom with slanted ceilings, wooden flooring, a bed with a patterned duvet, a nightstand, a dresser, a small table with a mirror, and a window with blinds.
  • Cozy bedroom with a metal-framed bed, red and white bedding, nightstand with lamp, potted plant, mirror, and shelves with decorative items.
  • Modern bathroom with a large, curved bathtub, dark grey tiles, wooden flooring, and decorative elements including a hanging plant, a speaker, and a small shelf with books and candles.
  • Modern bathroom with wooden walls and floor, featuring a large glass-enclosed shower, double sink vanity, and built-in storage shelves.
  • Two-story white house with a garage, balconies, and a scenic mountain view in the background.
  • A well-maintained garden with a palm tree, neatly trimmed grass, and a white picket fence surrounding the property. The house in the background has a red-tiled roof and white exterior walls.
1 / 12
6.5 rooms, 233m², CHF 1,530,000.–
Top
1893 Collombey-Muraz

VS sought-after neighborhood: Single-family home with pool and independent apartment.

VS: Single-family home of high standard on the edge of the forest, with heated pool, landscaped garden, view of the forest and annex apartment, just a few minutes from Vaud, in Muraz (Collombey).Privileged neighborhood and very sought-after in the Chablais, on the edge of the cantons of Valais & Vaud:Discover this beautiful single-family home of 233 m² living space, spread over three floors and renovated, which has benefited from about CHF 200,000.– of renovation work.Nestled in a privileged environment of greenery, it offers a rare living environment, combining comfort, intimacy, and serenity, with an unobstructed view of the forest and absolute calm.The interior spaces seduce with their generous volumes, notably a two-faced kitchen, a large living-dining room with a Swedish stove, as well as three bedrooms on the upper floor, offering a comfortable living space for the whole family with high ceilings and two bathrooms (shower and shower + corner bathtub).Outside, the property bathed in sunlight all day reveals a true relaxation space: an 8.5 × 4.5 m heated outdoor pool, a carefully landscaped garden, and a superb 160 m² stone terrace. An outdoor kitchen equipped with a pizza oven completes this ideal unit for enjoying the beautiful days and receiving family and friends.The house also has a 2-room independent apartment, integrated into the building and including a bedroom, a bathroom, and a living room. A valuable asset for welcoming close relatives, having a private space, or considering different possibilities of use.The functional, wellness, and leisure equipment is not lacking: a sauna as well as a very large cellar including a laundry room, a fitted room that can accommodate a game room, a fitness room, or a home cinema, completes the services. A large bunker is also present.In terms of security and comfort, the property is equipped with an alarm system and domotics. Two garages and eight outdoor parking spaces make it easy to meet the parking needs of residents and their visitors.The renovations carried out between 2020 and 2026 show particular care in the maintenance of the house, with new windows, skylights, and shutters, floors, paints, electricity, stone terrace, garden, facades, blinds, kitchen appliances, and bathroom, and roof.In its peaceful environment, the house benefits from a practical location, with schools and shops accessible on foot, by bus, or by car, and the highway just a few minutes away.Finally, the possibility of taking over a mortgage at a fixed rate of 0.8 % constitutes a potentially very interesting financial advantage, subject to the bank's conditions.The highlights • 233 m² living space, spread over three floors • Renovations carried out between 2021 and 2026, for about CHF 200,000.– of renovation work • 3 bedrooms and large living room with Swedish stove • 2-room independent apartment integrated into the building • Heated outdoor pool of 8.5 × 4.5 m • Landscaped garden and 160 m² stone terrace • Outdoor kitchen with pizza oven • Sauna and leisure space in the basement • Bunker, alarm system, and domotics • 2 garages and 8 outdoor parking spaces • Unobstructed view of the forest and absolute calm • Schools and shops accessible on foot, by bus, or by car • Highway for Vaud and Valais just a few minutes away • Vevey is 25 minutes, Montreux 20 minutes, Lausanne 35 minutes, and Martigny 20 minutes away. • Possibility of taking over a mortgage with a fixed rate of 0.8 %, subject to bank approval. A property with multiple advantages, ideal for those looking for space, tranquility, comfort, and quality of life, with valuable leisure facilities and a versatile potential for use.*subject to changes, corrections, errors, and additional information"

Patricia Burgner

Patricia Burgner

1 / 15
Patricia Burgner

Patricia Burgner

4.5 rooms, 164m², CHF 1,080,000.–
Chemin du Moulin 11, 1893 Muraz (Collombey)

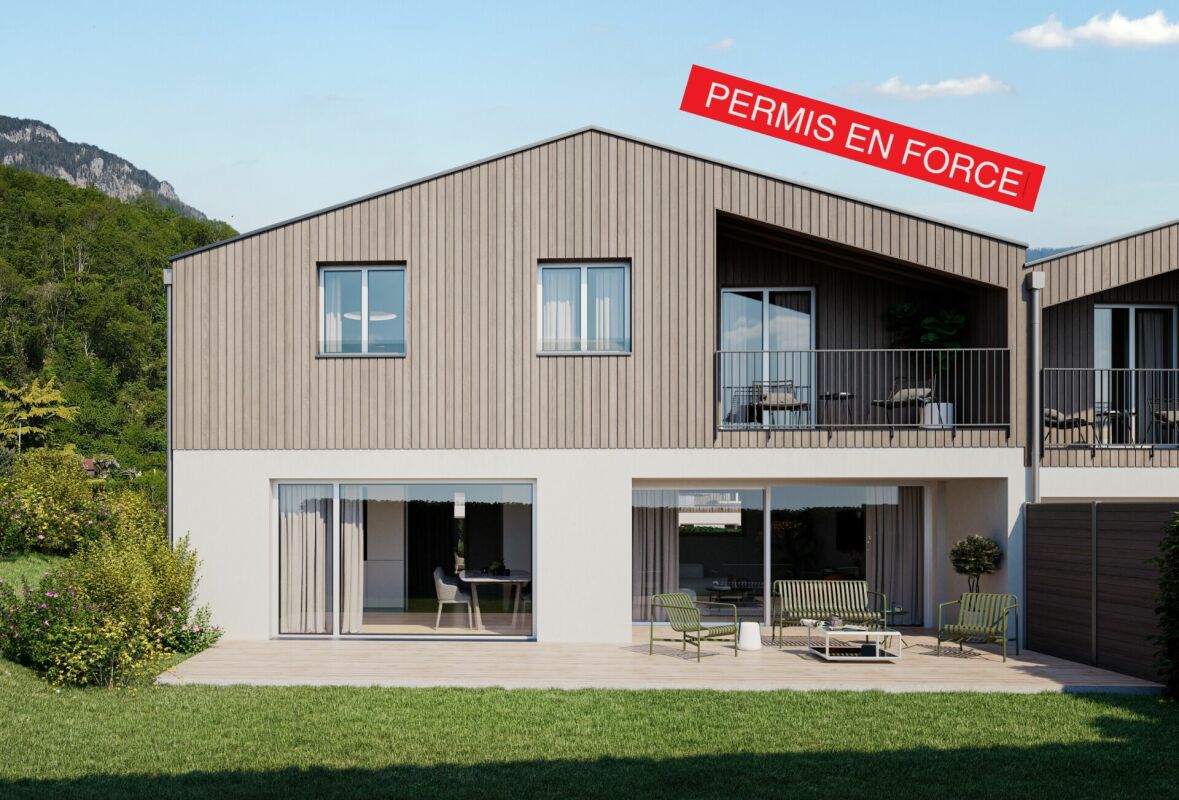
PPE Clos des Combes in Muraz Villa 9 new construction

In the area "Pré du Moulin", in the heart of the picturesque village of Muraz, in Valais, a new real estate project will soon emerge. This residential development will include 11 contiguous villas, harmoniously distributed over a vast plot of almost 2,500 m², bathed in light and ideally exposed. The complex is organized into three rows oriented south, in order to maximize sunlight throughout the day. Each villa will enjoy a private garden, a pleasant terrace, a balcony, as well as a shelter intended for cars and bicycles, perfectly meeting the needs of a comfortable family life. At this stage of marketing, only villas 9 and 10 are available for purchase.Among these homes, villa number 9 is located in the southwest of the project; it benefits from a location that ensures a very clear view.Access to the villa is via the lower ground floor, which accommodates a large entrance hall with built-in closets, combining functionality and elegance thanks to its generous storage spaces. This level also includes a cellar of more than 9 m², as well as a technical room. An open garage that can accommodate two vehicles, as well as a space dedicated to bicycles, complete the amenities of this level.An interior staircase, both sober and elegant, leads to the upper floor, entirely dedicated to the living space. Developing a generous surface of over 48 m², this space seduces with its open volumes and beautiful brightness. It accommodates an L-shaped kitchen, modern and functional, as well as a bright living room thanks to a large bay window giving access to the terrace and the garden, creating a pleasant continuity between inside and outside. In addition, this level also includes a bathroom equipped with an Italian shower, as well as a utility room, completing the layout of this living space.On the upper floor, the sleeping area consists of three comfortable bedrooms, including a parental suite of approximately 15 m² (~19 m² at floor level), enhanced with a dressing room and a balcony of nearly 7 m². Two other bedrooms, of more than 10 m² and 11.50 m² (~13 m² at floor level), offer ideal surfaces for children, guests, or the arrangement of a home office. It is noted that in the attic areas, the measurements are counted only from a height above 180 cm. The bedrooms share a spacious bathroom, equipped with a bathtub, an Italian shower, as well as a double sink. The distribution corridor also integrates a functional laundry room, designed to simplify daily life.Located in a quiet residential area, this project benefits from a privileged situation, with a clear view of the surrounding mountains. It guarantees a calm and pleasant living environment, ideal for families wishing to settle in a place that combines harmony with nature, modern comfort, and energy efficiency.Technical elements • Masonry with peripheral insulation and plaster • Heat production by individual air/water heat pump and underfloor heating • Photovoltaic panels • Individual thermostats in the rooms, except in the bathrooms • Roof covering with tiles • Windows with white PVC frames and triple glazing • Flooring in the living area with 30x60 cm large stoneware tiles • Laminated parquet flooring in the bedrooms, choice of • Aluminum louvers • High-quality kitchen equipment • Granite worktop • The finishes are chosen by the buyers • Kitchen budget CHF ~21,000.- • Sanitary budget CHF ~13,400.- Annexes • Open garage for 2 cars and bicycles in the lower ground floor included • Possibility to acquire 1 to 2 covered parking spaces in addition, at CHF 28,000.- each Remarks: • The measurements are calculated on the gross living area (GLA). Our sales plans also indicate the net living area (NLA) of the rooms. The volume of the house does not include the car shelter. • The purchase is made by acquiring land shares and is linked to a general contractor contract. • This high-quality property is realized, built, and sold by R.T.B. Corvaglia Sàrl. • Construction management: Axel Bressoud

Travel time
-
Patricia Burgner

Patricia Burgner

1 / 16
Patricia Burgner

Patricia Burgner

4.5 rooms, 164m², CHF 1,100,000.–
Chemin du Moulin 11, 1893 Muraz (Collombey)

PPE Clos des Combes in Muraz Villa 8 new construction

In the « Pré du Moulin » area, in the heart of the picturesque village of Muraz, in Valais, a new real estate project will soon emerge. This residential development includes 11 contiguous villas, harmoniously distributed over a vast plot of almost 2,500 m², bathed in light and ideally exposed. The complex is organized into three rows oriented south, to maximize sunlight throughout the day. Each villa enjoys a private garden, a pleasant terrace, a balcony, and a shelter for cars and bicycles, perfectly meeting the needs of a comfortable family life. At this stage of marketing, only villas 8 to 11 are offered for purchase.Among these homes, villa number 8 occupies a privileged position at the end of the row. Located in the southeast of the project, it benefits from a location that ensures enhanced privacy and a very open view.Access to the villa is via the lower ground floor, which accommodates a spacious entrance hall with built-in cupboards, combining functionality and elegance thanks to its generous storage spaces. This level also includes a cellar of over 9 m² and a technical room. An open garage that can accommodate two vehicles, as well as a space dedicated to bicycles, completes the amenities of this level.An interior staircase, both sober and elegant, leads to the upper floor, entirely dedicated to the living space. Developing a generous surface of over 48 m², this space seduces with its open volumes and beautiful brightness. It accommodates an L-shaped kitchen, modern and functional, as well as a bright living room thanks to a large glass bay giving access to the terrace and garden, creating a pleasant continuity between inside and outside. In addition, this level also includes a bathroom equipped with an Italian shower and a utility room, completing the layout of this living space.On the upper floor, the sleeping area consists of three comfortable rooms, including a parental suite of approximately 15 m² (~19 m² at floor level), enhanced with a dressing room and a balcony of almost 7 m². Two other rooms, of more than 10 m² and 11.50 m² (~13 m² at floor level), offer ideal surfaces for children, guests, or the arrangement of a home office. It is noted that in the attic areas, the measurements are counted only from a height above 180 cm. The rooms share a spacious bathroom, equipped with a bathtub, an Italian shower, and a double sink. The distribution corridor also integrates a functional laundry room, designed to simplify daily life.Nestled in a quiet residential area, this project benefits from a privileged situation, with an open view of the surrounding mountains. It guarantees a calm and pleasant living environment, ideal for families wishing to settle in a place that combines harmony with nature, modern comfort, and energy efficiency.Technical elements • Masonry with peripheral insulation and plaster • Heat production by individual air/water heat pump and underfloor heating • Photovoltaic panels • Individual thermostats in the rooms, except in the bathrooms • Roof covering with tiles • Windows in white PVC with triple glazing • Flooring in the living area with 30x60 cm large stoneware tiles • Laminated parquet flooring in the rooms, choice of • Aluminum slat blinds • High-quality kitchen equipment • Granite worktop • The finishes are chosen by the buyers, and the budgets set by the construction specification allow for the creation of a modern, high-quality home. • Kitchen budget: approximately CHF 21,000 • Sanitary budget: approximately CHF 13,400 Annexes • Open garage for 2 cars and bicycles on the lower ground floor • Possibility to acquire 1 to 2 covered parking spaces for CHF 28,000 each, in addition Remarks: • The measurements are calculated on the gross living area (GLA). Our sales plans also indicate the net living area (measured areas) of the rooms. • The volume of the house does not include the car shelter. • The choice of finishes is at the discretion of the buyers, and the budgets set by the construction specification allow for the creation of a modern, high-quality home. • The purchase is made by acquiring a share of the land and is linked to a general contractor contract. • This quality real estate is realized, built, and sold by R.T.B. Corvaglia Sàrl. • Construction management: Axel Bressoud

Travel time
-
Vanessa Moret

Vanessa Moret

1 / 12
Vanessa Moret

Vanessa Moret

  • Parking space
  • Balcony / Terrace
  • Garage
  • +1
10 rooms, 300m², CHF 1,690,000.–
Muraz (Collombey), 1893 Muraz (Collombey)

Collombey-Muraz: Family house with independent apartment

Are you looking for a house where the whole family can find their place, without giving up the independence of each individual? Look no further. In Collombey-Muraz, at the foot of the Chablais mountains in Valais, this property offers a family house on three levels with two independent apartments, both of which open onto a large garden. A living area that invites you to receive At the heart of the house, the bright living area is organized around a contemporary wood stove, ideal for winter evenings. The modern, fully equipped kitchen opens onto the dining area: here you can cook and discuss and receive without constraint. The windows lead directly to the terrace. Want to extend summer all year round? Covered terrace with sunshade, lounge area on wooden deck, large table for meals with friends, and a generous garden where children can run freely in front of the mountains. Bedrooms like cocoons Under the sloping ceilings, the bedrooms benefit from wood-paneled ceilings and skylights. The bathroom offers a corner bathtub and separate shower, complemented by an independent toilet. On the lower level, the main house benefits from an additional bedroom, an office, and a fitness room: space to work, exercise, or receive guests. The real trump card? An independent apartment on the ground floor, with its own terrace. Under a beautiful, cathedral-like wooden ceiling, it has a living room with a stove, a equipped kitchen, a bedroom with built-in wardrobes, a bathroom with a corner bathtub, and a laundry room. Perfect for accommodating parents, a large child, or as a rental. Highlights • Family house + independent apartment • Large garden and several terraces • Two wood stoves • Solar panels • Heat pump from 2024 • Garage and outdoor parking spaces [to be verified] • Cellar and numerous storage spaces • View of the mountains Location In a quiet residential area of Collombey-Muraz, just a few minutes from Monthey, shops, schools, and the highway. Discover the virtual 3D tour now to project yourself, and contact us to organize a visit: this property full of possibilities deserves to be seen! Exact address available after registration on neho.ch. YOU WANT TO VISIT? PLEASE REGISTER FIRST: https://neho.ch/b/1893-26-2

  • Parking space
  • Balcony / Terrace
  • Garage
  • +1
Fabienne Foti

Fabienne Foti

1 / 13
Fabienne Foti

Fabienne Foti

  • Parking space
  • Balcony / Terrace
  • Garage
  • +2
4.5 rooms, 164m², CHF 1,080,000.–
1893 Muraz (Collombey)

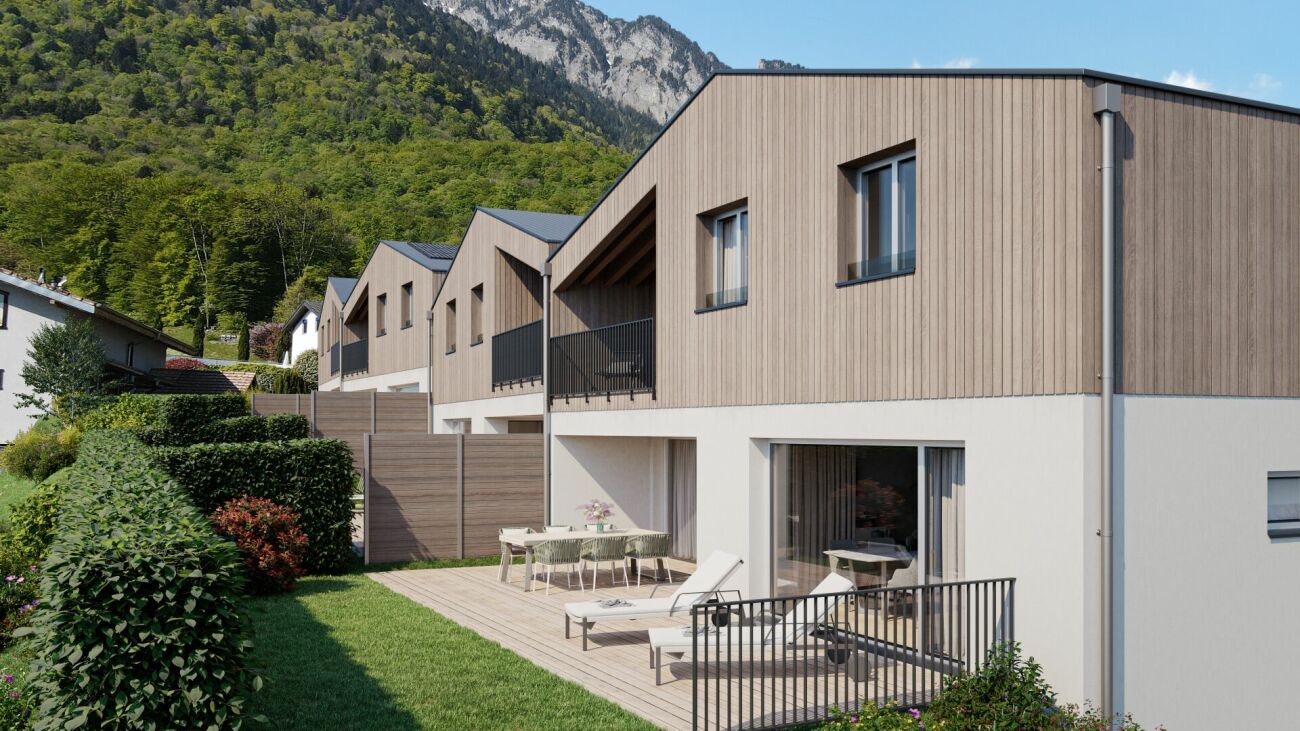
New Villa 4.5 rooms, 131 m² - garden, terrace and view of Dents-du-Midi - Muraz

Villa No. 10 - the best oriented in the promotionLocated in the southeast of this set of new semi-detached houses, Villa No. 10 benefits from a completely unobstructed view of the Dents-du-Midi and the surrounding reliefs, without any vis-à-vis. In a quiet residential area of Muraz, it offers 131 m² of living space (179 m² of usable space) on three levels, with a private garden, terrace, and two garage spaces - all in a high-energy-performance construction, where you can still choose the finishes.Ground floor - entrance and services • Spacious entrance hall with built-in cupboards • Private cellar of over 9 m² and independent technical room • Open garage for two vehicles, with dedicated bicycle area 1st floor - day area, 48 m² • Living room: large, bright, open volume, extended by a glass bay giving directly onto the 39 m² terrace and private garden • Kitchen: L-shaped, modern and ergonomic, open to the living room • Annexes: storage room and shower room with Italian shower 2nd floor - night area, 3 bedrooms • Parental suite: with dressing room • Two additional bedrooms of over 10 m² and 11.5 m², ideal as children's rooms or office • Main bathroom: bathtub, Italian shower, and double sink • Integrated laundry room in the hallway For attic spaces, only surfaces with a height under the ceiling of over 180 cm are counted.Construction and energy • Heating: individual air-water heat pump and underfloor heating, regulated by thermostats in each room • Electricity: photovoltaic panels on the roof • Envelope: traditional masonry, peripheral insulation, rendered facade, white PVC windows with triple glazing, aluminum blinds • Floors: 30×60 cm ceramic tiles in the living area, laminate in the bedrooms • Kitchen: high-end equipment, granite countertops Heat pump, photovoltaic, and triple glazing: very low heating costs and appreciable energy independence over time.Finishes to choose from - budget included in the price • Kitchen equipment: around CHF 21,000.- • Sanitary fixtures: around CHF 13,400.- Included and options • Included in the price: open garage for 2 cars + bicycles, private cellar, garden, and terrace • Optional: 1 or 2 additional covered parking spaces at CHF 28,000.- per unit SituationSports center at 300 m, public transport stop at 400 m, and shops at 600 m. The kindergarten and primary school of Muraz are about 1.2 km away, the center of Monthey and its facilities about 3.5 km, the train station and hospital about 3 km. The A9 highway entrance is about 10 km away, Geneva airport about 1 hour 15 minutes, and the Chablais ski resorts (Champéry, Morgins, Les Crosets) about 20 minutes.In summary • New semi-detached house, 4.5 rooms, corner • 131 m² living space / 179 m² usable space on a 200 m² plot • 3 bedrooms, including 1 parental suite with dressing room • 2 bathrooms / shower rooms • 39 m² terrace, 82 m² garden, 6 m² balcony • Open garage for 2 cars included • Heat pump, underfloor heating, photovoltaic panels, triple glazing • Unobstructed view of the Dents-du-Midi, south orientation, without vis-à-vis • Finishes to choose from Delivery approximately 15 to 18 months after the start of construction. Contact us to receive the complete dossier (detailed plans, construction description, and schedule) or to visit the site.The interior and exterior visualizations are non-contractual computer-generated images.

  • Parking space
  • Balcony / Terrace
  • Garage
  • +2
Yves Parvex

Yves Parvex

1 / 8
Yves Parvex

Yves Parvex

  • Parking space
  • Balcony / Terrace
  • Garage
  • +2
4.5 rooms, 225m², CHF 1,890,000.–
1893 Muraz (Collombey)

Plot of ~1800 m2 with villa and construction potential

CHABLAIS VALAISAN - EXCLUSIVITY VALIMMOBILIERValimmobilier SA has the pleasure of presenting this very rare property in the Chablais Valaisan where you can invest in a property that can be used immediately for your family, but also for future generations or with friends.Come and seize the opportunity to acquire this very beautiful, completely flat plot of almost 1'800 m2, which includes a magnificent, contemporary villa of 225 m2 habitable space, ideally located in a very quiet residential area. The configuration of the property and the building regulations suggest that it is possible to create a second additional dwelling as well as a subdivision for the construction of a second villa. (= 3 dwellings in total)Initially, this exceptional villa will delight a car collector with its 6 parking spaces in the garages as well as 2 covered parking spaces and numerous outdoor parking spaces.The spaces are very generous, with a living area of almost 120 m2 on the ground floor. From the living room, you can see the cars on display in the garage, the kitchen is very well equipped with a central island and a space to take meals directly at the bar. This house has everything to please, it is built on a flat plot in a quiet and very sunny residential area, just 5 minutes from the highway exit. It is equipped with a central vacuum cleaner and underfloor heating, which is powered by an external air-water heat pump.The distribution of this magnificent villa is as follows: Ground floor - living area - 120 m2 • Entrance hall 11 m2 with wall cabinets • Kitchen with central island and granite countertop • Pantry • Dining room 12 m2 • Guest toilet 3 m2 • Living room 43 m2 with access to the terrace • Covered terrace 32 m2 southwest On the first floor - 105 m2 • Parental bedroom 26 m2 with bathtub, shower, sink and toilet • 2 bedrooms 14 m2 with shared bathroom with shower, toilet and sink • Furnished hallway 13 m2 with closet and workspace • Bridge with view of the living room • Access to the partially covered roof terrace 80 m2 with jacuzzi Ground floor - garages and service rooms - 120 m2 • 5 parking spaces in the main garage (72 m2) • Service rooms (heating, laundry, cellar) • 1 garage box 21 m2 This area can also be converted into an apartment or transformed into an office or something else for someone who wants to have an independent activity directly in their home.For even more comfort, the plot is equipped with an automatic lawn mower robot. A covered area of 32 m2 protects the entrance of the building and offers the possibility of parking 2 additional vehicles under protection from the weather.Technical data: • Number of rooms: 4.5 • Plot area: ~1'800 m2 • Living area: 225 m2 • Area of garages and service rooms: 120 m2 • Parking spaces in garages: 6 • Covered parking spaces: 2 • Outdoor parking spaces: 6-8 Further documents and photos only on request by phone at +41 79 689 79 67The center of the village and all its amenities (nursery, schools, banks, butcher, grocery stores, restaurants, etc.) can be reached in less than 5 minutes. The transport...

  • Parking space
  • Balcony / Terrace
  • Garage
  • +2
Florian Bureau

Florian Bureau

1 / 9
Florian Bureau

Florian Bureau

  • Balcony / Terrace
  • View
  • Child-friendly
6.5 rooms, 200m², CHF 1,230,000.–
1893 Muraz (Collombey)

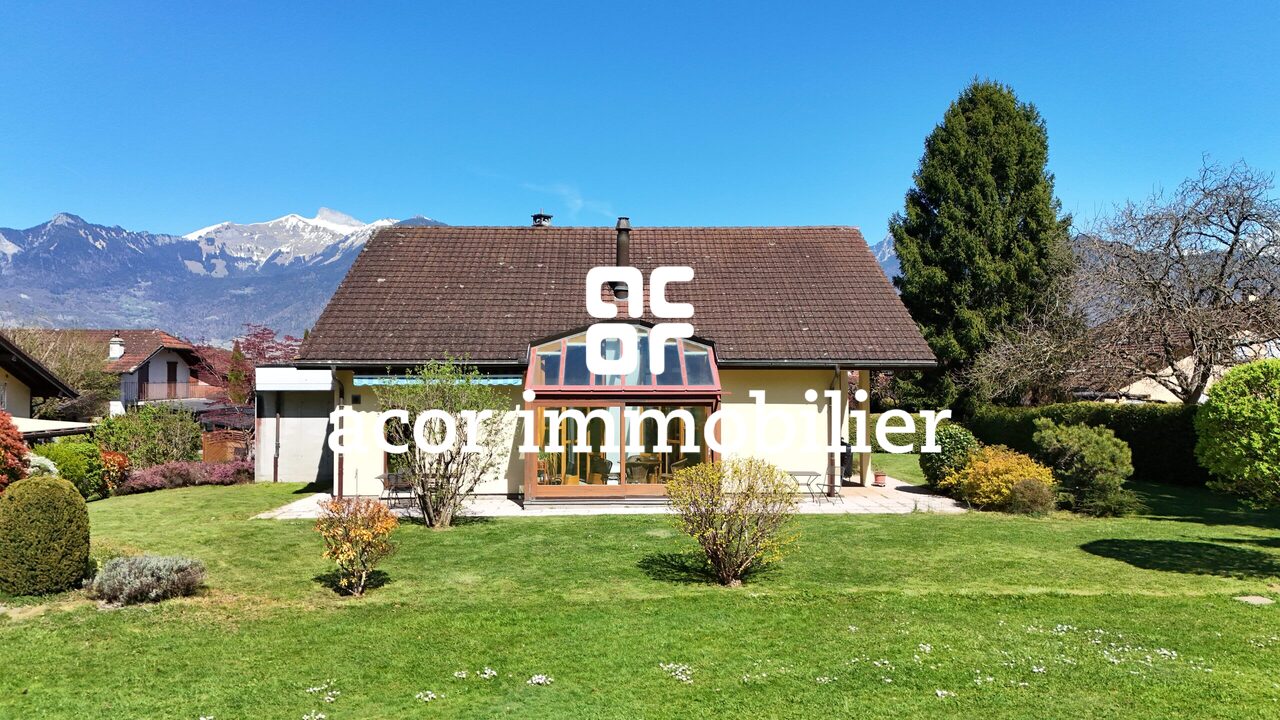
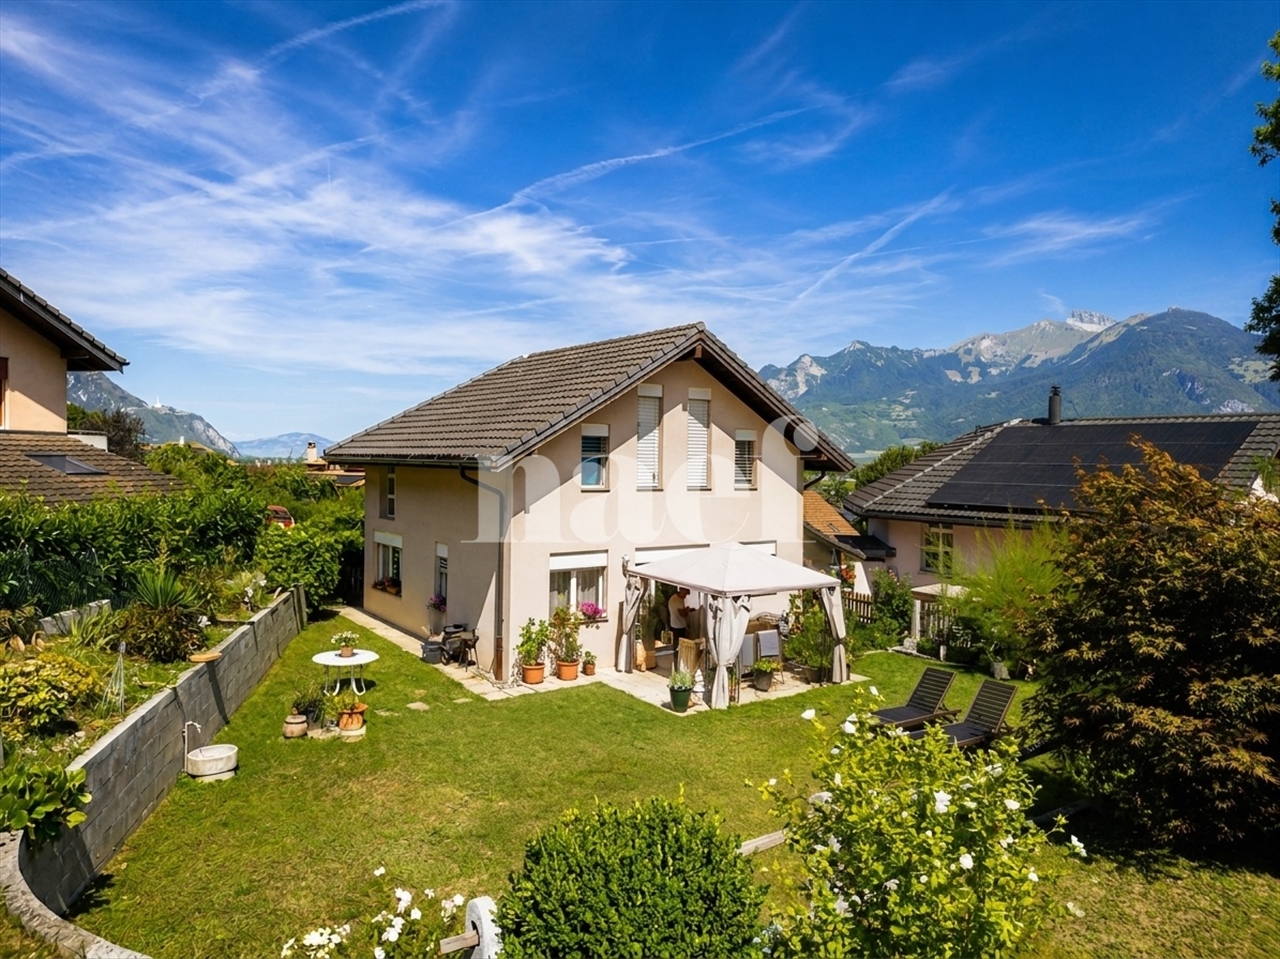
Architect's villa 6.5 rooms with spectacular volumes !

Acor Immobilier exclusiveNestled in a quiet and highly sought-after residential area of Collombey-Muraz, this architect's villa stands out for its unique identity and warm atmosphere.From the entrance, the volumes impress: a remarkable ceiling height, a light-filled living area, and a central fireplace that imposes itself as the true heart of the house. The interior architecture, thought out with character, creates an atmosphere that is both convivial and singular.The winter garden harmoniously extends the living spaces and invites you to enjoy each season in a bright and peaceful setting.Spread over three levels, the villa consists of:Ground floorEntrance hallSpacious living room with fireplace and direct access to the garden and the south-facing winter gardenOpen kitchen with bar and pantryBathroom with shower and WCGuest room/officeLaundry room with direct access to the covered parking1/2 floorParental bedroomOne bedroom 1st floorOpen boudoir overlooking the living areaTwo bedroomsBathroom with bathtub and WCBasementCivil protection shelter (PC) also serving as a cellarStorage roomIndependent access from the outside with bike rampTechnical roomExteriorSouth-facing garden with terrace and view of the treetopsTwo covered parking spacesTwo outdoor parking spacesThis villa offers a privileged living space, ideal for a family seeking tranquility and comfort in a natural environment, while being in close proximity to amenities.A visit is a must !

  • Balcony / Terrace
  • View
  • Child-friendly
1 / 21
6 rooms, 228m², Price on request
Rue du Vigneron 12, 1893 Collombey-Muraz

( SOLD ) EXCLUSIVE - Individual villa with 6 rooms to renovate, with garden

( SOLD )Individual villa with 6 rooms – Muraz (Collombey-Muraz)Located in a quiet and green residential area in Muraz, in the municipality of Collombey-Muraz, this individual villa built in 1971 offers beautiful volumes, excellent lighting and a significant potential for valorization.The property is situated on a generous plot of 934 m² and develops approximately 228 m² of living space, with a beautiful unobstructed view of the mountains.The villa is currently to be modernized, offering its future owners the possibility of rethinking the spaces, equipment and services according to their tastes and needs.DistributionThe main level includes: • entrance hall • living room with fireplace and cathedral ceiling • kitchen and dining room • 3 bedrooms • bathroom • separate toilet The full basement offers: • 2 bedrooms • multi-purpose room that can serve as a playroom, office or leisure space • bathroom • laundry room • cellar • civil protection shelter ExteriorsThe property has a large garden, a terrace, various outdoor spaces that can be developed, as well as 3 outdoor parking spaces.Location and amenitiesThe villa benefits from an interesting location for a family, with the main infrastructure of Collombey-Muraz and Monthey easily accessible.Nearby: • schools and educational institutions in Muraz and Collombey-Muraz • public transport and bus lines serving Muraz • train station and rail connections in Collombey • shops, shopping centers and services • childcare facilities • sports and leisure facilities • quick access to Monthey • easy access to the A9 highway This location allows you to enjoy a residential and green environment while being close to schools, transportation, shops and the main axes of movement in the Chablais.Main characteristics • Individual villa with 6 rooms • approximately 228 m² of living space • plot of 934 m² • 5 bedrooms in total • living room with fireplace and cathedral ceiling • 2 bathrooms • full basement • large garden and terrace • view of the mountains • 3 outdoor parking spaces • oil heating • year of construction: 1971 • condition: to be renovated / modernized • availability: on request A property offering an excellent basis for realizing a personalized renovation project and creating a contemporary family home, while fully enhancing the volumes, plot and location of the property.Information and visits For any additional information, to obtain documents related to the property or to organize a visit, we invite you to contact Helvetic Résidences Sa.We are at your disposal to accompany you in the discovery of this property and answer your questions.

Travel time
-

Suggested properties for you based on search results