








4 results - Properties for sale: Muhen

More objects in your automatically expanded search area
20 results - Radius: + 10km
New building
1 / 13
4.5 rooms90m²CHF 1,185,000.–
Premium
Ausserfeldstrasse 17, 5032 Aarau Rohr

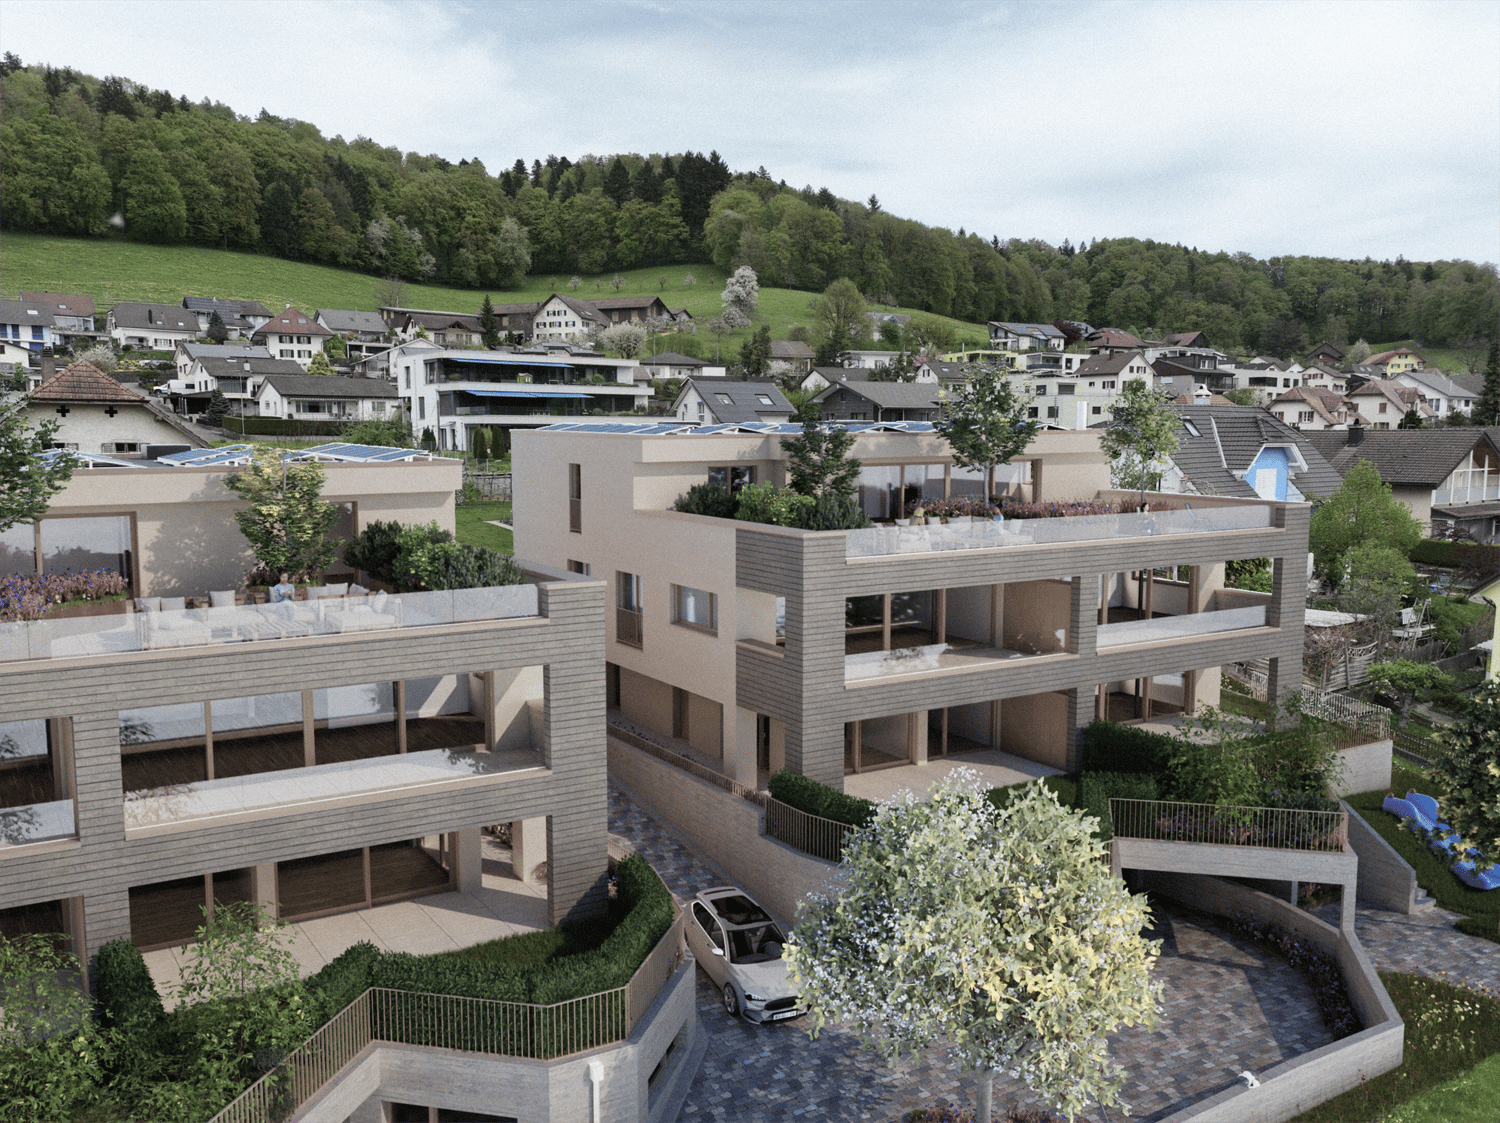
Living like in a single-family home - 4.5 rooms with huge private garden

This 4.5-room garden apartment on the ground floor combines single-level living with plenty of privacy outdoors. The energy-efficient new building from 2025 on Ausserfeldstrasse 17 impresses with high-quality construction, barrier-free access, and an urban, green location in Aarau Rohr.Highlights • Approx. 89 m² living space, well-thought-out floor plan • Exceptional private garden of approx. 248 m² plus 26 m² terrace • Open living/dining area, 2 wet zones, room with walk-in closet • Energy-efficient: geothermal heat pump, underfloor heating with cooling function • High-quality interior construction: V-ZUG appliances, oak parquet, triple glazing • Wheelchair accessible: lift connects all floors • A parking space in the underground garage can be purchased for CHF 45,000 • Cellar compartment and numerous bicycle parking spaces • Child-friendly environment with playground • House with only 5 units - plenty of peace and privacy Location & Everyday Life • Aarau Rohr: urban, close to nature and the Aare river • Well-connected public transport: Buchs AG train station approx. 1.5 km, connection to S-Bahn/IC/IR via Aarau • A1 motorway access Aarau-Ost can be reached in a few minutes • Shopping, schools, and childcare in the nearby area Special Features • Low operating costs thanks to modern building technology and efficient building envelope

Travel time
-
New building
1 / 12
  • Balcony / Terrace
  • Garage
  • View
  • +3
4.5 rooms113m²CHF 1,095,000.–
Premium
Hohlgasse 4, 5708 Birrwil

Lakeview Birrwil – stylish, modern, and close to nature.

Modern living on Lake Hallwil At Hohlgasse 4 in Birrwil, a modern multi-family house with five condominiums and an attractive commercial space is being built – nestled in the gentle hill landscape of the lake valley, just a few steps from Lake Hallwil. Architecture & Design The architecture convinces with clear lines, high-quality materials, and light-flooded rooms that create a feeling of width and calmness. Each residential unit has spacious private outdoor areas – be it a sunny garden, a loggia/terrace, or a spacious attic terrace with a magnificent view. Interior design & comfort Inside, you can expect a contemporary construction standard with an open living concept, elegant oak parquet floors, modern kitchens, and stylish wet cells with floor-to-ceiling showers. Well-thought-out floor plans, an elevator from the basement to the attic floor, and the underground parking garage ensure the highest living comfort. Location & quality of life The surroundings invite you to linger: walks through vineyards and meadows, a jump into the nearby lake bath, or cozy evenings on your own terrace with a view of nature – here, quality of life and relaxation come together in a harmonious way. Centrally located yet quiet Thanks to the central location in the village, kindergarten, school, and public transport are easily accessible on foot. Aarau, Lenzburg, and Zofingen can be reached in about 20-25 minutes by car. Your new home by the lake Whether as a home for families, couples, or self-employed individuals with a desire for modern commercial space – Lakeview Birrwil combines modern living, natural living, and architectural elegance in perfect balance. The expected move-in date is December 2026. Have we sparked your interest? Call us or send us an email – we will be happy to send you the detailed sales documents with construction description and are available for personal consultation or viewing. More information can be found at: www.seeblickbirrwil.ch

  • Balcony / Terrace
  • Garage
  • View
  • +3
Dionis Fetahaj

Dionis Fetahaj

Immobilienberater | Hypothekenexperte

Travel time
-
New building
1 / 12
  • Balcony / Terrace
  • Garage
  • View
  • +3
4.5 rooms118m²CHF 1,045,000.–
Premium
Hohlgasse 4, 5708 Birrwil

Lakeview Birrwil – stylish, modern, and close to nature.

Modern living on Lake Hallwil At Hohlgasse 4 in Birrwil, a modern multi-family house with five condominiums and an attractive commercial space is being built – embedded in the gentle hill landscape of the lake valley, just a few steps from Lake Hallwil. Architecture & Design The architecture convinces with clear lines, high-quality materials, and light-flooded rooms that create a feeling of width and calmness. Each residential unit has spacious private outdoor areas – be it a sunny garden, a loggia/terrace, or a spacious attic terrace with a magnificent view. Interior design & comfort Inside, you can expect a contemporary construction standard with an open living concept, elegant oak parquet floors, modern kitchens, and stylish wet cells with floor-to-ceiling showers. Well-thought-out floor plans, an elevator from the basement to the attic floor, and the underground parking garage ensure the highest living comfort. Location & quality of life The surroundings invite you to linger: walks through vineyards and meadows, a jump into the nearby lake bath, or cozy evenings on your own terrace with a view of nature – here, quality of life and relaxation combine in a harmonious way. Centrally located yet quiet Thanks to the central location in the village, kindergarten, school, and public transport are easily accessible on foot. Aarau, Lenzburg, and Zofingen can be reached in about 20-25 minutes by car. Your new home by the lake Whether as a home for families, couples, or self-employed individuals with a desire for modern commercial space – Lakeview Birrwil combines modern living, natural living, and architectural elegance in perfect balance. The expected move-in date is December 2026. Have we sparked your interest? Call us or send us an email – we will gladly send you the detailed sales documents with construction description and are available for personal consultation or viewing. More information can be found at: www.seeblickbirrwil.ch

  • Balcony / Terrace
  • Garage
  • View
  • +3
Dionis Fetahaj

Dionis Fetahaj

Immobilienberater | Hypothekenexperte

Travel time
-
1 / 14
  • Balcony / Terrace
  • Garage
  • Pets allowed
  • +6
4.5 rooms158m²CHF 1,330,000.–
Top
Rainstrasse 20, 5707 Seengen

First occupancy in Seengen - modern living near Lake Hallwil

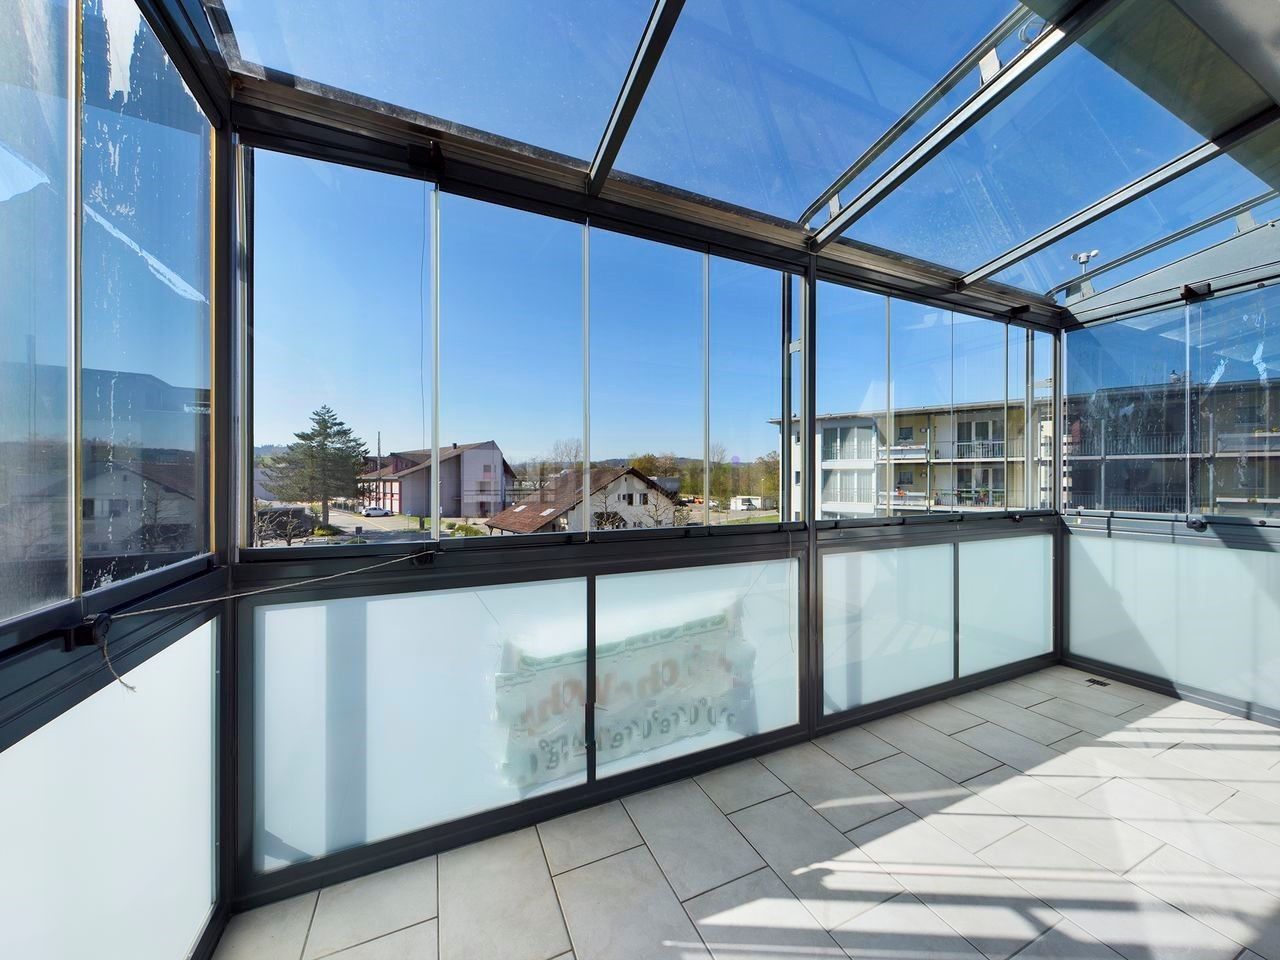
Lifestyle by Lake Hallwil - Living in SeengenIn the idyllic municipality of Seengen, at the northern end of Lake Hallwil, a home awaits you that perfectly combines nature, comfort, and modern living style.The exclusive 4½-room terrace apartment impresses with clear architecture, high-quality interior design, and a spacious terrace with a view of the green surroundings.Whether it's walks by the lake, bike tours through the Seetal valley, or relaxed hours on your terrace: your new home offers relaxation right outside your door.Additional highlights: • First occupancy - experience modern living comfort as the first owner • Spacious, practically designed floor plan • High-quality materials and harmonious color concept • Bright living rooms • Bedroom with direct access to the terrace • Large bathroom en suite with shower and bathtub • Additional bathroom with shower/WC • Modern, timeless kitchen with high-quality Electrolux appliances and Bora extractor • Parquet floor in living and sleeping areas • Fine stoneware tiles in the wet cells • Private laundry tower in the apartment • Extensive terrace with sunny orientation • Two cellar compartments with additional storage space • Minergie standard (without apartment ventilation) • Photovoltaic system • Preparation for wall box • Barrier-free construction - ideal for every age Attractive location: • Near Lake Hallwil and Hallwil Castle, perfect for nature lovers • Bus stop reachable in 3 minutes on foot • School (all levels including district school) in the immediate vicinity • A1 highway connection (Lenzburg) reachable in about 12 minutes by car Ideal for people who value high living comfortThe apartment is aimed at couples, singles, or best agers who appreciate spacious living, high-quality equipment, and nature-related quality of life. Thanks to the barrier-free design, the home is ideal as a long-term living solution.Pricing: • 4½-room ground-floor terrace apartment: CHF 1,330,000.- • 2 parking spaces in the underground garage at CHF 35,000.- each Seengen in figures: • Population around 4,500 • Seengen tax rate 72% • Aargau canton tax rate 111% • District: Lenzburg

  • Balcony / Terrace
  • Garage
  • Pets allowed
  • +6
Travel time
-
New building
1 / 10
  • Garage
  • Pets allowed
  • Elevator
  • +6
4.5 roomsCHF 1,200,000.–
Top
Birrwilerstrasse 63, 5732 Zetzwil

Free viewing: First occupancy: New 4.5-room terrace apartment for sale

Free viewing • Friday, 21 August 26, 17:00 - 20:00 • Saturday, 22 August 26, 14:00 - 16:00 • Sunday, 23 August 26, 14:00 - 16:00 Register here First occupancy: New 4.5-room terrace apartment for sale Sunny location, close to nature and yet central: The recreational area with meadows and forests is right outside your front door. This exclusive 4.5-room terrace apartment with a far-reaching view will be available for occupancy in November 2026. Highlights: Architecture & Quality • Clear, modern architecture • Solid construction & triple-glazed windows • High-quality terraces with ceramic tiles Sustainable & Efficient • Air-water heat pump • Photovoltaic system • Preparation for e-charging station • Floor heating with individual room control Interior design for well-being • High-quality plank floor in living and bedrooms • Plank floor in wet cells and laundry room • Floor-to-ceiling shower (wheelchair accessible) • Modern kitchen • Private laundry tower in the apartment Comfort & Technology • Multi-media connections in all rooms The apartment is perfect for couples, singles, and people looking for a quiet, barrier-free, and high-quality home with a recreational area nearby. Sales price • 4.5-room apartment: CHF 1,200,000.- • Underground parking space: CHF 38,000.- Interested? We look forward to your contact and would be happy to arrange a viewing appointment on site.

  • Garage
  • Pets allowed
  • Elevator
  • +6
Travel time
-
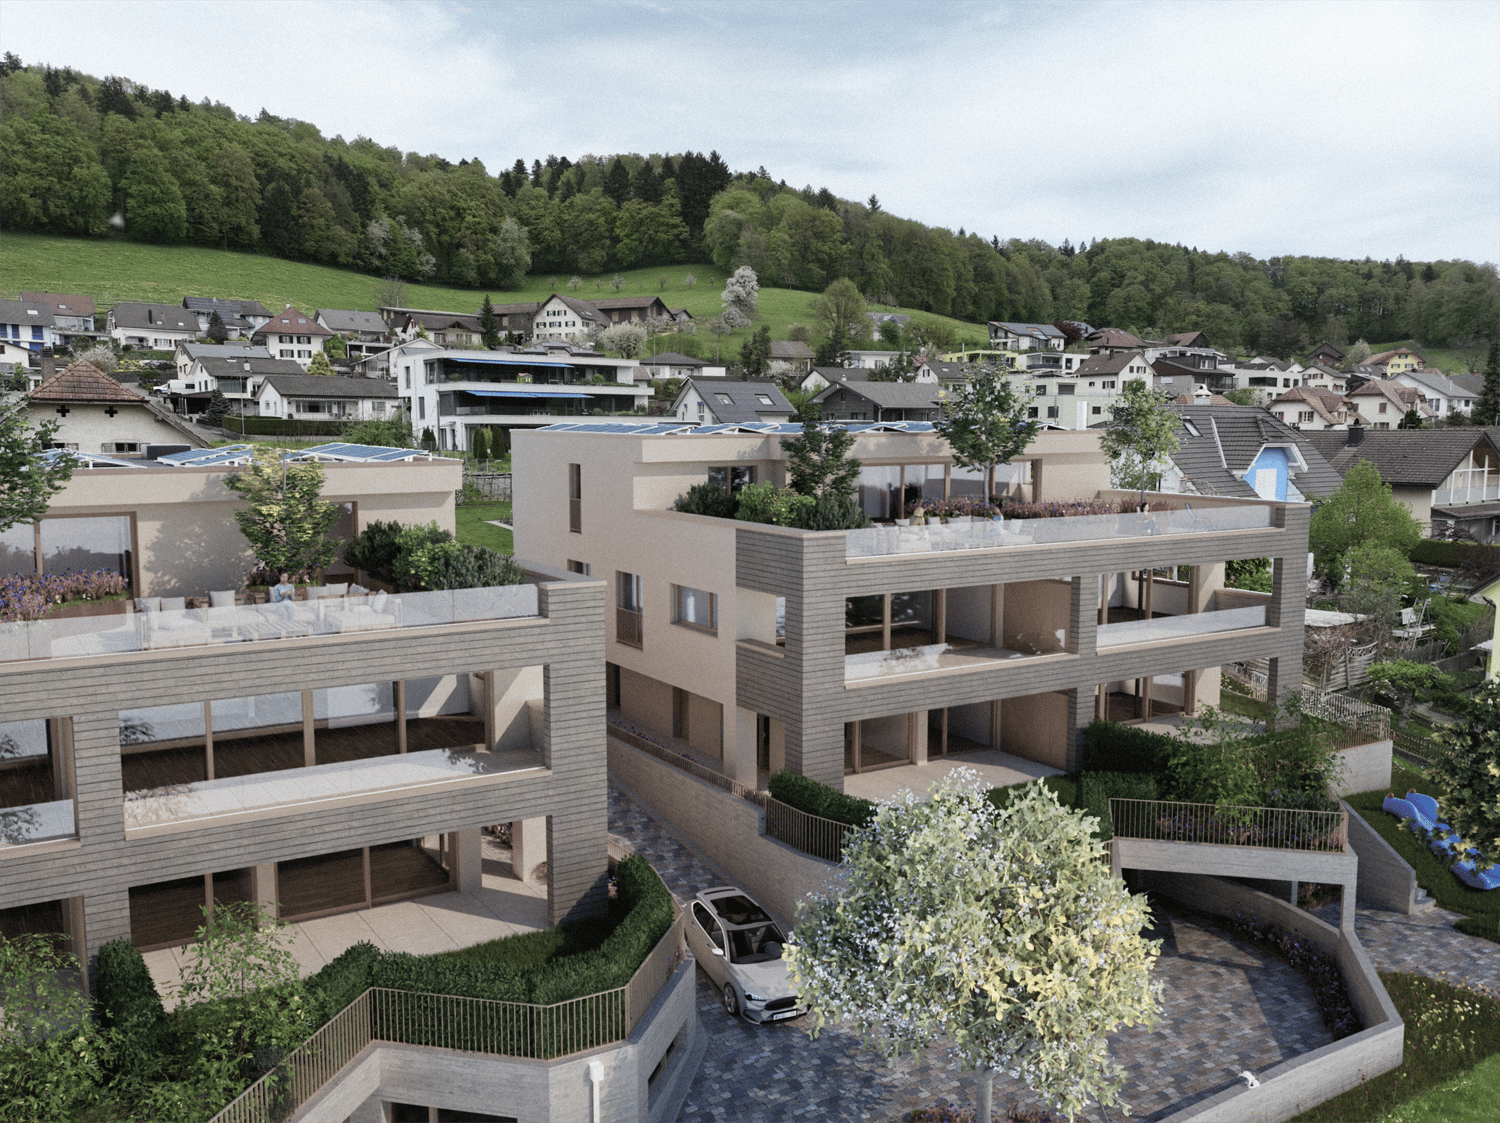
  • 3 story apartment house, solar panels, parking area, several balconies, elevated terrain, greenery
  • Modern multi-story apartment building with terraces, parking, and view
  • multi story apartment building, beige walls, multiple balconies, garage, parking lot
  • Open floor plan, large kitchen island, dining area with glass doors leading to a balcony with an expansive view of the mountains, modern light fixtures, wooden flooring.
  • Dining area with table, chairs, open kitchen, black cabinets, open balcony, wooden floor, city view, modern lighting
  • modern bathroom, two sinks, large mirror, toilet, window, light fixtures
  • 4 rooms, kitchen, bathroom, separate toilet, terrace
  • individual entry areas, basement, 4 apartments, storage rooms, car garages, bicycles storage
1 / 8
4.5 rooms131m²Price on request
Top
Höhenweg 2a, 5035 Unterentfelden

Modern 4.5-room new building apartment on the ground floor in Unterentfelden

Welcome to this exclusive, modern 4.5-room new building apartment on the ground floor at the quiet Höhenweg 2a in Unterentfelden (5035). The apartment impresses with a spacious living area of 131 m² and is available from April 1, 2027.The apartment offers the following highlights: • Terrace: Enjoy sunny days on your own terrace with a beautiful view. • New building according to Minergie standard: The highest energy efficiency and sustainable living are guaranteed. • Wheelchair accessible & elevator: The apartment is barrier-free and has an elevator – ideal for all life situations. • Garage & parking space: Comfortable parking for your vehicle right on site. • Cable TV: The best entertainment is already connected. Location & surroundings:The apartment is located in a quiet environment – both during the day and at night. In the summer, you benefit from plenty of sunlight, and even in winter, the sun's rays are pleasant. The location scores with an excellent infrastructure: • The Distelberg stop is just 4 minutes away on foot. • The Wasserfluhweg bus stop is 9 minutes away on foot. • The Zentrum and Schweizerische Schule für Schwerhörige Landenhof school is just 3 minutes away on foot – ideal for families. • A Denner Express supermarket is within 13 minutes walking distance. • The Kinesiologie Keira pharmacy is 9 minutes away on foot. This high-quality new building apartment combines modern living comfort, sustainability, and a quiet, family-friendly location. A rare opportunity to fulfill your dream of living in beautiful Unterentfelden!

Travel time
-
  • Modern, multi-story white building with rectangular windows and a flat roof, surrounded by a small landscaped area with hedges and a trash bin.
  • Modern kitchen with light wooden cabinets, black countertops, and black tiled flooring. Features a sink, oven, and various small appliances.
  • Empty room with dark tiled flooring, white walls, large built-in closet, and a sliding glass door leading to a balcony.
  • Empty room with dark tiled floor, white walls, large windows with blinds, and a modern light fixture.
  • Empty hallway with white walls, black tiled floor, white cabinet on left, and a closed white door at the end.
  • Empty room with wooden flooring, white walls, and a single window with blinds. A hanging light fixture is visible from the ceiling.
  • Modern bathroom with a white sink, bathtub, and large windows offering a scenic view.
  • Modern bathroom with white tiles, a glass-enclosed shower stall, a white sink with a chrome faucet, and a towel rack on the wall.
  • Completely empty room with wooden flooring, white walls, and a large window with blinds. No furniture or equipment present.
  • Empty room with wooden flooring, green walls, and a large window letting in natural light. The room has a white ceiling with a single light fixture.
  • Modern balcony with tiled floor, large sliding glass doors, metal railing, and scenic view of surrounding houses and landscape.
1 / 11
4.5 rooms109m²CHF 595,000.–
Top
Badrain 10, 4657 Dulliken

Bright 4.5-room apartment with balcony and beautiful view in Dulliken

Welcome to this well-maintained and modern 4.5-room apartment on the second floor of a building constructed in 2015 in Dulliken. With a spacious living area of 109 m², this apartment offers everything you could want – and is available immediately.The apartment impresses with the following highlights: • Spacious kitchen and living room, very bright and friendly • Bright rooms: The rooms have laminate floors, white walls, and blinds – an inviting, quiet ambiance. • Balcony with beautiful view: A room with a dark tile floor and large built-in closet leads directly to the balcony through a sliding door – ideal for relaxing. • Wheelchair accessible: The apartment is barrier-free and has an elevator. • Parking: A garage space is available and included in the price. The garage space is located directly next to the basement entrance. An additional garage space can be purchased. • Hobby room - included in the price is also a hobby room with an area of 16.35 m² and a basement with 9.1 m² Location and surroundings: • Quiet location: The apartment is located in a very quiet environment – both during the day and at night it is pleasantly quiet. • Sunny in summer: The apartment benefits from plenty of sunlight in the summer. • Local amenities: The VOI supermarket is just a 4-minute walk away. • Public transport: The Schäfer bus stop is just a 3-minute walk away, and the train station is also nearby. • School: A school is about a 12-minute walk away – ideal for families. • Pharmacy: The Jura Apotheke Eichenberger is a 14-minute walk away. • Nature: A river is located in the immediate vicinity and invites you to take walks. This modern apartment combines comfortable living with excellent infrastructure and a quiet, natural location. An ideal opportunity for families, couples, or people who value barrier-free living and comfort. Secure your dream apartment in Dulliken today!

Travel time
-
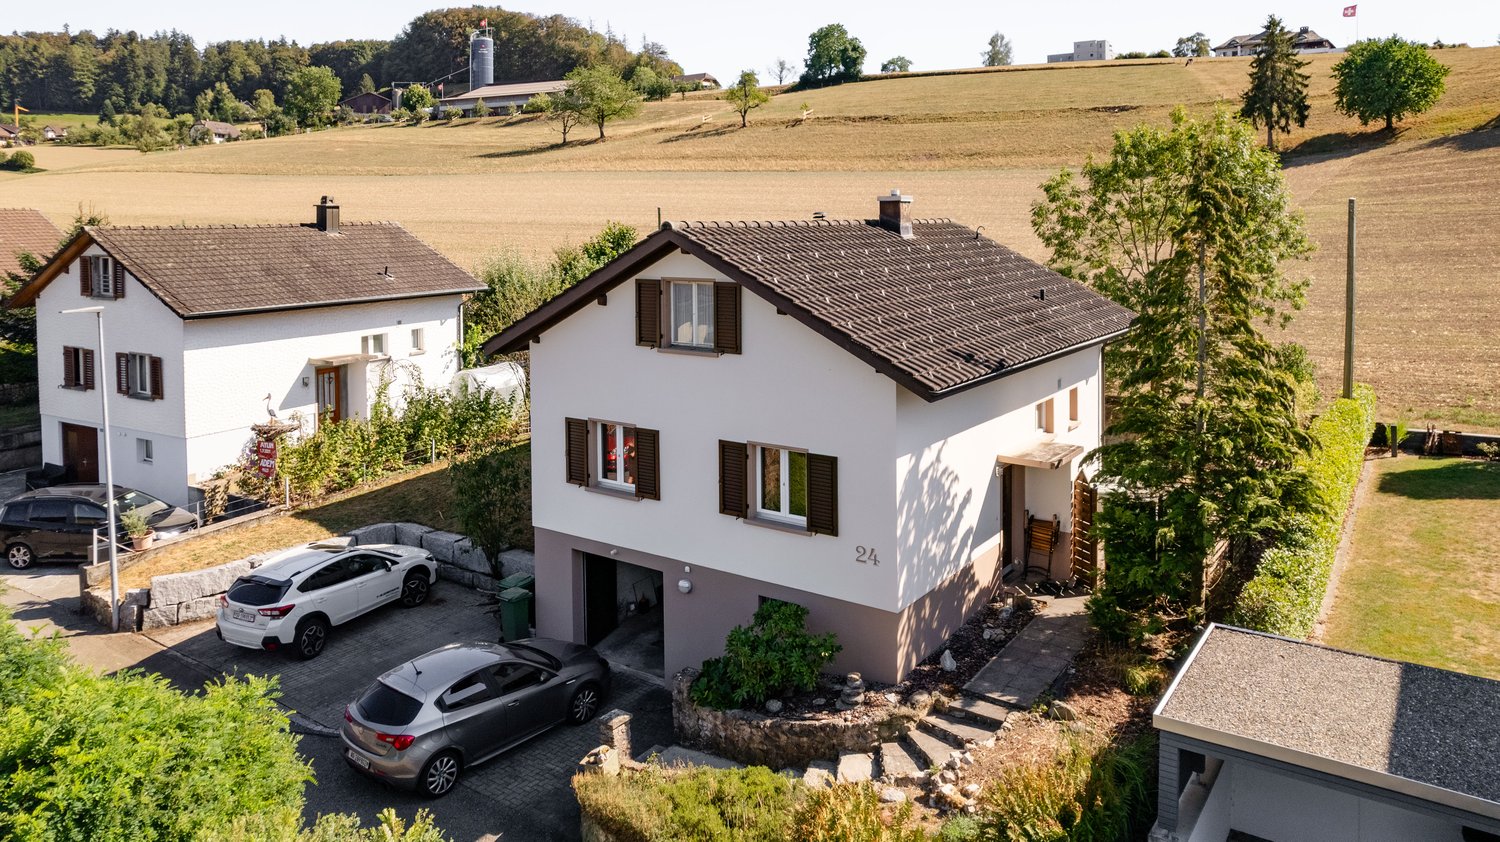
  • A two-story house with a gray roof, white walls, and multiple windows with brown shutters. A small balcony is visible on the second floor, and the house is surrounded by a paved pathway and greenery.
  • Open-plan dining and living area with a modern aesthetic. Features a dining table with six chairs, a fireplace, a potted plant on a coffee table, and a book on the floor.
  • Modern, minimalist kitchen with white cabinetry, a central island, and a sleek sink with a gold faucet. A potted plant adds a touch of greenery, and the space is well-lit with recessed lighting.
  • Bright, modern bedroom with a large bed, nightstand, desk, chair, bookshelf, lamp, potted plant, and picture frame on the wall. The room features wooden flooring and large windows with skylights.
1 / 4
4.5 rooms156m²CHF 980,000.–
Top
Eigenheimweg 4, 4600 Olten

Charming two-family house in a quiet location in Olten – 4.5 rooms with a view

At Eigenheimweg 4 in Olten, a well-maintained two-family house awaits you with the special charm of a classic old building. The property combines spacious rooms, plenty of daylight, and a comprehensive renovation with an attractive, quiet living location – ideal for families, multi-generational households, or as an interesting capital investment.With a living area of 156 m², spread over three floors, the house offers plenty of space for individual living. The property has two bathrooms and a separate toilet, which provides additional comfort for families and multiple occupants. The 248 m² large plot and the volume of 546 m³ create a pleasant living atmosphere with sufficient space in the interior and exterior areas.The comprehensive renovation in 2026 gives the house a modern living standard, while the typical old building charm is preserved. Bright rooms, a well-thought-out room layout, and the sunny orientation ensure a pleasant living feeling throughout the year. The quiet neighborhood location offers relaxation and an excellent connection to the urban infrastructure.Highlights of the property • Two-family house with attractive old building charm • Year of construction 1923 • Comprehensively renovated (2026) • 156 m² living area on three floors • 4.5 rooms with generous room layout • Two bathrooms and a separate toilet • Modern, open living and dining area with stylish fireplace • New kitchen with cooking island and direct access to the sunny seating area • Balcony with beautiful views • Sunny seating area – ideal for cozy hours outdoors • Two new outdoor parking spaces • Quiet and family-friendly living location • Good sunlight throughout the day Central location with short distancesThe property convinces with its good accessibility and proximity to all facilities of daily needs. • Bus stop Käppeli in about 2 minutes on foot • Denner in about 5 minutes on foot • Saner Apotheke in about 8 minutes on foot • Schulhaus Bifang in about 8 minutes on foot • Oltener train station in about 13 minutes on foot with excellent train connections to all parts of the country Sales information • Sale in a bidding process • Viewings from mid to late August 2026 by appointment • Expected move-in date in late autumn 2026 Your new homeThis property convinces with its successful combination of old building charm, modern living comfort, and a quiet yet central location. With two bathrooms and a separate toilet, the house also offers a high level of living comfort and is particularly suitable for families, multi-generational households, or use as a two-family house.Whether as a new home for the family or as a sustainable investment – here awaits a house with a lot of potential and a living feeling that delights.We would be happy to show you this attractive property during a personal viewing.

Travel time
-
1 / 10
  • Garage
  • Pets allowed
  • Elevator
  • +6
4.5 roomsPrice on request
Top
Birrwilerstrasse 63, 5732 Zetzwil

Free viewing: Multi-generation project: High-quality new building as an ideal living solution

Free viewing • Friday, 21 August 26, 17:00 - 20:00 • Saturday, 22 August 26, 14:00 - 16:00 • Sunday, 23 August 26, 14:00 - 16:00 Register here Multi-generation project: High-quality new building as an ideal living solution Are you planning a multi-generation project and value proximity without having to sacrifice privacy? Then this new building project in Zetzwil AG offers the perfect basis. For sale are a 3.5-room and a 4.5-room apartment, which are located directly next to each other. This constellation enables modern multi-generation living with maximum independence for both parties - close to each other and yet with sufficient opportunities for retreat. We would be happy to provide you with further information about this attractive offer and discuss the possibilities with you. Highlights: Architecture & Quality • Clear, modern architecture • Solid construction & triple-glazed windows • High-quality terraces with ceramic plates Swissness & Regionality • Great importance was attached to the use of high-quality Swiss products in the realization • The execution is carried out by experienced craft businesses from the region • Short distances, regional competence, and sustainable value creation ensure additional quality and trust Sustainable & efficient • Air-water heat pump • Photovoltaic system • Preparation for e-charging station • Underfloor heating with individual room control Interior design for well-being • High-quality plank floor (60x120cm) in living and bedrooms • Plank floor in wet cells and in the laundry room • Floor-level shower (wheelchair accessible) • Modern kitchen • Own washing tower in the apartment Comfort & technology • Multi-media connections in all rooms • Barrier-free construction for the highest living comfort Outdoor living and views • Spacious terraces (4.5-room apartment with 2 terraces) • Additional loggia with glazing (winter garden) • Beautiful views into the green with distant views Suitable for every phase of life The apartments are suitable for young families as well as for people in the post-professional phase. The high-quality and barrier-free living concept offers ideal conditions for a comfortable home in which one can enjoy retirement. Prices • 3.5-room apartment: CHF 790,000.- • 4.5-room apartment: CHF 1,010,000.- • Underground parking spaces: each CHF 38,000.- Interest aroused? We look forward to your contact and would be happy to arrange a personal viewing appointment on site.

  • Garage
  • Pets allowed
  • Elevator
  • +6
Travel time
-
1 / 6
  • Parking space
  • Balcony / Terrace
4.5 rooms170m²CHF 590,000.–
Top
5725 Leutwil

DREAM LOCATION - SURROUNDED BY AGRICULTURAL ZONE!

Detached single-family house in a very quiet, rural location in Leutwil with 4.5 rooms and approximately 170 m² of living space on a 496 m² plot. The beautiful garden and the unobstructed view of the greenery create a place to breathe - ideal for families or couples who appreciate nature and privacy. The house is located outside the building zone, is already excavated, and an approved construction project is available - a perfect basis for realizing your dream of your own home according to your wishes.This BETERHOMES offer is characterized by the following advantages:- very quiet and rural location- beautiful garden- unobstructed view of the greenery- approved construction project available- detached and outside the building zone- already excavated- family-friendly environment- generous basement- and, and, and ...Interested? Contact us for a non-binding viewing!Not found anything suitable? Over 2,000 more offers at: www.betterhomes.ch - the real estate fair mediatorDo you want to market a property yourself?Benefit from our know-how: https://www.betterhomes.ch/de/profitierenDo you want to have a property valued?Find out its value now through our free valuation, immediately and without obligation!https://www.betterhomes.ch/de/knowledge/estimationMore detailsLocation: rural and quiet with a lot of greeneryCondition: ready for renovation with existing building permitPublic transport: bus, 400 mSchools: primary school, 450 mShops: Volg, 2.4 km

  • Parking space
  • Balcony / Terrace
1 / 8
  • Parking space
  • Child-friendly
4.5 rooms113m²CHF 580,000.–
Top
5728 Gontenschwil

FAMILY ROOMS - MODERN AND AFFORDABLE

In Gontenschwil, a quiet residential community in the Kulm district of the canton Aargau, is this well-designed 4.5-room condo with approximately 113 m² of living space. The apartment impresses with a well-thought-out floor plan, bright rooms, and a pleasant living atmosphere.The spaciousliving and dining area is bathed in light and particularly inviting thanks to the large windows. The modern, open kitchen blends harmoniously into the living area and offers ample space for a dining table as well as contemporary convenience in everyday life.In addition to two comfortable bedrooms, there is an additional room is available, which is ideal as an office, guest room, or hobby room. Two bathrooms—one with a bathtub and toilet and a separate bathroom with a shower and toilet – ensure a high level of living comfort and functionality.A special highlight is the sunny terrace with a beautiful view, which invites you to spend relaxing hours outdoors. The property is complemented by a private basement unit with additional storage space. A carport and an outdoor parking space can be purchased along with the property.An attractive apartment for couples, families, or anyone who appreciates spacious living in a quiet location in the Kulm district of Aargau.In Gontenschwil, a quiet residential community in the Kulm district of the canton Aargau, is this well-designed 4.5-room condominium with approximately 113 m² of living space. The apartment impresses with a well-thought-out floor plan, bright rooms, and a pleasant living atmosphere.The spaciousliving and dining area is bathed in light and particularly inviting thanks to the large windows. The modern, open kitchen blends harmoniously into the living area and offers ample space for a dining table as well as contemporary convenience in everyday life.In addition to two comfortable bedrooms, there is an additional room is available, which is ideal as an office, guest room, or hobby room. Two bathrooms—one with a bathtub and toilet and a separate bathroom with a shower and toilet – ensure a high level of living comfort and functionality.A special highlight is the sunny terrace with a beautiful view, which invites you to enjoy relaxing hours outdoors. The property is complemented by a private basement unit with additional storage space. A carport and an outdoor parking space can be purchased along with the apartment.An attractive apartment for couples, families, or anyone who appreciates spacious living in a quiet location in the Kulm district of Aargau.Interested? For more information, photos, a virtual tour, and viewing opportunities, visit: propertyowner.ch/de/real-estate/25-12418 As a member of the Swiss Landowners Association, you benefit from a free real estate appraisal and gain access to exclusive listings on propertyowner.ch before they are made public.

  • Parking space
  • Child-friendly

Suggested properties for you based on search results

Other interesting objects