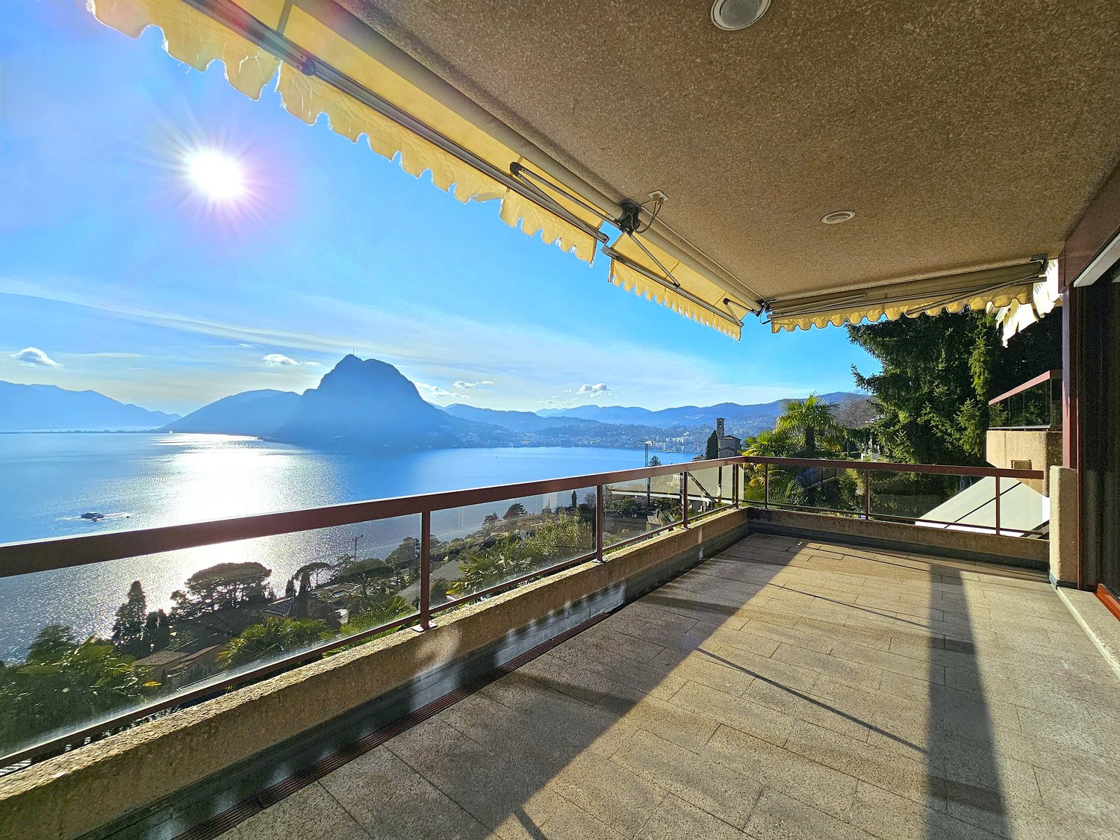
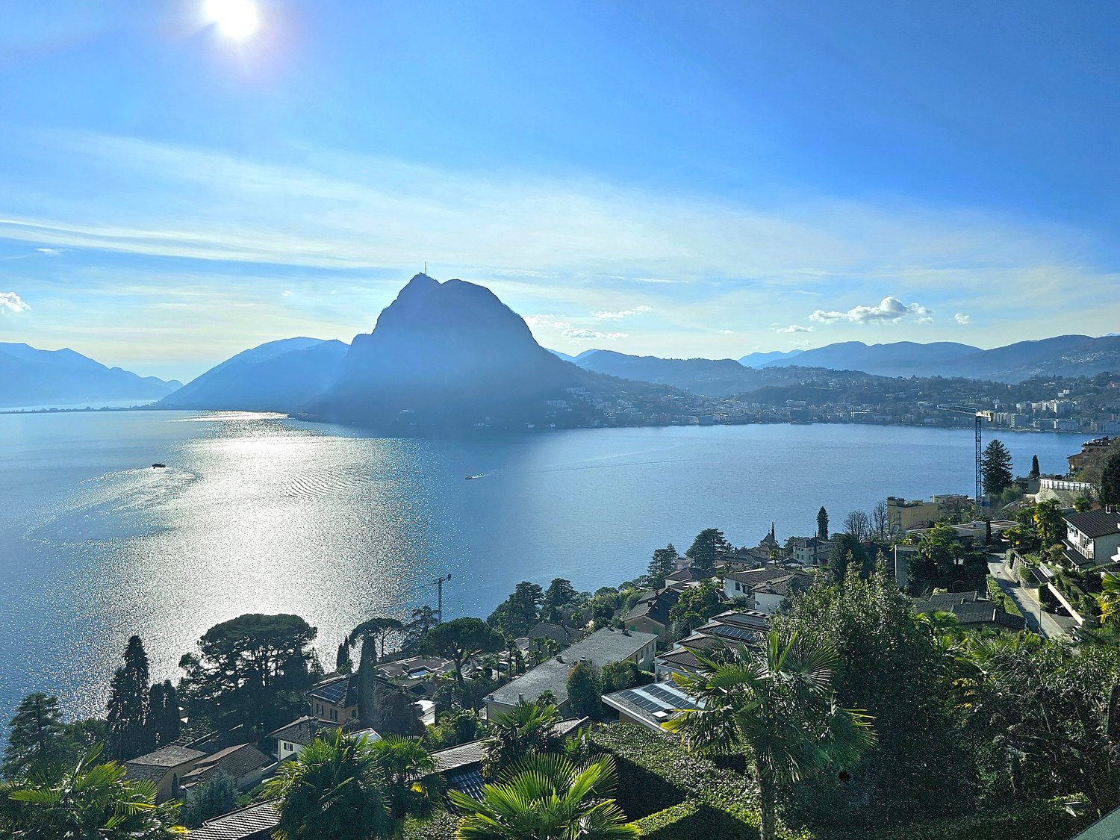
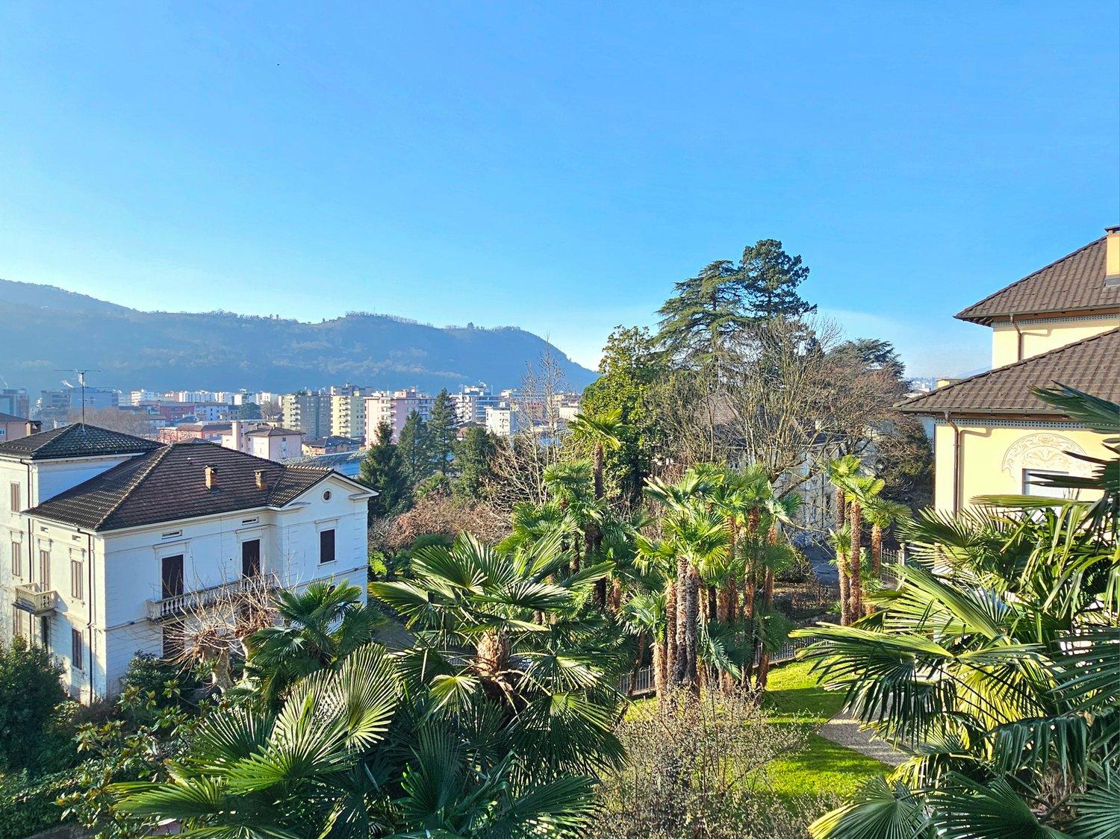
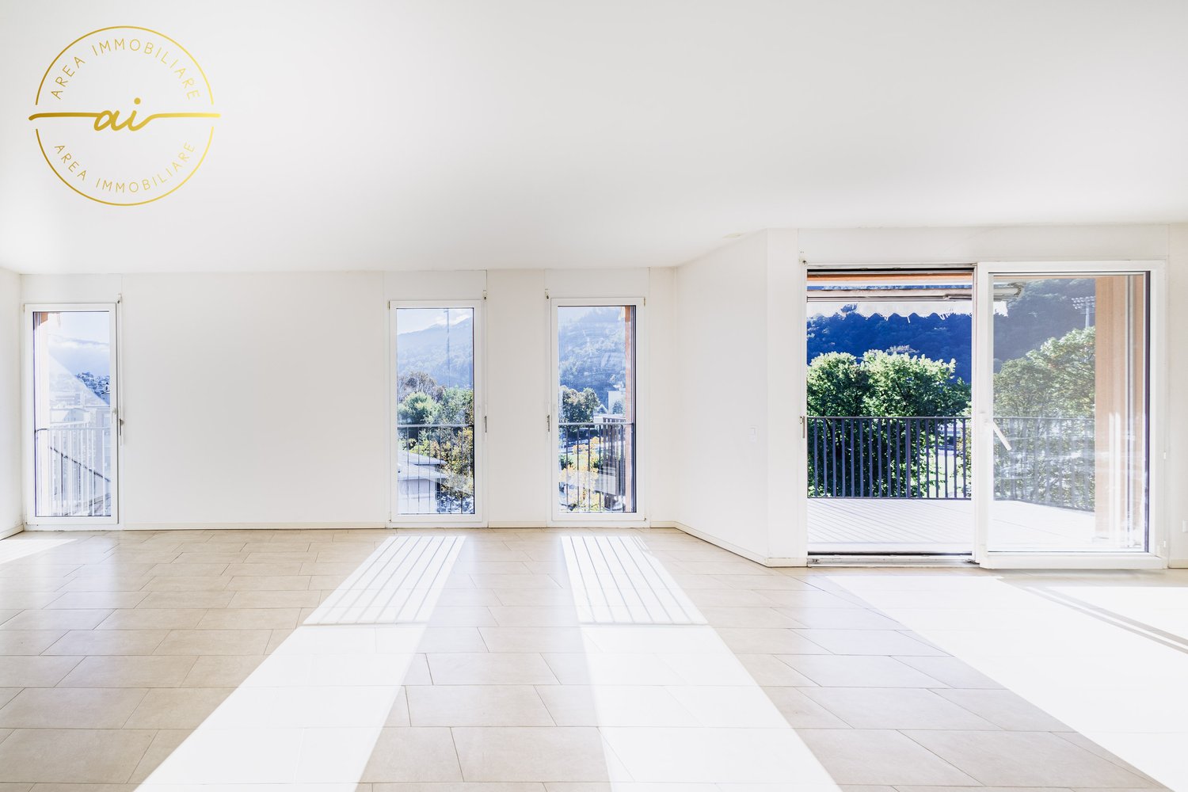
Muggio - Properties for sale with Balcony / Terrace, Elevator

We recommend expanding your search criteria to get similar results. The current filters didn’t return any matches.

If you don’t want to change your current search criteria, we recommend creating a search alert, so you’ll be notified when matching offers become available.

More objects in your automatically expanded search area
94 results - Radius: + 10km
1 / 13
  • Balcony / Terrace
  • Garage
  • Elevator
5.5 rooms250m²CHF 2,550,000.–
Top
Lungo lago Motta, 6815 Melide

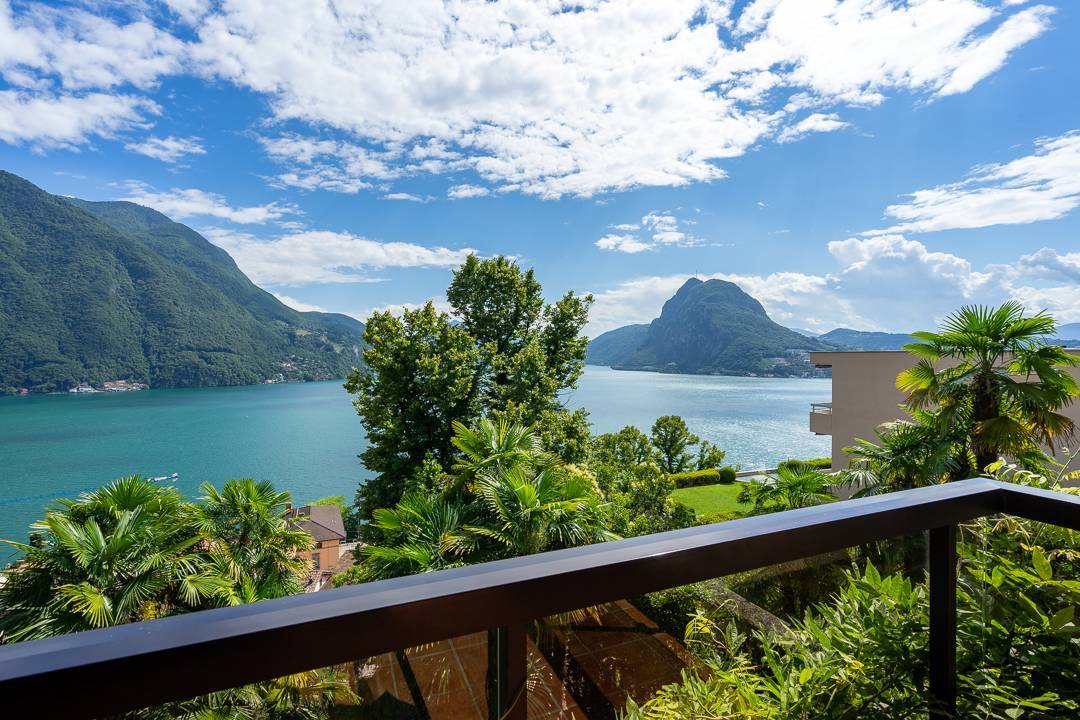
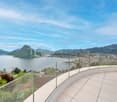
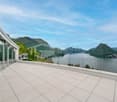
4.5-room apartment in Melide with lake view

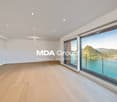
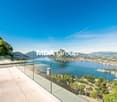
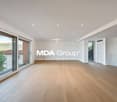
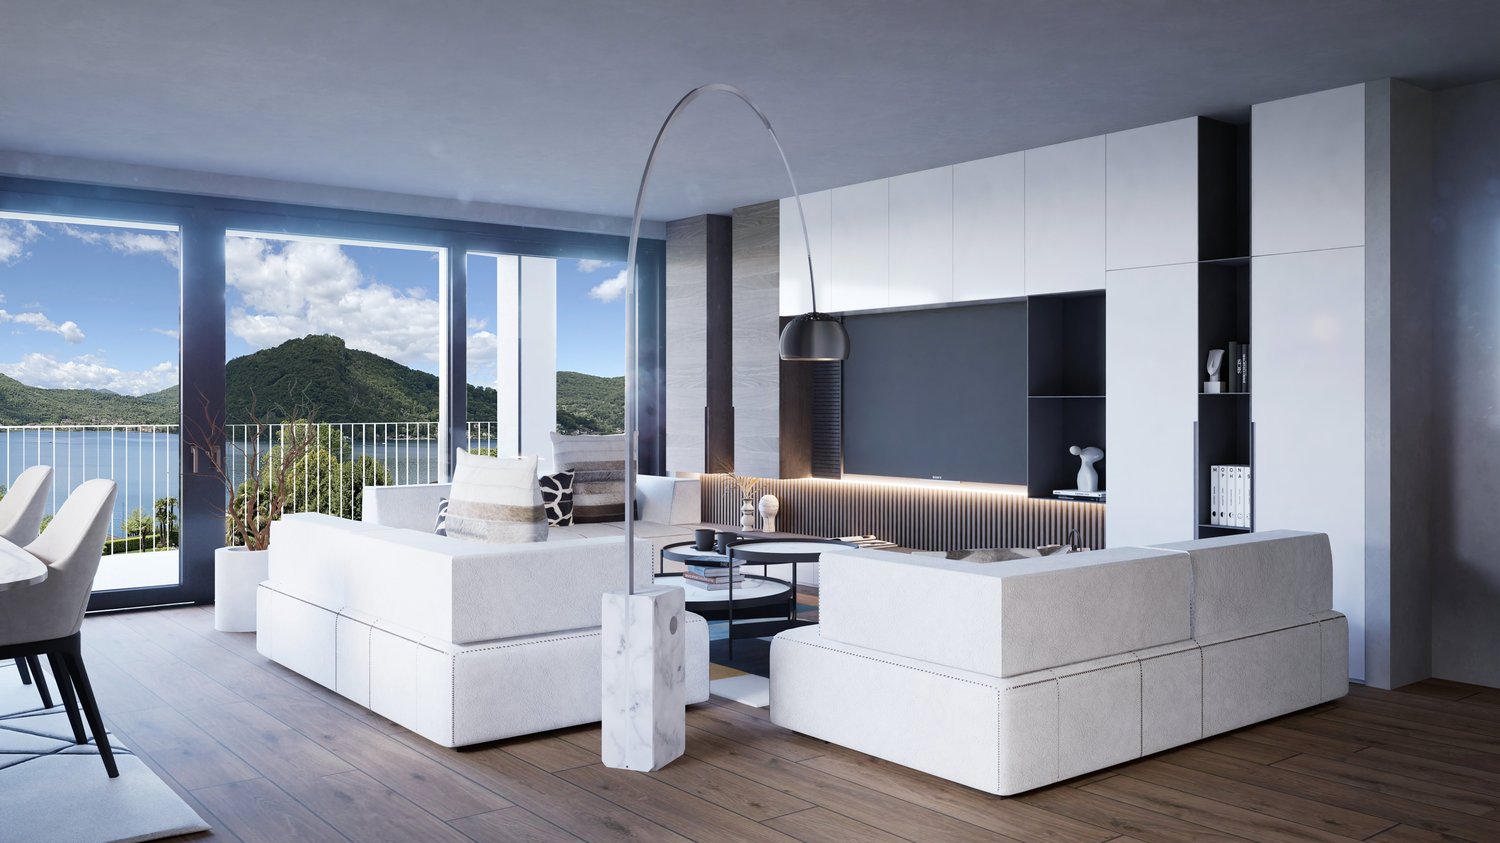
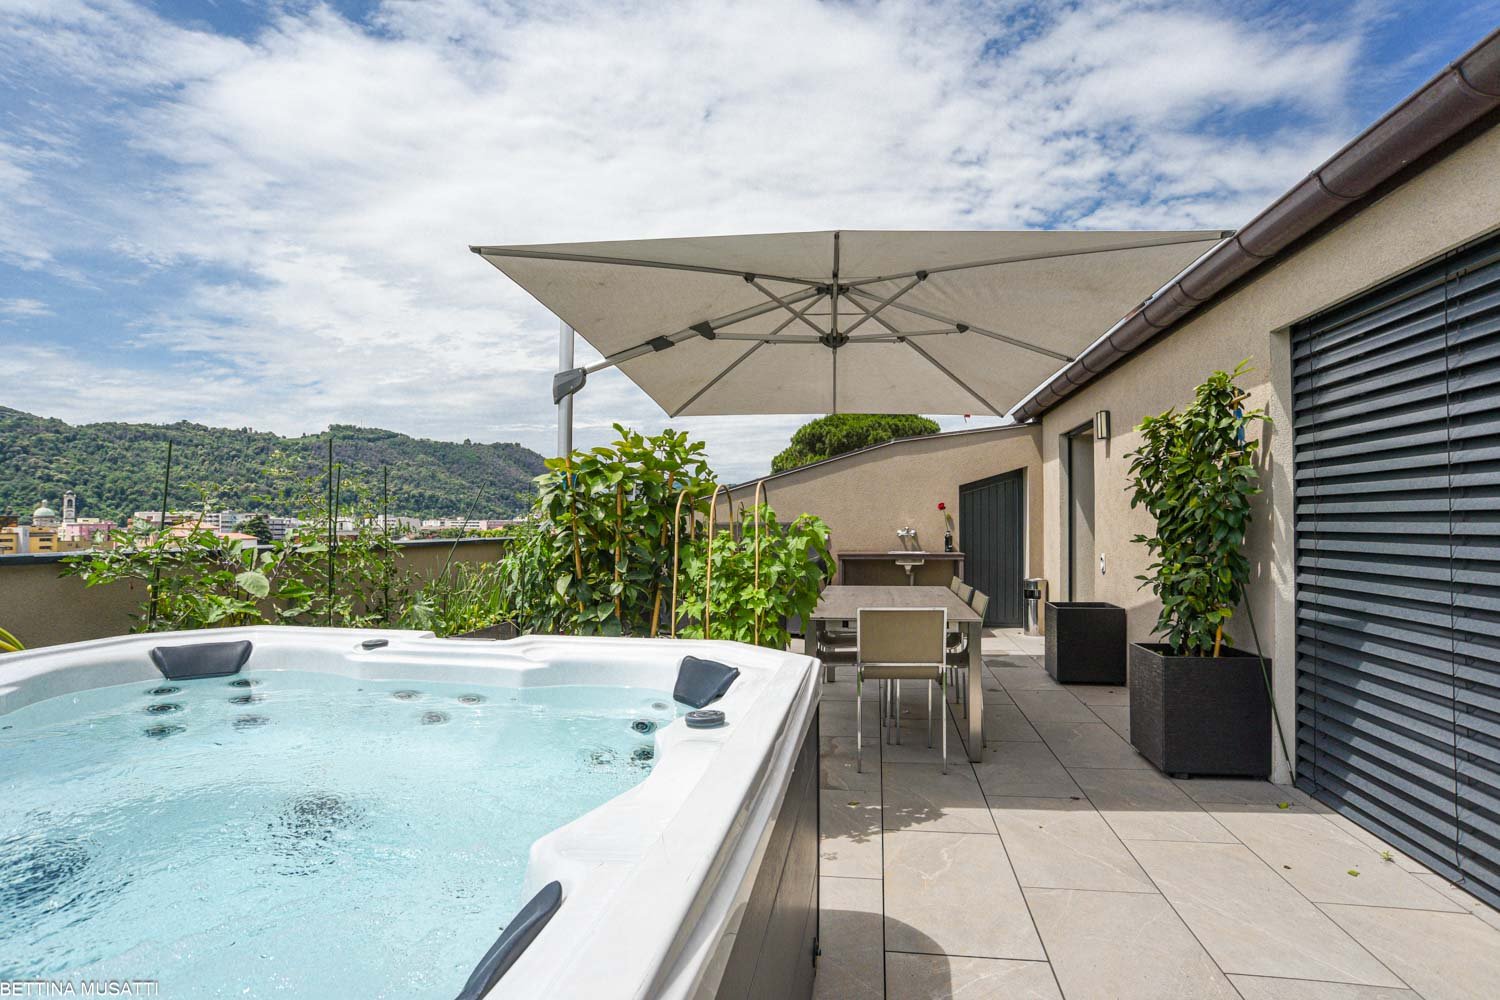
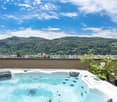
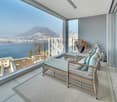
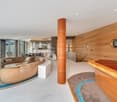
In Melide, in an exclusive location directly on the lake and just a few steps from the historic center, we offer a charming duplex for sale in a new building, inserted in an elegant and reserved context composed of only two residential units.The apartment, 4.5/5.5 rooms and approximately 250 sqm, develops on the third and fourth (last) floor of the building and is organized as follows:on the lower floor there is the night area, consisting of a spacious master bedroom with walk-in closet, en-suite bathroom, sauna, bathtub, and access to the balcony with lake view, two additional double bedrooms, each with en-suite bathroom, and an area dedicated to washing machine and dryer.On the upper floor, the day area develops, with a large living room, dining area, open kitchen with island, a bathroom with shower, and a charming, habitable terrace with lake view, complete with a whirlpool.The layout is indicative: upon request, it is possible to evaluate different distribution solutions for the spaces, allowing the apartment to be configured as 4.5 or 5.5 rooms, according to needs. The finishes are completely customizable, with a starting level that is already very high.The property is completed by a garage with four parking spaces at a price of CHF 350,000, an outdoor parking space, and the possibility of purchasing a large garden directly on the lake separately.

  • Balcony / Terrace
  • Garage
  • Elevator
1 / 13
  • Balcony / Terrace
  • Garage
  • Elevator
9.5 rooms460m²CHF 4,500,000.–
Top
Lungo Lago Motta, 6815 Melide

Exclusive Lakefront Residence with Panoramic Terrace and Breathtaking View

We are offering an exclusive lakefront residence for sale, located in a privileged position just a few steps from the renowned historic center of Melide. The villa is currently under construction and will be completed with high-quality materials and luxury finishes. It features a private garden, an outdoor hot tub with panoramic views, a barbecue area, and carefully designed spaces to ensure maximum comfort.The property spans multiple levels connected by an internal elevator. Space distribution:Ground floor: two large garages capable of accommodating up to six covered cars, two outdoor parking spaces, hallway, technical room, and the possibility of creating laundry rooms or additional service areas.First floor: fitness and spa area, balcony, bathroom, bedroom, and hallway.Second floor: large living room with open kitchen, large balcony, bedroom, corridor, and bathroom.Third floor: master bedroom with en-suite bathroom and walk-in closet, second bedroom with private bathroom, study/extra bedroom, bathroom, hallway, and large balcony.Fourth floor: exclusive open-plan living area with open kitchen, bathroom, panoramic terrace, and outdoor hot tub with lake views.The land is directly adjacent to the lake, with the possibility of creating additional outdoor parking spaces. The modern architecture, optimal solar exposure, and large windows allow for enjoyment of the lake view from all levels of the residence.The current plans are indicative: upon request, it is possible to evaluate different distribution solutions. The finishes are completely customizable, with an already high standard.Two garages with six covered parking spaces (CHF 500'000) and two outdoor parking spaces complete the property. A large lakefront garden is also available as a separate option for CHF 200'000.A unique property due to its location, design, and customization possibilities, ideal for those seeking maximum exclusivity and comfort, just a few minutes from Lugano.

  • Balcony / Terrace
  • Garage
  • Elevator
1 / 19
  • Parking space
  • Balcony / Terrace
  • View
  • +6
5 roomsPrice on request
Via Roncone 6, 6918 Lugano

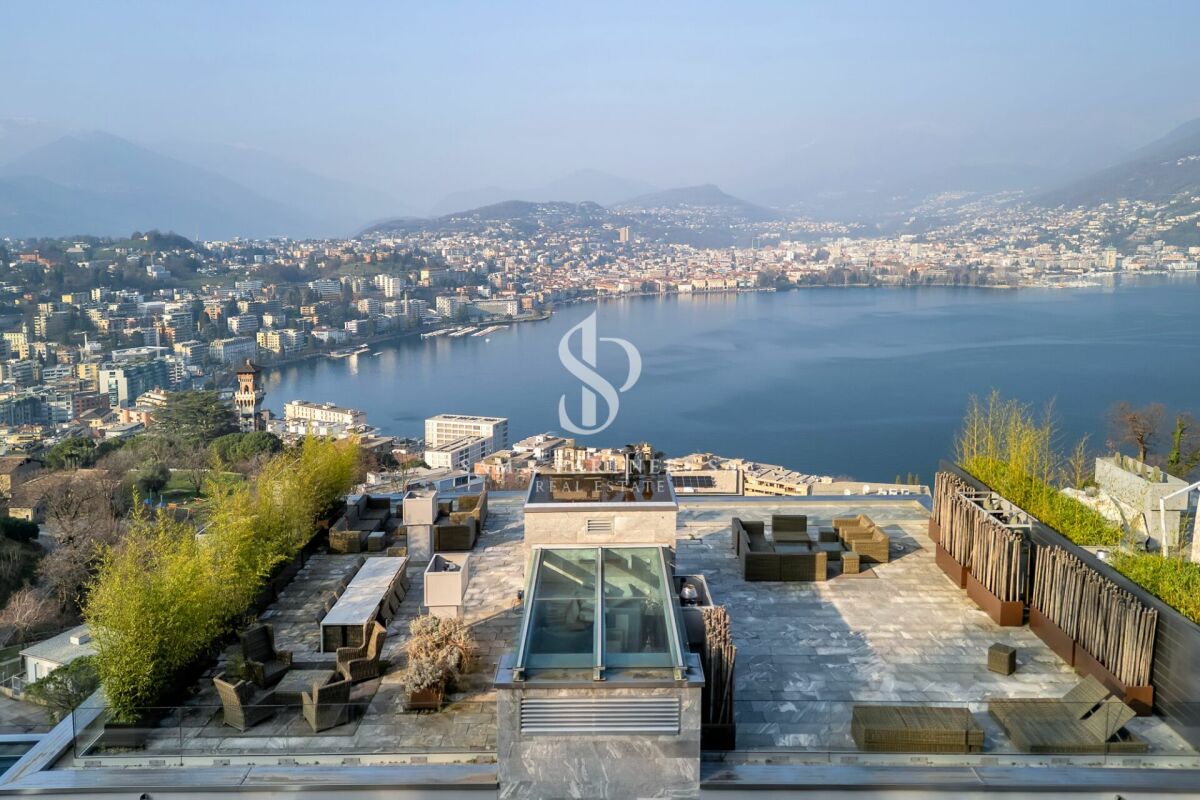
Exclusive Luxury Apartment with Pool and Lake View in Lugano

Discover the charm of this unique apartment, located in the prestigious residential complex of Figino Resort in Lugano. Designed with a contemporary style and built according to the highest sustainability standards, it offers spacious and bright rooms overlooking the enchanting waters of Lake Lugano.Internal Spaces and Design:• Commercial area of 259 m²: bright rooms with high-quality finishes.• 3 bedrooms and 3 bathrooms: attention to detail and high-quality materials.• Large living area with biofireplace: ideal for conviviality or relaxation.Comfort:• Air Conditioning• Mechanical Ventilation with CO2 measurement for always pure airExternal Areas and Well-being• Private garden of 150 m²: an oasis of tranquility to immerse yourself in nature.• Private pool with patio and internal spa: tailored to your daily relaxation.An Exclusive Lifestyle, Unparalleled ServicesFigino Resort offers an exclusive lifestyle and the following amenities:• Private beach and covered swimming pool with heated water.• Equipped fitness room and manicured gardens.• Equipped event room with kitchen and toilet, for meetings and special occasions.• Covered parking: comfortable and reserved to protect your vehicles in every season.• EV Car and e-bike sharing, for eco-friendly and shared electric mobility.Zero Energy BuildingFigino Resort not only surpasses MINERGIE-P standards but also stands out as a Zero Energy Building (ZEB), thanks to complete energy autonomy guaranteed by renewable sources. This allows for condominium management with eliminated energy costs and contained condominium costs. A cutting-edge project that harmoniously integrates well-being, design, environmental sustainability, and energy efficiency.Thanks to the excellent construction, you can benefit from a healthy environment, a significant improvement in the quality of life, and a high savings in condominium costs, enhancing your investment in the long term.Strategic LocationImmersed in a green and serene context of the municipality of Lugano, the resort is located just a few minutes from the center and near renowned international institutions, such as TASIS and Franklin University. Also, numerous supermarkets and shopping centers, schools, pharmacies, and a highway entrance are nearby. An ideal location for families and professionals.The proximity to Lugano-Agno airport, the light metro in the district, and the FFS/SBB/CFF station completes the offer, perfect for rapid transfers.Delivery and PersonalizationDelivery is planned by the end of 2026, with the possibility of personalizing the interiors according to your desires. A unique opportunity for those seeking an exclusive residence in a unique context, where technology, sustainability, and comfort converge in an uncompromising lifestyle.

  • Parking space
  • Balcony / Terrace
  • View
  • +6
Travel time
-
1 / 13
  • Parking space
  • Balcony / Terrace
  • Garage
  • +4
5.5 rooms213m²CHF 1,546,480.–
Via Prati 21, 6855 Stabio

5.5-Room Penthouse Apartment in New Minergie Building – Stabio Garden Living

🇮🇹 Versione ItalianaPrestigiosi attici di 5.5 locali nel nuovo quartiere Stabio Garden Living. Costruzione Minergie, ampie terrazze, servizi esclusivi e comfort in un contesto verde e pedonale.All’interno del complesso Stabio Garden Living, proponiamo spaziosi appartamenti di 5.5 locali in residenza primaria, con metrature a partire da 213 m² e prezzi da CHF 1’546’000.-. Parcheggio coperto disponibile a CHF 60’000.-. Possibilità di pacchetto arredo personalizzato. Gli appartamenti di 5.5 locali sono situati ai piani attici e vantano ampie terrazze panoramiche. Le generose metrature consentono la creazione di ambienti luminosi e accoglienti, con più bagni e spazi di servizio. Le unità si trovano nel cuore del quartiere o nella cortina edilizia adiacente al nucleo storico di Stabio, tutte con affaccio sui giardini interni e sulla piastra pedonale. Le 10 palazzine di nuova costruzione saranno realizzate secondo i canoni energetici Minergie, con la massima attenzione al comfort interno, alla qualità costruttiva e al benessere abitativo. Il layout degli appartamenti è studiato per sfruttare al meglio spazio, esposizione e luce naturale. Gli abitanti potranno usufruire di servizi esclusivi quali delivery lockers, parcheggi biciclette, palestra, area wellness, spazi coworking e multifunzionali, aree per bambini interne ed esterne, zone dedicate agli animali domestici e food court. Il quartiere sarà completamente pedonale e sicuro, dotato di sistemi di sorveglianza e ampie aree verdi. Posizione strategica tra Svizzera e Italia, a pochi minuti dalla stazione ferroviaria e ben collegata con Lugano, Como, Milano e Malpensa. Un investimento sicuro e di prestigio, ideale anche come appartamento a reddito. Disponibili inoltre appartamenti in residenza secondaria e commerciale, completamente arredati, acquistabili anche da non residenti e affittabili a breve termine.🇬🇧 English VersionPrestigious 5.5-room penthouses in the new Stabio Garden Living district. Minergie-certified construction, large terraces, exclusive amenities, and comfort in a green pedestrian environment.Within the Stabio Garden Living complex, we offer spacious 5.5-room apartments for primary residence, starting from 213 sqm and CHF 1,546,000.-. Covered parking available at CHF 60,000.-. Tailor-made furnishing packages upon request. The 5.5-room apartments are located on the penthouse floors with large panoramic terraces. Generous layouts allow for bright, spacious rooms with multiple bathrooms and service areas. Apartments are located either in the heart of the district or near the historic center of Stabio, all overlooking the landscaped internal gardens and pedestrian plaza. The 10 new buildings are built according to Minergie energy standards, with a strong focus on interior comfort, quality construction, and well-being. Layouts are designed to make the most of natural light, exposure, and space. Residents can enjoy exclusive services such as delivery lockers, bicycle parking, gym, wellness area, coworking and multipurpose spaces, children’s indoor and outdoor play areas, pet-friendly zones, and a food court. The entire district is pedestrianized and secure, with surveillance systems and extensive green areas. Ideally located between Switzerland and Italy, close to the railway station with easy connections to Lugano, Como, Milan, and Malpensa Airport. A safe and prestigious investment, also ideal as a buy-to-let property. Additional secondary and commercial units are available, fully furnished, purchasable by non-residents, and suitable for short-term rentals.

  • Parking space
  • Balcony / Terrace
  • Garage
  • +4
Travel time
-
1 / 14
6 roomsCHF 2,440,000.–
Via alla Piana 2, 6815 Melide

Residenza La Piana – Melide | Eleganza contemporanea con vista lago

In una posizione centrale e ben servita di Melide, a pochi passi dal lungolago e dai principali servizi, sorge Residenza La Piana, un raffinato progetto residenziale composto da sole sei unità abitative. L’edificio si distingue per la sua architettura contemporanea e per l’elegante facciata in travertino, che conferisce alla residenza carattere, prestigio e armonia con il contesto circostante.Al terzo piano si trova un prestigioso appartamento di sei locali, caratterizzato da ambienti ampi, luminosi e perfettamente distribuiti. Il vero protagonista della proprietà è la splendida terrazza coperta di oltre 60 mq, dalla quale si gode una suggestiva vista panoramica sul lago. L’ingresso accoglie con un atrio dotato di grande guardaroba, introducendo alla zona giorno composta da soggiorno, area pranzo e cucina completamente arredata, tutti ambienti pensati per valorizzare la luce naturale e il contatto con gli spazi esterni.La zona notte offre 4 camere da letto, servite da 4 bagni con doccia, oltre a un ulteriore balcone. La suite padronale rappresenta uno spazio riservato e confortevole, con cabina armadio, bagno privato con vasca e doccia e accesso diretto a un balcone coperto.L’appartamento è progettato con grande attenzione ai dettagli, combinando materiali di qualità, soluzioni architettoniche moderne e impianti energeticamente efficienti, per garantire comfort abitativo e sostenibilità.Completano la proprietà:• ampia lavanderia privata al piano interrato, utilizzabile anche come cantina• due posti auto coperti al piano terra - ( per CHF 55’000.– ciascuno)La posizione è particolarmente comoda: negozi, scuole, servizi, trasporti pubblici e il lungolago sono facilmente raggiungibili a piedi. Inoltre, la vicinanza a Lugano, all’autostrada e alle scuole internazionali rende questa residenza ideale sia per famiglie sia per chi desidera vivere in un contesto ben collegato.RIF: 3089______________________________________________________________________Residenza La Piana – Melide | Contemporary Elegance with Lake ViewLocated in a central and well-served area of Melide, just a few steps from the lakeside promenade and all main amenities, Residenza La Piana is an elegant residential project composed of only six exclusive units. The building stands out for its contemporary architecture and refined travertine façade, which gives the residence character, prestige, and harmony with its surroundings.On the third floor there is a prestigious six-room apartment, characterized by spacious, bright, and well-distributed interiors. The true highlight of the property is the beautiful covered terrace of over 60 m², offering a stunning panoramic view of the lake—perfect for relaxing moments or outdoor gatherings. The entrance welcomes you with a hallway featuring a large wardrobe, leading into the living area composed of a living room, dining area, and fully equipped kitchen, all designed to maximize natural light and the connection with the outdoor spaces.The sleeping area includes three bedrooms, served by three bathrooms with showers, as well as an additional balcony. The master suite provides a private and comfortable space, complete with a walk-in wardrobe, an en-suite bathroom with bathtub and shower, and direct access to a covered balcony.The apartment has been designed with great attention to detail, combining high-quality materials, modern architectural solutions, and energy-efficient systems, ensuring both comfort and sustainability.The property also includes:• A large private laundry room in the basement, which can also be used as a cellar• Two covered parking spaces on the ground floor ( for CHF 55,000 each)The location is extremely convenient: shops, schools, services, public transport, and the lakeside promenade are all within walking distance. Additionally, the proximity to Lugano, the motorway, and international schools makes this residence ideal for families or for those seeking a well-connected living environment.REF. 3089

Travel time
-
1 / 21
5.5 roomsCHF 2,300,000.–
via San Giorgio 22 Castagnola, 6976 Castagnola

Castagnola - appartamento duplex

In una delle zone più ricercate del luganese presentiamo un bell'appartamento duplex con vista lago, recentemente ristrutturato quasi integralmente. Al piano superiore si trovano il soggiorno con sala da pranzo, la cucina separata, uno studio (trasformabile in camera singola) e un bagno ospiti. Dal soggiorno si accede a un terrazzino, mentre cucina e sala da pranzo sono circondati da una grande veranda con vista. Il piano inferiore è dedicato alla zona notte: una camera padronale con bagno privato e un grande guardaroba, due altre camere (di cui una attualmente aperta) e un secondo bagno. La ristrutturazione, terminata nel 2023, ha riguardato la posa di una nuova pavimentazione in parquet su entrambi i piani, il rifacimento completo di tutti i bagni, la sostituzione della cucina, nuovi infissi interni e altro. Questa proprietà è collocata in una zona residenziale di pregio, molto tranquilla e al contempo vicino alla città, con un'esposizione ottimale verso sud sia del living che delle camere. Il condominio comprende un totale di quattro appartamenti e l'immobile dispone di due cantine e un posto auto esterno (50'000.- fr.)Acquistabile anche come residenza secondaria.RIF. 3044_____________________________________________________________________In one of the most sought-after areas of Lugano we present a beautiful duplex apartment with lake view, recently almost completely renovated. On the upper floor there is the living room with dining room, the separate kitchen, a study (convertible into a single bedroom) and a guest bathroom. The living room leads to a small terrace, while the kitchen and dining room are surrounded by a large veranda with a view. The lower floor is dedicated to the sleeping area: a master bedroom with private bathroom and a large wardrobe, two other bedrooms (one of which is currently open) and a second bathroom. The renovation, completed in 2023, included the installation of new parquet flooring on both floors, the complete renovation of all bathrooms, the replacement of the kitchen, new internal fixtures and more. This property is located in a prestigious residential area, very quiet and at the same time close to the city, with an optimal southern exposure of both the living room and the bedrooms.The condominium comprises a total of four apartments and the property has two cellars and an external parking space (50'000.- fr.)Also available as a secondary residence.REF. 3044

Travel time
-
1 / 16
  • Parking space
  • Balcony / Terrace
  • Garage
  • +5
5.5 rooms556m²CHF 5,100,000.–
Via San Nicolao 20, 6816 Bissone

Attic Duplex 5.5 Rooms with Infinity Pool – Residenza Foresta, Lugano

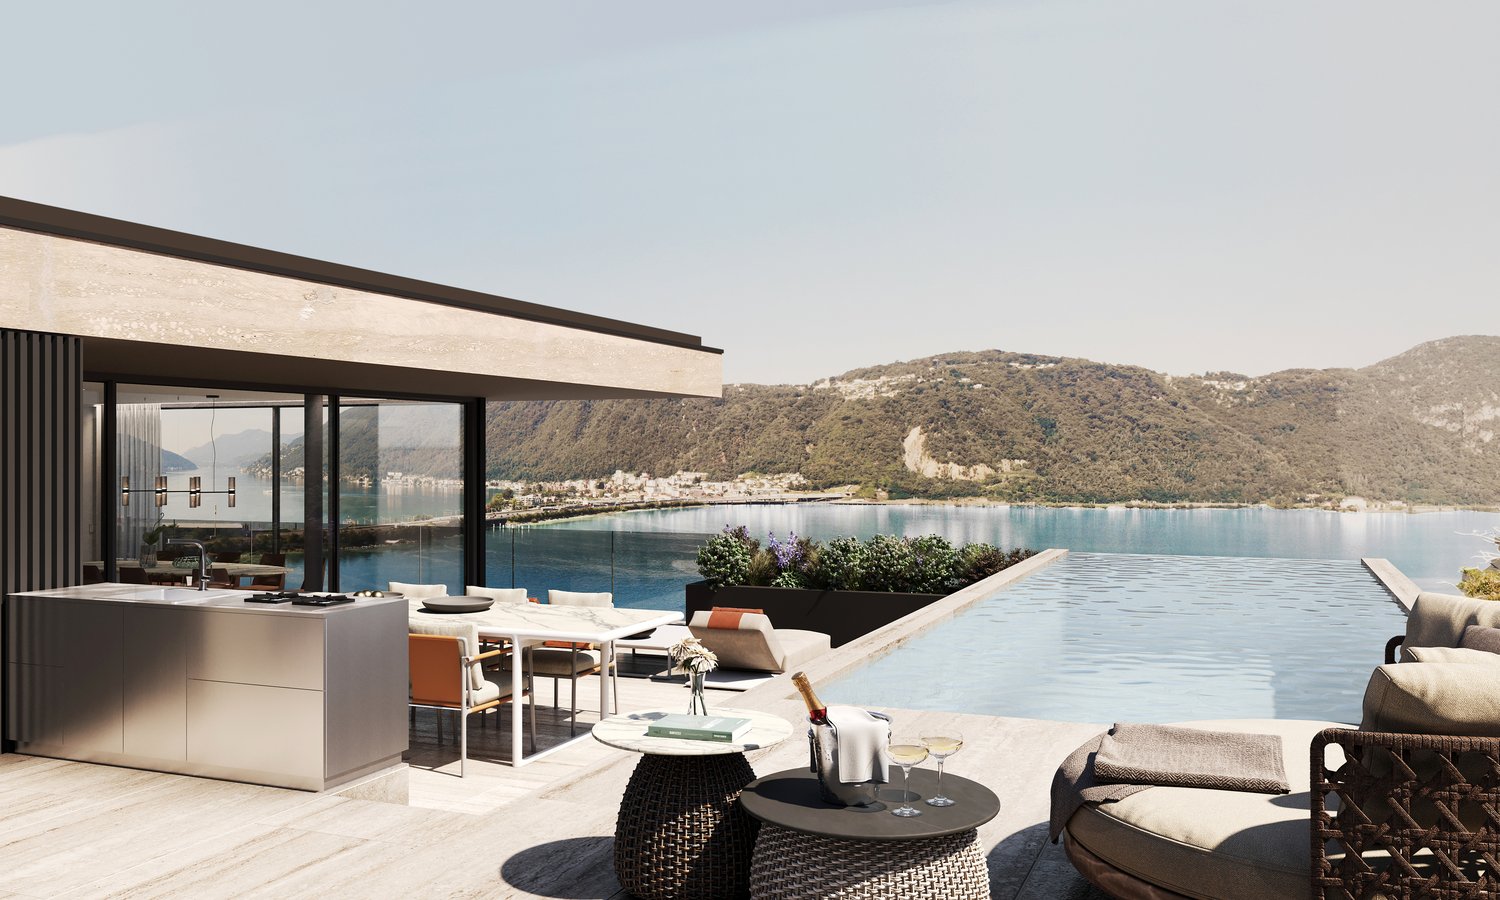
The Residenza Foresta is located in one of the most sought-after areas of Lugano, in via San Nicolao, in a privileged position and surrounded by greenery, with a breathtaking lake view. An exclusive and sustainable project that combines contemporary architecture, privacy, and residential comfort.The apartments have been designed to offer spacious living areas, panoramic terraces, and high-end finishes, with particular attention to energy efficiency and integration into the surrounding environment. The complex offers access to a private gym and a spa area, while the eco-friendly parking is equipped with electric charging columns.All apartments are primary residences (no vacation homes) and enjoy maximum privacy thanks to the setback parapets and the absence of units on the ground floor.Two spectacular attic duplexes represent the most exclusive residences of the Residenza Foresta. With over 550 m² of living space and an unparalleled lake view, these homes offer an unparalleled living experience.Price: CHF 5’100’000.– (parking spaces excluded) Living area: from 556.14 m²DescriptionThe attic duplexes are distributed over two levels and include an open living area with direct access to the panoramic terraces and an independent sleeping area. The spectacular private infinity pool is the heart of the attic duplex, designed to fully enjoy the lake view and sunsets.Details and features: • 4 bathrooms and private laundry room • Walk-in closet in the master suite • 3 parking spaces with charging column • Private cellar and technical rooms • External access from each room • Possibility to install an external whirlpool on request An attic duplex with a unique character, redefining the concept of contemporary luxury in Lugano: design, comfort, and lake view without compromise.

  • Parking space
  • Balcony / Terrace
  • Garage
  • +5
Travel time
-
1 / 17
  • Parking space
  • Balcony / Terrace
  • Pets allowed
  • +9
6.5 rooms220m²CHF 7,500,000.–
Via Guidino, 6900 Paradiso

Privacy and lake view

Privacy and lake view In the renowned The View a Paradiso residence, we offer an elegant 6.5-room attic apartment of approximately 300 sqm with a private rooftop, spectacular views of Lake Lugano, and direct access via elevator.Realized in 2013 by combining two units, the apartment stands out for its spacious rooms, high-quality finishes, and custom-made furnishings included in the sale. Access to the apartment is via a private elevator. The bright living area of approximately 59 sqm includes a living room, dining room with large panoramic windows and a covered terrace, as well as a refined open-plan kitchen with a peninsula and guest bathroom.The separate and parquet-floored sleeping area offers a master suite with a walk-in closet and en-suite bathroom, as well as three additional double bedrooms, all with private bathrooms; two of them also have a lake view and access to the terrace.Equipped with a heat pump system with underfloor heating and cooling, triple-glazed windows, domotics, and high-end finishes, the attic apartment also features an exclusive panoramic rooftop, which can also be reached directly by private elevator.The rooms benefit from the hotel's services, including a wellness area, gym, and possibility of cleaning service. Three parking spaces in the garage at 200,000 CHF are not included in the sale price.

  • Parking space
  • Balcony / Terrace
  • Pets allowed
  • +9
Travel time
-
1 / 13
  • Parking space
  • Balcony / Terrace
  • Garage
  • +1
8.5 rooms560m²Price on request
Str. du Nisorin, 6921 Vico Morcote

Villa - Vico Morcote

HARMONY BETWEEN ELEGANCE AND MEDITERRANEAN ATMOSPHEREOverlooking Lake Lugano, in the village of Vico Morcote, this villa represents a successful combination of Mediterranean architecture, authentic materials, and a project designed to accommodate family life with taste and comfort. Built in 2012 according to a carefully designed plan, the property spans four levels, two of which are underground (303 sqm), connected by an internal elevator and staircase. With a gross floor area of 319 sqm, the villa is located at the end of a cul-de-sac in a reserved residential area, with a breathtaking view of the Ceresio and optimal solar exposure.On the main floor, there is the living area: double living room with fireplace, dining room, study, and a habitable kitchen that combines functionality and character. The style is classic but warm, with dark wood, red marble, and a large central island. From here, you can access the covered portico, the barbecue area, and the infinity pool, surrounded by a private garden that discreetly surrounds the house. Also on this floor, there is a guest bedroom with en-suite bathroom.The upper floor is dedicated to the sleeping area, consisting of two bedrooms, two bathrooms, and a master suite with fireplace, double services, numerous wall-to-wall closets, study, and terrace with lake view. Each room opens outwards, offering light, silence, and landscape.The lower levels are designed for leisure and daily life, offering spacious, versatile areas: fitness room with Turkish bath, cinema and games room, grotto with bar, wine cellar, laundry room, service areas with numerous storage rooms, and garage for four cars, plus four outdoor parking spaces.The materials speak of a conscious choice: terracotta, parquet, marble, and travertine. The interiors reflect a welcoming taste, where rustic elements and refined finishes coexist in harmony. The warm colors, the exposed beams, the carefully designed surfaces create an elegant, timeless atmosphere.Living in Vico Morcote means choosing a different dimension, made of slow rhythms, panoramas that change with the light, and a strong connection with nature. The village is known for its historic alleys, the paths through the woods, and its authentic, discreet atmosphere, just a few minutes from Lugano and the main services.This villa is an invitation to slow down, breathe, live with grace. Perfect for a family looking for a second home of excellence or a permanent residence. Where design meets tradition. Where every sunset is a private show.A house to love, forever.

  • Parking space
  • Balcony / Terrace
  • Garage
  • +1
1 / 13
8 rooms450m²CHF 2,000,000.–
Via Roma, 21050 Porto Ceresio

Exclusive Luxury Villa on Lake Lugano

In the picturesque municipality of Porto Ceresio, nestled between the green of the mountains and the blue of Lake Lugano, stands a luxury villa without comparison. Built around 1940 and meticulously renovated in 2005, this residence offers a unique and refined living experience.The villa, spread over four floors, is distinguished by its splendid lakefront garden, constantly maintained and with private access to the lake promenade, giving moments of serenity and beauty without equal. On the ground floor, the main entrance leads to a spectacular heated indoor pool, surrounded by glass walls that open to create a harmonious fusion between indoor and outdoor spaces, allowing you to fully enjoy the view of the lake and the surrounding fresh air.The pool area is complemented by a room with a compact kitchen, ideal for moments of relaxation and culinary pleasure. The ground floor also includes a cellar, a laundry room, a technical room, and a large garage.The upper floors, accessible via an internal elevator, host an elegant sleeping area with bedrooms overlooking the lake, some with private terraces to admire breathtaking panoramas. Each floor is served by refined bathrooms, some en suite, ensuring maximum comfort and privacy.The third floor, with its attic atmosphere and exposed beams, offers a unique and suggestive space dedicated to the living area, with large panoramic windows that frame the breathtaking view of the lake. Here you will also find a spacious and fully equipped kitchen, a bathroom, and a study that can be transformed into an additional bedroom.In summary, this villa represents an oasis of peace and refinement on the shores of Lake Lugano, offering a living experience immersed in natural beauty and timeless luxury of Porto Ceresio.

1 / 14
6 rooms160m²CHF 480,000.–
Corso San Gottardo 54B, 6830 Chiasso

Chiasso center: Spacious 6-room apartment divided into 2 rental units

Interesting rental investment:In the central and strategic Via di Corso San Gottardo in Chiasso, we offer for sale a large residential unit, currently divided into two bright and comfortable apartments for rent with 2.5 and 3.5 rooms, which have been recently partially renovated.The property is located on the 2nd floor of an important building with both residential and commercial spaces (thanks to its large commercial spaces on the ground floor), and is situated in a particularly convenient and strategic position, thanks to its proximity to the highway exit and the Chiasso train station. Furthermore, all major services, shops, schools, and public transportation are within walking distance in the heart of the city.The apartment, with a total living area of approximately 160 sqm, features well-distributed and partially renovated rooms. Currently, it is divided into two independent apartments, accessible from a practical private entrance hall (about 5 sqm) with a convenient wall cabinet.2.5-room apartment (approx. 55 sqm): • Bright living room with open kitchen and exit to the balcony; • Spacious master bedroom with dressing room with wall cabinet; • Bathroom with shower. 3.5-room apartment (approx. 100 sqm): • Spacious entrance hall with practical wall cabinet; • Bright living room with open kitchen and exit to the main balcony; • Two bathrooms: one with shower and one with bathtub (with possibility of installing a washing machine); • Master bedroom and single bedroom, both with access to the balcony. A cellar is included in the offer, while various parking spaces are available for rent in the underground garage at 150 CHF + VAT per month.The 2.5-room apartment, currently free, is offered on the market for 900 CHF (net rent) + 100 CHF (flat rate for expenses), while the 3.5-room apartment has just been rented with an indefinite two-year contract from 01.11.2026 for 1,150 CHF (net rent) + 150 CHF (flat rate for expenses).With both units rented, a interesting average yield of 4.4% is estimated, net of condominium expenses.Extremely versatile real estate solution, ideal both for maintaining the current division into two rental units and for being converted into a single large apartment if needed for personal use. Thanks to its central location and room distribution, it also lends itself to commercial use, such as offices or studios.Location: The town with about 8,000 inhabitants has become an important commercial hub (customs) and a significant financial center over time, thanks to the numerous tertiary activities in the region (banks, law firms and trust companies, insurance companies, etc.). Milan (50 km) and Lugano (27 km) are easily and quickly accessible by both train and highway.

Travel time
-
1 / 20
5.5 rooms180m²CHF 1,950,000.–
Strada di Fulmignano 19, 6977 Ruvigliana

Ruvigliana: Luxurious 5.5-room apartment with enchanting lake view, private garden, and terraces

In the exclusive and prestigious environment of Ruvigliana, a district of the municipality of Lugano on the panoramic Monte Brè, just a few steps from the picturesque Sentiero di Gandria, we offer a prestigious, very spacious 5.5-room apartment for sale, which has a separate room with bathroom and is enhanced by spacious terraces with breathtaking views of Lake Lugano and a comfortable garden for private use.The property is located on the top floor of an elegant building from the 80s, which consists of only 4 apartments and is situated in a dominant and privileged position on the renowned Strada di Fulmignano 19, not far from all important services such as pharmacy, various restaurants, supermarket, and bus stop. This absolutely first-class location is ideal for those who want to live just a few minutes from the center and enjoy all the amenities and services of the city without having to sacrifice peace, privacy, and spectacular views of the lake and surrounding mountains.With a gross floor area of approximately 180 m² (in addition to 46 m² of terraces), the apartment is characterized by a perfect division between living and sleeping areas, spacious and bright interior spaces, high-quality furnishings, and panoramic terraces that make the ambiance unique.The apartment was almost completely renovated between 1999 and 2024 and is divided as follows:• Living area: The living area consists of a large entrance hall with guest toilet and washing machine/tumble dryer column, a separate, luxurious, and well-equipped kitchen with direct access to the comfortable private garden of the house, as well as a dining room with spacious built-in wardrobes. The spacious and representative living room is characterized by an elegant parquet floor, refined walls made of Venetian plaster, a marble fireplace, and large panoramic windows that lead to the spacious terrace with unobstructed views of Lake Ceresio and the Gulf of Lugano. • Sleeping area: From the bright corridor (with skylight), you can access the main bedroom, which has its own bathroom with bathtub, and a second bedroom, both of which have direct views of the second panoramic terrace. The sleeping area is completed by a room/study with a small balcony and wall shelves, as well as another bathroom with shower.In addition to the exclusive use of the apartment, a comfortable, 18 m² large room is available, which is independent of the main living unit, located on the ground floor of the residential building, and equipped with a shower room. It is ideal as a study, office, hobby room, or guest room.The rich offer is rounded off by a cellar, two convenient indoor parking spaces in the garage for CHF 60,000 each (CHF 120,000 for both), and a covered outdoor parking space for CHF 30,000.Large, high-quality apartment, perfect for those looking for a lot of space in a luxurious and relaxed environment, with the possibility of personalizing the interior spaces according to their own taste. So you can feel like you're on vacation all year round.The property can also be sold as a second home (holiday home).Location: Located on the famous Monte Brè, with views of the charming Gulf of Lugano, Ruvigliana offers a perfect balance between quiet residential area and proximity to the city's amenities. Residents benefit from supermarkets, pharmacies, shops, and restaurants in the immediate vicinity, as well as good public transportation connections, making the city center and surrounding districts easily accessible.The hill village also offers numerous green spaces, parks, and panoramic paths, ideal for walking, jogging, or relaxing in nature. Paths like the Sentiero dell'Ulivo or hikes to Monte Brè offer breathtaking views of the lake and surrounding mountains, making Ruvigliana a popular destination for landscape and outdoor activity enthusiasts.Ruvigliana thus combines the peace of a residential area in the midst of nature with the proximity to cultural and historical attractions such as the parish church of San Giorgio and the village of Castagnola with its picturesque lake promenade. It is an environment that allows you to live in a relaxed atmosphere without sacrificing the practicality and comfort of the city, ideal for those looking for a lot of space, unique views, and a balanced, high-quality lifestyle.

Travel time
-
1 / 21
5.5 rooms180m²CHF 1,950,000.–
Strada di Fulmignano 19, 6977 Ruvigliana

Ruvigliana: Luxurious 5.5-room apartment with enchanting lake view, private garden and terraces

In the exclusive and prestigious setting of Ruvigliana, a district in the municipality of Lugano located on the panoramic Monte Brè, a short walk from the picturesque Gandria Trail, we are offering for sale a prestigious 5.5-room apartment of considerable size, equipped with a separate room with bathroom, and enhanced by generous terraces with breathtaking views of Lake Lugano, as well as a comfortable garden for private use.The property is located on the top floor of an elegant building from the 1980s consisting of only 4 flats, situated in a dominant and privileged position along the renowned Strada di Fulmignano 19, a short distance from all the main amenities such as a pharmacy, several restaurants, a supermarket and a bus stop. This highly prestigious location is ideal for those who want to live just a few minutes from the centre, enjoying all the comforts and amenities of the city without sacrificing tranquillity, privacy and spectacular views of the lake and surrounding mountains. With a gross floor area of approximately 180 sqm (plus 46 sqm of terraces), the flat stands out for its perfect division between living and sleeping areas, spacious and bright interiors, high-quality finishes and panoramic terraces that make the environment unique.Renovated almost entirely between 1999 and 2024, the interior is organised as follows:• Living area: The living area consists of a large entrance hall complete with guest bathroom with washer-dryer, a luxurious separate kitchen, well equipped, which enjoys direct access to the comfortable private garden of the house, and a dining room with spacious built-in wardrobes. The spacious and impressive living room features elegant parquet flooring, refined Venetian stucco walls, a marble fireplace and large panoramic windows overlooking the spacious terrace with unobstructed views of Lake Ceresio and the Gulf of Lugano. • Sleeping area: The bright corridor (with skylight) leads to the master bedroom, which has an en-suite bathroom with bathtub, and a second bedroom, both of which open directly onto the second panoramic terrace. The sleeping area is completed by a bedroom/study with a small balcony and built-in shelving, and an additional bathroom with shower.For the exclusive use of the flat, there is also a comfortable 18 m² room, independent from the main living area, located on the ground floor of the condominium and equipped with a bathroom with shower, ideal as a study, office, hobby room or guest room.Completing the rich offer are a cellar, two comfortable indoor parking spaces in the garage available for CHF 60‘000 each (CHF 120‘000 for both) and a covered outdoor parking space available for CHF 30‘000.Large, prestigious apartment, perfect for those seeking spacious accommodation in a luxurious and relaxing setting, with the possibility of customising the interior to suit your taste. To feel like you're on holiday all year round.The property can also be sold as a secondary residence (holiday home).Location: Located on the iconic Monte Brè, overlooking the enchanting Gulf of Lugano, Ruvigliana offers the perfect balance between residential tranquillity and proximity to city amenities. Its residents can enjoy the convenience of supermarkets, pharmacies, shops and restaurants in the immediate vicinity, as well as efficient public transport links that allow them to quickly reach the city centre and neighbouring districts.The hillside village also offers numerous green areas, parks and scenic trails, ideal for walking, jogging or relaxing surrounded by nature. Trails such as the Sentiero dell'Ulivo (Olive Tree Trail) or excursions to Monte Brè offer breathtaking views of the lake and surrounding mountains, making Ruvigliana a popular destination for lovers of the countryside and outdoor activities.Ruvigliana thus combines the serenity of a residential area in contact with nature with proximity to cultural and historical attractions, such as the parish church of San Giorgio and the village of Castagnola with its picturesque lakeside promenade. It is a setting that allows you to live in a relaxing environment without sacrificing urban convenience and comfort, ideal for those seeking spacious surroundings, unique views and a balanced, high-quality lifestyle.

Travel time
-
1 / 20
5.5 rooms180m²CHF 1,950,000.–
Strada di Fulmignano 19, 6977 Ruvigliana

Lugano Ruvigliana: Luxurious 5.5-room apartment with breathtaking lake view, private garden and terraces

In the exclusive and prestigious setting of Ruvigliana, a fraction of the municipality of Lugano located on the panoramic Monte Brè, just a few steps from the evocative Sentiero di Gandria, we propose for sale a prestigious 5.5-room apartment of important dimensions, equipped with a separate room with bathroom, and enhanced by generous terraces with a breathtaking view of Lake Lugano, in addition to a comfortable private garden.The property is located on the top floor of a noble building from the 80s, composed of only 4 apartments, in a dominant and privileged position along the renowned Strada di Fulmignano 19, a short distance from all major services such as pharmacy, various restaurants, supermarket, and bus stop. This location of absolute value is ideal for those who want to live a few minutes from the center, enjoying all the comforts and city services, without giving up tranquility, privacy, and spectacular views of the lake and surrounding mountains.With a gross useful area of approximately 180 square meters (plus 46 square meters of terraces), the apartment stands out for a perfect division between day and night areas, spacious and bright interiors, precious finishes, and panoramic terraces that make the environment unique.Almost entirely renovated between 1999 and 2024, the interiors are organized as follows: • Day area: The day area consists of a large entrance hall with guest toilet, a luxurious separate kitchen, optimally equipped, which has direct access to the comfortable private garden of the apartment, a dining room with spacious wall unit. The living room is spacious and representative, characterized by an elegant parquet floor, refined Venetian stucco walls, a marble fireplace, and large panoramic windows that overlook the spacious terrace with an unmissable view of the Ceresio and the Gulf of Lugano. • Night area: From the bright corridor (with skylight) you can access the master bedroom, enriched with an en-suite bathroom with bathtub, and a second bedroom, both directly overlooking the second panoramic terrace. The night area is completed by a room/study with balcony and wall shelving, and an additional bathroom with shower. For the exclusive use of the apartment, there is also a comfortable room of 18 square meters, independent of the main living unit, located on the ground floor of the building and equipped with a bathroom with shower, ideal as a study, office, hobby room, or guest space.To complete the rich offer, there is a cellar, two comfortable internal parking spaces in the garage (each for CHF 60,000, CHF 120,000 for both), and a covered external parking space (for CHF 30,000).Large, prestigious apartment, perfect for those looking for spacious rooms in a luxurious and relaxing context, with the possibility of personalizing the internal environments according to their tastes. To feel like you're on vacation all year round.The property can also be sold as a secondary residence (holiday home).Location: Located on the iconic Monte Brè, with a view of the charming Gulf of Lugano, Ruvigliana represents a perfect balance between residential tranquility and proximity to city services. Its inhabitants can enjoy the convenience of supermarkets, pharmacies, shops, and restaurants in the immediate vicinity, as well as efficient public transport that allows rapid access to the city center and surrounding neighborhoods.The hill town also offers numerous green areas, parks, and panoramic trails, ideal for walks, jogging, or moments of relaxation immersed in nature. Paths like the Olive Trail or excursions to Monte Brè offer breathtaking views of the lake and surrounding mountains, making Ruvigliana a popular destination for landscape and outdoor activity lovers.Ruvigliana thus combines the serenity of a residential area in contact with nature with the proximity to cultural and historical attractions such as the parish church of San Giorgio and the village of Castagnola with its charming lakeside promenade. It is a context that allows living in a relaxing environment without giving up practicality and urban amenities, ideal for those seeking spacious rooms, unique views, and a balanced, high-quality lifestyle.

Travel time
-
1 / 15
5.5 rooms125m²CHF 405,000.–
Via Poeta Francesco Chiesa 2, 6833 Vacallo

Vacallo: Comfortable and bright 5.5-room apartment with dominant view

In Vacallo, in the Sovernigo area, we offer for sale a comfortable and very bright 5.5-room apartment with a balcony and an open view, located on the third floor of an important residential complex surrounded by greenery.The residential area is located in a quiet and well-served neighborhood, in Via Poeta Francesco Chiesa, and the Villa Elsa residence extends over a large plot of land, mostly used as a condominium park, and enjoys a dominant and very sunny position.The location is ideal for those who want to have all services within reach: just a few steps away is the bus stop that allows you to easily reach the Chiasso station and the city center in a few minutes. In the vicinity are also the highway access, shops, bars, restaurants, schools, pharmacies, and banks.The apartment, located on the third floor of the residence, offers spacious and bright rooms thanks to the southwest exposure and the large windows that illuminate all the rooms. Over the years, the property has undergone partial renovation, with the replacement of the kitchen (2016), the porcelain tile flooring (2008), the main bathroom (2008), and the windows (2004).The apartment is divided into 5.5 rooms with approximately 125 square meters of usable floor space and consists internally of:- Living area: the entrance opens onto a practical atrium with wall units and a first guest bathroom with WC. The living area consists of a large open-plan living room with large windows, a separate kitchen, and a bright dining room, also equipped with windows and a covered balcony of about 8 square meters, and a lateral balcony with a view of the suggestive slopes of Monte Rosa;- Sleeping area: a separate corridor harmoniously separates the living area from the sleeping area. Here are two comfortable bedrooms, a large bedroom with large windows overlooking the green area of the garden, and a renovated bathroom with a bathtub.The housing unit has a cellar included in the offer and an outdoor covered parking space for CHF 20,000. There is also the possibility of purchasing a second parking space in the form of a garage box for CHF 35,000.At the condominium level, the residence offers a large common garden with palms and various shrubs, ideal for children, and a rooftop terrace with a shower as a sunbathing area.Ideal solution for families looking for a spacious and comfortable apartment, offered at advantageous conditions. Also very interesting as a rental investment.Location: Located in the south of Ticino and bordering Italy (just a few kilometers from Lake Como), Vacallo is a pleasant hill town, very sunny and surrounded by greenery, ideal for a residential settlement.The location is very popular and strategically favorable due to its immediate proximity to Italy and the highway connection, which allows you to reach Lugano in 20 minutes, Como in 10 minutes, Milan in 40 minutes, and Malpensa airport in 45 minutes. In the vicinity are also the Chiasso train station and all major services (shopping centers, schools, shops, restaurants, post offices, banks, pharmacies, etc.).

Travel time
-
1 / 19
  • Parking space
  • Balcony / Terrace
  • Garage
  • +4
5 rooms122m²CHF 640,000.–
6830 Chiasso

Bright attic with 5 rooms and large terrace in Chiasso

We are offering for sale an elegant attic with 5 rooms in Chiasso, in a strategic position that combines residential tranquility with the practicality of urban services.The proximity to schools, public transport, cultural activities, the Italian border, and the highway access makes this solution ideal both as a main residence and as an investment.The attic, which has never been inhabited and is in a new condition, is located on the fifth and last floor of a modern and well-maintained building with a lift. The interior spaces are spacious, well-distributed, and flooded with natural light thanks to the large windows and favorable exposure.The entrance opens onto an atrium with a storage room, followed by a bright living room with a fully equipped open-plan kitchen and access to the covered terrace. The sleeping area includes a master bedroom, two single rooms ideal also as a study or guest room, a bathroom with shower, and a second bathroom with bathtub.A cellar, the possibility of purchasing a parking space in the garage for CHF 45’000.–, and an outdoor parking space for CHF 15’000.– complete the property.An unmissable opportunity for those seeking comfort, quality, and a well-connected location in the heart of Mendrisiotto.Contact us for more information or to book a visit!
  • Parking space
  • Balcony / Terrace
  • Garage
  • +4

Other interesting objects