Müstair - Properties for sale with Balcony / Terrace, Elevator, New building

We recommend expanding your search criteria to get similar results. The current filters didn’t return any matches.

If you don’t want to change your current search criteria, we recommend creating a search alert, so you’ll be notified when matching offers become available.

More objects in your automatically expanded search area
2 results - Radius: + 20km
1 / 15
3.5 rooms91m²Price on request
Prasas-chèr 254, 7550 Scuol

Modern 3.5-room new apartment

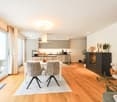
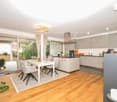
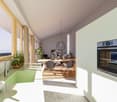
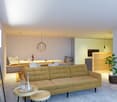
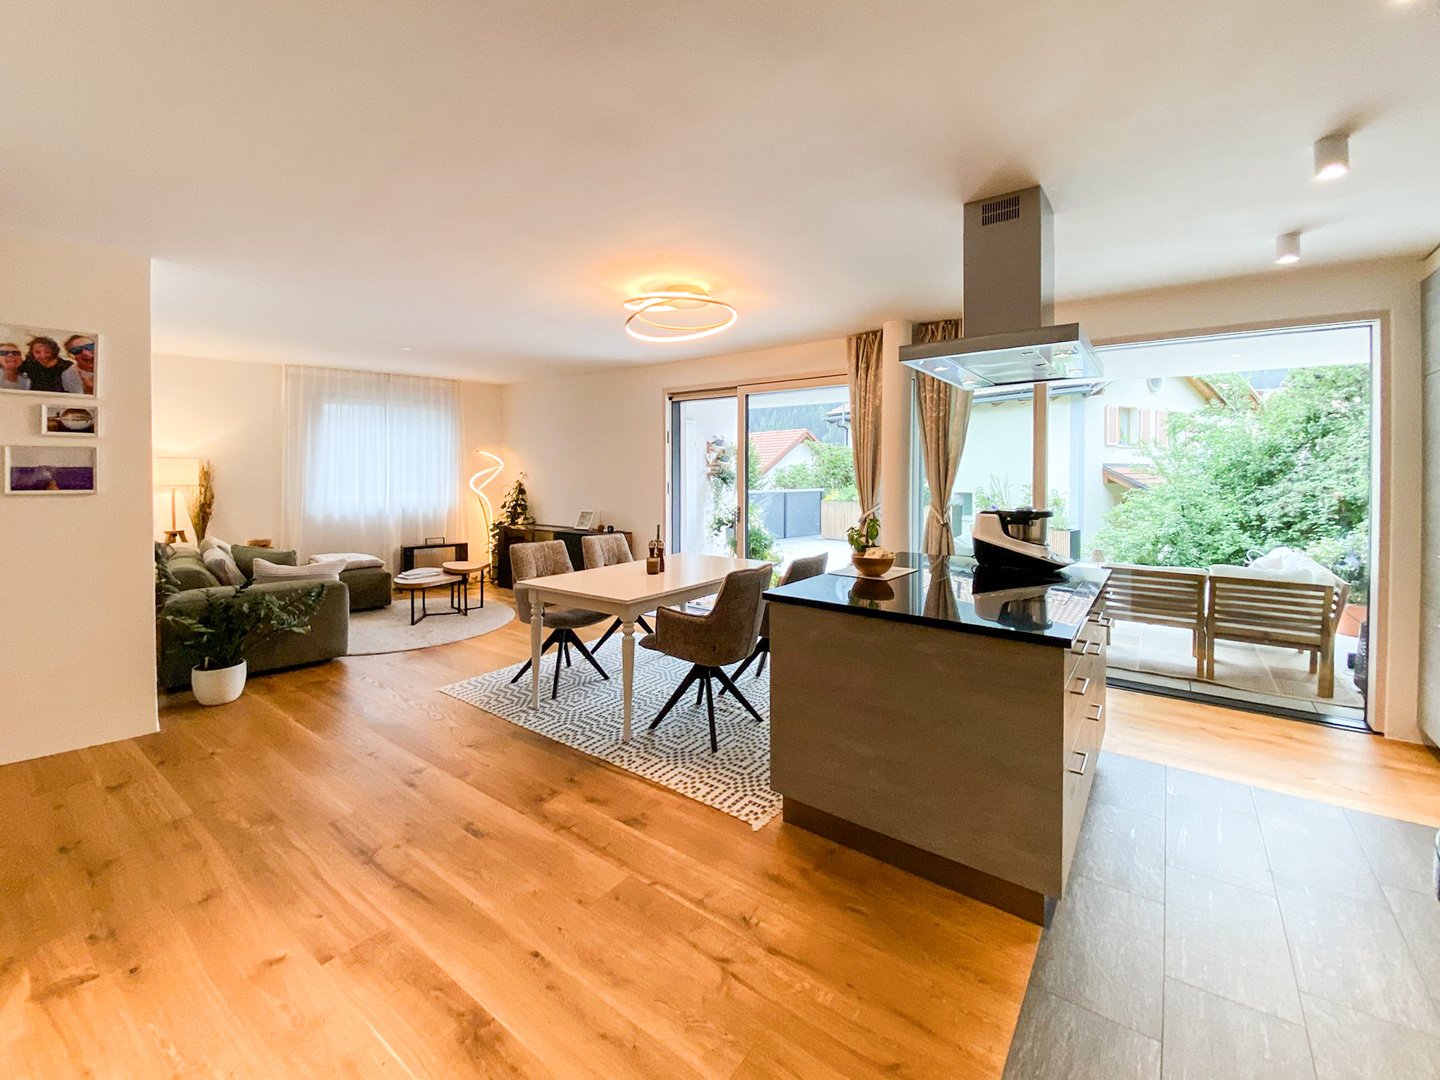
Quiet location with great views The apartment is located in a modern multi-family house with seven residential units on three floors. The house, which was occupied in 2024, is situated in a central location in Scuol with a beautiful view of the surrounding countryside and the mountain panorama with Piz Lischana. In addition to spacious window fronts, the apartment offers a spacious southwest-facing terrace. The apartment was equipped with barrier-free access, including an elevator to all floors and a barrier-free bathroom. The apartment includes a basement room in the basement, and the house has large ski and bike rooms. A parking space in the underground garage belongs to the apartment, and another can be purchased if needed. The parking spaces are equipped with charging infrastructure for electric cars. The house is heated with a heat pump and geothermal probes. The general electricity comes from the photovoltaic system on the roof during the day. The apartment also has a fiber optic connection. The location of the house is absolutely quiet and yet central. The bus stop Clozza and the Stradun with shops, restaurants, and the Bogn Engiadina can be reached in a few steps. You can also quickly reach beautiful walking trails in the valley towards Pradella or the cross-country ski trail in winter. Bright living and dining area From the apartment entrance with wardrobe, you enter the open and bright living, dining, and kitchen area. This is equipped with an oiled parquet floor in natural oak, which gives the room a cozy atmosphere. The floor-to-ceiling windows on the southwest side and the wide window on the south side let in plenty of daylight into the approximately 47 m2 large room. The living area is embedded in a niche, creating a cozy retreat. Centrally located in the room, with a view of the terrace, is the dining area. The generous room planning also offers plenty of space for additional furniture pieces and makes the dining area appear free and light in the room. Elegant kitchen with cooking island and bar A long, drawn-out kitchen combination with gray-melamine fronts is equipped with a large refrigerator, oven at eye level, sink, dishwasher, and numerous upper and lower cabinets. Directly opposite is the cooking island with additional drawers and cabinets on both sides. The cooking island also integrates the cooktop. The kitchen combination is equipped with an elegant stone worktop. To the side is a bar where guests can make themselves comfortable. Large and sunny terrace A special highlight of the apartment is the large terrace. With its southwest location, it offers a beautiful view of the mountain landscape and plenty of sunshine from early afternoon to sunset. The terrace is partially covered, making it possible to use it even in uncertain weather. The green area in front of the terrace is lined with shrubs and trees, providing maximum privacy. Spacious master bedroom The two bedrooms are located on the southeast side of the apartment. The large room has windows on two sides and offers space for a double bed, a large wardrobe, and additional furniture pieces. This room is also equipped with oiled parquet oak natural. Children's room or study Next to the large bedroom is the second, slightly smaller room. This room is suitable as a children's room or study. A wooden slat wall gives the room additional coziness. Bathroom The apartment has two wet cells. One with a bathtub, washbasin with storage and mirror cabinet, and a toilet. Both wet cells are equipped with Feinsteinzeug plates in a timeless granite design. The second wet cell has a large floor-level shower and also a washbasin with storage and toilet. Additionally, it has a niche that can be used for a storage cabinet or a washing tower. Ancillary rooms and garage The parking space is located in the underground garage in the basement. Here, a second parking space can be purchased optionally. In the underground garage, there are also charging stations for electric cars. Also, in the basement is the basement room belonging to the apartment and a common ski and bike room. Location The apartment is located in the eastern part of Scuol and is yet only a few hundred meters away from the village center with shops, restaurants, and the Bogn Engiadina. Scuol, that means great, original landscapes. Beautifully preserved Engadine villages. The lived Romanesque culture (the language, Vallader) is still widely spoken. Scuol, as the main town of the Lower Engadine, fulfills multiple, also tourist, central functions. Due to the over 20 mineral springs, Scuol was already known and used hundreds of years ago. Meanwhile, the area has also developed into a popular family winter sports destination. Hiking, biking, skiing, cultural events in the nearby Schloss Tarasp, mineral bath, Roman-Irish (Bogn Engiadina), 9-hole golf course, are just a few of the many possibilities.
Travel time
-
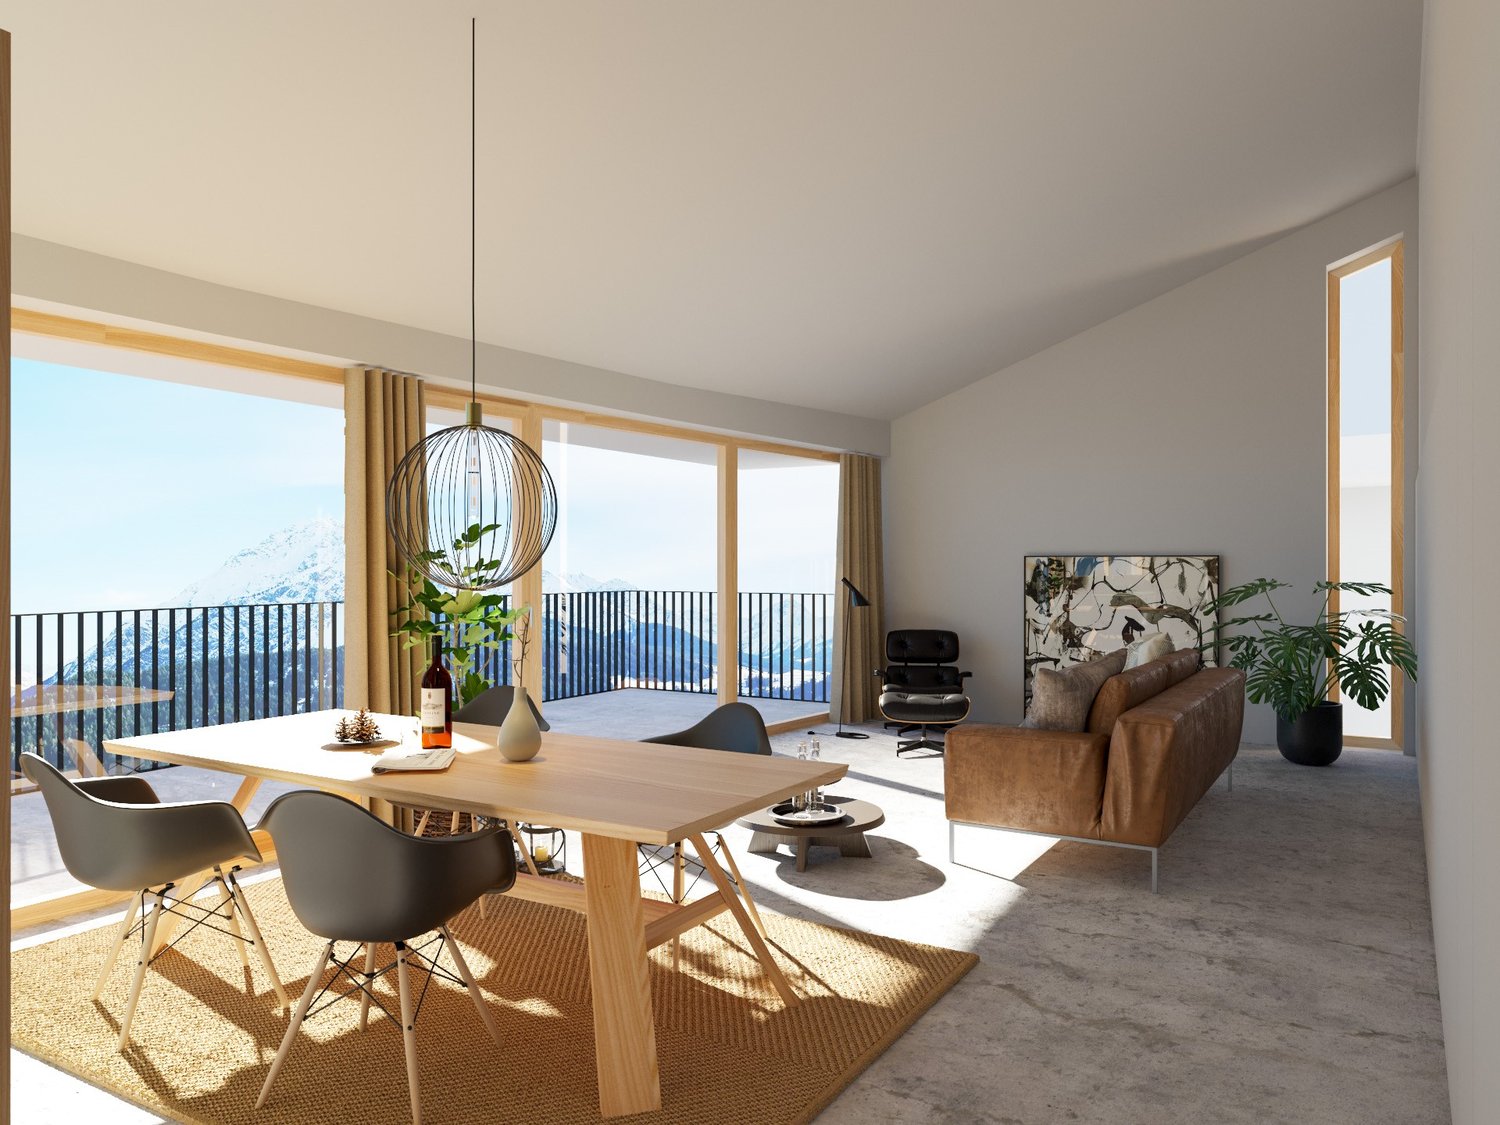
  • Spacious open-plan living and dining area with large windows offering a scenic view. The room features a wooden dining table with modern chairs, a comfortable leather sofa, and a decorative pendant light. The space also includes a balcony or terrace acces
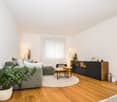
  • Spacious living room with large windows, wooden dining table and chairs, brown sofa, potted plant, and decorative lighting fixture
  • The image shows an open concept living room and kitchen area with large windows, a wooden dining table with gray chairs, a black oven, and potted plants. The space has a modern and minimalist design with a balcony or terrace visible through the windows.
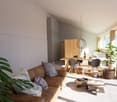
  • Open-concept living room and kitchen, with a large green sofa, wooden dining table, pendant light fixture, and a kitchen with a patterned backsplash and built-in appliances
  • modern bedroom, round mirror, white bathtub, modern bathroom fixtures, gray linen, large windows
  • Spacious bathroom with a freestanding bathtub, large window with a scenic mountain view, oval mirror, and a ladder-style towel rack
  • The floor plan shows a 3.5 room apartment on the upper floor. It includes a living/dining room, kitchen, two bedrooms, a bathroom, a technical room, and a terrace.
  • The floor plan shows a 3.5 room apartment with a living room, kitchen, two bedrooms, a bathroom, and a terrace.
  • The floor plan shows a 3.5 room apartment with a living/dining room, 3 bedrooms, a bathroom, a separate toilet, a walk-in closet, and a terrace.
  • The floor plan shows a 4.5 room apartment on the upper floor. It includes a living/dining room, kitchen, 3 bedrooms, 2 bathrooms, and a terrace.
  • The floor plan shows a 3.5 room apartment on the ground floor. It includes a living/dining room, kitchen, two bedrooms, bathroom, and a terrace. The apartment also has a cellar and stairwell access.
  • The floor plan shows a 3.5 room apartment on the upper floor. It includes a living room/kitchen area, two bedrooms, a bathroom, and a terrace. The apartment has a total living area of 98.4 square meters and a terrace of 37.6 square meters.
  • The floor plan shows a 3.5 room apartment on the ground floor. It includes a living room, kitchen/dining area, two bedrooms, a bathroom, and a terrace.
  • The floor plan shows a 4.5 room apartment on the ground floor. It includes a living room/kitchen area, 2 bedrooms, 2 bathrooms, a storage room, and a terrace.
  • 5-story residential building with a parking space in the front
  • House in snowy mountain valley, snowy roofs, village in background, mountains in distance
  • snow-covered mountains, trees, clear blue sky, distant village
  • Snow-covered ground, town houses, mountains, street lights, road
  • Snow-covered mountains, village, fence, road, lamp post, clear blue sky
1 / 20
Spacious living room with large windows, wooden dining table and chairs, brown sofa, potted plant, and decorative lighting fixture
The image shows an open concept living room and kitchen area with large windows, a wooden dining table with gray chairs, a black oven, and potted plants. The space has a modern and minimalist design with a balcony or terrace visible through the windows.
Open-concept living room and kitchen, with a large green sofa, wooden dining table, pendant light fixture, and a kitchen with a patterned backsplash and built-in appliances
3.5 rooms100m²Price on request
Schinnas, 7550 Scuol

New Build: 3.5-Room and 4.5-Room Terrace Apartments in Schinnas

Secure one of the last available apartments. Main apartments - tax residence in Scuol. In the Schinnas district, Scuol, 8 new terrace apartments are being built in a conveniently located area with breathtaking, unobstructed views of Scuol and the Unterengadin panorama. The 3.5-room apartments have an open living room with dining area, open kitchen with large island, and two bedrooms facing south. The master bedroom has an integrated bathroom (en suite) with bathtub, shower, and toilet. The second bathroom has a second shower and a day toilet. One of the highlights of the apartments is the differently sized, partially covered south-facing terraces that span the entire width of the apartment. A very large basement room with washing machine/tumbler and a parking space in the underground garage belong to the apartment. The house also has a large bicycle room on the ground floor. The parking spaces offer storage space for skis and other sports equipment on the front side. The complex offers four 3.5-room and two 4.5-room terrace apartments. Two 3.5-room and two 4.5-room apartments are still available. Construction start: Spring 2026; move-in date December 2027. Scuol/Unterengadin This means great, original landscapes. Beautifully preserved Engadine villages. The lived Romanic culture (the language, Vallader) is still spoken daily and is also an official language. The Schinnas district is accessible from the bypass at the same level. It is only a few minutes' walk from the village center, train station, and mountain railways. In winter, you can drive down to a few meters in front of the house via the valley descent. Scuol, as the main town of the Unterengadin, fulfills multiple, also tourist, central functions. Due to the over 20 mineral springs, Scuol was already known worldwide hundreds of years ago. Meanwhile, the area has also developed into a popular family winter and summer sports destination. Hiking, biking, skiing, cultural events in the nearby Tarasp Castle, mineral bath, Roman/Irish (Bogn Engiadina), nine-hole golf course, are just a few of the many possibilities. 3.5-room apartments from 965,000 4.5-room apartments from 1,650,000
Travel time
-

Other interesting objects