16 results - Properties for sale with Balcony / Terrace: Münchenstein

  • Balcony with tiled floor, sofa, umbrella, various potted plants, and decorative items.
  • Balcony overlooking a residential neighborhood with houses, trees, and distant cityscape under a clear blue sky.
  • Open-plan kitchen and living area with modern white cabinets, a wooden dining table with chairs, a fish tank, and a cat tree. The kitchen features stainless steel appliances, including a refrigerator, oven, and microwave, and a countertop with various ite
  • A modern, open-plan living and dining area with light wood flooring, white cabinets, a dining table with chairs, a sofa, and a coffee maker on the counter.
  • A cozy living room with a large sectional sofa, wooden floor, large windows, and decorative items including a plant, picture frame, and candle.
  • A cozy living room with a large sectional sofa, a cat tree, a cat bed, a small round table, a bookshelf, a television, and various cat accessories.
  • Cozy bedroom with a single bed, colorful pillows, stuffed animals, a nightstand, a mirror, and a wardrobe. The room features wooden flooring and a decorative dreamcatcher hanging from the ceiling.
  • A cozy bedroom with a blue sofa, a bed with colorful blankets and pillows, a small table with a fan, shelves with various items, and a ceiling light fixture.
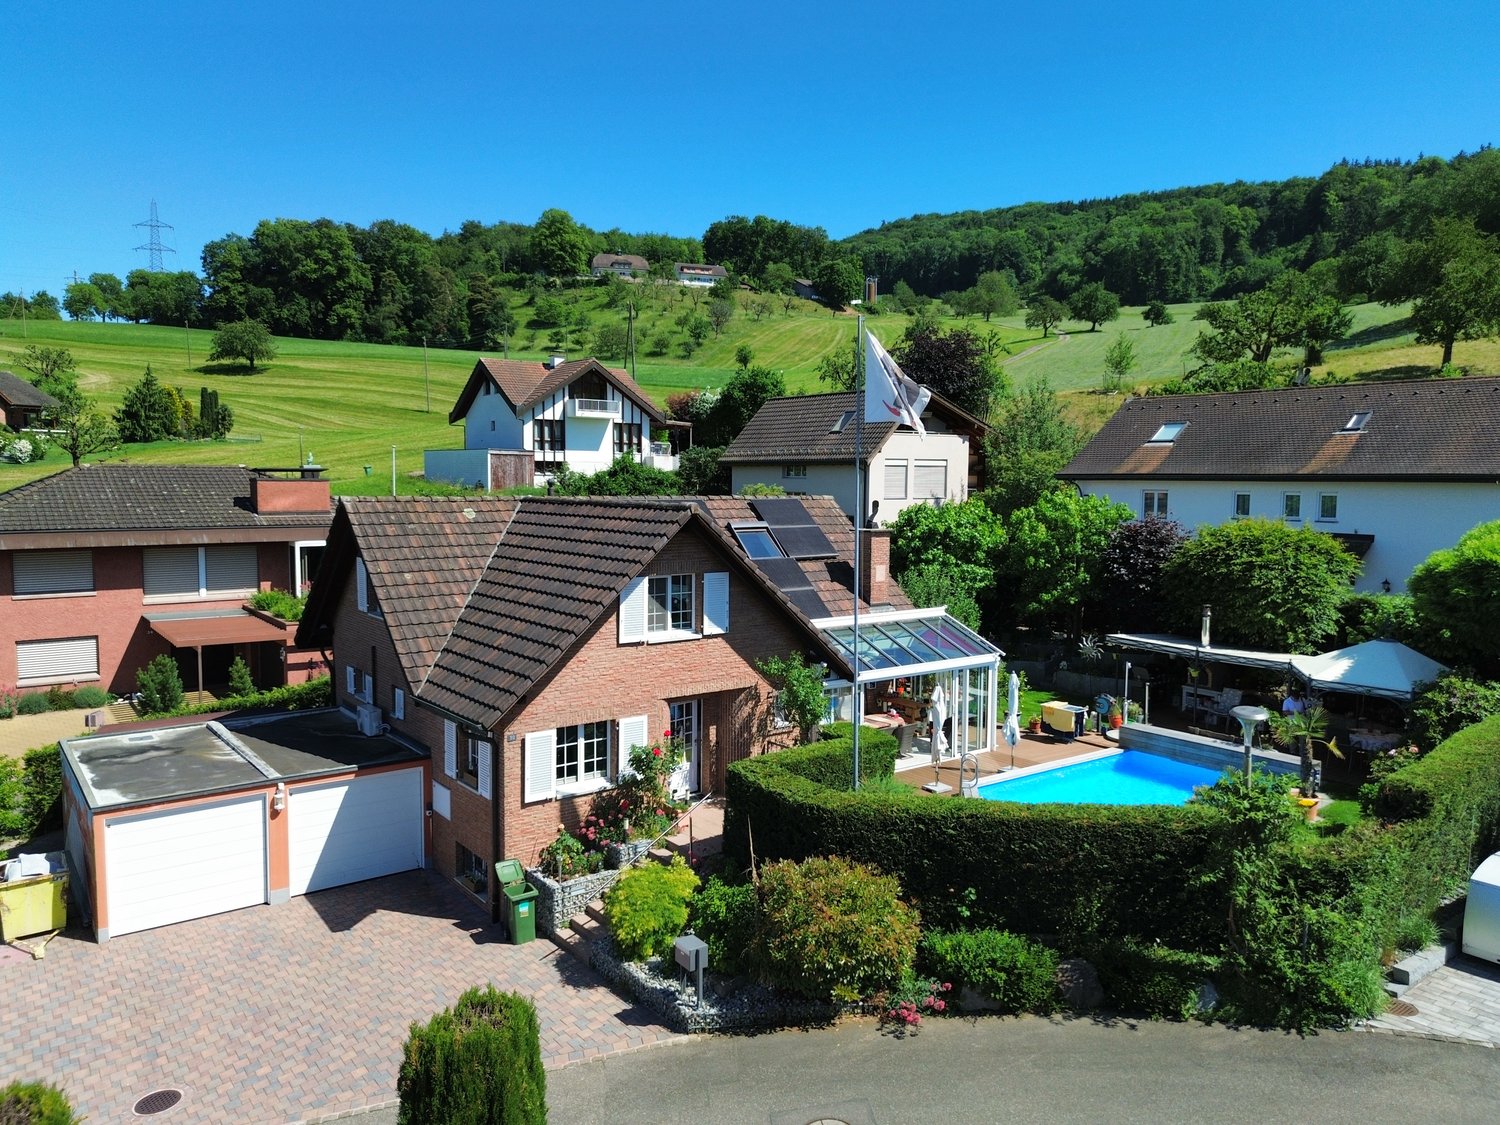
  • Outdoor patio with a small swimming pool, a table with chairs, and an umbrella.
  • Balcony with wooden decking, potted plants, a small table, chairs, and an umbrella. Large sliding glass door leads to the interior.
  • A small, enclosed garden area with a tiled floor, surrounded by various potted plants and shrubs, with a stone wall and wooden trellis in the background.
  • Garden area with wooden decking, potted plants, and lush greenery, including trees and shrubs, with a small raised bed and various containers.
  • Hallway with wooden flooring, white walls, a large painting, a small table with a clock, a mirror, and a fish tank in the adjacent room.
  • Hallway with wooden door, small table with lamp, shoe rack, and a skull decoration on the wall.
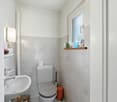
  • Bathroom with a bathtub, toilet, sink, mirror, washing machine, and various toiletries. The room features tiled walls and a window with a curtain.
  • Modern bathroom with white tiles, a shower, toilet, sink, and a mirror. Includes a towel, toothbrush, and a trash bin.
  • The room is furnished with a chair, table, sink, cabinet, mirror, painting, stool, faucet, and shelf. It has tiled flooring and white walls.
  • Floor plan of a modern apartment with living room, dining area, kitchen, two bedrooms, and two bathrooms. Includes a balcony and outdoor seating area.
1 / 18
Balcony overlooking a residential neighborhood with houses, trees, and distant cityscape under a clear blue sky.
Open-plan kitchen and living area with modern white cabinets, a wooden dining table with chairs, a fish tank, and a cat tree. The kitchen features stainless steel appliances, including a refrigerator, oven, and microwave, and a countertop with various ite
A modern, open-plan living and dining area with light wood flooring, white cabinets, a dining table with chairs, a sofa, and a coffee maker on the counter.
3.5 rooms, 97m², CHF 945,000.–
Premium
Im Link 8, 4142 Münchenstein

Panoramic view to the west: 3.5-room garden apartment, 97 m² including hobby room, garage, and parking space

Garden apartment with a panoramic view – and 91 m² of private outdoor spaceIn the evening, open the terrace door, enjoy the western sun, and let your gaze wander over Münchenstein and Arlesheim to the direction of Bruderholz. This well-maintained 3.5-room garden apartment in a sunny hillside location offers what is rare in this price category: privacy, free panoramic views, and around 91 m² of private terrace with garden.Areas at a glance· 83 m² net living area (apartment on the ground floor)· 14 m² heated hobby room in the basement, ideal as an office, guest or fitness room· Together 97 m² living and usable area· Around 91 m² private terrace and garden, facing west· Basement/storage compartment in the basementRoom layout and equipmentLiving and dining area with large glazing to the terrace · kitchen · parents' room with dressing room · children's room · wardrobe · bathroom with laundry room · shower/WC· Own washing machine and own tumble dryer in the apartment· Additionally in the basement: WC as well as washing machine and tumble dryer for shared useAlready renovated – move in without a construction site· 2024: All rooms newly painted, parquet sanded and sealed. Oven, extractor hood, refrigerator, and dishwasher are new. Garden seating area with new plates, solar system for hot water renewed.· 2025: Installation of a new, modern gas heating system.· 2027/2028: Replacement of windows is planned. Financing is to be done through the renovation fund.Financially attractive· Fixed price CHF 945,000, including garage and outdoor parking space.· The existing fixed mortgage of CHF 280,000 at 0.94% runs until 30.09.2030 and can be taken over, provided the bank agrees. Compared to today's 4-year fixed mortgages, you save around CHF 2,000-3,000 interest per year (as of September 2026).· If you live in the apartment yourself, you are exempt from your share of the transfer tax (1.25%) in the canton of Basel-Landschaft upon request. That's around CHF 11,800 here.· Well-filled renovation fund: stock of CHF 987,598.40 as of 31.12.2025. The share of this apartment is around CHF 33,678.16 according to the value quota (34/1000)· Ancillary costs: approx. CHF 370 per month including fund contribution (2025 settlement), plus heating and water according to consumption.The buildingWell-maintained residential complex with a construction year of 2000. This includes a car garage, garages, a community house for private events, a community meadow, and a playground. The hot water is supported by solar energy, and the toilet flushing uses rainwater.Location· Basel SBB: approx. 5 km, by public transport in around 17 minutes.· Münchenstein train station on the Basel–Laufen/Delémont line, BLT tram 10 and 11, bus lines 37, 58, and 60.· EuroAirport Basel-Mulhouse: by public transport in around 30 minutes.· Kindergarten, primary and secondary school, as well as a high school are located in the town.· Municipal tax rate 2026: 60%.AvailabilityThe apartment is rented until 31.03.2027. The tenants are willing to move out earlier. Availability by agreement.Viewing and documents3D tour, floor plan, and sales dossier can be found at www.toplage-wohnung-münchenstein.chViewing appointments can only be booked through this website.Contact: Jean-Claude Schneeberger · +41 78 896 37 47 · jc@icommander.chPrivate sale by the owner family. Please no inquiries from brokers or intermediaries. All information without guarantee. The purchase agreement and the plans of the deed of foundation are binding.

Travel time
-
Jan Pitsch

Jan Pitsch

1 / 24
Jan Pitsch

Jan Pitsch

  • Parking space
  • Balcony / Terrace
  • Pets allowed
  • +3
9.5 rooms, 276m², CHF 1,690,000.–
Hauptstrasse 19, 4142 Münchenstein

HISTORIC CHARM. THREE UNITS. GREAT POTENTIAL.

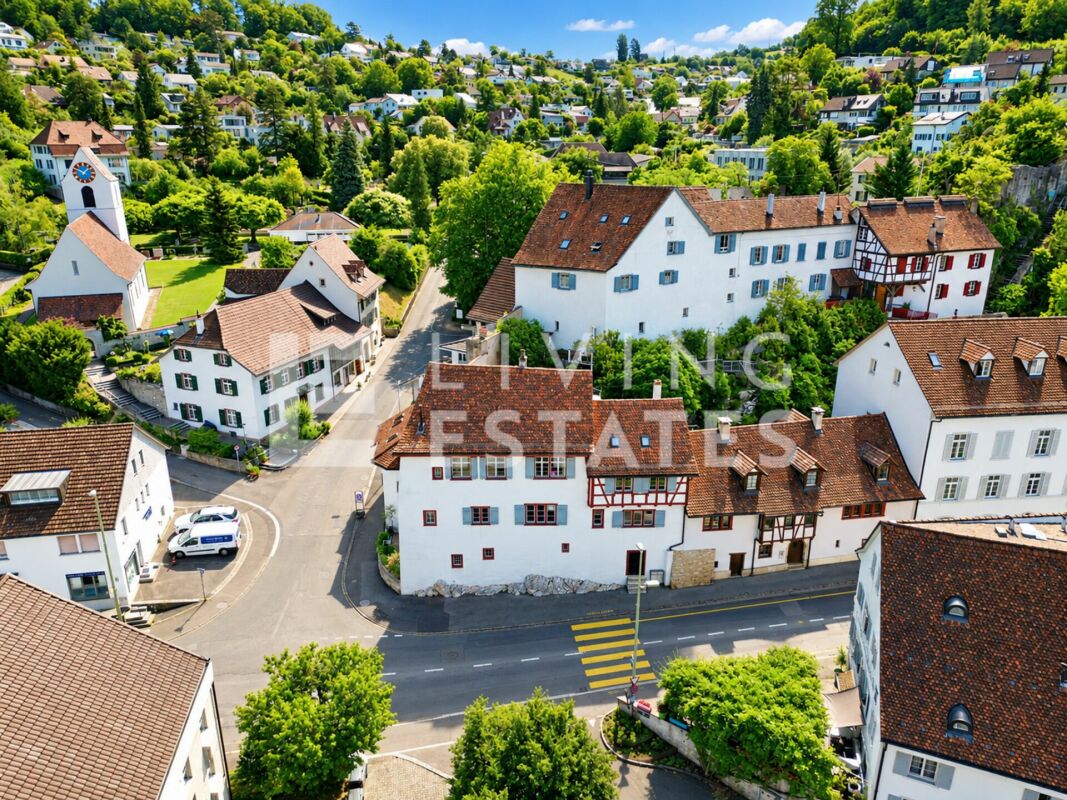
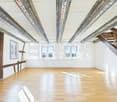
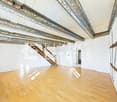
In the heart of the old village center of Münchenstein is the historic house, the former parish house of the community. The property was first mentioned in documents in 1537 and rebuilt around 1550. The distinctive corner house was built directly on the rock and convinces with a unique floor plan. Originally, the property consisted of two buildings, which today form a single unit. The property is classified as a worthy monument and is under cantonal monument protection, which offers a great added value for lovers of architecture with history.This LIVING ESTATES offer scores with the following facts: • Central location with good access to public transport and urban infrastructure • Unique floor plan concept with versatile usage possibilities • Bright, light-flooded rooms with high ceilings • Charming half-timbered walls with historic character • Master bedroom with en-suite bathroom • Atrium room with gallery and walk-in closet • Workshop area for DIY enthusiasts and tinkerers • Maritime house bar with ship and nautical elements • And numerous other well-thought-out equipment details ... The space offer includes three separate living units, an office, a workshop, as well as a terrace and a seating area with green space. Three outdoor parking spaces and a practical basement room in the building round off this offer.If this is your perfect match and you can imagine continuing the story of this special house, we look forward to your contact.

  • Parking space
  • Balcony / Terrace
  • Pets allowed
  • +3
Travel time
-
1 / 18
5.5 rooms, 172m², CHF 1,475,000.–
Mittelweg 60, 4142 Münchenstein

Spacious single-family house in a quiet residential area in Münchenstein

Comprehensive information and further pictures and plans of this and other objects can be found on our website: proimmobilia.chSingle-family house with garden, pond, and plenty of space to live – MünchensteinAt Mittelweg 60, you can expect a home that is more than just a house. Quietly located in a grown residential area, this property combines proximity to the city with a pleasant feeling of retreat and privacy.The detached 5.5-room single-family house convinces with its clear structure, spacious room proportions, and a solid, well-maintained substance. It has been continuously maintained, freshly prepared, and is ready for new occupants.The living area opens up to the garden and creates a fluid connection between inside and outside. The garden itself offers a high quality of stay with a pond, various seating areas, and a covered area directly at the house – supplemented by a whirlpool for relaxed moments in everyday life.On the upper floor, versatile rooms are available, which deliberately leave space for own design ideas.In the basement, a separate unit is created through the separate entrance and the wet cell – ideal for practice, home office, guests, or individual forms of living.Overall, the property presents itself in a well-maintained condition and can be occupied without major preparations.At a glance • Spacious living area with garden reference • Garden with pond, seating areas, and whirlpool • Separate usage possibility in the basement • 3 wet cells, chimney, underfloor heating • Garage, carport, and additional storage spaces Conclusion 1There are houses that fulfill their purpose. And there are those that convey a feeling. Mittelweg 60 belongs to the second category. A place that gives space – for everyday life, for quiet moments, for what may develop.A house that leaves space – for own ideas, for changes, for what comes next in life.A home where you don't just live, but arrive – and like to stay.The offer is non-binding. Reservations and intermediate sales are possible at any time. Legal bases for the use of this offer can be found in the imprint under the section "About us" on our website proimmobilia.ch.
Travel time
-
1 / 13
5.5 rooms, 149m², CHF 1,580,000.–
Platanenweg 11, 4142 Münchenstein

Detached 5.5 room single-family house in an excellent residential location in Münchenstein

Plot and spacious interior and exterior areas. Several outdoor parking spaces, a garage, and various seating areas create ideal conditions for families and garden lovers.Highlights at a glance: • Detached single-family house on a fenced plot • Spacious garden with several seating areas • Stone grill, garden shed, and raised beds • Bright living and dining area • Separate kitchen with space for a dining table • 3 bedrooms on the upper floor • Large terrace on two sides of the house • Heated hobby room in the basement • Direct access to the garage and garden • Additional attic with plenty of storage space • Renovation required with attractive development potential The property is ideal for families or anyone who wants to combine spacious living with versatile outdoor areas and individual design options.We would be happy to present the property to you in person during a viewing on site.Areas:Ground floorEntrance: approx. 5.50 m²Guest toilet: approx. 1.68 m²Living room incl. staircase: approx. 14.37 m²Kitchen: approx. 12.14 m²Dining room: approx. 16.24 m²Living room: approx. 20.28 m²Seating area, partially covered: approx. 20.00 m²Upper floorEntrance hall: approx. 9.80 m²Separate toilet: approx. 2.00 m²Bathroom: approx. 6.90 m²Room 1: approx. 12.80 m²Room 2: approx. 15.44 m²Room 3: approx. 9.10 m²Terrace: approx. 26.00 m²AtticInsulated attic: approx. 50.00 m²BasementEntrance hall incl. staircase: approx. 15.20 m²Heated hobby room: approx. 16.10 m² (can be counted as half of the living area)Laundry room: approx. 13.00 m²Heating room: approx. 5.5 m²Garage: approx. 20.20 m²Total net living area approx. 149.49 m²Total usable area: approx. 292.24 m²Renovations and investments:The residential building, constructed in 1937, has been carefully maintained and regularly renovated over the past decades:1989: Comprehensive renovation of the property1995: Installation of a new gas heating system2018: Replacement of the gas heating system and chimney system, including a new water boilerDue to the age of individual components and installations, some of which date back to the comprehensive renovation of 1989, further renovations can be expected in the short to medium term.A detailed list of all renovations and investments can be viewed upon request.Location:Located in a quiet and family-friendly area, this house offers a pleasant living environment with a high quality of life. Shopping facilities, schools, and public transportation are within walking distance. At the same time, you benefit from an excellent traffic connection: the Muttenz motorway exit is only about three minutes away. A location that ideally combines tranquility and comfort.Münchenstein convinces families in particular with its excellently developed infrastructure. All educational facilities from preschool to high school are located directly in the municipality. Furthermore, renowned private schools, such as the ISB in Reinach, as well as further education institutions, including the FHNW, are within short distance.Additionally, a wide range of shopping facilities, a diverse gastronomic offer, and numerous sports and leisure activities ensure a high standard of living and quality of life. The location combines the advantages of a natural living environment with proximity to the urban centers of the region.Has the ad sparked your interest? For further information, a virtual tour, or to arrange a viewing, we are at your disposal.

Travel time
-
1 / 10
3.5 rooms, 74m², CHF 595,000.–
Emil Frey-Strasse 56, 4142 Münchenstein

Bright 3.5-room apartment in building rights with balcony and outdoor parking

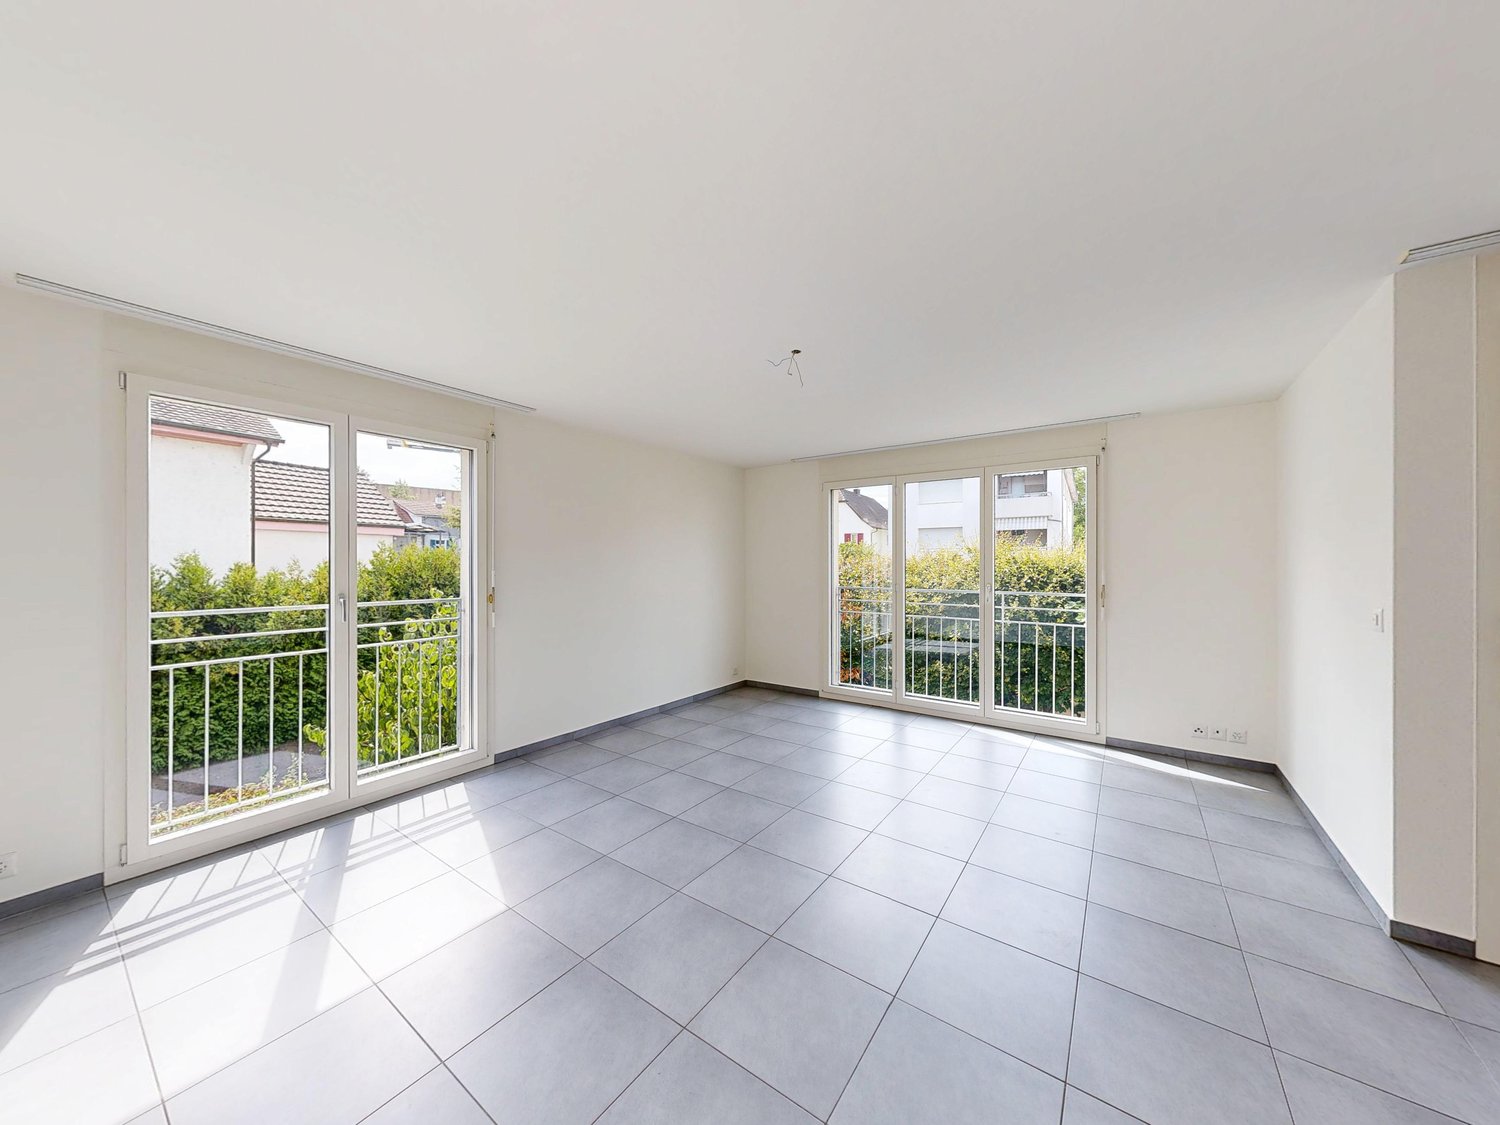
The apartment at Emil Frey-Strasse 56 in Münchenstein is located on the 1st floor and can be easily reached by lift or via the staircase. The apartment has a living area of 74 m² and offers a well-thought-out 3.5-room floor plan. The property is in building rights.When entering the apartment, you enter the hallway, which also serves as an entrance area. From here, the two flexibly usable rooms and the bathroom with bathtub are accessible.The highlight of the apartment is the spacious and open living and dining area with integrated kitchen. Here you will find ample space for cooking, eating, and cozy hours. From the living area, you can directly access the balcony, which is ideal for relaxed moments outdoors.The offer is rounded off by an outdoor parking space, a private basement room, and a separate laundry room.Let yourself be convinced of this attractive apartment on site.Room program- Entrance area- Room 1- Room 2- Bathroom with shower- Living and dining area- Kitchen- BalconyMünchenstein and surroundingsThe municipality of Münchenstein has around 12,100 inhabitants, belongs to the Arlesheim district, and is located on the Birs.The municipality is very popular as a place of residence due to its urban location. Thus, Münchenstein offers a village character and natural recreational space on the one hand, as well as urban residential areas and modern economic space on the other.Münchenstein offers its inhabitants many opportunities for shopping and staying. The diverse leisure program appeals to young and old alike.The well-developed school and childcare options, as well as the municipality's own offers for leisure and sports, contribute significantly to the fact that the municipality is particularly popular with families with children. From kindergarten to high school, almost all educational institutions are represented.The connection to public transport is excellent due to the central location.Room program- Entrance area- Room 1- Room 2- Bathroom with shower- Living and dining area- Kitchen- BalconyInterested?The property is not being sold through a bidding process and is available for occupancy by arrangement.Have we sparked your interest? We look forward to your contact via the contact form and will send you the sales documentation by email. Afterwards, we will be happy to show you the property in person.We look forward to hearing from you!BLKB – What matters tomorrow
Travel time
-
1 / 13
5 rooms, 238m², CHF 4,250,000.–
Steinweg 118, 4142 Münchenstein

Wohnen im Paradies - Ruhe, Weitsicht und höchste Lebensqualität

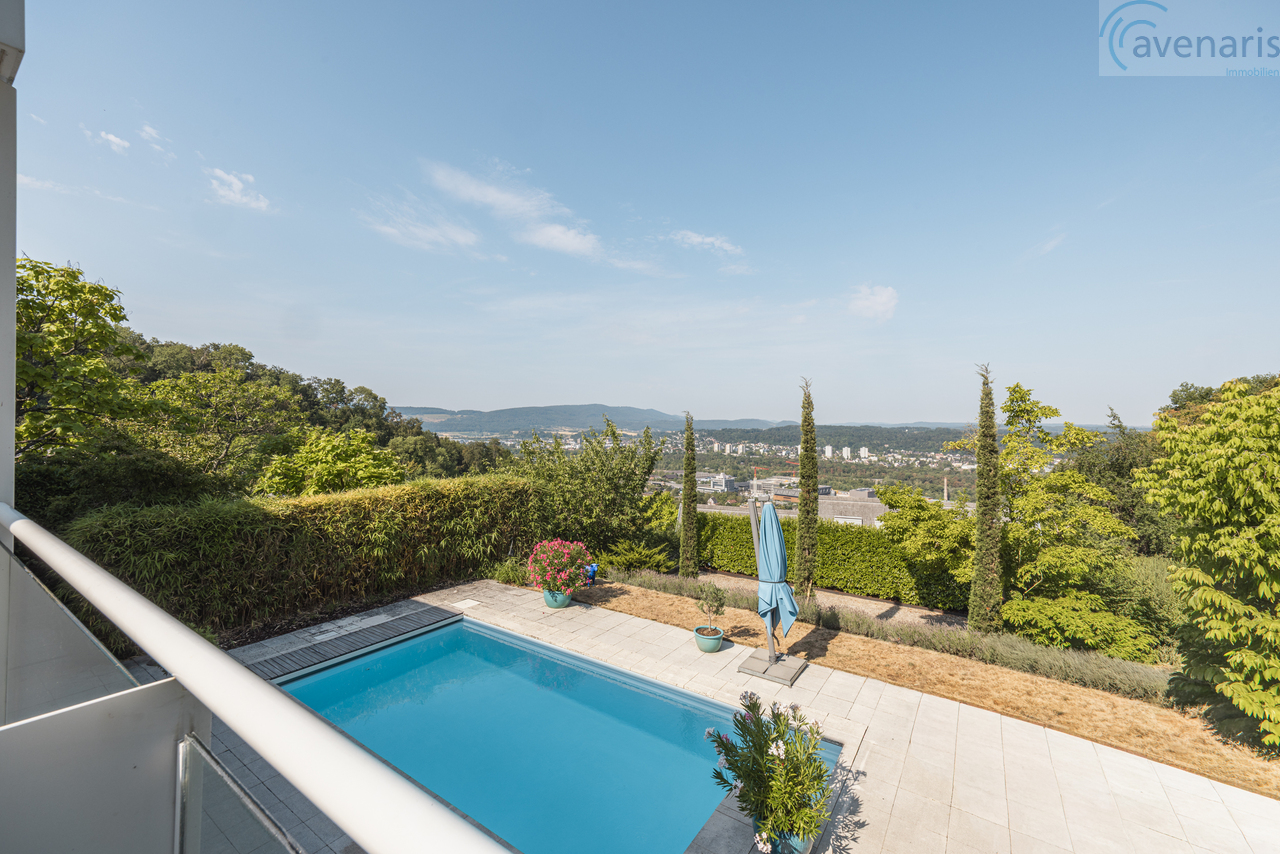
Diese exklusive Liegenschaft besticht durch ihre einmalige Lage direkt an der Landwirtschaftszone. Umgeben von Ruhe und Natur geniessen Sie einen unverbaubaren Ausblick sowie ein Höchstmass an Privatsphäre - ein Zuhause für Menschen, die Wert auf Exklusivität und Lebensqualität legen.Das Herzstück der Aussenanlage ist der liebevoll gestaltete Garten. Ein grosszügiger Pool mit einladendem Liegebereich, eine Bocciabahn sowie die uneinsehbare Terrasse mit traumhafter Aussicht und integriertem Aussengrill schaffen ideale Voraussetzungen für entspannte Stunden und gesellige Abende. Stellen Sie sich vor, den Tag mit einem Sprung in den Pool direkt vom Schlafzimmer aus zu beginnen - ein Gefühl wie in den Ferien, jeden Tag.Im Innenbereich erwartet Sie das grosse, lichtdurchflutete Wohn- und Esszimmer mit grosszügigen Fensterfronten und Blick bis in die Klus. Elektrische Storen sorgen für zusätzlichen Komfort und unterstreichen den modernen Ausbaustandard. Die offene, hochwertig ausgestattete Küche ist harmonisch vom Wohnbereich abgetrennt und ist mit hochwertigen Geräten der Marke V-Zug und Bosch ausgestattet.Das Erdgeschoss verfügt über einen grosszügigesn Master Bedroom mit eigenem Bad en Suite und direktem Zugang zum Garten und Pool. Zwei weitere gut geschnittene Zimmer bieten ebenfalls einen direkten Zugang ins Freie und eignen sich ideal als Kinder-, Gäste- oder Arbeitszimmer. Ein weiteres Badezimmer ergänzt das durchdachte Raumkonzept.Bereits beim Betreten des Hauses empfängt Sie eine repräsentative Eingangshalle, die Grosszügigkeit und Eleganz vermittelt. Praktischen Komfort bietet die Doppelgarage mit integriertem Lift, der einen bequemen Zugang ins Obergeschoss ermöglicht. Der Zugang zur Doppelgarage durch das Haus bietet Stauraum und ist auch gut zur Weinlagerung geeignet.Diese Liegenschaft vereint eine aussergewöhnliche Lage, hochwertige Architektur und einen durchdachten Grundriss zu einem Zuhause, das höchsten Ansprüchen gerecht wird - ein Ort, an dem Wohnen jeden Tag zum Genuss wird. Die Photovoltaik-Anlage auf dem Dach ermöglicht energiespezifisches Wohnen.Gerne zeigen wir Ihnen dieses exklusive Villa bei einem persönlichen Besichtigungstermin. Für Fragen stehen wir Ihnen jederzeit zur Verfügung.Ihr avenaris Immobilien TeamDa wir Objektangaben nicht selbst ermitteln, übernehmen wir hierfür keine Gewähr oder explizite Zusicherung, auch gegenüber Dritten, hinsichtlich der Genauigkeit, Zuverlässigkeit oder Vollständigkeit der Informationen. Dazu zählen insbesondere Bilddaten und Objektangaben. Dieses Exposé ist nur für Sie persönlich bestimmt. Eine Weitergabe an Dritte ohne unsere Zustimmung ist nicht gestattet.This exclusive property stands out for its unique location right on the edge of the agricultural zone. Surrounded by tranquility and nature, you'll enjoy unobstructed views and the utmost privacy--a home for people who value exclusivity and quality of life.The centerpiece of the outdoor area is the lovingly designed garden. A spacious pool with an inviting lounge area, a bocce court, and a secluded terrace with a stunning view and a built-in outdoor grill create the ideal setting for relaxing hours and social evenings. Imagine starting your day with a dip in the pool right from your bedroom--it feels like being on vacation, every day.Inside, you'll find the large, light-filled living and dining room with expansive windows offering views all the way to the Klus. Electric blinds provide additional comfort and highlight the modern standard of finish. The open, high-end kitchen is harmoniously separated from the living area and is equipped with top-of-the-line appliances from V-Zug and Bosch.The ground floor features a spacious master bedroom with an en suite bathroom and direct access to the garden and pool. Two additional well-proportioned rooms also offer direct access to the outdoors and are ideal as children's...

Travel time
-
1 / 20
6.5 rooms, 215m², CHF 2,680,000.–
Schlossmattweg 30, 4142 Münchenstein

Stylish 6.5-room single-family house in top location in Münchenstein

The single-family house at Schlossmattstrasse 30 is located on a spacious plot of 615 m² (plus 47 m² of additional land) in an excellent location in Münchenstein. With a living area of around 215 m², spread over three floors, the property offers a well-thought-out room concept and high living comfort. Thanks to numerous investments and comprehensive renovations in recent years, the property presents itself today in an excellent condition and meets modern living standards in many areas.On the ground floor, you are greeted by a welcoming entrance area that provides access to the study, the guest toilet, and the open living and dining area with a modern, integrated kitchen. From here, you can directly access the bright winter garden and the extensive garden with a heated swimming pool – ideal for relaxation and enjoyment.On the upper floor, you will find three flexibly usable rooms and a stylishly equipped bathroom. The entire floor is air-conditioned and provides a pleasant living climate even on warm days.The basement offers another room with an adjacent bathroom including a bathtub and shower. The room offer is complemented by a hobby room, a shelter, and a practical laundry room.This attractive offer is rounded off by two garage boxes. Convince yourself on site of this special home with unique charm.Ground floor-Kitchen-Living & dining room-Entrance-Guest toilet-Room 1-Winter gardenUpper floor-Room 2-Room 3-Room 4-Bathroom 1Basement-Room 5-Bathroom 2-Laundry room-Heating room-CellarMünchenstein and surroundingsThe municipality of Münchenstein has around 12,100 inhabitants, belongs to the district of Arlesheim, and is located on the Birs.The municipality is very popular as a place of residence due to its proximity to the city. Thus, Münchenstein offers a village character and natural recreational space on the one hand, as well as urban living areas and modern economic space on the other.Münchenstein offers its inhabitants many opportunities for shopping and staying. The diverse leisure activities appeal to young and old alike.The well-developed school and childcare options, as well as the municipal offers for leisure and sports, contribute significantly to the fact that the municipality is particularly popular with families with children. From kindergarten to high school, almost all educational institutions are represented.The connection to public transport is excellent due to the central location.Interested?The property is not being sold through a bidding process and is available for occupancy by arrangement.Have we sparked your interest? We look forward to your contact via the contact form and will send you the sales documentation by email. Afterwards, we will be happy to show you the property in person.We look forward to hearing from you!BLKB – What matters tomorrow

Travel time
-
1 / 10
3.5 rooms, 110m², CHF 1,157,000.–
Loogstrasse 15, 4142 Münchenstein

Beautiful living in Münchenstein. Sustainable and energy-efficient

Between Gartenstadt and Hofmatt, in a central, popular, and excellently connected location, the charming and nature-connected residential project "Im LoogGarten" with 13 attractive condominiums has been created. The last work (especially in the surroundings) is in progress and will be completed in the near future. Regardless of which phase of life you are in, in this carefully developed construction project, you will discover the living and lifestyle quality that you can expect from a modern place of residence. You are also in the right place if you are interested in good architecture and sustainable, energy-efficient construction. Both houses are architecturally aesthetically designed and colorfully equally discreetly held. They harmonize perfectly with their green surroundings. The protruding balconies, terraces, and forecourts at the roof terraces are design features and weather protection at the same time. Currently, two residential units are for sale - the two- and three-room garden apartments, both in the slightly set-back house B. The 3.5-room apartment offers a charming, covered, and 18.4 m² large terrace as well as its own garden share of 86 m². A parking space with a practical storage/basement room is included in the purchase price. A spacious (23 m²), bright, and heated multi-purpose room with a sink can be purchased additionally (CHF 72,000.-). The move-in date for these apartments is possible at short notice. Further information can be found on the project website www.im-looggarten.ch or you can contact us by email or phone. Have we sparked your interest in this charming apartment? We look forward to your contact.

Travel time
-
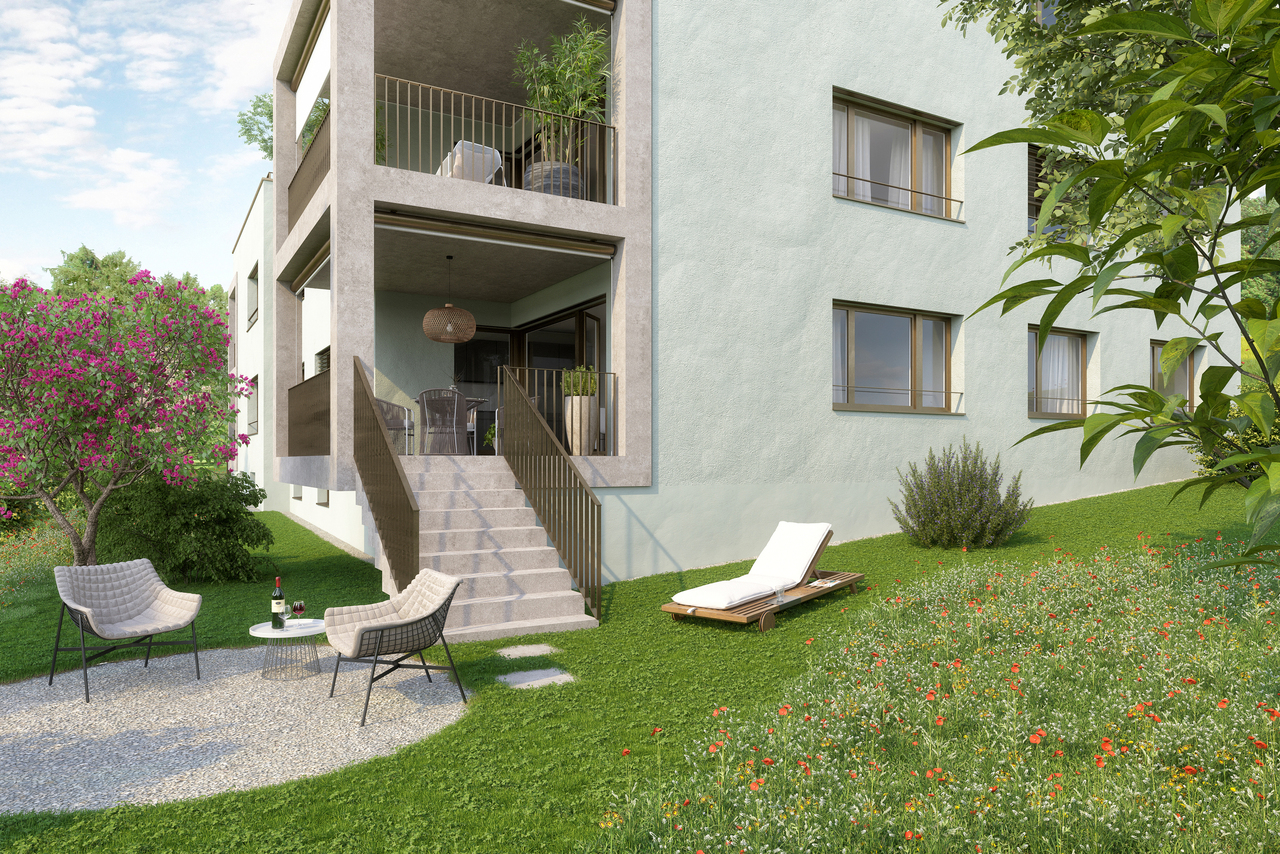
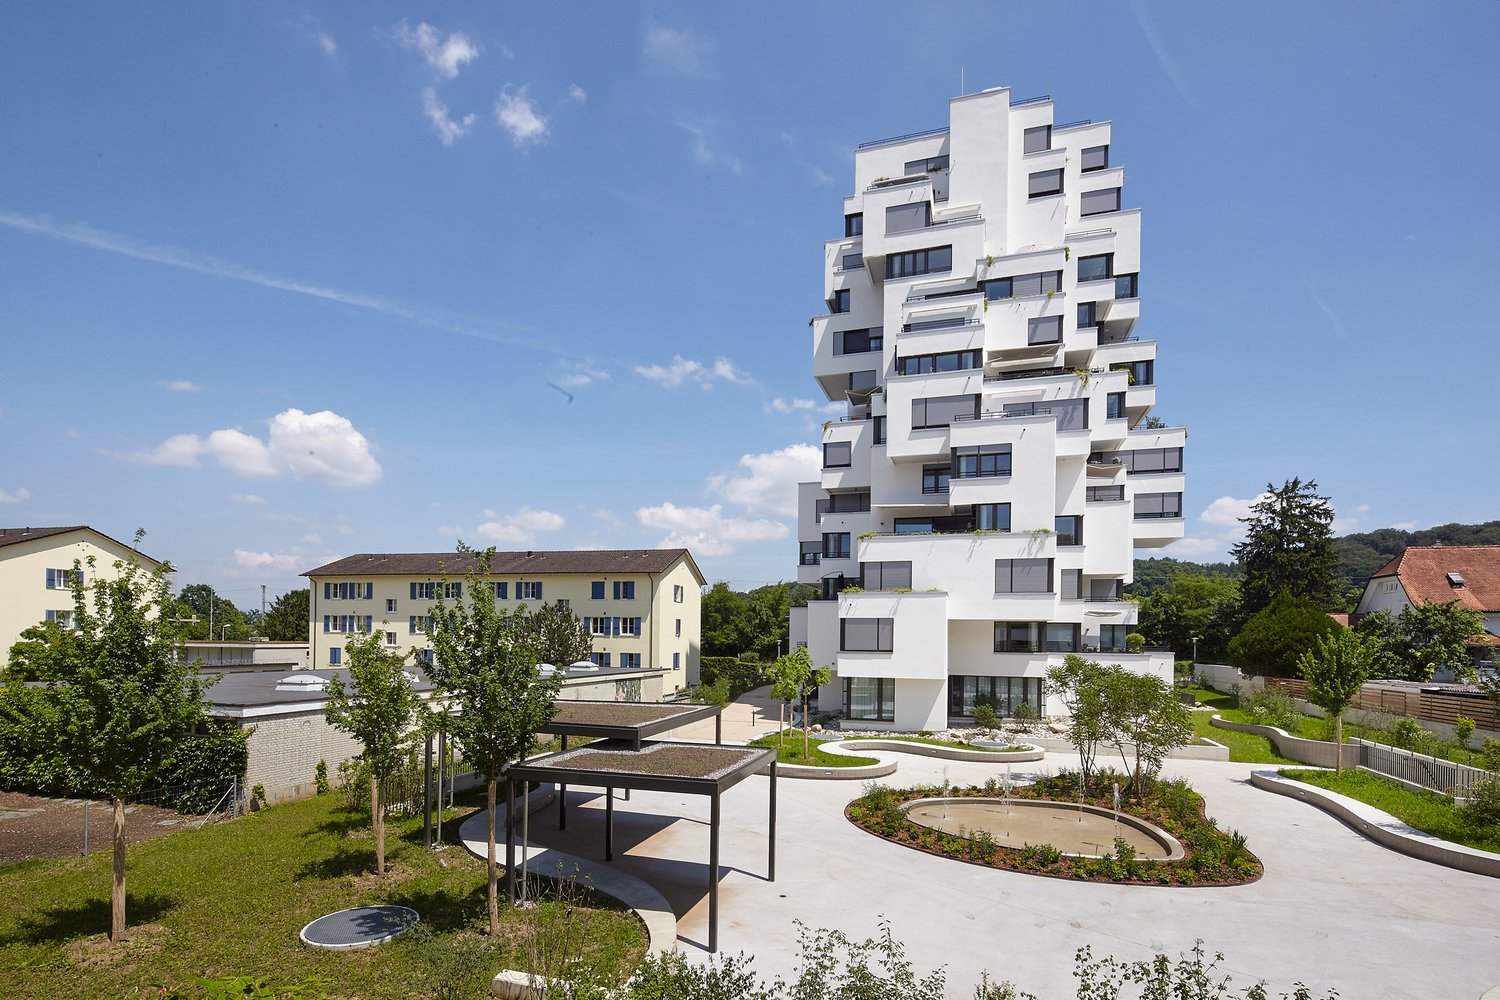
  • White multistory residential building with balconies and raised ground floor
  • large windows, table and chairs, carpet, modern decorations
  • large windows, couches, decorative objects, rug, view
  • Open kitchen with island, dining area with chairs, floor and wall tiles, windows with curtains, artwork
  • modern kitchen with appliances, white cabinets, countertops, islands, large windows, view outside
  • Corridor with hardwood floor, decorative painting, white walls
  • modern bathroom with oval sink, large mirror, wooden shelves, bedroom with bed, tv on wall, and white curtains
1 / 7
7 rooms, 179m², CHF 1,980,000.–
Baselstrasse 58, 4142 Münchenstein

Comfortable ownership apartment with two parking spaces

This exceptional and attractive ownership apartment combines stylish living with a prime location and the highest level of comfort. In just around 12 minutes, you can reach both the train station and the Basel city center, while the tram stops practically right in front of the door - ideal for all those who appreciate urban life and relaxed retreats.The entire shutter and lighting control is done via a modern smart home system (KNX). The high-quality technical refinements, as well as the controlled apartment ventilation, underline the high standard of construction. The apartment also impresses with high-quality rooms with elegant parquet floors and a spacious living area that invites you to linger and relax. The modern kitchen is equipped with a food center and leaves no wishes unfulfilled. The bedroom scores with a beautiful view and a quiet atmosphere. The stylish bathroom with a rain shower and starlight ceiling turns everyday life into a real wellness experience. The room offer is complemented by a separate guest toilet. Practical are also the own washing machine and the tumbler in the reduction. Two terraces offer pleasant outdoor areas for sunny hours. The purchase object also includes two parking spaces, which are already included in the offer. Don't miss this unique opportunity. If you are interested, we look forward to your contact. We will gladly send you the detailed sales documentation with all the details of the sales process and show you this special apartment in person.

Travel time
-
1 / 10
2.5 rooms, 73m², CHF 625,000.–
Baumgartenweg 16, 4142 Münchenstein

Charming attic apartment in a city-near and sunny location!

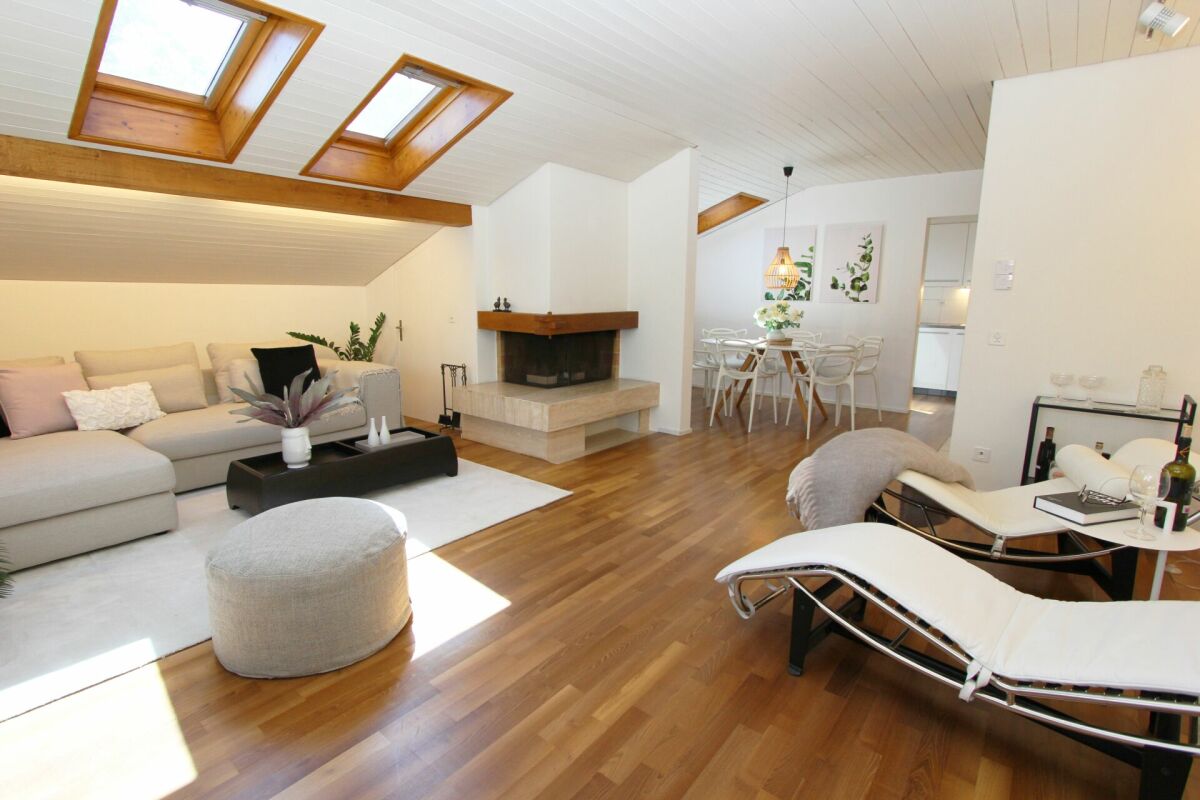
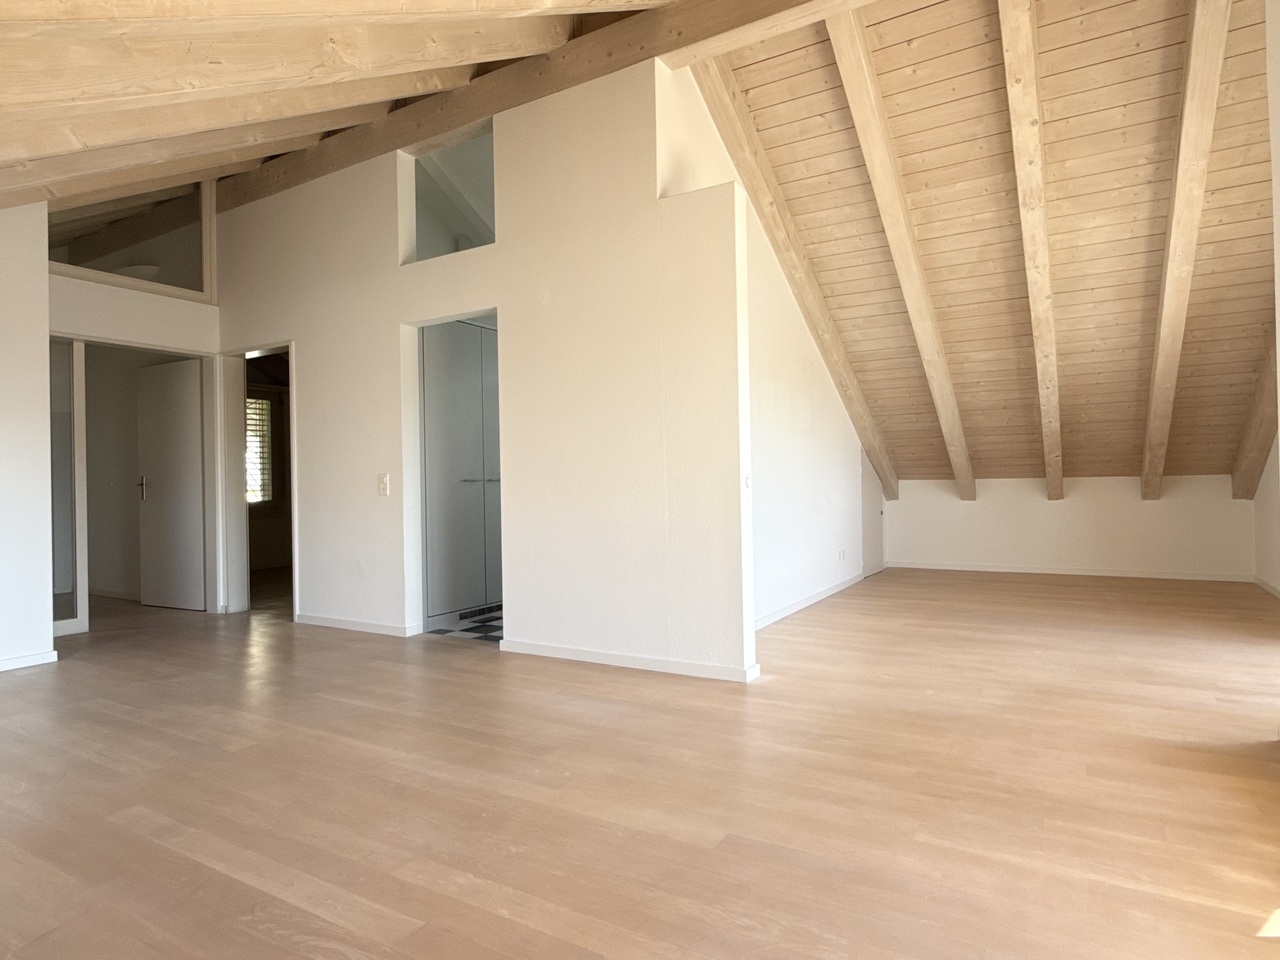
Location description: The municipality of Münchenstein (4142) is located in the Arlesheim district in the canton of Basel-Landschaft. Just a few minutes from Basel, the municipality is nestled in the green Birstal. Münchenstein combines the advantages of urban proximity and natural living. Thanks to the direct tram and train connections, Basel can be reached in a short time, while forests, meadows, and the idyllic banks of the Birs invite you to take walks and relax. Due to its convenient location near the A18 and the diverse infrastructure, Münchenstein offers a high quality of life for families, working professionals, and companies.Object description: The attractive attic apartment is located at Baumgartenweg 16 in a residential building constructed in 1988. In addition to the attractive room layout, the object is in a good and well-maintained condition. The apartment is accessed through a spacious entrance hall with an adjacent wet cell with bathtub, toilet, sink, washing machine, and dryer.The living and dining room forms the heart of the apartment. With its open cut and charming sloping ceilings, it offers a pleasant atmosphere for social gatherings. The covered balcony is accessible from the living room, is southwest-facing, and offers cozy evenings with beautiful sunsets.Adjacent to the living/dining area is the kitchen, which impresses with its modern equipment and well-thought-out functionality. The spacious bedroom with 18 m² completes this attractive offer!Further properties: • plus parking space CHF 35,000.- • basement compartment • free and independent through own heating • floor heating • preferred location - city-near and yet in the green, at an elevated, sunny, and panoramic location We would be happy to show you the apartment during a personal viewing. We look forward to your contact!
Travel time
-

Suggested properties for you based on search results

Other interesting objects