


































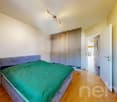
5 results - Properties for sale with Balcony / Terrace, Elevator: Morgins

1 / 13
  • Parking space
  • Balcony / Terrace
  • Garage
  • +4
3.5 rooms, 120m², CHF 645,000.–
Route de Bas-Vièze 69, 1875 Morgins

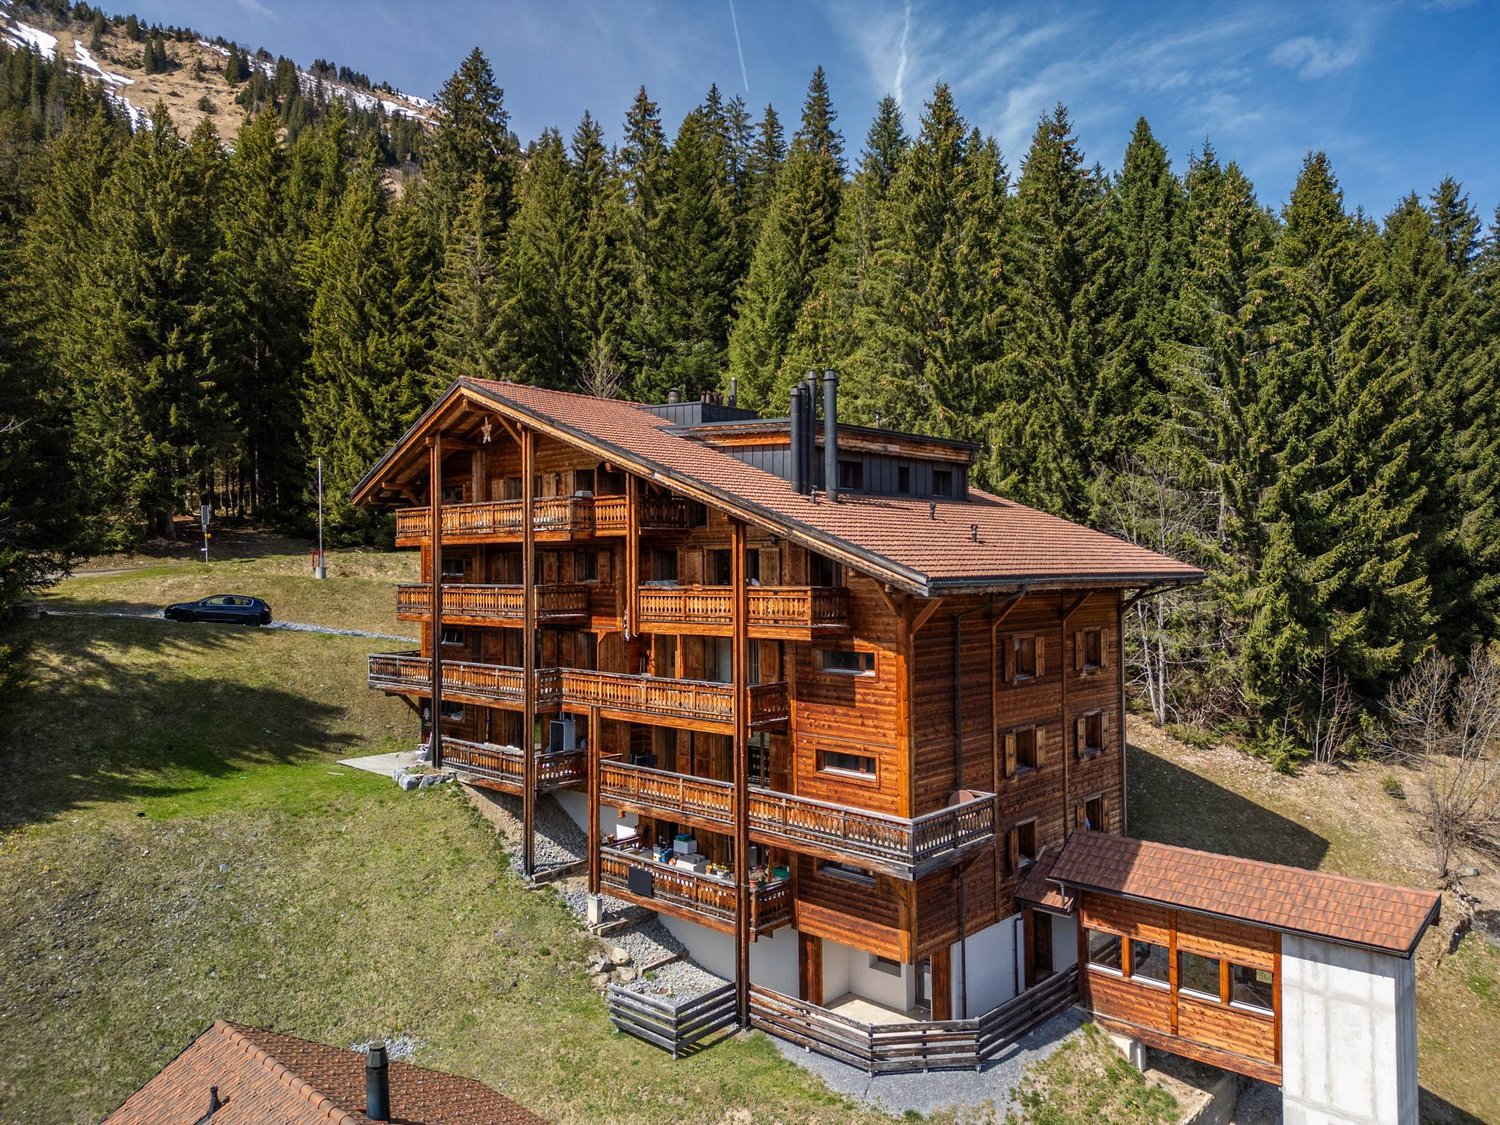
3.5-room apartments in Morgins / Secondary residence

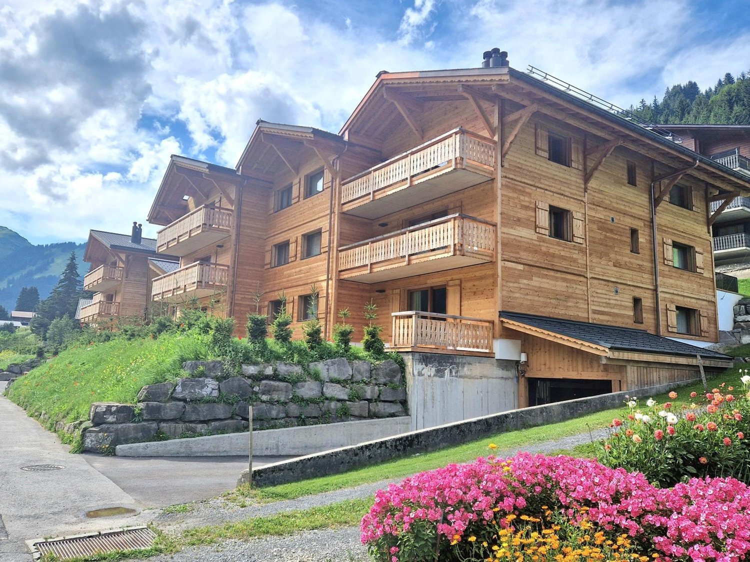
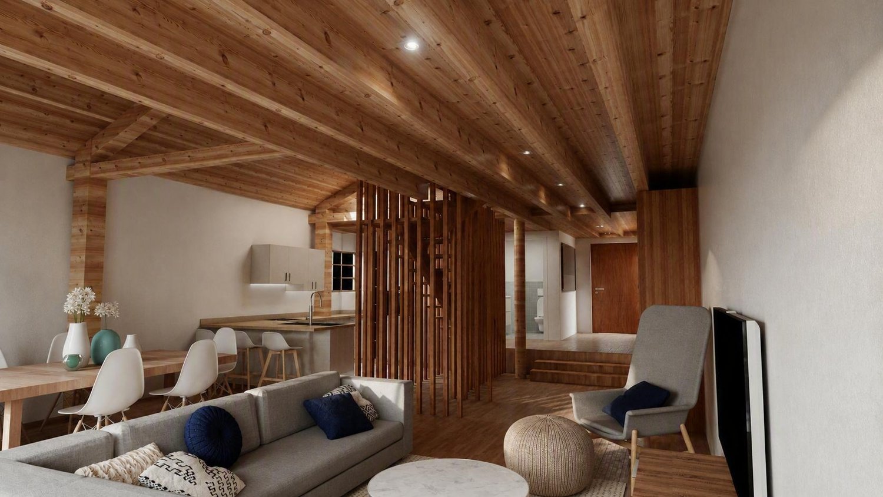
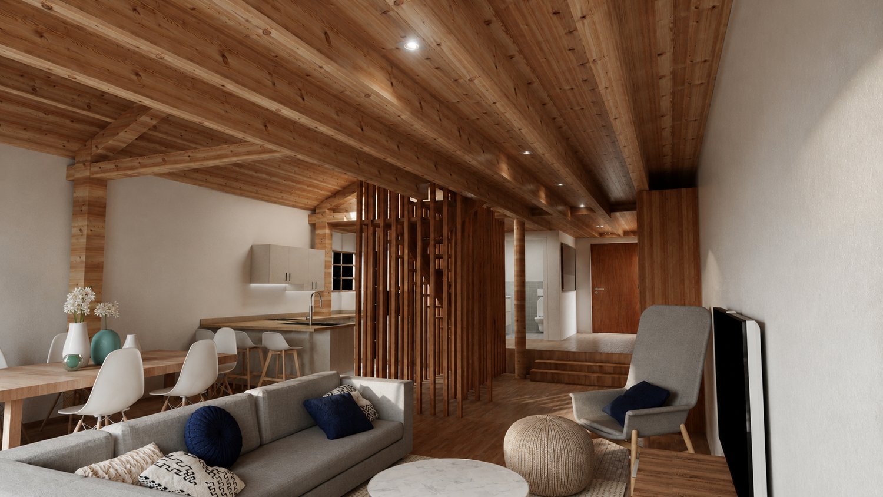
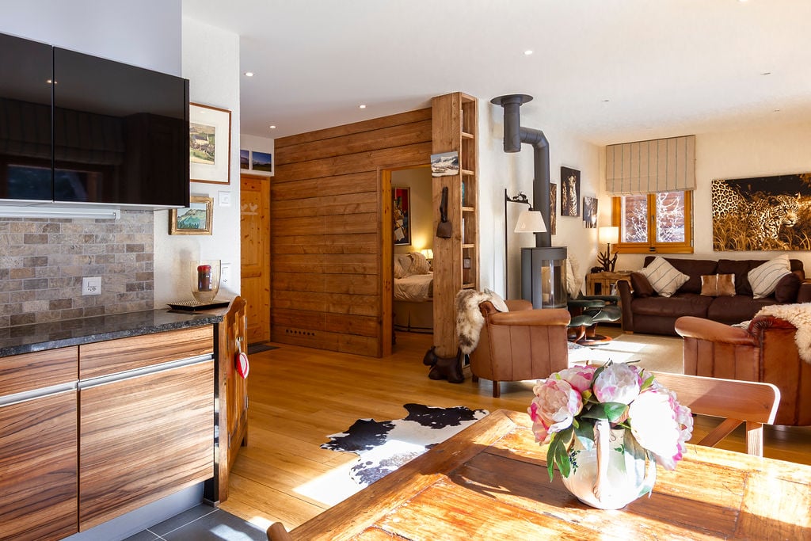
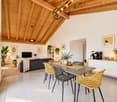
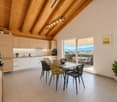
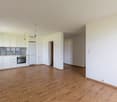
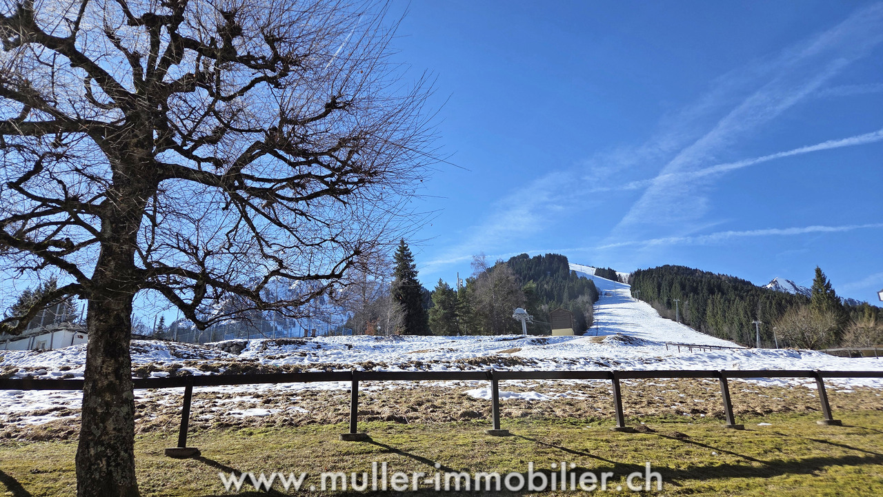
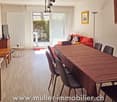
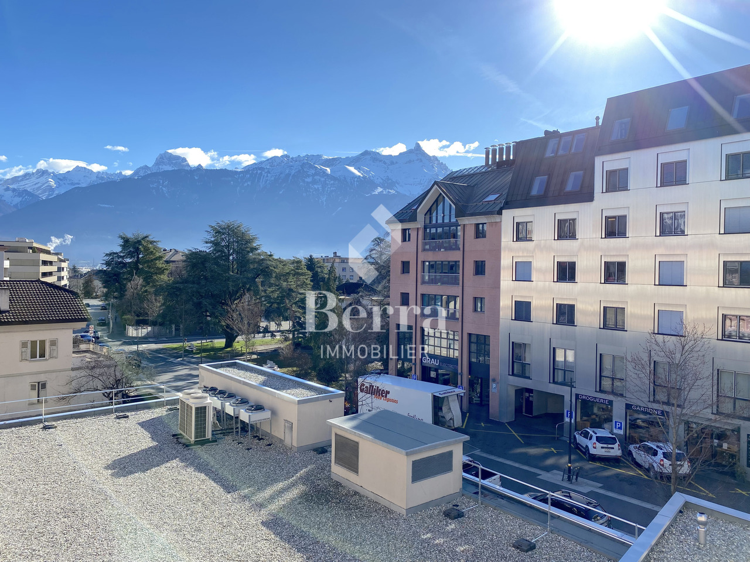
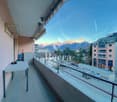
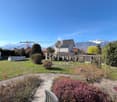
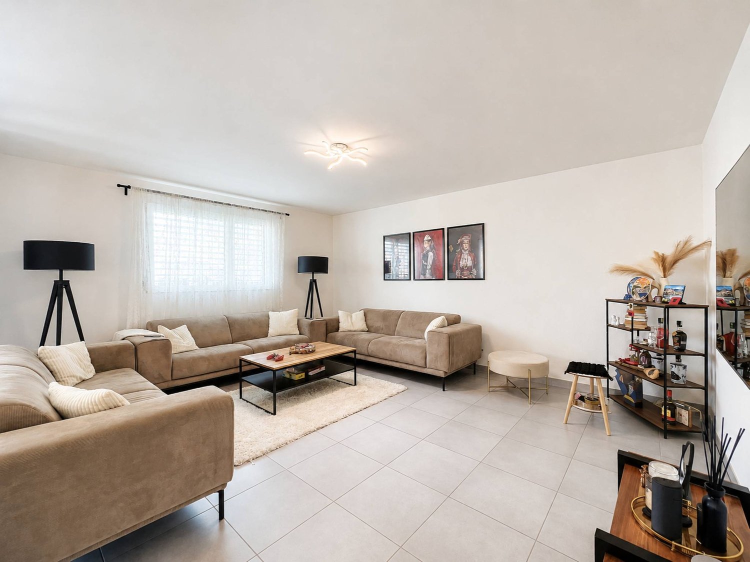
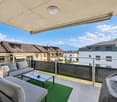
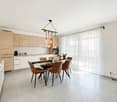
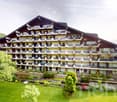
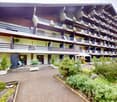
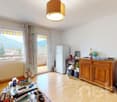
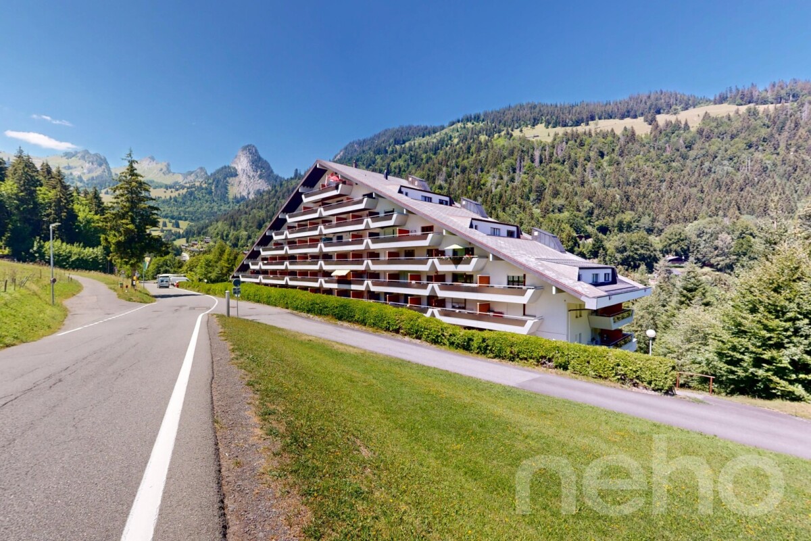
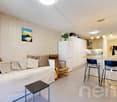
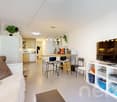
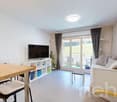
Discover these 3.5-room apartments in Morgins, a charming alpine resort in the Valais, available immediately. Sale as a secondary residence and/or primary residence is allowed. Foreigners can also buy these apartments, depending on the unit. The residence was built in 2005 and fully renovated in 2024, 2025. It combines modern comfort with the authenticity of the mountains.The highlights of the apartments: • Spacious living area: bright and well-appointed. • Panoramic view: Enjoy the mountain landscape. • Balcony: An ideal outdoor space to enjoy the fresh Alpine air and admire the surrounding peaks. • Fireplace: For cozy evenings after a day on the slopes. • Garage and parking: Practical parking solutions > indoor parking for CHF 25,000.- per unit. / 2 spaces possible • Elevator: Easy access to all floors, ideal for families and people with reduced mobility. • Ski room: equipped with heated lockers • Accessibility: The apartment is fully wheelchair accessible. • Family-friendly: A safe and friendly environment for children. Shops and amenities in the immediate vicinity. Environment and living environment: Morgins is a popular destination for mountain lovers, with many marked hiking trails, ski slopes, and unspoiled nature within reach. The area is quiet, both day and night, guaranteeing absolute tranquility. The summer sun is generous, perfect for fully enjoying the terrace and balcony.Whether you're looking for an alpine pied-à-terre, a secondary residence, or an investment in mountain real estate, this renovated apartment represents a rare opportunity in one of the most appreciated resorts in the Vaudois Alps.If you need to sell a property to buy your new home, we offer you more than 30 years of experience in sales. During these years, we have developed a unique presentation with our Virtual Tours of the properties. Our enhanced presence on real estate portals makes us an ideal partner.Information and visits; Thierry Lenoir / 079 476 08 11

  • Parking space
  • Balcony / Terrace
  • Garage
  • +4
Travel time
-
1 / 9
  • Parking space
  • Balcony / Terrace
  • Garage
  • +4
3.5 rooms, 138m², CHF 765,000.–
Route de Bas-Vièze 69, 1875 Morgins

3.5-room apartments in Morgins / Secondary residence

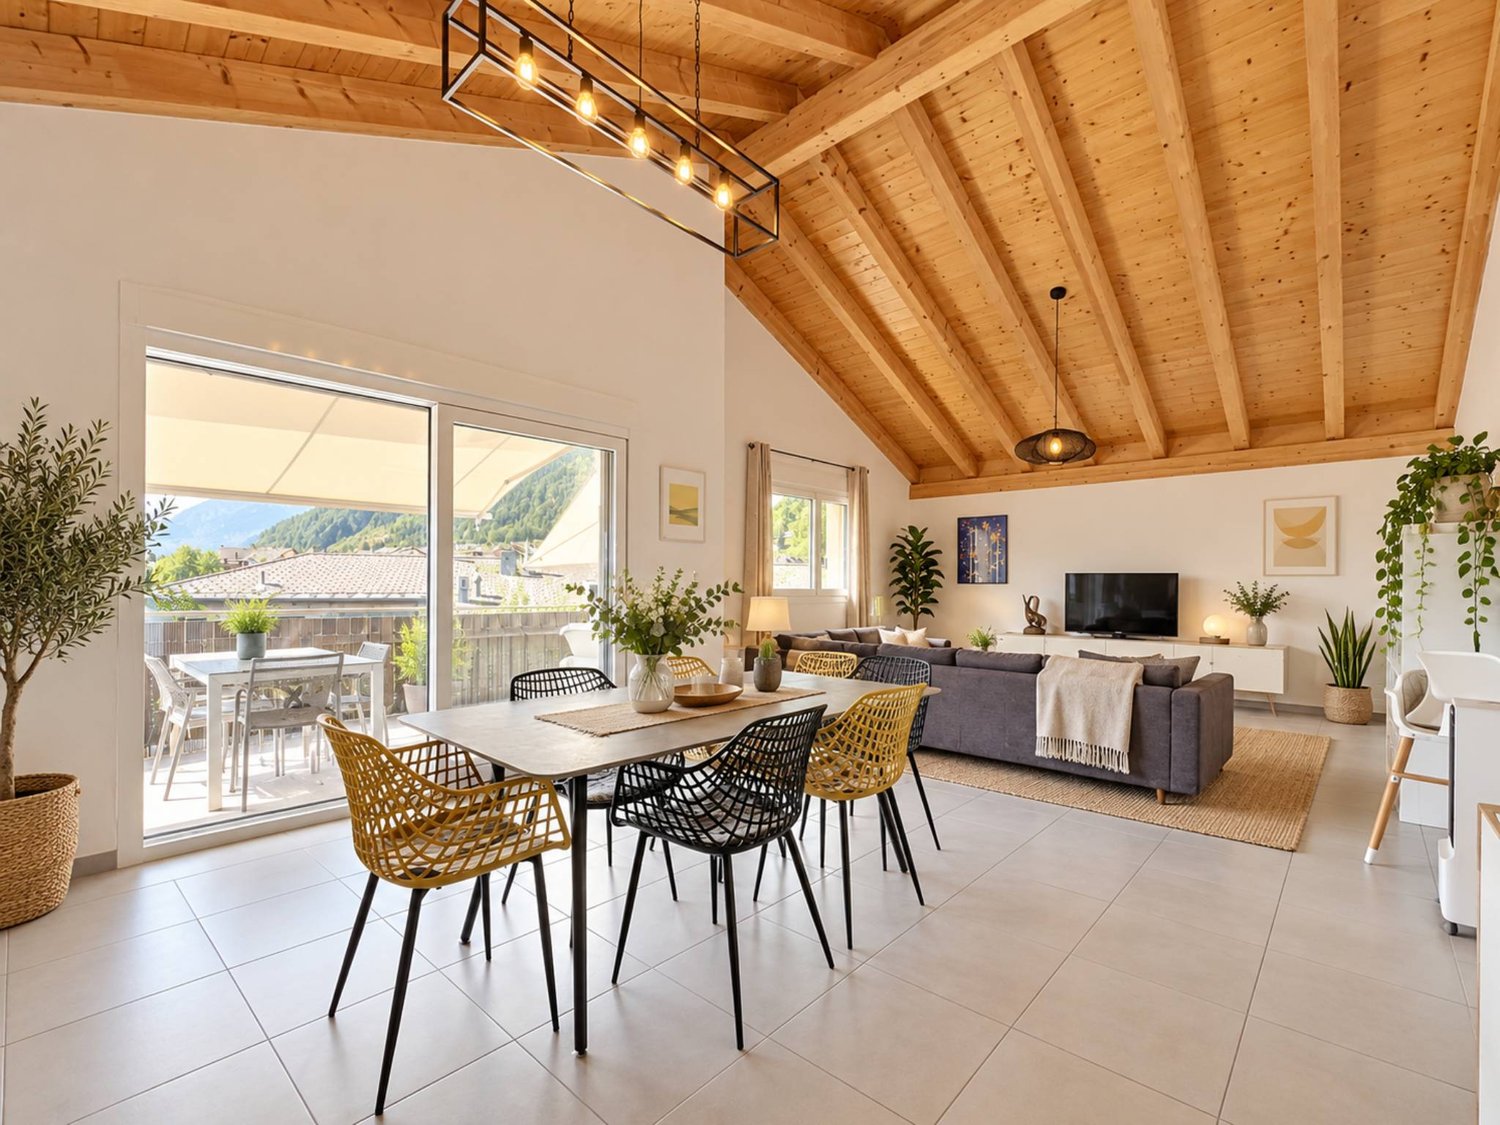
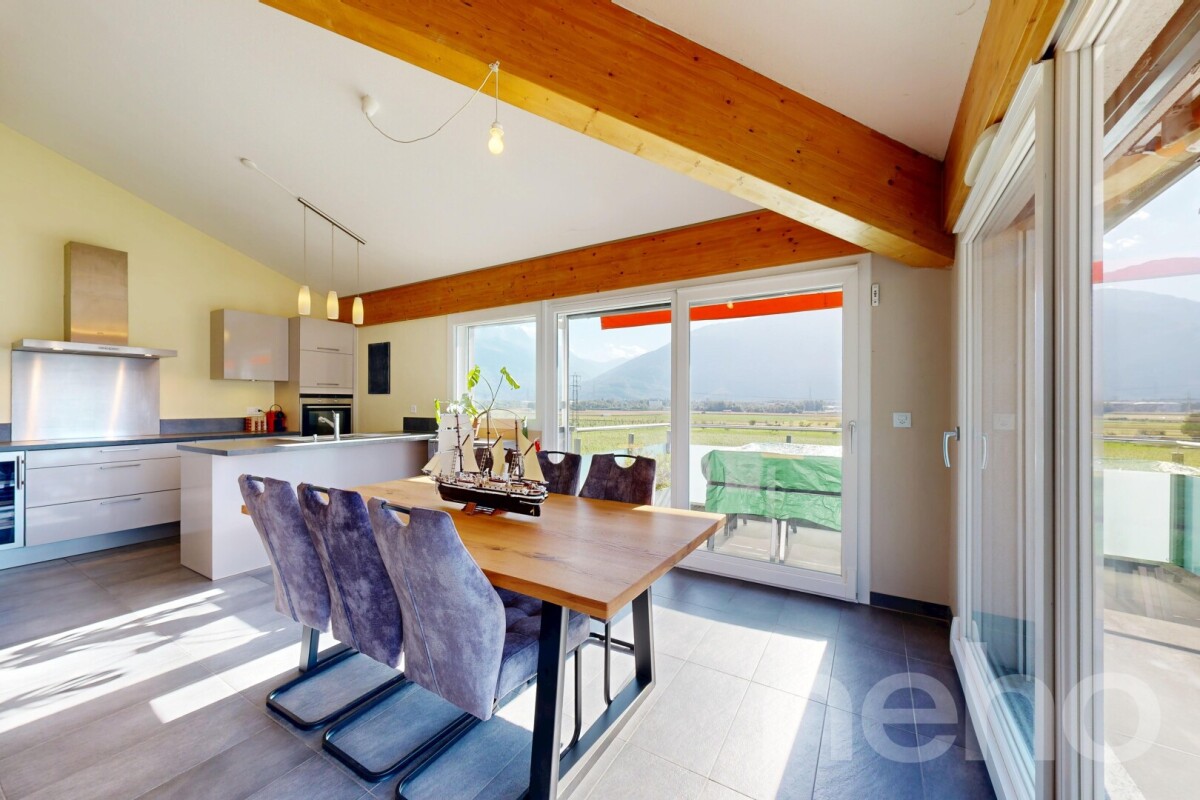
Discover these 3.5-room duplex apartments in Morgins, a charming alpine resort in the Valais.These apartments are currently being renovated, renovated to new condition; they will be available at the end of November 2026.Sale as a secondary residence and/or primary residence is allowed.Sale to foreigners is also possible, depending on the unit.The residence was built in 2005 and fully renovated in 2024, 2025. It combines modern comfort with the authenticity of the mountains.The highlights of the apartments: • Spacious living area: bright and well-cut. • Panoramic view: Enjoy the mountain landscape. • Terrace: An ideal outdoor space to enjoy the fresh Alpine air and admire the surrounding peaks. • Garage and parking: Practical parking solutions > indoor parking for CHF 25,000.- per unit. / 2 spaces possible • Elevator: Easy access to all floors, ideal for families and people with reduced mobility. • Ski storage: equipped with heated lockers • Accessibility: The apartment is fully wheelchair accessible. • Family-friendly: A safe and cozy environment for children. Shops and amenities in close proximity. Environment and living environment: Morgins is a popular destination for mountain lovers, with many marked hiking trails, ski slopes, and unspoiled nature within reach. The sector is quiet, both day and night, guaranteeing absolute tranquility. The summer sun is generous, perfect for fully enjoying the terrace and balcony.Whether you're looking for an alpine pied-à-terre, a secondary residence, or an investment in mountain real estate, this renovated apartment represents a rare opportunity in one of the most appreciated resorts in the Vaud Alps.If you need to sell a property to buy your new home, we offer you more than 30 years of experience in sales. During these years, we have developed a unique presentation with our Virtual Tours of properties. Our strengthened presence on real estate portals makes us an ideal partner.Information and visits; Thierry Lenoir / 079 476 08 11

  • Parking space
  • Balcony / Terrace
  • Garage
  • +4
Travel time
-
1 / 10
  • Parking space
  • Balcony / Terrace
  • View
  • +1
4.5 rooms, 108m², CHF 790,000.–
A Morgins, 1875 Morgins

Apartment in a secondary residence!

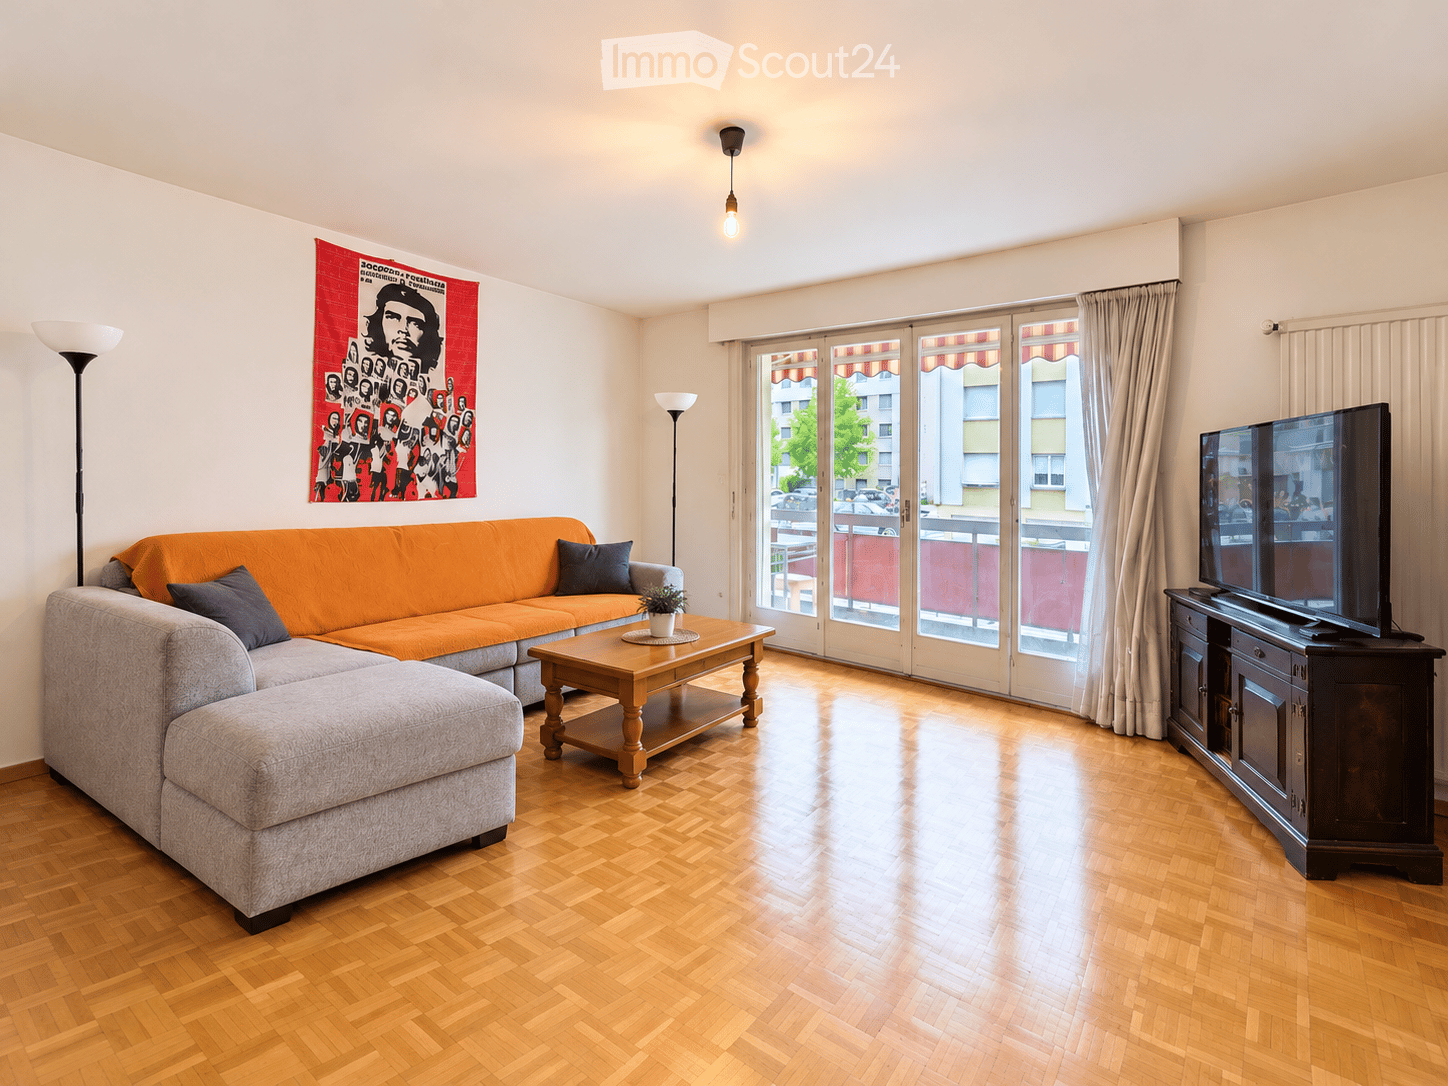
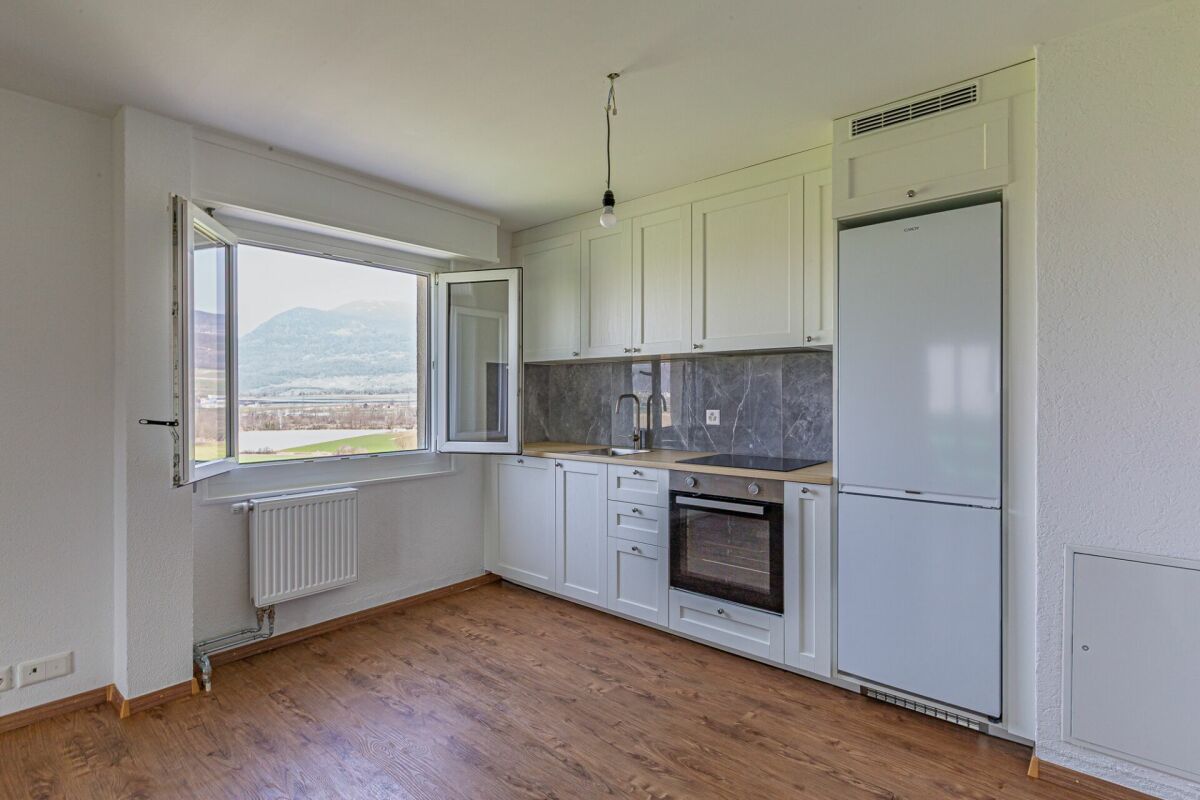
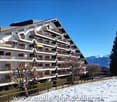
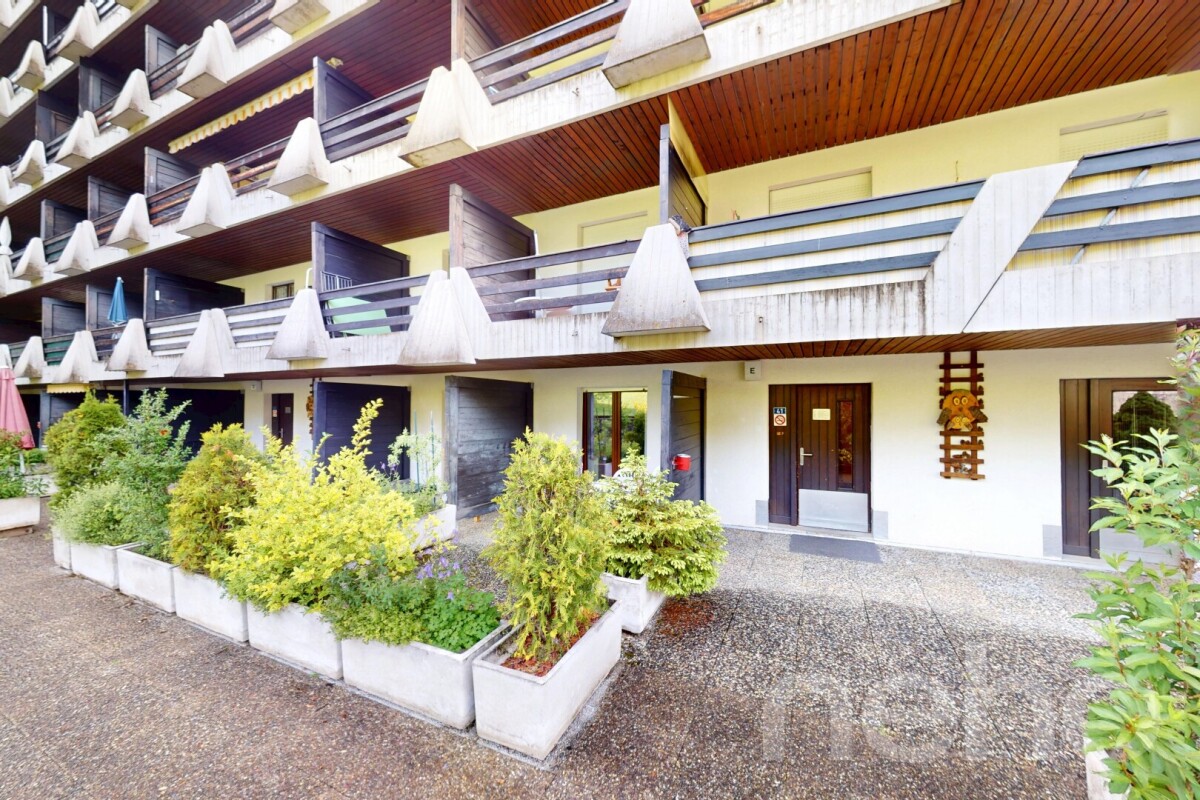
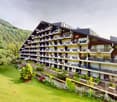
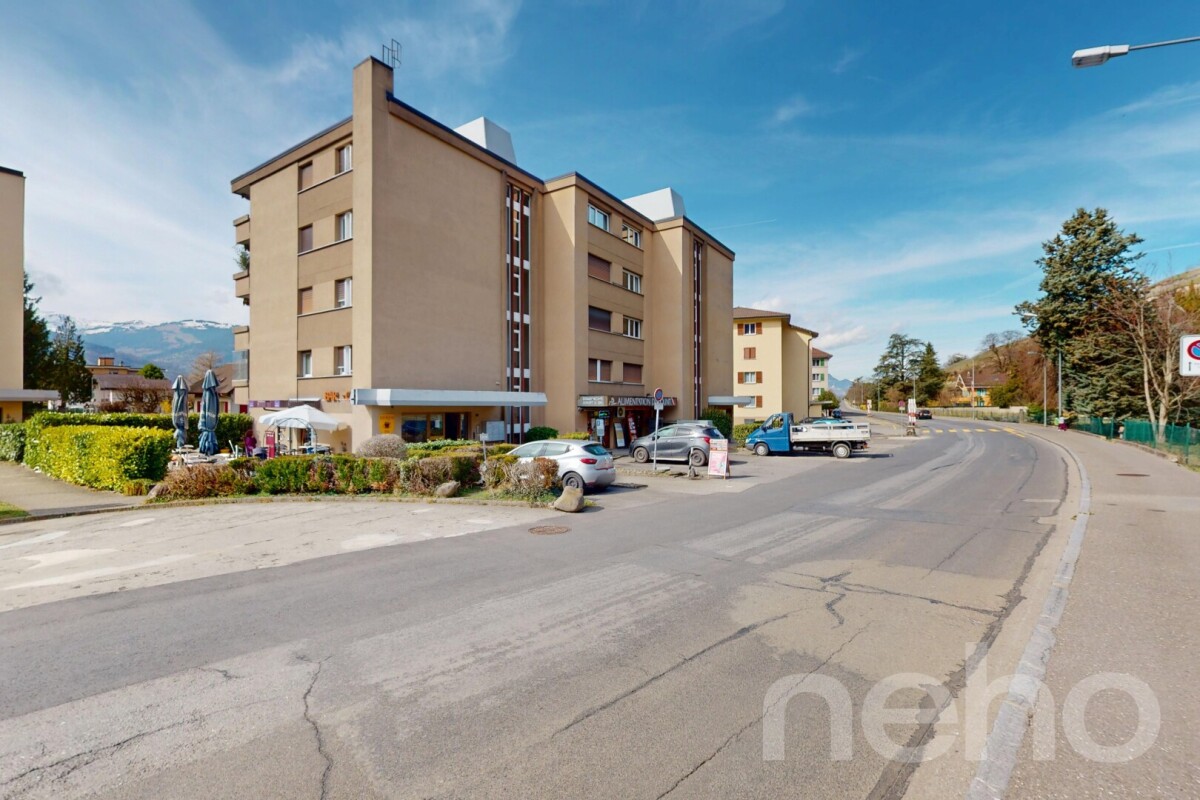
Morgins is a true mountain resort in the heart of the Alps and close to Lake Geneva. The village has been named by National Geographic as one of the 10 best ski villages in the Alps for families! https://www.nationalgeographic.co.uk/travel/2021/04/top-10-ski-villages-in-the-alps-for-families Its ski area, Les Portes du Soleil, allows skiing at all levels in the Swiss and French Alps. Thanks to its location, the resort enjoys a tonic high-altitude climate, without sudden temperature changes and protected from the wind. The resort has several sports facilities, a highly sought-after summer market, and several events are organized throughout the year. The situation of the land on which the residence La Maringoude is located is exceptional, just a few steps from the center of the resort, the ski lifts, and the sports centers. It enjoys a magnificent view of the village. Built in 2012, the La Maringoude residence is designed for high-end residential vacations in the mountains. Comfort and quality are the conceptual bases for the exhaustive study of this achievement, aiming to offer apartments that meet the criteria of a demanding clientele. The private character has been a constant concern: a reduced number of apartments, large private balconies, a pleasant and easily accessible carport, all built on a plot dominating the village of Morgins. Each apartment has a covered parking space. In addition CHF 25'000.-The apartment is currently rented but an agreement has already been reached with the tenants.

  • Parking space
  • Balcony / Terrace
  • View
  • +1
More objects in your automatically expanded search area
18 results - Radius: + 10km
Yves Parvex

Yves Parvex

1 / 11
Yves Parvex

Yves Parvex

  • Balcony / Terrace
  • View
  • Elevator
  • +2
5.5 rooms, 207m², CHF 1,293,000.–
Top
1870 Monthey

Monthey, La Kaazelle 5.5 rooms in an eco-responsible promotion

CONSTRUCTION START IN JULY 2026Valimmobilier SA is pleased to present: La Kaazelle - new eco-responsible promotion in the heart of the city of MontheyThis new construction project of a small building with 15 apartments is located just a few steps from the city center, shops, and schools, between two parks of the city, in a green setting. This new building will be built by recognized entrepreneurs of the region in mixed wood-concrete construction. It benefits from district heating to minimize the costs of the condominium. Each apartment has a loggia or a large terrace as well as a balcony.Ideally located facing a public park, this new promotion offers calm and tranquility as well as optimal sunlight. The living areas are bright and very pleasant with large triple-glazed windows. The building is accessible to people with reduced mobility and will offer its future inhabitants a very pleasant living environment. To facilitate understanding of the project and better project oneself into the spaces, a 3D model is available at the Valimmobilier du Chablais agency in Collombey. It offers a detailed and realistic visualization of the project from different angles, which helps to understand the volumes, spaces, and atmosphere of the future construction.The distribution of apartment A3 is as follows: • Entrance hall of 10.7 m2 with built-in cupboards and space for a washing machine • Bright living room of 57.0 m2 with open kitchen to the living room and access to the balcony and loggia of 17 m2 • 1 bedroom/office of 15.5 m2 adjacent to the living room which could be combined with the living room for more space • 3 bedrooms of 12.7, 14.4, 15.1 m2 • Bathroom of 5.3 m2 • Shower room of 4.8 m2 with direct access from the bedroom or hallway • Balcony-terrace of 54 m2 • Loggia of 11 m2 with storage cupboard (max 130 cm high) • Private south-facing terrace on the roof of 82 m2 Parking space (additional): • 1 x indoor parking space ~ CHF 37,000.- (obligatory, price varies depending on the size and equipment of the parking space) • 1 x outdoor parking space CHF 15,000.- (not obligatory) Annexes: • Private cellar • Common wine cellar • Common room for bicycles and strollers • Common outdoor annex Characteristics: • Balcony, loggia, and roof terrace • Living room with possibility of installing a wood stove • High-quality finishes chosen by the buyers (parquet, sanitary, kitchen, walls white or larch, ...) • 2 minutes from the city center • Floor heating by the Thermorezo system of SATOM • Washing machine in the apartment (supplied by the general contractor) • Elevator and access for people with reduced mobility • Close to shops, schools, amenities, and health center Selling price: from CHF 1,330,000Apartment: CHF 1,293,000Parking spaces: CHF 37,000 indoor ~ depending on sizeCHF 15,000 outdoor (not obligatory)Units of this new promotion (weighted area):Building AUnit 30 - Apartment A0.1 - ground floor - 3.5 rooms - 109.0 m2 - ReservedUnit 31 - Apartment A0.2 - ground floor - 2.5 rooms - 76.5 m2 - ReservedUnit 34 - Apartment A1.1 - 1st floor - 3.5 rooms - 105.7 m2 - ReservedUnit 35 - Apartment A1.2 - 1st floor - 2.5 rooms - 75.0 m2 - ReservedUnit 38 - Apartment A2.1 - 2nd floor -...

  • Balcony / Terrace
  • View
  • Elevator
  • +2
  • Modern balcony with large grey tiles, glass sliding door, metal railing, and view of neighboring houses.
  • Empty room with tiled floor, white walls, and a large sliding glass door leading to a balcony.
  • Empty room with wooden flooring, white walls, and large windows allowing natural light. The room is unfurnished and appears to be part of a larger space.
  • Empty room with tiled floor and white walls, no furniture or equipment.
  • Modern kitchen with light wooden cabinets, white lower cabinets, tiled floor, and a large window with a view of the outdoor area.
  • Empty room with wooden flooring and white walls, featuring a window with a scenic view.
  • Modern bathroom with a white sink, bathtub, and showerhead. Features tiled walls and floor, a built-in shelf, and a mirror above the sink.
  • Modern bathroom with a white sink, mirror with built-in shelf, and a glass-enclosed shower with a handheld showerhead.
1 / 8
4.5 rooms, 98m², CHF 645,000.–
Top
Chemin du Langins, 1895 Vionnaz

Bright 4.5-room apartment with balcony in Vionnaz

Discover this beautiful 4.5-room apartment on the 1st floor of a modern residence built in 2016, in the green and peaceful setting of Vionnaz in Valais. Available immediately, this apartment will seduce families with its many quality features.The apartment offers you: • Generous living area: 98 m² of bright living space with tiled floors and white walls, providing an ideal backdrop to personalize your interior according to your tastes. Parquet in the bedrooms. The apartment will be in a new condition (repainted, new appliances, and the kitchen fronts chosen by the potential buyer). • Balcony: Enjoy a private outdoor space of 15m² with a beautiful view, ideal for relaxing and enjoying the sunny days. • Garage: 2 spaces in the garage at a price of 45,000.- for both, in addition to the purchase price and mandatory • Elevator: The building is equipped with an elevator, ensuring easy access to all floors. • Family-friendly: An environment designed to accommodate children in the best possible conditions. Location and environment: Nestled in the calm of Chemin du Langins, this apartment benefits from a very quiet environment, both day and night. In the summer, the sun is generous, perfect for enjoying the balcony and outdoor spaces. The Vionnaz bus stop is just 5 minutes on foot, making daily commutes easier. The Les Fontanies school is accessible in 6 minutes on foot, a major asset for families with children.This apartment represents a rare opportunity to acquire a modern, functional, and well-located property in a Valaisan village with authentic charm. Don't miss this chance to settle into an exceptional living environment!

Travel time
-
  • Modern kitchen with white cabinets, wooden countertops, a dining table with chairs, and various appliances including an oven and a faucet.
  • A long, narrow hallway with white walls, tiled floor, and several doors leading to rooms. A bench is placed on the right side, and a framed artwork hangs on the left wall.
  • Modern living room with a beige sectional sofa, coffee table with a vase of pink flowers, side table with bottles, and a large picture frame on the wall. The room has large windows leading to a balcony with outdoor seating.
  • A modern bedroom with a large bed, pillows, and a hanging geometric lamp. The room features wooden flooring, large windows with dark curtains, and a wardrobe with a jacket hanging on it.
  • Modern bedroom with a large bed, nightstand, geometric pendant light, and decorative items on the nightstand.
  • Underground parking space with concrete walls and floor, marked parking spots, and one parked car visible.
1 / 9
4.5 rooms, 129m², CHF 790,000.–
Top
1868 Collombey

Beautiful 4.5-room apartment with 135 m² PPE and balcony terrace — MINERGIE label

Discover this magnificent 4.5-room apartment located on the 1st floor of the Adriatha M building, in the heart of the sought-after "Clos-Novex" development in Collombey-Muraz. Combining modern comfort, high energy performance (MINERGIE label) and family-friendly environment, this exceptional property offers an ideal quality of life, just a stone's throw from all amenities and major axes. A spacious and bright living area With a gross floor area PPE of 129.20 m² (total weighted area of 135.30 m² PPE), this apartment stands out for its beautiful volumes and optimal layout: Entrance: Spacious entrance hall with built-in wardrobes and cupboards. Living area: Large living/dining room bathed in natural light, opening directly onto a pleasant covered balcony of 12.30 m². Kitchen: Beautiful open kitchen fully equipped with v-ZUG brand appliances (ceramic hob, oven, large refrigerator-freezer, dishwasher, active charcoal extractor hood). Sleeping area: 3 spacious and very bright bedrooms. Bathrooms: 1 bathroom with bathtub, sink and toilet + 1 separate shower room with shower, sink and toilet. Private laundry room: Washing/drying column included directly in the apartment. Cellar: 15m2 Heating: Floor heating powered by the district heating network (SATOM) with individual control. Solar panels: Solar installation on the roof ensuring sustainable electricity at preferential rates for co-owners. Insulation & Ventilation: Controlled ventilation and high-performance, insulating triple glazing (0.7 W/m²K). Finishes: Large-format tiles in the living areas and beautiful, warm parquet flooring in the bedrooms. Transport: Bus stop/CarPostal at 3 minutes on foot (~250 m), Collombey train station at 10 minutes on foot (~800 m) and A9 motorway (St-Triphon) accessible in less than 5 minutes. Schools & Childcare: UAPE des Perraires at less than 2 minutes on foot (100 m), primary schools and nurseries in the immediate vicinity. Shopping: Shopping centers (Migros, Coop, Manor Collombey) at 2 minutes by car (~1 km) and Monthey city center at 5 minutes (~2 km). Leisure: Sports facilities (football, tennis, swimming pool) a few minutes away. ANNEXES & PARKING 1 private cellar in the basement. 1 indoor parking space in the secure underground car park. 1 reserved outdoor parking space. Shared bicycle/stroller room and nuclear shelter. PRICE Apartment price: CHF 750’000.- Indoor parking space: CHF 25'000.- Outdoor parking space: CHF 15'000.-

Cyril Bieckens

Cyril Bieckens

1 / 13
Cyril Bieckens

Cyril Bieckens

  • Balcony / Terrace
  • Garage
  • Elevator
  • +1
12 rooms, 260m², CHF 1,960,000.–
Adresse sur demande 1, 1860 Aigle

Renovated building with 3 apartments - development potential

Renovated building with 3 apartments - development potential - plot 1'705 m² - AigleKey features* Building with 3 apartments and elevator, fully rented* Rental income: CHF 6'000.-/month (CHF 72'000.-/year) * Major renovation (~CHF 500'000.-) * Large plot of 1'705 m² * Potential for plot division / new construction * Ideal for investors, families or professional activities * Outdoor parking + garages * Quiet area in immediate proximity to all amenitiesDescriptionLocated in Aigle in a sought-after residential area, this rental property stands out for its rarity on the market.Currently composed of three rented apartments, it generates an immediate income of CHF 72'000.- per year, offering a stable return basis.The building has undergone a significant renovation of approximately CHF 500'000.-, allowing for exploitation without major work in the short term.Situated on a plot of 1'705 m², this property offers strong potential for valorization, particularly thanks to the possibility of plot division or complementary development.Distribution of the buildingApartment 1 - Basement (3.5 rooms)* Living room * Kitchen * 2 bedrooms * Bathroom * Independent accessApartment 2 - 1st floor (4.5 rooms)* Entrance hall * Bright living room * Separate kitchen * 3 bedrooms * 2 bathroomsApartment 3 - Duplex (4.5 rooms)* Living room * Kitchen * 3 bedrooms * 2 bathrooms* Spread over two levelsExterior* Tree-lined and spacious plot * Garden / green spaces * Outdoor parking * Garages * Good accessLocationPrivileged location in Aigle, in a quiet environment and yet in immediate proximity to all amenities.Amenities & access* City center / shops: ~3 min * Schools & kindergartens: ~3-5 min * Bus: ~300 m * Train station: ~4 min * Highway A9: ~5 min * Leisure / sports: ~5 min * Ski resorts (Villars, Diablerets): 15-25 minTechnical data* Plot area: 1'705 m² * Low-density residential area * Renovated building * 3 rental unitsPotential & possible usesThis property offers several strategies:* Investors: immediate return * Families: main residence + rental income * Liberal professionals / medical office: ideal distribution * Real estate development: plot division and new construction possible

  • Balcony / Terrace
  • Garage
  • Elevator
  • +1
Travel time
-
New building
Cyril Bieckens

Cyril Bieckens

1 / 13
Cyril Bieckens

Cyril Bieckens

  • Balcony / Terrace
  • Garage
  • View
  • +2
3.5 rooms, 116m², CHF 780,000.–
Adresse sur demande 1, 1870 Monthey

ATTIC - 3.5 rooms, south-facing

A BERRA IMMOBILIER EXCLUSIVECONSTRUCTION START: AUGUST 2026New promotion in Monthey: a contemporary building with 21 apartments from 1.5 to 4.5 rooms, with an underground parking lot with 39 spaces.Each apartment benefits from bright spaces, modern finishes, and generous budgets for kitchen, floor, and sanitary choices.LocationLocated under Hautavy, in the heart of a quiet residential area, the project benefits from an excellent orientation and immediate proximity to amenities.Address: Route des Aunaires, 1870 Monthey.Apartment layout- Entrance hall- Open kitchen on the living area- 2 bedrooms- Shower room with WC and sink + space for washing machine- Bathroom with WC and sink- BalconyParking- 2 indoor parking spaces at CHF 40,000 per space (in addition to the price and mandatory)Highlights- Modern architecture and quality services- District heating with partial solar hot water production (photovoltaic panels)- Elevator serving all levels- Private cellars and bike room- Balconies, terraces, or private gardens depending on the apartment- Children's play areas and landscaped green spaces- Secure underground parking + covered bike parkingAmenities- Transportation: Bus stops nearby, Monthey train station 5 minutes away- Schools: Nursery, primary and secondary schools accessible in a few minutes- Shops: Supermarkets, bakeries, restaurants, and Collombey shopping center 5 minutes away- Health: Pharmacies, medical offices, and Chablais Hospital in immediate proximity- Access: A9 highway less than 5 minutes by carSales brochure only available upon request !With us, curiosity is a nice fault, so don't hesitate to call us for more information !Contact: Cyril 079 464 11 35

  • Balcony / Terrace
  • Garage
  • View
  • +2
Travel time
-
New building
Cyril Bieckens

Cyril Bieckens

1 / 13
Cyril Bieckens

Cyril Bieckens

  • Balcony / Terrace
  • Garage
  • View
  • +2
3.5 rooms, 130m², CHF 870,000.–
Adresse sur demande 1, 1870 Monthey

ATTIC - 3.5 rooms, southeast facing

AN EXCLUSIVITY BERRA IMMOBILIERSTART OF WORK: AUGUST 2026New promotion in Monthey: a contemporary building with 21 apartments from 1.5 to 4.5 rooms, with an underground parking lot with 39 spaces.Each apartment benefits from bright spaces, modern finishes, and generous budgets for kitchen, floor, and bathroom choices.LocationLocated under Hautavy, in the heart of a quiet residential area, the project benefits from an excellent orientation and immediate proximity to amenities.Address: Route des Aunaires, 1870 Monthey.Apartment layout- Entrance hall- Open kitchen on the living area- 2 bedrooms- Shower room with WC and sink + space for a washing machine- Bathroom with WC and sink- BalconyParking- 2 indoor parking spaces at CHF 40,000 per space (in addition to the price and mandatory)Highlights- Modern architecture and high-quality finishes- District heating with partially solar hot water production (photovoltaic panels)- Elevator serving all levels- Private cellars and bike room- Balconies, terraces, or private gardens depending on the apartment- Children's playgrounds and landscaped areas- Secure underground parking + covered bike parkingAmenities- Transportation: Bus stops nearby, Monthey train station in 5 minutes- Schools: Nursery, primary and secondary schools accessible in a few minutes- Shops: Supermarkets, bakeries, restaurants, and Collombey shopping center in 5 minutes- Health: Pharmacies, medical offices, and Chablais Hospital in immediate proximity- Access: A9 highway in less than 5 minutes by carSales brochure only available upon request!With us, curiosity is a nice fault, so don't hesitate to call us for more information!Contact: Cyril 079 464 11 35

  • Balcony / Terrace
  • Garage
  • View
  • +2
Travel time
-
Adrien Grelaud

Adrien Grelaud

1 / 12
Adrien Grelaud

Adrien Grelaud

  • Parking space
  • Balcony / Terrace
  • Garage
  • +2
2.5 rooms, 60m², CHF 195,000.–
Torgon, 1899 Torgon

Charmant appartement de 2.5 pièces avec balcon et 2 salles d'eau

Situé dans la paisible et verdoyante station de Torgon (porte d'entrée suisse du prestigieux domaine skiable des Portes du Soleil), cet appartement lumineux d'une surface totale de plus de 56 m² offre un cadre de vie idéal avec ses 2 salles d'eau. Que ce soit pour une résidence principale, un pied-à-terre à la montagne ou un investissement de rendement, ce bien saura vous séduire par son agencement optimal. Idéalement configuré et sans perte d'espace, ce bien se distingue par sa belle pièce de vie ouverte et ses espaces bien délimités. Il a été entièrement rénové en 2026. En franchissant l'entrée, vous découvrirez : • Un espace de vie convivial : Une vaste cuisine ouverte, dotée d'un généreux plan de travail en "L" (idéal pour un aménagement avec chaises de bar), qui se prolonge naturellement vers un salon chaleureux • Un bel extérieur : Depuis le salon, vous accédez directement à un balcon privatif, parfait pour profiter de l'air alpin, de la vue et des beaux jours. • Un espace nuit : Une chambre, pouvant parfaitement faire office de chambre à coucher confortable ou de bureau. • Des sanitaires pratiques : Le bien dispose d'une salle de bain ainsi que d'un grand WC séparé doté d'une colonne de lavage, un atout confort indéniable au quotidien. Adresse exacte disponible après inscription sur neho.ch.VOUS SOUHAITEZ VISITER ? MERCI DE BIEN VOULOIR VOUS INSCRIRE D'ABORD : https://neho.ch/b/1899-26-6Located in the peaceful and lush resort of Torgon (the Swiss gateway to the prestigious Portes du Soleil ski area), this bright apartment with a total surface area of over 50 m² offers an ideal living environment. Whether as a primary residence, a mountain pied-à-terre, or a rental investment, this property will charm you with its optimal layout. Ideally configured with no wasted space, this property stands out with its beautiful open living area and well-defined spaces. Stepping through the 5.53 m² entrance hall, you will discover: • A convivial living space: A vast 15.04 m² open kitchen, featuring a generous L-shaped worktop (ideal for setting up bar stools), which naturally extends into a cozy 11.68 m² living room. • A beautiful outdoor area: From the living room, you have direct access to a private 6.87 m² balcony, perfect for enjoying the alpine air, the view, and sunny days. • A sleeping area: A 9.78 m² room, which can perfectly serve as a comfortable bedroom or an office. • Practical sanitary facilities: The property features a bathroom (3.68 m²) as well as a large separate toilet (4.40 m²) equipped with a washing column, an undeniable comfort asset for daily life. Exact address available upon registration on neho.ch.INTERESTED IN VISITING THE PROPERTY? PLEASE REGISTER FIRST : h...

  • Parking space
  • Balcony / Terrace
  • Garage
  • +2
Adrien Grelaud

Adrien Grelaud

1 / 12
Adrien Grelaud

Adrien Grelaud

  • Parking space
  • Balcony / Terrace
  • Garage
  • +2
4.5 rooms, 94m², CHF 760,000.–
Aigle, 1860 Aigle

4.5-room apartment on the top floor with a view of the mountains

Perched on the top floor of a recent residence in Aigle, this 4.5-room apartment benefits from a southwest exposure and an unobstructed view of the mountains. Built in 2013 and well maintained, it offers a bright living space, beautiful volumes, and a beautiful optimization of spaces, in a building served by a lift. Shops, station, motorway access, and the future gym of Aigle will complete the neighborhood's infrastructure: an ideal environment for family life. The living space is articulated around a generous open living room combining the living room and dining room, largely bathed in light. It is extended by a vast balcony, ideal for outdoor meals and to enjoy the view and exposure of the property. The open kitchen, equipped with an island and an integrated wine cellar, completes this convivial space. A separate guest toilet is accessible directly from the entrance. The night area, grouped around a corridor, offers three comfortable and well-proportioned bedrooms, two of which have an integrated dressing room. The third also lends itself to a child's room, office, or guest room. Two bathrooms serve this level: a bathroom with a bathtub and a shower room with a toilet, for appreciable comfort in everyday life. This property also benefits from a parking space with an electric charging point in the underground car park, a cellar, air conditioning, and a connection for a washing column. The gas condensing heating, complemented by thermal solar panels, and the visitor spaces of the residence make this immediately available property a beautiful opportunity for families as well as for lovers of light and views.Exact address available after registration on neho.ch.DO YOU WANT TO VISIT? PLEASE REGISTER FIRST: https://neho.ch/b/1860-26-10

  • Parking space
  • Balcony / Terrace
  • Garage
  • +2

Suggested properties for you based on search results

Other interesting objects