30 results - Properties for sale with Balcony / Terrace: Morges

New building
1 / 13
4.5 rooms, 127m², CHF 1,690,000.–
1110 Morges

Résidence du Cèdre Lot 3: 4.5 rooms of high standard with 2 balconies

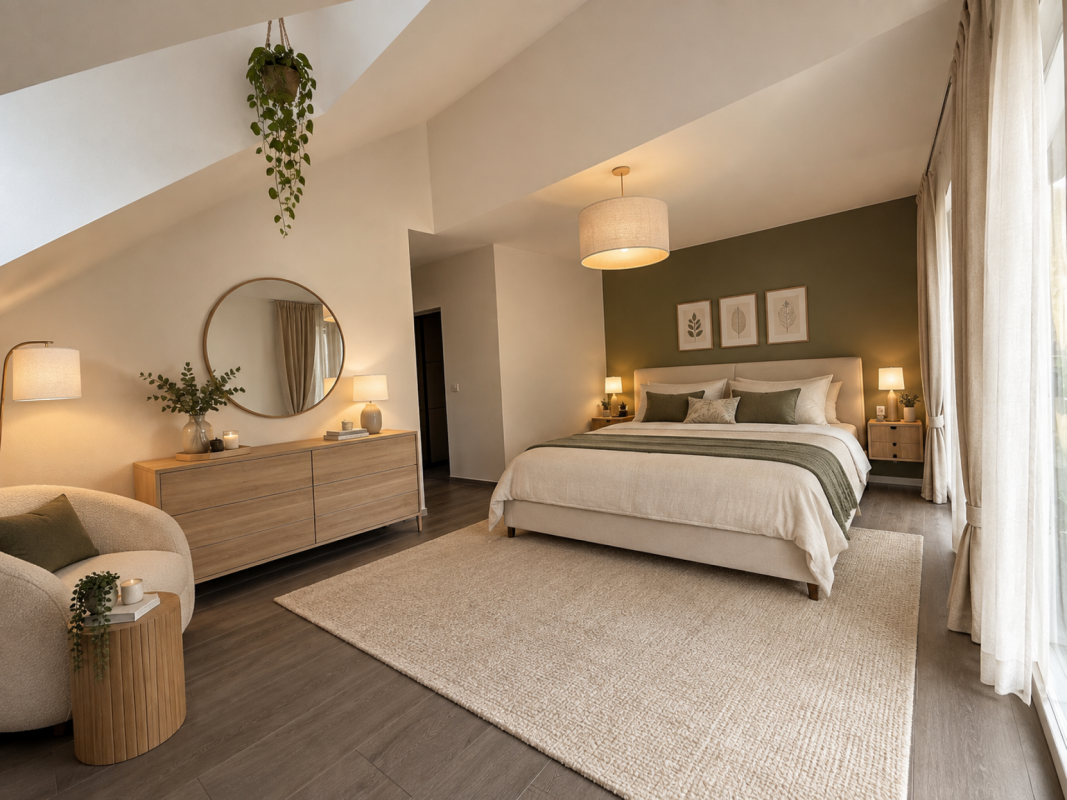
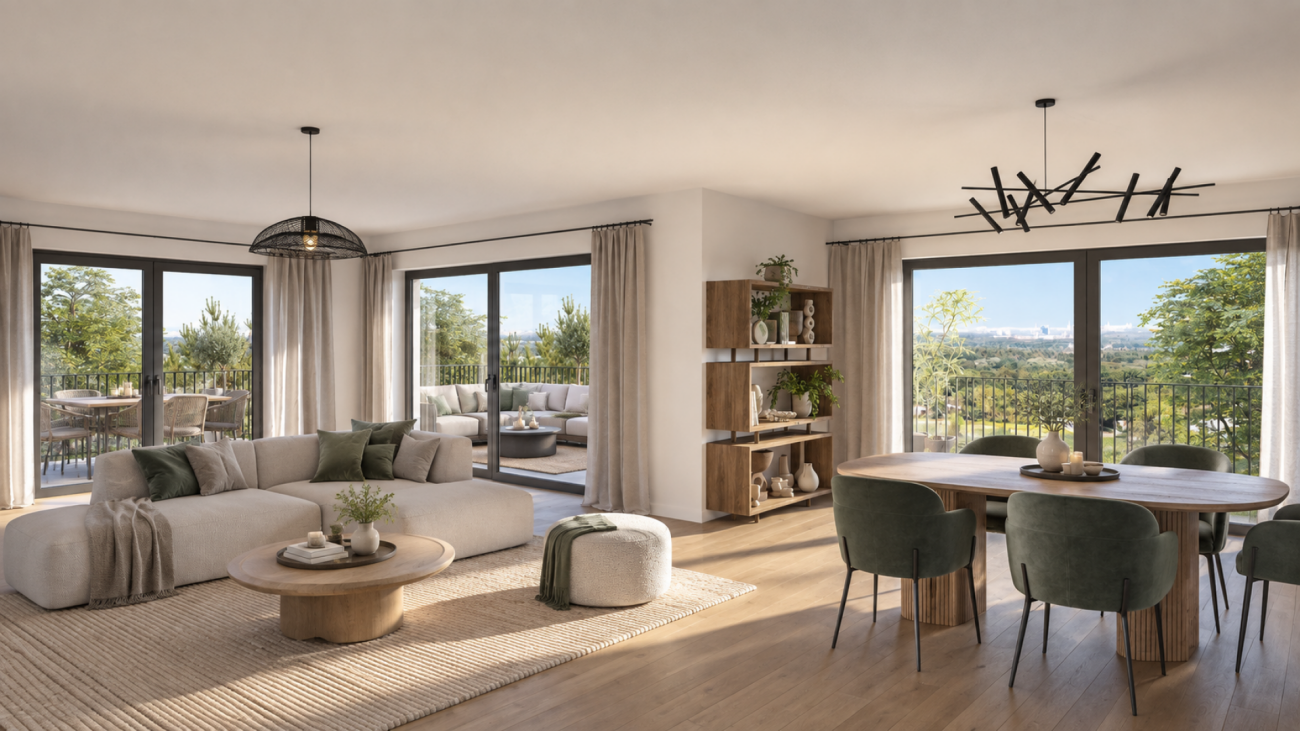
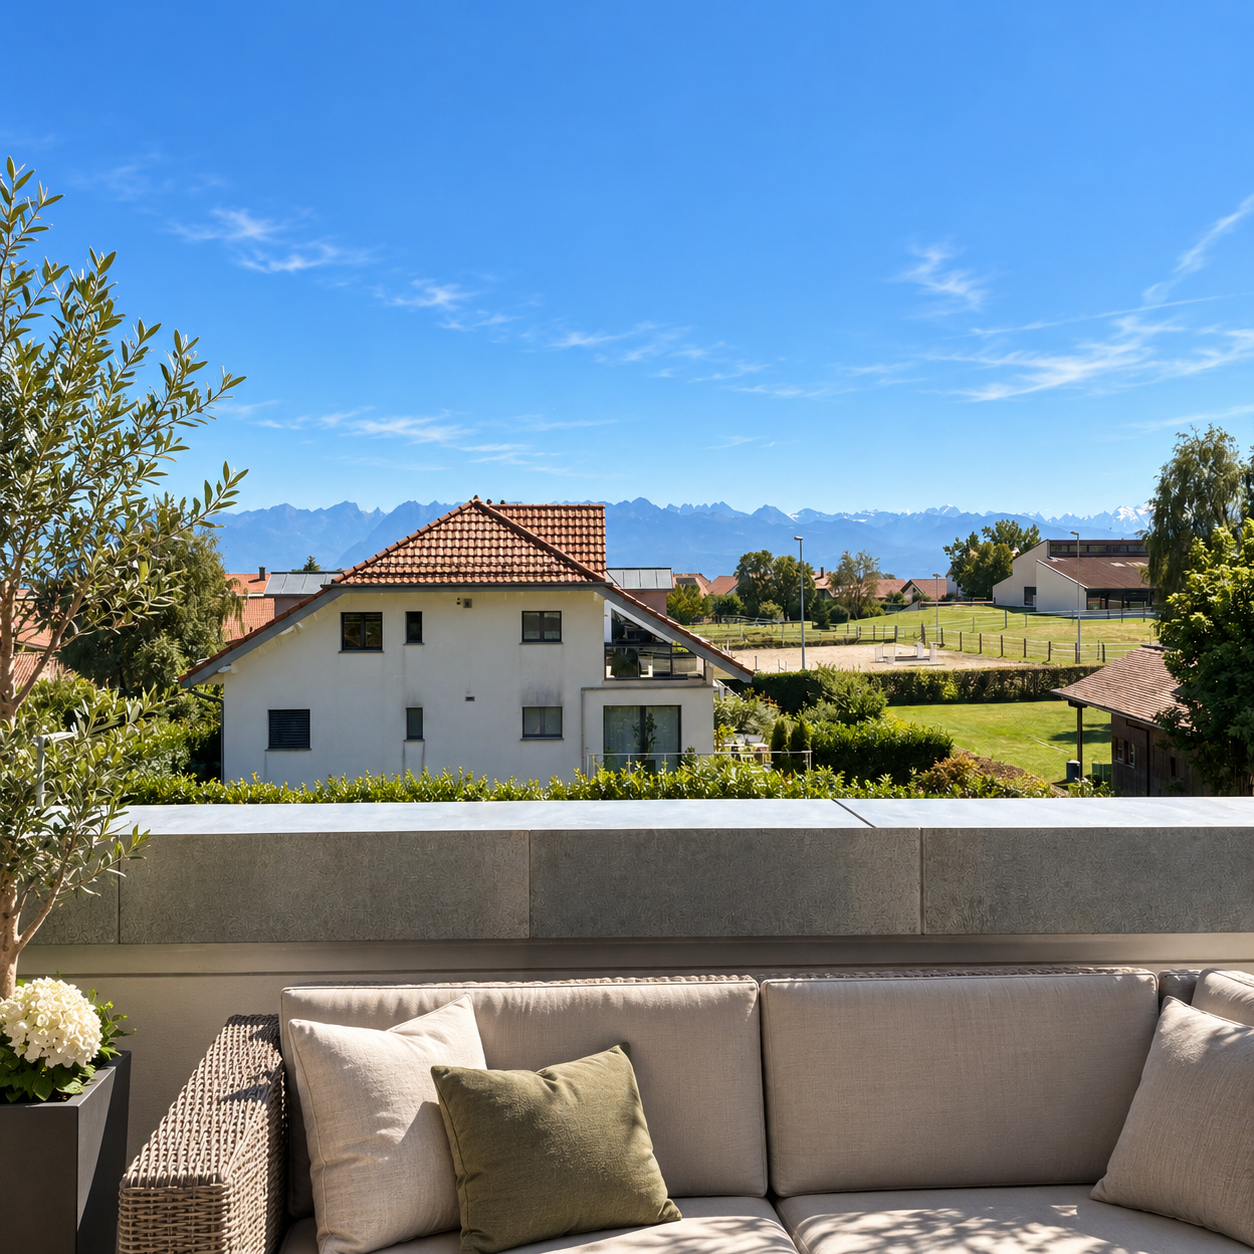
Exclusivity. New high-standard project in Morges: https://residenceducedre.ch/Composed of only 5 apartments in PPE, this human-scale residence offers a selection of high-end homes:LOT 3 - Located on the 1st floor and occupying the entire level, this 4.5-room apartment of 127.15 m² weighted (including 113.55 m² of living space) benefits from a beautiful, sunny southwest and east orientation with 2 balconies, allowing for double exposure. Notably, a large, covered corner balcony of 18.85 m², directly accessible from the living room and kitchen, as well as a 8.35 m² balcony accessible from one of the bedrooms.The layout is premium, with a kitchen budget of CHF 41'000.-, for example. Furthermore, the arrangement offers multiple possibilities, with 3 bedrooms or 2 and an office for home office, for example. In terms of size, the living room (living room - dining room - kitchen) totals approximately 52 m², and the main bedroom with en-suite shower and toilet is generously sized with 14.63+4 m².This apartment has a cellar of 6.50 m² as well as an XL parking space (3.50 m wide) inside, No. 1. It is an apartment particularly suited to a single person, a couple, or a buyer looking for a single-level apartment with a private outdoor area.Just a few breaths away from the lake and the Morges life (notably with its bi-weekly market on the Grand Rue), the Résidence du Cèdre offers this rare combination: a new Minergie project with PAC and solar panels, a carefully designed architecture, generous outdoor spaces, and a confidential residential scale.For history: The project takes its name from a magnificent, over 70-year-old Lebanese cedar, a true botanical landmark of the parcel. It gives the residence a unique identity, almost patrimonial, like a reassuring presence around which the architecture is inscribed with sobriety. The Résidence du Cèdre is not just a simple new building: it is an address designed for those who seek modern comfort without giving up the charm of a tree-lined setting. Everything is accessible on foot, by bike, or by car.Technical and visual advantage of this project: A car elevator that affirms the high-end will of this building. Numerous bicycle parking spaces are also planned, particularly in the basement and in the outdoor areas according to the plans. A visitor parking space outside completes the PPE.Apartment price: CHF 1'690'000Parking price: CHF 60'000Total price: CHF 1'750'000Available!

Sev SELIMI

Sev SELIMI

1 / 7
Sev SELIMI

Sev SELIMI

  • Parking space
  • Balcony / Terrace
  • View
  • +2
4.5 rooms, 144m², CHF 1,850,000.–
1110 Morges

Individual villa in the heart of the vineyards with lake view

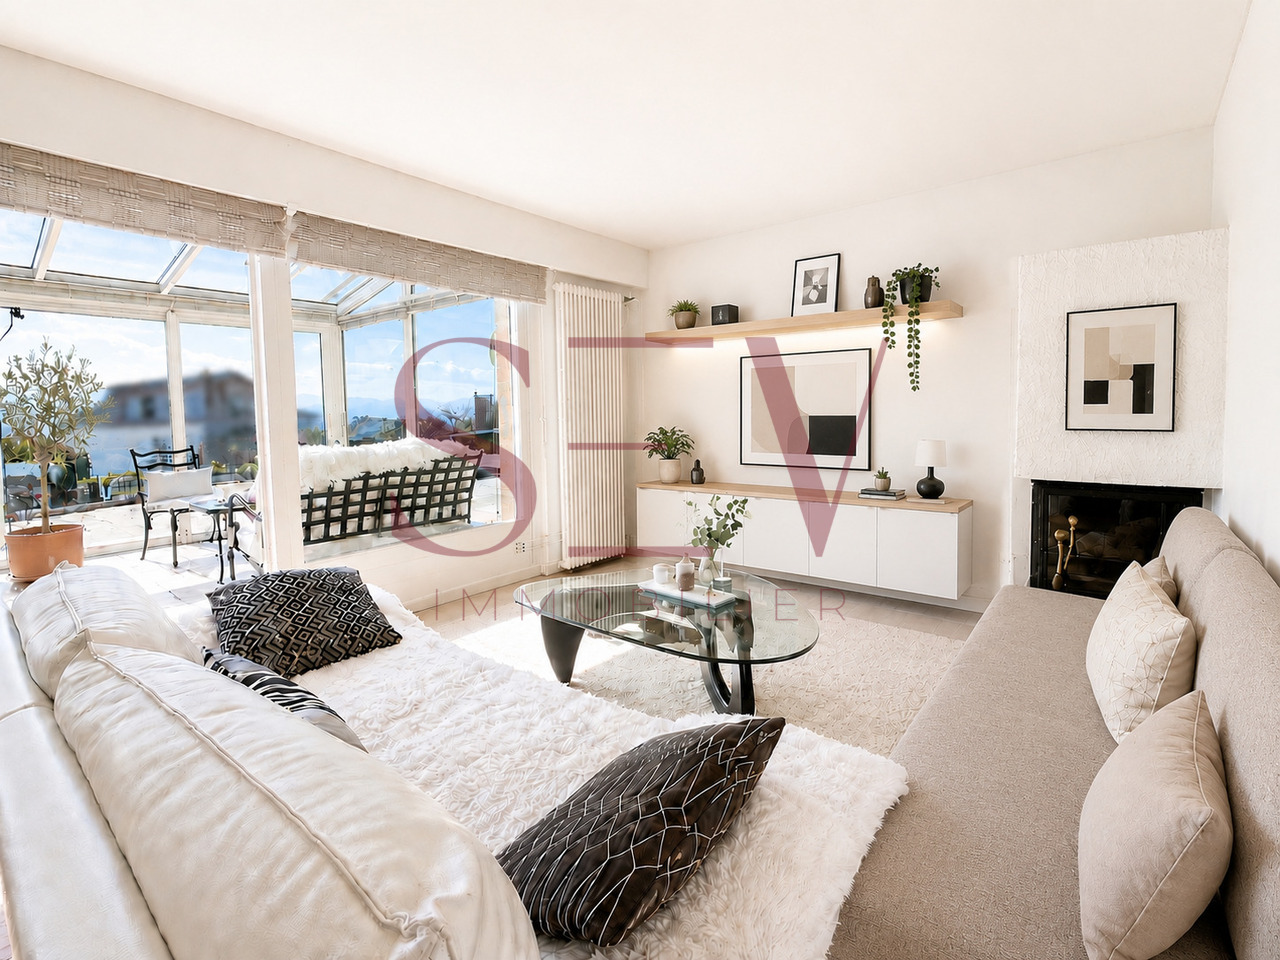
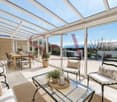
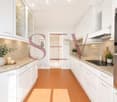
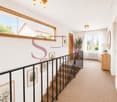
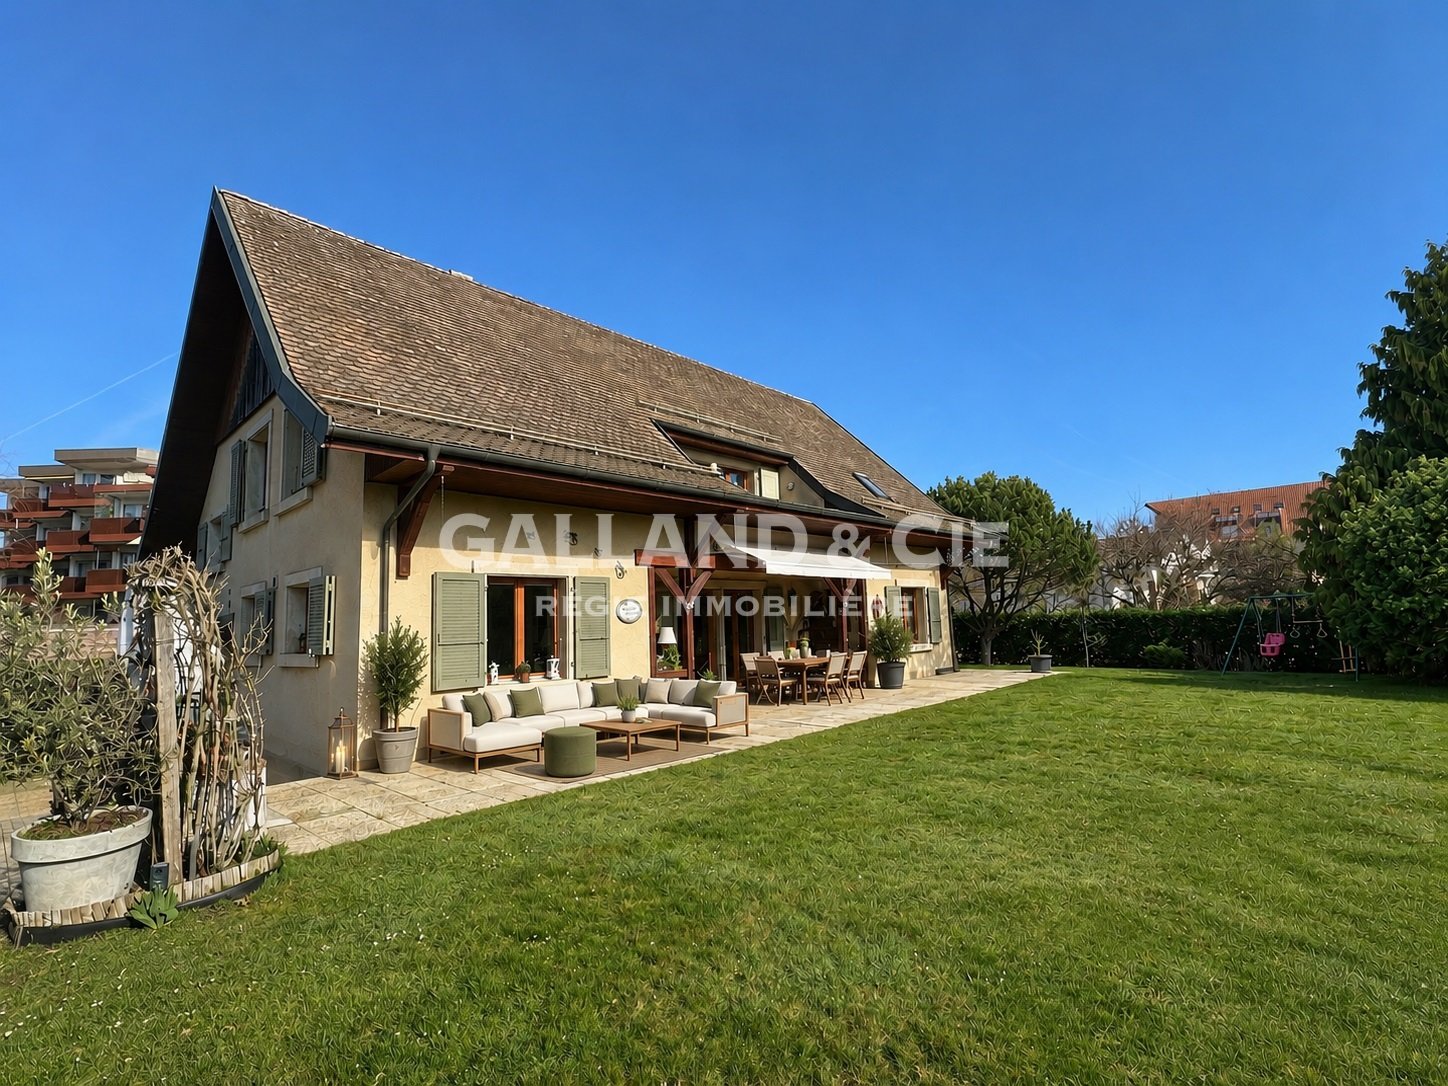
*** EXCLUSIVE TO SEV REAL ESTATE ***Located on the border between Morges and Lonay, this spacious individual villa in Lonay offers a peaceful living environment, while being close to all amenities: shops, schools, public transport, and the lake are just a few minutes away.Built on two levels, the property benefits from an elevated environment, calm, with excellent sun exposure thanks to its southwest orientation and a magnificent view of the lake.Situated on a pleasant plot with a slight slope, the villa is surrounded by a beautiful, carefully maintained garden, offering a green and harmonious setting. A vegetable garden and a swimming pool complete this exceptional unit. A garage and two outdoor parking spaces perfectly complement this property.Upper floor: • Entrance with cloakroom and wardrobe • Distribution hall • Two bedrooms with a magnificent view of the lake • A spacious master suite with built-in wardrobes and a superb view of the lake • A bathroom Lower floor: • A large living room with dining area • A bright veranda with direct access to the outdoors • A fully equipped kitchen • A guest toilet • A laundry room, a technical room, and a wine cellar with built-in wardrobes • Several recesses offer numerous storage spaces In addition: • Swimming pool with outdoor shower • Covered area with fireplace, ideal for meals and convivial moments outdoors • A charming vegetable garden • A beautiful garden of over 800 m², richly wooded, with beautiful flowers, red fruits, trees, and carefully maintained hedges • A locked garden shed offering a practical storage space for the lawn mower, gardening equipment, and outdoor equipment. • A closed garage box • Two outdoor parking spaces A true island of calm and serenity at the gates of Morges, ideal for a family looking for a pleasant and peaceful place to live.A visit is a must!Contact us today at 0215529980 to organize a visit and discover the full potential of this beautiful property.

  • Parking space
  • Balcony / Terrace
  • View
  • +2
Frédéric STAUFFER

Frédéric STAUFFER

1 / 7
Frédéric STAUFFER

Frédéric STAUFFER

  • Balcony / Terrace
  • View
  • Elevator
  • +1
5.5 rooms, 145m², CHF 1,550,000.–
1110 Morges

Sale - Morges Apartment

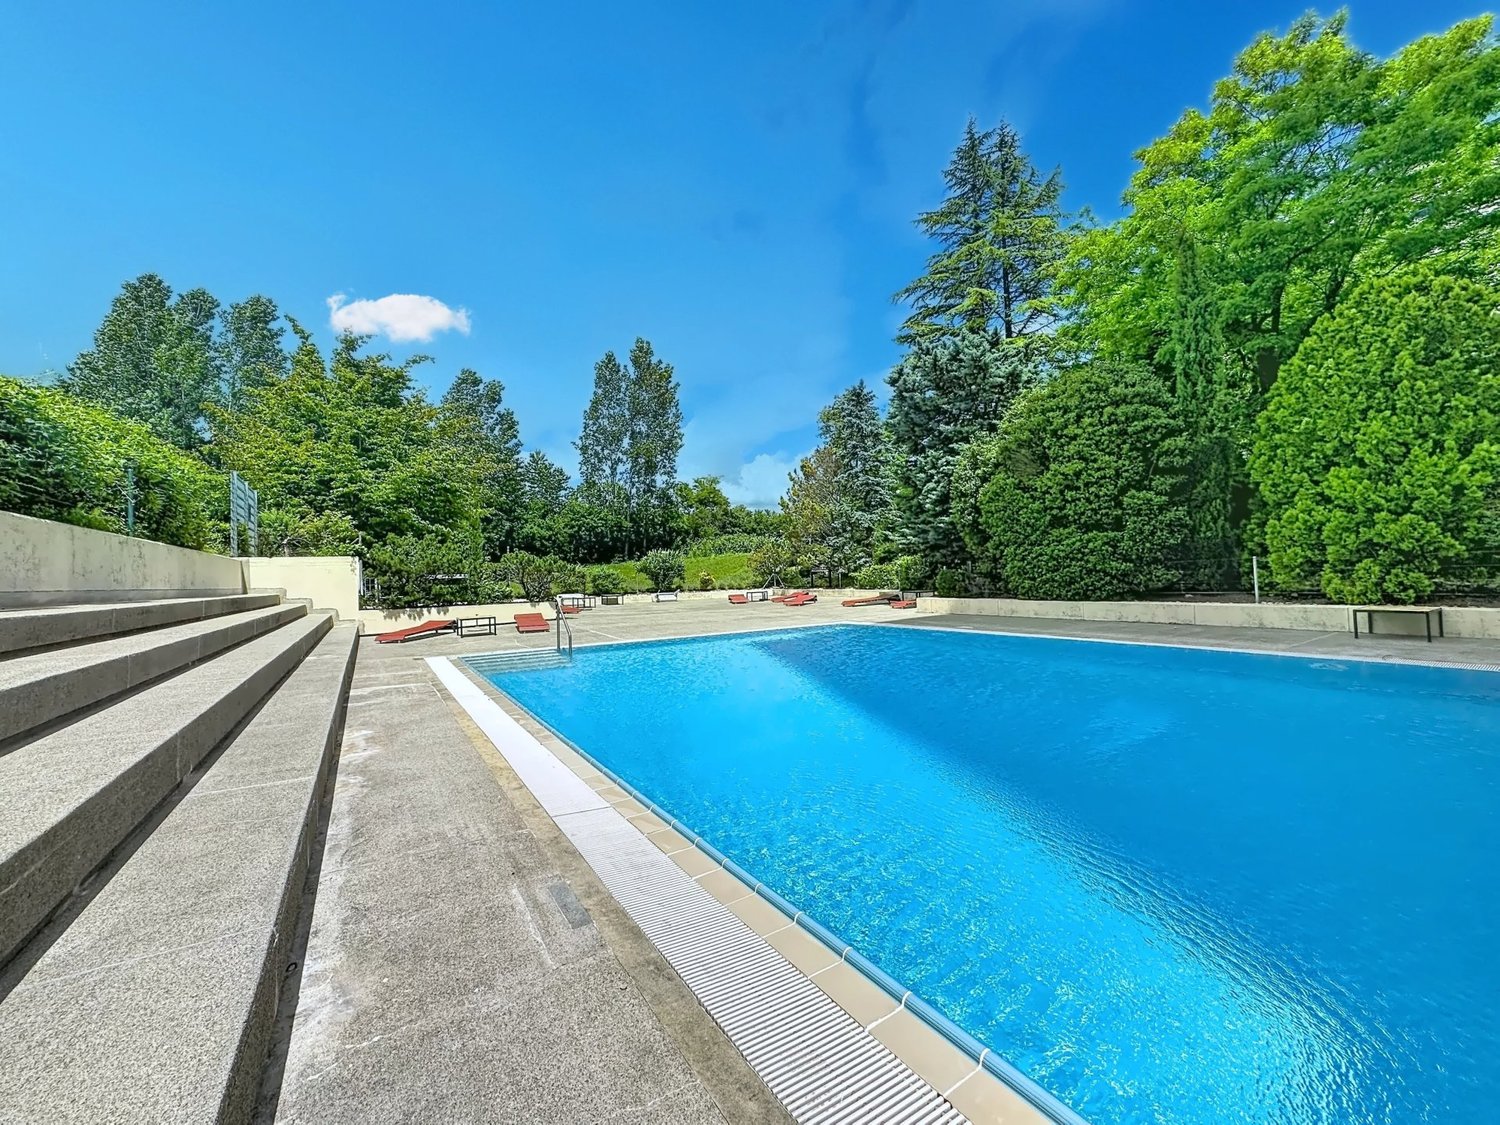
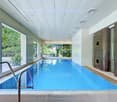
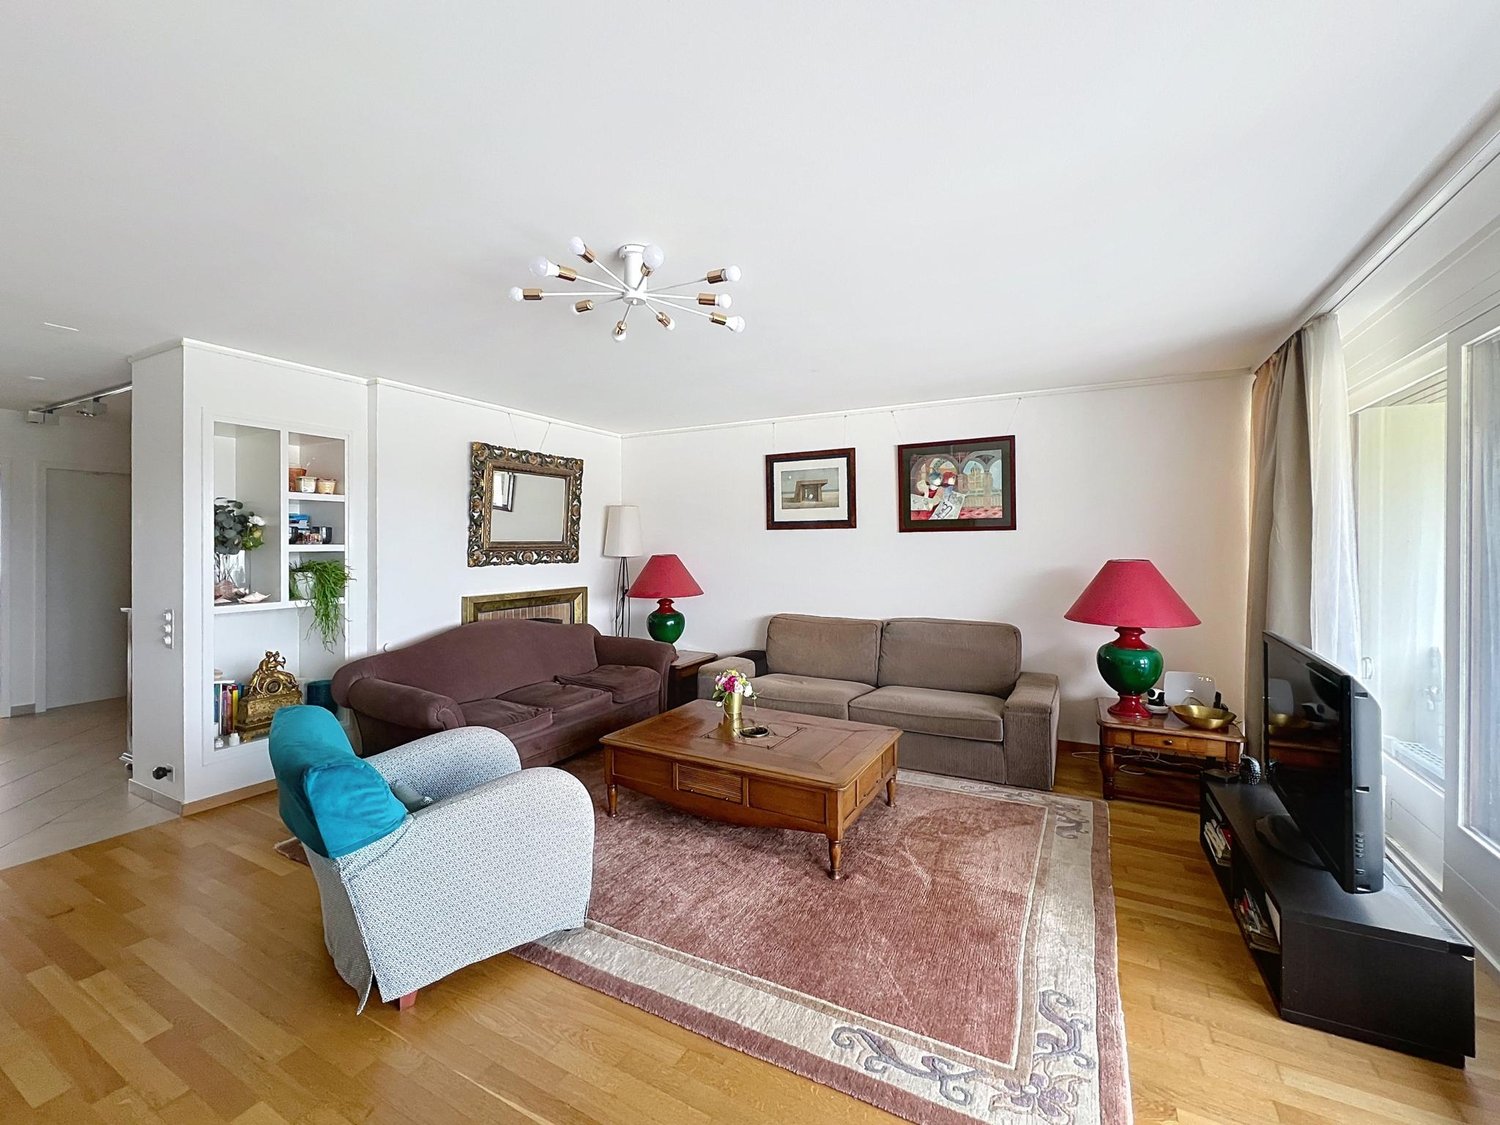
OMNIA Immobilier is pleased to present this spacious apartment offering rare volumes and remarkable flexibility in layout. Developing approximately 145 m² of living space, this property was initially designed as a 5.5-room apartment. However, the owners have preferred a large parental bedroom and rearranged it into a 4.5-room apartment. This configuration offers a particularly appreciable comfort today, while also allowing, if desired, to easily return to its original distribution in 5.5 rooms to meet the needs of a family or create an independent office for telecommuting. The apartment seduces from the entrance with its harmonious volumes and omnipresent brightness. The reception areas offer many possibilities of organization and allow to envision different configurations according to the life projects of each one. The living room, particularly spacious, constitutes the true heart of the apartment. Its generous dimensions create a warm and convivial atmosphere, ideal for receiving family and friends. The independent kitchen benefits from a comfortable space and direct access to the outside. The sleeping area currently includes three bedrooms of beautiful dimensions, including a parental suite with its own private bathroom. A second bathroom as well as a guest toilet complete the complex advantageously. The many integrated storage spaces, the built-in wardrobes, and the functional distribution ensure a particularly appreciable comfort of life in everyday life. Two balconies allow to enjoy pleasant outdoor spaces and a beautiful opening onto the surroundings throughout the day. A cellar also comes to complete this property. An indoor parking space as well as a garage box are available in addition to the sale price for a total amount of CHF 80'000. The residents also benefit from particularly sought-after facilities, including an indoor pool, an outdoor pool, a reception room, a billiard room, a ping-pong room, as well as a washing station located in the underground parking. The situation offers an ideal balance between residential tranquility and proximity to amenities. Schools, shops, public transport, medical services, as well as the main road axes are quickly accessible. This property represents a rare opportunity for buyers looking for a spacious, evolving, and family-friendly apartment. With its approximately 145 m² of living space, its current configuration in 4.5 rooms transformable into 5.5 rooms, its three existing bedrooms, its parental suite with private bathroom, its two balconies, its many storage spaces, and the exclusive services offered by the residence, this apartment combines all the advantages to offer a comfortable and sustainable living space. For the organization of a visit or for more information: Fréd Stauffer 079 550 88 68 frederic.stauffer@omnia.ch

  • Balcony / Terrace
  • View
  • Elevator
  • +1
1 / 11
5.5 rooms, 210m², CHF 3,400,000.–
1110 Morges

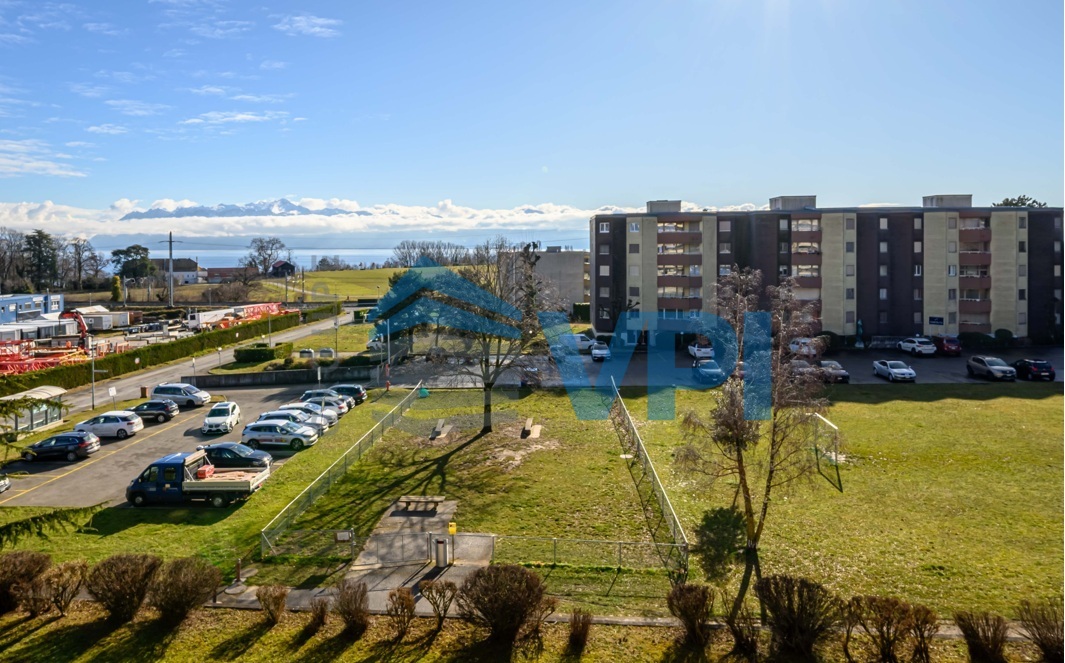
Maison individuelle de caractère dans un cadre privilégié

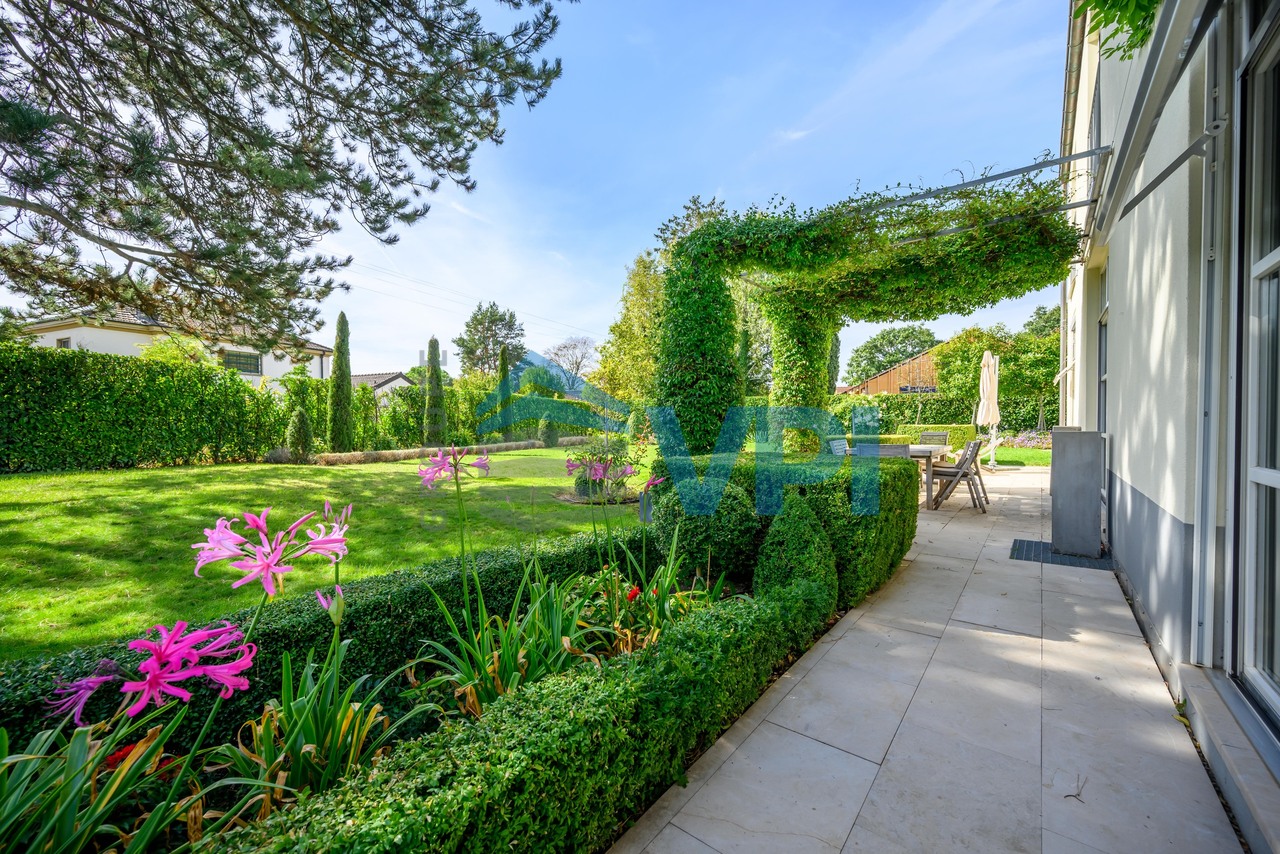
VPI Courtage SA a le plaisir de vous présenter cette magnifique maison individuelle située au coeur du charmant village de Buchillon, à seulement quelques minutes de Morges. Construite en 2005 et implantée sur une belle parcelle plate et arborée d'environ 1'215 m², cette propriété offre une surface habitable d'environ 210 m².Elle séduit immédiatement par sa luminosité, ses volumes généreux avec ses hauts plafonds et son environnement résidentiel privilégié. Le jardin, spacieux et soigneusement aménagé, offre un fort potentiel d'aménagement avec un terrain piscinable, idéal pour profiter pleinement des beaux jours dans un cadre privé et verdoyant.La propriété dispose également de quatre places de stationnement extérieures. Ce bien offre un cadre de vie paisible et verdoyant, parfaitement adapté à une famille en quête de confort et de qualité de vie. La plage de Plage de Buchillon, située à quelques pas, permet de profiter pleinement des journées estivales au bord du Lac Léman. Idéalement située entre Lausanne et Genève, cette maison bénéficie d'un accès rapide aux commodités, aux écoles et aux principaux axes routiers, tout en offrant la tranquillité d'un village très recherché de la Côte.Distribution du bienRez-de-chaussée :- Hall d'entrée ;- Spacieux séjour avec une bibliothèque et salle à manger avec accès direct à la terrasse et au jardin ;- Cuisine entièrement agencée et équipée ;- WC visiteur ;- Bureau, idéal pour le télétravail.Étage :- Suite parentale avec salle de bains privative et dressing ;- Deux chambres ;- Hall supérieur que vous pourriez transformer pour en faire une 4ème chambre ;- Salle de bains.Depuis l'étage, vous avez une légère échappée lac.Sous-sol :- Buanderie ;- Abri atomique utilisé comme cave ;- Local technique avec citerne de mazout.N'attendez plus pour découvrir cette propriété pleine de charme et de caractère, offrant un cadre de vie privilégié à proximité immédiate du lac et des commodités.----------------------------------------------------------------------Impôt foncier : 1? / Impôt communal : 52%VPI Courtage SA is delighted to present this beautiful detached house located in the heart of the charming village of Buchillon, just a few minutes from Morges. Built in 2005 and set on a beautiful, flat and tree-lined plot of approximately 1,215 m², the property offers approximately 210 m² of living space.The property immediately impresses with its abundant natural light, generous proportions and high ceilings, as well as its privileged residential setting. The spacious and beautifully landscaped garden offers excellent potential for further development, including the possibility of installing a swimming pool, making it ideal for enjoying the warmer months in a private and green environment.The property also benefits from four outdoor parking spaces. It offers a peaceful and verdant living environment, perfectly suited to a family looking for comfort and quality of life. The nearby Buchillon beach is just a short walk away, allowing you to fully enjoy summer days on the shores of Lake Geneva.Ideally located between Lausanne and Geneva, this house provides easy access to local amenities, schools and major road connections, while offering the tranquillity of one of the Côte's most sought-after villages.Property LayoutGround Floor: • Entrance hall; • Spacious living room with a library and dining area, offering direct access to the terrace and garden; • Fully fitted and equipped kitchen; • Guest WC; • Study, ideal for working from home. First Floor: • Master suite with private bathroom and dressing room; • Two bedrooms; • Upper landing, which could be converted into a fourth bedroom; • Bathroom. From the first floor, there is a slight glimpse of Lake Geneva.Basement:...

1 / 11
7.5 rooms, 249m², CHF 2,300,000.–
1110 Morges

10 minutes from Morges, semi-detached villa

10 minutes from Morges, beautiful semi-detached villa with 6.5 rooms and large private garden Located in a pleasant and residential environment, just 10 minutes from Morges, this beautiful semi-detached villa impresses with its generous volumes, brightness, and numerous leisure areas. Spread over several levels, it offers the ideal living space for a family looking for comfort and functionality.Upon entering, you will discover a welcoming entrance hall with cloakroom and large dressing room. The ground floor also includes a bedroom, a bathroom with shower, sink, and toilet, as well as a fully equipped kitchen with dining area, opening onto a spacious living room. This convivial living area benefits from direct access to the terrace and the magnificent private garden of approximately 275 m².On the first floor, the parental suite offers a true relaxation area with dressing room, private shower, and access to the balcony. Two additional large bedrooms and a bathroom with bathtub, sink, and toilet complete this level.The attic offers a large, usable space that can be arranged according to your desires: office, game room, relaxation area, or storage space.The basement has a large, heated room of approximately 38.5 m², ideal for a leisure room, a workspace, or a fitness room. You will also find two cellars, a technical room for heating (with heat pump and installation of a battery for photovoltaic panels), as well as an independent laundry room.Outside, the terrace and private garden allow you to fully enjoy the beautiful days. A carport for two cars perfectly completes this property. 1112 Echichens is located in the district of Morges, in the canton of Vaud. The population in the political municipality of Echichens has varied over the last five years with an average annual change of +1.0%, reaching 3,222 inhabitants (as of December 31, 2024). The tax rate is 13.5% (canton: 13.7%). Over the last five years, the construction of housing in the municipality has averaged 1.0% per year, while the current vacancy rate is 0.7% (as of June 1, 2025). Property prices have changed by +20.9% over the last five years (canton: +22.2%).


1 / 9
7.5 rooms, 255m², CHF 2,895,000.–
1110 Morges

Villa with 7.5 rooms - Space is key

What if the ideal home was one where everyone naturally finds their place?In this individual villa with 7.5 rooms, the spaces have been designed to accompany the rhythm of family life.Located in a sought-after residential area in Morges, this property of approximately 255 m² combines beautiful volumes, fluid circulation, and omnipresent brightness. A home that doesn't just offer square meters, but a real way of living.A large living room with dining area, cozy and bright, ideal for sharing precious moments with the family or receiving friends.A habitable, modern, and functional kitchen of about 22 m², offering a convivial space for daily meals, as well as for special occasions.5 comfortable bedrooms of about 15 to 20 m², allowing each person to enjoy their own space.A second living room on the upper floor of about 23 m², perfect as a relaxation area, TV room, or office.5 bathrooms, ensuring optimal comfort for the entire family.A game room of about 33 m², a true paradise for children or a versatile space according to your desires.A room in the basement that can be converted into a gym, workshop, or leisure space.A cellar, as well as a laundry room, complete the service areas.Outside, the property reveals all its charm. Bathed in sunlight, it benefits from a large terrace and a beautifully landscaped garden, a true green oasis, sheltered from views. The double garage, as well as the parking spaces, perfectly complete this property, providing practical comfort in everyday life.The house benefits from a quiet environment while remaining close to schools, shops, and public transportation.Bus stop at ~ 150 mCFF train station: Morges (Lausanne-Geneva axis) at ~ 10 minutes on footHighway access RN1 (Morges East and Morges West)Morges is a convivial and dynamic town that offers an exceptional quality of life. Just 10 km from Lausanne, it combines the charm of a small town with the advantages of a large agglomeration nearby.Its natural setting, with parks and lake shores, its vibrant cultural life, and its modern infrastructure make it a privileged place to live.Contact us today to organize a visit and discover your future home.

1 / 8
4 rooms, 85m², CHF 760,000.–
1110 Morges

Apartment 6 minutes from Morges

VPI Courtage SA is pleased to present this charming 4.5-room apartment, with a living area of approximately 85 m², ideally located in a quiet and green residential area of Tolochenaz. Benefiting from excellent orientation, the apartment enjoys optimal sunlight throughout the day, offering bright and warm living spaces.Due to its sandwich configuration within the building, the apartment benefits from effective natural insulation, significantly reducing heating needs and contributing to better control of energy costs.From the balcony, you can enjoy a pleasant view of the lake, ideal for moments of relaxation. Its privileged location is a real asset: just 5 minutes by car from the city center of Morges, this property is close to shops, public transport, and the hospital, offering a practical and peaceful living environment. An external parking space is available as an option.The apartment consists of:- Entrance hall with built-in closets;- Semi-closed kitchen, fully equipped;- Dining room;- Living room with direct access to the balcony;- Office with access to the balcony, which can be removed to enlarge the main room;- Two bedrooms, one with integrated closets;- Bathroom and guest toilet.Note that the apartment is currently empty, the tenant having just left the premises. It is therefore available immediately, either for rent or as a main residence.This rare property will seduce lovers of calm, comfort, and quality of life, while remaining close to amenities.Do not wait any longer to discover it. Contact us today to organize a visit.----------------------------------------------------------------------Property tax: 1? / Municipal tax: 64% PPE charges: approximately CHF 615.- per month.

1 / 8
4.5 rooms, 144m², CHF 1,220,000.–
1110 Morges

Rare à Pampigny – Attique familial de 178 m² utiles avec vue dégagée

Un esprit maison au dernier étage.Situé à Pampigny, dans la commune de Hautemorges, ce bel attique traversant séduit par ses volumes généreux, sa luminosité et sa vue dégagée.Développant environ 143 m² habitables et 178 m² utiles, il offre une configuration particulièrement intéressante pour une famille à la recherche d’espace, tout en conservant le confort et la simplicité de vie d’un appartement.La pièce de vie bénéficie d’une belle luminosité et se prolonge par un balcon de 15 m² orienté sud-est, permettant de profiter pleinement de la vue et de l’environnement paisible.L’appartement dispose actuellement de 3 chambres avec la possibilité d’en créer une 4e. Les surfaces supplémentaires sous combles offrent également de nombreuses possibilités d’aménagement : bureau, salle de jeux, espace détente ou rangement.Les atouts : • 4,5 pièces • env. 143 m² habitables • env. 178 m² utiles • 3 chambres, possibilité d’une 4e • appartement traversant en attique • balcon de 15 m² orienté sud-est • vue dégagée • cuisine ouverte • espaces sous combles polyvalents • fenêtres PVC double vitrage • cave et cave à vin • deux places de parc intérieures • excellent état, aucun travaux à prévoir À proximité de Morges, Pampigny offre un cadre de vie villageois, calme et verdoyant, tout en conservant un accès pratique aux écoles, transports et principaux axes de la région.Par ses volumes et sa configuration, ce bien constitue une véritable alternative à la maison pour une famille souhaitant davantage d’espace sans renoncer au confort d’un appartement.-------------------------------------------------------Rare Opportunity in Pampigny – Family Penthouse with 178 m² of Usable Space and Open ViewsHouse-like living on the top floor.Located in Pampigny, in the municipality of Hautemorges, this beautiful dual-aspect penthouse stands out for its generous volumes, natural light and open views.Offering approximately 143 m² of living space and 178 m² of usable space, the property provides an ideal layout for a family looking for space while enjoying the comfort and convenience of apartment living.The bright and welcoming living area opens onto a 15 m² south-east facing balcony, offering beautiful open views and a peaceful setting.The apartment currently features 3 bedrooms, with the possibility of creating a 4th. Additional space beneath the eaves offers excellent flexibility and can be used as a home office, playroom, relaxation area or additional storage.Key features: • 4.5 rooms • Approx. 143 m² of living space • Approx. 178 m² of usable space • 3 bedrooms, with the possibility of a 4th • Dual-aspect penthouse • 15 m² south-east facing balcony • Open views • Open-plan kitchen • Versatile additional space beneath the eaves • PVC double-glazed windows • Cellar and wine cellar • Two indoor parking spaces • Excellent condition – no renovation work required Within easy reach of Morges, Pampigny offers a peaceful and green village setting, while providing convenient access to schools, public transport and the region’s main transport links.With its generous volumes and flexible layout, this property offers a rare alternative to a house, ideal for a family seeking more space without giving up the comfort and convenience of apartment living.

Suggested properties for you based on search results

Other interesting objects