1 result - Properties for sale with Balcony / Terrace: Moosleerau

More objects in your automatically expanded search area
20 results - Radius: + 10km
1 / 13
  • Parking space
  • Balcony / Terrace
  • Garage
  • +5
CHF 905,000.–
Premium
Lochgasse 2, 5722 Gränichen

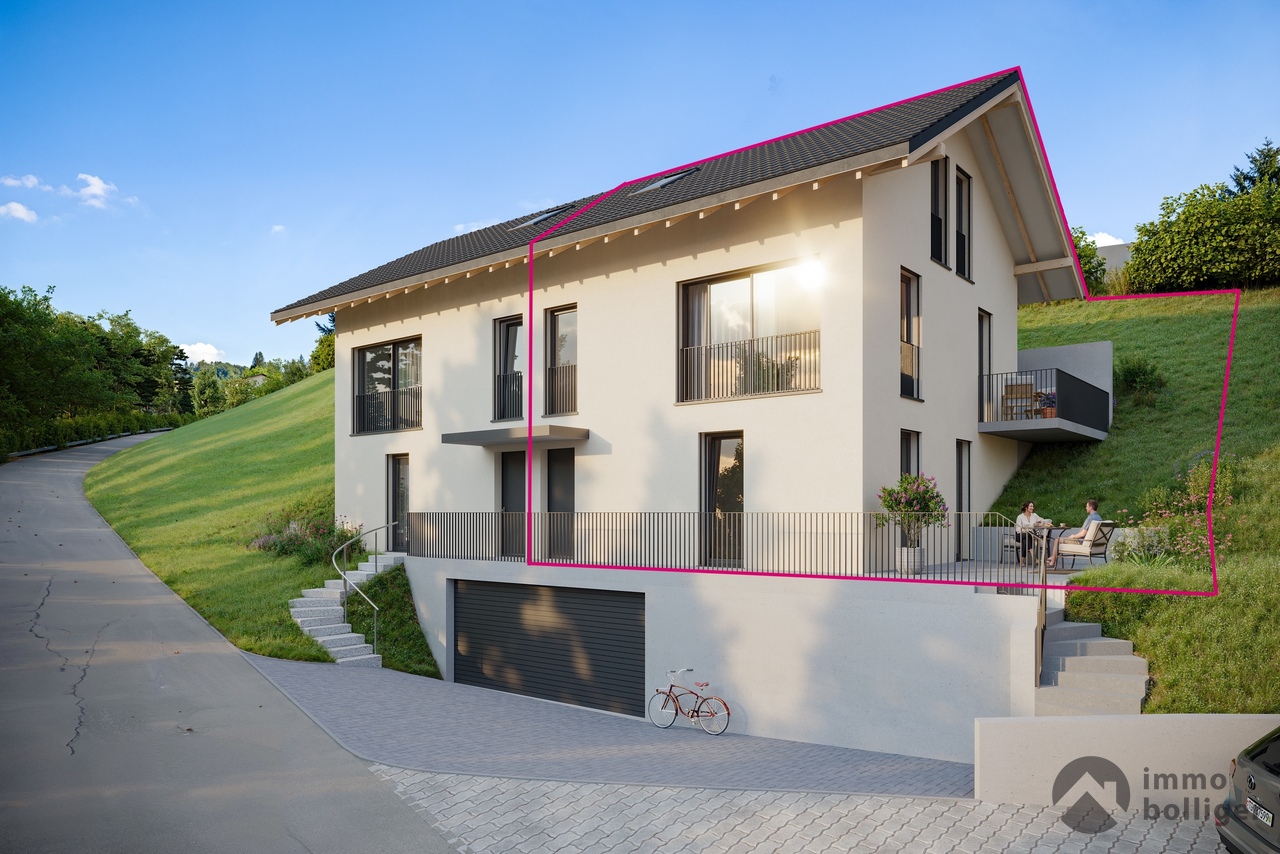
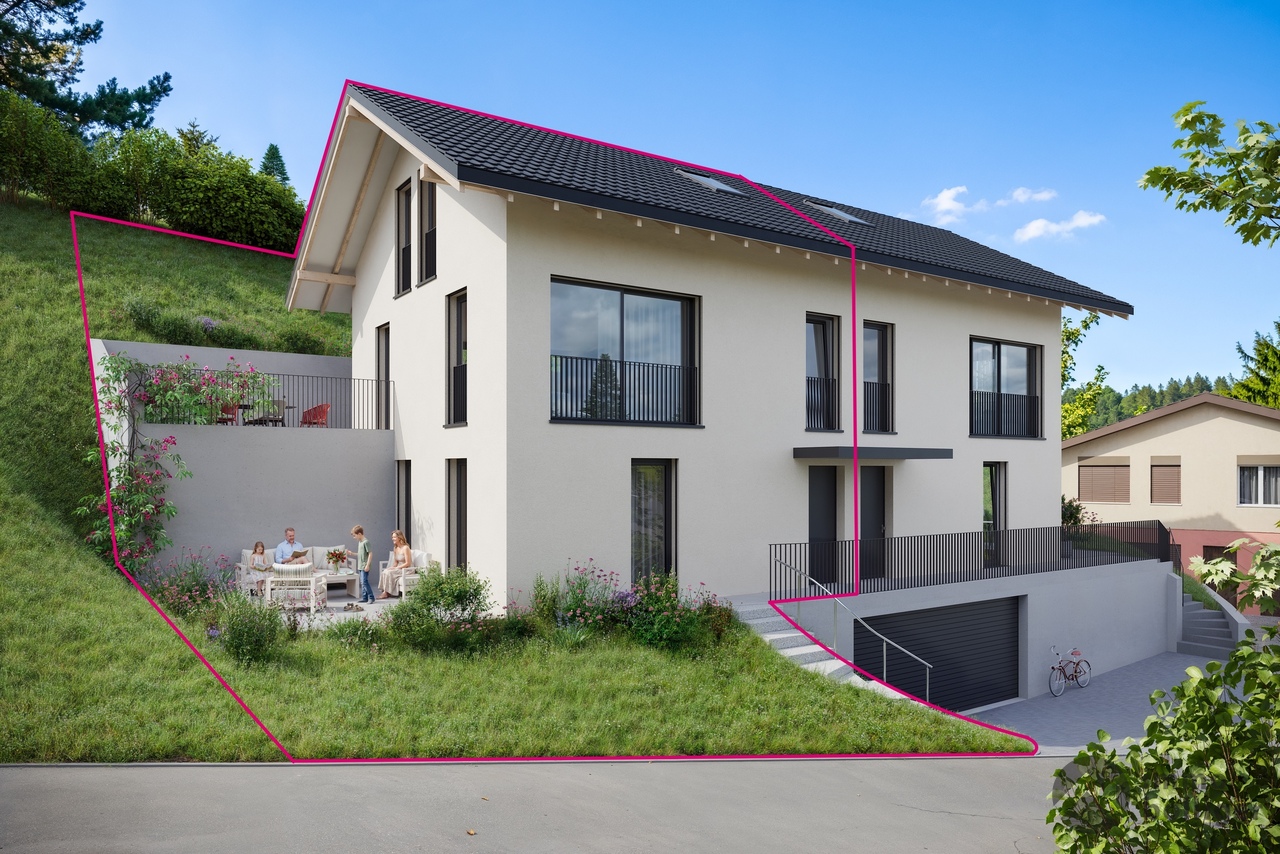
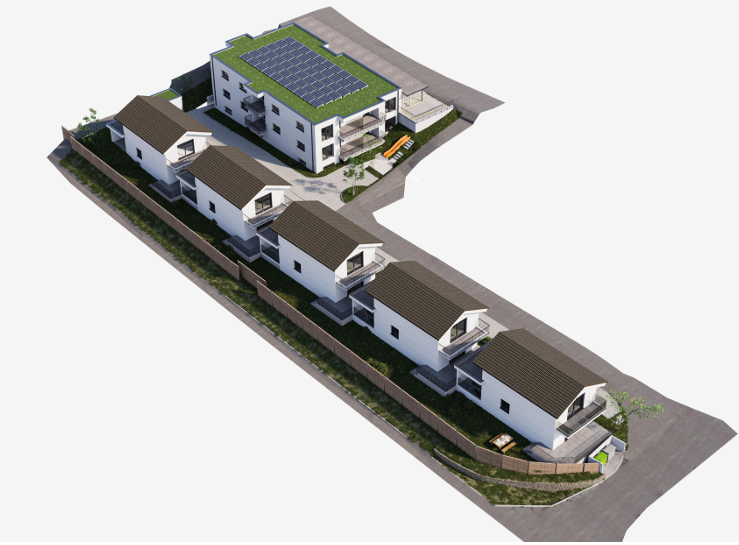
In the heart of Gränichen 4.5 room new apartments

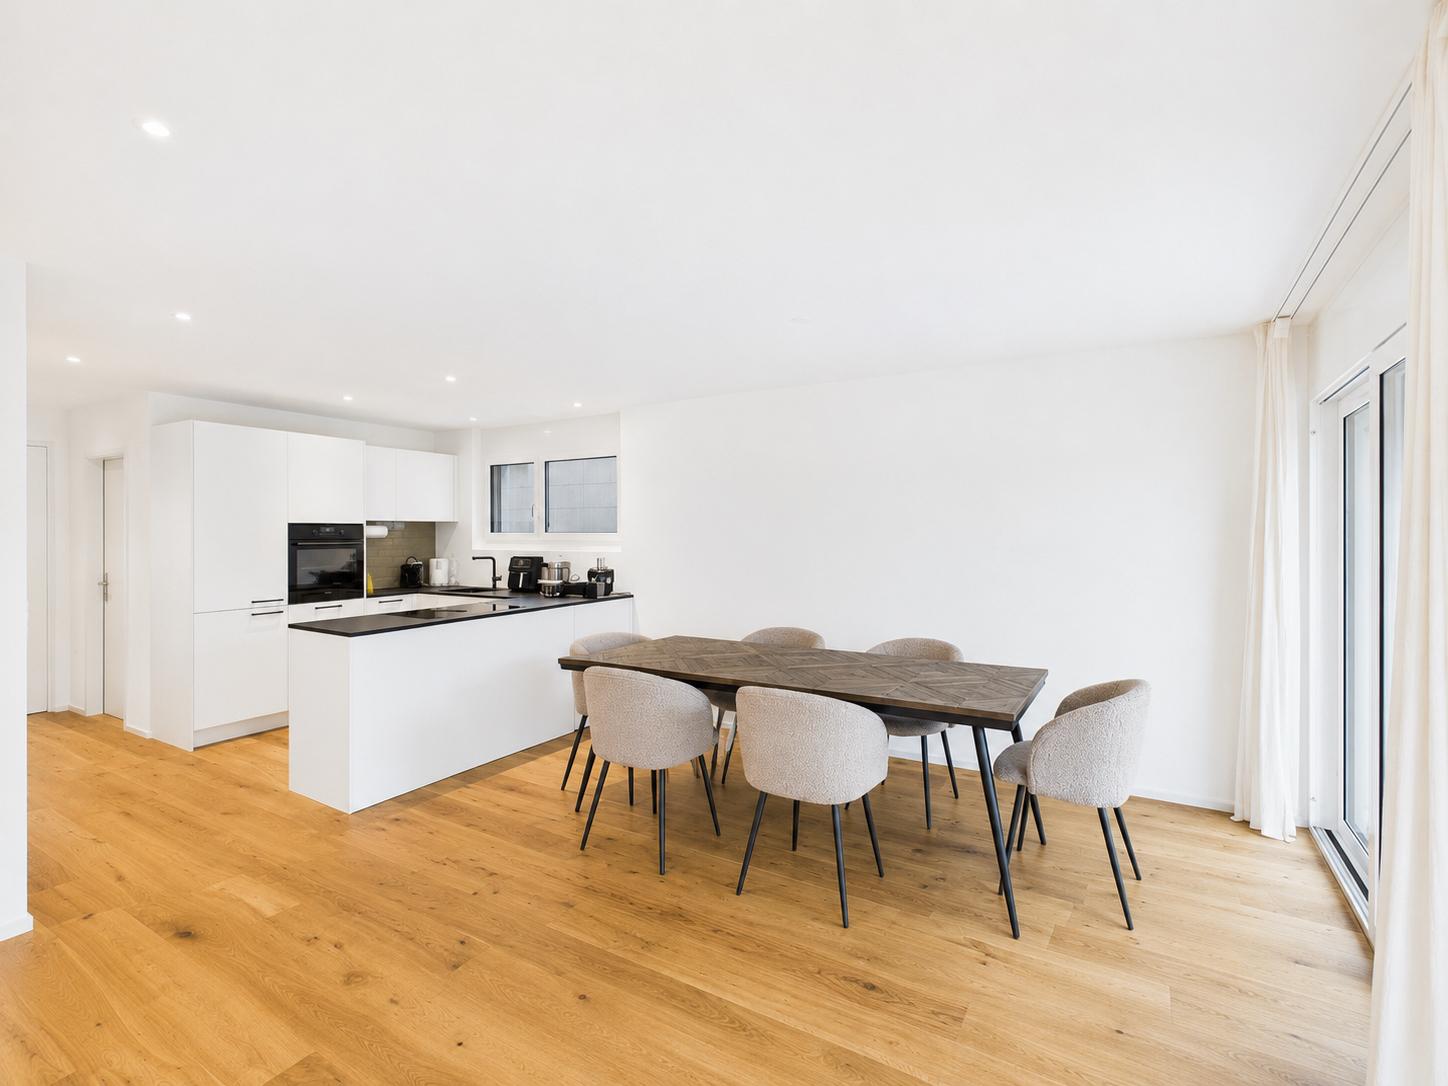
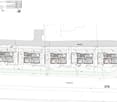
The construction project "Dorfzentrum" In a quiet and attractive residential area, 20 modern 4.5-room owner-occupied apartments with timeless architecture and high-quality materials are being built. The well-thought-out floor plans offer high living comfort and functional room concepts. Thanks to sustainable construction with a photovoltaic system and district heating, future owners will benefit from high energy efficiency. Individual construction wishes can be taken into account during realization. The offer is rounded off by a parking garage with 29 parking spaces and an attractively designed environment. Available apartments House A - 4.5-room apartmentsSpacious living with high quality and privacy • Spacious and well-thought-out floor plans • High-quality equipment and modern living ambiance • Open living and dining area with plenty of daylight • Large window areas for a bright living feeling • Direct access to the balcony or private garden share • Timeless and high-quality kitchen • Two stylishly built bathrooms • Bathroom with bathtub, sink, and toilet • High living comfort and plenty of privacy • Ideal for couples and families • Own cellar compartment in the basement • Spacious bicycle room • Own laundry room (WM/TU) in the recess • Photovoltaic system on both building roofs • Sustainable energy generation according to the Energy Act House B - 4.5-room apartmentsVaried living concepts for different lifestyles • Stylish and modern living ambiance • Bright rooms with clear lines • Modern living and dining area with open kitchen • Pleasant room effect and high living comfort • Bright bedrooms as quiet retreats • Tastefully designed bathroom with bathtub • Ideal for couples and families • Well-thought-out and efficient room division • Bright and inviting living feeling • Perfect combination of aesthetics and practicality • Own cellar compartment in the basement • Spacious bicycle room • Own laundry room (WM/TU) in the recess • Photovoltaic system on both building roofs • Sustainable energy generation according to the Energy Act Additional comfort • Room height of 2.50 m • Room-high doors with upper part Parking spaces in underground garage • Parking spaces in the underground garage available • Purchase price per parking space: CHF 38,000.- Further information on the construction can be found in the detailed construction description and its annexes. On the project website www.dorfzentrum-lochgasse.ch you can select your dream apartment and receive the floor plan and further information. For further information and sales processing, we are at your disposal in a personal conversation. Contact person Sales: KB Partners GmbHSuhrerstrasse 155036 Oberentfelden Architecture: Leutwyler & Sandmeier Architektenobere Dorfstrasse 6 5034 Suhr Client: FKTR Immo AGWaagstrasse 105043 Holziken Arrange a meeting We will take the time for you. Experience the refinement and quality of this property in a central, sunny location during a personal meeting. Let yourself be convinced of the advantages. Contact us by phone or email to express your interest.We will be happy to arrange a personal meeting with you. With us, your dreams find a home!

  • Parking space
  • Balcony / Terrace
  • Garage
  • +5
Travel time
-
1 / 13
  • Parking space
  • Balcony / Terrace
  • Garage
  • +5
CHF 865,000.–
Premium
Lochgasse 2, 5722 Gränichen

In the heart of Gränichen 3.5 room new apartments

The construction project "Dorfzentrum"In a quiet and attractive residential area, 20 modern 3.5-room owner-occupied apartments with timeless architecture and high-quality materials are being built. The well-thought-out floor plans offer high living comfort and functional room concepts. Thanks to sustainable construction with a photovoltaic system and district heating, future owners will benefit from high energy efficiency. Individual construction wishes can be taken into account during realization. The offer is rounded off by a parking garage with 29 parking spaces and an attractively designed environment. Available apartments House A - 3.5-room apartmentsSpacious living with high quality and privacy • Spacious and well-thought-out floor plans • High-quality equipment and modern living ambiance • Open living and dining area with plenty of daylight • Large window areas for a bright living feeling • Direct access to the balcony or private garden share • Timeless and high-quality kitchen • Two stylishly built bathrooms • Bathroom with bathtub, sink, and toilet • High living comfort and plenty of privacy • Ideal for couples and families • Own cellar compartment in the basement • Spacious bicycle room • Own washing tower (WM/TU) in the recess • Sustainability photovoltaic system on both building roofs • Sustainable energy generation according to the Energy Act House B - 3.5-room apartmentsVaried living concepts for different lifestyles • Stylish and modern living ambiance • Light-filled rooms with clear lines • Modern living and dining area with open kitchen • Pleasant room effect and high living comfort • Bright bedrooms as quiet retreats • Tastefully designed bathroom with bathtub • Ideal for couples and families • Well-thought-out and efficient room division • Bright and inviting living feeling • Perfect combination of aesthetics and everyday practicality • Own cellar compartment in the basementSpacious bicycle room • Own washing tower (WM/TU) in the recess • Sustainability photovoltaic system on both building roofs • Sustainable energy generation according to the Energy Act Additional comfort • Room height of 2.50 m • Room-high doors with upper part Parking spaces in underground garage • Parking spaces in the underground garage available • Purchase price per parking space: CHF 38,000.- On the project website www.dorfzentrum-lochgasse.ch you can select your dream apartment and receive the floor plan and further information.For further information and sales processing, we are at your disposal in a personal conversation. Contact person Sales:KB Partners GmbHSuhrerstrasse 155036 OberentfeldenArchitecture:Leutwyler & Sandmeier Architektenobere Dorfstrasse 65034 SuhrClient:FKTR Immo AGWaagstrasse 105043 Holziken Arrange a meeting We will gladly take time for you.Experience the refinement and quality of this property in a central, sunny location during a personal meeting. Let yourself be convinced of the advantages.Contact us by phone or email to express your interest.We will gladly arrange a personal meeting with you.With us, your dreams will find a home!

  • Parking space
  • Balcony / Terrace
  • Garage
  • +5
Travel time
-
  • Two-story house with a balcony, flower boxes, and well-maintained garden.
  • A modern house with a covered patio area featuring a dining set, potted plants, and a striped awning.
  • Balcony overlooking a scenic countryside with trees and distant hills.
  • A well-maintained patio area with two armchairs, a small round table, and a vase of colorful flowers. The patio is adjacent to a house with a striped awning and is surrounded by lush greenery and potted plants.
  • Two-story house with beige siding, white trim, and two garage doors. Features a balcony on the upper level and an air conditioning unit near the entrance.
  • Cozy outdoor patio with two lounge chairs, coffee table, throw blankets, potted plants, string lights, and a view of trees and neighboring houses.
  • View from a rooftop showing a scenic landscape with houses, trees, and distant hills under a partly cloudy sky.
  • Aerial view of a town with numerous houses, surrounded by green fields and a large lake, with distant mountains visible.
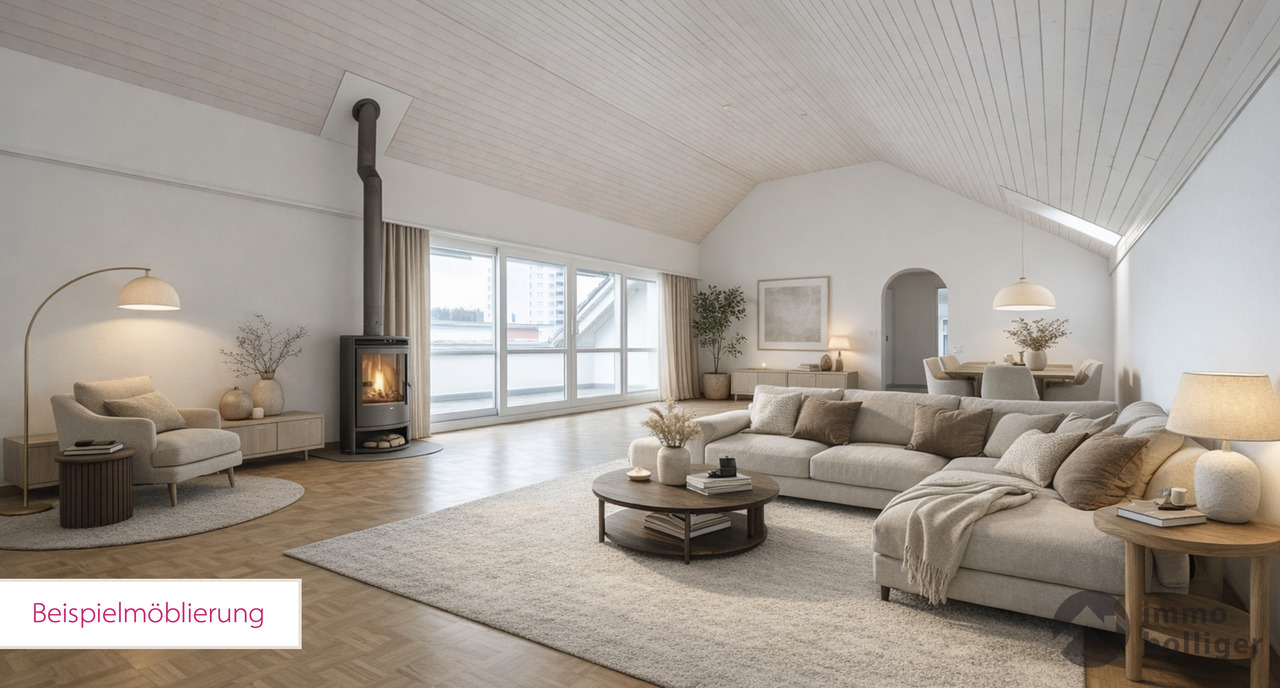
  • Empty room with wooden ceiling, tiled floor, large window with curtains, and an archway leading to another room.
  • Bright kitchen with wooden cabinets, tiled backsplash, and stainless steel appliances including a dishwasher and sink.
  • Modern bathroom with a white vanity, double sink, glass-enclosed shower, toilet, and a potted plant on the windowsill. The room features grey tiles and sleek, contemporary fixtures.
  • Empty hallway with wooden doors, tiled floor, and recessed lighting. The hallway leads to another room with visible furniture.
  • Modern bedroom with a large bed, white bedding, nightstand with lamp, potted plant, and built-in white wardrobe.
  • A hallway with a wooden door on the left and a staircase leading upwards on the right, featuring tiled flooring and white walls.
  • Empty room with wooden flooring, white walls, and two open wooden doors leading to adjacent spaces.
  • A multi-story residential building with a balcony and surrounding greenery, situated in a quiet neighborhood.
1 / 16
A modern house with a covered patio area featuring a dining set, potted plants, and a striped awning.
Balcony overlooking a scenic countryside with trees and distant hills.
A well-maintained patio area with two armchairs, a small round table, and a vase of colorful flowers. The patio is adjacent to a house with a striped awning and is surrounded by lush greenery and potted plants.
6 rooms, 155m², CHF 1,440,000.–
Premium
Vorderbühlstrasse, 5712 Beinwil am See

Charming 6-room single-family house in a very quiet location with partial view of Lake Hallwil

Welcome to this well-maintained and continuously renovated 6-room single-family house in the idyllic municipality of Beinwil am See in the canton of Aargau. The house convinces with its quiet location, the magnificent view and the immediate proximity to Lake Hallwil – a true home for the whole family.The 1989 built and continuously renovated house extends over three floors with a living area of 155 m² on a plot of 485 m². The total usable area is 223 m², which guarantees spacious room conditions for all occupants.The house offers among other things: • Balcony and two seats: Surrounded by a well-kept garden – ideal for relaxing and enjoying. • Private terrace: With a lot of privacy – perfect for social evenings outdoors. • Garage and parking space: Comfortable accommodation for vehicles directly at the house. • Beautiful view: Enjoy the charming surroundings and a partial view of Lake Hallwil. • Child-friendly: Spacious rooms and a well-kept garden offer children a lot of space to play. Location and surroundings: The location is both quiet and perfectly connected. The Beinwil am See train station is only 4 minutes' walk away, the Beinwil Bahnhof bus stop is 5 minutes away. The Volg-Supermarkt for daily needs is 7 minutes' walk away, the TopPharm Homberg Apotheke is 4 minutes' walk away. Families appreciate the immediate proximity to the Alten Schulhaus (only 2 minutes' walk). The Fährschiff Beinwil am See on Lake Hallwil invites you to take trips in 10 minutes' walk. The house is ideal for families with children or people looking for a detached single-family house with a lot of space, peace, privacy and good everyday usability.This house is available immediately and offers a rare opportunity to find a new home in one of the most beautiful lake communities in Aargau. Don't miss this chance!

Travel time
-
New building
1 / 14
4.5 rooms, 118m², CHF 770,000.–
Premium
Alzbachfeld 8, 5734 Reinach AG

Modern 4.5-room new apartment in Reinach AG – Your new home from 2027

Welcome to your new dream apartment in the modern new building Alzbachfeld 8 in Reinach AG! This spacious 4.5-room apartment on the 1st floor convinces with a living area of 117.8 m² and offers everything your heart desires – ideal for families, couples or anyone who appreciates comfortable living on the highest level.The apartment offers the following highlights: • New building with modern standard: Ready for occupancy from 2027 – live in a fresh, contemporary home from the start. • Sunny location: The apartment benefits from plenty of sunlight, both in summer and winter. • Balcony with beautiful views: Enjoy your outdoor area with an attractive view. • 2 bathrooms: Comfort and privacy for the whole family. • Dishwasher: Practical equipment for modern everyday life. • Elevator and wheelchair accessibility: Barrier-free and comfortable for all residents. • Garage: A private garage space is available. • Child-friendly and quiet location: Ideal for families – the surroundings are pleasantly quiet, both during the day and at night. Location and surroundings:The apartment is located in a quiet and family-friendly environment in Reinach AG. The infrastructure in the vicinity leaves nothing to be desired: • ALDI supermarket: Only 5 minutes' walk away – daily shopping is conveniently done. • Reinach Hochhaus bus stop: Can be reached in just 6 minutes on foot. • Reinach Nord train station: Can be reached in 8 minutes on foot. • Baselgasse school: Can be reached in 11 minutes – perfect for families with children. • Central pharmacy: Can be reached in 13 minutes on foot. • Reinach Mitte: Further connection in 13 minutes on foot. This new apartment combines modern living comfort, a sunny and quiet location as well as excellent infrastructure. Secure your new home in Reinach AG now and benefit from a contemporary lifestyle in a well-maintained residential complex.

Travel time
-
New building
1 / 13
5.5 rooms, 131m², CHF 855,000.–
Premium
Alzbachfeld 8, 5734 Reinach AG

Newly built owner-occupied apartment "Alzbachfeld" – Modern 5.5-room apartment in Reinach AG

Welcome to Alzbachfeld – a modern new building project in the idyllic Reinach AG. This spacious 5.5-room apartment on the 1st floor convinces with contemporary architecture, high-quality equipment, and a sunny location. The building with a white facade, large glass windows, and well-kept outdoor facilities offers an attractive living environment for discerning buyers.The apartment offers the following highlights: • Spacious living and dining area: Open kitchen with kitchen island and modern appliances, seamlessly connected to the bright living room with wooden floor, white walls, and large windows. • Light-flooded rooms: Large window fronts and a sliding glass door provide plenty of natural light and a smooth transition to the balcony. • Modern balcony: Invitingly designed with modern furniture and plants – ideal for relaxing and enjoying the beautiful view. • Two bathrooms: One with a bathtub, beige tiles, and a mirrored cabinet, the other with an elegant glass shower – both modern and high-quality equipped. • Dishwasher and other practical amenities included. • Garage and parking space available. • Elevator in the building for barrier-free access. • Wheelchair accessible and child-friendly – ideal for families of all compositions. Outdoor facilities and surroundings of the building: The residential complex impresses with a well-kept garden with trees, bushes, and paved paths. A playground with slide and swing makes the complex particularly attractive for families. The quiet location – day and night – ensures a pleasant living climate. In summer, the apartment benefits from plenty of sunlight.Location & Infrastructure: The apartment is located in a well-developed and family-friendly environment in Reinach AG. • ALDI supermarket: approx. 5 minutes on foot • Reinach Hochhaus bus stop: approx. 6 minutes on foot • Reinach Nord train station: approx. 8 minutes on foot • Baselgasse school: approx. 11 minutes on foot •

Travel time
-
New building
1 / 21
3.5 rooms, 117m², CHF 1,095,000.–
Premium
Alzbachfeld 8, 5734 Reinach AG

Modern 3.5-room attic apartment in a new building – Reinach AG

Welcome to your new home! This exclusive 3.5-room attic apartment on the 3rd floor of a modern new building in Reinach AG (built in 2027) combines contemporary living with the highest comfort. With 116.8 m² of living space, two bathrooms, and a spacious balcony, this attic apartment offers everything your heart desires.The apartment impresses with the following highlights: • Open living and dining area: Bright, modern living space with a spacious kitchen featuring a kitchen island, white cabinets, black countertops, and stylish pendant lights – ideal for cooking and enjoying. • Picturesque views: Large window fronts and the balcony offer a beautiful view of the surrounding landscape. • Two modern bathrooms: One with beige tiles, double sink, shower, and built-in lighting; the other with a bathtub, wall-mounted sink, and LED mirror – both stylishly and high-quality equipped. • Roof terrace: An inviting terrace with a view – perfect for relaxing and enjoying. • Elevator and garage: The building features a modern elevator with wood-paneled walls and marble floor in the entrance area, as well as a garage. • Wheelchair accessible and family-friendly: The apartment is barrier-free and ideal for families. • New building 2027: Highest building quality, contemporary design, and well-maintained outdoor facilities with paths, benches, and playground equipment. Location and surroundings:The apartment is located in a quiet area in Reinach AG and is very sunny in the summer. The surroundings offer all the important amenities of daily life in the immediate vicinity: • ALDI supermarket: only 5 minutes' walk away • Reinach Hochhaus bus stop: reachable in 6 minutes on foot • Reinach Nord train station: reachable in 8 minutes on foot • Baselgasse school: reachable in 11 minutes on foot – ideal for families • Central pharmacy: reachable in 13 minutes on foot • Reinach Mitte: reachable in 13 minutes on foot This exceptional attic apartment combines modern living, high-quality

Travel time
-
  • Two-story house with beige facade, white trim, balcony, and parked SUV in driveway.
  • Modern bathroom with a sink, toilet, bathtub, radiator, and a small stool near the sink. The room features a window with sheer curtains and a dark bathmat on the floor.
  • Modern bathroom with a white sink, bathtub, showerhead, and a dark blue bath mat on the floor.
  • A well-lit bedroom with a large bed, a nightstand, a mirror, and a television. The room features a round rug and a crib with toys.
  • Modern bedroom with a large bed, striped bedding, white wardrobe, TV on a stand, and large windows with curtains.
  • A modern hallway with wooden flooring, a staircase leading upwards, and a small grey rug placed near the stairs. The walls are painted white, and there are mirrors and a small cabinet visible on the right side.
  • Hallway with wooden flooring, a staircase with metal railing, a large abstract painting on the wall, and a gray shag rug in the center.
  • Modern house exterior with a raised ground floor, patio area, covered outdoor furniture, and a well-maintained lawn.
  • A well-lit bedroom with a large white wardrobe, a neatly made bed, and a curtained window allowing natural light to enter.
  • A well-lit nursery with a white dresser, animal-themed wall decals, a large window with white curtains, a soft white rug, and a baby monitor on a stand.
  • Modern kitchen and dining area with dark grey cabinets, white dining table, six chairs, and a small sink area with a faucet and a window with white curtains.
  • Modern kitchen with dark cabinets, white countertops, a dining area with a table and chairs, and a small bar area with a stool. The space features large windows with sheer curtains and a tiled floor.
  • {"type": "Furnished Room", "objects": ["toy house", "toy kitchen", "toy stove", "toy refrigerator", "toy sink", "toy oven", "toy microwave", "toy table", "toy chair", "toy swing", "toy piano", "toy car track", "toy car", "toy animal", "toy chair", "toy ta
  • Brightly lit room with wooden flooring, fireplace, large windows, toy house, swing, storage unit, and colorful play mat.
  • Modern living room with wooden flooring, a grey sofa, a coffee table, a television on a white cabinet, a floor lamp, and a baby chair in the corner.
  • Modern living room with a sectional sofa, coffee table, floor lamp, and large windows with curtains. Wooden flooring and a gray rug.
1 / 16
Modern bathroom with a sink, toilet, bathtub, radiator, and a small stool near the sink. The room features a window with sheer curtains and a dark bathmat on the floor.
Modern bathroom with a white sink, bathtub, showerhead, and a dark blue bath mat on the floor.
A well-lit bedroom with a large bed, a nightstand, a mirror, and a television. The room features a round rug and a crib with toys.
5.5 rooms, 138m², CHF 890,000.–
Premium
Bachstrasse 7, 4658 Däniken

Renovated 5.5-room semi-detached house with studio, winter garden & heat pump

Modern living with plenty of space and additional flexibility This well-maintained and 2022 renovated 5.5-room semi-detached house in Däniken offers a modern home with a well-thought-out room layout, attractive living comfort, and a special plus: a separate studio with its own entrance. On approximately 138 m² of living space, you can expect a versatile range of rooms for couples, families, or people who want to combine living and working under one roof. The bright living area is the heart of the house. The adjacent winter garden expands the living space and creates an additional place to relax and enjoy at any time of the year. A special highlight is the separate studio. Thanks to its own access, it offers numerous possibilities for use - for example, as a home office, guest room, hobby room, or retreat. Your advantages at a glance • 5.5 rooms • approx. 138 m² of living space • 256 m² plot • comprehensively renovated in 2022 • separate studio with its own entrance • two bathrooms • bright winter garden • modern heat pump • practical and family-friendly room layout • garage and additional parking spaces • well-maintained outdoor area • quiet residential area in Däniken The combination of modernized living space, energy-efficient building technology, and the additional studio makes this property particularly versatile. The house is ideal for people who are looking for a ready-to-move-in home and value additional space, flexibility, and modern living comfort. Convince yourself with a personal visit. We look forward to your contact.

Travel time
-
New building
Dionis Fetahaj

Dionis Fetahaj

1 / 10
Dionis Fetahaj

Dionis Fetahaj

  • Parking space
  • Balcony / Terrace
  • Garage
  • +4
2.5 rooms, 48m², CHF 395,000.–
Premium
Vorstattstrasse 46, 4814 Bottenwil

Your new home in Bottenwil – living with a view of the green

Modern condominiums in a quiet location in BottenwilIn Bottenwil (Vorstattstrasse 46) a contemporary multi-family house with 13 condominiums is being built, which convinces with its clear architecture, functional floor plans and pleasant living tranquility. The loose setting of the building as well as the orientation of the apartments allow for attractive views of the green and create a living environment with plenty of light, air and privacy.The apartments are planned to be open and airy. Large window areas provide bright interior spaces and a friendly atmosphere at any time of day. Living, eating and cooking are sensibly connected and form a central living space that can be flexibly furnished and used individually.The interior design is timelessly modern and designed for everyday practicality. Quiet materials, clear lines and a functional room layout create a living feeling that convinces in the long term. Balconies, loggias or private seating areas extend the living space outdoors and offer space for relaxed hours in the fresh air.The building will be constructed in solid construction and heated by a heat pump. A floor heating system with individual room control provides modern comfort. The offer is complemented by a parking garage with parking spaces and private basement rooms.Bottenwil is nestled in a gently hilly landscape in the canton of Aargau. Shopping facilities, schools, gastronomy and public transport are within walking distance. Thanks to the good transport connections, the motorway connections to Zurich and Lucerne can also be reached quickly – ideal for commuters and families who want to live close to nature and still be mobile.Key facts at a glance • New building with 13 condominiums • Apartment types from 2.5 to 4.5 rooms • Clear, functional floor plans with open living concept • Bright rooms thanks to large window areas • Private outdoor spaces (seating area, balcony or loggia) • Heat pump and floor heating • Parking garage with parking spaces • Quiet location with proximity to infrastructure and nature • Move-in date: April 2026 Apartment offer • 4 × 2.5-room apartments • 5 × 3.5-room apartments • 4 × 4.5-room apartments

  • Parking space
  • Balcony / Terrace
  • Garage
  • +4
Travel time
-
New building
Dionis Fetahaj

Dionis Fetahaj

1 / 10
Dionis Fetahaj

Dionis Fetahaj

  • Parking space
  • Balcony / Terrace
  • Garage
  • +4
3.5 rooms, 86m², CHF 575,000.–
Premium
Vorstattstrasse 46, 4814 Bottenwil

Your new home in Bottenwil – Living with a view of the green

Modern condominiums in a quiet location in BottenwilIn Bottenwil (Vorstattstrasse 46) a contemporary multi-family house with 13 condominiums is being built, which convinces with its clear architecture, functional floor plans and pleasant living peace. The loose setting of the building as well as the orientation of the apartments enable attractive views into the green and create a living environment with a lot of light, air and privacy.The apartments are planned to be open and straightforward. Generous window areas provide bright interior spaces and a friendly atmosphere at any time of day. Living, eating and cooking are sensibly connected and form a central living space that can be flexibly furnished and used individually.The interior design is timelessly held and designed for everyday practicality. Calm materials, clear lines and a functional room division create a living feeling that convinces in the long term. Balconies, loggias or private seating areas extend the living space outdoors and offer space for relaxed hours in the fresh air.The building will be constructed in solid construction and heated by a heat pump. A floor heating system with individual room control provides modern comfort. The offer is complemented by a parking garage with parking spaces as well as private basement compartments.Bottenwil is nestled in a gently hilly landscape in the canton of Aargau. Shopping facilities, school, gastronomy and public transport are within walking distance. Thanks to the good transport connections, the motorway connections to Zurich and Lucerne can also be reached quickly – ideal for commuters and families who want to live close to nature and still remain mobile.Key data at a glance • New building with 13 condominiums • Apartment types from 2.5 to 4.5 rooms • Clear, functional floor plans with open living concept • Bright rooms thanks to generous window areas • Private outdoor spaces (seating area, balcony or loggia) • Heat pump and floor heating • Parking garage with parking spaces • Quiet location with proximity to infrastructure and nature • Move-in date: April 2026 Apartment offer • 4 × 2.5-room apartments • 5 × 3.5-room apartments • 4 × 4.5-room apartments

  • Parking space
  • Balcony / Terrace
  • Garage
  • +4
Travel time
-
New building
1 / 17
3.5 rooms, 97m², CHF 675,000.–
Premium
Alzbachfeld 8, 5734 Reinach

Newly built 3.5-room apartment on the ground floor in Reinach AG – Modern, bright, and family-friendly

Welcome to your new home! This high-quality 3.5-room new building apartment on the ground floor is located in the modern residential complex Alzbachfeld 8 in Reinach AG and will be ready for occupancy in 2026. With a living area of 96.7 m², it offers spacious rooms for families, couples, and all those who appreciate modern living comfort.The apartment impresses with the following highlights: • Modern living room: Bright and inviting, with large windows, wooden floor, light furniture, and a picturesque view of the surrounding countryside. • Stylish kitchen: Openly designed with white cabinets, black countertop, kitchen island, dishwasher, and pendant lights – ideal for cooking and enjoying. • Balcony/Terrace: A modern terrace with a white tile floor and glass walls invites you to relax and linger. • Garage: A garage space is available – practical and secure. • Elevator: The building has an elevator and is fully wheelchair accessible. • Beautiful view: Large windows offer a picturesque view of the surrounding landscape. The complex: The modern, multi-story residential complex impresses with well-maintained green spaces, paths, benches, and a playground right outside the door – an ideal environment for families with children. The quiet location makes living here particularly pleasant.Sun exposure: The apartment benefits from a sunny location – particularly bright and flooded with light in the summer.Location and infrastructure: Reinach AG offers an excellent connection and all important everyday facilities in the immediate vicinity: • Migros – only 7 minutes walk away • Reinach Hochhaus bus stop – only 5 minutes walk • Reinach Nord train station – 7 minutes walk • Reinach Mitte stop – 12 minutes walk • Central Apotheke – 12 minutes walk • Pilatusstrasse school – 10 minutes walk This new building apartment combines modern design, high living comfort, and a family-friendly environment. Whether as a first home or as

Travel time
-
New building
Dionis Fetahaj

Dionis Fetahaj

1 / 8
Dionis Fetahaj

Dionis Fetahaj

  • Parking space
  • Balcony / Terrace
  • Garage
  • +4
4.5 rooms, 173m², CHF 995,000.–
Premium
Vorstattstrasse 46, 4814 Bottenwil

Your new home in Bottenwil – Living with a view of the green

Modern condominiums in a quiet location in BottenwilIn Bottenwil (Vorstattstrasse 46) a contemporary multi-family house with 13 condominiums is being built, which convinces with its clear architecture, functional floor plans and pleasant living tranquility. The loose setting of the building and the orientation of the apartments allow for attractive views of the green and create a living environment with plenty of light, air and privacy.The apartments are planned to be open and straightforward. Generous window areas ensure bright interior spaces and a friendly atmosphere at any time of day. Living, eating and cooking are sensibly connected and form a central living space that can be flexibly furnished and individually used.The interior design is timeless and designed for everyday practicality. Quiet materials, clear lines and a functional room layout create a living feel that convinces in the long term. Balconies, loggias or private seating areas extend the living space outdoors and offer space for relaxed hours in the fresh air.The building will be constructed in solid construction and heated by a heat pump. A floor heating system with individual room control provides modern comfort. The offer is complemented by a parking garage with parking spaces and private basement rooms.Bottenwil is nestled in a gently hilly landscape in the canton of Aargau. Shopping facilities, schools, gastronomy and public transport are within walking distance. Thanks to the good transport connections, the motorway connections to Zurich and Lucerne can also be reached quickly – ideal for commuters and families who want to live close to nature and still be mobile.Key facts at a glance • New building with 13 condominiums • Apartment types from 2.5 to 4.5 rooms • Clear, functional floor plans with open living concept • Bright rooms thanks to generous window areas • Private outdoor spaces (seating area, balcony or loggia) • Heat pump and floor heating • Parking garage with parking spaces • Quiet location with proximity to infrastructure and nature • Move-in date: April 2026 Apartment offer • 4 × 2.5-room apartments • 5 × 3.5-room apartments • 4 × 4.5-room apartments

  • Parking space
  • Balcony / Terrace
  • Garage
  • +4
Travel time
-
New building
1 / 6
3.5 rooms, 103m², CHF 1,035,000.–
Premium
Riedtalstrasse, 4800 Zofingen

Newly built MFH in Riedtal - 3.5 room owner-occupied apartments

In the sought-after and quiet residential area of Im Riedtal in Zofingen, a 3-story residential building is being constructed. The new building with a ventilated wooden facade comprises three 3.5-room apartments, which convince with the following advantages: • well-thought-out, optimally utilized floor plans with open living, dining, and kitchen areas • two fully equipped bathrooms with shower/toilet • above-average construction standard including built-in closets • very spacious outdoor areas (ground floor apartments with a seating area of approximately 38m2 and a separately designated surrounding area of approximately 78m2; attic apartment with a terrace area of over 130m2) • private, locked double garage and separate basement Apartment overview: • 3.5-room apartment on the ground floor east with 102.74m2 living space, seating area 37.56m2, and surrounding area 77.83m2 at a price of CHF 1'035'000.00 • 3.5-room apartment on the ground floor west with 106.15m2 living space, seating area 37.98m2, and surrounding area 77.83m2 at a price of CHF 1'115'000.00 • 3.5-room attic apartment with 92.15m2 living space and 132.15m2 terrace area at a price of CHF 1'195'000.00 Each apartment has its own double garage assigned at a price of CHF 95'000.00. Finally, there is the possibility to purchase an additional storage room (16.76m2) at a price of CHF 30'000.00.Building permit available. Dates on request.Further information about the new building IM RIEDTAL Zofingen can be found on the project homepage www.riedtal-zofingen.ch and the downloadable sales documentation.We look forward to your contact and are happy to answer any questions.

Travel time
-
1 / 13
4.5 rooms, 132m², CHF 750,000.–
Top
Titlisstrasse 55, 5734 Reinach AG

Central living, thoughtful living - Your new home!

THOUGHTFUL LIVING - CENTRAL LIFE This stylish 4.5-room apartment on the 1st floor combines a central location with thoughtful architecture and high-quality equipment. Everything that makes everyday life pleasant is in the immediate vicinity: shopping facilities, schools, restaurants, public transport, and diverse leisure activities are easily accessible on foot. THOUGHTFUL FLOOR PLANBright, spacious rooms create a pleasant living atmosphere and offer versatile usage possibilities. The openly designed living and dining area forms the heart of the apartment - a place where everyday life and shared time harmoniously come together. An L-shaped secondary area creates additional usage possibilities and is ideal as a workspace or reading room.Particularly successful is the clear separation between the living area and the private retreats. Guests enter the inviting living room directly through the friendly entrance area without gaining insight into the bedrooms. This creates a living concept that combines openness with a pleasant amount of privacy.Two modern wet cells - consisting of a bathroom/WC and a shower/WC - as well as a separate housekeeping room with a washing machine and dryer offer high living comfort.The high-quality equipment is complemented by numerous details that noticeably increase the living comfort. Carefully selected materials, precise execution, and practical solutions combine to form a coherent overall picture.The building is constructed in certified Minergie standard. BASEMENT AND UNDERGROUND PARKINGThe spacious basement can be used well as a hobby room thanks to solid walls.Optional, up to two parking spaces are available for the apartment - these can be purchased for CHF 35,000 each or alternatively flexibly rented. CENTRAL LOCATIONThe center of Reinach AG is practically located at the front door. Shopping facilities, schools, kindergartens, restaurants, and bus and train are within a few minutes' walk. At the same time, nearby recreational areas and various leisure activities invite you to enjoy the advantages of the location beyond everyday life. AN APARTMENT WITH ADDED VALUEWhether for couples, families, or people with a desire for spacious living in a central location - this apartment offers versatile possibilities. The successful combination of thoughtful architecture and flexibly usable rooms makes this offer particularly attractive. INTERESTED?I look forward to your contact via the contact form. I will gladly send you the detailed sales documentation and the link to the virtual tour.Thank you for your understanding that viewing appointments can only be arranged through us and not through the online portal Properstar.

Travel time
-
  • Modern rooftop terrace with a wooden dining table, six chairs, a lounge chair, a small side table, and a potted tree.
  • Living room with a fireplace, a vase on a side table, and a painting on the wall. Large sliding glass door opens to a view of greenery.
  • Modern dining area with a round wooden dining table, six chairs, a side table with a lamp, and decorative vases on a cabinet.
  • Modern living room with large windows offering a city view, featuring a beige sectional sofa, a round marble coffee table, a floor lamp, and a dining area with chairs and a table.
  • Modern balcony with grey tiled floor, small seating area with a table and two chairs, surrounded by tall planters with greenery.
  • {"type": "Kitchen", "objects": ["sink", "faucet", "cabinet", "stool", "bottle", "stool", "faucet", "stool", "stool", "stool", "stool", "stool", "stool", "stool", "stool", "stool", "stool", "stool", "stool", "stool", "stool", "stool", "stool", "stool", "st
  • Modern kitchen with light-colored cabinets, a built-in oven, and a countertop with kitchen utensils and a decorative plant. Large window offers a view of the outdoor area.
  • Modern, well-lit room with a desk, laptop, ergonomic chair, floor lamp, and a large window offering a scenic view.
  • Modern bathroom with wooden flooring, a large sink with a modern faucet, a mirrored cabinet, a wooden shelf with toiletries, a small wooden stool, and a woven basket with a towel.
  • Modern bedroom with a large bed, nightstands, lamps, a chair, and a ceiling fan. The room features light-colored walls, wooden flooring, and large windows leading to a balcony.
  • Modern bathroom with wooden flooring, a large sink with a stone countertop, a glass-enclosed shower, a toilet, a small bench with a basket, and a rug with slippers.
  • Modern rooftop terrace with a paved walkway, potted plants, and a view of the surrounding area.
1 / 13
3.5 rooms, 131m², CHF 1,735,000.–
Top
Buchenstrasse 6, 6210 Sursee

Penthouse apartment with 131m² and 135 m² terrace in Sursee

3.5-room penthouse apartment with approximately 135 m² terrace overlooking the roofs of Sursee Object description Spacious living, central location, and plenty of space to enjoy indoors and outdoors: This 3.5-room penthouse apartment in the Buchenhof offers approximately 131 m² of living space, plus the terrace area. The penthouse location, southwest orientation, and large window fronts create bright rooms and an open view over Sursee to the mountains. The heart of the apartment is the open living and dining area. The fireplace sets a cozy accent, while the interior opens seamlessly to the extensive terrace: covered dining area, lounge, and whirlpool expand the living space in a special way. The open kitchen impresses with comprehensive V-ZUG equipment – dishwasher, induction cooktop, steamer, oven, warming drawer, and wine cooler. The bedroom has direct access to the spacious bathroom with rain shower and toilet, as well as to the walk-in closet. Another room can be flexibly used as a guest room, office, or hobby room; the room offer is complemented by a separate guest toilet. High-quality built-in cabinets provide storage space. The réduit located directly next to the apartment is also accessible from the terrace and equipped with V-ZUG washing machine and dryer. This includes a 10.2 m² large cellar compartment with 3.2 m room height and a massive, lockable door; in the basement, two communal drying rooms are available for shared use. The elevator goes up to the penthouse floor. Underfloor heating, comfort ventilation, geothermal heat pump, triple-glazed windows, and the Minergie standard combine high living comfort with modern building technology. Highlights - 3.5 rooms, approximately 131 m² living space - Additionally, approximately 135 m² terrace area with whirlpool - Southwest orientation with open view - Open living and dining area with fireplace - Open kitchen with comprehensive V-ZUG equipment - Bedroom with direct access to bathroom and walk-in closet - Flexibly usable guest, office, or hobby room, separate guest toilet - High-quality built-in cabinets, réduit with V-ZUG washing machine and dryer - Cellar compartment with 10.2 m² and 3.2 m room height, massive lockable door - Two communal drying rooms in the basement - Elevator to the penthouse floor, underfloor heating, and comfort ventilation - Minergie standard, geothermal heat pump, triple-glazed windows - Parking space included, second for CHF 45,000 extra - Visitor parking spaces on the property, bike parking spaces in the garage - Availability by arrangement Location The Buchenstrasse 6 combines a central location with the advantages of living in the penthouse floor. The Sursee train station and other public transportation connections are quickly accessible, shopping facilities, services, and schools are in the immediate vicinity. Ideal for all those who want to combine short everyday distances with generous private outdoor space. Guide price CHF 1,735,000 including one parking space. A second space can be taken over for an additional CHF 45,000. The guide price serves as an orientation and does not constitute a binding offer. The ownership reserves the right to evaluate incoming offers in terms of purchase price, financing security, and desired handover date. Further documents and viewing The floor plan is available directly. We provide additional object-relevant documents to seriously interested parties after a brief personal review. Please use the contact form on the sales page for this purpose; you can also express your interest in a viewing there: https://attika-buchenstrasse-6.tekios.ch Note on the images: The furniture and decoration of individual photos have been partially or completely digitally created. The actual condition at the time of viewing and the contractual documents are binding.


Travel time
-
  • Modern kitchen with light grey cabinets, black countertop, and wooden flooring. Features a central island with a sink and faucet, and an adjacent living space with wooden flooring and a skylight.
  • Empty room with wooden flooring, white walls, and large sliding glass doors leading to a balcony.
  • Empty hallway with wooden flooring, white walls, and several doors leading to different rooms.
  • Modern kitchen with white cabinets, black countertop, wooden flooring, and built-in oven.
  • An empty attic room with wooden flooring, white walls, and a skylight window. The room features built-in white cabinets and drawers along one wall.
  • Empty attic room with wooden flooring, white walls, and a skylight window with red blinds.
  • Empty room with wooden flooring and white walls, featuring a window with blinds and a door handle visible.
  • Modern bathroom with wooden flooring, double sink, large mirror, toilet, and glass-enclosed shower with a rainfall showerhead.
  • Modern bathroom with white walls, wooden floor, toilet, sink with faucet, and an oval mirror with illuminated frame.
  • A well-maintained garden area with a concrete table and wooden benches, surrounded by green grass and a tree, with a house and parked cars in the background.
  • Empty attic space with exposed wooden beams, concrete floor, and brick wall. Natural light enters through a skylight.
  • Empty garage with concrete floor, brick wall, and wooden ceiling beams. No furniture or equipment present.
  • Floor plan of a modern apartment with a bedroom, living area, kitchen, bathroom, and a terrace.
1 / 13
3.5 rooms, 95m², CHF 620,000.–
Top
Ringstrasse 6, 6252 Dagmersellen

Charming 3.5-room attic apartment in Dagmersellen – available immediately!

Welcome to this well-maintained and stylish 3.5-room attic apartment on the 2nd floor at Ringstrasse 6 in Dagmersellen. The newly renovated apartment impresses with a spacious living area of 95 m², a sunny location, and modern amenities – ideal for couples or small families looking for comfortable living in a quiet environment.Highlights of the apartment: • Attractive attic apartment: Living under the roof with special charm and a beautiful view. • Modern new kitchen with plenty of storage space, dishwasher, oven, and large refrigerator. • Modern bathroom: High-quality renovated with double sink, large mirror cabinet, and an elegant glass shower with rain shower. • Second WC/bathroom: Another modern bathroom with toilet, sink, and modern illuminated mirror. • Balcony: Enjoy the sunny days on your own balcony. • Garage & parking: Comfortable parking for your vehicle is guaranteed. • Large, lockable attic compartment and basement compartment. • Renovation 2026: The apartment was renovated in a timely manner and is available immediately. Location & surroundings:The apartment is located in a quiet and sunny area in Dagmersellen – during the day and at night, there is pleasant silence. In the summer, you benefit from plenty of sunshine, and in the winter, the location shows its bright side. • Train station: accessible in 4 minutes on foot. • Hohlgass-Strasse school: approximately 10 minutes away on foot – ideal for families. • Coop supermarket: daily shopping can be done on foot in about 12 minutes. • Drogerie Schlumpf GmbH: for your health and care needs in the nearby area. • Löwen bus stop: public transportation connection in about 12 minutes on foot. This charming attic apartment combines modern living with a quiet, natural environment. Take the opportunity and secure your new home in Dagmersellen – available immediately!

Travel time
-
1 / 20
4.5 rooms, 112m², CHF 1,395,000.–
Top
Hofmattstrasse 10, 5712 Beinwil am See

Exclusive 4.5-room attic apartment with lake view

Highlights • Unobstructed lake view • Two spacious terraces • Bright and airy floor plan • Private sauna + additional hobby room • Two basement rooms + two underground parking spaces Object description This exclusive 4.5-room apartment in Beinwil am See impresses with a modern living concept, high-quality construction standard, and a dreamy view of Lake Hallwil. The property, built in 2016, combines stylish design, spacious rooms, and the highest level of comfort. The bright and airy living and dining room is the heart of the apartment and delights with large window fronts, a cozy Swedish stove, and direct access to the two exceptionally large terraces. Here you can enjoy sunny hours, plenty of privacy, and an impressive view of the lake. The modern kitchen with a cooking island blends harmoniously into the living area and meets the highest standards of functionality and design. The apartment has three comfortable rooms, each with direct access to one of the two terraces. Two stylishly furnished bathrooms provide additional comfort: the family bathroom impresses with a free-standing bathtub and a spacious rain shower, while the second bathroom is equipped with a practical shower. Noble oak parquet, an energy-efficient earth probe heat pump with underfloor heating, and the well-thought-out floor plan underline the high-quality character of this property. An elevator provides convenient access to the apartment. The attractive space offer is complemented by a private hobby room and a private sauna - ideal retreats for relaxation and leisure. Various parking options round off this exceptional offer. The spacious outdoor areas ideally extend the living space and create a unique ambiance for relaxed hours outdoors. Whether a cozy breakfast with a view of Lake Hallwil, sociable grill evenings with family and friends, or quiet moments at sunset - the terraces offer the perfect setting for every occasion. Thanks to the quiet and well-kept residential area, you can enjoy a high level of quality of life and privacy here. Shopping facilities, schools, public transport, and the idyllic lakeside promenade of Lake Hallwil are within short distance and make everyday life particularly comfortable. This apartment is equally suitable for couples or discerning individuals who appreciate modern living in a natural and exclusive environment. This apartment offers the perfect combination of modern architecture, exclusive living comfort, and a privileged location with a beautiful lake view - a home that meets the highest standards and conveys a unique sense of living.

Travel time
-
1 / 15
7 rooms, 388m², CHF 2,800,000.–
Top
Chottgasse 24, 6235 Winikon

Rare opportunity with long-term development potential

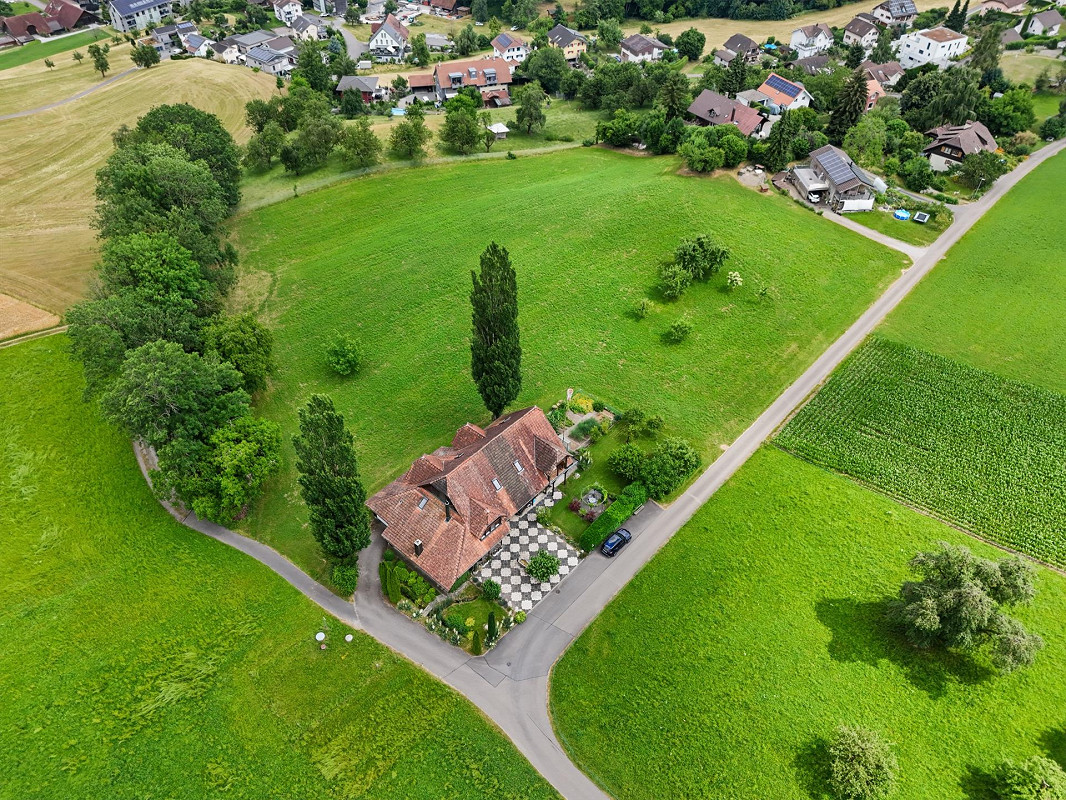
Country house villa with option to purchase neighboring plots (4,601 m2) This property convinces not only with its attractive location and charm, but also with a rare expansion possibility. The directly adjacent plots No. 548 with 2,377 m² and No. 391 with 2,224 m² can be purchased additionally (see plan appendix). The purchase of these plots enables the future owner to secure the unbuildable environment and the special character of the property in the long term. At the same time, the plots have interesting future potential: in the context of a forthcoming zoning plan revision, there is a possibility that the areas will be rezoned again. The plots are offered at a price of CHF 200.– per m² and thus open up an attractive perspective for buyers with a long-term horizon. A rare opportunity to combine living, value preservation, and possible development potential at a top location. The country house villa in Winikon (Triengen municipality) offers an exceptional living ambiance on an impressive plot of 2,171 m². The 387.6 m² living area is distributed over 7 rooms and offers plenty of space for families, guests, or home offices. What to expect • Very good building substance and very well-maintained condition > No investment required • Spacious, bright living and dining areas with high ceilings and stylish fireplace • Modern, well-equipped kitchen with large island • Private wellness area with swimming pool and exclusive wine cellar • Several terraces and balconies with a beautiful view of the surrounding countryside • Lovingly designed surroundings with fountain and pavilion Location • The property is located in a quiet and sunny area, in a rural setting, and offers a lot of privacy. The spacious plot is surrounded by agricultural land. • Motorway connections Sursee A2, Dagmersellen A2, or Kölliken A1 are within a few minutes' drive. • The bus stop "Winikon Post" is about 8 minutes' walk away and provides a good connection to Sursee and the surrounding area. Price idea country house villa: CHF 2.8 million Option to purchase neighboring plots: CHF 200.00/m2

Travel time
-
  • Aerial view of a two-story house with a garage, driveway, and surrounding greenery. Two cars are parked in the driveway, and there are additional houses and greenery in the background.
  • Modern living room with two leather sofas, a glass coffee table, a fireplace, a TV, and decorative plants.
  • {"type": "Kitchen", "objects": ["table", "chair", "coffee maker", "faucet", "sink", "radiator", "radiator", "radiator", "radiator", "radiator", "radiator", "radiator", "radiator", "radiator", "radiator", "radiator", "radiator", "radiator", "radiator", "ra
  • Open-plan kitchen and living area with modern furniture, including a round dining table with chairs, a coffee machine, a sofa, and a refrigerator. The space features light-colored walls, wooden flooring, and a hanging plant.
  • Outdoor patio with a wooden pergola, tiled floor, dining table with chairs, and a view of a well-maintained garden.
  • Well-maintained garden with a lawn, patio seating area, outdoor umbrella, and surrounding greenery.
  • Dining room with a wooden dining table, six chairs, a bookshelf, and a hanging light fixture.
  • Cozy bedroom with wooden ceiling, blue walls, large window with blue curtains, bed with pillows and duvet, nightstand with books, picture frame, and a coat rack.
  • Bathroom with two sinks, a bathtub, a large mirror, and a window with blinds. The walls are tiled, and there are towels and a plant visible.
  • Modern bathroom with wooden wall paneling, a shower area with a glass curtain, a sink with a faucet, a towel rack, and a window with blinds.
  • Aerial view of a suburban neighborhood with numerous houses, green lawns, and surrounding hills.
  • Promotional image for real estate services featuring two professionals in front of a modern urban building.
1 / 12
5.5 rooms, 139m², CHF 915,000.–
Top
Winkelstrasse 49, 5734 Reinach

Flexible living, generous parking

Your location advantages The detached single-family house is located at the end of a cul-de-sac in a quiet location. Here you can hear the birds chirping and feel the sun on your face - because you benefit from top sunlight. How you live The main entrance of the house and the spacious garage are located on the ground floor. On this floor, there are also the first two rooms, which can be used versatilely as bedrooms, creative studios, or offices. Also located here is the renovated bathroom with a shower. The practical wardrobe, laundry room, and direct access to the garage round off the floor perfectly. The heart of the sunny single-family house is located on the living floor. The large living area with the soapstone stove and view of the green invites you to linger. Right next door is the modern kitchen with high-quality appliances. From here, you have direct access to the well-kept garden. Under the garden, another highlight is hidden! There is currently unused potential - it can be realized as an additional garage. The two additional rooms are spacious and equipped with the same warm parquet floor as the bright living area. The bathroom with a bathtub and two sinks completes this floor. The additional outdoor parking in front of the house, the preparations for a photovoltaic system on the roof, as well as the modern heat pump and solar thermal system round off the offer perfectly. This is what it's worth to you The selling price for the single-family house is CHF 915,000. Look forward to... ...a sunny home in a quiet location with generous parking.
Travel time
-

Suggested properties for you based on search results

Other interesting objects