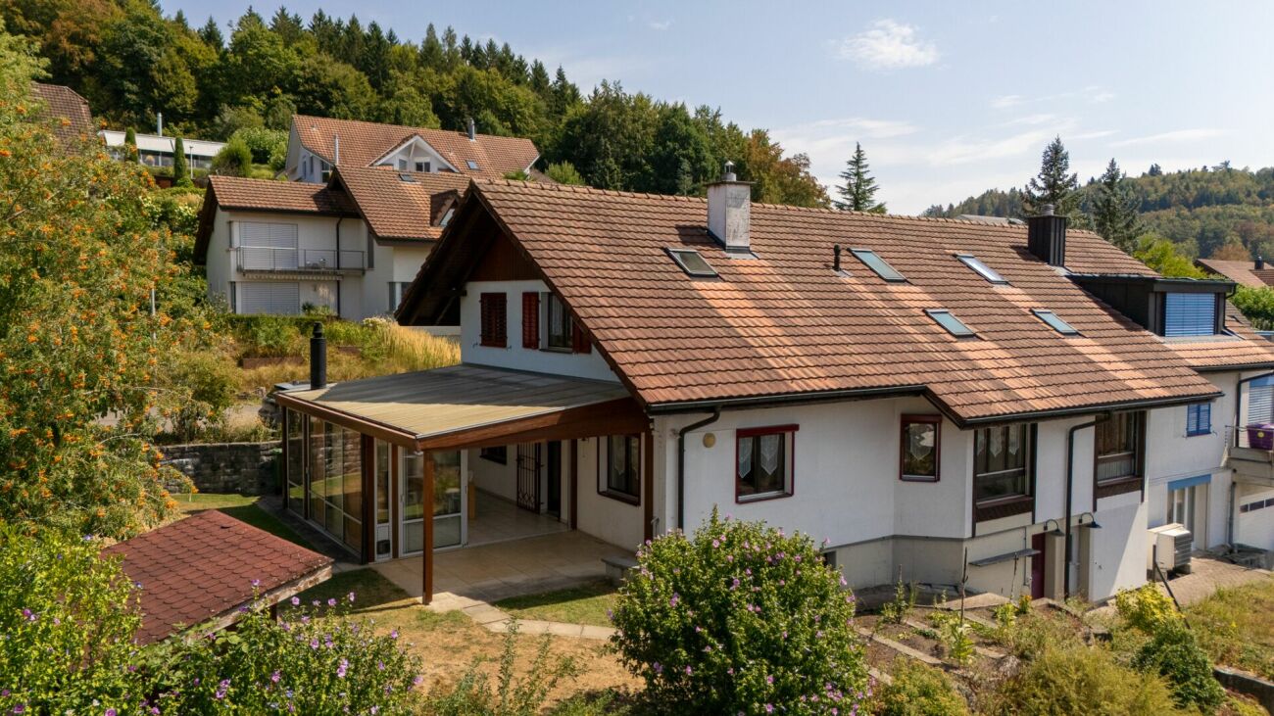
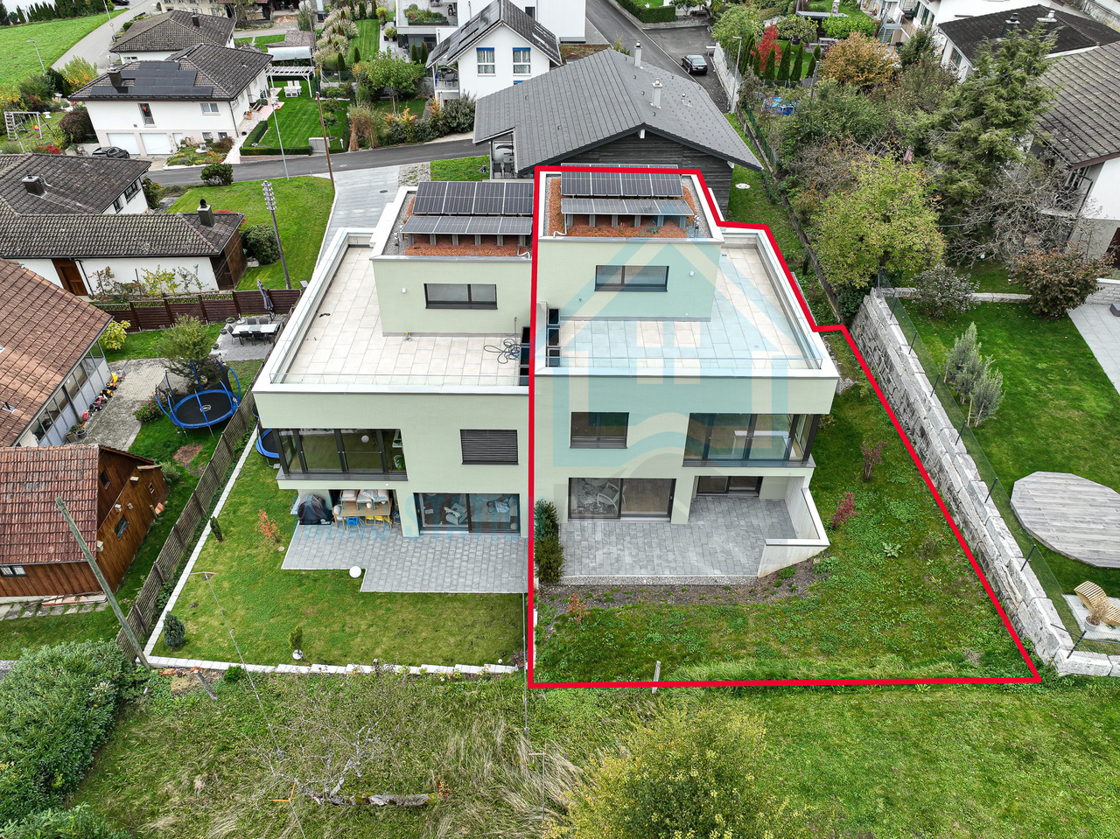
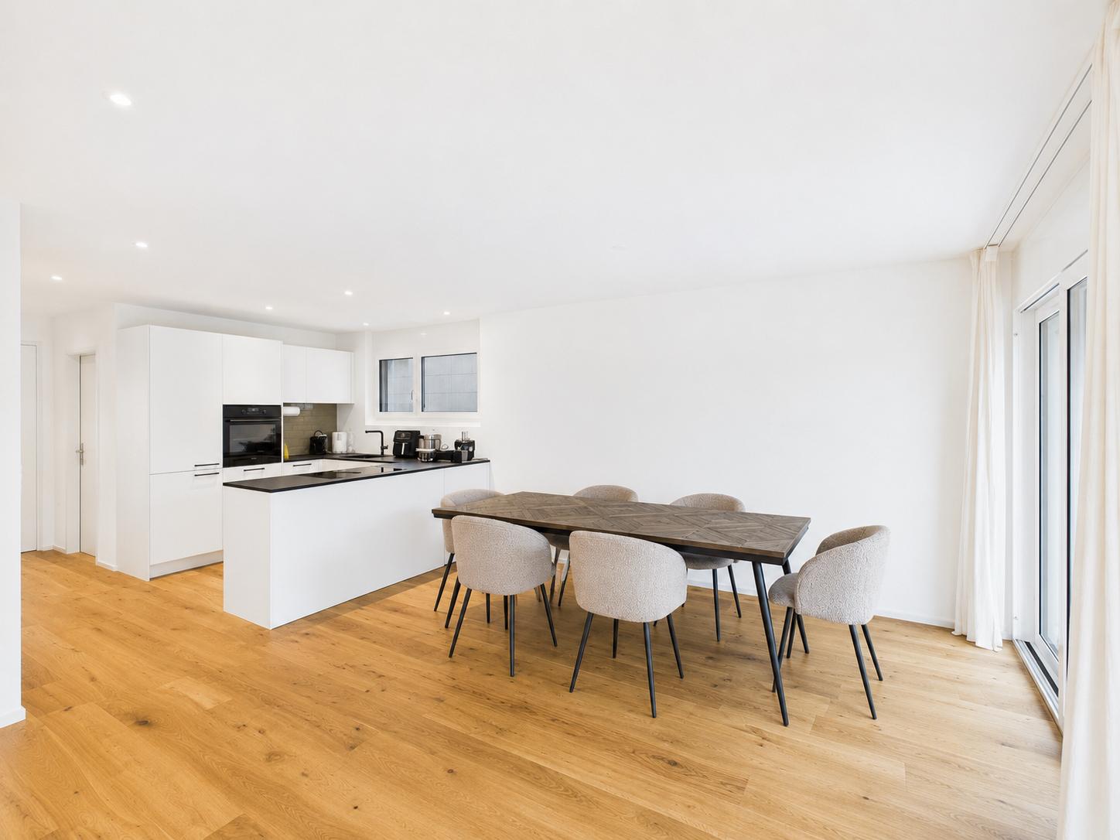
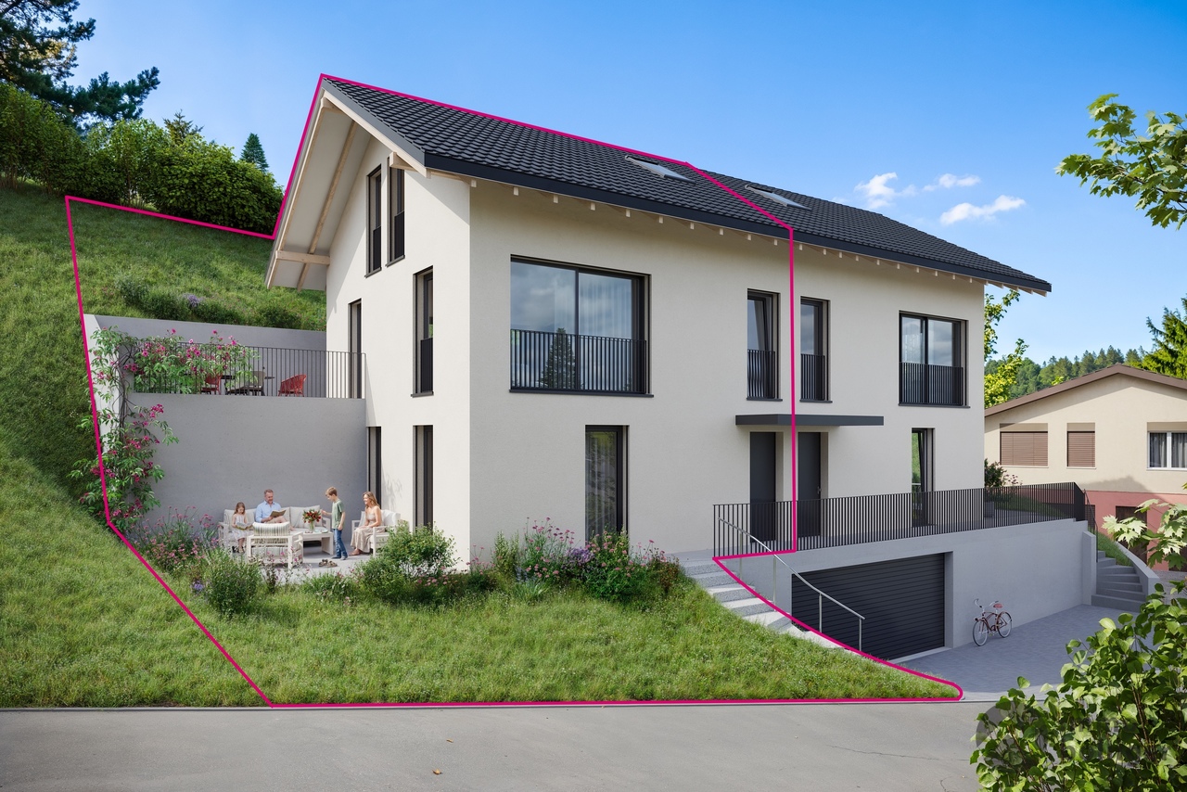
Moosleerau - Bifamiliar house buy

We recommend expanding your search criteria to get similar results. The current filters didn’t return any matches.

If you don’t want to change your current search criteria, we recommend creating a search alert, so you’ll be notified when matching offers become available.

More objects in your automatically expanded search area
32 results - Radius: + 10km
New building
1 / 13
  • Parking space
  • Balcony / Terrace
  • Child-friendly
  • +2
5.5 rooms131m²CHF 1,058,000.–
Premium
Herbstweg, 5722 Gränichen

Out of the rental apartment. Into your own house – 131 m² with garden in Gränichen

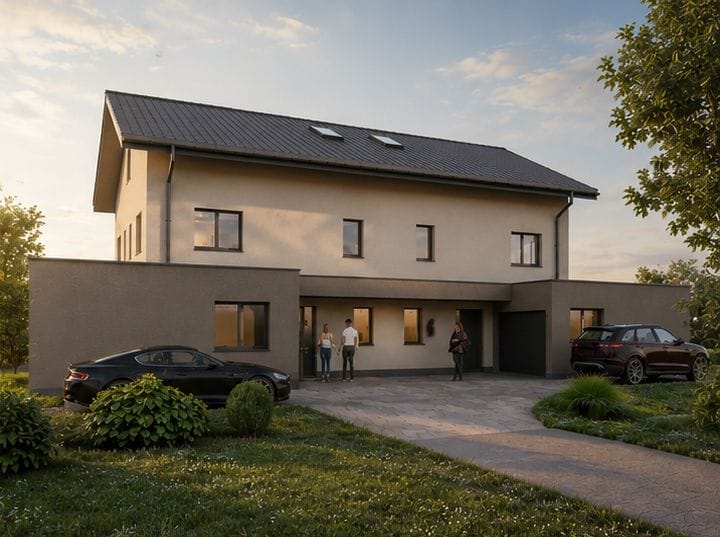
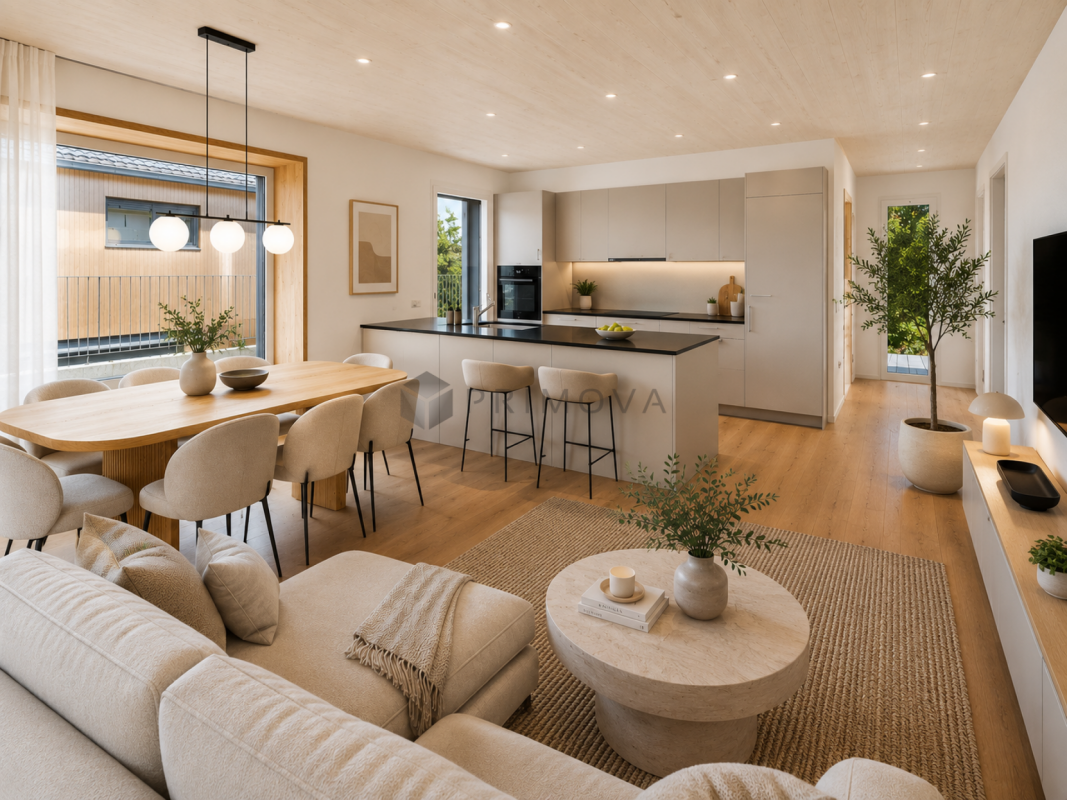
Your own front door. Your own garden. Finally, space for the family.You currently live in a rental apartment and dream of your own four walls? Maybe "someday" is closer than you think.In Gränichen, two modern 4.5- or 5.5-room single-family homes are being built with 131 m² of net living space, around 150 m² of private garden, and a carport for two vehicles.The houses are being constructed in high-quality solid wood construction using solid wooden elements – modern, sustainable, and with a particularly pleasant living climate.This is what awaits you • 131 m² of net living space • 4.5 or 5.5 rooms • 3 or 4 bedrooms • Around 150 m² of private garden with terrace • Spacious, bright living/dining area • Modern open kitchen • 2 bathrooms + guest toilet • Around 33 m² of storage and secondary space • Carport for 2 vehicles • Large window areas and modern architecture • High-quality materials and parquet floors • Ready for occupancy around 5 months after contract signing A home that grows with youThe house is planned as a spacious 4.5-room variant. If desired, it can become a 5.5-room solution with four bedrooms – for example, with an additional children's room or home office.Further adjustments to the floor plan are also possible within the building possibilities.For the future, provision has also been made: The house is statically prepared for the possible addition of an attic floor. A later expansion is thus fundamentally possible, but requires a separate building application and official approval.Plenty of storage space – without having to pay for a basementA basement would have significantly increased the construction costs – and thus also the purchase price. That's why a different solution was chosen: around 33 m² of practical storage and secondary space, distributed where you actually need it in everyday life.Family-friendly living in GränichenGränichen combines quiet, natural living with short distances in everyday life: • Gränichen train station – approx. 4 minutes' walk • Migros – approx. 6 minutes' walk • Pharmacy – approx. 6 minutes' walk • Mitteldorf school complex – approx. 7 minutes' walk • Gränichen Töndler stop – approx. 14 minutes' walk • Hiking trails and nature in the immediate vicinity Today a rental apartment. Tomorrow your own home.131 m² of living space, private garden, plenty of storage space, and room for the family – in a modern solid wood house that can grow with your needs.Interested? We would be happy to send you the detailed floor plans and further information about the project.

  • Parking space
  • Balcony / Terrace
  • Child-friendly
  • +2
Travel time
-
1 / 26
6.5 rooms150m²CHF 1,080,000.–
Höhenweg 7B, 5040 Schöftland

Charming and spacious semi-detached house in a well-maintained location

In a preferred residential area on Höhenweg in Schöftland, this well-maintained semi-detached single-family house with plenty of space, an exciting room layout, and a pleasant garden area is located. The elevated location is one of the sought-after residential areas in the Suhrental and combines quiet living with proximity to the village center and the surrounding municipalities.The house, built in 1988 in solid construction, presents itself in a well-maintained condition and offers a versatile range of rooms on several floors. Around the centrally arranged, semi-open spiral staircase with a small gallery, the different living areas develop. Around it, the living and dining area as well as the adjacent kitchen group together, creating an open, communicative living feeling.The living room with a chimney conveys coziness and leads directly into the winter garden, which expands the living space in a pleasant way and offers a protected place with a view of the greenery. An additional room on this floor is ideal as a study, guest room, or bedroom. A guest bathroom with a shower completes the ground floor.On the upper floor, a parental bedroom and two further bedrooms are available. The two children's rooms are currently connected. Additional separate storage space is offered by the sloping roof of one of the rooms. The bathroom with a shower complements this floor.The basement creates valuable additional space for leisure, hobbies, and storage. In addition to the air raid shelter, there is another cellar room with a shower, which was originally designed as a sauna and wellness area, a heated hobby room, and the technical and laundry room. From here, there is direct access to the garden.The approximately 459 m² large plot offers a well-maintained surroundings with enough space for cozy hours outdoors. At least three outdoor parking spaces also provide comfortable parking directly at the property.For modern living comfort, a ground-source heat pump and the underfloor heating installed in the house are available.A well-maintained home with character, thoughtful architecture, and plenty of development potential - ideal for families looking for an attractive residential location in Schöftland. We would be happy to present the property to you during a personal viewing - we look forward to seeing you.

Travel time
-
1 / 13
6.5 rooms213m²CHF 1,299,000.–
Talrain 27B, 5037 Muhen

Exclusive new 6.5-room semi-detached house with panoramic view

In a quiet, sunny hillside location in Muhen stands an architecturally demanding semi-detached house that convinces with high-quality building quality, modern energy efficiency, and a privileged living situation. The property blends harmoniously into the well-kept neighborhood and combines stylish architecture, high living comfort, and sustainability in an impressive way. Spacious, newly designed garden terraces create a protected oasis with plenty of privacy and optimal southeast orientation - the perfect place to relax and enjoy the greenery. Each half of the house has a double garage with direct house access and three additional outdoor parking spaces. Visitor parking spaces and cleverly integrated disposal niches round off the well-thought-out overall concept. Inside, you will find bright, open living rooms with direct terrace access, a modern kitchen, and large window areas that let in plenty of daylight. The energy-efficient house technology with air-water heat pump and solar storage ensures a sustainable and comfortable living experience. The upper floor offers light-flooded bedrooms, two stylish bathrooms with windows, and a separate laundry room. In the attic, a spacious, flexibly usable room with a wide terrace and a magnificent view delights - ideal as a parental suite, home office, or private retreat.A home that harmoniously combines design, comfort, and quality of life.This offer is characterized by the following advantages: • 6.5-room semi-detached house House B • Family-friendly, quiet neighborhood in a preferred, sunny location • Spacious, well-thought-out floor plan with floor-to-ceiling windows • Bright, open living, dining, and kitchen area with high-quality equipment • Two stylish bathrooms with windows (bath/shower/WC) • Laundry room with washing machine/tumbler • Underfloor heating with modern air-water heat pump • Solar thermal storage for sustainable energy use • Massive, energy-efficient low-energy construction with low operating costs • Spacious, covered garden terrace with optimal southeast orientation • Attic with wide terrace and impressive panoramic view • Cloakroom in the entrance area • Double garage with direct house access plus 3 outdoor parking spaces • Pricing checked and confirmed by Valiant Bank as market-compliant • The house is rented out at attractive conditions and is suitable as a capital investment as well as for later own use. • An electric charging station for e-cars is already installed. Your new home is waiting for you!Take advantage of this unique opportunity and secure your new home in Muhen.Arrange a non-binding viewing appointment today - we will be happy to show you the qualities and possibilities of this unique new construction project.Do you want to sell or rent your property?Immo Station AG accompanies you with discreet, competent, and personal advice. We evaluate your property free of charge, develop a tailored marketing strategy, and support you professionally throughout the entire sales or rental process. Support with marketing?Do you want to sell or rent your property? Immo Station AG will be happy to support you in the professional preparation and successful marketing of your property. Your object will be presented targeted on over 70 real estate platforms, on social media, and on our own website. Additionally, we actively approach interested parties from our customer and investor database to achieve maximum reach and efficient mediation. This service can be flexibly booked for a flat fee of...
Travel time
-
New building
1 / 28
  • Parking space
  • Balcony / Terrace
  • Child-friendly
  • +1
6.5 rooms150m²CHF 1,120,000.–
Quartierweg 3B, 5745 Safenwil

Newly built 6.5-room semi-detached house with high-quality finishes in Safenwil

Modern living, plenty of space, and thoughtful detailsThis 2024-built 6.5-room semi-detached house in Safenwil offers a modern and versatile home with plenty of space for family, home office, and guests on approximately 150 m² of living space and around 208 m² of usable space.The open-plan living, dining, and kitchen area is the heart of the house. Large window areas provide plenty of natural light and create a direct connection to the covered seating area and the low-maintenance outdoor area.The modern open kitchen offers generous workspace and storage areas and blends harmoniously into the living and dining area. Parquet floors have been laid in the living and dining area as well as in the kitchen. Integrated ceiling spots underscore the contemporary interior design in various areas.Already at the house entrance, there is a separate, lockable storage room of around 4 m² – ideal for bicycles, strollers, garden equipment, or additional storage space.Inside, a functional entrance area with practical built-in closets awaits you. Directly adjacent is the separate guest toilet with sink. From here, you can proceed to the open kitchen, dining, and living area with direct access to the outdoor area.Upper floorOn the upper floor, three flexibly usable rooms are available, which are ideal as bedrooms, children's rooms, guest rooms, or home offices.The spacious family bathroom features a bathtub, separate shower, toilet, and double sink. Ceramic tiles provide a modern and low-maintenance finish in the wet areas.AtticThe developed attic expands the room offer by two more rooms, which can be flexibly used, for example, as bedrooms, children's rooms, guest rooms, home offices, or hobby rooms.In addition, there is a developed wet cell with shower, toilet, and sink here.In total, five flexibly usable bedrooms, children's rooms, guest rooms, or home offices are available.BasementThe basement also offers valuable additional usable and storage space.Besides the technical area, two cellar rooms are available. The larger cellar room is equipped with a radiator and is heated, providing additional usage possibilities.The separate laundry room features a washing machine and dryer, which have been built in at a comfortable height for convenient operation.The stairway from the ground floor to the basement has been fully developed. The stairway from the ground floor to the attic is executed with ceramic tiles.Technology and living comfortThe house has its own air/water heat pump and a comfortable underfloor heating.For additional living comfort, a water softening system has already been installed.A frost-proof outdoor water tap also allows the use of the water supply in the outdoor area during the winter months.Triple-glazed plastic windows and electric louvers on the living and bedroom windows complement the modern living comfort.In addition, custom-made insect screens have been installed on the windows.The combination of parquet and ceramic tiles provides a modern, high-quality, and low-maintenance interior design.Outdoor area and parkingFrom the living and dining area, you can directly access the covered seating area and the compact, low-maintenance outdoor area.This makes the property particularly suitable for buyers who want to enjoy the advantages of their own home without having to maintain a large and labor-intensive garden.The property includes a covered carport and an outdoor parking space.Both parking spaces are already included in the purchase price – no additional parking costs incur.Highlights at a glance • 6.5 rooms • Year of construction 2024 • 150 m² living space • 208 m² usable space • 172 m² plot • 818 m³ building volume • 5 flexibly usable bedrooms, children's rooms, guest rooms, or home offices • open living, dining, and kitchen area • parquet floors in the living and dining area and in the kitchen • ceramic tiles in the wet areas and in the stairway • family bathroom with bathtub, shower, toilet, and double sink • additional wet cell in the attic with shower, toilet, and sink • separate guest toilet with sink on the ground floor • practical built-in closets in the entrance area • separate, lockable storage room at the house entrance, around 4 m² • covered seating area • compact and low-maintenance outdoor area • 2 cellar rooms • heated cellar room with radiator • separate laundry room with elevated washing machine and dryer • fully developed stairway to the basement • custom-made insect screens on the windows • integrated ceiling spots in various areas • own air/water heat pump • underfloor heating • water softening system already installed • frost-proof outdoor water tap – also usable in winter • triple glazing • electric louvers • 1 covered carport • 1 outdoor parking space • both parking spaces included in the purchase price Purchase priceCHF 1,120,000.–including carport and outdoor parking space – no additional parking costsViewing and contactWe will gladly provide you with the detailed sales documentation, including floor plans and further information about the property, in the event of serious interest.Viewings are carried out after prior appointment and are preferably conducted with serious and fundamentally financially capable buyers.If required, a financing confirmation from a bank or a corresponding financing or proof of equity can be requested in advance.On request, we also support you in coordinating with banks or financing partners.About ImmoDesign62 GmbHImmoDesign62 GmbH – Personal. Competent. Reliable.We accompany you around real estate sales, rentals, management, consulting, and real estate valuation.Sell or rent your property successfully too?Do you want to sell or rent your property? ImmoDesign62 GmbH supports you personally – from valuation to professional marketing to successful completion.Currently, you benefit from a free initial consultation and our 2-month promotion.ImmoDesign62 GmbH Sagmatstrasse 3 4710 Balsthal Telephone: 076 396 30 34 E-Mail: info@immodesign62.ch
  • Parking space
  • Balcony / Terrace
  • Child-friendly
  • +1
Travel time
-
Marius Schmidt

Marius Schmidt

1 / 15
Marius Schmidt

Marius Schmidt

  • Parking space
  • Garage
  • Pets allowed
  • +2
6.5 rooms155m²CHF 1,075,000.–
5734 Reinach AG

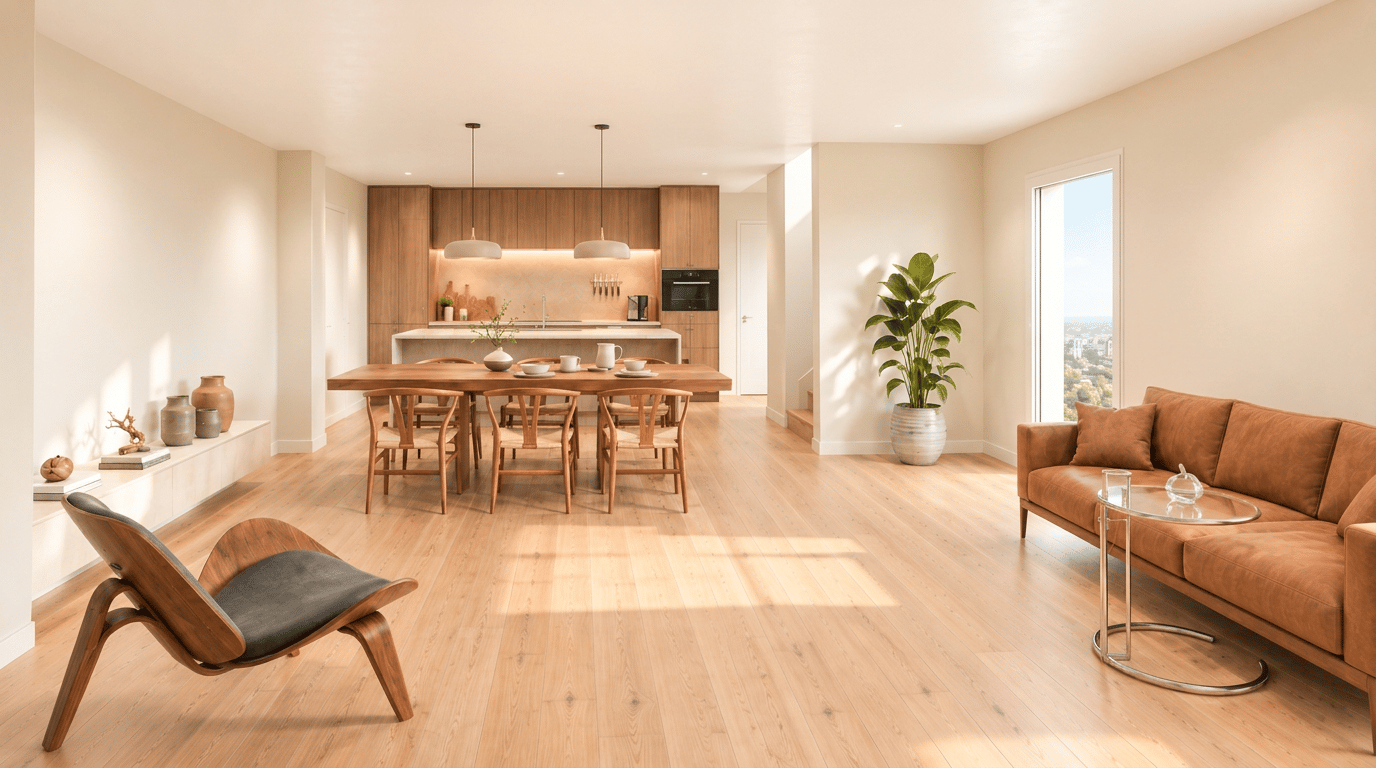
Let yourself be impressed by this breathtaking new building

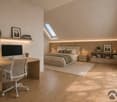
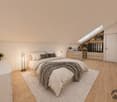
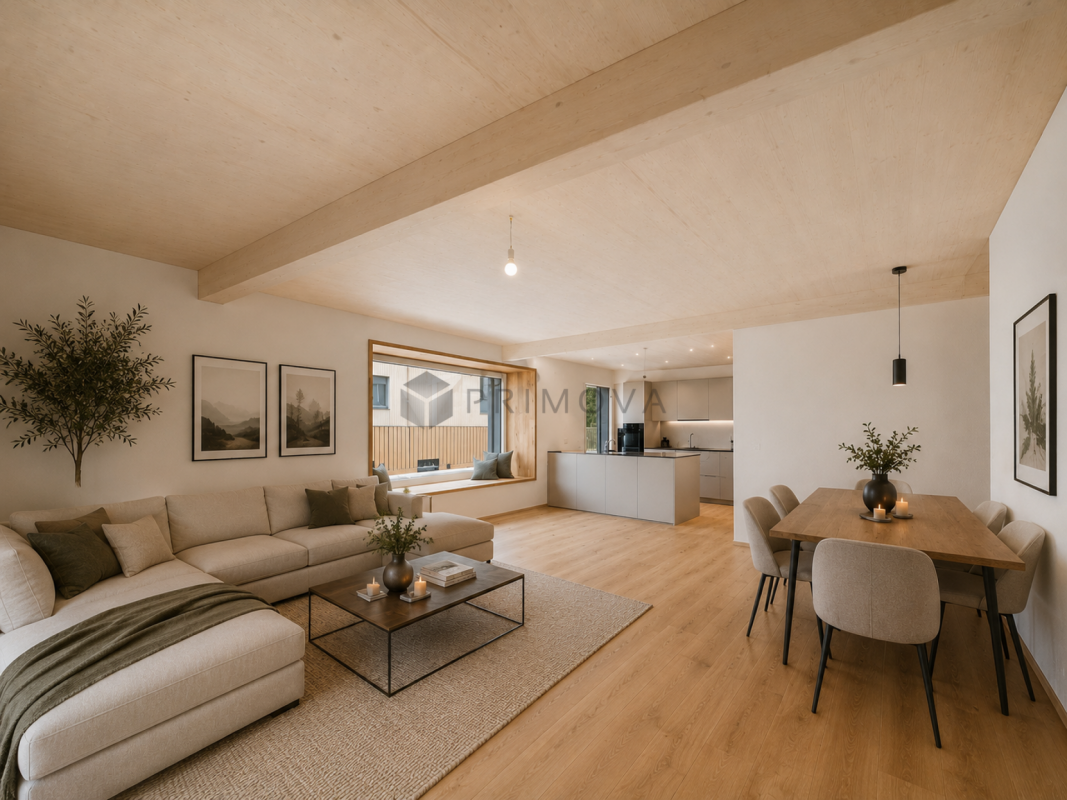
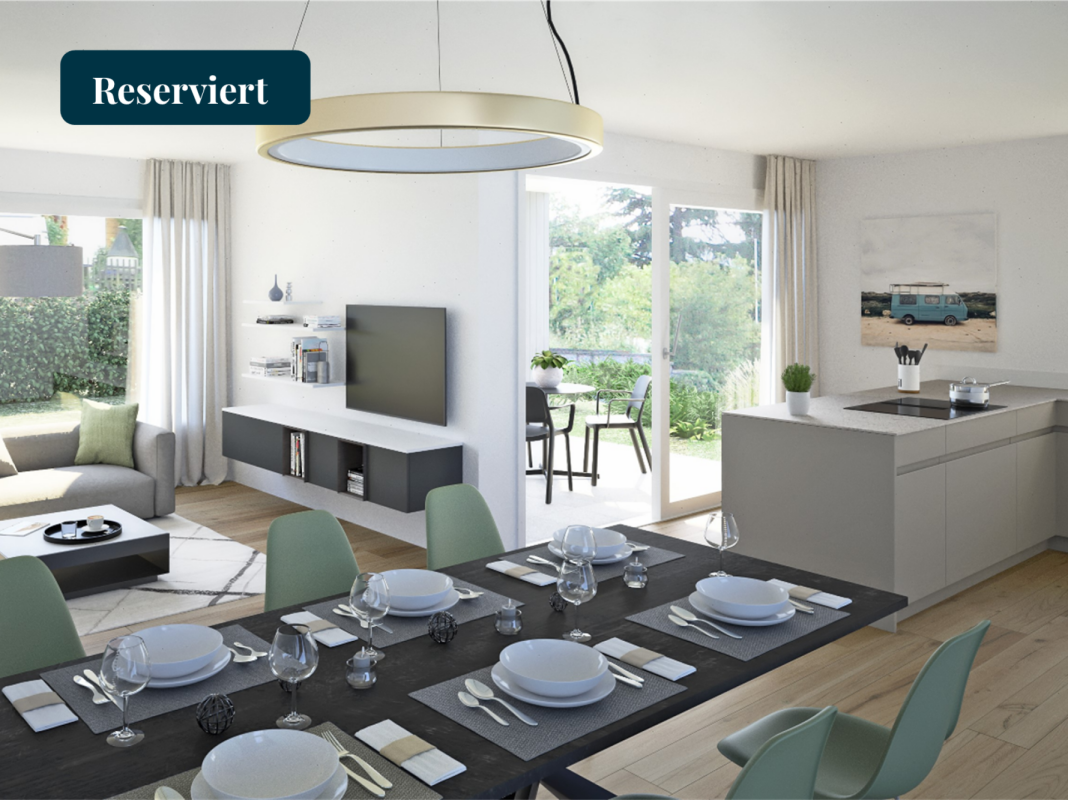
Modern living on a high level This new semi-detached house built in 2026 represents timeless architecture and the highest building quality according to modern standards. Already when entering the property, the well-thought-out room concept fascinates, which is characterized by bright, light-filled rooms. Large, floor-to-ceiling windows let in optimal daylight and at the same time offer an unobstructed, dreamy view into nature. A special highlight for aesthetes is the noble solid wood floor, which was laid in the entire living and sleeping area and gives the rooms a warm, cozy and at the same time extremely elegant atmosphere.The heart of the house is the modern kitchen, which leaves no wishes unfulfilled. It is equipped with the highest quality and most modern devices from leading brands. In addition to optical elegance, the property shines with enormous functionality: cleverly integrated built-in cabinets and spacious auxiliary rooms offer an extraordinary amount of storage space, so that keeping order in everyday life is effortless.This property also sets standards in terms of comfort. The property includes two large parking spaces in the directly connected, also newly built underground garage, which can be purchased optionally. Particularly exclusive and comfortable is the direct access from the underground garage to the house. This consistently high-quality and luxurious house combines luxurious living comfort with maximum everyday suitability at the highest level.The following highlights are offered by this property • bright and light-filled rooms • plenty of storage space • modern and high-quality kitchen • solid wood floor • high construction standard • a large terrace • direct access to the underground garage • 2 underground parking spaces à 40,000 CHF can be purchased A charming property with a lot of space, character and potential for individual living dreams. We would be happy to present this attractive property to you during a personal viewing. We look forward to your contact.Please note that we have virtually furnished the pictures. The room layout and room sizes, of course, correspond to the actual circumstances.

  • Parking space
  • Garage
  • Pets allowed
  • +2
Marius Schmidt

Marius Schmidt

1 / 12
Marius Schmidt

Marius Schmidt

  • Parking space
  • Garage
  • Pets allowed
  • +2
6.5 rooms155m²CHF 1,075,000.–
5734 Reinach AG

Realize your new building dream, a single-family house in the best location is looking for its equal!

Modern living on a high level This new semi-detached house, built in 2026, represents timeless architecture and the highest construction quality according to modern standards. Already when entering the property, the well-thought-out room concept fascinates, which is characterized by bright, light-filled rooms. Large, floor-to-ceiling windows let in daylight optimally and at the same time offer an unobstructed, dreamy view into nature. A special highlight for aesthetes is the noble solid wood floor, which was laid out in the entire living and sleeping area and gives the rooms a warm, cozy, and at the same time extremely elegant atmosphere. The heart of the house is the modern kitchen, which leaves no wishes unfulfilled. It is equipped with the highest-quality and most modern appliances from leading brands. In addition to optical elegance, the property shines with enormous functionality: cleverly integrated built-in cabinets and spacious ancillary rooms offer an extraordinary amount of storage space, making it easy to keep order in everyday life. This property also sets standards in terms of comfort. The property includes two large parking spaces in the directly connected, newly built underground garage, which can be purchased optionally. Particularly exclusive and comfortable is the direct access from the underground garage to the house. This consistently high-quality and luxurious house combines luxurious living comfort with maximum everyday suitability at the highest level. The following highlights are offered by this property • bright and light-filled rooms • plenty of storage space • modern and high-quality kitchen • solid wood floor • high construction standard • a large terrace • direct access to the underground garage • 2 underground parking spaces à 40,000 CHF can be purchased additionally A charming property with a lot of space, character, and potential for individual living dreams. We would be happy to present this attractive property to you during a personal viewing. We look forward to your contact. Please note that we have virtually furnished the pictures. The room layout and room sizes, of course, correspond to the actual circumstances.

  • Parking space
  • Garage
  • Pets allowed
  • +2
New building
1 / 5
5.5 rooms159m²CHF 1,075,000.–
Pilatusstrasse 33b, 5734 Reinach

Exclusive new semi-detached house in Reinach AG - modern living with plenty of space

Modern new semi-detached house with rooftop terrace in Reinach AGIn an attractive residential area in 5734 Reinach AG, two modern and generously designed 5.5-room semi-detached houses are being built on Pilatusstrasse 33a + 33b. The new construction project has already been approved, and construction will begin in 2026.The two halves of the house impress with modern architecture, generous room proportions, and a well-thought-out layout over several floors. The open living, dining, and kitchen area forms the heart of the house. The space offer is complemented by several bedrooms, modern bathrooms, and practical ancillary rooms in the basement. The attic floor offers additional living space and gives the house a special character. The execution plans show the layout over the basement, ground floor, upper floor, and attic floor.Your new home - according to your wishesA particular advantage of buying during the project phase is the possibility of individually designing the interior. Within the planned budgets and the progress of the construction, you can especially bring your personal wishes and your own style to the kitchen, flooring, and bathrooms.The houses will be built as modern new buildings and equipped with a heat pump. Generous window areas provide plenty of daylight and create a pleasant connection between the interior and exterior areas.The most important key figures:2 × 5.5-room semi-detached houseNew building in Reinach AGApprox. 159 m² net living area per half of the houseBasement, ground floor, upper floor, and attic floorHeat pumpIndividual interior design for kitchen, floors, and bathroomsSpacious living/dining area with open kitchenPrivate outdoor areas2 outdoor parking spaces per half of the houseBuilding permit availableConstruction start 2026The floor plans underline the generous space concept: The spacious living/dining/kitchen area on the ground floor with a guest toilet invites you to a modern living ambiance. On the upper floor, there are three rooms and a shower/WC, while the attic floor comprises a large master bedroom with shower/WC and dressing room and offers a large terrace.Secure your preferred half of the house early and design your future home according to your personal ideas.For further information, sales documents, or a personal consultation, we are at your disposal.

Travel time
-
1 / 18
5.5 rooms149m²CHF 1,385,000.–
Kirchfeldweg 26, 5036 Oberentfelden

Modern 5.5-room semi-detached house (House B) in Oberentfelden (new building)

Discover this modern 5.5-room semi-detached house (House B) with high ceilings in Oberentfelden. The property will be ready for occupancy by March 2027 at the latest. The garden work will also be completed in March 2027, depending on the weather. With 149 m² of living space on a 268 m² plot of land, this Minergie-P certified single-family home offers the highest quality of living and energy efficiency with low ancillary costs.The property impresses with: • Spacious living area: Open living and dining concept with modern built-in kitchen including dishwasher and direct access to the terrace, above-average room height of 2.62m on the ground floor • Comfortable room layout: 5.5 rooms with 2 bathrooms offer ample space for the whole family • Private outdoor areas: Balcony and terrace invite you to relax outside • High-quality equipment: Parquet floors, modern built-in wardrobes. The interior design can be co-designed. • Parking: Semi-covered outdoor parking spaces in front of the house for convenient parking as well as a spacious private garage Location and infrastructure: The quiet location on Kirchfeldweg offers a sunny living situation and is still very well connected. The Oberentfelden Engelplatz stop can be reached in just 4 minutes on foot, the Spar supermarket in 5 minutes. For families, the Aarauerstrasse school is an 8-minute walk away. The proximity to the river and train connections makes this location particularly attractive.This Minergie-P certified semi-detached house combines sustainable building with modern living comfort and is ideal for families, couples, and individuals who value quality, energy efficiency, and a quiet yet well-connected living location. Secure your new home in Oberentfelden now!

Travel time
-
1 / 11
5.5 rooms185m²CHF 1,090,000.–
Aegertenstrasse 551, 5732 Zetzwil

Double-family house with floor-to-ceiling windows and versatile usage potential

This charming double-family house from 1995 convinces with its idyllic location in the green, plenty of privacy, and a sunny living atmosphere. The spacious garden offers plenty of space for relaxation, play, and individual design – a true paradise for garden lovers.The heart of the house is the bright ground floor with its exceptionally spacious living and dining area. The floor-to-ceiling windows create a bright, open living feeling and harmoniously connect the interior with the green surroundings. The kitchen is currently separated from the dining area by practical built-in cabinets, but could be easily opened up and converted into a modern, open-plan kitchen if needed. From the dining area, the path leads directly to the south-facing garden seating area – ideal for cozy hours outdoors. The balcony, which is accessible from the living room, invites you to relax and linger thanks to its pleasant evening sun.On the upper floor, there are three bedrooms and a bathroom. Another highlight can be found in the basement: The approximately 42 m² large room is currently used as a hobby room and offers a wide range of possibilities. Thanks to the separate entrance and a small seating area, it is ideal for conversion into an annex apartment. This gives the property interesting perspectives for families, for the combination of living and working, or as an attractive opportunity to create additional living space or income through separate rental.An additional plus point is the currently used adjacent plot No. 1602 as an extended garden by the owner. The already developed plot of 508 m² can be purchased for CHF 360,000 and thus offers further significant potential for individual garden and usage ideas.A versatile property with plenty of light, spacious room offer, and numerous possibilities – ideal for all those who want to live close to nature and remain flexible at the same time.

Travel time
-
1 / 11
5.5 rooms131m²CHF 1,130,000.–
5712 Beinwil am See

RESERVED: Our last house "Feldhöhe"

The advantages of these new houses are based on the light influence and the different characters of the architecture. The underground parking provides a traffic-free situation, and the relaxed living feeling in and around the house is enhanced by a common wellness area for children and relaxation. The proximity to recreation and sports activities can be found directly in front of the door, and the school is within walking distance.--------------------------------------------------------Feldhöhe - a place to call homeThe name refers to the elevated location in the village and is reflected in various facets in our project. On the one hand, the location of the building plot in a natural environment, with peace and quiet, and in a grown terrain with existing single-family homes, which one can increasingly appreciate today. And on the other hand, the naturalness of living with the ecological aspects of wood construction. Longevity and quality in construction with a material that is implemented in a state-of-the-art manner and is in harmony with nature and the environment.On the western edge of the village of Beinwil am See, six individual single-family homes are being built, which integrate well into the surroundings and have enough free space to unfold and feel comfortable. The orientation of the individual houses is chosen differently to optimally capture the advantages of light influx, green space, view, and privacy.--------------------------------------------------------1 x single-family house in the classical architectural style reinterpreted3 x connected cube houses with a lot of light influence and compact spaces in the interior and exterior2 x single-family houses with low-maintenance surroundings on elevated terrain--------------------------------------------------------The renowned and regionally based wood construction and architecture firm Stadelmann Stutz AG, best known for solid craftsmanship and well-thought-out architecture, which can look back on countless satisfied customers, is creating this exciting project in a wonderfully green environment at an elevated, quiet village location.Most employees, as well as subcontractors, come from the Seetal region and are on average no more than 10 minutes' drive from the construction site in Beinwil am See. Over ten apprenticeships create space for interesting apprentice training and youth promotion. The short transport and working distances result in extremely low burdens on traffic and the environment. Additionally, a value creation for the Seetal region is generated.--------------------------------------------------------One can consider oneself lucky to be able to call the quality of these houses and their environment one's own and to be convinced of living in this region on Lake Hallwil. With a view to the Homberg, a fine new residential quarter is being created for people who like to combine rural surroundings with modern architecture and appreciate natural construction methods.

Bianca De Marco

Bianca De Marco

1 / 12
Bianca De Marco

Bianca De Marco

  • Parking space
  • Balcony / Terrace
  • Garage
3.5 rooms86m²CHF 725,000.–
5745 Safenwil

RESERVED

A rare opportunity for owner-occupiers, entrepreneurs, and investors with a vision.Here you are not only buying a property, but a complete package with exceptional added value. The well-maintained semi-detached house convinces with a sunny garden, hobby room, and generous parking possibilities.The special highlight is the additionally purchasable land reserve in the residential and commercial zone - a rare chance with attractive development and value increase potential.Such properties are hardly found on the market. You are not only investing in a home, but in a sustainable future with diverse possibilities.Secure this unique opportunity and discover the potential of this special property during a personal viewing. Here, no wishes are left unfulfilled. Take advantage and convince yourself! This PREMIUM HOMES offer includes: • Central and quiet location • Beautiful panorama into the green • Unobstructable view • Excellent chance • High privacy • Underfloor heating • Spacious terrace: 19.10 m² • Garden • 2 outdoor parking spaces • Double garage: 31.94 m² (excl. CHF 50'000.-) • Practical hobby room • Net living area approx. 75 m² • Gross living area approx. 86 m² • Building land reserve 270 m² (excl.) • Residential and commercial zone 3 • Full floors 3 • Attic floor • Utilization 0.7 • Eave height 15 m • Building height 11 m Interested? We would be happy to take you through a non-binding viewing! Do you want to sell your house or apartment worry-free? We will tell you the current market value of your property, discreetly and non-bindingly! Are you interested in a first non-binding exchange of ideas? Don't hesitate and contact us. We look forward to you.

  • Parking space
  • Balcony / Terrace
  • Garage
1 / 13
5.5 rooms267m²CHF 1,690,000.–
6243 Egolzwil

Living with a view - spacious home with three residential units and a dreamy mountain panorama

Located on a sunny south-facing slope, this exceptional property awaits you with an impressive view of the Lucerne Midlands to the Alpine panorama of Rigi, Pilatus, Eiger, Mönch, and Jungfrau. With a total of around 267 m² of living space, the property combines a spacious 5½-room terrace house and two separate 3½-room attic apartments on its own plot of land - without condominium ownership.The heart of the property is the main apartment with a bright living area, Swedish stove, built-in closets, four bedrooms, and direct access to the impressive approximately 70 m² large viewing terrace. A winter garden and an additional seating area expand the outdoor living space. The two fully equipped attic apartments with their own laundry rooms and viewing balconies offer first-class perspectives: ideal for multi-generational living, living and working under one roof, or for lucrative partial rental as a rental property. A single garage with a water connection and five outdoor parking spaces round off this flexible offer.This property offer is characterized by: • Spectacular panoramic view of the Central Swiss and Bernese Alps • High flexibility: 5½-room main apartment plus two separate 3½-room attic apartments (267 m² total living space) • Entire property in single ownership on its own plot of land (no condominium ownership) • Huge, sunny viewing terrace (70 m²), winter garden, and additional seating area • Cozy Swedish stove and bright panoramic windows in the main apartment • Versatile use: ideal as a multi-generational house, living and working, or rental property • Large parking offer: 1 single garage plus 5 own outdoor parking spaces • Quiet, natural south-facing location with excellent infrastructure in the immediate vicinity Interested? Contact us for a non-binding viewing!

1 / 8
5.5 rooms176m²CHF 1,195,000.–
Lärchenweg 6, 5745 Safenwil

Modern semi-detached house in Safenwil – New build 2027

Your new home on the idyllic Lärchenweg 6 in Safenwil.A modern semi-detached house is being built here, combining contemporary living with a quiet and natural environment. The well-thought-out architecture, spacious rooms, and high-quality equipment create a home with a lot of comfort and quality of life.The flooded-with-light living areas offer a spacious and flexible room layout. Whether family life, home office, or personal retreat areas – the rooms can be used in a variety of ways and adapt to your individual needs.A special highlight is the spacious outdoor areas with terrace, balcony, and garden. They extend the living space outdoors and offer plenty of space to relax, play, and enjoy.When it comes to equipment, quality, aesthetics, and durability are the focus. Modern kitchens, stylish bathrooms, and selected flooring give the interior a high-quality and contemporary atmosphere.The Lärchenweg convinces with its quiet residential location and proximity to nature. At the same time, you benefit from a good infrastructure, shopping facilities, schools, and leisure activities, as well as a good transport connection in Safenwil.Modern, spacious, and close to nature – discover your new home in Safenwil.Sales price per unit: CHF 1'195'000.-Have we sparked your interest? Then don't hesitate to contact us. We will be happy to send you the detailed sales dossier upon request.Not the right object yet? You can find more interesting objects on our website.

Travel time
-
1 / 17
6.5 rooms180m²CHF 895,000.–
4813 Uerkheim

Spacious 6.5 room semi-detached house with winter garden

Spacious home with a lot of living comfort This well-maintained 6.5 room semi-detached house offers spacious living comfort on approx. 180 m² of net living space. The bright living and dining area with Swedish stove, the 2020 renovated kitchen, and the heated winter garden create a pleasant living atmosphere.The expanded attic offers additional space for hobbies or a home office. In the outdoor area, the barbecue area with spit and various seating options provide cozy hours.A double garage for two vehicles, a single garage, a carport, and additional outdoor parking spaces offer exceptionally much space. The existing inventory and furniture will be handed over to the buyer without additional costs.The oil heating system has a burner replaced around 2016, and the boiler was renewed in 2024.This Nova Casa offer includes: • 6.5 rooms • Approx. 180 m² net living space • Approx. 338 m² plot area • Spacious living and dining area • Swedish stove • Kitchen renovated in 2020 • Heated winter garden, built around 2010 • Bedroom floors on the 1st floor renewed around 2013 • Room with private balcony • Expanded attic • Bathroom with bathtub and shower • Separate guest toilet • Built-in closets • Barbecue area with spit • Double garage for 2 vehicles • Additional single garage • Carport • Additional outdoor parking spaces • Inventory and furniture included without additional costs • Oil heating, burner replaced around 2016 • Boiler renewed in 2024 • Quiet and sunny living location Curious? We invite you to a non-binding viewing!

Other interesting objects