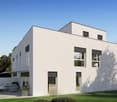
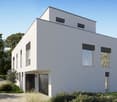
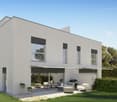
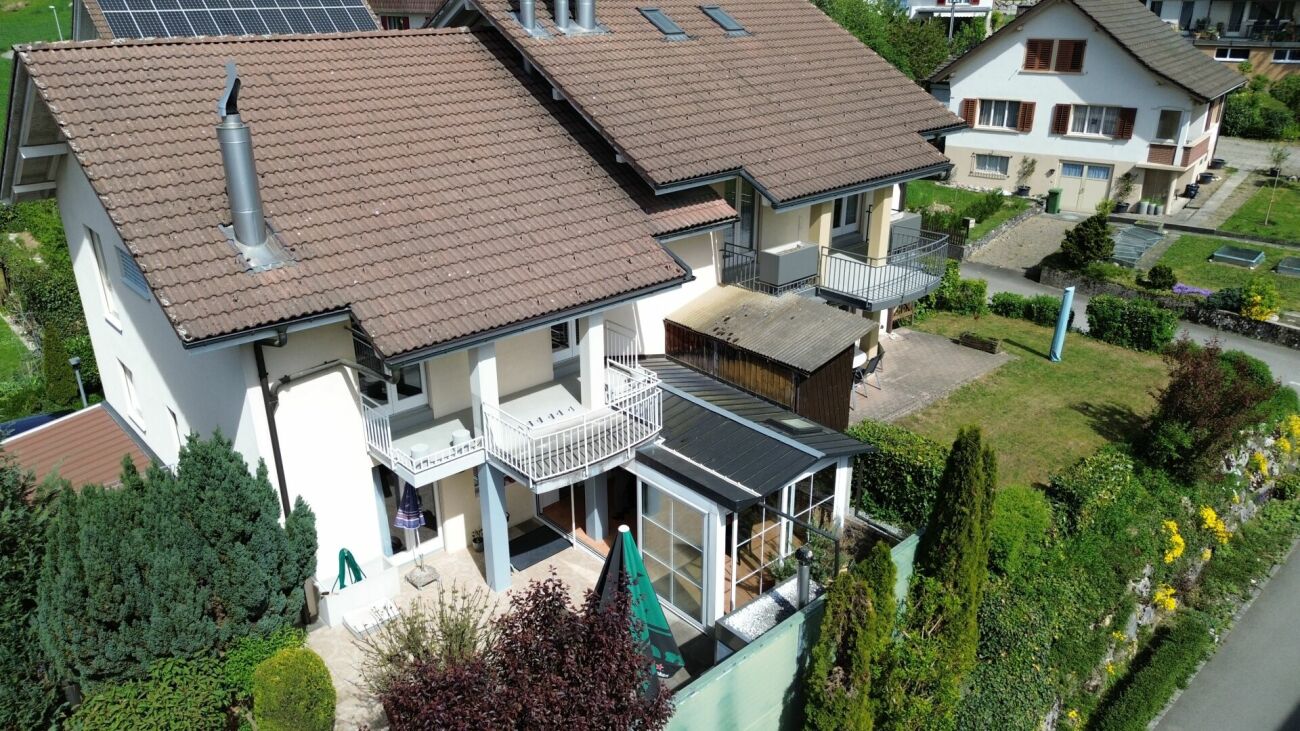
Wiliberg - Bifamiliar house buy

We recommend expanding your search criteria to get similar results. The current filters didn’t return any matches.

If you don’t want to change your current search criteria, we recommend creating a search alert, so you’ll be notified when matching offers become available.

More objects in your automatically expanded search area
26 results - Radius: + 10km
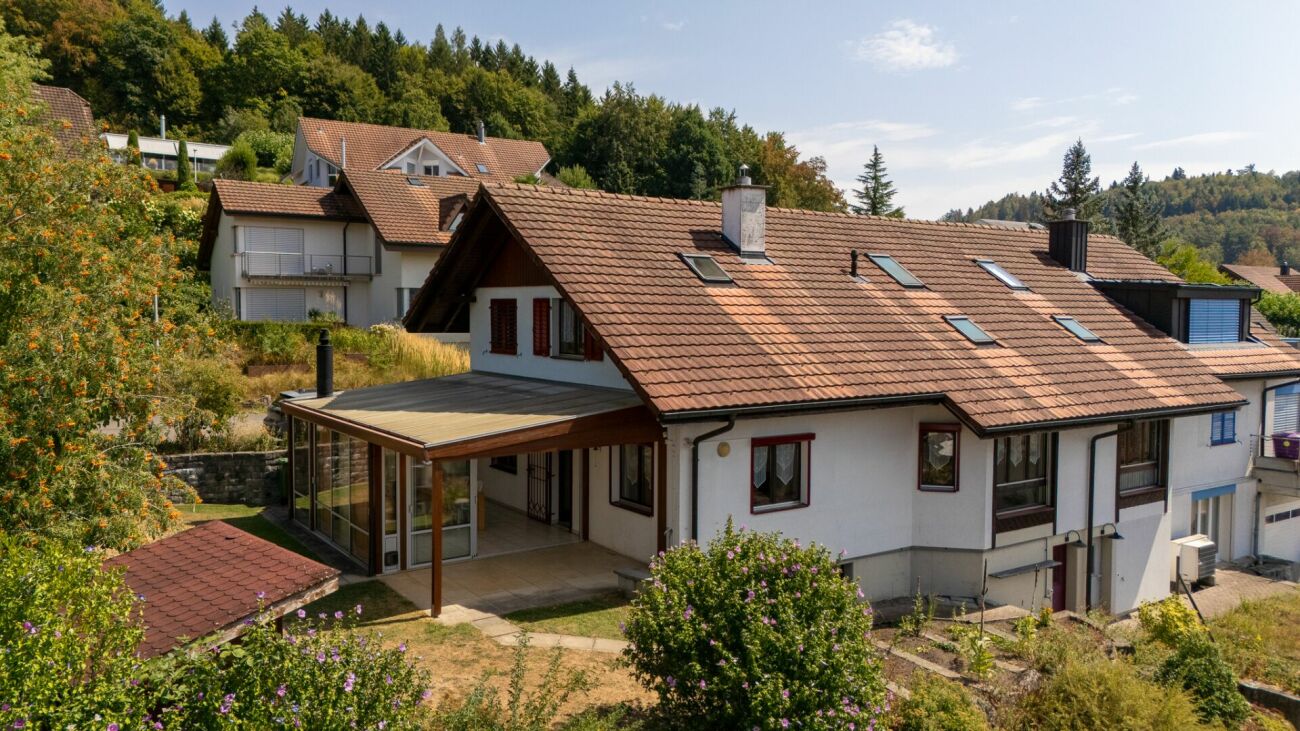
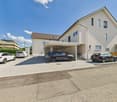
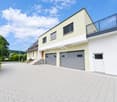
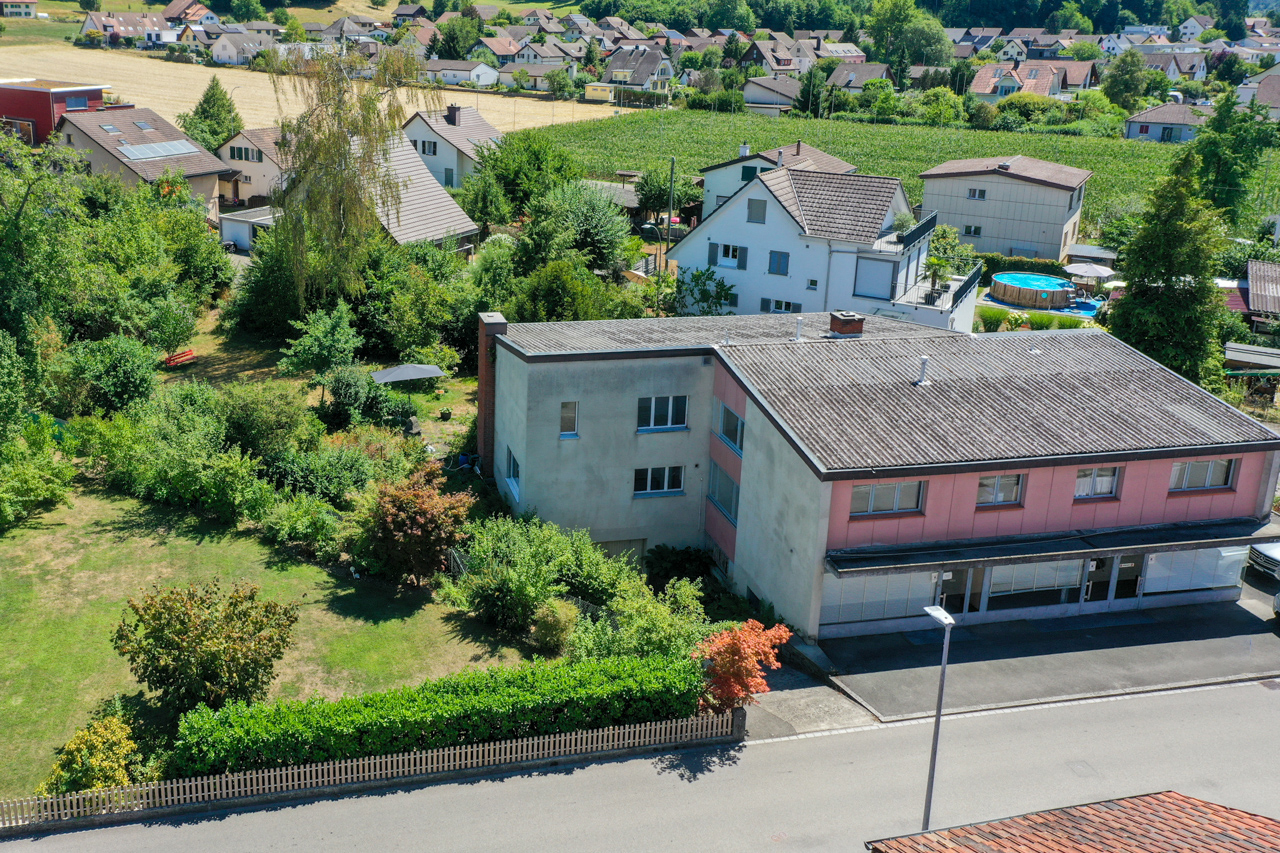
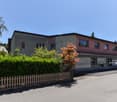
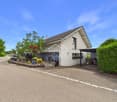
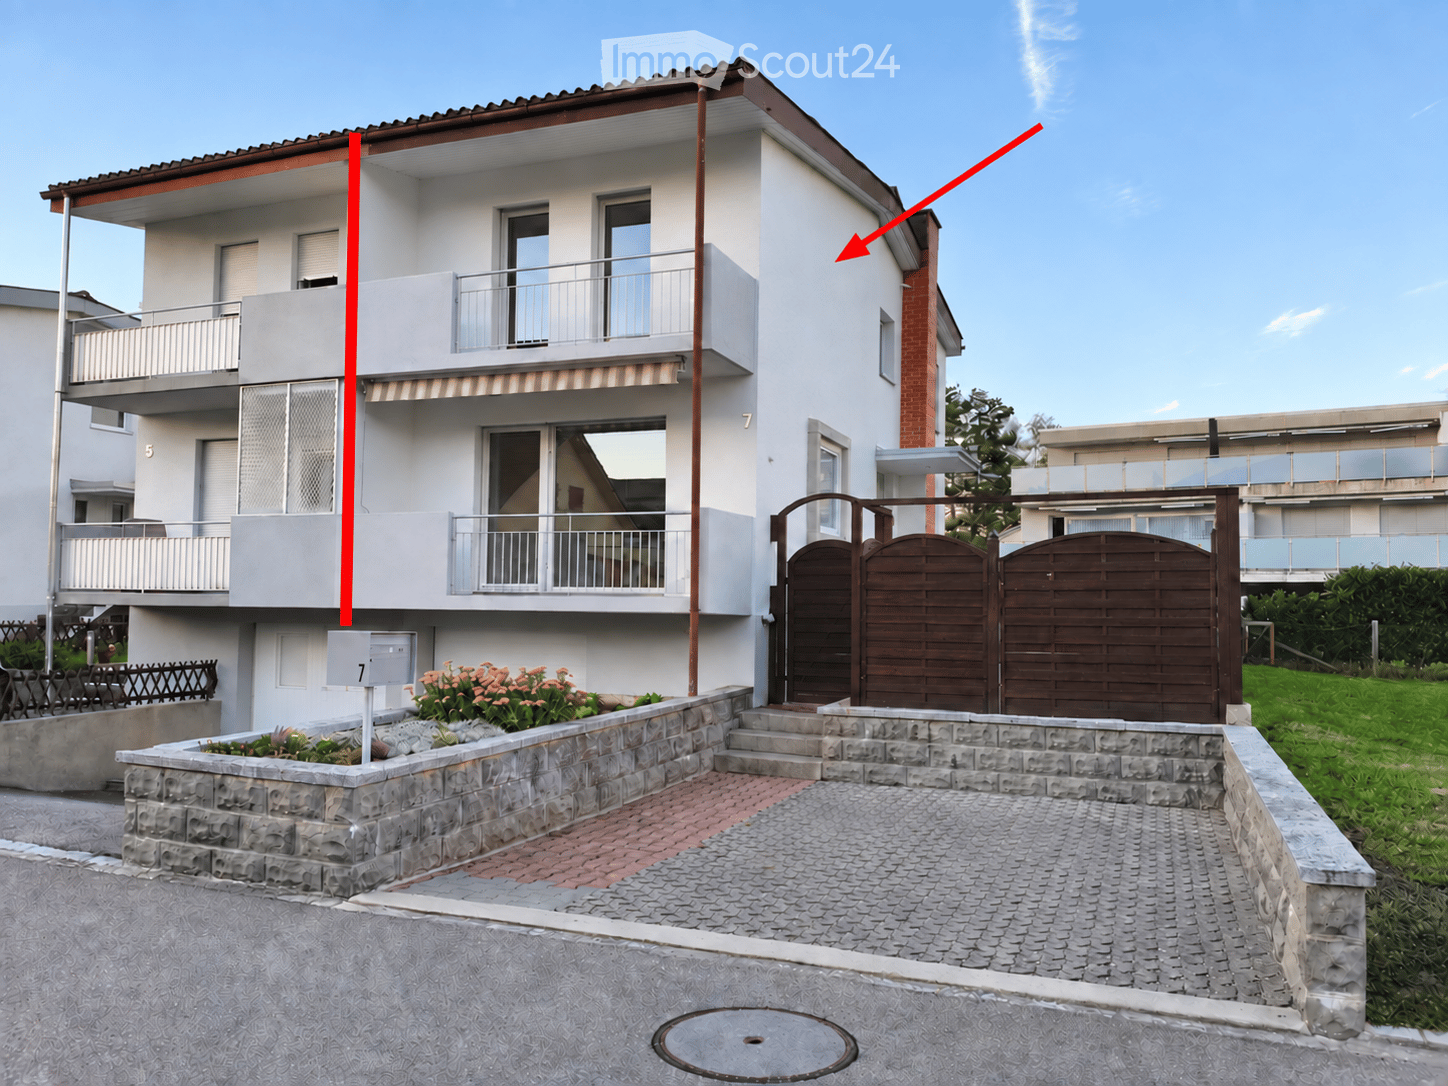
  • Two-story house with white exterior, multiple windows, balconies, and a gated driveway.
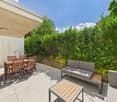
  • Garden area with a well-maintained lawn, brick pathway, steps leading to a house entrance, and a wooden fence.
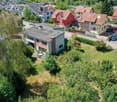
  • Two-story house with white walls, red brick chimney, garage, and small balcony on the upper floor.
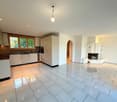
  • Empty hallway with wooden flooring, white walls, and recessed lighting. Features a closed white door and an open door leading to a kitchen area with white cabinets and a black countertop.
  • Empty room with wooden flooring, white walls, and recessed ceiling lights. A window with blinds is on the right side, and a doorway leads to another room with blue cabinets and a microwave visible in the background.
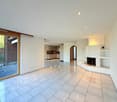
  • Empty room with light wooden flooring, white walls, and a large sliding glass door leading to a balcony area.
  • Bright hallway with wooden flooring, white walls, and recessed lighting. A staircase leads to an upper level, and an open doorway reveals a modern kitchen with white cabinets, a microwave, and a sink.
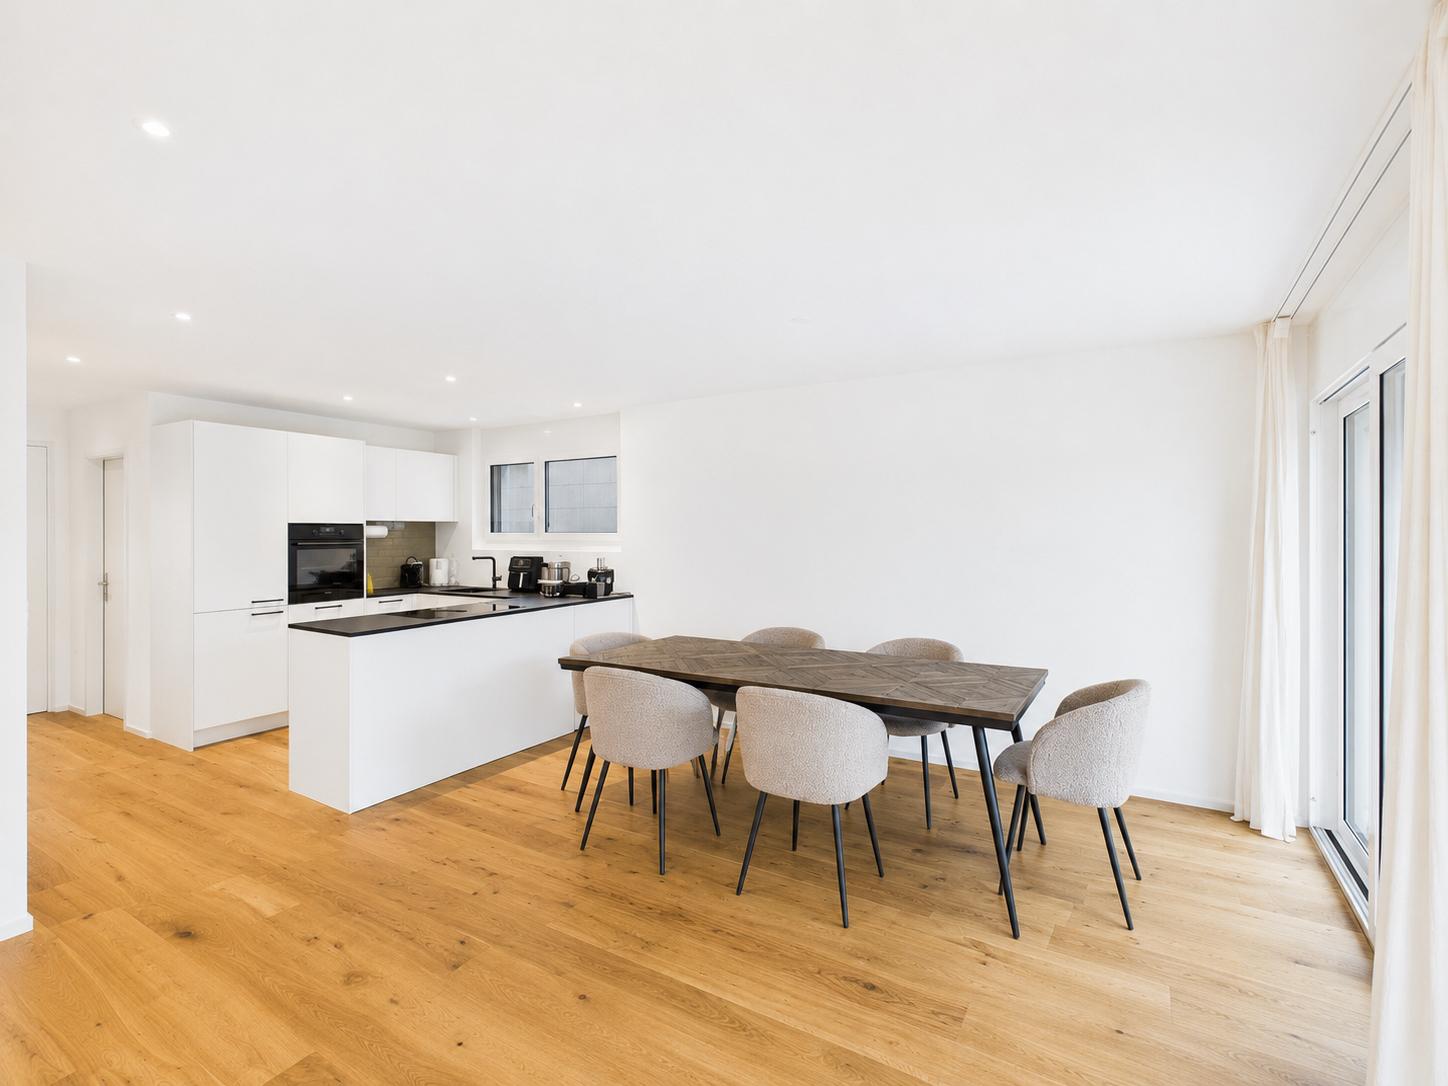
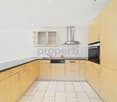
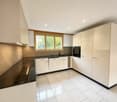
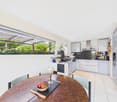
  • Modern kitchen with white cabinets, dark countertops, and built-in appliances including an oven, microwave, and sink.
  • Modern kitchen with white cabinets, dark countertops, a double sink, and a microwave. The room features wooden flooring and large windows with blinds.
  • Modern bathroom with a white toilet, a white sink with a chrome faucet, a large mirror, and a small window. Beige tiles on lower walls and light-colored tiles on the floor.
  • Bright hallway with wooden flooring, white walls, and modern lighting fixture. Doors lead to other rooms and a balcony area.
  • Modern bathroom with a toilet, glass-enclosed shower, and built-in toilet paper holder. Light-colored tiles and sleek fixtures.
  • Modern bathroom with beige tiles, a white sink with a mirror, a toilet, and a glass-enclosed shower area.
  • Empty room with wooden flooring, white walls, large window, and an open door leading to another room.
  • Empty hallway with light wooden flooring, white walls, and a sliding glass door leading to a balcony area.
  • Empty hallway with wooden flooring, white walls, and a sliding glass door leading outside.
  • Modern bathroom with a white sink, washing machine, and dryer, featuring a window and visible plumbing.
  • A narrow, well-lit hallway leading to a closed garage door. The walls are white, and the floor is a light beige color. There are several ceiling lights and a small camera mounted near the garage door.
  • Empty hallway with white walls, a ceiling light, and an open doorway leading to another room. A small mirror and a wall-mounted clock are visible on the right side.
  • Empty room with light wooden flooring, white walls, and a red water heater in the corner. A doorway leads to another room.
  • A modern bathroom utility area with a red water heater, pressure vessel, control panel, and various pipes and valves.
  • A narrow hallway with white walls and wooden flooring, featuring a door leading to another room and electrical panels visible in the background.
  • Clean, modern hallway with wooden flooring, white walls, and a staircase leading upwards. Features a white door with a handle and a small electrical panel on the wall.
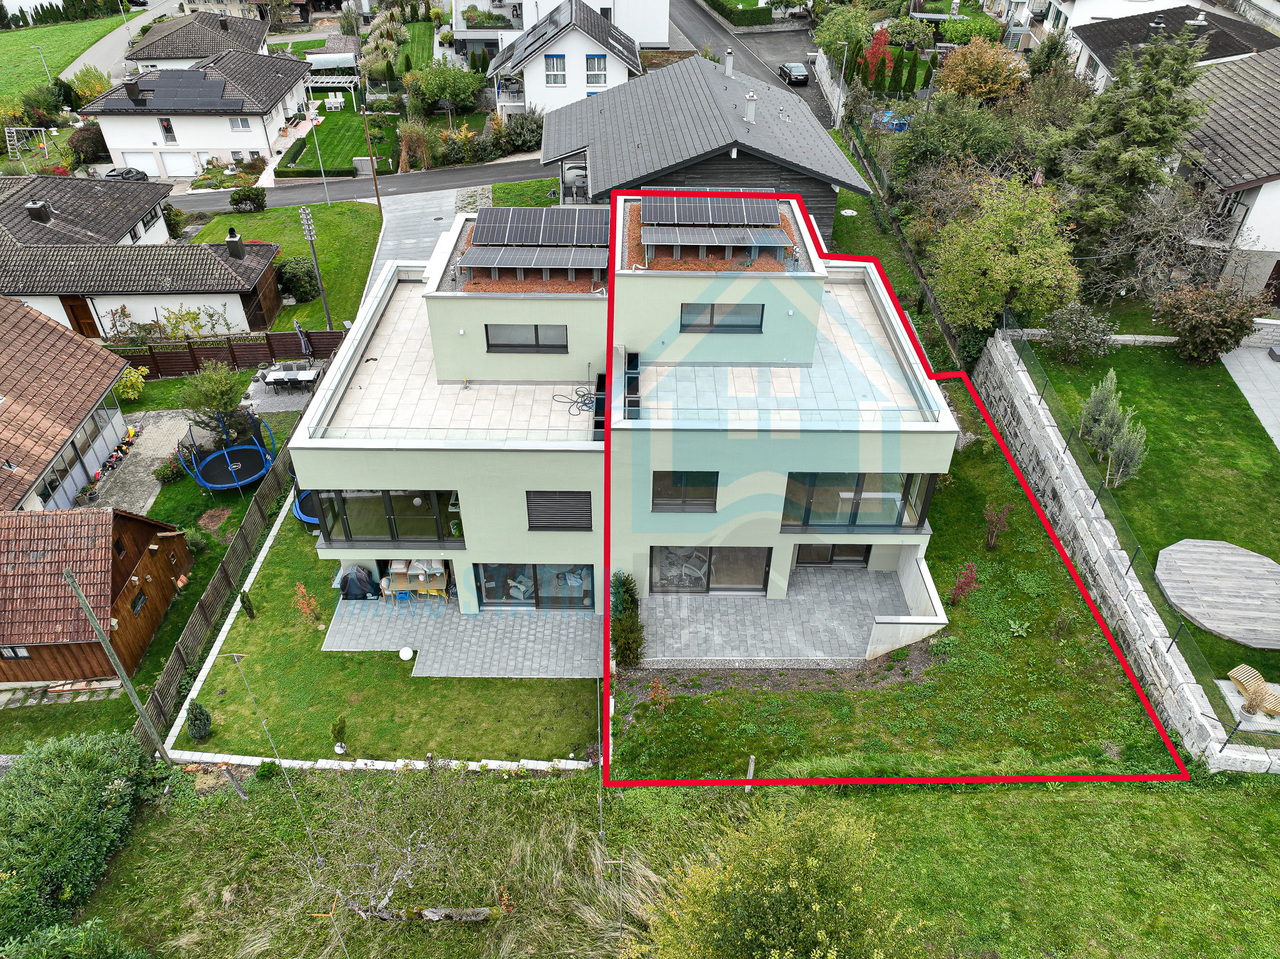
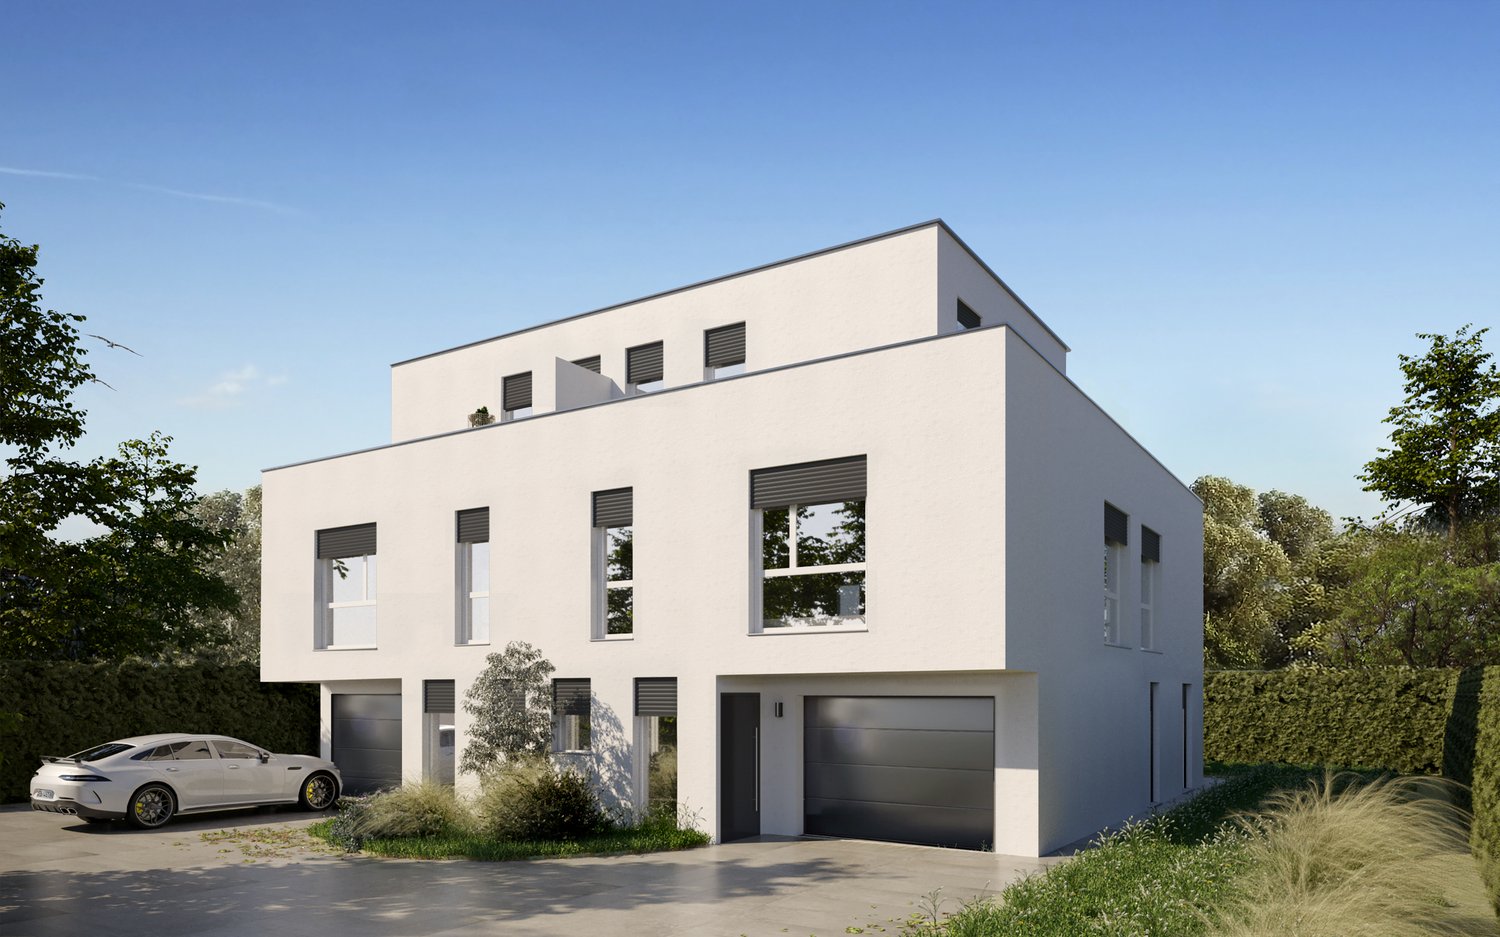
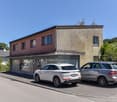
  • Two-story house with white exterior, large windows, balconies, garage, and a small garden with flowers.
  • Floor plan showing three levels: upper floor with bedrooms, balcony, and bathroom; ground floor with living area, kitchen, and balcony; basement with garage, utility room, and storage.
  • A well-maintained lawn with a wooden gate in the foreground, surrounded by trees and neighboring houses. The sky shows a soft pink hue, indicating either sunrise or sunset.
  • A large, well-maintained lawn with trees and neighboring houses visible in the background.
1 / 27
4.5 rooms80m²CHF 810,000.–
Top
Hagnau 7, 4657 Dulliken

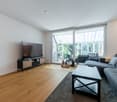
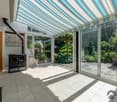
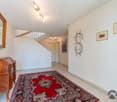
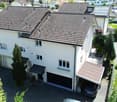
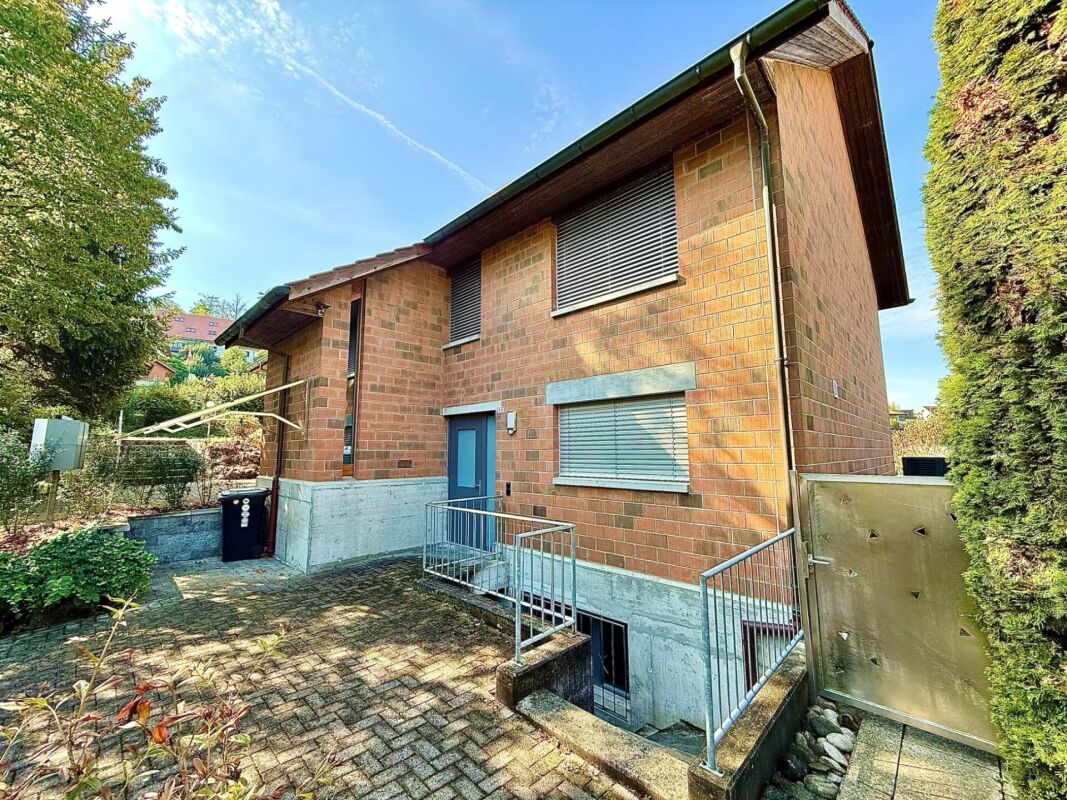
4.5-room semi-detached house: garage, parking space, green area – completely renovated inside, ready for occupancy

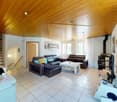
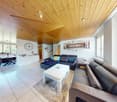
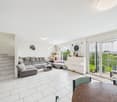
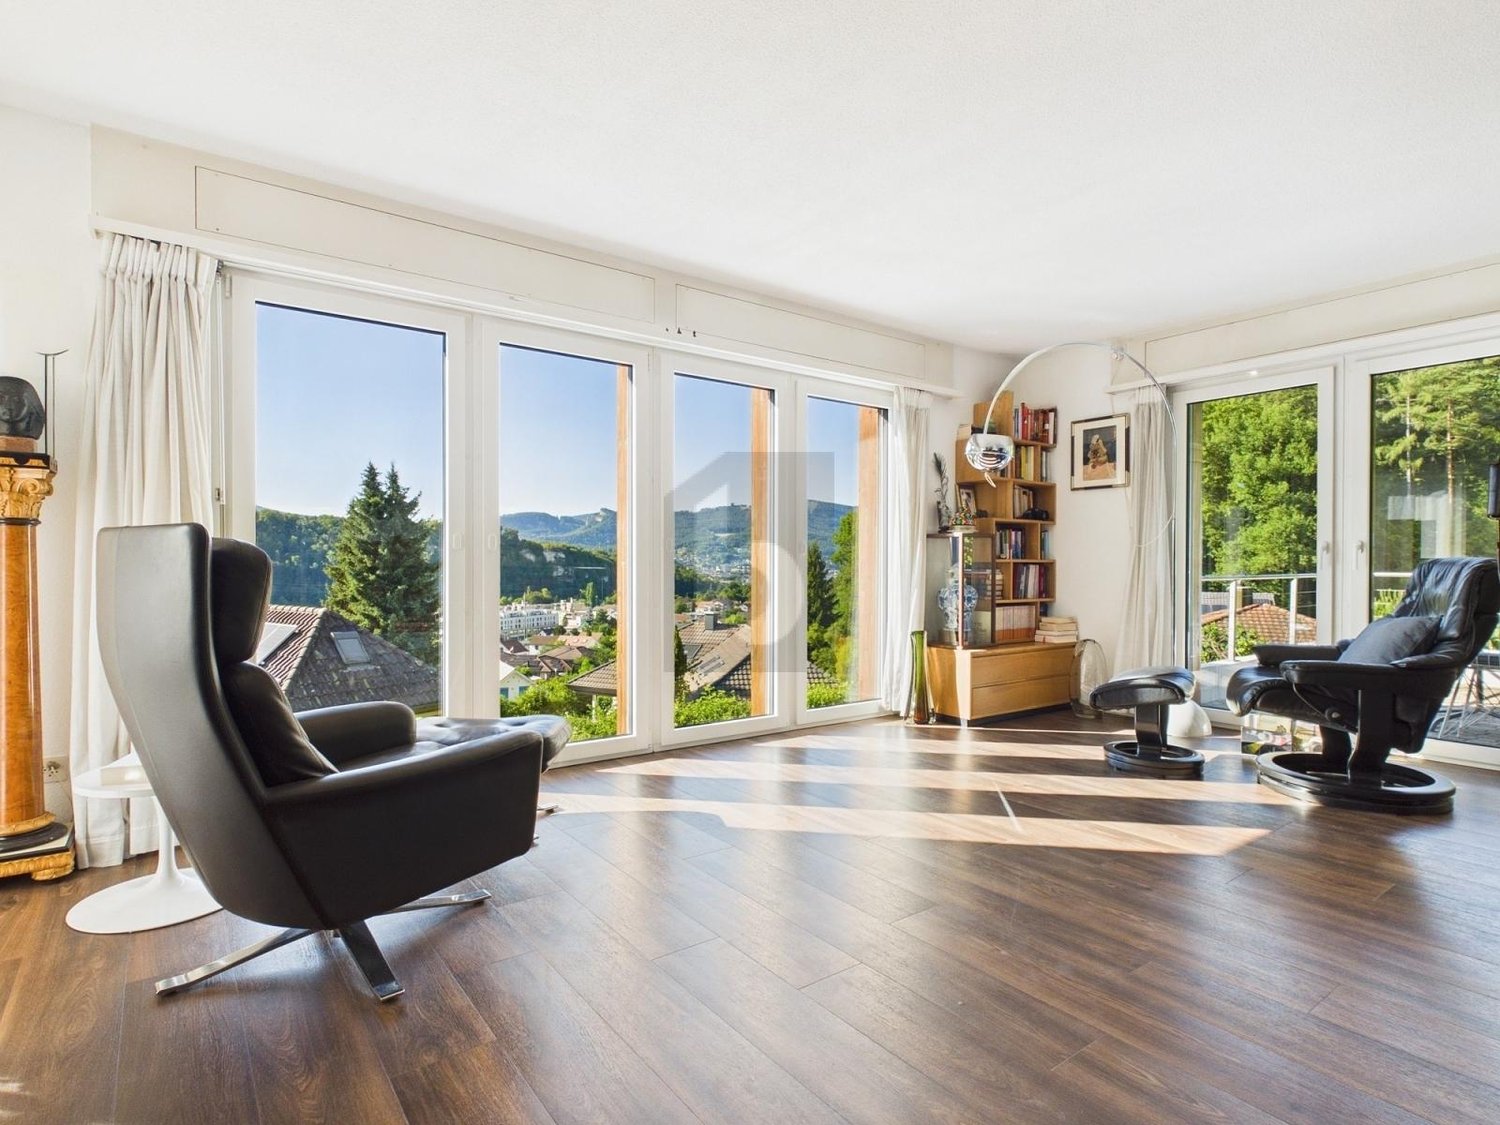
Purchase price: CHF 810,000.– | Availability: immediately | Viewing: by appointment Here, you are not just being offered "a lot of potential" or "space for your ideas", but a semi-detached house whose comprehensive interior renovation has already been completed. Convince yourself with a personal viewing. MODERN, TIMELESS AND EASY TO MAINTAIN The 4.5-room semi-detached house at Hagnau 7 in Dulliken offers approximately 80 m² of living space on two floors. The 204 m² plot includes a private garden and a seating area with a pergola, all with manageable maintenance. RENOVATION AND EQUIPMENT The house, built in 1954 in solid construction, was comprehensively renovated inside in 2025/2026: THE HIGHLIGHTS AT A GLANCE • 4.5 rooms • First occupancy after comprehensive interior renovation in 2025/2026 • New, unused kitchen including appliances • New, modern bathroom and separate guest toilet • Underfloor heating with Hoval oil boiler • Electrical wiring, sockets, and switches renewed • New house connection box and electrical distributor • Electrical safety certificate (SiNa) from August 2026 • Renewed sanitary pipes • Boiler service and chimney sweep work carried out in 2026 • Tank oil: approximately 2,800 liters of heating oil included • Two balconies • Private laundry room with washing machine and dryer – both new and unused • Basement with storage space • Garage with electric door including remote control and direct house access • Private outdoor parking space • Smart doorbell with camera • Quiet, family-friendly 30 km/h zone LIVING AND ENJOYING The living room, lit from two sides, offers direct access to one of the two balconies. The indirect ceiling lighting can be dimmed and adjusted in color via an app – for relaxed evenings or social gatherings. The underfloor heating provides cozy warmth, especially in winter. The timeless kitchen with matte white fronts receives daylight through two windows and offers space for a dining area. The sliding door disappears into the wall when opened. The equipment includes a refrigerator with freezer compartment, oven, ceramic glass cooktop, extractor hood, microwave, and dishwasher. The guest toilet is also located on the ground floor. ROOMS FOR YOUR NEEDS On the upper floor are the master bedroom and two further rooms for children, home office, or guests. Both children's rooms have access to the second balcony. The bathroom offers a shower with a sliding glass wall, large-format tiles, toilet, and a washbasin with a lit mirror. RELAXING OUTSIDE The pergola offers space for joint meals and cozy hours after work. The green area allows plants and own garden ideas to be realized. One side of the house borders an open meadow. PRACTICAL IN DAILY LIFE In the basement are the cellar with storage space (former air raid shelter), boiler room, and private laundry room. The installed, new, and unused washing machine has a capacity of 10.5 kg, the also new and unused heat pump dryer 9 kg. The garage with electric door and remote control offers direct house access. A private outdoor parking space complements the offer. HEATING The underfloor heating is powered by the existing Hoval oil boiler. The last boiler service was carried out in September 2026, and the chimney sweep work in June 2026. The purchase price includes approximately 2,800 liters of heating oil, which should last two to three years depending on heating behavior and weather. LOCATION AND NEIGHBORHOOD The house is located in a quiet, family-friendly 30 km/h zone. The mixed-age neighborhood, from young to old, maintains a friendly, cordial, and considerate atmosphere. Shopping facilities, kindergarten, schools, and public transport are nearby and can be reached on foot in a few minutes. VIEWING AND CONTACT We would be happy to arrange an individual appointment to view the house and outdoor area at your leisure. We look forward to your contact. All information has been carefully compiled. Errors and typos are reserved.
Travel time
-
1 / 49
6.5 rooms363m²CHF 1,325,000.–
Lindenweg 6, 4852 Rothrist

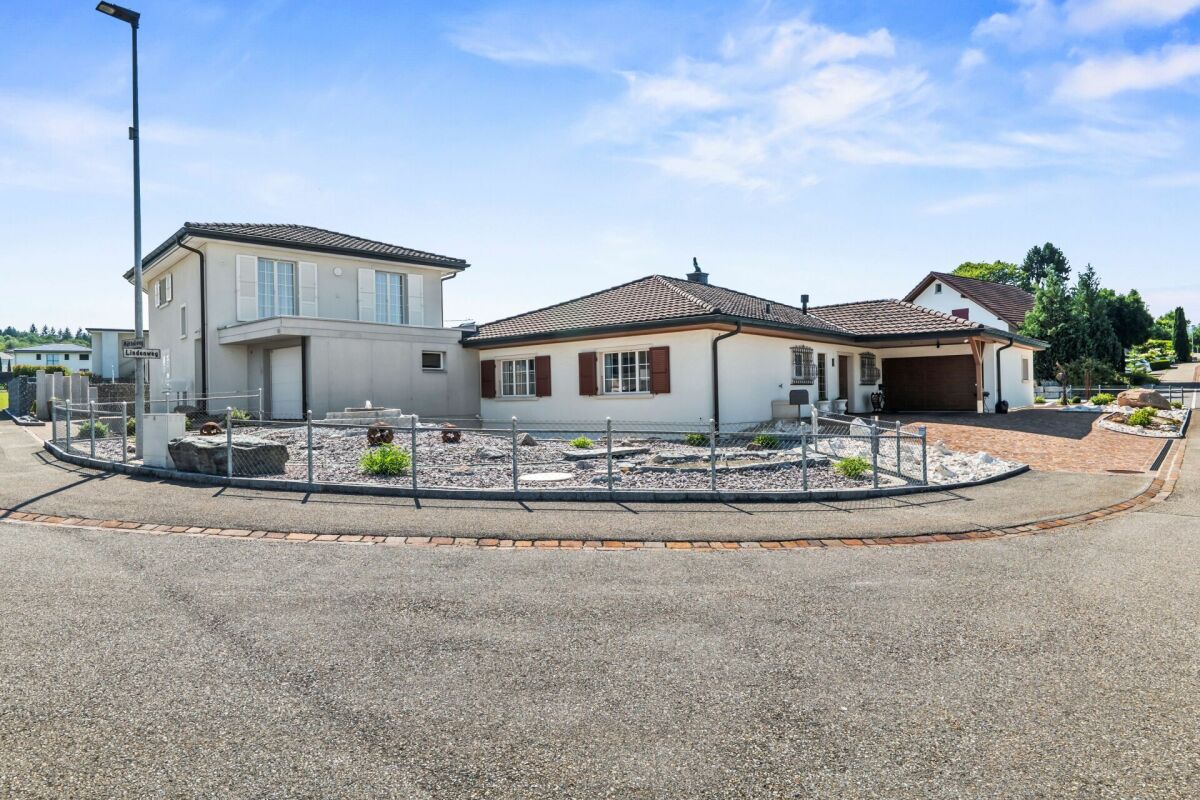
Plot with 2 single-family homes - Lindenweg 6 / Mätteliweg 26

Rare opportunity: plot with two well-maintained single-family homes in Rothrist In a spacious plot in a quiet, sunny residential area in Rothrist, there are two independent single-family homes with 6 rooms each. Thanks to the planned parceling, both properties can be purchased optionally together or separately - an ideal opportunity for multi-generational living, investors, or buyers who appreciate flexibility.Location: The properties are located at Lindenweg 6 and Mätteliweg 26 in 4852 Rothrist (Canton of Aargau), in a quiet, flat residential area with good sunlight. Rothrist is conveniently located between Olten, Aarau, and Solothurn, with shopping opportunities and recreational areas nearby.Object 1 - Lindenweg 6 (large plot, CHF 1'475'000.- when sold separately): built in 1985, a single-family home with a sloping roof, built in solid construction, with a plot area of approximately 827 m², living area of approximately 180 m² (6 rooms), fully basement, heated winter garden, chimney/Swedish stove, underfloor heating, heat pump, upscale kitchen and bathrooms, integrated garage plus 2 outdoor parking spaces, well-kept garden with a covered terrace, fountain, and garden house. Currently self-used as the main residence.Object 2 - Mätteliweg 26 (small plot, CHF 1'325'000.- when sold separately): built in 2004, a single-family home with a flat roof, built in solid construction, with a plot area of approximately 429 m², living area of approximately 183 m² (6 rooms), fully basement and fully insulated, underfloor heating, heat pump, balcony, well-kept front garden, integrated garage plus 2 outdoor parking spaces. Currently rented.Complete package: Both properties together for CHF 2'750'000.-. For further information or a viewing, we are at your disposal.

Travel time
-
1 / 26
6.5 rooms150m²CHF 1,080,000.–
Höhenweg 7B, 5040 Schöftland

Charming and spacious semi-detached house in a well-maintained location

In a preferred residential area on Höhenweg in Schöftland, this well-maintained semi-detached single-family house with plenty of space, an exciting room layout, and a pleasant garden area is located. The elevated location is one of the sought-after residential areas in the Suhrental and combines quiet living with proximity to the village center and the surrounding municipalities.The house, built in 1988 in solid construction, presents itself in a well-maintained condition and offers a versatile range of rooms on several floors. Around the centrally arranged, semi-open spiral staircase with a small gallery, the different living areas develop. Around it, the living and dining area as well as the adjacent kitchen group together, creating an open, communicative living feeling.The living room with a chimney conveys coziness and leads directly into the winter garden, which expands the living space in a pleasant way and offers a protected place with a view of the greenery. An additional room on this floor is ideal as a study, guest room, or bedroom. A guest bathroom with a shower completes the ground floor.On the upper floor, a parental bedroom and two further bedrooms are available. The two children's rooms are currently connected. Additional separate storage space is offered by the sloping roof of one of the rooms. The bathroom with a shower complements this floor.The basement creates valuable additional space for leisure, hobbies, and storage. In addition to the air raid shelter, there is another cellar room with a shower, which was originally designed as a sauna and wellness area, a heated hobby room, and the technical and laundry room. From here, there is direct access to the garden.The approximately 459 m² large plot offers a well-maintained surroundings with enough space for cozy hours outdoors. At least three outdoor parking spaces also provide comfortable parking directly at the property.For modern living comfort, a ground-source heat pump and the underfloor heating installed in the house are available.A well-maintained home with character, thoughtful architecture, and plenty of development potential - ideal for families looking for an attractive residential location in Schöftland. We would be happy to present the property to you during a personal viewing - we look forward to seeing you.


Travel time
-
1 / 13
6.5 rooms213m²CHF 1,299,000.–
Talrain 27B, 5037 Muhen

Exclusive new 6.5-room semi-detached house with panoramic view

In a quiet, sunny hillside location in Muhen stands an architecturally demanding semi-detached house that convinces with high-quality building quality, modern energy efficiency, and a privileged living situation. The property blends harmoniously into the well-kept neighborhood and combines stylish architecture, high living comfort, and sustainability in an impressive way. Spacious, newly designed garden terraces create a protected oasis with plenty of privacy and optimal southeast orientation - the perfect place to relax and enjoy the greenery. Each half of the house has a double garage with direct house access and three additional outdoor parking spaces. Visitor parking spaces and cleverly integrated disposal niches round off the well-thought-out overall concept. Inside, you will find bright, open living rooms with direct terrace access, a modern kitchen, and large window areas that let in plenty of daylight. The energy-efficient house technology with air-water heat pump and solar storage ensures a sustainable and comfortable living experience. The upper floor offers light-flooded bedrooms, two stylish bathrooms with windows, and a separate laundry room. In the attic, a spacious, flexibly usable room with a wide terrace and a magnificent view delights - ideal as a parental suite, home office, or private retreat.A home that harmoniously combines design, comfort, and quality of life.This offer is characterized by the following advantages: • 6.5-room semi-detached house House B • Family-friendly, quiet neighborhood in a preferred, sunny location • Spacious, well-thought-out floor plan with floor-to-ceiling windows • Bright, open living, dining, and kitchen area with high-quality equipment • Two stylish bathrooms with windows (bath/shower/WC) • Laundry room with washing machine/tumbler • Underfloor heating with modern air-water heat pump • Solar thermal storage for sustainable energy use • Massive, energy-efficient low-energy construction with low operating costs • Spacious, covered garden terrace with optimal southeast orientation • Attic with wide terrace and impressive panoramic view • Cloakroom in the entrance area • Double garage with direct house access plus 3 outdoor parking spaces • Pricing checked and confirmed by Valiant Bank as market-compliant • The house is rented out at attractive conditions and is suitable as a capital investment as well as for later own use. • An electric charging station for e-cars is already installed. Your new home is waiting for you!Take advantage of this unique opportunity and secure your new home in Muhen.Arrange a non-binding viewing appointment today - we will be happy to show you the qualities and possibilities of this unique new construction project.Do you want to sell or rent your property?Immo Station AG accompanies you with discreet, competent, and personal advice. We evaluate your property free of charge, develop a tailored marketing strategy, and support you professionally throughout the entire sales or rental process. Support with marketing?Do you want to sell or rent your property? Immo Station AG will be happy to support you in the professional preparation and successful marketing of your property. Your object will be presented targeted on over 70 real estate platforms, on social media, and on our own website. Additionally, we actively approach interested parties from our customer and investor database to achieve maximum reach and efficient mediation. This service can be flexibly booked for a flat fee of...

Travel time
-
New building
1 / 28
  • Parking space
  • Balcony / Terrace
  • Child-friendly
  • +1
6.5 rooms150m²CHF 1,120,000.–
Quartierweg 3B, 5745 Safenwil

Newly built 6.5-room semi-detached house with high-quality finishes in Safenwil

Modern living, plenty of space, and thoughtful detailsThis 2024-built 6.5-room semi-detached house in Safenwil offers a modern and versatile home with plenty of space for family, home office, and guests on approximately 150 m² of living space and around 208 m² of usable space.The open-plan living, dining, and kitchen area is the heart of the house. Large window areas provide plenty of natural light and create a direct connection to the covered seating area and the low-maintenance outdoor area.The modern open kitchen offers generous workspace and storage areas and blends harmoniously into the living and dining area. Parquet floors have been laid in the living and dining area as well as in the kitchen. Integrated ceiling spots underscore the contemporary interior design in various areas.Already at the house entrance, there is a separate, lockable storage room of around 4 m² – ideal for bicycles, strollers, garden equipment, or additional storage space.Inside, a functional entrance area with practical built-in closets awaits you. Directly adjacent is the separate guest toilet with sink. From here, you can proceed to the open kitchen, dining, and living area with direct access to the outdoor area.Upper floorOn the upper floor, three flexibly usable rooms are available, which are ideal as bedrooms, children's rooms, guest rooms, or home offices.The spacious family bathroom features a bathtub, separate shower, toilet, and double sink. Ceramic tiles provide a modern and low-maintenance finish in the wet areas.AtticThe developed attic expands the room offer by two more rooms, which can be flexibly used, for example, as bedrooms, children's rooms, guest rooms, home offices, or hobby rooms.In addition, there is a developed wet cell with shower, toilet, and sink here.In total, five flexibly usable bedrooms, children's rooms, guest rooms, or home offices are available.BasementThe basement also offers valuable additional usable and storage space.Besides the technical area, two cellar rooms are available. The larger cellar room is equipped with a radiator and is heated, providing additional usage possibilities.The separate laundry room features a washing machine and dryer, which have been built in at a comfortable height for convenient operation.The stairway from the ground floor to the basement has been fully developed. The stairway from the ground floor to the attic is executed with ceramic tiles.Technology and living comfortThe house has its own air/water heat pump and a comfortable underfloor heating.For additional living comfort, a water softening system has already been installed.A frost-proof outdoor water tap also allows the use of the water supply in the outdoor area during the winter months.Triple-glazed plastic windows and electric louvers on the living and bedroom windows complement the modern living comfort.In addition, custom-made insect screens have been installed on the windows.The combination of parquet and ceramic tiles provides a modern, high-quality, and low-maintenance interior design.Outdoor area and parkingFrom the living and dining area, you can directly access the covered seating area and the compact, low-maintenance outdoor area.This makes the property particularly suitable for buyers who want to enjoy the advantages of their own home without having to maintain a large and labor-intensive garden.The property includes a covered carport and an outdoor parking space.Both parking spaces are already included in the purchase price – no additional parking costs incur.Highlights at a glance • 6.5 rooms • Year of construction 2024 • 150 m² living space • 208 m² usable space • 172 m² plot • 818 m³ building volume • 5 flexibly usable bedrooms, children's rooms, guest rooms, or home offices • open living, dining, and kitchen area • parquet floors in the living and dining area and in the kitchen • ceramic tiles in the wet areas and in the stairway • family bathroom with bathtub, shower, toilet, and double sink • additional wet cell in the attic with shower, toilet, and sink • separate guest toilet with sink on the ground floor • practical built-in closets in the entrance area • separate, lockable storage room at the house entrance, around 4 m² • covered seating area • compact and low-maintenance outdoor area • 2 cellar rooms • heated cellar room with radiator • separate laundry room with elevated washing machine and dryer • fully developed stairway to the basement • custom-made insect screens on the windows • integrated ceiling spots in various areas • own air/water heat pump • underfloor heating • water softening system already installed • frost-proof outdoor water tap – also usable in winter • triple glazing • electric louvers • 1 covered carport • 1 outdoor parking space • both parking spaces included in the purchase price Purchase priceCHF 1,120,000.–including carport and outdoor parking space – no additional parking costsViewing and contactWe will gladly provide you with the detailed sales documentation, including floor plans and further information about the property, in the event of serious interest.Viewings are carried out after prior appointment and are preferably conducted with serious and fundamentally financially capable buyers.If required, a financing confirmation from a bank or a corresponding financing or proof of equity can be requested in advance.On request, we also support you in coordinating with banks or financing partners.About ImmoDesign62 GmbHImmoDesign62 GmbH – Personal. Competent. Reliable.We accompany you around real estate sales, rentals, management, consulting, and real estate valuation.Sell or rent your property successfully too?Do you want to sell or rent your property? ImmoDesign62 GmbH supports you personally – from valuation to professional marketing to successful completion.Currently, you benefit from a free initial consultation and our 2-month promotion.ImmoDesign62 GmbH Sagmatstrasse 3 4710 Balsthal Telephone: 076 396 30 34 E-Mail: info@immodesign62.ch

  • Parking space
  • Balcony / Terrace
  • Child-friendly
  • +1
Travel time
-
1 / 18
5.5 rooms149m²CHF 1,385,000.–
Kirchfeldweg 26, 5036 Oberentfelden

Modern 5.5-room semi-detached house (House B) in Oberentfelden (new building)

Discover this modern 5.5-room semi-detached house (House B) with high ceilings in Oberentfelden. The property will be ready for occupancy by March 2027 at the latest. The garden work will also be completed in March 2027, depending on the weather. With 149 m² of living space on a 268 m² plot of land, this Minergie-P certified single-family home offers the highest quality of living and energy efficiency with low ancillary costs.The property impresses with: • Spacious living area: Open living and dining concept with modern built-in kitchen including dishwasher and direct access to the terrace, above-average room height of 2.62m on the ground floor • Comfortable room layout: 5.5 rooms with 2 bathrooms offer ample space for the whole family • Private outdoor areas: Balcony and terrace invite you to relax outside • High-quality equipment: Parquet floors, modern built-in wardrobes. The interior design can be co-designed. • Parking: Semi-covered outdoor parking spaces in front of the house for convenient parking as well as a spacious private garage Location and infrastructure: The quiet location on Kirchfeldweg offers a sunny living situation and is still very well connected. The Oberentfelden Engelplatz stop can be reached in just 4 minutes on foot, the Spar supermarket in 5 minutes. For families, the Aarauerstrasse school is an 8-minute walk away. The proximity to the river and train connections makes this location particularly attractive.This Minergie-P certified semi-detached house combines sustainable building with modern living comfort and is ideal for families, couples, and individuals who value quality, energy efficiency, and a quiet yet well-connected living location. Secure your new home in Oberentfelden now!

Travel time
-
1 / 11
5.5 rooms185m²CHF 1,090,000.–
Aegertenstrasse 551, 5732 Zetzwil

Double-family house with floor-to-ceiling windows and versatile usage potential

This charming double-family house from 1995 convinces with its idyllic location in the green, plenty of privacy, and a sunny living atmosphere. The spacious garden offers plenty of space for relaxation, play, and individual design – a true paradise for garden lovers.The heart of the house is the bright ground floor with its exceptionally spacious living and dining area. The floor-to-ceiling windows create a bright, open living feeling and harmoniously connect the interior with the green surroundings. The kitchen is currently separated from the dining area by practical built-in cabinets, but could be easily opened up and converted into a modern, open-plan kitchen if needed. From the dining area, the path leads directly to the south-facing garden seating area – ideal for cozy hours outdoors. The balcony, which is accessible from the living room, invites you to relax and linger thanks to its pleasant evening sun.On the upper floor, there are three bedrooms and a bathroom. Another highlight can be found in the basement: The approximately 42 m² large room is currently used as a hobby room and offers a wide range of possibilities. Thanks to the separate entrance and a small seating area, it is ideal for conversion into an annex apartment. This gives the property interesting perspectives for families, for the combination of living and working, or as an attractive opportunity to create additional living space or income through separate rental.An additional plus point is the currently used adjacent plot No. 1602 as an extended garden by the owner. The already developed plot of 508 m² can be purchased for CHF 360,000 and thus offers further significant potential for individual garden and usage ideas.A versatile property with plenty of light, spacious room offer, and numerous possibilities – ideal for all those who want to live close to nature and remain flexible at the same time.

Travel time
-
Bianca De Marco

Bianca De Marco

1 / 12
Bianca De Marco

Bianca De Marco

  • Parking space
  • Balcony / Terrace
  • Garage
3.5 rooms86m²CHF 725,000.–
5745 Safenwil

RESERVED

A rare opportunity for owner-occupiers, entrepreneurs, and investors with a vision.Here you are not only buying a property, but a complete package with exceptional added value. The well-maintained semi-detached house convinces with a sunny garden, hobby room, and generous parking possibilities.The special highlight is the additionally purchasable land reserve in the residential and commercial zone - a rare chance with attractive development and value increase potential.Such properties are hardly found on the market. You are not only investing in a home, but in a sustainable future with diverse possibilities.Secure this unique opportunity and discover the potential of this special property during a personal viewing. Here, no wishes are left unfulfilled. Take advantage and convince yourself! This PREMIUM HOMES offer includes: • Central and quiet location • Beautiful panorama into the green • Unobstructable view • Excellent chance • High privacy • Underfloor heating • Spacious terrace: 19.10 m² • Garden • 2 outdoor parking spaces • Double garage: 31.94 m² (excl. CHF 50'000.-) • Practical hobby room • Net living area approx. 75 m² • Gross living area approx. 86 m² • Building land reserve 270 m² (excl.) • Residential and commercial zone 3 • Full floors 3 • Attic floor • Utilization 0.7 • Eave height 15 m • Building height 11 m Interested? We would be happy to take you through a non-binding viewing! Do you want to sell your house or apartment worry-free? We will tell you the current market value of your property, discreetly and non-bindingly! Are you interested in a first non-binding exchange of ideas? Don't hesitate and contact us. We look forward to you.

  • Parking space
  • Balcony / Terrace
  • Garage
1 / 13
5.5 rooms267m²CHF 1,690,000.–
6243 Egolzwil

Living with a view - spacious home with three residential units and a dreamy mountain panorama

Located on a sunny south-facing slope, this exceptional property awaits you with an impressive view of the Lucerne Midlands to the Alpine panorama of Rigi, Pilatus, Eiger, Mönch, and Jungfrau. With a total of around 267 m² of living space, the property combines a spacious 5½-room terrace house and two separate 3½-room attic apartments on its own plot of land - without condominium ownership.The heart of the property is the main apartment with a bright living area, Swedish stove, built-in closets, four bedrooms, and direct access to the impressive approximately 70 m² large viewing terrace. A winter garden and an additional seating area expand the outdoor living space. The two fully equipped attic apartments with their own laundry rooms and viewing balconies offer first-class perspectives: ideal for multi-generational living, living and working under one roof, or for lucrative partial rental as a rental property. A single garage with a water connection and five outdoor parking spaces round off this flexible offer.This property offer is characterized by: • Spectacular panoramic view of the Central Swiss and Bernese Alps • High flexibility: 5½-room main apartment plus two separate 3½-room attic apartments (267 m² total living space) • Entire property in single ownership on its own plot of land (no condominium ownership) • Huge, sunny viewing terrace (70 m²), winter garden, and additional seating area • Cozy Swedish stove and bright panoramic windows in the main apartment • Versatile use: ideal as a multi-generational house, living and working, or rental property • Large parking offer: 1 single garage plus 5 own outdoor parking spaces • Quiet, natural south-facing location with excellent infrastructure in the immediate vicinity Interested? Contact us for a non-binding viewing!

1 / 8
5.5 rooms176m²CHF 1,195,000.–
Lärchenweg 6, 5745 Safenwil

Modern semi-detached house in Safenwil – New build 2027

Your new home on the idyllic Lärchenweg 6 in Safenwil.A modern semi-detached house is being built here, combining contemporary living with a quiet and natural environment. The well-thought-out architecture, spacious rooms, and high-quality equipment create a home with a lot of comfort and quality of life.The flooded-with-light living areas offer a spacious and flexible room layout. Whether family life, home office, or personal retreat areas – the rooms can be used in a variety of ways and adapt to your individual needs.A special highlight is the spacious outdoor areas with terrace, balcony, and garden. They extend the living space outdoors and offer plenty of space to relax, play, and enjoy.When it comes to equipment, quality, aesthetics, and durability are the focus. Modern kitchens, stylish bathrooms, and selected flooring give the interior a high-quality and contemporary atmosphere.The Lärchenweg convinces with its quiet residential location and proximity to nature. At the same time, you benefit from a good infrastructure, shopping facilities, schools, and leisure activities, as well as a good transport connection in Safenwil.Modern, spacious, and close to nature – discover your new home in Safenwil.Sales price per unit: CHF 1'195'000.-Have we sparked your interest? Then don't hesitate to contact us. We will be happy to send you the detailed sales dossier upon request.Not the right object yet? You can find more interesting objects on our website.

Travel time
-
1 / 17
6.5 rooms180m²CHF 895,000.–
4813 Uerkheim

Spacious 6.5 room semi-detached house with winter garden

Spacious home with a lot of living comfort This well-maintained 6.5 room semi-detached house offers spacious living comfort on approx. 180 m² of net living space. The bright living and dining area with Swedish stove, the 2020 renovated kitchen, and the heated winter garden create a pleasant living atmosphere.The expanded attic offers additional space for hobbies or a home office. In the outdoor area, the barbecue area with spit and various seating options provide cozy hours.A double garage for two vehicles, a single garage, a carport, and additional outdoor parking spaces offer exceptionally much space. The existing inventory and furniture will be handed over to the buyer without additional costs.The oil heating system has a burner replaced around 2016, and the boiler was renewed in 2024.This Nova Casa offer includes: • 6.5 rooms • Approx. 180 m² net living space • Approx. 338 m² plot area • Spacious living and dining area • Swedish stove • Kitchen renovated in 2020 • Heated winter garden, built around 2010 • Bedroom floors on the 1st floor renewed around 2013 • Room with private balcony • Expanded attic • Bathroom with bathtub and shower • Separate guest toilet • Built-in closets • Barbecue area with spit • Double garage for 2 vehicles • Additional single garage • Carport • Additional outdoor parking spaces • Inventory and furniture included without additional costs • Oil heating, burner replaced around 2016 • Boiler renewed in 2024 • Quiet and sunny living location Curious? We invite you to a non-binding viewing!

1 / 17
5.5 rooms135m²CHF 920,000.–
5014 Gretzenbach

Modern living happiness with garden in Gretzenbach

Stylish living with plenty of space to feel good This freshly renovated semi-detached house in Gretzenbach combines modern living with a pleasant living atmosphere and a well-thought-out room layout. With 5.5 rooms, approximately 135 m² of living space, and around 180 m² of usable space, the property offers plenty of space for families, couples, or anyone who wants to combine living and working under one roof.The heart of the house is the bright living and dining area with large windows and a cozy chimney. The modern kitchen impresses with stylish fronts and high-quality granite worktops. From the living area, you can directly access the garden seating area, which invites you to relax outdoors.On the upper floor, there are three bright rooms and a bathroom with a bathtub and an additional shower with toilet. A balcony offers additional space to relax. The basement complements the space offer with a heated room, a hobby room, and a laundry and technical room.Thanks to the comprehensive renovation in 2026, the house presents itself in a modern and well-maintained condition. New windows and a new air-water heat pump provide additional living comfort.This Nova Casa offer includes: • Quiet living location in Gretzenbach • 5.5 rooms on approximately 135 m² of living space • Well-thought-out room layout over several floors • Bright living and dining area with chimney • Modern, new kitchen • Garden seating area and balcony • Private garden as a private retreat • Additional hobby room in the basement • Comprehensively renovated in 2026 • New air-water heat pump and new windows • Underfloor heating • Including an additional parking space directly at the house • 1x garage parking space for CHF 35,000.- Have we sparked your interest? We would be happy to present this attractive property to you during a personal viewing.We look forward to your contact.

1 / 13
11 rooms227m²CHF 895,000.–
5014 Gretzenbach

Renovation object with potential for two-family or residential commercial house

The property is located near shopping, bus stop, and school as well as kindergarten. Nevertheless, the neighborhood is extremely quiet. Here, a two-family house with additional commercial space on a 623 m2 large area is ready for you to buy. Optionally, two more adjacent plots of land with 526 and 926 m2 can be purchased. The plots of land in a quiet and yet central location offer space for small multi-family houses, residential-commercial properties, or row houses. The question here is whether to build new or renovate the existing property. Existing property In the existing property (built in 1959), a commercial unit with two spacious rooms and a garage are located on the ground floor. Furthermore, two residential units are housed in the property. A 4.5-room apartment with a balcony on the upper floor and a 5.5-room maisonette apartment on the ground/upper floor. The entire property is partially underground and offers another garage, plenty of storage space, and the usual technical rooms. The basement and ceiling are concrete, and the exterior walls are built with a wide stone or as a double shell. The roof is covered with corrugated iron plates and insulated according to the year of construction. An oil heating system supplies the property with warmth via radiators. The kitchens, wet cells, windows, and electrical system are probably still functional but no longer modern. Additionally, an energy renovation is pending. For these reasons, we consider a demolition of the existing property to be timely and economically justifiable. Alternatively, a comprehensive renovation of the residential-commercial property is possible. In the course of this renovation, the property could be converted into a two- or three-family house or continued to be operated as a residential-commercial property. -Zoning regulations The property is located in zone W2 + with an above-ground floor area factor of 0.5, which can be increased to 0.6 under certain conditions. Accordingly, up to 1,242 m2 of above-ground floor space could be generated on the plots of land. The cantonal boundary distances, a facade height of max. 7.5 m, and a total height of 11 m apply. _Location Shopping 400 m, school 900 m, kindergarten 900 m Bus stop 150 m, Schönenwerd train station 1.1 km, highway 7.1 km Quiet neighborhood, ideal for families Object type: Two-family house Optional building plots: (526 m2 / 921 m2) + CHF 720.00 per m2 Year of construction: 1959 Specialties: Quiet and sunny location Optional building plots Wide range of uses Number of rooms: 11 Net living area: approx. 227 m2 Commercial space: approx. 97 m2 Plot size: 623 m2 Zone: W2+ Wet cell 1: Separate toilet with sink on the ground floor Wet cell 2: Shower, toilet, and sink on the upper floor Wet cell 3: Bathtub, toilet, and sink on the upper floor Basement: Yes Number of garage spaces: 2 Number of outdoor parking spaces: 5 Heating: Oil Heating type: Radiator heating Number of floors: 2 Chimney: Yes Tumbler: Yes Dishwasher: Yes Viewing location: Green view from the balcony on the upper floor Sunny: Yes Balcony: Yes Cable TV: Yes Distance to schools: 0.9 km Distance to kindergarten: 0.9 km Distance to shopping: 0.4 km Distance to bus: 0.15 km Distance to train station: 1.1 km Distance to highway: 7.1 km Distance to airport: 56.3 km Available from: By arrangement ImmoService is your partner for a successful real estate sale and purchase in the Aargau and Mittelland regions. We also sell your property at transparent conditions. We accompany you exclusively during the sale of your property, apartment, or plot of land. Do you want to receive more information about this exciting property now? We will be happy to send you a comprehensive sales documentation as a PDF. You just need to enter your contact details and send them off. We look forward to your inquiry and will arrange a first viewing appointment with you.

Tolga Belgindag

Tolga Belgindag

1 / 9
Tolga Belgindag

Tolga Belgindag

  • Parking space
  • Balcony / Terrace
5.5 rooms116m²CHF 1,084,000.–
6232 Geuensee

Cozy Home with a Green View

This well-maintained semi-detached house impresses with a harmonious living concept that combines comfort, brightness, and quality of life in an ideal way. The light-filled rooms create a friendly, inviting atmosphere thanks to generous window areas and convey a feeling of home from the very first moment.The openly designed living area forms the heart of the property and offers plenty of space for individual furnishing ideas as well as unforgettable moments with family and friends. Whether relaxed evenings or social gatherings. This is where living quality is created that inspires.The lovingly designed plot invites you to linger and offers a private retreat in the green. Garden lovers will find ideal conditions here to realize their ideas, while sunny outdoor areas invite you to relax and enjoy.This property combines natural living with urban proximity and offers a home that perfectly connects peace, comfort, and joy of life. So, no wishes are left unfulfilled. Take advantage and convince yourself! This PREMIUM HOMES offer includes: • Quiet, sunny location • View of the green and the Pilatus • Spacious surroundings with a large grill area • Perfect environment for a family • 5.5 rooms spread over three floors • PV system • Sunny, large garden seating area • Carport + two additional parking spaces in front of the house • Net living area 116 m² • Gross floor area 129 m² Interested? We would be happy to take you on a non-binding tour! Do you want to sell your house or apartment worry-free? We will tell you the current market value of your property, discreetly and non-bindingly! Are you interested in a first non-binding exchange of ideas? Don't hesitate and contact us. We look forward to you.

  • Parking space
  • Balcony / Terrace
1 / 6
  • Parking space
  • Garage
6.5 rooms162m²CHF 1,090,000.–
4663 Aarburg

Dream View into the Aare Valley

This sunny and continuously modernized 6½-room semi-detached house convinces with its quiet cul-de-sac location directly at the idyllic Säliwald. Thanks to the elevated slope and the large window fronts in the open living area, you can enjoy an unobstructed, dreamlike view of the entire Aare Valley every day. A cozy fireplace, the high-quality kitchen with cooking island (2016), and the spacious 40 m² large terrace make living here a real experience.This BETTERHOMES offer is characterized by the following advantages:- unobstructed, dreamlike view- quiet, family-friendly cul-de-sac location- direct, idyllic forest connection- all-day, excellent sunlight- efficient ground probe heating (2026)- renewed, top-equipped kitchen- dreamlike 40 m² view terrace- idyllic garden (175 m²) with fireplace- lockable garage, including practical power connection- cozy, warming living room fireplace- and, and, and ...Interested? Contact us for a non-binding viewing!Not found anything suitable? Over 2,000 more offers at: www.betterhomes.ch - the real estate fair mediatorWant to market a property yourself?Take advantage of our know-how: https://www.betterhomes.ch/de/profitierenDo you want to have a property valued?Find out its value now through our free valuation, immediately and without obligation!https://www.betterhomes.ch/de/knowledge/estimationMore detailsLocation: direct forest access & unobstructed long-distance viewCondition: continuously renovated & top-maintained (Revised ground probe heating 2026)Bathrooms / wet cells: 3 (1x bathroom / WC / sink, 1x shower / WC / sink, 1x guest toilet)Heating system: brine-water heat pump with ground probes (underfloor heating)Public transport: bus Aarburg, 500 mSchools: kindergarten, 500 m / primary school, 550 m / secondary school, 600 mShops: Denner / quarter shop, 850 m

  • Parking space
  • Garage
1 / 9
6.5 rooms143m²CHF 990,000.–
5727 Oberkulm

Exclusive 6.5-room new semi-detached house A.1 | Oberkulm AG

The Grundacker development in Oberkulm stands for modern living with high quality of life. In a quiet, family-friendly environment, nine modern 6.5-room semi-detached houses are being built, which convince with their clear architecture, spacious floor plans, and lovingly designed outdoor areas. Here, privacy, comfort, and a natural living feeling come together to create a home that meets the highest standards.On the upper and attic floors, four flexibly usable rooms are available. A cozy family room in the attic with a built-in closet and a charming dormer window creates additional space for retreat or leisure. Three stylish bathrooms - including an en-suite bathroom with the main bedroom - provide comfort in everyday life. The basement offers a direct access to the underground parking garage, in addition to the cellar and a laundry room with a washing tower. Thanks to good public transportation connections and short driving times to Aarau and Lenzburg, the infrastructure is also optimally guaranteed.This property offer is characterized by: • Modern 6.5-room semi-detached house in a family-friendly location • Open living/dining area with direct garden access • High-quality kitchen with cooking island and premium appliances • Floor plan can be individually adapted. • Sustainable construction with geothermal heat pump and underfloor heating • Underground parking space available (CHF 32,000.-) Interested? Contact us for a non-binding conversation!

Other interesting objects