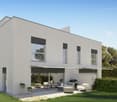
Vordemwald - Bifamiliar house buy

We recommend expanding your search criteria to get similar results. The current filters didn’t return any matches.

If you don’t want to change your current search criteria, we recommend creating a search alert, so you’ll be notified when matching offers become available.

More objects in your automatically expanded search area
29 results - Radius: + 10km
1 / 14
5.5 rooms147m²CHF 1,185,000.–
Dürrenbergstrasse 59, 4632 Trimbach

New Build: Modern DEFH with Far-Reaching Views, Houses A-D

On the sunny slope of Trimbach, two semi-detached houses with four residential units (A-D) are being built on Dürrenbergstrasse. The location offers you all-day sunshine with a sensational far-reaching view. The houses feature: • Double carport with direct house access • Spacious living and dining area with terrace • 3 rooms and two bathrooms on the middle floor • 1 room with garden seating area on the lower floor • Basement, heating (air-water heat pump), laundry room in the basement Completion from 01.09.2027. Data for houses A-D: A: Plot: 315m², NWF: 147m², Cubature: 767m³, Rooms: 5½ VP: CHF 1'195'000.- B: Plot: 305m², NWF: 147m², Cubature: 767m³, Rooms: 5½ VP: CHF 1'190'000.- C: Plot: 288m², NWF: 147m², Cubature: 767m³, Rooms: 5½ VP: CHF 1'185'000.- D: Plot: 323m², NWF: 147m², Cubature: 767m³, Rooms: 5½ VP: CHF 1'200'000.- All prices include double carport (A/B/C/D) and outdoor storage space (B/C) Project organization Consulting and sales: Behmen Immobilien AG, Aarepark 6, 5001 Aarau Architecture: andreas zehnder architekten sia ag, Husmatt2, 5402 Dättwil Construction management: Hasenfratz+Strebel Architekten AG, Wiesenstrasse 1, 4900 Langenthal Developer: MCO Real Estate AG, Landstrasse 140, 8975 Spreitenbach Project website More information can also be found on the project website www.duerrenberg.ch

Travel time
-
1 / 13
4 rooms100m²CHF 749,000.–
Säliring 5, 4663 Aarburg

Price adjustment! Renovated semi-detached house with garden, ready for immediate occupancy

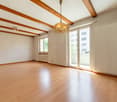
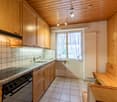
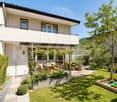
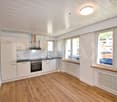
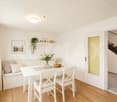
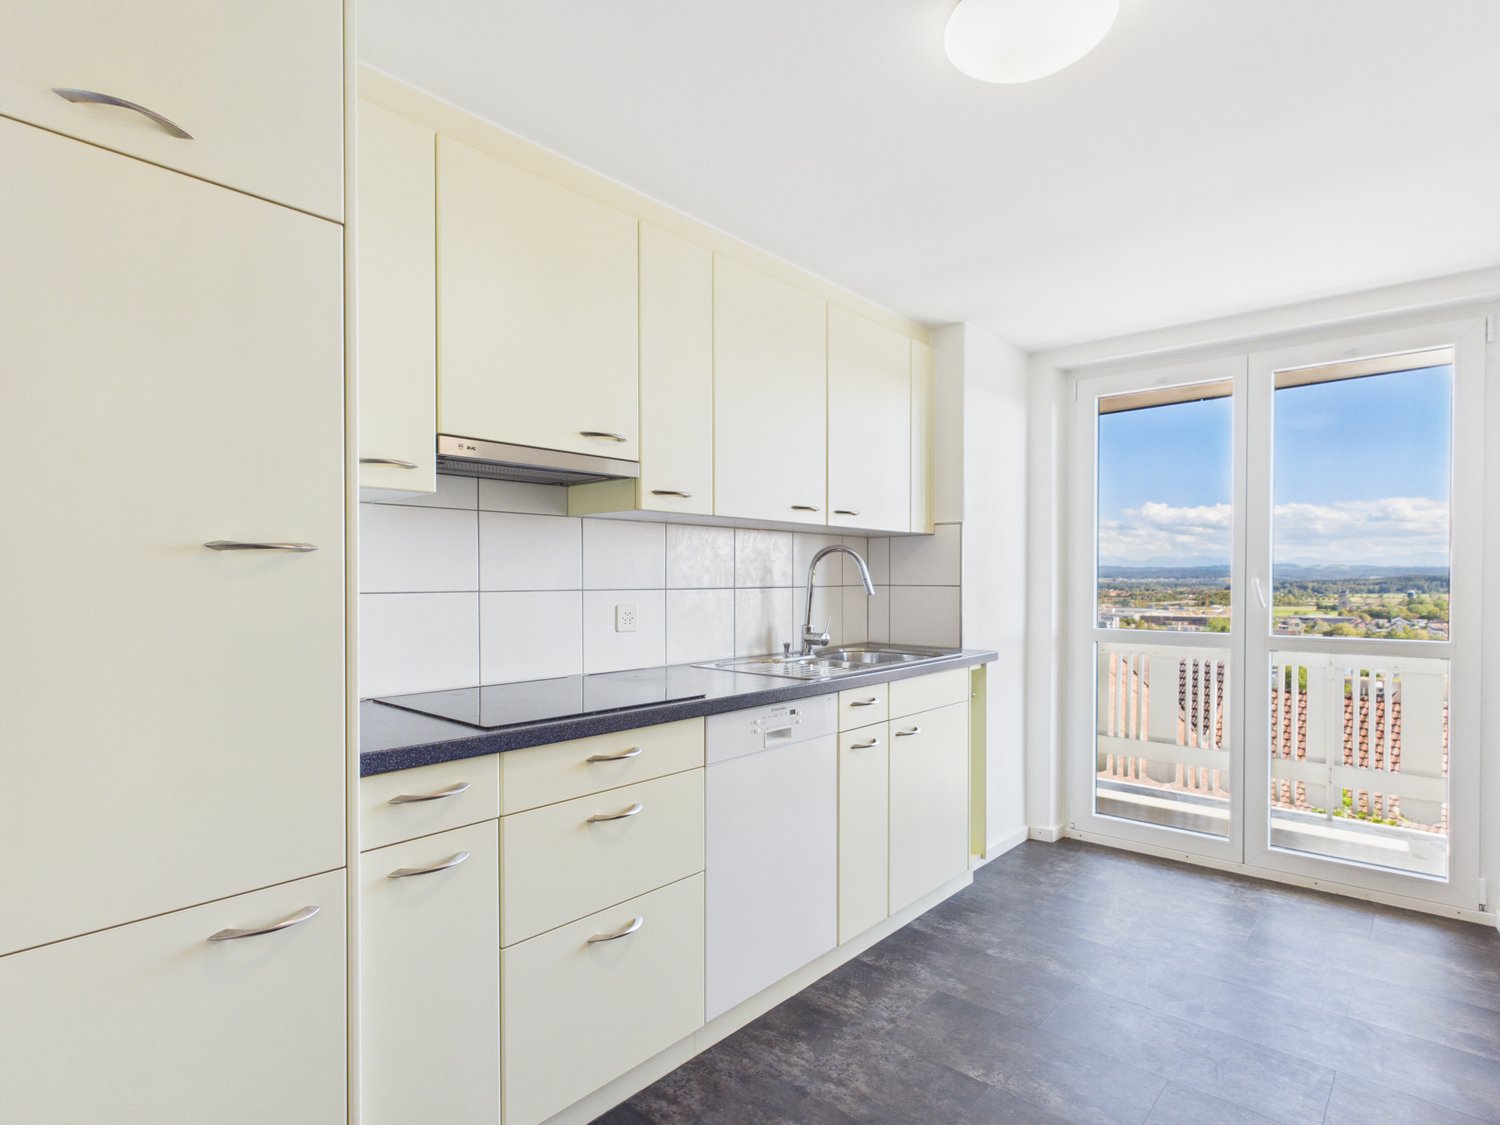
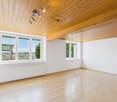
This freshly renovated semi-detached house at Säliring 5 in Aarburg combines quiet living with a well-thought-out room concept and an attractive outdoor area, ideal for couples or a young family with a small child who want to fulfill their dream of owning their own home.The house, built in 1954, presents itself in a modern and well-maintained condition thanks to a recently completed and comprehensive renovation. In particular, the kitchen was completely renewed and high-quality wooden floors were laid, giving the living rooms a warm and inviting atmosphere.On approximately 100 m² of living space, there are a total of 4 well-cut rooms that can be used in a variety of ways - whether as a bedroom, children's room, or home office. The bright living and dining area impresses with generous daylight and direct access to the terrace and garden. The garden offers ideal conditions for relaxed hours outdoors or safe play for children, with its pleasant size, well-maintained green area, and a practical shed.The property has two bathrooms: on the ground floor, there is a bathroom with a shower, while the bathroom on the upper floor is equipped with a bathtub. Both bathrooms were modernized in 2005 and have comfortable underfloor heating.On the upper floor, two balconies complement the attractive room offer: a balcony on the street side and another with a view of the garden - perfect for quiet moments outdoors.The basement offers additional usable space with several cellar rooms and direct access to the integrated garage. A functional wood stove provides an alternative heating option here and underlines the practical character of the house. The modern gas heating system was installed in 2009, while radiators in the living rooms ensure reliable heat distribution.The 308 m² large plot of land offers enough space for garden lovers without causing a high maintenance effort - a balanced relationship that is particularly attractive for young families or working couples.This property convinces with its solid construction, the completed modernization, and the pleasant living environment. An ideal home for all those who appreciate a combination of peace, functionality, and living quality.A special added value of this location is the excellent accessibility of Zurich. Aarburg-Oftringen train station is only about 8-10 minutes' walk away and offers regular, comfortable connections. In about 40-50 minutes, you can reach Zurich's main train station, ideal for commuters who work in the city and want to live in the countryside. You can also reach Zurich in about 45 minutes by car via the nearby A1 highway.The highlights at a glance:- quiet, family-friendly location- approximately 100 m² of living space spread over 4 rooms- plot size of 308 m² with a well-maintained garden- terrace with direct access from the living room- comprehensive renovations in 2026- new, modern kitchen (2026)- high-quality new wooden floors (2026)- two bathrooms with underfloor heating- bright living area with generous daylight- garage integrated into the house- basement with additional storage space- gas heating system (built in 2009) with radiators- ready for immediate occupancy, ideal for commuters to ZurichContact us now to schedule a viewing! We look forward to your message.

Travel time
-
1 / 13
5.5 rooms133m²CHF 650,000.–
Mumenthalstrasse 39A, 4912 Aarwangen

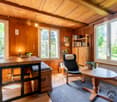
5.5 Room Semi-Detached House in Aarwangen

Further information and sales documentation can be found on our website: saxerimmo.ch - Living in a family-friendly residential area- Cozy, bright living and dining room with Swedish stove- Covered seating area with lighting, sun blinds, and garden- Close to schools / shopping / public transport / recreation area / city of Langenthal and more The beautiful 5 ½ room semi-detached house is located in a family-friendly area at Mumenthalstrasse 39A in Aarwangen. The village center of Aarwangen is within walking distance, about 8 minutes away. Schools, kindergartens, and shopping facilities are also nearby. Aarwangen is well connected in terms of transportation. The Aarwangen, Vorstadt train station (S11 line) is just a few steps away. Additionally, Langenthal train station is easily accessible by bike. Daily shopping is possible without any problems, whether at Denner, Dorfbeck Nyfeler, Dorfchäsi Aarwangen, Prima Shop Landi, Metzgerei Kaufmann, and more. The recreation area with forest, meadow, Aare river, and more begins right in front of the house. Both walkers, joggers, cyclists, and dog owners will find their ideal leisure area here. The nearby Aare river or the swimming pools in Roggwil, Langenthal, Wangen an der Aare, and more invite you to swim and linger. The charming semi-detached house offers space for a family or a couple. The house impresses with its cozy living and dining room, which is very bright thanks to the large window front and offers access to the covered seating area with garden. Additionally, the Swedish stove provides cozy warmth on cold, rainy days and creates a cozy atmosphere in the living/dining room. The covered seating area with lighting, sun blinds, and lawn invites you to enjoy and linger. To store garden utensils, there is a practical storage room next to the seating area. The rose bushes separate the garden from the neighboring house. Another highlight is the spacious, bright kitchen, which is equipped as follows: granite countertop, ceramic glass cooktop, extractor hood, oven, refrigerator with freezer, dishwasher, sink, storage options, and more. The entrance area offers space for a practical wardrobe. The guest toilet with sink and window is located right next to it. Sales price:5 ½ room semi-detached house CHF 650,000.-Parking space No. 4 CHF 30,000.-Total CHF 680,000.- Viewings:You are welcome to view the property online already. You will find a virtual 360-degree panorama tour on our website! On-site viewings are possible by appointment and in our accompaniment. We look forward to your contact inquiry! A staircase leads to the upper floor. The spacious bedroom 2 is equipped with a laminate floor and is friendly and bright thanks to the skylight and the large side window. Bedrooms 3 and 4 are also equipped with laminate and have been connected since the partition wall was removed. This could be divided/closed again. The bathroom is equipped with a bathtub, shower, toilet, double sink, mirror cabinet, and window. In the attic, there is the spacious attic/bedroom 5. A window is equipped with a mosquito net. In the basement, there are the following secondary rooms: entrance area, air raid shelter/cellar with window, laundry/technics/heating room with washing machine, dryer, sink, oil tank, heating, and access to the parking garage. The parking space No. 4 (Gbbl-No. 2282-4) belongs to the described house. An ideal home for a family with children! Convince yourself and visit the beautiful 5 ½ room semi-detached house in Aarwangen!
Travel time
-
1 / 12
9 rooms215m²CHF 990,000.–
4628 Wolfwil

Two generations. One home. Many possibilities.

Living together, living independently: this generation house combines a spacious 6-room main apartment with a separate 3.5-room apartment, offering ideal conditions for several generations, living and working, or the combination of own use and rental. The property is located in an exceptionally quiet residential area at the end of a cul-de-sac, directly adjacent to the agricultural zone and only a few minutes' walk from the Aare. Two separate house entrances with fingerprint access, the well-kept garden with a covered pool, and numerous usage possibilities make this house a home with a high quality of life and long-term perspective. - 613 m² plot, approx. 215 m² net living area - Generation house with 6-room and separate 3.5-room apartment - Two separate house entrances with fingerprint access - Connecting door in the basement, usable together or separately - Spacious covered terrace with direct garden access - Fireplace in the living area - Two modernized kitchens - Well-kept garden with covered pool and garden house - Heat pump - Garage with e-charging station - Up to four outdoor parking spaces - Attractive potential for individual modernizations - Quiet residential area near Aare, nature, shopping, and public transport A home that connects generations, creates individual spaces, and at the same time opens up diverse possibilities for the future. Are you interested? We would be happy to provide you with the detailed sales documentation with all object information and floor plans. Would you like to get to know the property personally or do you have initial questions? We look forward to your contact and are available for an unbiased exchange.

Thomas Guldimann

Thomas Guldimann

Verkauf Immobilien

1 / 11
  • Parking space
  • Balcony / Terrace
  • Garage
3.5 rooms86m²CHF 550.–
5745 Safenwil

Living with Potential - Land Reserve Included with Future Prospects

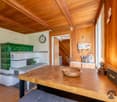
A rare opportunity for owner-occupiers, entrepreneurs, and investors with a vision.Here you are not only buying a property, but a complete package with exceptional added value. The well-maintained semi-detached house impresses with a sunny garden, hobby room, and generous parking facilities.The special highlight is the additionally purchasable land reserve in the residential and commercial zone - a rare chance with attractive development and value increase potential.Such properties are hardly found on the market. You are not only investing in a home, but in a sustainable future with diverse possibilities.Secure this unique opportunity and discover the potential of this special property during a personal viewing. Here, no wishes are left unfulfilled. Take advantage and convince yourself! This PREMIUM HOMES offer includes: • Central and quiet location • Beautiful panorama into the green • Unobstructable view • Excellent opportunity • High privacy • Underfloor heating • Spacious terrace: 19.10 m² • Garden • 2 outdoor parking spaces • Double garage: 31.94 m² (excl. CHF 50,000.-) • Practical hobby room • Net living area approx. 75 m² • Gross living area approx. 86 m² • Land reserve 270 m² (excl.) • Residential and commercial zone 3 • Full floors 3 • Attic floor • Utilization 0.7 • Eaves height 15 m • Building height 11 m Interested? We would be happy to take you through a non-binding viewing! Do you want to sell your house or apartment worry-free? We will tell you the current market value of your property, discreetly and non-bindingly! Are you interested in a first non-binding exchange of ideas? Don't hesitate and contact us. We look forward to you.
  • Parking space
  • Balcony / Terrace
  • Garage
Bianca De Marco

Bianca De Marco

Immobilienvermittlerin

1 / 8
4.5 rooms85m²CHF 595,000.–
Dünnernstrasse 18, 4614 Hägendorf

Charming semi-detached house with development potential

This charming semi-detached house presents itself in an attractive location on a 327 m² large plot of land with good access to shopping facilities, schools, public transport, and recreational areas.With a living area of around 85 m², the house is ideal for couples, small families, or craftsmen who want to design their home. The property is in need of renovation and therefore offers a wide range of possibilities to realize your own living dreams and combine the existing charm with modern living comfort.On the ground floor, there is a bathroom, a kitchen, and a spacious living and dining room. Adjacent to the kitchen is a winter garden, which can be used as a practical additional room and sensibly complements the living area. From the living room, you can access a small balcony, which offers a pleasant outdoor space.On the upper floor, there are three bedrooms - ideal as children's rooms, offices, or guest rooms. This floor is complemented by the practical attic storage room, which creates additional storage space.The basement has an integrated garage, a large technical room, and another cellar room. This provides sufficient usable and storage space.The low-maintenance garden offers space for leisure, relaxation, or gardening. Thanks to the good orientation, you can enjoy the midday and evening sun here to the fullest. This semi-detached house is the perfect opportunity for all those who recognize the potential of this property and want to modernize it according to their own ideas.Have you become curious? Make a contact inquiry today to receive the exposé and arrange a viewing appointment.

Travel time
-
1 / 17
6.5 rooms180m²CHF 930,000.–
4813 Uerkheim

Exclusive 6.5-room semi-detached house with sunny winter garden and plenty of living comfort

Spacious semi-detached house in a quiet location with a beautiful view This spacious semi-detached house impresses with bright rooms, a quiet living location, and a beautiful view. The property offers plenty of space and a pleasant living atmosphere - ideal for families or couples who appreciate spacious living.The house has a modern kitchen (renovated in 2020) and a new boiler from 2024. The spacious winter garden with underfloor heating invites you to linger all year round and offers a magnificent view of the outdoors.Outside, a large barbecue area awaits you, perfect for cozy hours with family and friends. A room with its own balcony provides additional living comfort. The converted attic can be used in a variety of ways - for example, as a hobby room, office, or retreat.Practical built-in closets, as well as a bathroom with a bathtub and shower, round out the room offer.The property also offers a lot of comfort in the parking area: two garages, a carport, and several outdoor parking spaces are available.This attractive home combines spaciousness, tranquility, and a beautiful view - an ideal place to feel good.This Nova Casa offer includes: • Bright rooms • Beautiful view • Quiet living location • Wood-burning stove • New kitchen (2020) • New boiler (2024) • Spacious winter garden, heated with underfloor heating • Large barbecue area outside • Room with private balcony • Converted attic - ideal for use as a hobby room • Built-in closets • Bathtub and shower available • Several outdoor parking spaces available • 1 carport • 2 garages Curious? We invite you to a non-binding viewing!Do you want to sell your property uncomplicated and worry-free? We determine the current market value of your property for you and show you your options, discreetly and non-bindingly! Don't hesitate to contact us for a first conversation.We look forward to you.

1 / 6
5.5 rooms177m²CHF 1,280,000.–
Eichweg, 4614 Hägendorf

New building DEFH with a great view, attic terrace, and fixed price in Hägendorf

Finally at home - Welcome to Hägendorf!This customizable new building project impresses with an attic floor, beautiful views, and sunny seating areas. In addition, this unique project offers many other advantages: • Double-family house plots including land and development costs • New building in solid construction with a fixed price guarantee • Partial basement with large storage space • Double carport • Attic floor with roof terrace • Enjoy the sun all day on the terrace and seating area thanks to optimal orientation • We design the interior according to your wishes and needs. • Spots in the entrance and kitchen area • Electric shutters throughout the house • Reduit • Covered entrance with canopy • Kitchen and laundry room equipped with high-quality V-Zug appliances. • Floor heating and modern air-water heat pump • Quiet residential area with high quality of life: The Eichweg is located in a well-maintained single-family home district and offers a pleasant living environment with a lot of privacy and a family-friendly atmosphere. • Nature enjoyment in the immediate vicinity: The Teufelsschlucht and the diverse hiking and cycling trails at the Jura foot make Hägendorf an attractive place to live for nature lovers and those seeking relaxation. • Excellent accessibility: Thanks to the proximity to Hägendorf train station and the connections to the A1 and A2 highways, Olten, Aarau, Basel, Bern, Lucerne, and Zurich are easily and quickly accessible. • Everyday practicality: Shopping facilities, schools, and a variety of service offerings are within short distance. • Quiet and central: The location combines natural living with excellent traffic connections - a combination that is equally in demand by families, working people, and commuters. • Residential area with a future: The attractive location, high-quality living, and infrastructure make Hägendorf a sustainably sought-after residential area with long-term value potential. • We support you from planning to key handover - you have a contact person. • Benefit from over 30 years of construction experience and around 3000 completed single-family homes. House A: Plot area 462 m², floor area 177 m² (of which 133 m² heated), 5.5 rooms, CHF 1'299'000.- House B: Plot area 445 m², floor area 177 m² (of which 133 m² heated), 5.5 rooms, CHF 1'280'000.-For information on this and other projects with building land, Jolina Dammert is looking forward to your contact by phone (078 738 38 31) or e-mail (jdammert@atmoshaus.ch).

1 / 6
  • Parking space
  • Garage
6.5 rooms162m²CHF 1,090,000.–
4663 Aarburg

Sunny View Jewel Directly on the Forest Edge

This sunny and continuously modernized 6½-room semi-detached house convinces with its quiet cul-de-sac location directly on the idyllic Säliwald. Thanks to the elevated slope location and the large window fronts in the open living area, you can enjoy an unobstructed, dreamy view of the entire Aare Valley every day. A cozy fireplace, the high-quality kitchen with a cooking island (2016), and the spacious 40 m² large terrace make living here a real experience.This BETTERHOMES offer is characterized by the following advantages:- unobstructed, dreamy view- quiet, family-friendly cul-de-sac location- direct, idyllic forest connection- all-day, excellent sunlight- efficient ground probe heating (2026)- renewed, top-equipped kitchen- dreamy 40 m² view terrace- idyllic garden (175 m²) with a fireplace- lockable garage, including practical power connection- cozy, warming living room fireplace- and, and, and ...Interested? Contact us for a non-binding viewing!Not found anything suitable? Over 2,000 more offers at: www.betterhomes.ch - the real estate fair mediatorWant to market a property yourself?Take advantage of our know-how: https://www.betterhomes.ch/de/profitierenDo you want to have a property valued?Find out its value now through our free valuation, immediately and non-binding!https://www.betterhomes.ch/de/knowledge/estimationMore detailsLocation: direct forest access & unobstructed viewCondition: continuously renovated & top-maintained (Revised ground probe heating 2026 )Bathrooms / wet cells: 3 (1x bathroom / WC / sink, 1x shower / WC / sink, 1x guest toilet)Heating system: brine-water heat pump with ground probes (underfloor heating)Public transport: Bus Aarburg, 500 mSchools: kindergarten, 500 m / primary school, 550 m / secondary school, 600 mShops: Denner / quarter shop, 850m


  • Parking space
  • Garage

Other interesting objects