2 results - Properties for sale: Montherod

1 / 6
4.5 rooms, 121m², CHF 1,460,000.–
Chemin de Venengy 21, 1174 Montherod

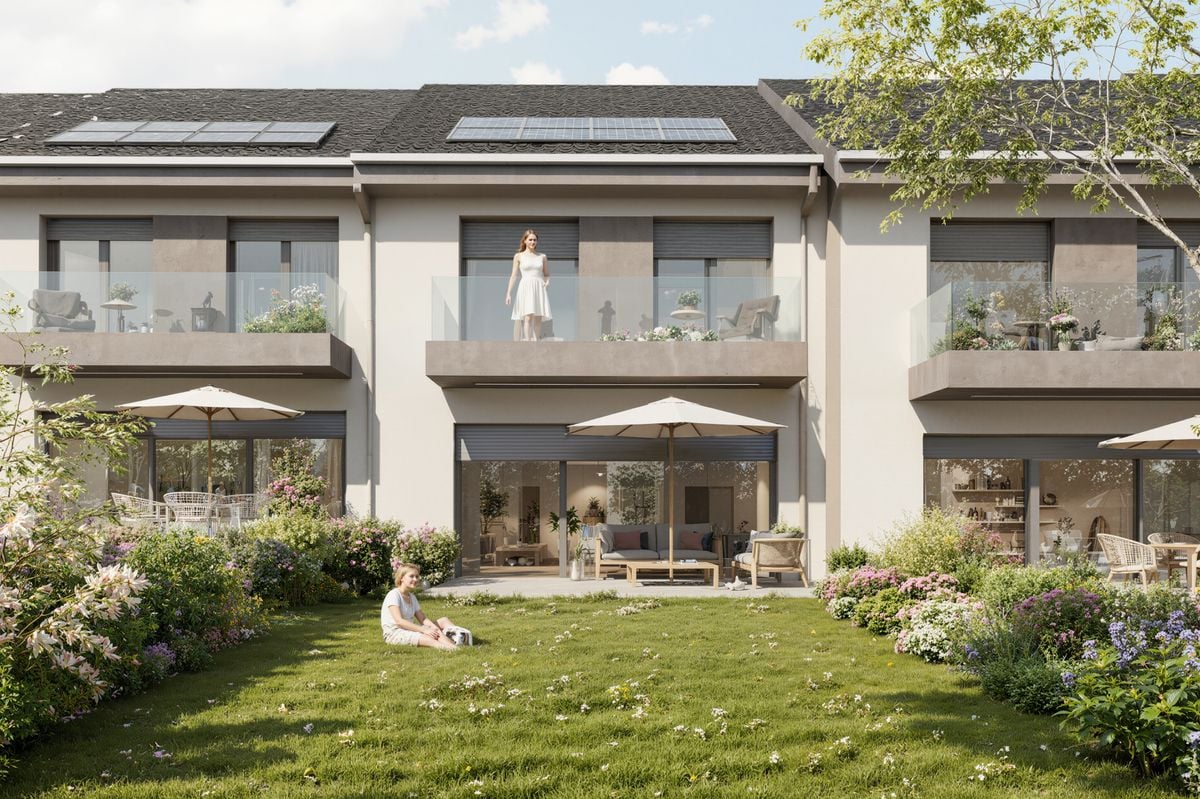
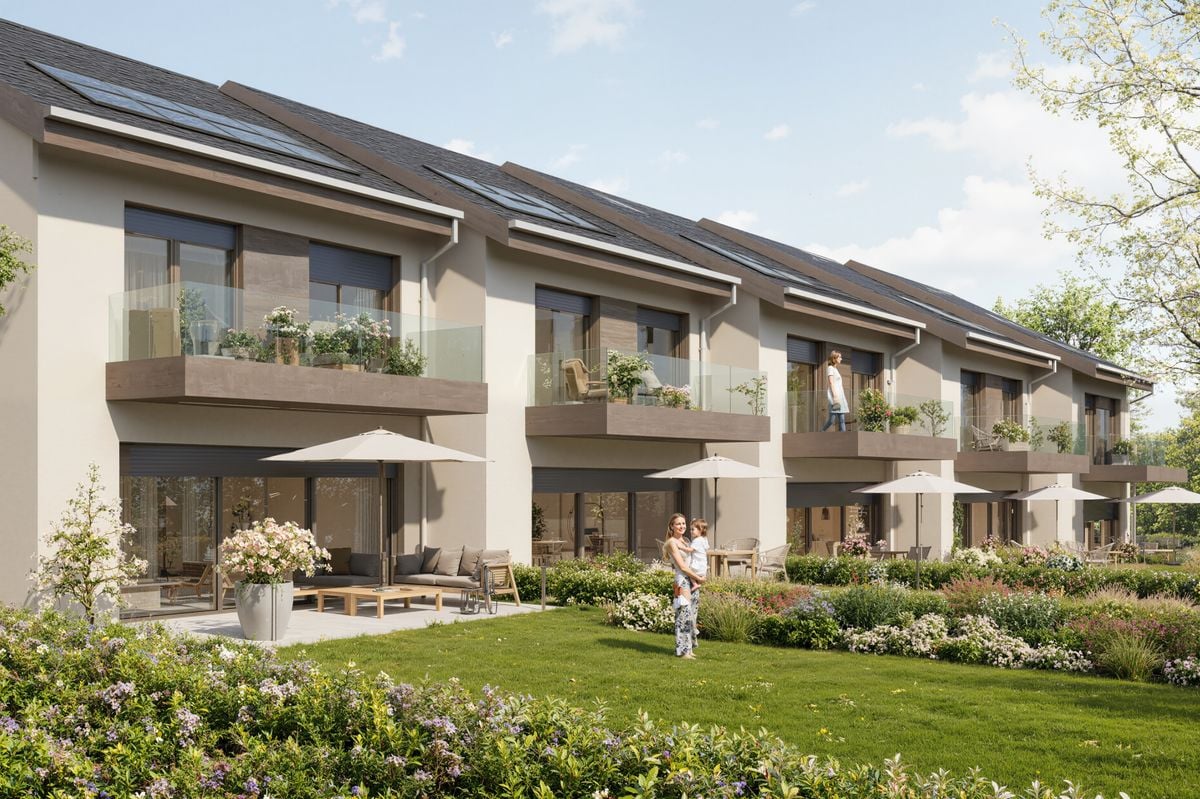
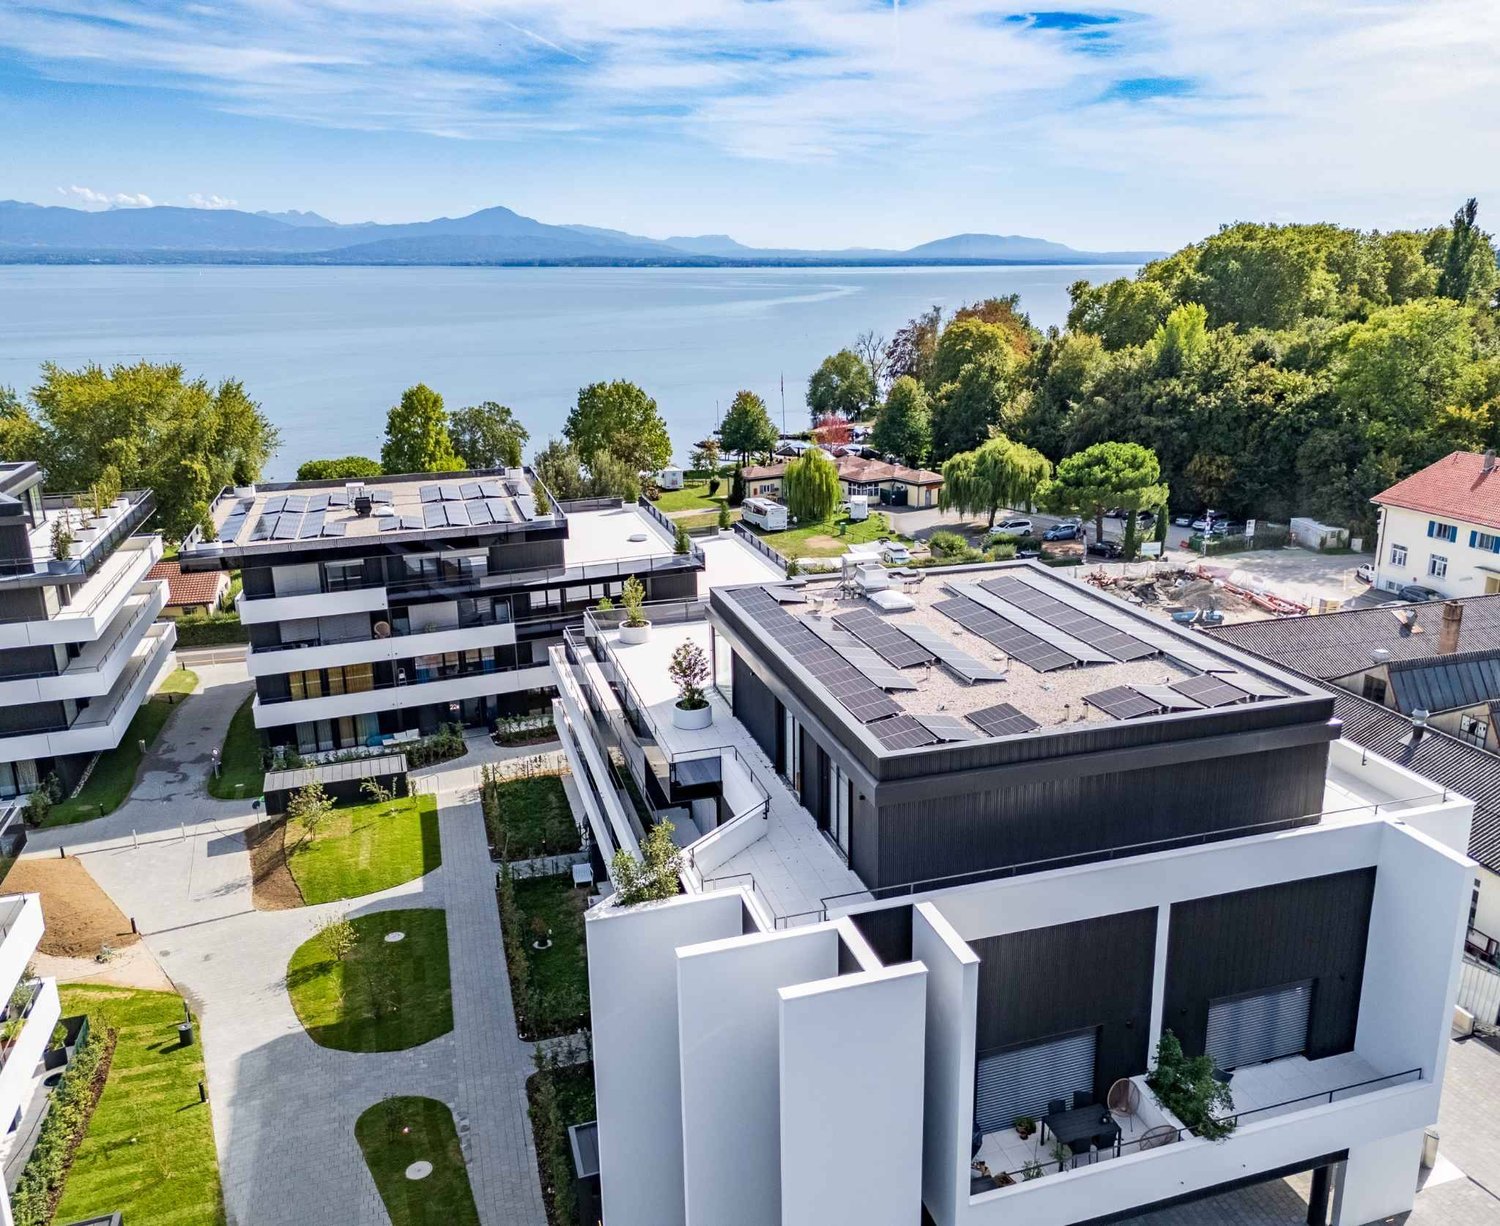
AUBONNE 4 minutes away - New promotion of 5 contiguous villas - Villa B C & D

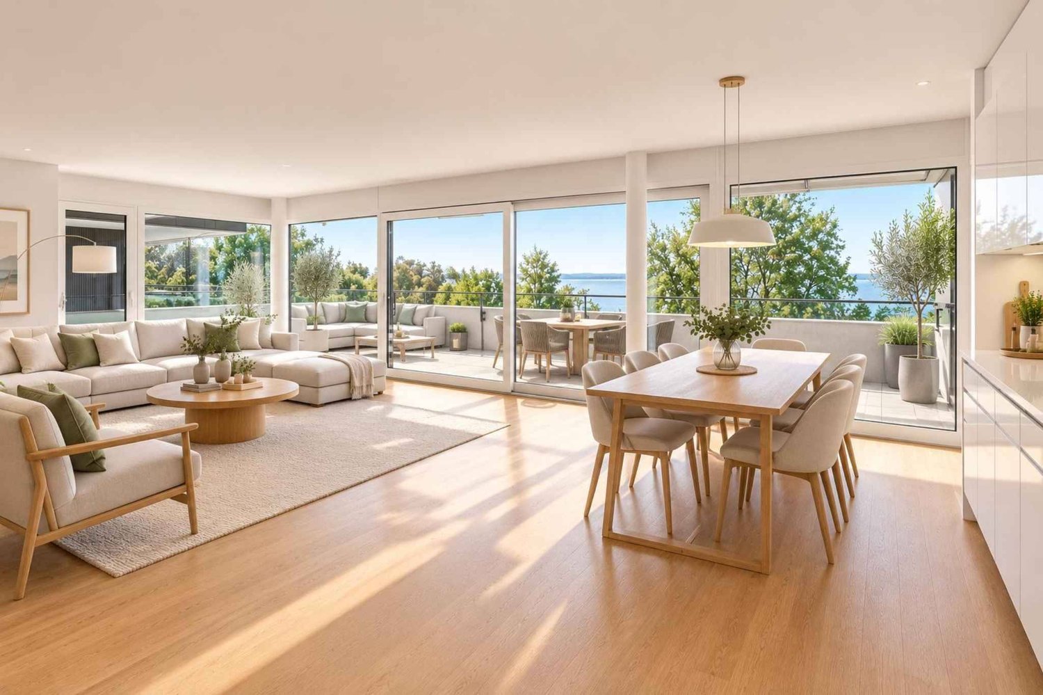
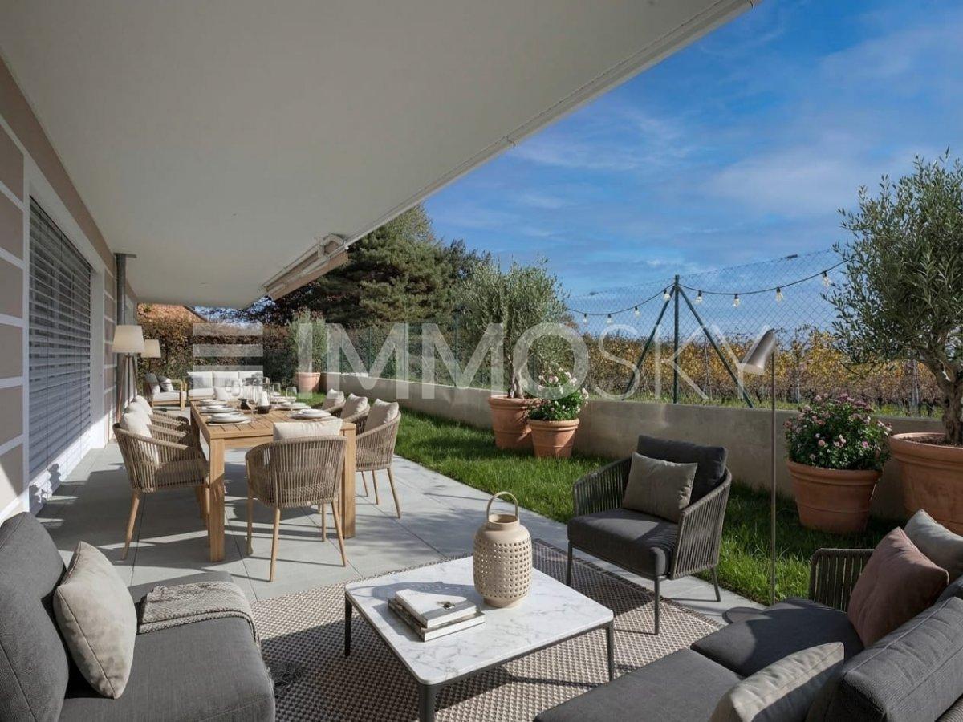
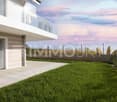
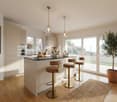
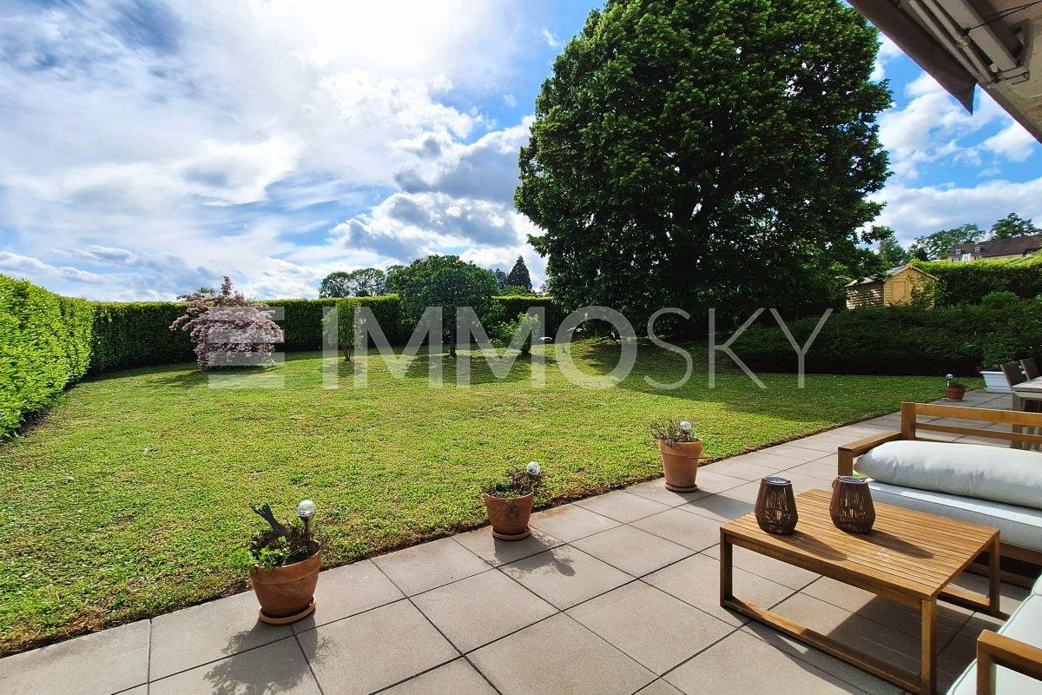
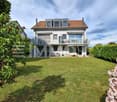
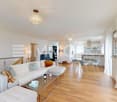
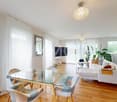
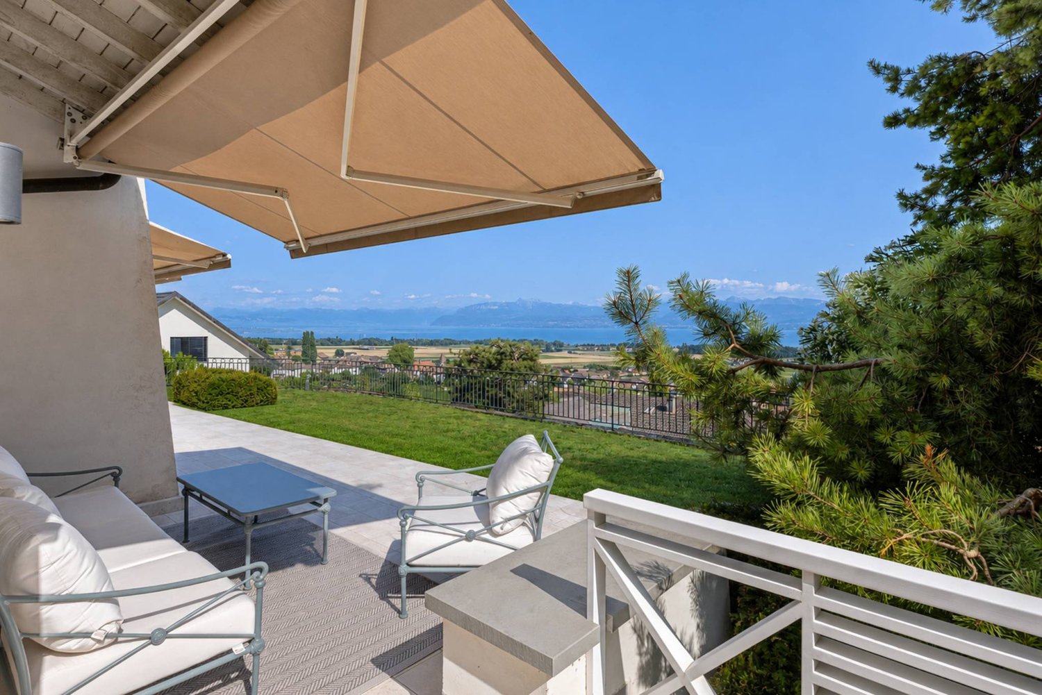
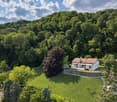
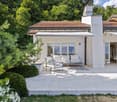
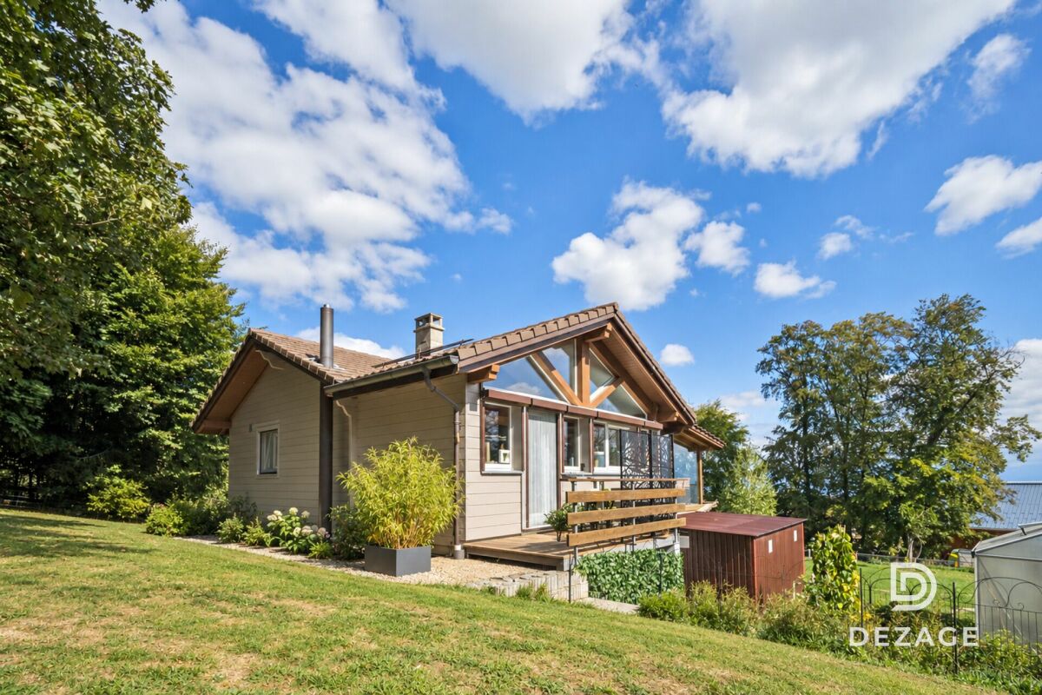
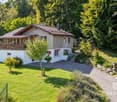
Located in Montherod, chemin de Venengy 21, discover a new residential project composed of 5 Minergie villas, offering spacious areas and a thoughtful layout for family comfort.Basement :Each villa benefits from a large space of approximately 30 m², complemented by a cellar, a technical/laundry room, a circulation area, and access to the floors.Ground floor :The entrance serves a guest toilet, a kitchen of approximately 11 m², and a spacious living/dining room of approximately 32.5 m², largely open to the terrace and garden.1st floor :The sleeping area includes 3 bedrooms, including a main bedroom of approximately 14.5 m² with a dressing room, as well as a bathroom and a shower room.The villas have large openings, balconies, and private outdoor spaces, providing brightness and a natural extension of the living areas.The construction will meet the Minergie energy standard and will feature, among other things, a heat pump, underfloor heating, and photovoltaic panels according to the final energy concept.The kitchen will be delivered fully equipped, with furniture, countertops, and appliances, for a planned budget of CHF 25,000.- incl. VAT.A contemporary and comfortable project, ideal for families looking for a new, energy-efficient villa with beautiful volumes in Montherod.VILLA B:South orientation with 96m2 garden.VILLA C:South orientation with 90m2 garden.VILLA D:South orientation with 84m2 garden.Price: 1,460,000.00

Travel time
-
1 / 6
4.5 rooms, 121m², CHF 1,550,000.–
Chemin de Venengy 21, 1174 Montherod

AUBONNE 4 minutes away - New promotion of 5 contiguous villas - Villa A & E

Located in Montherod, chemin de Venengy 21, discover a new residential project composed of 5 Minergie villas, offering spacious areas and a thoughtful distribution for family comfort.Basement :Each villa benefits from a large space of approximately 30 m², complemented by a cellar, a technical/laundry room, a circulation area, and access to the floors.Ground floor :The entrance serves a guest toilet, a kitchen of approximately 11 m², and a spacious living/dining room of approximately 32.5 m², widely open to the terrace and garden.1st floor :The night area includes 3 bedrooms, including a main bedroom of approximately 14.5 m² with a dressing room, as well as a bathroom and a shower room.The villas have large openings, balconies, and private outdoor spaces, bringing light and a natural extension of the living areas.The construction will meet the Minergie energy standard and will feature, among other things, a heat pump, underfloor heating, and photovoltaic panels according to the final energy concept.The kitchen will be delivered fully equipped, with furniture, worktop, and appliances, for a planned budget of CHF 25,000.- incl. VAT.A contemporary and comfortable project, ideal for families looking for a new, energy-efficient villa with beautiful volumes in Montherod.VILLA A:Southwest orientation with 231m2 of garden.Price: 1,550,000.00VILLA E:Southeast orientation with 188m2 of garden.Price: 1,550,000.00

Travel time
-
More objects in your automatically expanded search area
20 results - Radius: + 10km
New building
1 / 11
  • Parking space
4.5 rooms, 114m², CHF 1,855,000.–
Premium
A Rolle, 1180 Rolle

Magnificent new 4.5-room apartment with spacious covered balcony of 76 m2!

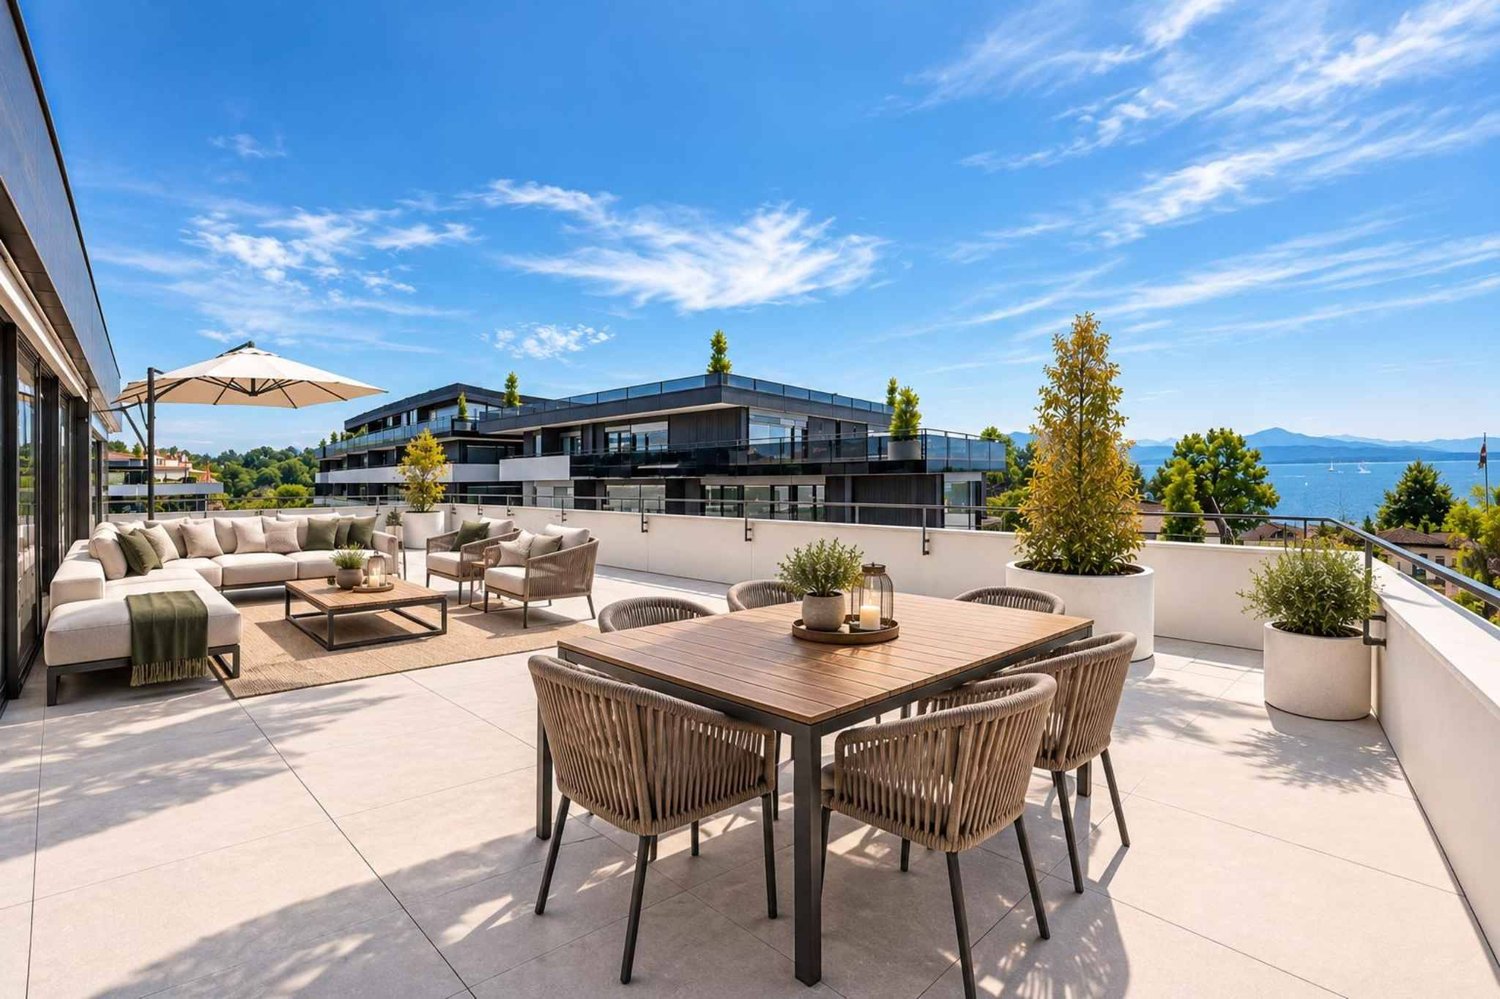
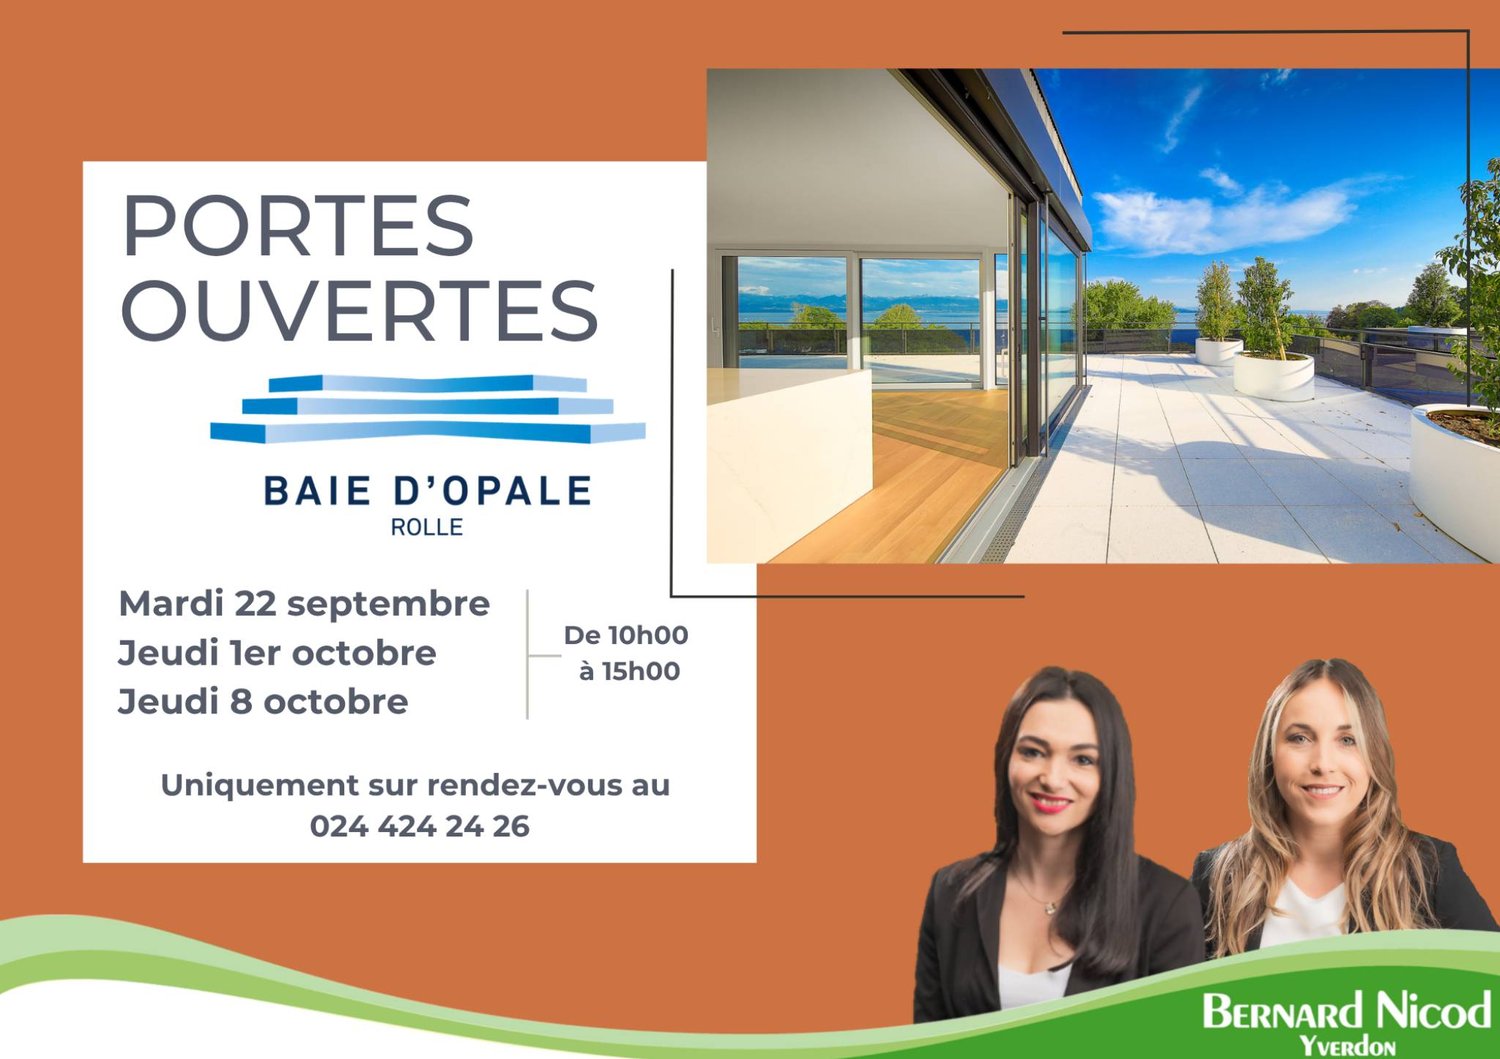
A prestigious address in the heart of the new "La Baie d'Opale" residence.Succumb to the absolute charm of this new 4.5-room apartment on the 1st floor, offering a spectacular living environment where the gaze plunges directly into the reflections of the lake.Deploying a generous weighted area of 154 m², this rare property has been designed for lovers of light and serenity.It consists of:- Entrance hall- Living room, lounge/dining room and kitchen in extension of 50 m2- Shower room with WC and sink- 2 bedrooms- Parental bedroom with dressing area and adjacent bathroomThe true gem of this apartment remains its spacious balcony of 76 m² with an unobstructed view.A true outdoor extension of the living space, it becomes a summer salon, ideal for receiving, relaxing and contemplating the sunsets on the water.Purified design and timeless finishes.A cellar in the basement.Two parking spaces are provided to complement the services of this property, in addition.Moreover, a private fitness area is dedicated to all co-owners.The highlights of this unique property:- A spacious balcony of 76 m2- Minergie P Eco label - Heat pump with geothermal probes- Photovoltaic panels for a reduction in energy costs- Ventilation: double flow system- Ambient thermostat in all rooms- Construction by the BERNARD NICOD SA General Company

  • Parking space
New building
1 / 9
  • Parking space
  • Balcony / Terrace
  • Elevator
4.5 rooms, 102m², CHF 1,110,000.–
Premium
A Morges, 1110 Morges

New 4.5-room apartment with balcony

Located in Lavigny, just 12 minutes from Morges, discover this 4.5-room apartment situated in the attic of building D and composed as follows :An entrance hall with built-in wardrobe leads to the open kitchen, which opens onto the living room and gives access to the balcony. Three bedrooms, including a parental suite with private bathroom. A shower room with sink and toilet.A cellar and two indoor parking spaces (CHF 80,000.- extra) complete this property. The advantages : - Enjoy reduced purchase costs thanks to a sale in the form of land shares. - Minergie buildings- Air-water heat pump- Simple ventilation - Power supply network for electric vehicle charging stations- Photovoltaic panels - Motorway connections between Geneva and LausanneLa Clé des Champs - available units : 3.5 rooms : from CHF 970,000.- 4.5 rooms : from CHF 1,110,000.- 5.5 rooms : from CHF 1,390,000.- Your apartment will be realized by experienced specialists who will be there to answer all your questions and advise you throughout the selection process. They will guide you and concretize your wishes !The basement will house all the technical rooms, the cellars, the laundry room, and an indoor parking lot. Deliveries : Building D in March 2028For more information and visits : Alexandra JEREZ & Tania LEITE 024 424 24 26

  • Parking space
  • Balcony / Terrace
  • Elevator
New building
1 / 10
  • Parking space
  • Balcony / Terrace
  • Elevator
4.5 rooms, 102m², CHF 1,110,000.–
Premium
A Lavigny, 1175 Lavigny

New promotion: 4.5-room apartment with balcony

Bernard Nicod SA has the pleasure of presenting to you, in exclusivity, the La Clé des Champs project in the charming village of Lavigny.This project consists of 6 residential buildings totaling 52 apartments, as well as a commercial building.Among these, 3 buildings (A, D, and F) grouping 18 apartments from 3.5 to 5.5 rooms, offering weighted surfaces between 92 m² and 156 m² are currently being sold. Choose the ideal apartment! The finishes are chosen by the future owners who will benefit from pleasant budgets made available to them.This 4.5-room apartment is located in the attic of building D and consists of:An entrance hall with a wall closet leading to the open kitchen and living room giving access to the balcony. Three bedrooms, including a parental suite with its private bathroom. A shower room with sink and toilet.A cellar and two indoor parking spaces (CHF 80'000.- extra) complete this property. The advantages: - Enjoy reduced purchase costs thanks to a sale in land share. - Minergie buildings- Air-water heat pump- Simple flow ventilation - Power supply network for electric charging stations- Photovoltaic panels - Highway axes between Geneva and LausanneLa Clé des Champs - available units: 3.5 rooms: from CHF 970'000.- 4.5 rooms: from CHF 1'110'000.- 5.5 rooms: from CHF 1'390'000.- Your accommodation will be realized by experienced specialists who will be there to answer all your questions and advise you throughout the selection process. They will guide and concretize your wishes!The basement will house the technical rooms, cellars, laundry room, and an indoor parking lot. Ask us for a dossier: we will send you a QR code with all the documentation as well as all the prices and plans of the apartments in this promotion.Deliveries: Building A: December 2027Building F: January 2028Building D: March 2028For more information and visits: Alexandra JEREZ & Tania LEITE 024 424 24 26

  • Parking space
  • Balcony / Terrace
  • Elevator
New building
1 / 7
  • Garage
4.5 rooms, 104m², CHF 2,165,000.–
Premium
A Rolle, 1180 Rolle

New apartment with huge terrace and spectacular panorama

The Baie d'Opale, just a few meters from Lake Geneva, an architectural gem in a majestic setting!Located just 70 meters from the shores of Lake Geneva, this residential complex faces the beach of Rolle and offers a particularly sought-after living environment.Succumb to the absolute charm of this new 4.5-room apartment on the 2nd floor of building B1 West, offering a spectacular living space where the gaze plunges directly into the reflections of the lake.Deploying a generous weighted area of 169 m², this rare property has been designed for lovers of light and serenity.It consists of:- Entrance hall with cupboards- Living room, lounge/dining room and kitchen in extension of 42 m²- Shower room with WC and sink- Bathroom with sink and water connections for the future installation of a washing column- 3 bedroomsThe true masterpiece of this apartment remains its spacious outdoor terrace/balcony of 164 m² offering a breathtaking view. A true outdoor extension of the living space, it becomes a summer lounge, ideal for receiving, relaxing and contemplating the sunsets on the water.Purified design and timeless finishes.A cellar in the basement.A double garage is planned to complete the services of this property, in addition.Moreover, a private fitness area is dedicated to all co-owners.The highlights of this unique property:- Private access: the elevator drops you off directly in the entrance hall of your apartment- A huge outdoor terrace/balcony of 164 m² with spectacular views- Minergie P Eco certification - Heat pump with geothermal probes- Photovoltaic panels for a reduction in energy costs- Double flow ventilation system- Ambient thermostats in all rooms- Construction by the BERNARD NICOD SA General Company

  • Garage
1 / 13
4.5 rooms, 120m², CHF 850,000.–
Top
Vieux bourg d'Aubonne,L 3, 1170 Aubonne

Maison au coeur de la vieille-ville avec l'option d'un jardin potager

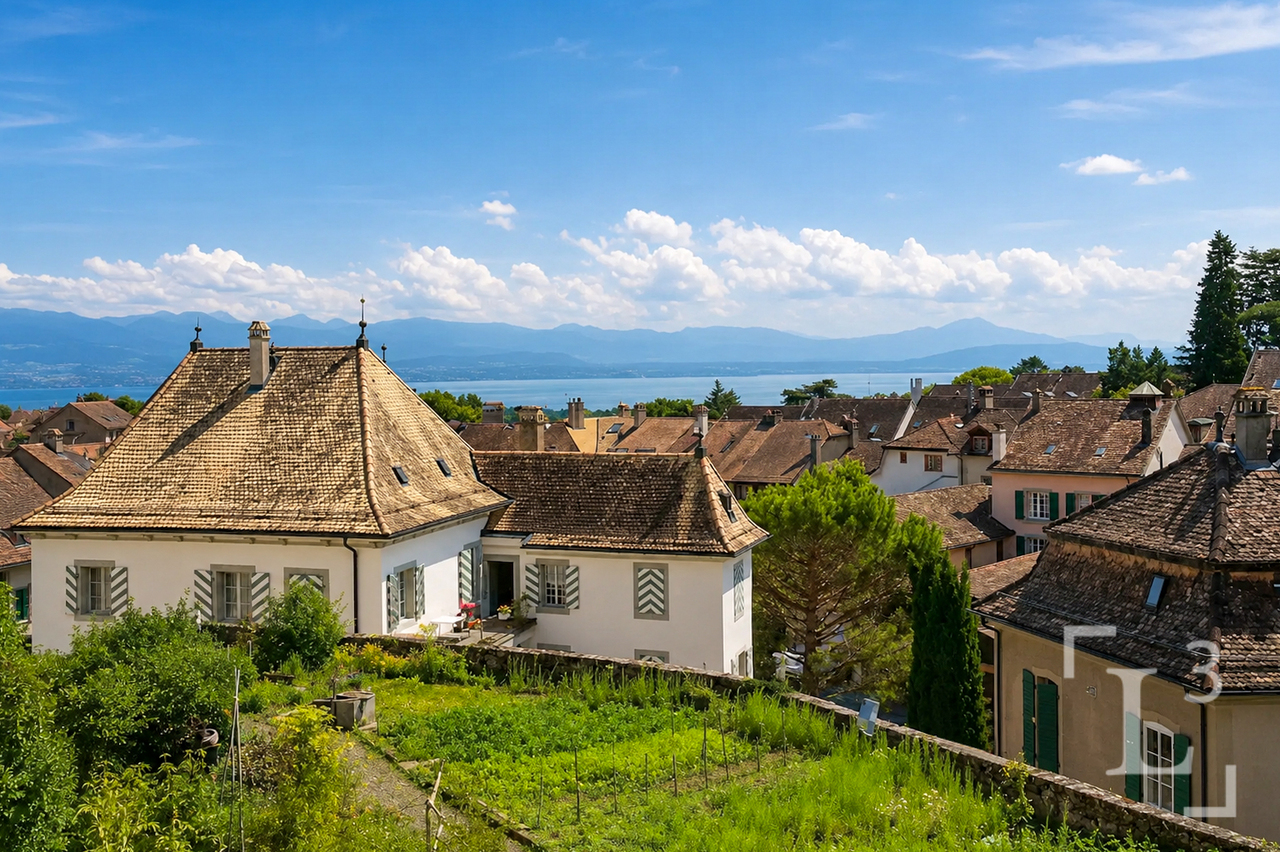
By L3 Properties+++ Situation centrale et prisée+++ Jardin potager de 75 m2 disponible+++ Charme de l'ancien-rénovéSituation exceptionnelle au coeur de la vieille-ville historique d'Aubonne : cette maison de village de 4,5 pièces bénéficie d'un emplacement privilégié, à proximité immédiate et à pied de toutes les commodités, commerces, écoles et transports.La vie est pratique au quotidien. En bon état général, la maison a été partiellement rénovée alliant le moderne avec le charme de l'époque.Année des dernières rénovations : 2021Surface habitable : env. 120 m2Nbr de chambres : 2 + espace disponible en attiqueNbr de salles de bain : 2Les 4 niveaux sont répartis comme suit :Au rez inférieur (entrée arrière) • Un espace d'env. 20 m2 disponible comme chambre supplémentaire, atelier, rangement ou local vélos/moto • Une salle de bain • Local technique avec colonne de lavage Au rez supérieur (entrée principale) • Cuisine ouverte équipée • Salle à manger 1er étage • Une chambre • Une chambre enfant • Une salle de bain En attique • Une espace disponible et polyvalent d'env. 30 m2, divisé en deux parties par l'escalier. À aménager selon les besoins : 3ème chambre/chambre d'amis, home-cinéma, bureau, salle de jeux etc. L3 PropertiesVisites & infos : info@L3-properties.ch021 566 76 00www.L3-properties.chVon L3 Properties+++ Zentrale und begehrte Lage+++ 75 m² großer Gemüsegarten vorhanden+++ Der Charme des Alt-RenoviertenAußergewöhnliche Lage im Herzen der historischen Altstadt vonAubonne: Dieses 4,5-Zimmer-Dorfhaus genießt eine privilegierte Lage in unmittelbarer Nähe und nur wenige Gehminuten von allen Annehmlichkeiten, Geschäften, Schulen und Verkehrsmitteln entfernt.Der Alltag ist praktisch gestaltet. Das Haus befindet sich in gutem Gesamtzustand und wurde teilweise renoviert, wobei Modernes mit dem Charme vergangener Zeiten kombiniert wurde.Jahr der letzten Renovierungsarbeiten: 2021Wohnfläche: ca. 120 m²Anzahl der Schlafzimmer: 2 verfügbarer Raum im DachgeschossAnzahl der Badezimmer: 2Die 4 Ebenen sind wie folgt aufgeteilt:Im Untergeschoss (Hintereingang) • Ein ca. 20 m² großer Raum, der als zusätzliches Schlafzimmer, als Werkstatt, Abstellraum oder Fahrrad-/Motorradraum • Ein Badezimmer • Technikraum mit Waschmaschine Im Obergeschoss (Haupteingang) • Offene Einbauküche • Esszimmer 1. Stock • Ein Schlafzimmer • Ein Kinderzimmer • Ein Badezimmer Im Dachgeschoss • Ein verfügbarer und vielseitig nutzbarer Raum von ca. 30 m², durch die Treppe in zwei Bereiche unterteilt. Je nach Bedarf ausbaubar: 3. Schlafzimmer/Gästezimmer, Heimkino, Büro, Spielzimmer usw. L3 PropertiesBesichtigungen & Infos: info@L3-properties.ch021 566 76 00www.L3-properties.ch===============================================================By L3 Properties+++ Central, sought-after location+++ 75 m² vegetable garden available+++ Charm of the old-renovatedExceptional location in the heart of Aubonne's historic old town: this 4.5-room village house enjoys a prime location, within walking distance of all amenities, shops, schools and transport.Life is practical every day. In good general condition, the house has been partially renovated combining modern with period charm.Year of latest renovations: 2021Living area: env. 120 m2Bedrooms: 2 available attic spaceBathrooms: 2The 4 levels are distributed as follows:On...

1 / 13
4.5 rooms, 145m², CHF 1,690,000.–
Top
Auf Anfrage 1, 1163 Etoy

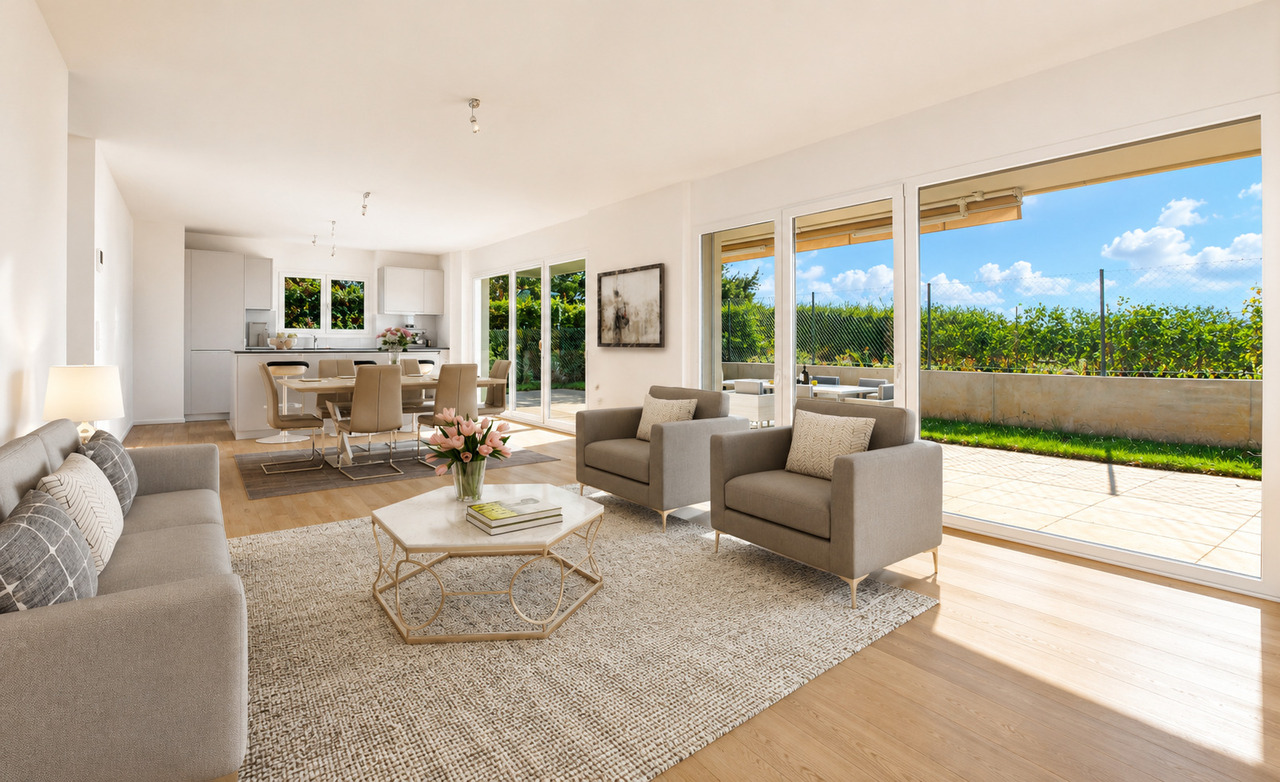
Ground floor apartment with 4.5 rooms and lake view

Nestled in the heart of the vineyards, this apartment benefits from the modern advantage of a superb view of the lake and the Alps as well as the vineyard of the Côte. This high-standard apartment has an elevator that arrives directly in your apartment from the underground parking. In the living area, you will discover a spacious and bright living room. It is equipped with a nice entrance hall, a living room communicating with a large quality kitchen fitted with a bar and offering access to the superb terrace. The quality of the finishes as well as the volume of the living room will allow you to receive your guests in a bucolic and contemporary setting. A bathroom with a washing column as well as a guest toilet complete this area nicely.The sleeping area consists of three bedrooms, including a parental bedroom with an adjacent bathroom, guaranteeing you unparalleled intimacy. These beautiful rooms will offer you beautiful volumes and all the necessary comfort for well-being. Particular care has been taken in the design of the outdoor spaces with a superb terrace perfectly oriented south, as well as a flat garden surrounding your property. You will enjoy an exceptional view of the vineyards and the lake, a major asset for this exceptional object that will allow you to extend your summer evenings outside, among friends. Note that this apartment has 2 parking spaces in the underground garage for CHF 70,000.- in addition to the sale price, as well as a cellar, which completes this exceptional property nicely. The photographs have been virtually staged using artificial intelligence to illustrate the potential of the property. The apartment is currently empty; the furniture and decorative elements presented are for indicative purposes only.You will understand, if you are looking for calm in a green environment, while being close to amenities, come and visit! Christelle Jaquier +4176 562 98 17

1 / 11
4.5 rooms, 122m², CHF 1,949,000.–
Top
Auf Anfrage 1, 1162 St Prex

Ground floor 4.5 rooms with garden and basement Villa spirit

Exclusively, within a privileged environment, this superb ground floor apartment of approximately 122 m² living space (172 m² useful) seduces with its generous volumes and exceptional living space. Located in a human-scale building comprising only three apartments, it occupies the entire ground floor, offering a comfort of life close to that of a house.Its vast private garden of approximately 500 m², a true natural extension of the living spaces, proposes a peaceful environment in everyday life. Benefiting from a good South-West exposure and bordered by hedges, it guarantees intimacy, optimal sunlight, and beautiful moments outdoors.From the entrance, the property charms with its harmonious layout and refined finishes. A entrance hall with integrated cupboards leads to a bright living area composed of a contemporary, fully equipped kitchen, open to a large living room and a dining room with a convivial and elegant atmosphere.Designed for the comfort of the whole family, the sleeping area includes three beautiful rooms of approximately 17 m², 14 m², and 11 m². One of them benefits from direct access to the terrace thanks to large windows and has its own private bathroom. An additional shower room completes this space, combining functionality and intimacy in everyday life.A true asset completes this property: a fully fitted basement of 50 m², directly accessible from the living room. Thanks to its five skylights, this space benefits from a beautiful natural light input and currently accommodates a shower room with WC, a bedroom with dressing room, a cellar, and a laundry room. Versatile, it can easily be rearranged according to the needs of future owners: playroom, wellness area, office, or independent area.Built in 2014, this property has equipment that meets current standards: the production of sanitary hot water is ensured by solar panels, while the underfloor heating, present throughout the apartment, including the basement, functions thanks to a heat pump, guaranteeing comfort and energy performance.Two outdoor parking spaces, one of which is covered, complete this property and offer easy parking. They are offered in addition to the sale price, at a total price of CHF 50,000.A rare opportunity to discover without delay. Contact me for more information and to organize a visit! Christelle Jaquier +41 76 562 98 17


1 / 13
4.5 rooms, 120m², CHF 850,000.–
Vieux bourg d'Aubonne,L 3, 1170 Aubonne

Maison au coeur de la vieille-ville avec l'option d'un jardin potager

By L3 Properties+++ Situation centrale et prisée+++ Jardin potager de 75 m2 disponible+++ Charme de l'ancien-rénovéSituation exceptionnelle au coeur de la vieille-ville historique d'Aubonne : cette maison de village de 4,5 pièces bénéficie d'un emplacement privilégié, à proximité immédiate et à pied de toutes les commodités, commerces, écoles et transports.La vie est pratique au quotidien. En bon état général, la maison a été partiellement rénovée alliant le moderne avec le charme de l'époque.Année des dernières rénovations : 2021Surface habitable : env. 120 m2Nbr de chambres : 2 + espace disponible en attiqueNbr de salles de bain : 2Les 4 niveaux sont répartis comme suit :Au rez inférieur (entrée arrière) • Un espace d'env. 20 m2 disponible comme atelier, rangement ou local vélos/moto • Une salle de bain • Local technique avec colonne de lavage Au rez supérieur (entrée principale) • Cuisine ouverte équipée • Salle à manger 1er étage • Une chambre • Une chambre enfant • Une salle de bain En attique • Une espace disponible et polyvalent d'env. 30 m2, divisé en deux parties par l'escalier. À aménager selon les besoins : 3ème chambre/chambre d'amis, home-cinéma, bureau, salle de jeux etc. L3 PropertiesVisites et infos : info@L3-properties.ch021 566 76 00www.L3-properties.chVon L3 Properties+++ Zentrale und begehrte Lage+++ 75 m² großer Gemüsegarten vorhanden+++ Der Charme des Alt-RenoviertenAußergewöhnliche Lage im Herzen der historischen Altstadt vonAubonne: Dieses 4,5-Zimmer-Dorfhaus genießt eine privilegierte Lage in unmittelbarer Nähe und nur wenige Gehminuten von allen Annehmlichkeiten, Geschäften, Schulen und Verkehrsmitteln entfernt.Der Alltag ist hier ganz unkompliziert. Das Haus befindet sich in einem guten Gesamtzustand und wurde teilweise renoviert, wobei Modernes mit dem Charme vergangener Zeiten kombiniert wurde.Jahr der letzten Renovierungsarbeiten: 2021Wohnfläche: ca. 120 m2Anzahl der Zimmer: 2 verfügbarer Raum im DachgeschossAnzahl der Badezimmer: 2Die 4 Ebenen sind wie folgt aufgeteilt:Im Untergeschoss (Hintereingang) • Ein ca. 20 m² großer Raum, der als Werkstatt, Abstellraum oder Fahrrad-/Motorradraum genutzt werden kann • Ein Badezimmer • Technikraum mit Waschmaschine Im Obergeschoss (Haupteingang) • Offene Einbauküche • Esszimmer 1. Stock • Ein Schlafzimmer • Ein Kinderzimmer • Ein Badezimmer Im Dachgeschoss • Ein verfügbarer, vielseitig nutzbarer Raum von ca. 30 m², durch die Treppe in zwei Bereiche unterteilt. Je nach Bedarf auszustatten: 3. Schlafzimmer/Gästezimmer, Heimkino, Büro, Spielzimmer usw. L3 PropertiesBesichtigungen und Informationen: info@L3-properties.ch021 566 76 00www.L3-properties.ch===============================================================By L3 Properties+++ Central, sought-after location+++ 75 m² vegetable garden available+++ Charm of the old-renovatedExceptional location in the heart of Aubonne's historic old town: this 4.5-room village house enjoys a prime location, within walking distance of all amenities, shops, schools and transport.Life is practical every day. In good general condition, the house has been partially renovated combining modern with period charm.Year of latest renovations: 2021Living area: env. 120 m2Bedrooms: 2 available attic spaceBathrooms: 2The 4 levels are distributed as follows:On the lower ground floor (rear...

Jean-Ephrem Ody

Jean-Ephrem Ody

1 / 13
Jean-Ephrem Ody

Jean-Ephrem Ody

4.5 rooms, 92m², CHF 995,000.–
1166 Perroy

Charming semi-detached house with garden in Perroy

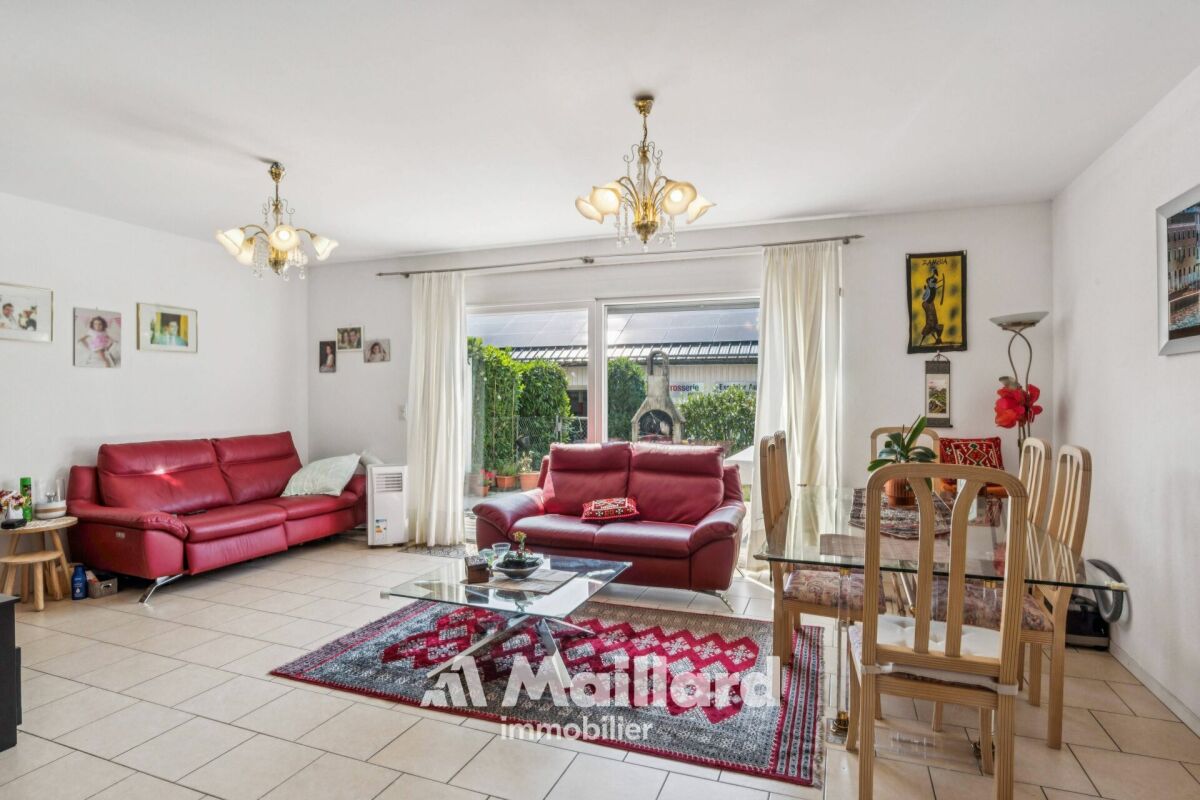
Located in the highly sought-after commune of Perroy, in the canton of Vaud, this pleasant semi-detached house offers spacious and functional areas spread over three levels. Its layout will perfectly suit a family looking for a comfortable living environment, with a terrace and garden.On the ground floor, the house features a beautiful, bright and convivial living space, consisting of a fully equipped kitchen and a living room. The latter benefits from direct access to the terrace and garden, offering a pleasant outdoor extension during fine weather. A guest toilet completes this level.The first floor accommodates the sleeping area with a large bedroom, a second, more modestly sized room, ideal for a child, an office or a guest room, as well as a bathroom.Note that the large bedroom can easily be divided to create two separate rooms, in accordance with the original plans. The house can thus offer three bedrooms on the floor, according to the needs of the future owners.The 46 m2 basement is particularly functional and offers a large, versatile space that can be arranged as an office, playroom, leisure space or fitness room. It also includes a laundry room, a cellar/storage space and a shower room with WC.With its various spaces, the possibility of having three bedrooms, its private exterior and its location in Perroy, in the heart of La Côte, this house constitutes a beautiful opportunity for those looking for a pleasant, evolving and practical accommodation in a sought-after residential environment.Jean-Ephrem Ody - jean-ephrem@maillard-immo.ch - 076 585 58 33

Vincent Buccino

Vincent Buccino

1 / 13
Vincent Buccino

Vincent Buccino

4 rooms, 125m², CHF 850,000.–
1170 Aubonne

Charming village house in the heart of the Old Town of Aubonne

Ideally located in the historic center of Aubonne, this authentic village house of approximately 125 m² seduces with its charm, its beautiful volumes, and its warm atmosphere. Spread over several levels, it offers a fully renovated kitchen, a convivial living room, two bedrooms, two bathrooms, as well as a magnificent room under the eaves, bright and versatile, ideal as a bedroom, living room, or workspace.Regularly maintained, the house has benefited from numerous renovations between 2020 and 2025, notably the creation of a new kitchen, the complete renovation of a bathroom, the replacement of the entrance doors, the renovation of the floors, the paintings, as well as various insulation and standardization work.The owner also benefits from the use of a pleasant garden of approximately 100 m² granted by the Commune.The advantages : • Privileged location in the heart of the Old Town • Character house with a lot of charm • Renovated kitchen and bathroom • Large converted room under the eaves • Garden of approximately 100 m² at disposal • Close to shops, restaurants, schools, and transport • 12 minutes from Morges, 28 minutes from Lausanne, and about 30 minutes from Geneva Airport A rare opportunity for lovers of authenticity wishing to live in one of the most sought-after neighborhoods of Aubonne.Contact : Vincent Buccino - 079 482 46 71 - vincent@maillard-immo.ch

Vincent Buccino

Vincent Buccino

1 / 13
Vincent Buccino

Vincent Buccino

  • Parking space
  • Pets allowed
  • Elevator
  • +4
4.5 rooms, 120m², CHF 1,090,000.–
1170 Aubonne

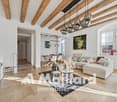
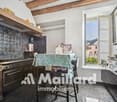
Elegant, spacious and bright, in the heart of the old Bourg!

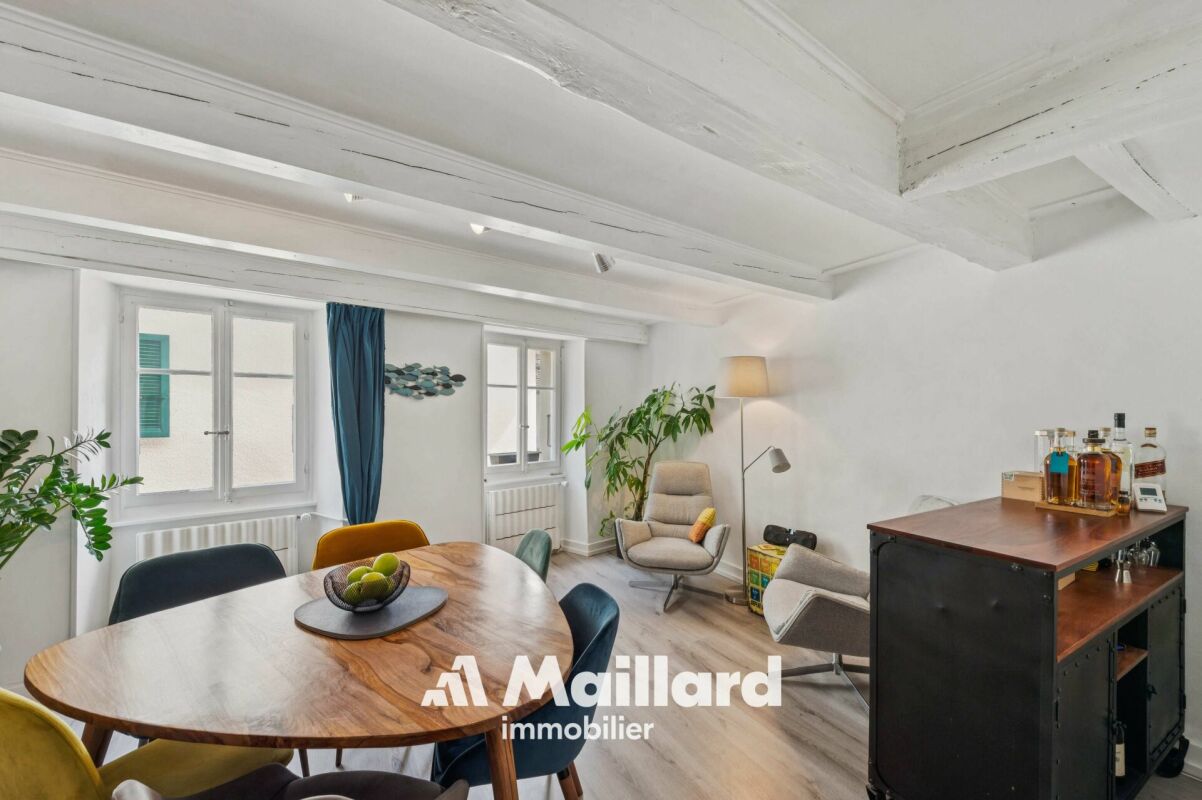
An exclusive property from Maillard Immobilier SA!In the old town of Aubonne, just 5 minutes by public transport or car from the Allaman station, this beautiful 4.5-room apartment will seduce you with its general condition, extremely well maintained, its central environment in the old Bourg of Aubonne as well as its standard and the choice of materials.Here are the characteristics of the apartment: • Spacious entrance hall • Living/dining room of about 35m2 • Parental bedroom with WC and sink • 2 bedrooms of 13m2 each • A shower room with double sink and space for washing machines • A fully equipped kitchen The apartment is located in a 16th-century building that has been completely renovated, the apartment itself was fully renovated in 1990 and has since undergone regular maintenance. The shower room was completely redone in 2024.The apartment has very beautiful ceiling heights, a floor made of natural Burgundy stone, exposed beams, a very high-end kitchen. All these assets make this apartment a unique, sought-after and rare object on the market.A cellar and an outdoor parking space complete the advantages of this beautiful apartment, in addition to the price of CHF 20'000.-.Apartment price: CHF 1'090'000.-Parking price: CHF 20'000.-Total price: CHF 1'110'000.-Only 4 minutes from the Allaman station, 23 minutes from Nyon, 30 minutes from Geneva International Airport and 25 minutes from Lausanne.Availability: to be agreed. AubonneAubonne is a Swiss municipality in the canton of Vaud, located in the district of Morges, which is part of La Côte.AccessibilityPublic transport: Aubonne is served by the CarPostal lines 720 Allaman-Aubonne-Gimel-St-George-Le Marchairuz-Le Brassus, 721 Rolle-Aubonne-Allaman-(Signal-de-Bougy), 722 Etoy-Lavigny-Aubonne-St-Livres, 725 Allaman-Aubonne-Gimel, allowing to reach the Allaman station in 7 minutes.The Allaman station, located 10 minutes by bike (or 5 minutes by public transport), is served by the CFF lines. Morges is 5 minutes away, Lausanne is 19 minutes away and Geneva is 29 minutes away.By car: The A1 motorway, Aubonne exit, is about 5 minutes away. Lausanne is 25 minutes away, Morges is 15 minutes away, the Aubonne-Allaman commercial area is 7 minutes away and Geneva is accessible in less than an hour with traffic.AmenitiesThe municipality of Aubonne offers a wide range of shops, restaurants and services, particularly in the Etoy-Aubonne-Allaman industrial area.Childhood and schoolingThe municipality of Aubonne is part of the network for the reception of children in the Morges-Aubonne region (AJEMA) and the Accueil Enfance Montherod Aubonne (AEMA) association, which offers several structures for pre- and extra-curricular care.The school in Aubonne and its surroundings welcomes students from 1st to 11th grade.Aubonne is also home to a private international school, "La Côte International School Aubonne (LCIS)".Sports and leisureIt is possible to practice all popular sports in the municipality or surrounding municipalities within a club or organization (pétanque, mountain biking, football, gymnastics, shooting, fishing, tennis, triathlon, yoga, judo, etc.). There are also several possibilities for sports or activities in the open air, such as hiking or VTT. You will also find the Arboretum du Vallon de l'Aubonne, the Signal de Bougy leisure park and the Signal de Bougy golf course, as well as various sports facilities (swimming pool, football pitch, tennis courts, Piste Vita and playgrounds).Aubonne in briefDistrict: MorgesInhabitants: the AubonnoisNumber of inhabitants: 3 781 (December 31, 2023)Surface: 6.87 km2Altitude: 528 mTax rate: 68 Website: https://www.aubonne.ch
  • Parking space
  • Pets allowed
  • Elevator
  • +4
1 / 13
4.5 rooms, 130m², CHF 1,690,000.–
Au centre du village, L 3, 1163 Etoy

Neuf! Appartement familial en rez-de-jardin

By L3 Properties+++ Superbe situation+++ Extérieurs agréables+++ Idéal pour une familleSitué au centre d'Etoy, cet appartement en rez-de-jardin de 4.5 pièces se trouve proche de toutes les commodités : écoles, gare CFF, commerces, écoles etcBordé de vignes, le jardin privatif est clôturé et la terrasse est exposée Sud.Construit en 2022 avec des matériaux d'excellentes qualités, dans une PPE de standing, l'appartement est disponible de suite.Surface jardin privatif : env. 160 m2Surface terrasse : env. 60 m2Surface habitable : env. 130 m2Nombre de chambres : 3Nombre de salles de bain: 2L'appartement de 4,5 pièces est traversant et lumineux.Une caveDeux places de parc intérieures complètent ce bien (prix en sus Chf 70'000.-)L3 PropertiesVisites & infos : info@L3-properties.ch021 566 76 00www.L3-properties.ch===============================================================By L3 Properties+++ Superb location+++ Pleasant exteriors+++ Ideal for a familyLocated in the center of Etoy, this 4.5 rooms is close to all amenities: schools, SBB station, shops, schools etcBordered by vines, the private garden is fenced and the terrace is south-facing.Built in 2022 with excellent quality materials, in a luxury PPE, the apartment is available immediately.Private garden area: env. 160 m2Terrace area: env. 60 m2Living area: approx. 130 m2Number of bedrooms: 3Number of bathrooms: 2The 4.5-room apartment is through and bright.A cellarTwo indoor parking spaces complete this property (additional price Chf 70'000.-)L3 PropertiesVisits & info: info@L3-properties.ch021 566 76 00www.L3-properties.ch

1 / 16
  • Parking space
  • Garage
  • View
  • +3
4.5 rooms, CHF 1,690,000.–
Le Cheminet 3, 1162 Saint-Prex

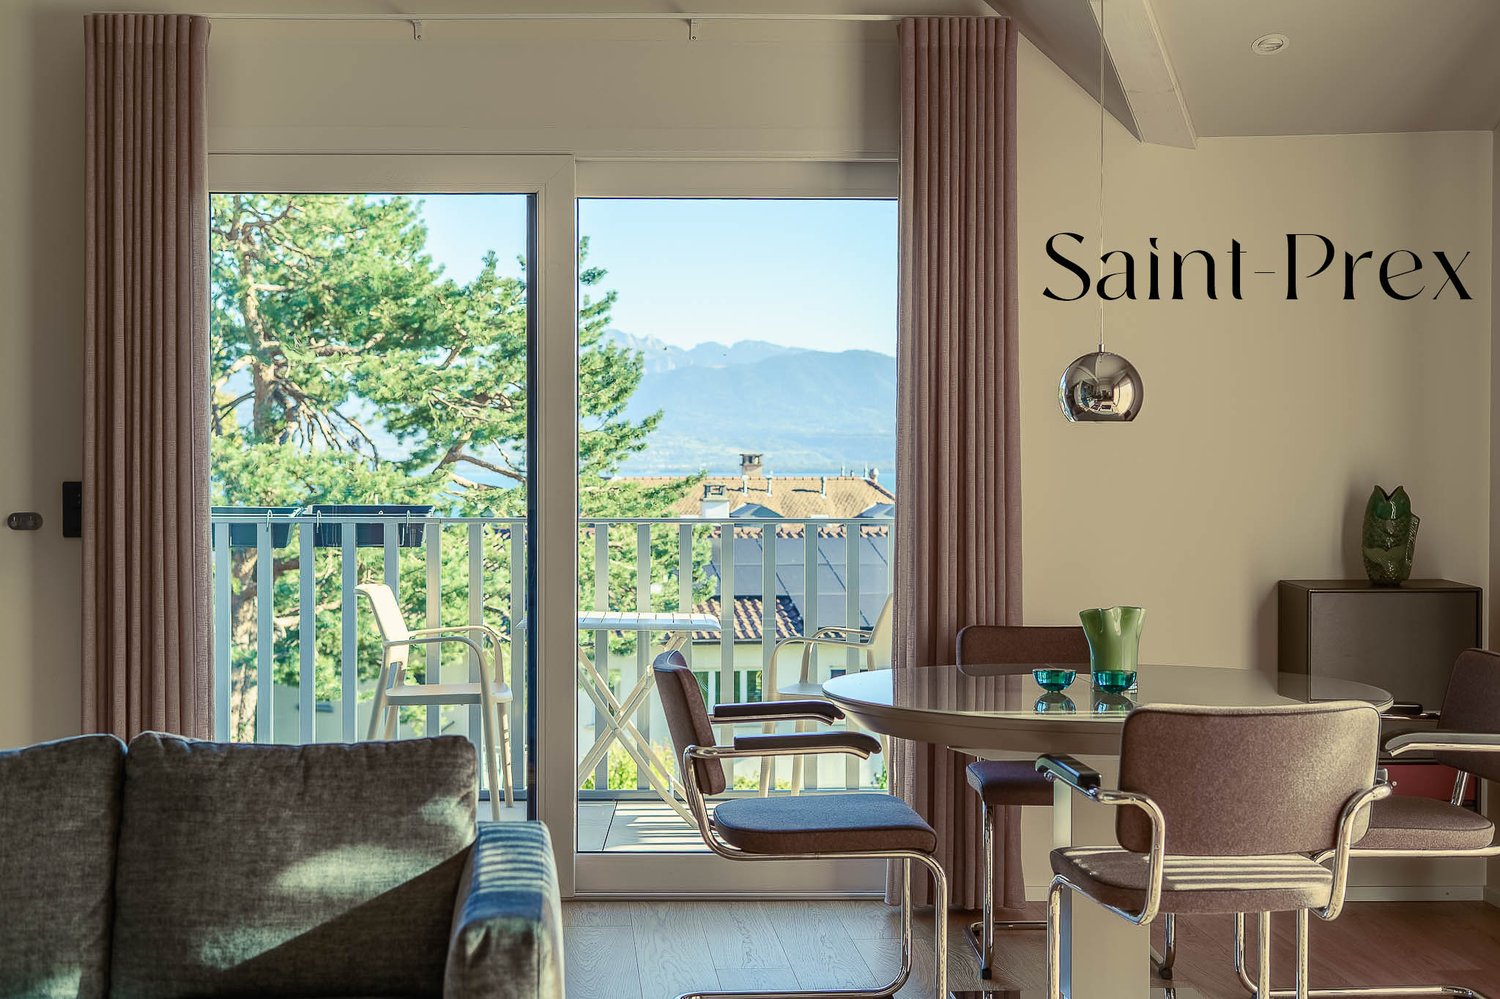
Contemporary apartment in a privileged setting, in Saint-Prex

About :Not far from the lake and the heart of Saint-Prex, this contemporary, high-quality apartment on the top floor combines the elegance of a recent construction with the serenity of a privileged setting.Completed in 2023 according to the most current energy standards, it is part of a small building with only five apartments, guaranteeing calm and intimacy.Bathed in light, the living room is distinguished by a remarkable ceiling height and opens onto an unobstructed view of Lake Geneva and the Alps. Three bedrooms, two balconies, and generous built-in storage ensure a comfortable daily life.A heated annex located in the basement can serve as an office, game room, or leisure space. It is equipped with soundproofing, Wi-Fi, integrated spots, and a bathroom. This level is complemented by two parking spaces and a cellar.In summary :✓ Current energy standards, built in 2023✓ Heating by heat pump and solar panels✓ Excellent CECB (Cantonal Building Certificate)✓ View of the lake and the Alps from the two balconies✓ Two parking spaces in the basement, one outside✓ Insect screens✓ All blinds with electric controls✓ Built-in wardrobes✓ Elevator✓ Fiber optic✓ Acoustic panels✓ Integrated spots with dimmers✓ Heated annex of 29 m² with internet and bathroomSurfaces :Balconies : 19 m²Heated annex : 29 m²Cellar : 6 m²Apartment : 92 m²

  • Parking space
  • Garage
  • View
  • +3
Travel time
-
Matthieu Zannier

Matthieu Zannier

1 / 16
Matthieu Zannier

Matthieu Zannier

4.5 rooms, 109m², CHF 1,490,000.–
Quartier Paisible 10, 1188 Gimel

Renovated family chalet on the edge of the forest in Gimel

FULL FILE AVAILABLE UPON REQUESTBrief info: • Area: 109 m² living area - 172 m² usable area • Plot: 1072 m² • Rooms: 4.5 rooms - 3 bedrooms and 2 bathrooms • Parking: 2 garages and 4+ outdoor spaces • Orientation: Southeast • Environment: Quiet on the edge of the forest • Accessibility: Village center and many amenities within 3 minutes • Bonus: Direct access to the forest ------------------------------------------------Discover this charming individual chalet in Gimel, in a particularly quiet environment, directly on the edge of the forest. Built on a plot of 1,072 m², it benefits from a beautiful clearance of the surrounding countryside and the lake, as well as a green setting ideal for family life.Constructed in 1965, the chalet has undergone significant renovations over the past five years. Today, it offers 109 m² of living space and approximately 172 m² of usable space, with pleasant and functional areas spread over two levels. The main living area combines the kitchen, dining room, and living room in a convivial atmosphere, with direct access to a large covered terrace and the garden.------------------------------------------------ You will particularly appreciate: • Its absolute calm and direct access to the forest, • The charm of a renovated chalet, ready to move in, • The bright living spaces, opening onto the terrace and garden, • The fenced garden, ideal for enjoying the beautiful days with the family, • The proximity to the center of Gimel, its shops, and schools, • The double garage and storage spaces.

Travel time
-

Suggested properties for you based on search results

Other interesting objects