





















Montfavergier - Properties for sale

We recommend expanding your search criteria to get similar results. The current filters didn’t return any matches.

If you don’t want to change your current search criteria, we recommend creating a search alert, so you’ll be notified when matching offers become available.

More objects in your automatically expanded search area
52 results - Radius: + 10km
Adnan Alimi

Adnan Alimi

1 / 13
Adnan Alimi

Adnan Alimi

  • Parking space
  • View
  • Elevator
  • +1
5.5 rooms, 147m², CHF 755,000.–
Montfaucon, 2362 Montfaucon

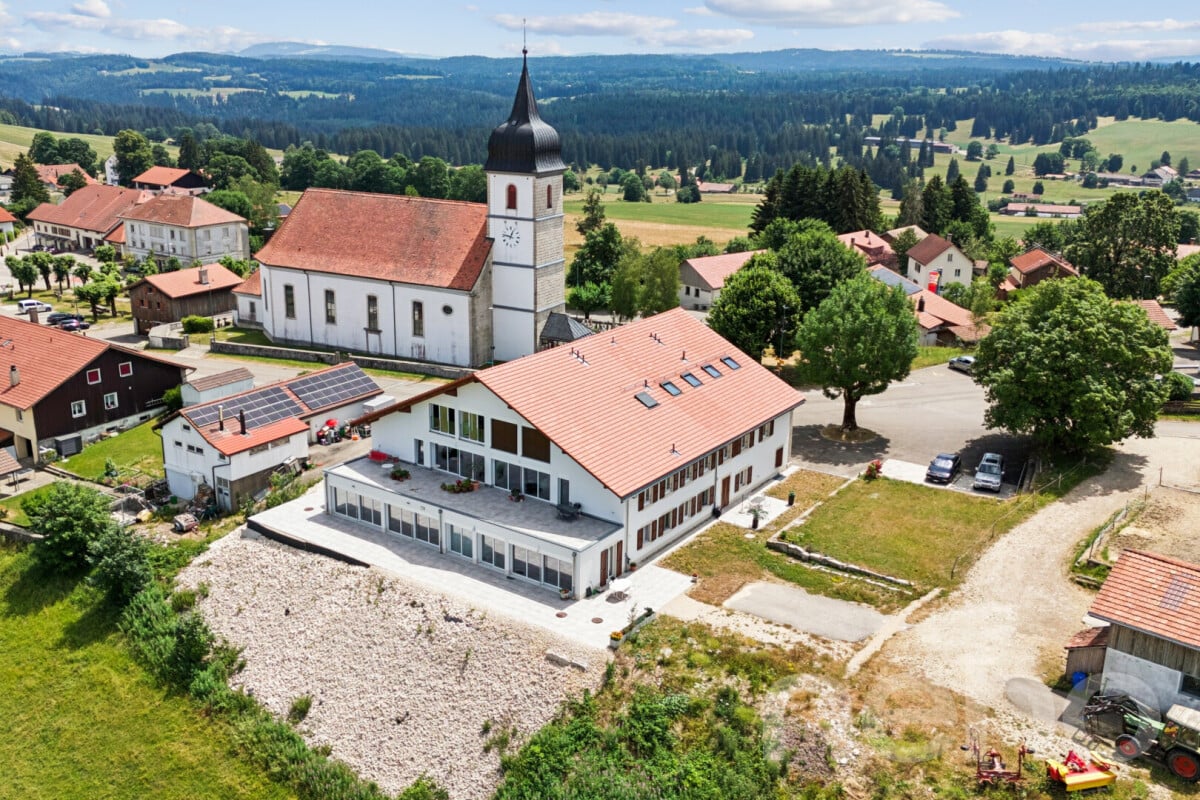
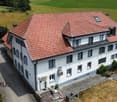
Splendide 5.5p sous les combles orienté sud dans bâtiment historique!

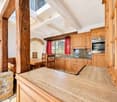
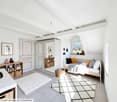
Découvrez ce splendide appartement neuf situé au c?ur du Jura, offrant un cadre de vie harmonieux et lumineux dans un bâtiment historique transformé, en 2024, en PPE de 9 appartements répartis sur 3 étages. Situé sous les combles (accès à l'étage avec ascenseur) et d'une superficie totale de 147m², ce 5,5p dont 4 chambres, se distingue par une optimisation exemplaire de ses espaces et par des volumes impressionnants laissant apparaitre les poutres de la bâtisse. La pièce à vivre de presque 60m2 avec belle hauteur sous plafond, s'ouvre sur une magnifique cuisine toute équipée (électroménager Miele, plaques à induction, plan de travail en granit).La partie nuit se répartie entre 1 chambre et une salle de bain côté ouest, puis 3 chambres (dont 1 suite parentale avec salle de douche et dressing) côté est.La PPE a été construite avec la volonté d'utiliser des matériaux de qualité et durables, offrant tout le confort nécessaire. L'immeuble propose un chauffage au sol (avec régulateurs pour chaque pièce) distribué par une pompe à chaleur air/eau. Enfin, chaque appartement bénéficie de compteurs chauffage et électricité individuels, d'une cave et d'un parking extérieur. L'immeuble est également facilement accessible aux personnes à mobilité réduite. Ne manquez pas cette opportunité de vivre dans une bâtisse historique d'exception située un environnement enchanteur!Adresse exacte disponible après inscription sur neho.ch.VOUS SOUHAITEZ VISITER ? MERCI DE BIEN VOULOIR VOUS INSCRIRE D'ABORD : https://neho.ch/b/2362-24-1Entdecken Sie diese herrliche neue Wohnung im Herzen des Jura, die einen harmonischen und hellen Lebensrahmen in einem historischen Gebäude bietet, das 2024 in ein Eigentumswohnungsprojekt mit 9 Wohnungen auf 3 Etagen umgewandelt wurde. Diese 5,5-Parteien-Wohnung (4 Schlafzimmer) mit einer Gesamtfläche von 147m² befindet sich im Dachgeschoss (Zugang zum Obergeschoss mit Aufzug) und zeichnet sich durch eine beispielhafte Raumoptimierung und ein beeindruckendes Volumen aus, das die Balken des Gebäudes sichtbar werden lässt. Der fast 60m2 große Wohnraum mit hohen Decken öffnet sich zu einer wunderschönen, voll ausgestatteten Küche (Miele-Geräte, Induktionskochfelder, Arbeitsplatte aus Granit).Der Schlafbereich verteilt sich auf 1 Schlafzimmer und ein Badezimmer auf der Westseite, dann 3 Schlafzimmer (davon 1 Elternsuite mit Duschbad und Ankleidezimmer) auf der Ostseite.Die Eigentumswohnung wurde mit dem Ziel gebaut, hochwertige und langlebige Materialien zu verwenden, die jeglichen Komfort bieten. Das Gebäude bietet eine Fußbodenheizung (mit Reglern für jeden Raum), die von einer Luft/Wasser-Wärmepumpe verteilt wird. Schließlich profitiert jede Wohnung von individuellen Heizungs- und Stromzählern, einem Keller und einem Außenparkplatz. Das Gebäude ist auch für Menschen mit eingeschränkter Mobilität leicht zugänglich. Verpassen Sie nicht diese Gelegenheit, in einem außergewöhnlichen historischen Gebäude in einer zauberhaften Umgebung zu leben!Genaue Adresse verfügbar nach Registrierung auf neho.ch.AN EINER BESICHTIGUNG INTERESSIERT? BITTE ANMELDEN: https://neho.ch/b/2362-24-1

  • Parking space
  • View
  • Elevator
  • +1
Adnan Alimi

Adnan Alimi

1 / 12
Adnan Alimi

Adnan Alimi

  • Parking space
  • Garage
  • View
  • +1
10 rooms, 350m², CHF 1,790,000.–
Bressaucourt, 2904 Bressaucourt

High-standard villa, large garden and panoramic view

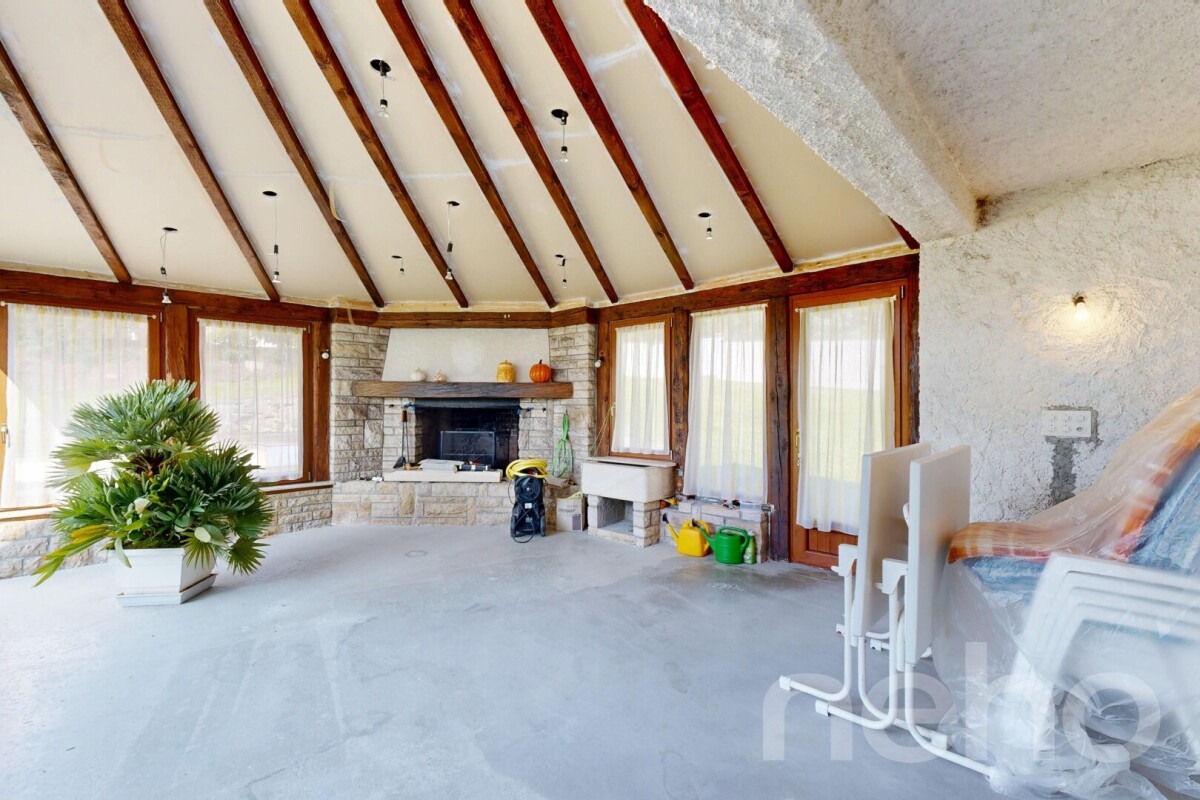
Located in a peaceful environment, just 5 minutes from the airfield and 1 km from the city center, this magnificent individual villa built in 1967 with noble materials seduces with its timeless charm, its generous volumes, and its unique potential.Main features:Plot: 3'292 m² wooded and perfectly maintainedLiving area: 261 m² spread over 2 levelsRooms: 10, including 6 bedrooms and 3 bathroomsPossibility of 2 apartments: independent apartment of 73 m² on the 1st floorParking: 4 outdoor spaces + possibility of a large garage of 40 m² (currently converted into a workspace)Interior:Large living room of 53 m², bathed in light, with a majestic fireplace in the centerKitchen in solid wood, fully equipped (Zug, Sam, vitrocéramique) with direct access to a covered veranda of 30 m², renovated in 2015 with a very large stone fireplace/grill from the Jura.Numerous recent renovations, windows changed in 2008 (double glazing) with PVC shutters, veranda built in 2015.Oil heating with hydraulic radiatorsExterior:Immense garden with panoramic viewSwimming pool to be finished according to your wishesQuiet and privileged environmentAdvantages:Villa with undeniable charmElectric gate, pedestrian gate + service gateImmediate proximity to amenities and main roadsRegional airport with hard runway in the municipalityBasel-Mulhouse international airport in 50 minutesTGV train station in 20 minutesHighways for all of Europe in three minutes8 minutes from the center of PorrentruyUnbeatable view of the entire AjoieHigh security since the villa is located in a dead endTotal silenceBressaucourt - an ideal living environment between nature and comfort. A magical place of high standard that you should not miss! Contact us for a visit...Exact address available after registration on neho.ch.YOU WANT TO VISIT? PLEASE REGISTER FIRST: https://neho.ch/b/2904-25-1

  • Parking space
  • Garage
  • View
  • +1
Courtier Groupe JR

Courtier Groupe JR

1 / 18
Courtier Groupe JR

Courtier Groupe JR

  • Parking space
  • Balcony / Terrace
  • Garage
  • +3
6.5 rooms, 180m², CHF 930,000.–
Route de la Gare 29, 2882 Clos du Doubs

Magnificent fully renovated villa – Charm and comfort guaranteed!

Discover this beautiful single-family house with 6.5 rooms, located in the heart of the charming medieval village of St-Ursanne, Built in 1953, this property offers tremendous potential and will be sold with a complete renovation project, including all work, finishes, and final delivery ready for occupancy. The price includes the purchase of the house as well as the renovation project, including the work, finishes, and turnkey delivery.This character house combines the charm of the old with the prospect of modern comfort in a quiet, green, and ideal environment for a family.The house offers beautiful spaces distributed over two levels, with bright and pleasant living areas. The living room and dining room benefit from large openings, offering beautiful natural light as well as an unobstructed view of the green surroundings.The renovation project provides for modern, well-planned, and functional rooms, adapted to current needs.A home office can be set up, for example, ideal for telecommuting or as an additional bedroom.The property also has two bathrooms, designed for the comfort of the whole family.Outside, you can enjoy a pleasant terrace leading to a beautiful garden, perfect for moments of relaxation, outdoor meals, or family activities.The 460 m² plot offers a green and peaceful environment.An important advantage of this property: the house has a garage, a private parking space, as well as the possibility of parking two vehicles in front of the property.With its white walls, dark shutters, and timeless architecture, this house integrates perfectly into its natural environment and offers great potential after renovation.Ideal location: nestled in a quiet and peaceful environment, the property benefits from excellent accessibility. The St-Ursanne train station is just a 9-minute walk away, as is the Porte St-Pierre bus stop and the Coop supermarket. The primary school and kindergarten are accessible in about 13 minutes on foot, making it an ideal property for a family. The nearby Doubs River also offers beautiful opportunities for walks and outdoor activities.The house is available immediately and represents a great opportunity to acquire a property with a complete renovation project, delivered turnkey.A rare property that you shouldn't miss – for more information, don't hesitate to contact us.

  • Parking space
  • Balcony / Terrace
  • Garage
  • +3
Travel time
-
Patrice Bayard

Patrice Bayard

1 / 13
Patrice Bayard

Patrice Bayard

  • Parking space
7 rooms, 170m², CHF 695,000.–
Berne, 2720 Tramelan

Superb opportunity: Spacious renovated duplex apartment in 2026

Nestled in the heart of a preserved and authentic environment, this elegant duplex apartment combines the original charm of the Jurassian building with the refinement of contemporary standards following a complete renovation in 2026.Benefiting from generous volumes and a thoughtful distribution designed for family comfort and serenity, this exceptional property constitutes a rare opportunity on the region's real estate market.An interior bathed in light and designed for well-beingDeveloping approximately 170 m² of living space, this duplex stands out for its natural brightness and warm atmosphere. The organization on two levels allows for a fluid and harmonious separation between living spaces and sleeping areas:Reception areas: A spacious, convivial living room inviting sharing and relaxation, sublimated by current and meticulous finishes.Rest areas: Six comfortable bedrooms guaranteeing intimacy, quietness, and flexibility of use for the whole family or teleworking.Location, view, and amenities in TramelanLocated at Rue du Crêt-Georges 19, in a peaceful residential neighborhood established on the heights of the village:A natural setting and Jurassian panorama: Enjoy an unobstructed view of the green reliefs and typical forests of the Bernese Jura, offering a changing spectacle over the seasons and pure air at nearly 900 meters altitude.Immediate proximity to amenities: Just a few minutes from the village center, benefit from easy access to local shops, bakeries, banks, and renowned restaurants.Family and education: Primary and secondary schools, structures for early childhood care, as well as training centers are located nearby.Mobility and transport: Excellent service by public transport (CJ station of Tramelan connecting La Chaux-de-Fonds, Biel, Delémont, and Tavannes) and direct road axes.Leisure and nature at your doorstep: Ideal starting point for hikes, mountain biking, cross-country skiing in winter, not to mention the sports complex and ice rink of Tramelan.An exceptional opportunity for lovers of spaciousness and sweet living.For any additional information or to organize a private visit, we are at your entire disposal.A garage is available as an option for the price of CHF 35'000.-

  • Parking space
Patrice Bayard

Patrice Bayard

1 / 13
Patrice Bayard

Patrice Bayard

  • Parking space
  • Balcony / Terrace
  • Garage
8.5 rooms, 160m², CHF 620,000.–
Berne, 2720 Tramelan

Elegance, potential, and serenity in the heart of the Bernese Jura

Ideally located in a peaceful and green residential area in Tramelan, this individual property built in 1965 embodies the architectural solidity and authenticity of its era. Erected on a dominant plot of approximately 1'021 m² (after ongoing mutation), it benefits from rare intimacy and privileged openness without direct vis-à-vis.Featuring a living area of approximately 160 m² spread over several levels, this home offers an exceptional structural basis for a customized renovation project, combining contemporary comfort and timeless charm.A generous and harmonious layoutThe main living space is distinguished by its brightness and fluidity, with a warm living room opening onto the dining room, ideal for receptions and shared moments.Night and work space: 5 bright rooms allowing for comfortable accommodation of a family, personalized suites, or a dedicated space for teleworking.Amenities: An independent kitchen, a bathroom, and a guest toilet.Attics and annexes: Complementary volumes under the roof and technical spaces offering great potential for storage or optimization.Exteriors and development perspectivesThe tree-lined plot surrounds the house with a protective green belt. The configuration of the spaces notably allows for the creation of a vast panoramic terrace directly accessible from the living room, placed on the double garage. This layout would offer optimal sunlight and a smooth transition between indoors and outdoors.Final plot: ~1'021 m²Parking: Double garage and 2 private outdoor spacesEnvironment: Absolute calm, immediate proximity to amenities, schools, and the Jura nature.An exclusive opportunity for lovers of beautiful volumes seeking a unique place to live, ready to be refined.

  • Parking space
  • Balcony / Terrace
  • Garage
Patrice Bayard

Patrice Bayard

1 / 13
Patrice Bayard

Patrice Bayard

  • Parking space
  • Balcony / Terrace
  • Garage
12.5 rooms, 245m², CHF 750,000.–
Berne, 2713 Saicourt

Intelligent Investment: Become an owner without spending

A large house/building that can self-finance in the heart of Jura Bernois.The perfect alliance between large family living space and excellent rental yield.In Jura Bernois, Route des Genevez 4, 2713 in Bellelay.The concept: Live here for free.Why pay a mortgage when your house can take care of it itself? This unique property in Bellelay offers a rare financial opportunity.By investing in this building with 04 apartments.You can choose to occupy the main apartment and rent out the other 03.The rental income generated covers your monthly payments.It's the ideal calculation to become an owner and house your family in a green environment while protecting your budget.In a flexible and profitable configuration. Perfectly maintained and bathed in light.The house/building with 04 apartments is ideally divided to guarantee the independence of each occupant:1- The 3.5-room apartment with a room with dressing room and small bathroom/WC occupies the entire ground floor of the building. It also benefits from a small private garden.For you: A large, warm, and welcoming living space with generous volumes. Perfect for installing your family.Note: It is connected by an internal staircase to 02 rooms in the basement.2- The 3.5-room apartment under the roof, well-appointed and modern. Currently rented furnished since 2024.3- The 3.5-room apartment on the 1st floor, already rented, the tenant has been in place since 2014.4- The 2.5-room apartment on the 1st floor, currently free (yield or activity): Ideal for a single person, a young couple, or even to set up your own office or independent cabinet.The setting: You benefit from a calm and green environment while remaining perfectly connected to the road axes and the amenities of the region.A true refuge to reconcile family life and financial serenity.A rare opportunity to be seized quickly.Contact us today to obtain the complete dossier, calculate your financing plan, and organize a visit.

  • Parking space
  • Balcony / Terrace
  • Garage
Gaschen Patrick

Gaschen Patrick

1 / 13
Gaschen Patrick

Gaschen Patrick

  • Parking space
  • Garage
  • View
  • +1
5.5 rooms, 120m², CHF 1,290,000.–
A Les Reussilles, 2722 Les Reussilles

Character property in the immediate vicinity of Étang de la Gruère

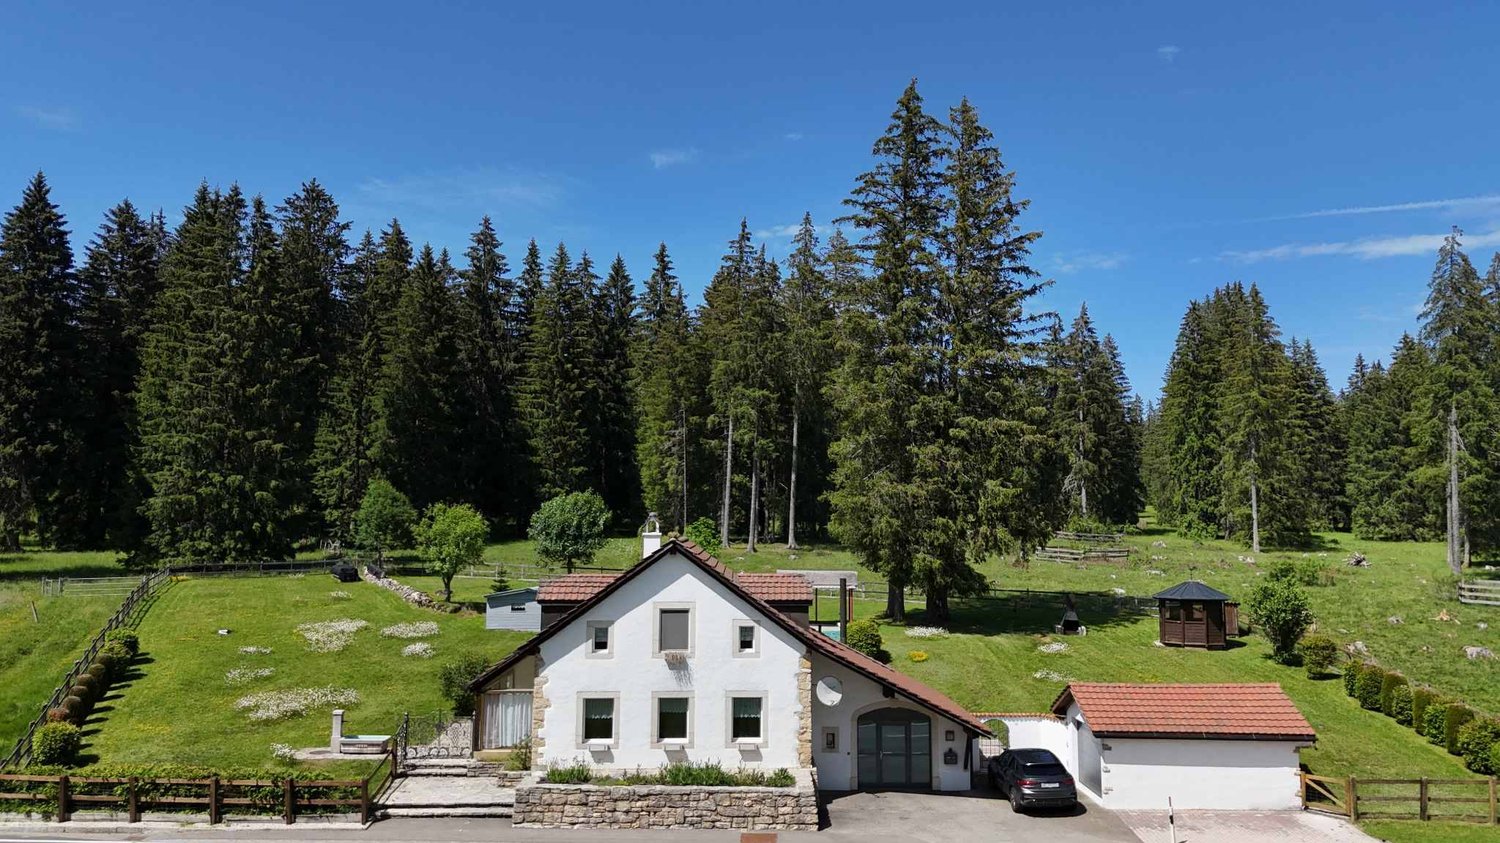
Just a few minutes from the prestigious Étang de la Gruère, one of Switzerland's most iconic natural sites, this charming property benefits from an exceptional environment in the heart of the Franches-Montagnes. In a setting where centuries-old forests border the vast, typical pastures of the region, it offers a rare way of life, imbued with serenity, authenticity, and discretion. Here, nature becomes a daily companion, while remaining close to essential amenities and main communication axes.Built on a carefully maintained plot on the edge of the forest, this house immediately seduces with its warm character and harmonious integration into the surrounding landscape. Its architecture, both welcoming and timeless, prioritizes comfort, natural light, and conviviality. The owners have taken care, over the years, to maintain the property in excellent condition, regularly making improvements to preserve all its charm while meeting current expectations in terms of comfort.As soon as you enter, the volumes reveal themselves with elegance and fluidity. The reception areas are arranged around a pleasant living room where the fireplace constitutes the true heart of the house. This warm space invites family evenings or gatherings with friends in a convivial atmosphere. The large openings allow natural light to generously penetrate the rooms throughout the day, creating a permanent feeling of space and well-being.The living room naturally opens onto a first veranda, a true additional living space that extends the interior spaces outward. A second veranda completes the ensemble and offers multiple possibilities for layout according to the wishes of its future owners: reading lounge, relaxation area, winter garden, or light-filled reception room.The fully equipped kitchen combines practicality and conviviality. Functional and pleasant to live in, it constitutes the central place of the house where it is good to share daily moments. An elegant light well bathes this space with generous natural light, reinforcing the feeling of openness and creating a particularly warm atmosphere at any time of day. The ground floor also accommodates a bedroom and a shower room equipped with a washing column, offering a particularly comfortable organization.On the upper floor, the sleeping area consists of three bright and peaceful bedrooms. One of them benefits from a mezzanine, adding an extra touch of character and allowing different uses. A complete bathroom and a corridor bathed in natural light complete this floor.Beyond its residential qualities, the property distinguishes itself by a particularly interesting and rarely encountered configuration on the market. The northwest part of the house was designed to function independently while remaining perfectly integrated into the overall building. With its own entrance, it could easily be arranged into a rental apartment, an apartment for a close relative, a professional space, or a suite intended to accommodate guests. This flexibility constitutes one of the main assets of the property, offering the possibility of combining family residence and complementary project generating income. The presence of a veranda in this area further enhances its potential and attractiveness.The exteriors have been designed with the same care as the interior spaces. The garden, perfectly integrated into its natural environment, constitutes a true green jewel inviting relaxation and contemplation. The swimming pool adds a vacation dimension and allows you to fully enjoy the beautiful days in an intimate and preserved setting. The octagonal carnotzet, full of charm, offers an ideal space to receive family and friends in an authentic and warm atmosphere throughout the year.A garden house, a closed garage, and two outdoor parking spaces advantageously complete the services of this property.Rare in its location, potential, and environmental quality, this house will seduce a clientele seeking an authentic place to live where nature, comfort, and versatility meet harmoniously. Whether as a main residence, secondary residence, or project combining housing and rental income, it represents a particularly attractive opportunity in one of the most sought-after sectors of the Franches-Montagnes.Some of the presented images were generated or optimized using artificial intelligence to illustrate the potential for layout and enhancement of the property.

  • Parking space
  • Garage
  • View
  • +1
1 / 13
6.5 rooms, 160m², CHF 830,000.–
Rue de l'Avenir 9, 2855 Glovelier

Bright Architect's House in a Quiet Location - A Guaranteed Highlight in Glovelier

Bright Architect's House in a Quiet Location - A Guaranteed Highlight in GlovelierLocated in a peaceful residential area of Glovelier, this beautiful architect's house will seduce lovers of character properties looking for a privileged living environment.Bathed in light thanks to its generous volumes and large openings, this property offers a warm and harmonious atmosphere where each space has been carefully thought out.The living room, sublimated by a superb fireplace, invites you to convivial and comfortable moments in all seasons. The architectural charm, the quality materials, and the unique atmosphere of this house make it a rare property on the market.Nested in a calm and residential environment, this property benefits from an ideal situation to enjoy the tranquility while remaining close to amenities.The assets: • Architect's house full of character • Very bright • Superb living room with fireplace • Quiet residential area • Warm and authentic atmosphere • Rare property and guaranteed highlight A unique house that will seduce people looking for authenticity, comfort, and serenity.Contact us to organize a visit and discover the full potential of this exceptional property.Some visual representations have been enhanced by artificial intelligence to enhance the potential of the property, without contractual character.More information in the sales file.

Travel time
-
1 / 13
5.5 rooms, 126m², CHF 633,000.–
Route du Clos du Doubs 4, 2882 St-Ursanne

Comfortable single-family home, Minergie certified, 5.5 rooms in St-Ursanne

Charming family home with 5.5 rooms on a plot of 574 m2.Located in St-Ursanne on the left bank of the Doubs, close to all amenities and with a superb view of the old town, this house of approximately 126.10 m2 on 3 floors includes:On the ground floor • 1 entrance hall of approximately 2.26 m2 • 1 kitchen of approximately 11.30 m2 open to the living room • 1 living room of approximately 16.62 m2 with access to a terrace • 1 dining room of approximately 14.61 m2 • 1 separate toilet of approximately 2.34 m2 with sink • 1 parental bedroom of approximately 14.36 m2 • 1 bathroom of approximately 5.51 m2 with Italian shower and double sink In the attic • 1 bedroom of approximately 14.28 m2 • 1 bedroom of approximately 13.63 m2 • 1 bathroom of approximately 4.49 m2 with shower, toilet and sink • 2 sloping attics of approximately 15.00 m2 In the basement • 1 office of approximately 9.60 m2 • 1 cellar of approximately 16.29 m2 • 1 laundry room and technical room of approximately 17.10 m2 • 1 wine cellar of approximately 14.59 m2 • 1 storage room of approximately 8.71 m2 Completed by the following amenities: • terrace with sunshade • garden shed • carport • shed • lawn and trees • various ornamental plants Municipality of St-Ursanne (www.closdudoubs.ch)Ideally located in the heart of the Jura canton, the town of St-Ursanne is part of the merged municipality of Clos du Doubs, which consists of 6 other villages. Its approximately 1,300 inhabitants benefit from all amenities (shops, primary school, restaurants) for a comfortable daily life.The nearby motorway access allows you to easily reach Delémont, the cantonal capital, and Porrentruy, the chief town of the Ajoulots. Additionally, the nearby train station, accessible on foot in a few minutes, will allow you to quickly reach the cities of Basel, Biel or Bern.A popular tourist destination in the Jura, the medieval town of St-Ursanne offers history and beautiful monuments. The famous "Les Médiévales" festival will thrill you every 2 years, over a weekend. With its many local societies, St-Ursanne offers a rich and active community life. For nature lovers, the Doubs Regional Nature Park, which stretches from the banks of St-Ursanne to the vast spaces of the Franches-Montagnes, opens its arms.

Travel time
-
1 / 13
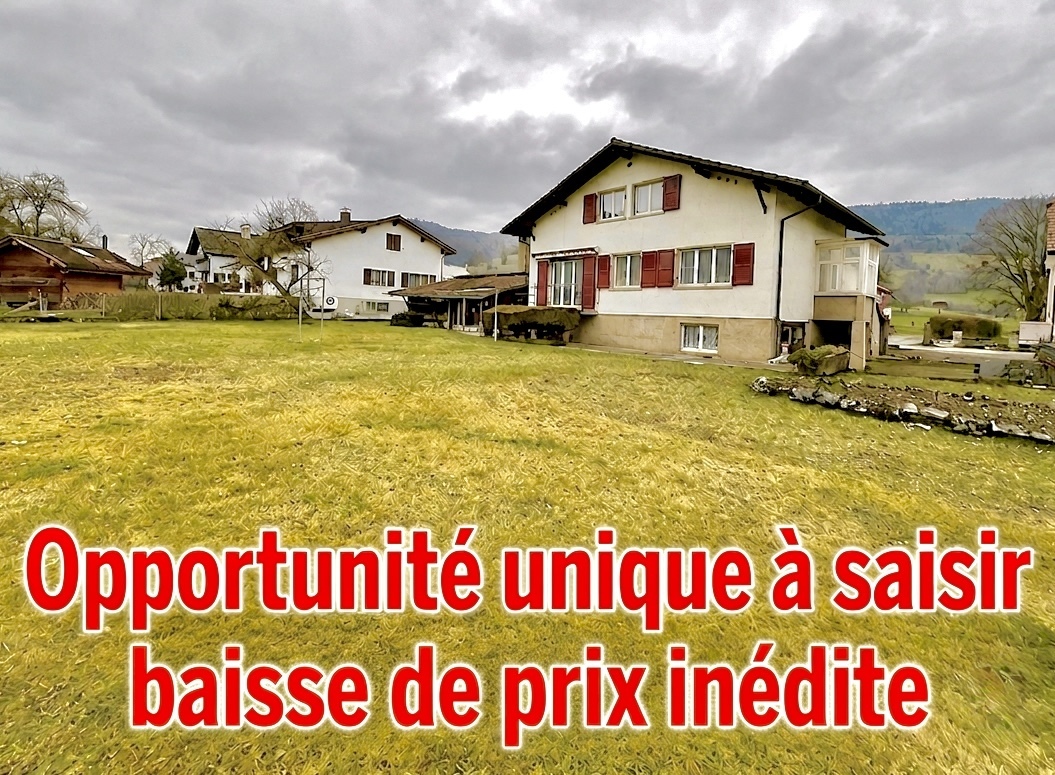
6 rooms, CHF 420,000.–
rue de la Pran 5, 2855 Glovelier

Opportunité unique à saisir : baisse de prix inédite.

Si vous êtes un investisseur ou un particulier, ce bien immobilier est exactement ce qu'il vous faut !À Glovelier, nous mettons à votre disposition une maison nécessitant des travaux de rénovation, que vous pouvez agrandir, et son grand terrain est propice à l'édification d'une deuxième maison.Niché dans un quartier paisible, ce bien immobilier bénéficie d'un emplacement privilégié sur une vaste parcelle, offrant la possibilité de réaliser une nouvelle construction ou d'agrandir les espaces existants.Wenn Sie ein Investor oder eine Privatperson sind, ist diese Immobilie genau das Richtige für Sie!In Glovelier stellen wir Ihnen ein renovierungsbedürftiges Haus zur Verfügung, das Sie vergrößern können, und sein großes Grundstück eignet sich für den Bau eines zweiten Hauses.Die Immobilie befindet sich in einer ruhigen Gegend und genießt eine privilegierte Lage auf einem großen Grundstück, das die Möglichkeit bietet, einen Neubau zu errichten oder bestehende Räume zu vergrößernIf you're an investor or a private individual, this property is exactly what you're looking for!In Glovelier, we offer you a house in need of renovation, which you can extend, and its large plot is ideal for building a second home.Nestled in a peaceful neighborhood, this property enjoys a privileged location on a large plot, offering the possibility of building a new home or extending existing spaces

Travel time
-
1 / 18
8 rooms, 160m², CHF 480,000.–
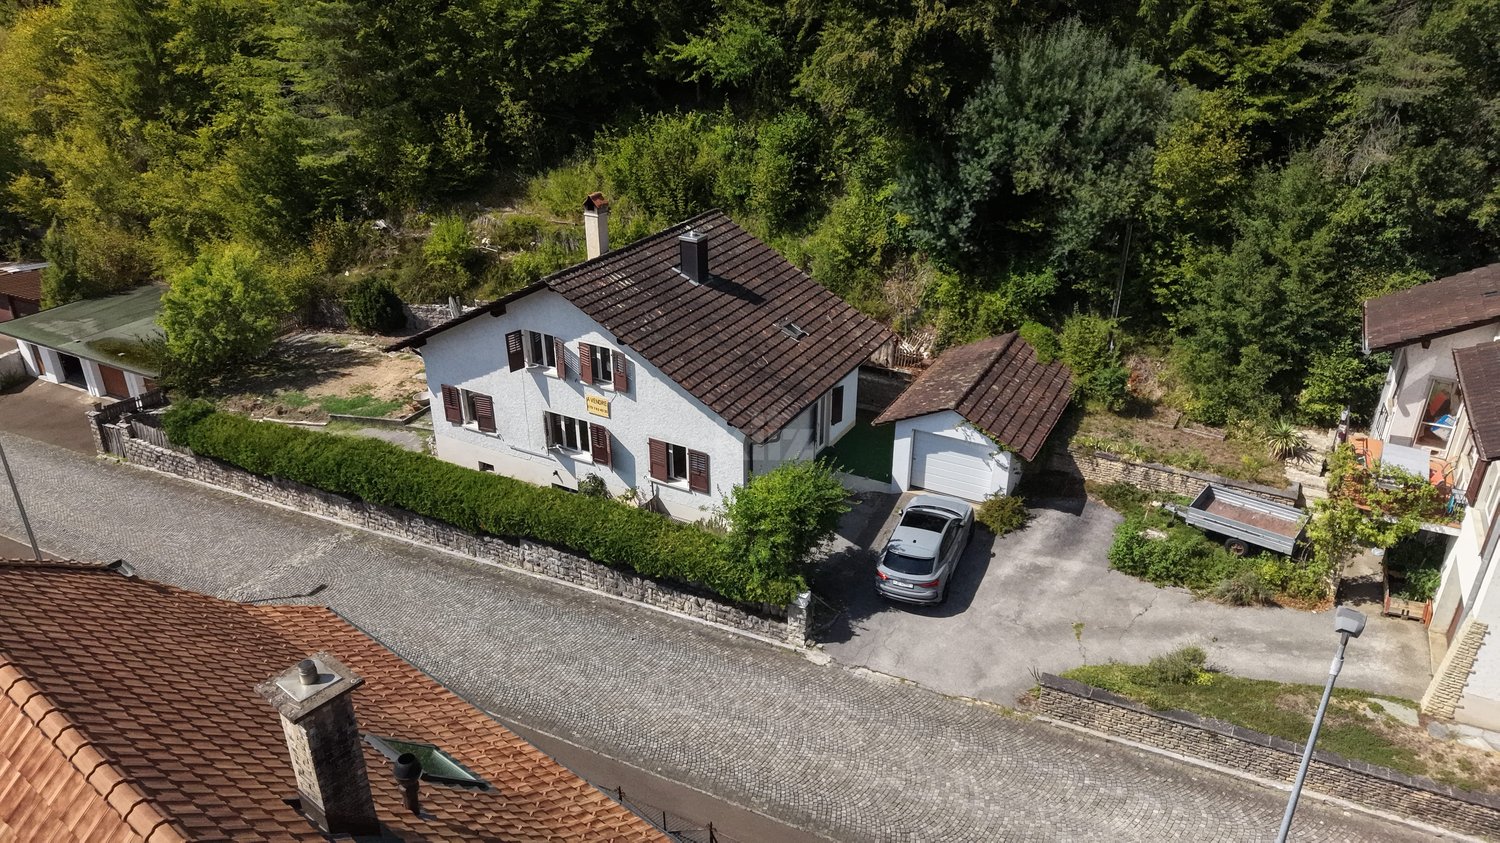
Chemin de la Louvière 147, 2875 Montfaucon

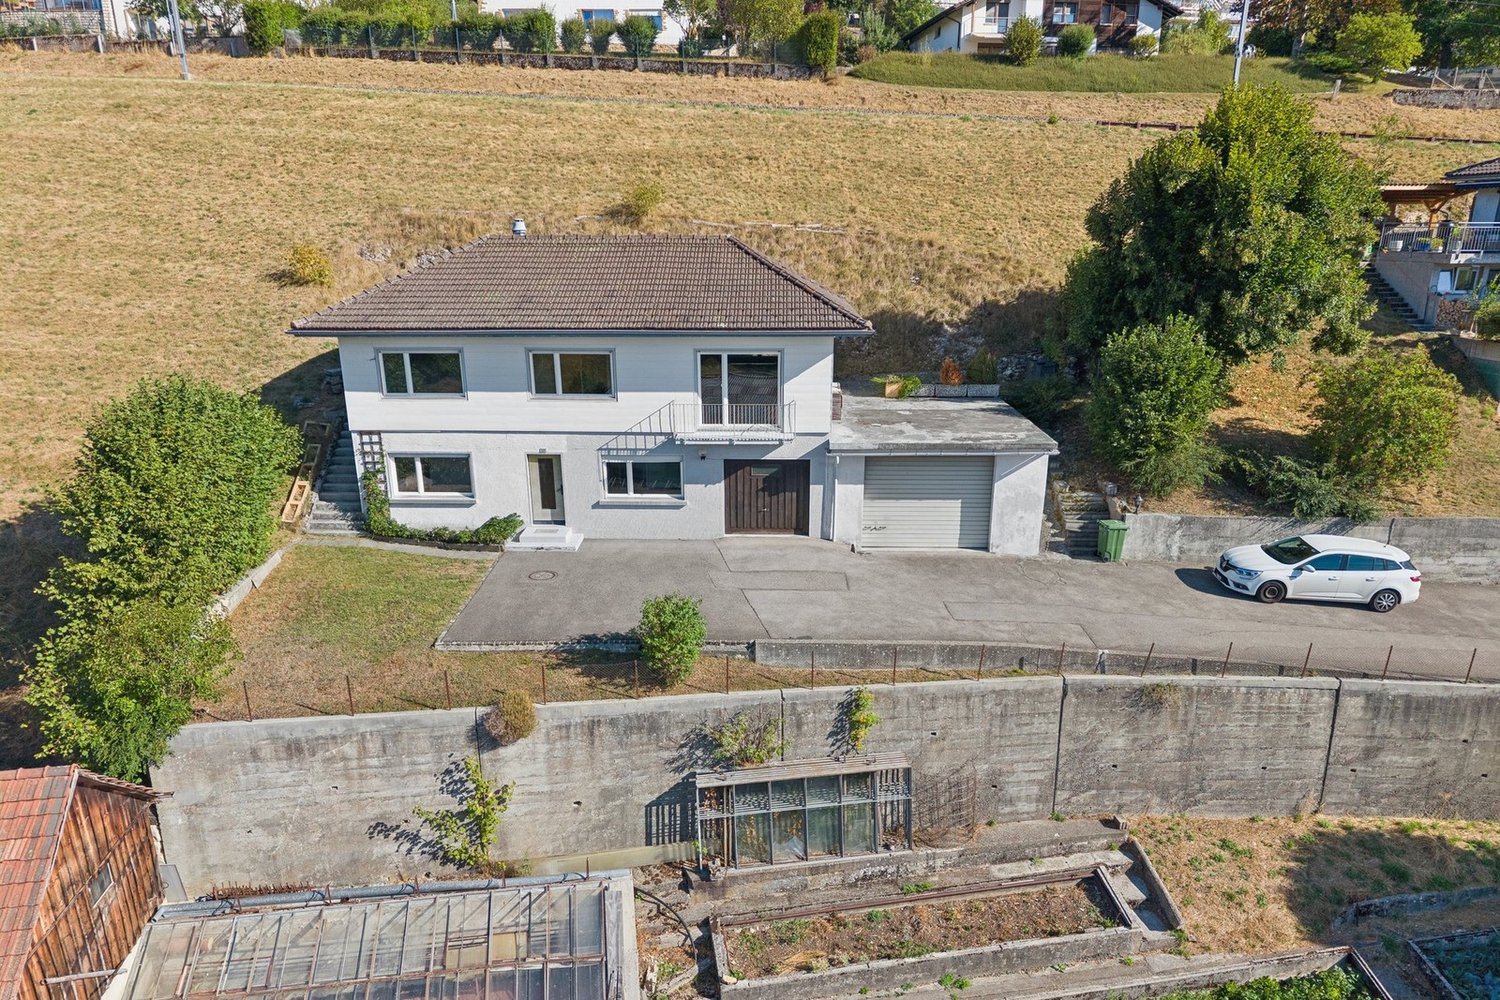
Family house located in a very quiet residential area with a beautiful view of the Chasseral

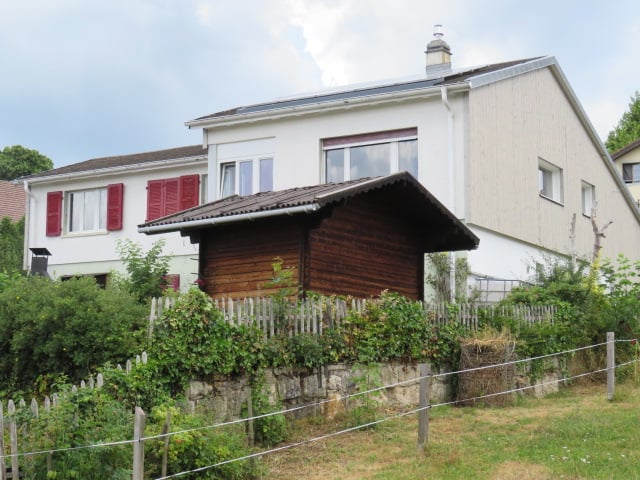
DESCRIPTION Very well located, in a quiet and sunny area, this family house was built in 1968 on a 733 m2 plot. This house has a family home as well as a studio.Two small chalets are located on this property, including a log cabin currently used as a DIY workshop.There is a possibility of creating a large vegetable garden. This building is equipped with solar panels – approx. 19 m2. Note that renovation work should be considered. GROUND FLOOR – UPPER LEVEL1 entrance hall of 2.90 m21 distribution hall of 12.50 m2 opening onto:1 large living/dining room equipped with a stove of 45.30 m2 with a small unheated veranda of 3.70 m21 fitted kitchen of 8.50 m2 (ceramic hob, oven, fridge with small freezer compartment)1 bathroom with bathtub, sink and toilet of 5.10 m21 bedroom of 7.80 m2 with two large built-in wardrobes1 large bedroom of 16.50 m2 GROUND FLOOR – LOWER LEVEL1 distribution corridor of 13.10 m2 giving access to the studio, bedrooms, technical room and cellar1 storage room under the stairs of 1.50 m2 STUDIO • 1 kitchen of 4.40 m2 • 1 bedroom of 13.10 m2 with access to the garden • 1 bedroom of 10.40 m2 • 1 bathroom with bathtub, sink and toilet of 3.70 m2 1 bedroom of 9.10 m21 bedroom of 8.00 m2 with a door leading to the garden1 technical room of 4.00 m2 with an oil-fired boiler1 cellar of 6.90 m21 room with two plastic tanks of 2,000L and 1,500L of 9.40 m2 GARAGE1 garage of 14.90 m2 OLD ATTIC (147A)1 DIY workshop of 63 m2 SHED – GARDEN HOUSE (147B)1 garden house of 32 m2

Travel time
-

Other interesting objects