









Montagnon (Leytron) - Properties for sale

We recommend expanding your search criteria to get similar results. The current filters didn’t return any matches.

If you don’t want to change your current search criteria, we recommend creating a search alert, so you’ll be notified when matching offers become available.

More objects in your automatically expanded search area
87 results - Radius: + 10km
Christophe Berdot

Christophe Berdot

1 / 13
Christophe Berdot

Christophe Berdot

  • Parking space
  • Balcony / Terrace
  • Elevator
  • +1
2.5 rooms, 67m², CHF 394,000.–
Premium
Adresse sur demande 1, 1913 Saillon

Résidence le Grand Clos

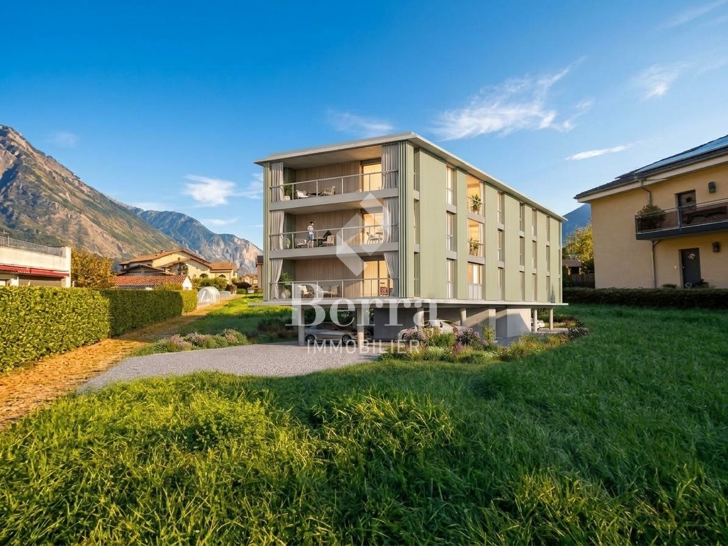
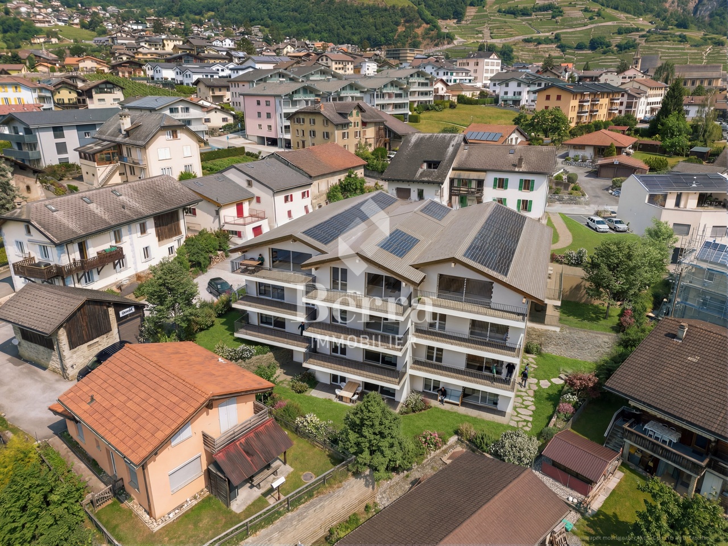
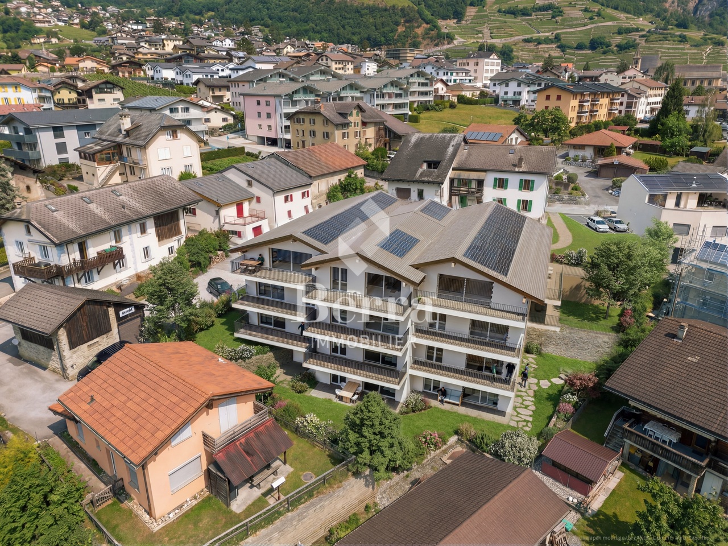
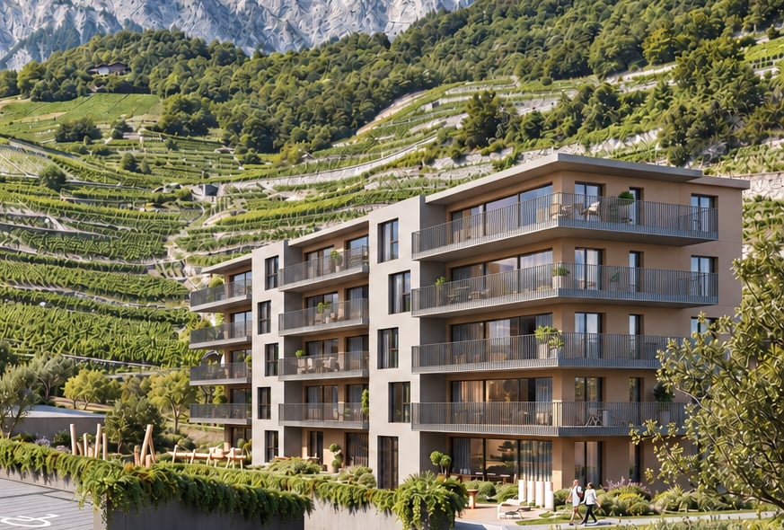
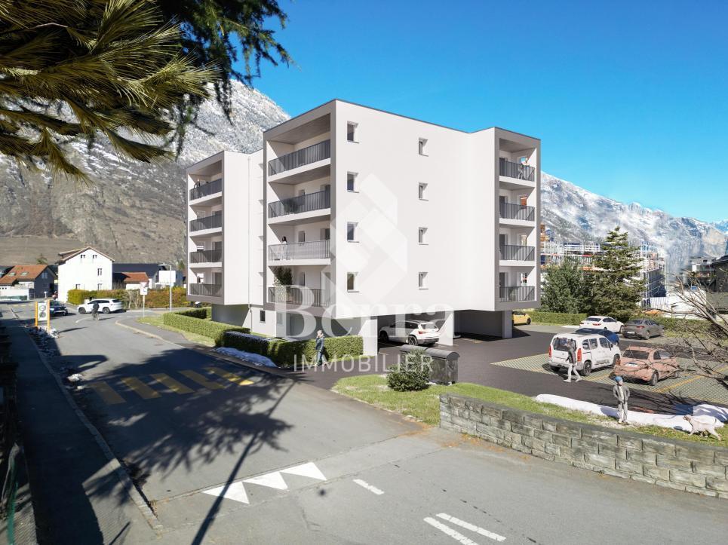
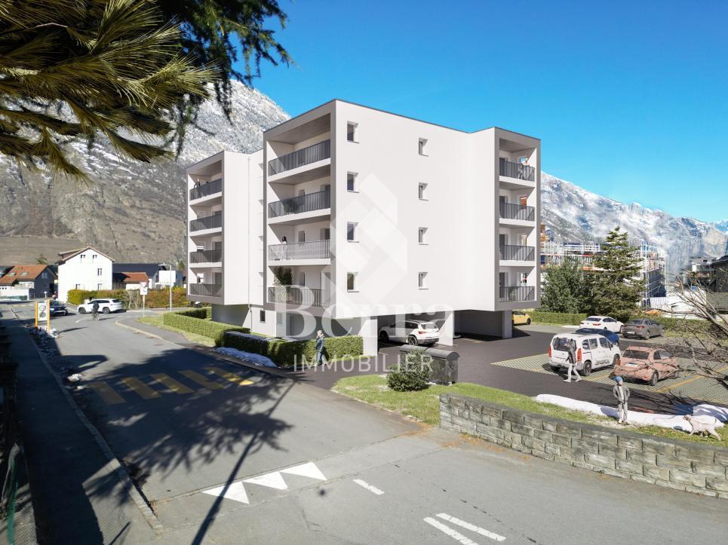
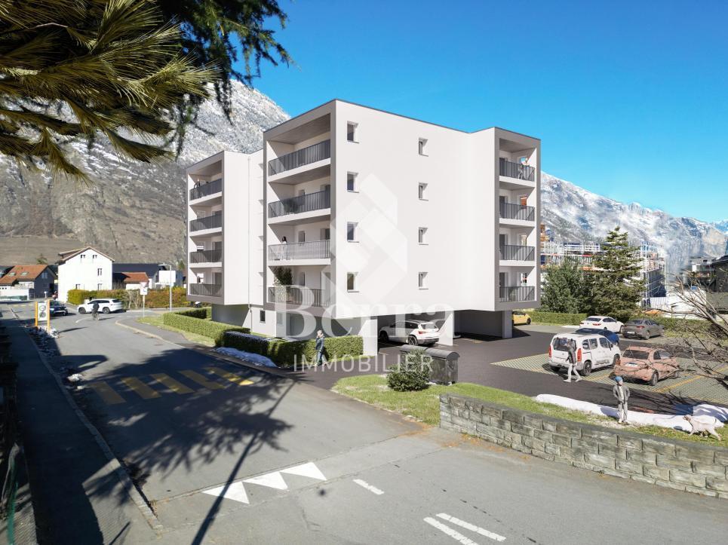
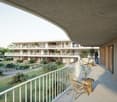
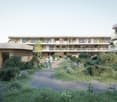
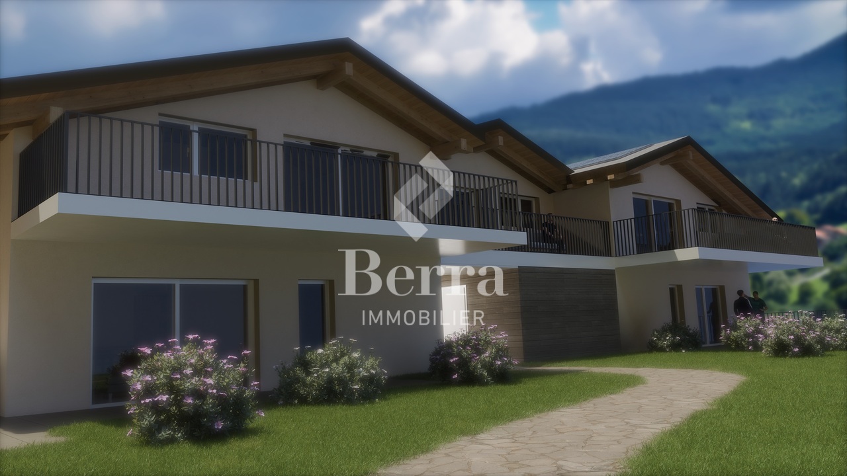
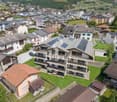
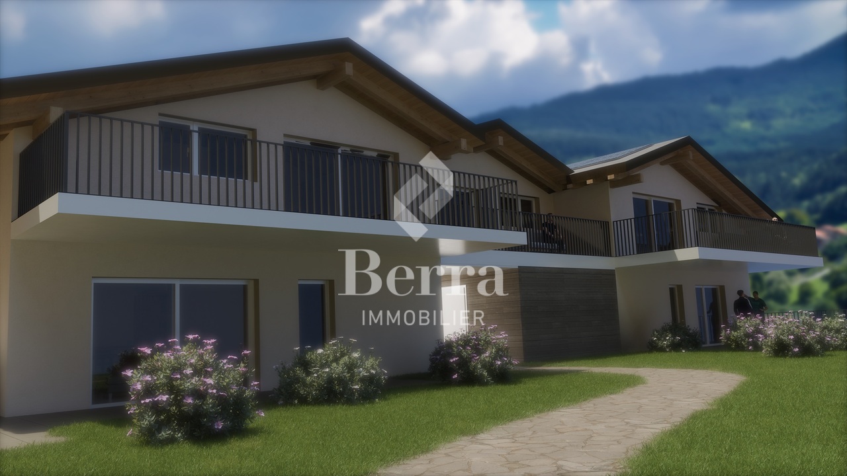
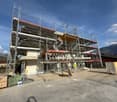
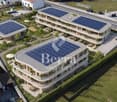
Exclusivity Berra ImmobilierA contemporary architecture, signed, with exceptional materialsLe Grand Clos is a building with 9 apartments from 2.5 to 4.5 rooms, sold on plans, in a quiet residential area of Saillon. Its architecture distinguishes it: a ventilated facade in wavy eternit in jade green, railings in Jakob trellis and large loggias that extend the living areas to the outside. This building is the first step of a set of two buildings, united around a common park of 1'100 m². The project relies on sustainable materials, energy sobriety and real quality of life in everyday life.Characteristics • Sale on plans, PPE of 9 apartments • Building permit in force • Start of construction at the end of February 2027 • End of construction in autumn 2028 • Ventilated facade in wavy eternit Swisspearl in jade green, an architectural signature that lasts for decades and requires no maintenance • Railings of loggias in metal and Jakob trellis, light, transparent and high-end, with a contemporary look • Design conforming to the prescriptions of danger of the Rhône: building on piles, housing from the 1st floor, PAC installed on the roof, entrance door of the building at ground level anti-flood • Renewable energy: reversible air-water PAC and photovoltaic panels on the roof • Underfloor heating with low temperature, thermostat in each room • Hot water produced by the heat pump • PVC-metal windows, triple glazing with high performance • Smooth, textureless white or rustic wallpaper 1.5 mm • Large sliding door with lift in each living room, with plenty of natural light • Electric shutters • External curtain with blackout on the loggias at the gables (apartments at the ends of the building) • Fully equipped kitchen: Bosch or Siemens appliances, granite countertop, LED lighting under the high cabinets • Large format tiles 60x60 in the living areas • Oak parquet in the bedrooms • Premium budgets in relation to the high quality of this building • Lift • Secure access with video intercom and code keypad • Individual heat and water meters • Private cellar for each apartment • Possible modifications on request • Choice of finishes at the discretion of the buyer Distribution • 2.5 rooms (3 units, 1st to 3rd floor): entrance, living-dining room with open kitchen, bedroom, bathroom, loggia (only 2nd and 3rd floors) • 3.5 rooms (5 units, 1st to 3rd floor): entrance, living-dining room with open kitchen, 2 bedrooms, bathroom, separate WC, loggia • 4.5 rooms (1 unit, 1st floor): entrance, living-dining room with open kitchen, 3 bedrooms, bathroom, separate WC, loggia Parking + Outdoor areas • 14 private, covered parking spaces under the building • 1 or 2 parking spaces per apartment, depending on the unit • Price extra: 22'500.- for 1 space, 33'750.- for 2 spaces • 2 visitor spaces • Pipe waiting on each covered space for a possible future charging station for electric vehicles • 26 bicycle spaces, including 18 covered, to promote soft mobility • Common park of 1'100 m² between the two buildings: lawn, vegetation that creates intimate spaces, urban furniture, playground for children, bicycle shelters A question? We welcome you to answer it.*** all our properties for sale on www.berra-immobilier.ch

  • Parking space
  • Balcony / Terrace
  • Elevator
  • +1
New building
Alban Four

Alban Four

1 / 13
Alban Four

Alban Four

  • Balcony / Terrace
  • View
  • Elevator
  • +1
2.5 rooms, 77m², CHF 450,000.–
Premium
Adresse sur demande 1, 1955 Chamoson

The Polytes in Chamoson

The Polytes in ChamosonPPE of 18 apartments, from 2.5 to 3.5 rooms. • 2.5 rooms from CHF 320'000.- • 3.5 rooms from CHF 510'000.- Characteristics : • Privileged location • In the center of Chamoson • Right bank of the Rhone • Laundry column location • Air/Water heat pump (PAC) • Underfloor heating • Photovoltaic panels • Covered and outdoor parking spaces • Elevator • Cellar with triple connection and own meter • Available only as a main residence • Additional information on request Apartment layout : • Entrance hall • Equipped open kitchen with living area • 1 bedroom • 1 shower, WC and sink + laundry column location • Balcony • 66.82m2 habitable / 20.66m2 balcony / 77.15m2 weighted Parking : • 1 covered parking space at CHF 20'000.- (in addition to the price and obligatory) Location & amenities : • Town center accessible on foot • Local shops, bakery, pharmacy and restaurants • Schools and childcare facilities • Bus stops serving Sion, Martigny and Ovronnaz • Quick access to the A9 highway (Riddes exit) • Halfway between Sion and Martigny • Vineyards, hiking trails and wine estates nearby Do not hesitate to consult the list of available lots.Information and visits: +41 79 464 11 48All our properties are available on www.berra-immobilier.ch

  • Balcony / Terrace
  • View
  • Elevator
  • +1
New building
Alban Four

Alban Four

1 / 13
Alban Four

Alban Four

  • Balcony / Terrace
  • View
  • Elevator
  • +1
2.5 rooms, 67m², CHF 430,000.–
Premium
Adresse sur demande 1, 1955 Chamoson

The Polytes in Chamoson

The Polytes in ChamosonPPE of 18 apartments, from 2.5 to 3.5 rooms. • 2.5 rooms from CHF 320'000.- • 3.5 rooms from CHF 510'000.- Features : • Privileged location • In the center of Chamoson • Right bank of the Rhone • Laundry column location • Air/Water heat pump (PAC) • Underfloor heating • Photovoltaic panels • Covered and outdoor parking spaces • Elevator • Cellar with triple socket and own meter • Available only as a main residence • Additional information on request Apartment layout : • Entrance hall • Equipped open kitchen with living area • 1 bedroom • 1 shower room, WC and sink + laundry column location • Balcony • 58.99m2 habitable / 15.5m2 balcony / 66.74m2 weighted Parking : • 1 covered parking space at CHF 20'000.- (in addition to the price and obligatory) Location & amenities : • Town center accessible on foot • Local shops, bakery, pharmacy and restaurants • Schools and childcare facilities • Bus stops serving Sion, Martigny and Ovronnaz • Quick access to the A9 highway (Riddes exit) • Halfway between Sion and Martigny • Vineyards, hiking trails and wine estates nearby Do not hesitate to consult the list of available plots.Information and visits: +41 79 464 11 48All our properties are available on www.berra-immobilier.ch

  • Balcony / Terrace
  • View
  • Elevator
  • +1
New building
1 / 8
  • Balcony / Terrace
  • Garage
  • View
  • +4
2.5 rooms, CHF 465,000.–
Premium
Chemin du Toulin 22, 1907 Saxon

New 2.5-room apartment with balcony and rooftop in Saxon

Discover this splendid new 2.5-room apartment, located on the 2nd floor of a modern residence delivered in 2024, in the heart of Saxon.Available immediately, this exceptional property combines comfort and privileged living environment.The advantages of this apartment: • New apartment: Built in 2024, benefit from the latest construction standards and a careful finish. • Balcony + terrace: Enjoy a private outdoor space with a beautiful unobstructed view. Area of 24 m2 + private roof terrace of approximately 19 m2. • Living area: 57 m² intelligently arranged for optimal comfort. • Accessibility: The apartment is accessible to people with reduced mobility and has an elevator. • Family-friendly: An ideal environment for young families. • Kitchen: Generously equipped for your daily comfort. • Shower room: Also equipped with a washing and drying column. • Quiet and tranquility: A particularly peaceful environment, protected from noise pollution. • Sunlight: The property benefits from excellent sunlight in summer, guaranteeing you bright and pleasant days. • Covered parking: Fr. 25,000.-- (obligatory purchase) Geographical location: Ideally located in Saxon, this apartment offers easy access to daily amenities. Saxon train station is accessible on foot in 11 minutes, as is the quay. A Coop supermarket is 12 minutes away on foot, a pharmacy 10 minutes, and a nursery just 9 minutes - a valuable asset for young parents. The river is also nearby, offering a pleasant natural setting for walks.Whether you are a first-time buyer, investor, or young family, this new apartment represents a rare opportunity to acquire a quality property in a calm and green environment in Valais. Don't miss this chance to settle into an exceptional living environment!

  • Balcony / Terrace
  • Garage
  • View
  • +4
Travel time
-
New building
1 / 4
  • Parking space
  • View
  • Elevator
2.5 rooms, 55m², CHF 390,000.–
Premium
A Vétroz, 1963 Vétroz

The art of living in the heart of Vétroz - large 65 m2 garden!

LE MIAMI, a contemporary residence of exception located in the charming commune of Vétroz, on the edge of the building zone. Nestled in a peaceful environment, just a 10-minute walk from shops, schools, post office, and bank, it offers a practical and pleasant living space.The LE MIAMI promotion stands out for the irreproachable quality of its construction, combining high-end materials and meticulous finishes. With its 15 elegant apartments, every detail has been thought out to offer unparalleled comfort. Whether you're looking for a spacious 4.5-room apartment or an intermediate configuration of 2.5 or 3.5 rooms, you'll find a home that meets your expectations here.An exclusive penthouse is also available for those seeking a unique living experience.Each apartment, bathed in natural light, is designed to enhance your daily life with modern and refined design.Located in the beautiful commune of Vétroz, LE MIAMI is the place where luxury and serenity meet to create a unique and prestigious living space. Don't miss the opportunity to live in such an exceptional setting.PARTICULARITIES Customizable finishes according to your style. Contemporary architecture in a residential neighborhood. A modern and minimalist design that integrates perfectly into its environment. Modular interiors. South-facing orientation. Optimal brightness and maximum sunlight. Heating by heat pump (PAC)Guaranteed thermal comfort and energy savings. Large terraces and lawns. Just 4 km from the highway for easy travel. Miele washing column included. Electric shutters and centralized vacuum system. LED spots for lighting all apartments. Parking equipped with charging stations for electric vehicles2 additional indoor parking spaces at a price of CHF 35,000.- per unitScheduled completion: end of 2027 - beginning of 2028

  • Parking space
  • View
  • Elevator
Christophe Berdot

Christophe Berdot

1 / 13
Christophe Berdot

Christophe Berdot

  • Parking space
  • Balcony / Terrace
  • Elevator
  • +1
2.5 rooms, 75m², CHF 448,000.–
Adresse sur demande 1, 1913 Saillon

The Grand Clos Residence

Berra Immobilier ExclusivityA contemporary architecture, signed, with exceptional materialsLe Grand Clos is a building with 9 apartments from 2.5 to 4.5 rooms, sold on plans, in a quiet residential area of Saillon. Its architecture distinguishes it: a ventilated facade in wavy eternit in jade green, railings in Jakob trellis and large loggias that extend the living rooms to the outside. This building is the first step of a set of two buildings, gathered around a common park of 1'100 m². The project relies on sustainable materials, energy sobriety and true quality of life in everyday life.Characteristics • Sale on plans, PPE of 9 apartments • Building permit in force • Start of construction late February 2027 • End of construction autumn 2028 • Ventilated facade in wavy eternit Swisspearl in jade green, an architectural signature that lasts for decades without maintenance • Railings of loggias in metal and Jakob trellis, light, transparent and high-end, with a contemporary look • Design compliant with the Rhône danger regulations: building on piles, housing from the 1st floor, PAC installed on the roof, entrance door of the building at ground level anti-flood • Renewable energy: reversible air-water PAC and photovoltaic panels on the roof • Low-temperature underfloor heating, thermostat in each room • Hot water produced by the heat pump • PVC-metal windows, triple high-performance glazing • Smooth, textureless white or rustic finish 1.5 mm • Large sliding door with lift in each living room, with plenty of natural light • Electric blinds • External curtain that darkens the loggias in the gables (apartments at the end of the building) • Fully equipped kitchen: Bosch or Siemens appliances, granite countertop, LED lighting under high cabinets • Large format flooring 60x60 in living areas • Oak parquet in bedrooms • Premium budgets in relation to the high quality of this building • Lift • Secure access by videophone and code keyboard • Individual heat and water meters • Private cellar for each apartment • Possible modifications on request • Choice of finishes at the buyer's discretion Distribution • 2.5 rooms (3 units, 1st to 3rd floor): entrance, living-dining room with open kitchen, bedroom, bathroom, loggia (only 2nd and 3rd floors) • 3.5 rooms (5 units, 1st to 3rd floor): entrance, living-dining room with open kitchen, 2 bedrooms, bathroom, separate WC, loggia • 4.5 rooms (1 unit, 1st floor): entrance, living-dining room with open kitchen, 3 bedrooms, bathroom, separate WC, loggia Parking + Outdoor areas • 14 private, covered parking spaces under the building • 1 or 2 parking spaces per apartment, depending on the unit • Additional price: 22'500.- 1 space, 33'750.- 2 spaces • 2 visitor spaces • Pipe waiting on each covered space for a possible future charging point for electric vehicles • 26 bicycle spaces, including 18 covered, to promote soft mobility • Common park of 1'100 m² between the two buildings: lawn, vegetation that creates intimate spaces, urban furniture, playground for children, bicycle shelters A question? We welcome you to answer it.*** all our properties for sale on www.berra-immobilier.ch

  • Parking space
  • Balcony / Terrace
  • Elevator
  • +1
1 / 13
  • Balcony / Terrace
  • Garage
2.5 rooms, 67m², CHF 495,000.–
Route cantonale 199, 1963 Vétroz

Apartment with a generous terrace

ONE OF THE LAST OPPORTUNITIES TO SEIZE - CONSTRUCTION IN FULL SWING !Don't miss this beautiful opportunity to acquire a new, high-quality home in Vétroz, in an ideal residence for families and all those looking for a peaceful and privileged living environment.The work has already started well and the construction site is making good progress! A great opportunity to realize your real estate project in this promotion, of which only a few opportunities remain.The Les Ailes residence is located in a quiet and pleasant environment, between mountains, vineyards, fields and residential area.This real estate project, whose construction is already well advanced, consists of 3 buildings: a first with 15 apartments, a second with 9 apartments and a small, single-storey building with 2 apartments with 3.5 rooms.This promotion offers apartments from studio to 4.5 rooms, each with a private outdoor space.The construction features modern energy technology, including a heat pump combined with a photovoltaic system, to optimize energy consumption while respecting current standards.With its modern architecture and clean lines, the residence offers a beautiful architectural harmony. The low height of the buildings allows for a natural integration into the surrounding residential area, while leaving plenty of space for vegetation and light.COMPOSITION OF THE APARTMENT (2.5 rooms, on the 1st floor)- Entrance hall with closet- Bathroom with space for a washing machine- 1 bedroom- 1 living room with open kitchen and dining room- Terrace with over 32 m²PARKING- Parking space in the underground garage, in addition to the sale price: CHF 35,000.-.FEATURES- South-West orientation- Through apartment.- Large outdoor areas: covered balconies with East-South-West orientation- Balconies are partially covered.- Traditional construction in accordance with current standards, reinforced concrete, peripheral cladding, all in accordance with current standards.- Modern design of the entire complex with plenty of space for vegetation- Triple glazing.- Sliding doors with lift.- Electric shutters on request (additional).- Floor heating with heat pump.- Photovoltaic system.- Separate water and electricity meters.- Space for a washing machine in each apartment, without a shared laundry room.- Finish to choice.The construction site is making good progress and the last opportunities are to be seized!For more information or to organize a visit on site, I am at your disposal. Do not hesitate to contact me at 079 576 70 71, I will be happy to advise you.!!! Find all our properties on www.amma.immo !!!

  • Balcony / Terrace
  • Garage
Travel time
-
Alban Four

Alban Four

1 / 13
Alban Four

Alban Four

  • Balcony / Terrace
  • View
  • Elevator
  • +1
2.5 rooms, 81m², CHF 465,000.–
Adresse sur demande 1, 1955 Chamoson

The Polytes in Chamoson

The Polytes in ChamosonPPE of 18 apartments, from 2.5 to 3.5 rooms. • 2.5 rooms from CHF 320'000.- • 3.5 rooms from CHF 510'000.- Characteristics : • Privileged location • In the center of Chamoson • Right bank of the Rhone • Laundry column location • Air/Water heat pump (PAC) • Floor heating • Photovoltaic panels • Covered and outdoor parking spaces • Elevator • Cellar with triple connection to its own meter • Available only for main residence • Additional information on request Apartment layout : • Entrance hall • Equipped open kitchen on the living area • 1 bedroom • 1 shower room, WC and sink + laundry column location • Terrace • 72.5m2 habitable / 24.75m2 terrace / 80.67m2 weighted Parking : • 1 outdoor parking space at CHF 12'500.- (in addition to the price and mandatory) Location & amenities : • City center accessible on foot • Local shops, bakery, pharmacy and restaurants • Schools and childcare facilities • Bus stops serving Sion, Martigny and Ovronnaz • Quick access to the A9 highway (Riddes exit) • Halfway between Sion and Martigny • Vineyards, hiking trails and wine estates nearby Do not hesitate to consult the list of available lots.Information and visits: +41 79 464 11 48All our properties are available on www.berra-immobilier.ch

  • Balcony / Terrace
  • View
  • Elevator
  • +1
New building
Alban Four

Alban Four

1 / 13
Alban Four

Alban Four

  • Balcony / Terrace
  • View
  • Elevator
  • +1
2.5 rooms, 77m², CHF 445,000.–
Adresse sur demande 1, 1955 Chamoson

The Polytes in Chamoson

The Polytes in ChamosonPPE of 18 apartments, from 2.5 to 3.5 rooms. • 2.5 rooms from CHF 320'000.- • 3.5 rooms from CHF 510'000.- Characteristics : • Privileged location • In the center of Chamoson • Right bank of the Rhone • Space for washing machine connection • Air/Water heat pump (PAC) • Underfloor heating • Photovoltaic panels • Covered and outdoor parking spaces • Elevator • Cellar with triple connection to its own meter • Available only as a main residence • Additional information on request Apartment layout : • Entrance hall • Open, equipped kitchen on the living area • 1 bedroom • 1 shower, WC and sink + space for washing machine connection • Balcony • 66.82m2 habitable / 20.66m2 balcony / 77.15m2 weighted Parking : • 1 covered parking space at CHF 20'000.- (in addition to the price and mandatory) Location & amenities : • City center accessible on foot • Local shops, bakery, pharmacy and restaurants • Schools and childcare facilities • Bus stops serving Sion, Martigny and Ovronnaz • Quick access to the A9 highway (Riddes exit) • Halfway between Sion and Martigny • Vineyards, hiking trails and wine estates nearby Do not hesitate to consult the list of available lots.Information and visits: +41 79 464 11 48All our properties are available on www.berra-immobilier.ch

  • Balcony / Terrace
  • View
  • Elevator
  • +1
New building
Alban Four

Alban Four

1 / 13
Alban Four

Alban Four

  • Balcony / Terrace
  • View
  • Elevator
  • +1
2.5 rooms, 82m², CHF 465,000.–
Adresse sur demande 1, 1955 Chamoson

The Polytes in Chamoson

The Polytes in ChamosonPPE of 18 apartments, from 2.5 to 3.5 rooms. • 2.5 rooms from CHF 320'000.- • 3.5 rooms from CHF 510'000.- Characteristics : • Privileged location • In the center of Chamoson • Right bank of the Rhone • Space for washing machine connection • Air/Water heat pump (PAC) • Underfloor heating • Photovoltaic panels • Covered and outdoor parking spaces • Elevator • Basement with triple connection and own meter • Available only for main residence • Additional information on request Apartment layout : • Entrance hall • Equipped open kitchen to living area • 1 bedroom • 1 shower, WC and sink + space for washing machine connection • Terrace • 74.93 m2 living space / 21.20 m2 terrace / 81.93 m2 weighted area Parking : • 1 covered parking space for CHF 20'000.- (in addition to the price and mandatory) Location & amenities : • Town center accessible on foot • Local shops, bakery, pharmacy and restaurants • Schools and childcare facilities • Bus stops serving Sion, Martigny and Ovronnaz • Quick access to the A9 highway (Riddes exit) • Halfway between Sion and Martigny • Vineyards, hiking trails and wine estates nearby Do not hesitate to consult the list of available lots.Information and visits: +41 79 464 11 48All our properties are available on www.berra-immobilier.ch

  • Balcony / Terrace
  • View
  • Elevator
  • +1
New building
Christophe Berdot

Christophe Berdot

1 / 13
Christophe Berdot

Christophe Berdot

  • Balcony / Terrace
  • Garage
  • View
  • +1
2.5 rooms, 78m², CHF 490,000.–
Adresse sur demande 1, 1963 Vétroz

VETROZ - Modernity, comfort, and environmental respect in the heart of Valais!

This residential building project offers a unique living experience, combining modernity, comfort, and environmental respect.Located in the heart of the Vétroz municipality, this building stands out for its contemporary architecture and harmonious integration into the surrounding urban landscape. Close to local amenities, it offers its residents easy access to shops, schools, and transportation infrastructure.26 apartments with balconies, terraces, or garden levels to extend the well-being outdoors, distributed in 3 buildings with 15, 9, and 2 units. A fluid architecture open to the surrounding nature. Each apartment, from studio to 4.5 rooms, offers spacious, light-filled rooms and beautiful openings that extend onto balconies, terraces, or garden levels to reinforce the sense of space. This 2.5-room apartment on the 1st floor consists of:Entrance hall with custom-built storageBeautiful, bright living area with access to the terrace Open kitchen, open to the living area and fully equippedBeautiful bedroomBathroom with shower, WC, sink, and space for a washing machineSouth-facing terraceHabitable surface area: 67 m2Terrace area: 32.14 m2Weighted area: 77.61 m2Total living area: 99.14 m2AESTHETICS:This "Les Ailes" realization benefits from the advantages of its location and takes advantage of the surroundings and a very favorable south orientation for real comfort. Large openings in all rooms allow natural light to flood the through rooms, promoting the well-being of the occupants. These spaces all extend onto terraces or balconies. The outdoor areas include private gardens or common areas for the residences.COMFORT:- Construction according to Minergie standards, simple flow- South orientation- Through apartments- Windows and glazing with triple glazing- Floor heating and hot water production by heat pump - Photovoltaic panels for part of the electricity production- Separate meters for each apartment- Space for a washing machine in each apartment- Changes and finishes to choice- Elevator- Individual storage room for each apartment with separate meter.- Underground parking spaces with tubing for the installation of charging points for electric vehicles. - Visitor spaces- Green area for childrenSAFETY:- Access control to the building by intercom- Automatic lighting with presence detector in the common areasANNEXES AND SURROUNDINGS:- Indoor parking space: CHF 35,000.- additional and mandatory- Outdoor parking spaces: CHF 10,000.- (additional and not mandatory)- Bus stop 100 meters away- Schools and kindergartens within 2 steps- 5 minutes from the motorway access - Close to Sion and all amenities- Sellable as a main or secondary residence! - Ideal as a Valaisan pied-à-terre- Delivery: 24 months from the start of work. Start expected end of January 2025VÉTROZ, CAPITAL OF AMIGNE... YES, BUT NOT ONLY!Vétroz has experienced impressive demographic growth, due to its proximity to Sion and the Conthey business district, its wide plain, but above all its quality of life. Under the pressure of a galloping demographic, significant investments have been made in recent years in high-performance infrastructure such as school complexes, reception centers for students, kindergartens, nursing homes, sports halls, halls for...

  • Balcony / Terrace
  • Garage
  • View
  • +1
Daniela Trindade

Daniela Trindade

1 / 12
Daniela Trindade

Daniela Trindade

  • Parking space
  • Balcony / Terrace
  • View
  • +3
2.5 rooms, 69m², CHF 415,000.–
Rte du Simplon 23, 1907 Saxon

A modern cocoon with a sun-drenched balcony in Saxon!

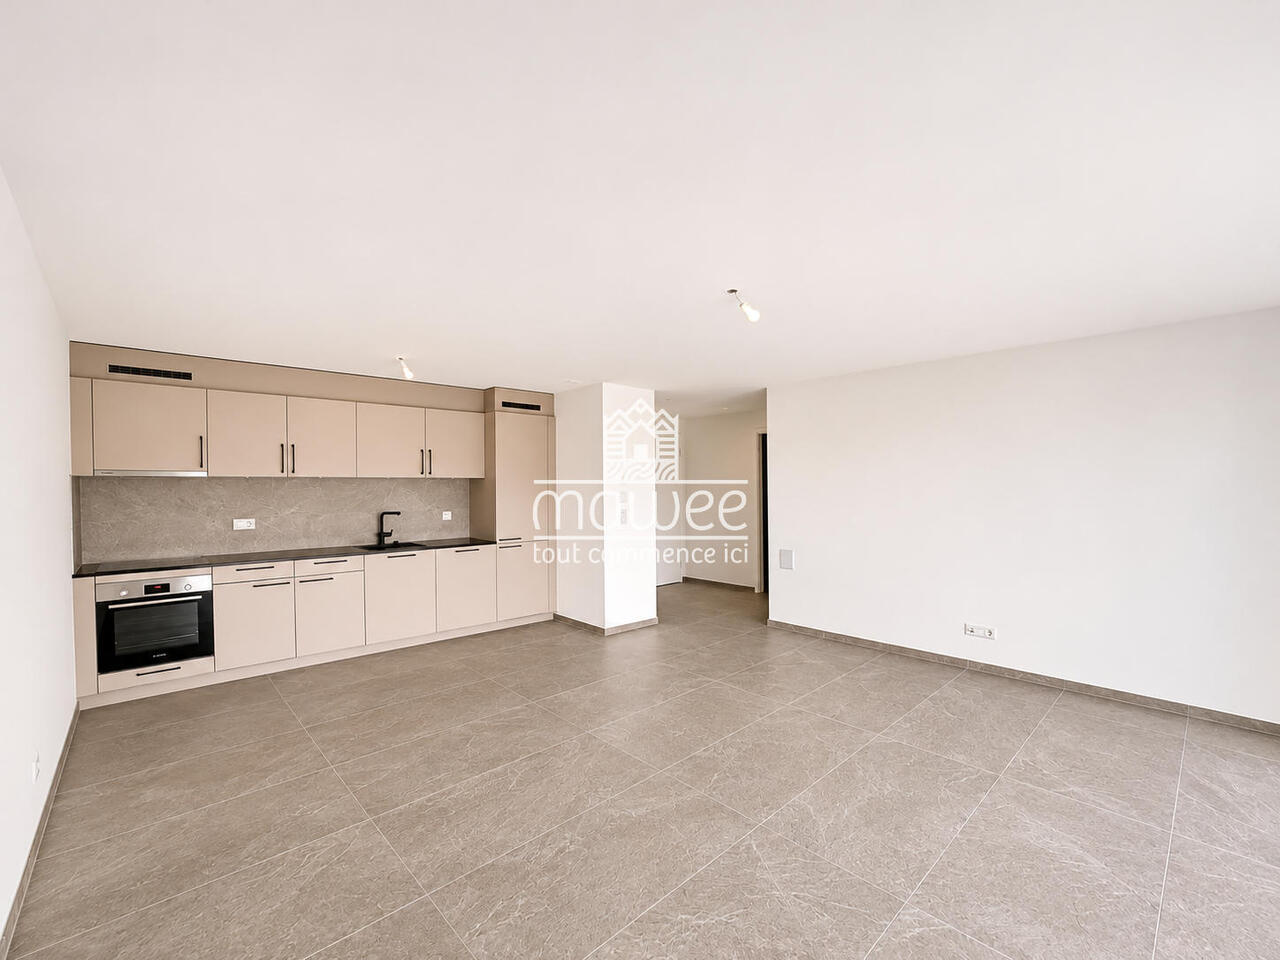
Discover the Clos du Luizet residence in Saxon, a contemporary building ideally located in a pleasant environment, close to amenities, transportation, and highways.Already built, this residence allows you to concretely discover your future living space!Located on the 1st floor, this beautiful 2.5-room apartment seduces with its functional layout, brightness, and generous 18.48 m² balcony. It offers a comfortable and modern living space.The apartment benefits from excellent thermal and acoustic insulation as well as underfloor heating with a reversible air-water heat pump, guaranteeing optimal comfort in all seasons.The apartment consists of: • An entrance hall with storage space • A beautiful, fully equipped open kitchen with granite countertops • A bright and cozy living/dining room • A comfortable bedroom • A shower room/WC • A spacious 18.48 m² balcony to fully enjoy the beautiful days The materials and equipment offer modern comfort: • Triple glazing with thermal and acoustic insulation • Photovoltaic panels • Cooling system for summer • Empty pipes for electric vehicles on request • Aluminum blinds • Electric control of the living room window front • Oak parquet in the bedroom • Tiles in the living areas and bathroom • Disabled-accessible elevator • Central vacuum cleaner • Private cellar Parking spaces are available as an option: • Outdoor: CHF 15,000.- The Clos du Luizet residence, consisting of 16 apartments, offers a pleasant living environment between mountains and plains, in the heart of Valais.Whether you want to live here or make a real estate investment, this apartment represents a great opportunity.The apartment is available immediately. Don't wait any longer to discover it!Contact us to receive the complete dossier or organize a visit.Discover our other properties on mawee.chmawee - it all starts here!

  • Parking space
  • Balcony / Terrace
  • View
  • +3
Travel time
-

Other interesting objects