Mont-sur-Rolle - Properties for sale

We recommend expanding your search criteria to get similar results. The current filters didn’t return any matches.

If you don’t want to change your current search criteria, we recommend creating a search alert, so you’ll be notified when matching offers become available.

More objects in your automatically expanded search area
66 results - Radius: + 10km
New building
1 / 9
3.5 rooms84m²CHF 970,000.–
Premium
A Lavigny, 1175 Lavigny

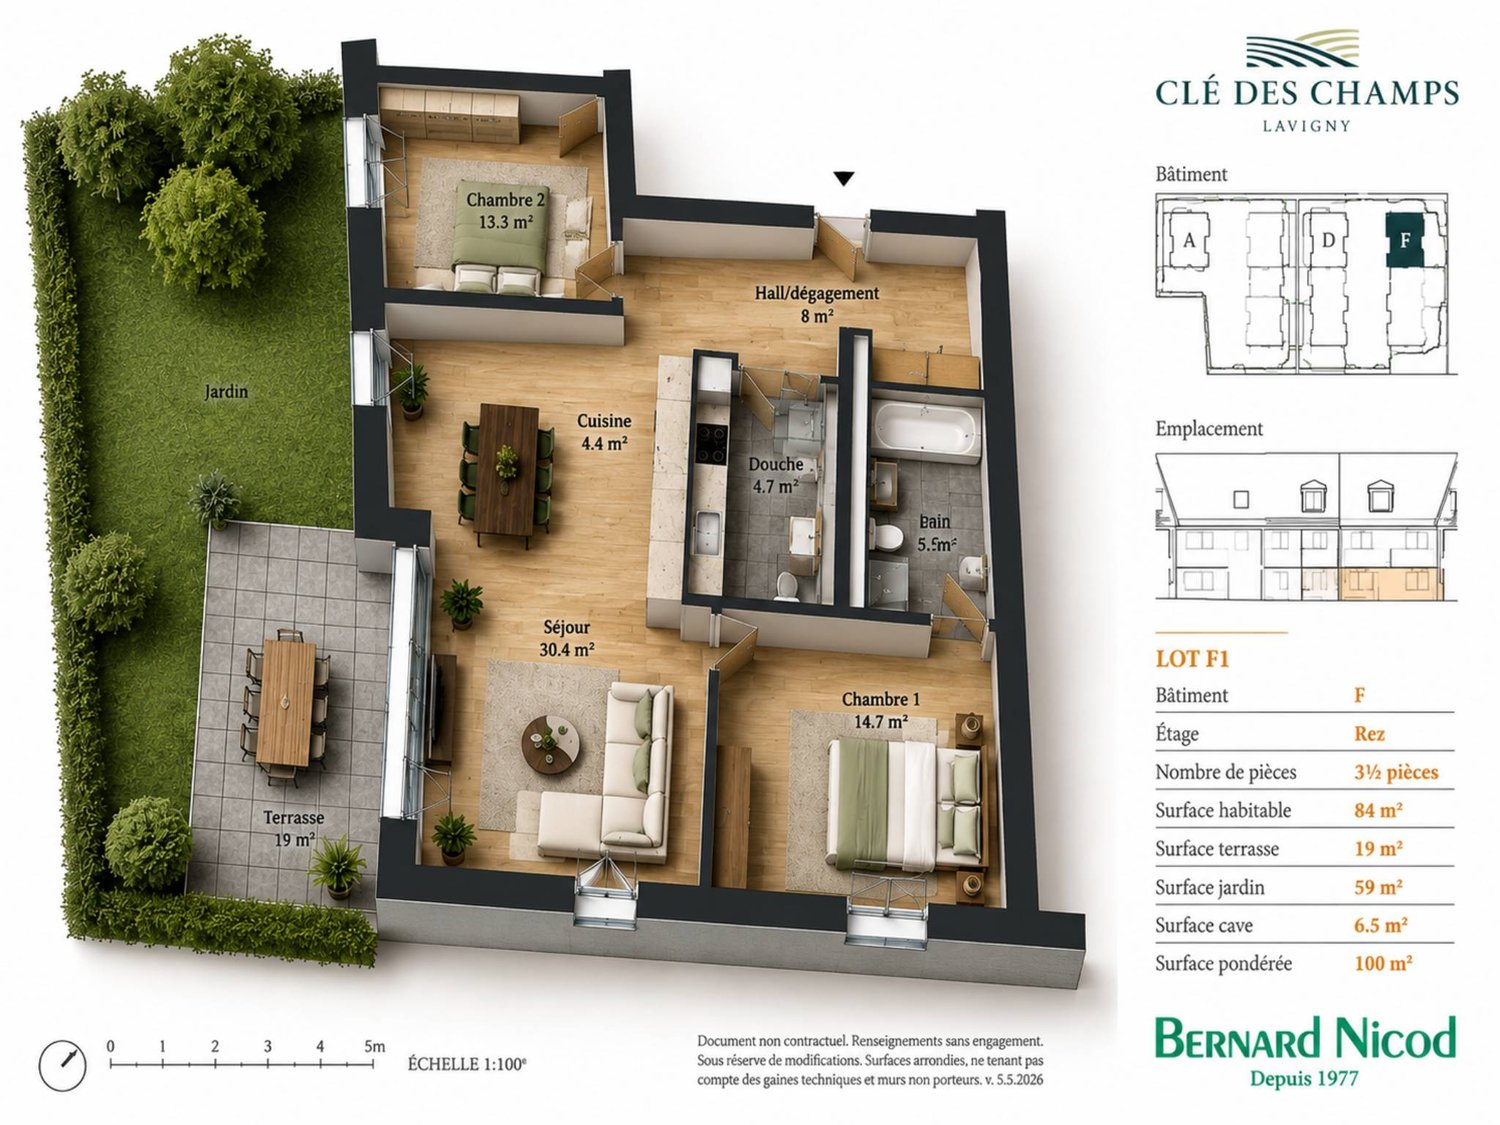
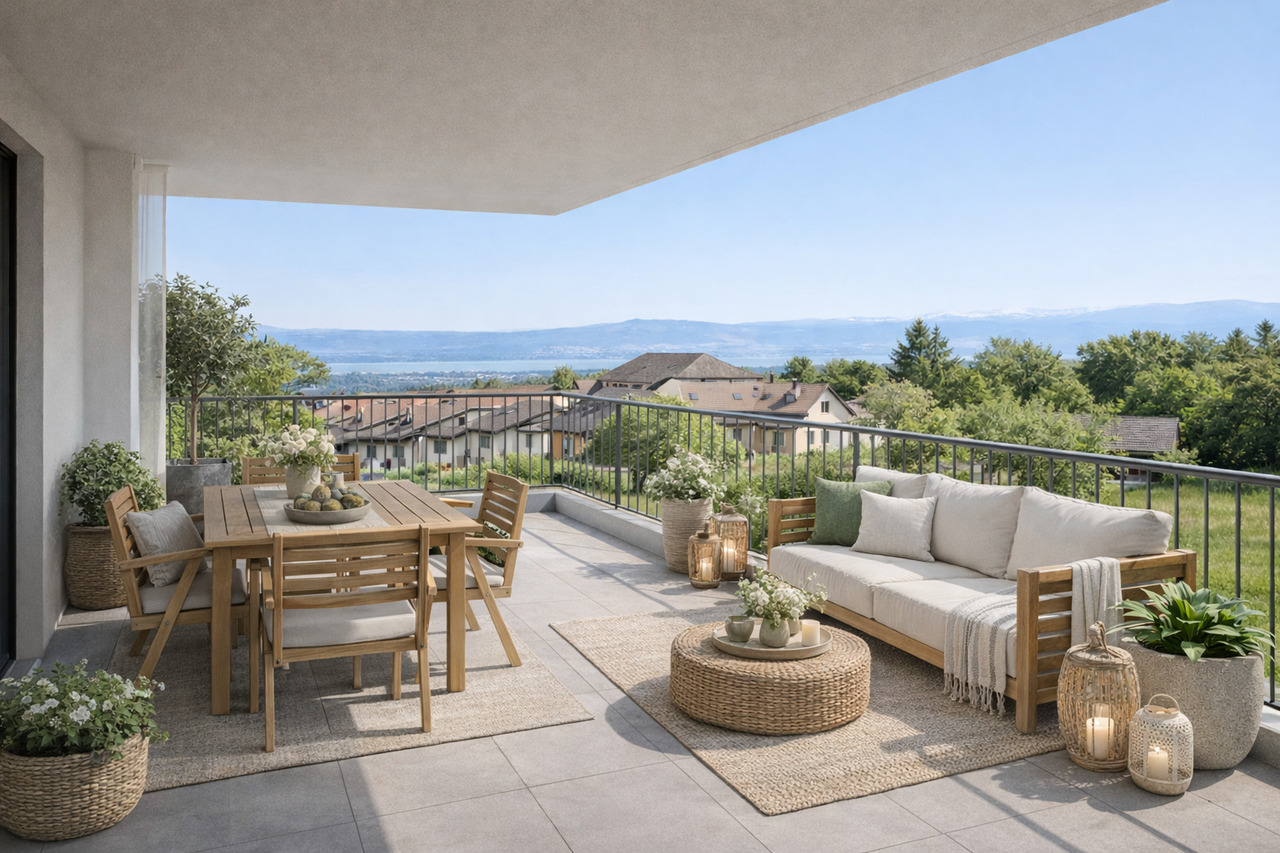
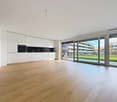
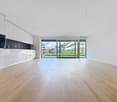
New Promotion! 3.5-room apartment with terrace

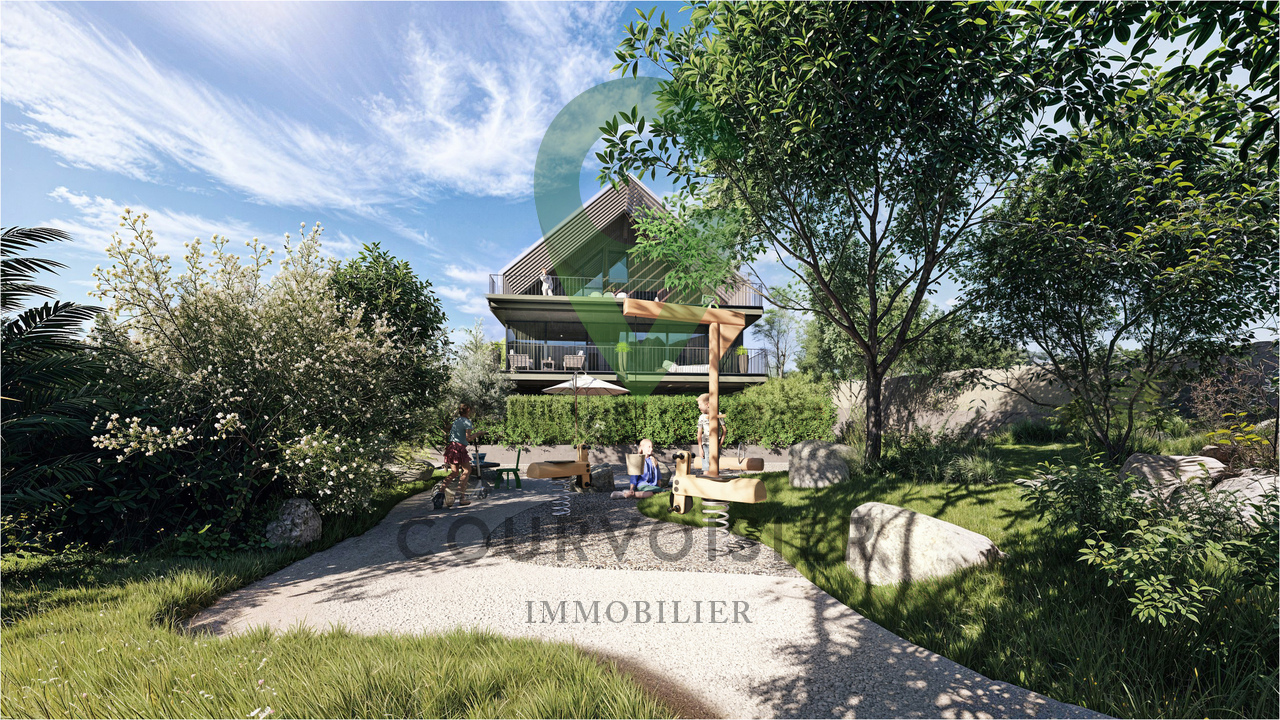
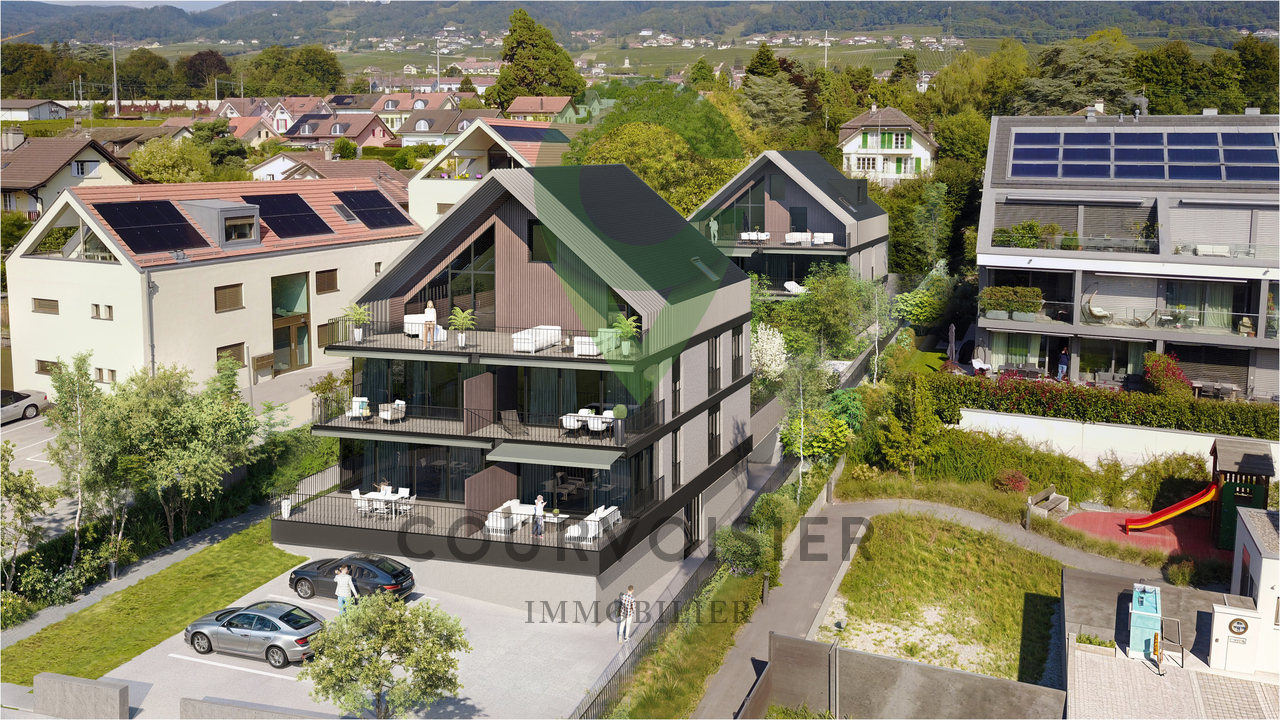
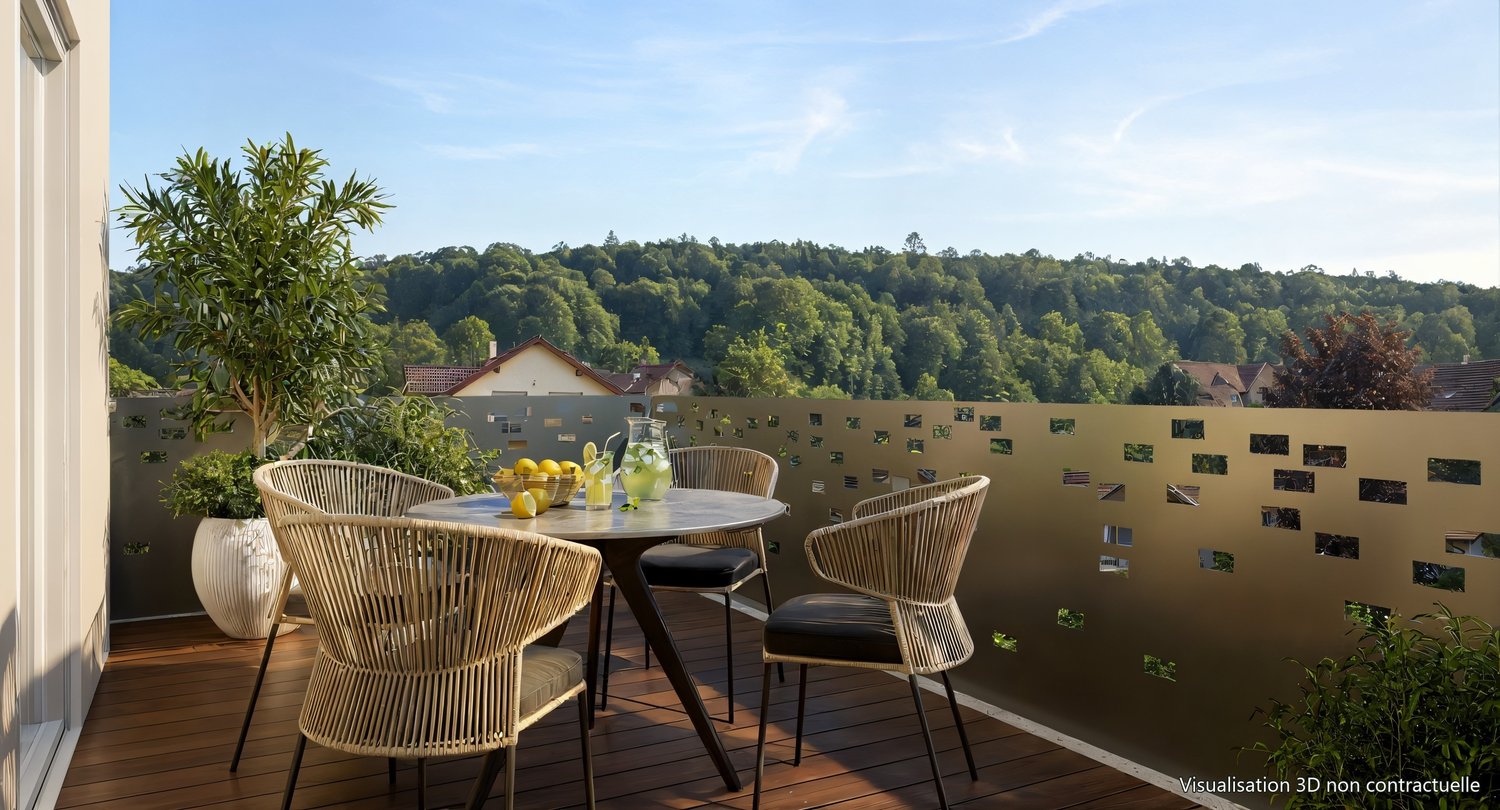
Located in a new, harmonious neighborhood consisting of 6 residential buildings and a building dedicated to activities, Clés des Champs offers 18 apartments, combining architectural quality and privileged living conditions.This residential project offers contemporary apartments from 3.5 to 5.5 rooms, designed to meet the requirements of modern and comfortable housing. The apartments offer generous surfaces, optimal lighting thanks to large openings, and a particularly calm and green environment.Each apartment benefits from a terrace or balcony that pleasantly extends the living spaces. The entire promotion has been designed to suit both families and couples and seniors, with particular attention paid to comfort and functionality.The sale on plan offers you the possibility to personalize your future home according to your tastes. A budget for finishes is included in the sale price, allowing you to create an apartment in your image.The apartment consists of a large living room with open kitchen and central island, benefiting from a beautiful, bright and warm living space. It has two bedrooms, including the parental bedroom with an adjacent bathroom and a shower room.You can fully enjoy the large 19 m2 southwest-facing terrace.Interior parking space available for an additional CHF 40,000.-.Delivery scheduled for the end of 2027.The building meets the Minergie standard. https://cle-des-champs.ch/

New building
1 / 8
  • Parking space
  • View
  • Elevator
3.5 rooms84m²CHF 980,000.–
Premium
A Lavigny, 1175 Lavigny

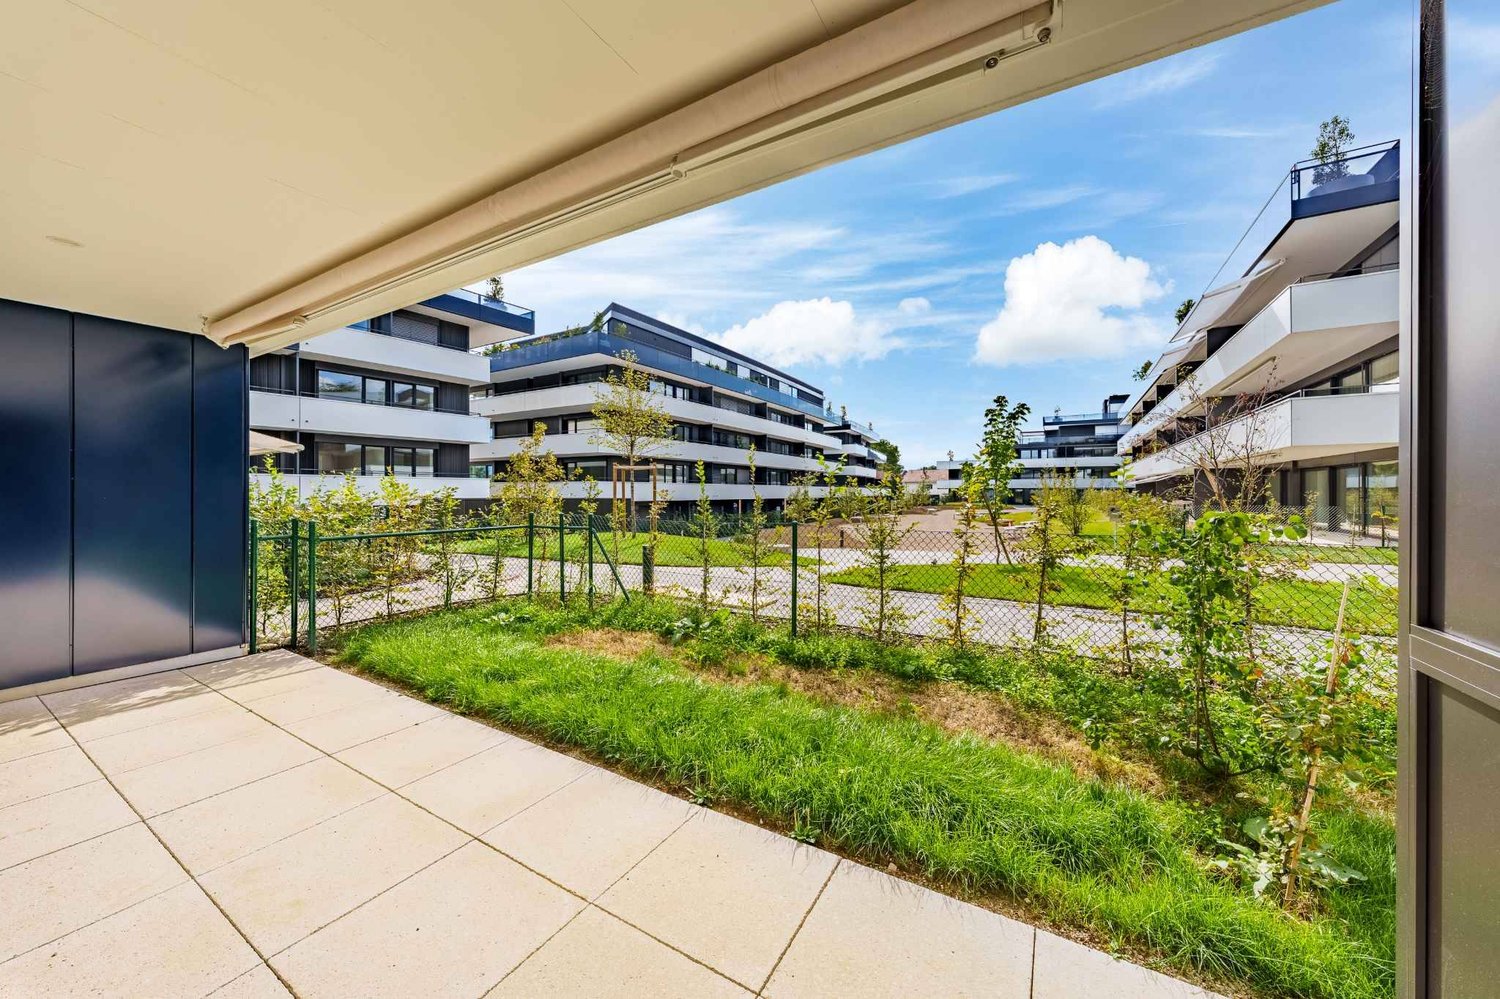
New release: 3.5 rooms new build with private garden and 33 m² terrace

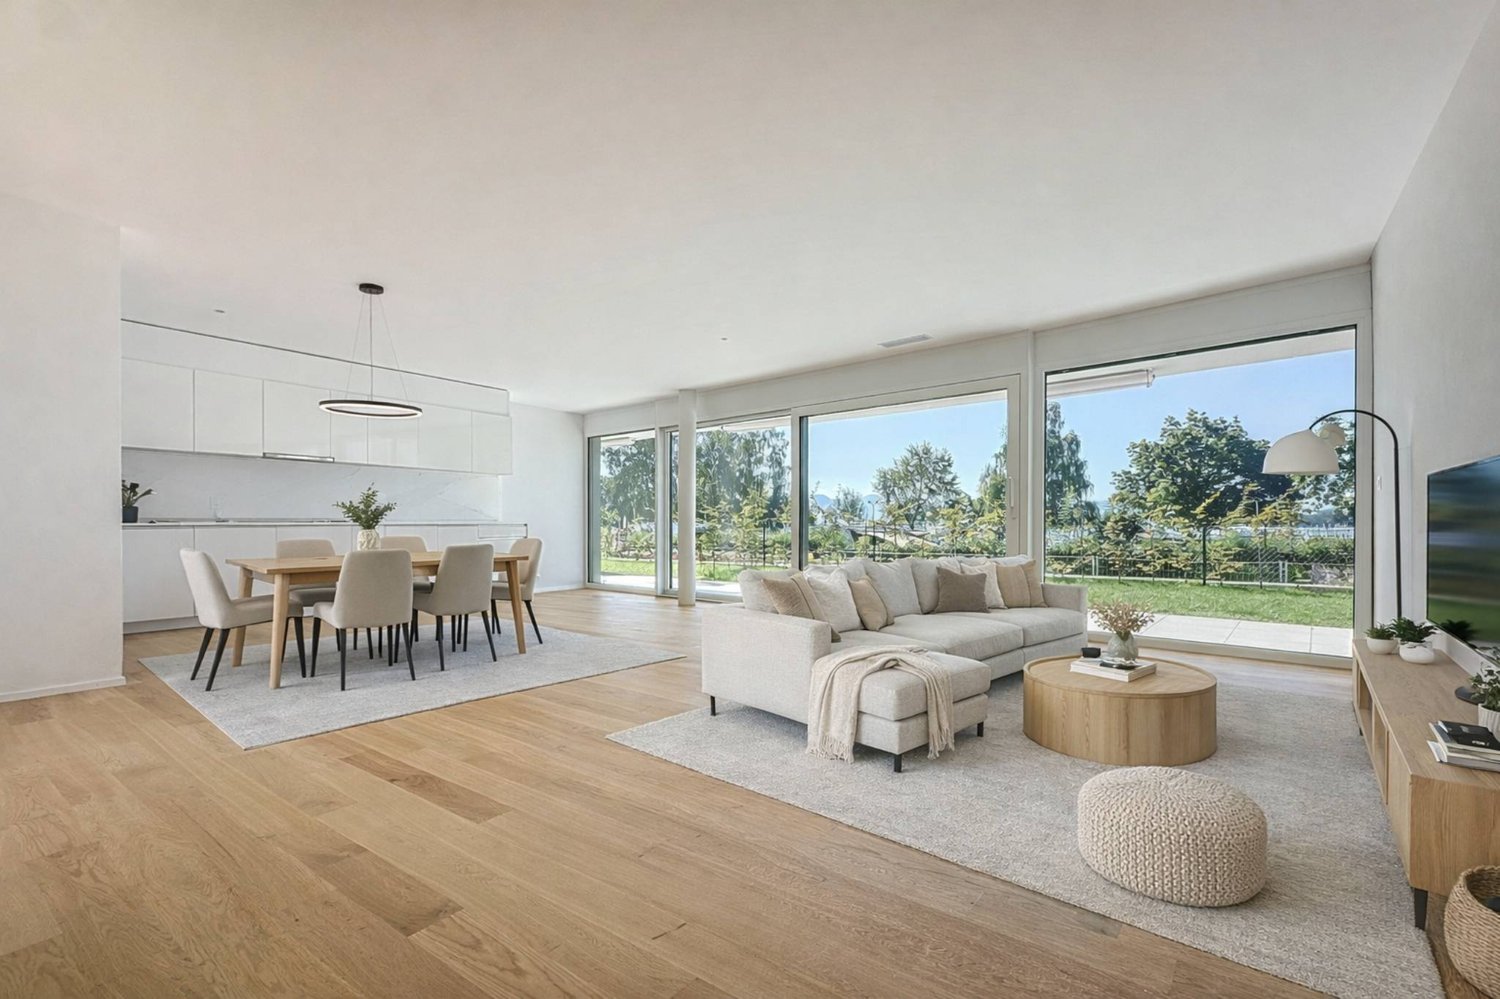
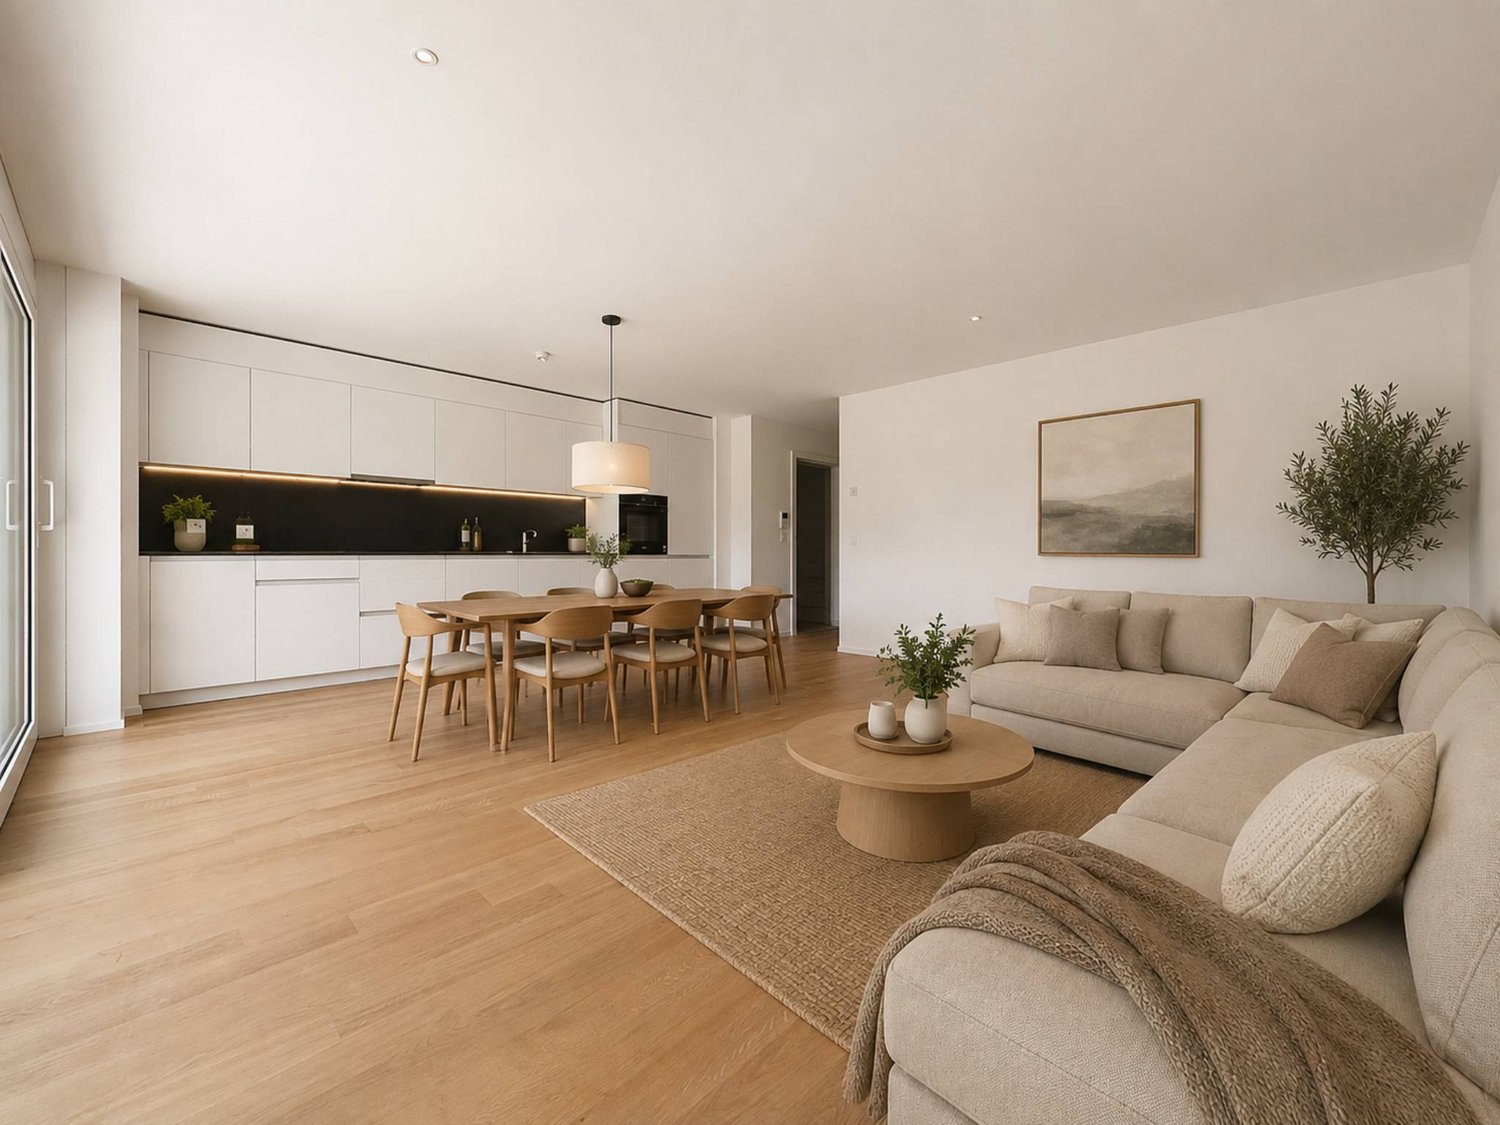
Designed to offer optimal living comfort, the residence combines tranquility, modernity, and a natural setting. Here, everything is brought together to fully enjoy every moment, whether you are a young active person, a family, or a senior seeking serenity.Clé des Champs offers a wide range of apartments, from 3.5 rooms to 5.5 rooms for families. The apartments benefit from generous volumes and beautiful luminosity, fostering a quality of life in daily activities.The apartment consists of a large living room with an open kitchen, offering a beautiful, bright, and convivial living space. A kitchen budget is provided, leaving the possibility to personalize the amenities according to your tastes.It has two comfortable bedrooms as well as two bathrooms, one equipped with a shower and the other with a bathtub.Outside, this property benefits from a magnificent 33 m² private space including a garden and a terrace, ideal for enjoying the beautiful days, receiving loved ones, or simply relaxing in complete tranquility.The building meets the Minergie standard, guaranteeing excellent energy performance. All windows are triple-glazed and heating is ensured by a heat pump and distributed through the floor.A cellar and an indoor parking space complete this property.Expected delivery:Building A: March 2028

  • Parking space
  • View
  • Elevator
1 / 11
  • Parking space
  • Balcony / Terrace
  • Garage
  • +3
3.5 rooms95m²CHF 1,050,000.–
Top
Route des Sendys 1, 1273 Arzier-Le Muids

L'art de vivre entre nature et élégance

Au coeur du village prisé d'Arzier-Le Muids, dans un environnement résidentiel recherché à proximité immédiate de Nyon, la Résidence de l'Ancienne Forge propose un cadre de vie privilégié où calme, nature et confort contemporain se rencontrent harmonieusement.Cette réalisation exclusive se compose de 9 appartements soigneusement conçus, offrant des espaces lumineux, des finitions de qualité et une architecture intégrée avec élégance dans son environnement. Chaque logement a été pensé pour répondre aux attentes d'une vie moderne tout en préservant une atmosphère chaleureuse et authentique.Les appartements du rez-de-chaussée bénéficient de vastes terrasses et de jardins privatifs, véritables prolongements des espaces de vie, idéals pour profiter pleinement des beaux jours dans un cadre verdoyant et paisible.Les appartements en attique séduisent par leurs volumes généreux et leur caractère unique. Leurs combles aménageables constituent un véritable atout, offrant un espace supplémentaire à façonner librement selon vos envies et vos projets de vie.Idéalement située, la résidence bénéficie d'une excellente accessibilité. La gare d'Arzier permet de rejoindre rapidement Nyon et l'ensemble de ses commodités, tandis que l'autoroute se trouve à seulement quelques minutes. Les écoles, commerces de proximité et infrastructures de loisirs viennent parfaire un quotidien alliant confort et praticité.La Résidence de l'Ancienne Forge offre une opportunité rare d'acquérir un bien neuf dans un environnement recherché, où la qualité de vie s'exprime au rythme de la nature, sans renoncer à la proximité des centres urbains.* Certaines images sont des visuels d'illustration non contractuels.Im Herzen des beliebten Dorfes Arzier-Le Muids, in einer begehrten Wohnlage in unmittelbarer Nähe von Nyon, bietet die ,,Résidence de l'Ancienne Forge" ein privilegiertes Wohnumfeld, in dem Ruhe, Natur und moderner Komfort harmonisch miteinander verschmelzen.Dieses exklusive Bauprojekt umfasst 9 sorgfältig gestaltete Wohnungen, die sich durch helle Räume, hochwertige Ausstattungsdetails und eine Architektur auszeichnen, die sich elegant in die Umgebung einfügt. Jede Wohnung wurde so konzipiert, dass sie den Ansprüchen des modernen Lebens gerecht wird und gleichzeitig eine gemütliche und authentische Atmosphäre bewahrt.Die Wohnungen im Erdgeschoss verfügen über großzügige Terrassen und private Gärten, die eine echte Erweiterung der Wohnräume darstellen und ideal sind, um die schönen Tage in einer grünen und ruhigen Umgebung in vollen Zügen zu genießen.Die Dachgeschosswohnungen bestechen durch ihre großzügigen Raummaße und ihren einzigartigen Charakter. Ihre ausbaubaren Dachböden sind ein echter Pluspunkt und bieten zusätzlichen Raum, den Sie ganz nach Ihren Wünschen und Lebensplänen gestalten können.Die Wohnanlage ist ideal gelegen und verfügt über eine hervorragende Anbindung. Vom Bahnhof Arzier aus gelangen Sie schnell nach Nyon mit all seinen Annehmlichkeiten, während die Autobahn nur wenige Minuten entfernt ist. Schulen, Geschäfte in der Nähe und Freizeiteinrichtungen runden einen Alltag ab, der Komfort und Praktikabilität vereint.Die "Résidence de l'Ancienne Forge" bietet die seltene Gelegenheit, eine Neubauimmobilie in einer begehrten Umgebung zu erwerben, in der sich die Lebensqualität im Rhythmus der Natur entfaltet, ohne auf die Nähe zu den Stadtzentren verzichten zu müssen.* Einige Bilder dienen lediglich der Veranschaulichung und sind nicht vertraglich bindendIn the heart of the sought-after village of Arzier-Le Muids, in a desirable residential setting just a stone's throw from Nyon, the Résidence de l'Ancienne Forge offers a privileged living environment where tranquility, nature, and contemporary comfort blend harmoniously.This exclusive development consists of 9 carefully designed apartments, offering bright spaces, high-quality finishes, and architecture that blends elegantly into its surroundings. Each residence has...

  • Parking space
  • Balcony / Terrace
  • Garage
  • +3
Travel time
-
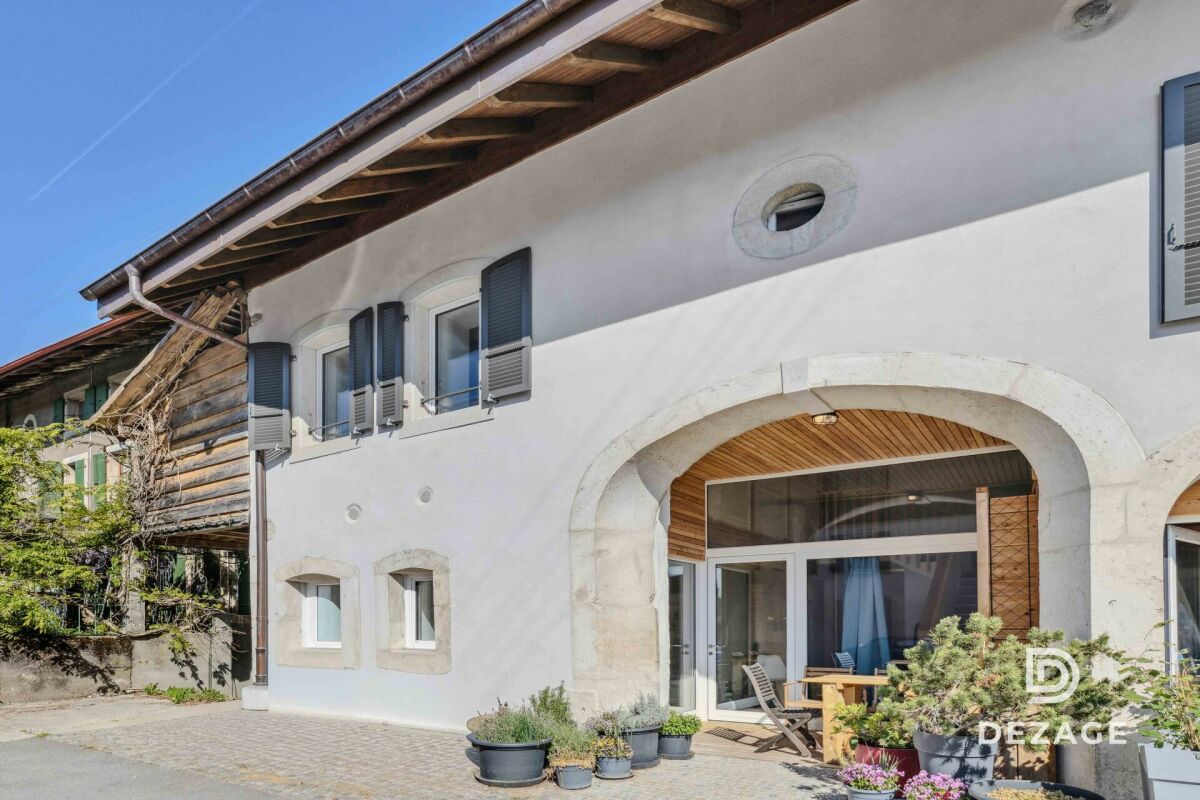
  • Two-story house with white exterior, multiple balconies, and a small garden area with chairs and a table.
  • Two-story residential building with balconies, shutters, and a small garden area with potted plants and a mailbox.
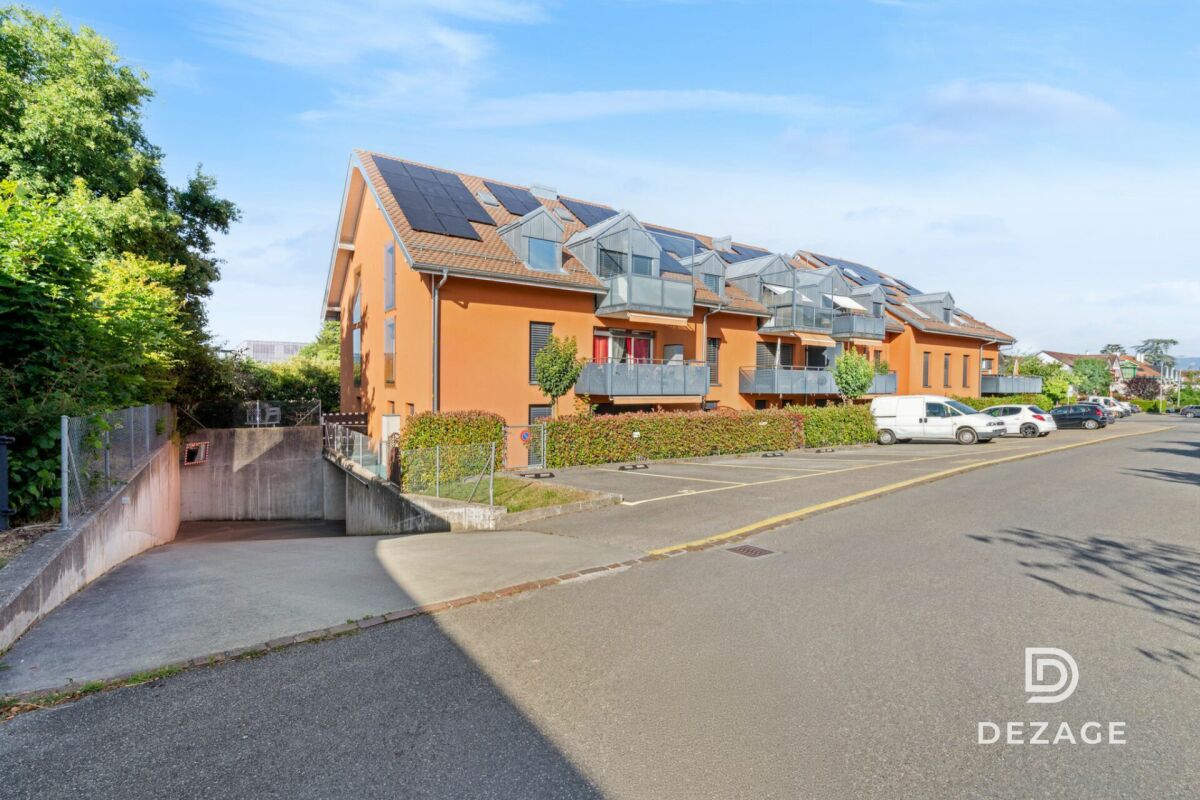
  • Two-story house with red-tiled roof, multiple balconies, and solar panels on the roof. A black SUV is parked in front of the house.
  • Balcony area with tiled floor, wooden deck, wooden fence, and large windows with shutters leading to the interior.
  • A modern outdoor patio with a wooden deck, concrete walls, and small plants. The area is enclosed by a metal gate and features a tiled floor.
  • The room features wooden flooring, a bench, a stool, a screen, and a partially visible toilet in the background.
  • A modern living room with wooden flooring, a sofa, coffee table, bookshelf, and a TV. The room features a cozy seating area with a blanket and a small table, along with a workspace area visible through an open doorway.
  • A modern living room with a sofa, coffee table, television, bookshelf, and a small bed area visible through an open doorway.
  • Open-plan living and dining area with wooden flooring, a large central dining table, a sofa in the background, and a kitchen area with cabinets and a sink.
  • Open-plan living and dining area with wooden floors, modern furniture, and bookshelves. Features a glass coffee table, two patterned armchairs, a sofa, and a dining table with chairs.
  • Modern bathroom with a white sink, mirror, and wooden door. Includes a wicker basket and a black pendant light fixture.
  • Modern bathroom with grey tiled walls, a white bathtub, a toilet, a towel hanging on the wall, and a woven bath mat on the floor.
  • Modern bathroom with a toilet, sink, mirror, and a wooden door. The sink has a modern faucet, and there is a small cabinet above it. The room is well-lit with a ceiling light fixture.
  • Modern bathroom with a glass-enclosed shower, toilet, sink, and built-in shelf holding toilet paper and small items.
  • Cozy bedroom with a double bed, white bedding, wooden floor, and modern lighting.
  • Cozy bedroom with a wooden bed, white bedding, a nightstand with a lamp, a wooden drawer unit, and a world map on the wall.
  • A well-lit bedroom with a large bed, white bedding, a nightstand with a lamp, a floor lamp, and a decorative mannequin near the window.
  • A lush green grapevine with large leaves is growing in a garden area in front of a modern house with a balcony and large windows.
  • Garden area with dry grass, small tree, patio with chairs, and a building with balconies in the background.
1 / 19
3.5 rooms112m²CHF 800,000.–
Top
Route du Marchairuz 3, 1145 Bière

Apartment with terrace of 3.5 rooms in Bière – Renovated, bright and ideally located

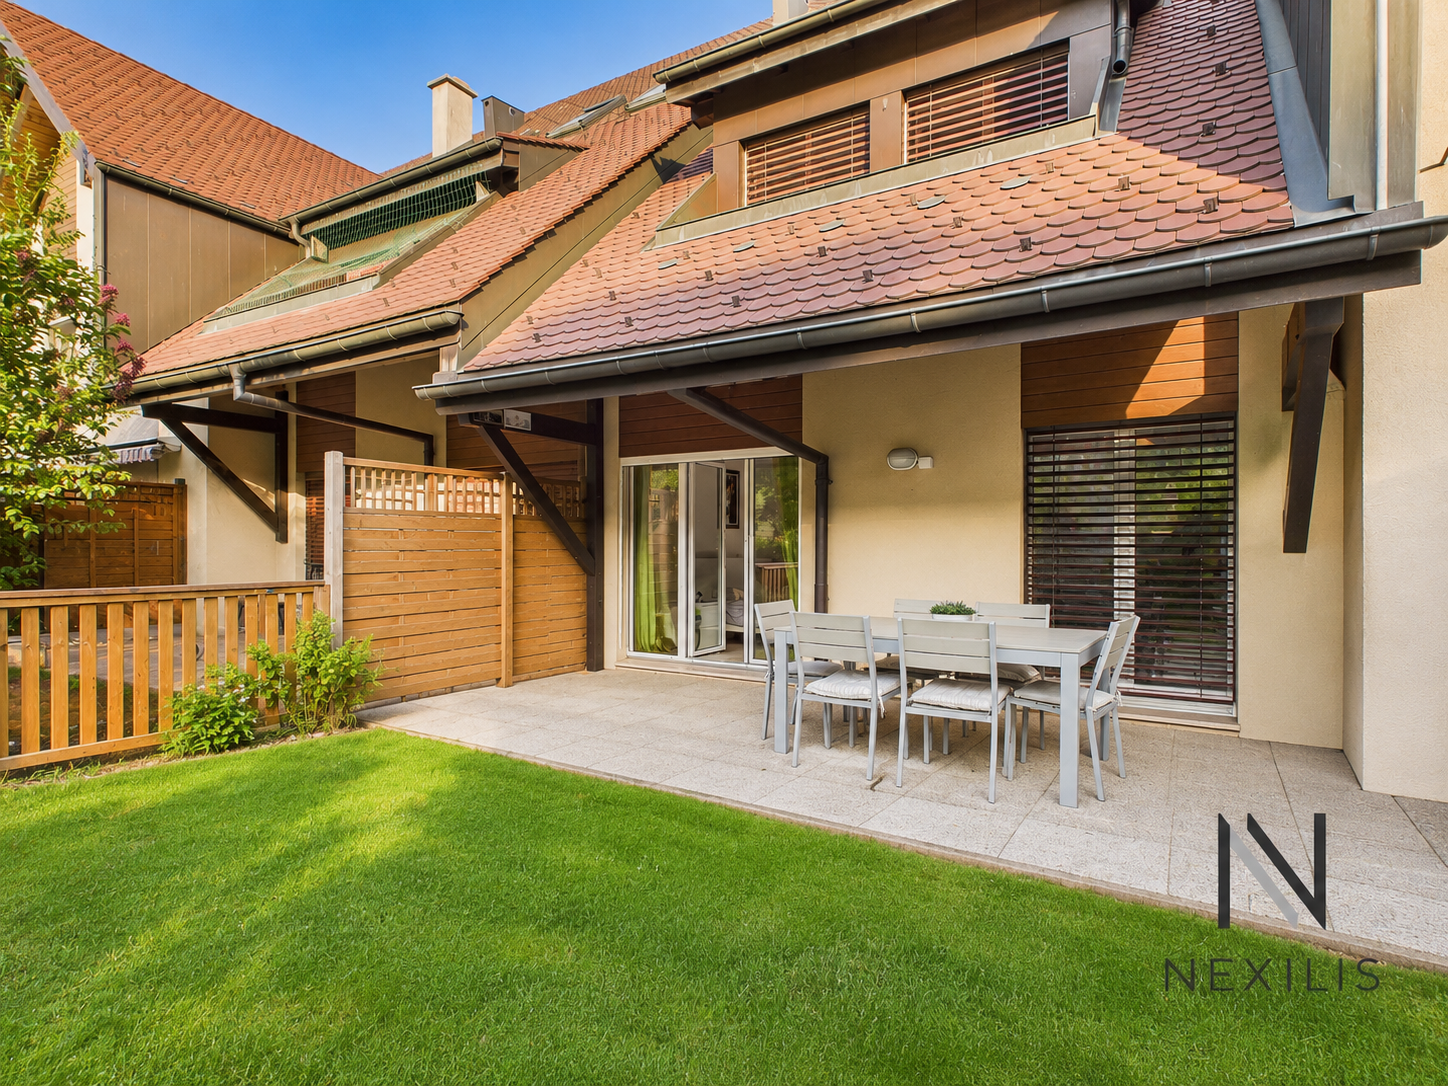
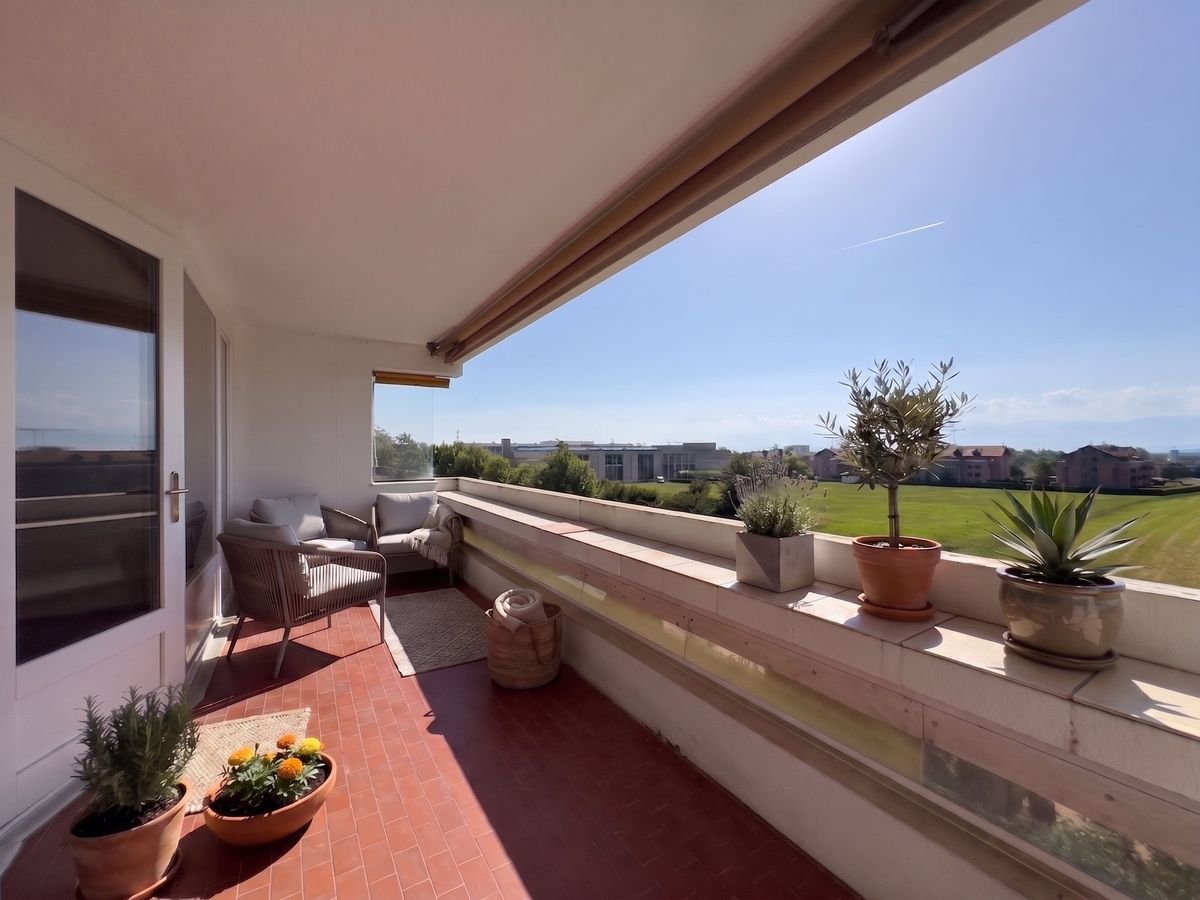
Discover this elegant apartment with terrace of 3.5 rooms in the heart of Bière, in the canton of Vaud. With a living area of 112 m², this property combines the charm of the old with modernity after its renovation in 2023 and will seduce even the most demanding buyers.The two-story house, with a red tile roof and solar panels, offers a pleasant and environmentally friendly living space. The apartment benefits from generous sunlight in summer and beautiful brightness throughout the year. The neighborhood is quiet, both day and night, for optimal quality of life.Among the advantages of this apartment: • Comfortable bedroom: With parquet, for a warm and restful sleeping area. • Terrace and balconies: A modern outdoor terrace with a wooden floor, concrete walls, and small plants, as well as a balcony with a tiled floor, wooden railing, and large windows with shutters. • Outdoor space: A garden with a terrace, ideal for enjoying the beautiful days. • Accessibility: Elevator and access adapted for people with reduced mobility. • Parking space is included. • Family-friendly with children. Ideal situation: The apartment is remarkably well served. The Bière train station is accessible in just 3 minutes on foot, as is the Bière Gare bus stop. The Mojon Détaillant produits Migros supermarket is 2 minutes on foot away, and the Pharmacie de Bière-Capitole is 1 minute away. The Collège de Bière is accessible in 6 minutes on foot, making it a particularly family-friendly place to live.This rare property, combining modern comfort, architectural charm, and privileged location, represents an exceptional acquisition opportunity in the village of Bière. Not to be missed!

Travel time
-
1 / 13
  • Balcony / Terrace
  • Elevator
  • Child-friendly
  • +1
3.5 rooms98m²CHF 1,190,000.–
Rue de la Paix, 6, 1196 Gland

Début des travaux imminent! Promotion: Bel appartement de 3,5 pièces -

Situé en attique de la résidence Eirenikos en plein centre de Gland, ce logement raffiné se trouve à deux pas des écoles, des commerces et des grands axes. Idéal également à titre d'investissement.Dans cette petite copropriété de six lots, l'agencement a été pensé pour optimiser la luminosité et le confort de vie.Ce bel objet d'une surface totale supérieure à 107 m² PPE offre un grand séjour, baigné de lumière naturelle.Un jardin privatif de plus de 50m² au calme, à l'arrière de l'immeuble permet de partager d'agréables moments en famille ou entre amis lors de belles soirées estivales.Les finitions, d'une grande élégance, bénéficient de budgets conséquents pour que vous puissiez personnaliser votre intérieur à vos goûts.Le projet intègre des solutions d'efficience énergétique de dernière génération, garantissant un cadre de vie confortable, durable et économique.Une cave de 5 m² complète ce bien, et un double box en sous-sol est en supplément du prix de vente affiché (CHF 70 000.-).L'acquisition de ce lot se fait en vente en "quote-part terrain".Pour organiser une visite ou obtenir davantage d'informations, notre équipe se tient à votre entière disposition.N'hésitez pas à nous contacter.Im Dachgeschoss der Residenz "Eirenikos" im Zentrum von Gland gelegen, befindet sich diese raffinierte Wohnung nur wenige Schritte von Schulen, Geschäften und Hauptverkehrsstraßen entfernt. Ideal auch als Investition.In diesem kleinen Miteigentum mit sechs Losen wurde die Aufteilung so konzipiert, dass die Helligkeit und der Wohnkomfort optimiert wurden.Dieses schöne Objekt mit einer Gesamtfläche von über 107 m² PPE bietet ein großes Wohnzimmer, das von natürlichem Licht durchflutet ist.Ein privater Garten von mehr als 50 m² in ruhiger Lage auf der Rückseite des Gebäudes ermöglicht es, an schönen Sommerabenden angenehme Momente mit der Familie oder mit Freunden zu verbringen.Die eleganten Ausführungen profitieren von beträchtlichen Budgets, damit Sie Ihr Interieur nach Ihrem Geschmack gestalten können.Das Projekt beinhaltet Energieeffizienzlösungen der neuesten Generation, die ein komfortables, nachhaltiges und wirtschaftliches Wohnen garantieren.Ein Keller von 5 m² vervollständigt diese Immobilie und eine Doppelbox im Untergeschoss ist zusätzlich zum angezeigten Verkaufspreis (CHF 70.000.-).Der Erwerb dieses Loses erfolgt im Verkauf in "Landquote".Um eine Besichtigung zu vereinbaren oder weitere Informationen zu erhalten, steht Ihnen unser Team gerne zur Verfügung.Zögern Sie nicht, uns zu kontaktieren.Located on the top floor of the "Eirenikos" residence in the heart of Gland, this refined apartment is just a stone's throw from schools, shops and main roads. Also ideal as an investment.In this small condominium of six lots, the layout has been designed to optimize brightness and living comfort.This beautiful object with a total surface area of over 107 m² PPE offers a large living room, bathed in natural light.A private garden of over 50m² in a quiet location at the rear of the building allows you to share pleasant moments with family or friends on beautiful summer evenings.The elegant finishes benefit from substantial budgets so you can personalize your interior to your taste.The project incorporates state-of-the-art energy-efficient solutions, guaranteeing a comfortable, sustainable and economical living environment.A 5 m² cellar completes this property, and a double basement box is additional to the posted sale price (CHF 70,000.The acquisition of this lot is being sold as a "land share".To arrange a viewing or obtain further information, our team is at your entire disposal.Do not hesitate to contact us.

  • Balcony / Terrace
  • Elevator
  • Child-friendly
  • +1
Travel time
-
1 / 13
  • Balcony / Terrace
  • Elevator
  • Child-friendly
  • +1
3.5 rooms93m²CHF 1,090,000.–
Rue de la Paix, 6, 1196 Gland

Début des travaux imminent! Promotion: bel appartement de 3,5 pièces

Idéal comme confort de vie ou à titre d'investissement.Cet appartement de 102 m² PPE en attique de ce charmant immeuble, de la promotion Eirenikos , se situe dans un environnement paisible, à deux pas des écoles, des commerces et des grands axes.Dans cette élégante résidence de six lots, chaque détail a été étudié pour conjuguer modernité et bien-être : • Un espace de vie optimisé, inondé de lumière naturelle • Un jardin de plus de 50 m² est inclus dans le prix pour profiter en famille ou entre amis des belles soirées d'été • Des prestations raffinées et finitions personnalisables sont prévus avec d'importants budgets alloués • Des solutions d'efficience énergétique de dernière génération Une cave de 5 m² vient parfaire l'ensemble. Enfin, est également prévu en sus, un double box au sous-sol au prix de CHF 70 000.-Vente en quote-part terrain.Pour en savoir plus ou planifier une présentation détaillée, n'hésitez pas à nous contacter, nous serons ravis de vous accompagner dans votre projet.Ideal als Wohnkomfort oder als Investition.Diese 102 m² große Eigentumswohnung im Dachgeschoss dieses charmanten Gebäudes aus der Promotion "Eirenikos" befindet sich in einer ruhigen Umgebung, nur wenige Schritte von Schulen, Geschäften und Hauptverkehrsstraßen entfernt.In dieser eleganten Residenz mit sechs Parzellen wurde jedes Detail durchdacht, um Modernität und Wohlbefinden miteinander zu verbinden: • Ein optimierter, mit natürlichem Licht durchfluteter Lebensraum • Ein Garten von mehr als 50 m² ist im Preis inbegriffen, um mit Familie oder Freunden die schönen Sommerabende zu genießen • Raffinierte Leistungen und anpassbare Ausführungen sind mit großen bereitgestellten Budgets vorgesehen • Energieeffiziente Lösungen der neuesten Generation Ein Keller von 5 m² vervollständigt das Ensemble. Schließlich ist zusätzlich eine Doppelbox im Untergeschoss zum Preis von CHF 70.000 vorgesehenVerkauf in Grundstücksquote.Wenn Sie mehr wissen oder eine detaillierte Präsentation planen möchten, kontaktieren Sie uns bitte, wir freuen uns darauf, Sie bei Ihrem Projekt zu begleiten.Ideal as living comfort or as an investment.This 102 m² PPE penthouse apartment in this charming building, part of the "Eirenikos" development, is located in a peaceful environment, a stone's throw from schools, shops and major roads.In this elegant residence of six lots, every detail has been studied to combine modernity and well-being : • Optimized living space, flooded with natural light • A garden of more than 50 m² is included in the price to enjoy with family or friends the beautiful summer evenings • Refined services and customizable finishes are planned with large budgets allocated • Latest-generation energy-efficient solutions A 5 m² cellar completes the package. Last but not least, a double garage in the basement is also included, at a price of CHF 70,000.00Sale with land share.For more information or to schedule a detailed presentation, please do not hesitate to contact us, we will be delighted to assist you in your project.

  • Balcony / Terrace
  • Elevator
  • Child-friendly
  • +1
Travel time
-
1 / 13
3.5 rooms107m²CHF 970,000.–
Route de fermens 8, 1143 Apples

New apartment with large balcony

ORÉE DE FERMENS - More than two apartments are available!In the heart of the village of Apples, L'Orée de Fermens offers a high-quality realization of a human scale, ideally located in a quiet residential environment, immediately adjacent to the agricultural area.This new construction seduces with the quality of its finishes, its excellent energy performance, and its privileged situation, close to schools, shops, the MBC/BAM train station, and the main road axes.The building's amenities:-Air-water heat pump-Photovoltaic installation-Underfloor heating-Elevator serving all levels-Electric shutters-Bicycle and stroller room-Visitor spacesCovered, outdoor, and motorcycle parking spaces are available at an additional cost.New 3.5-room apartment with balconyLocated on the 2nd floor, this 3.5-room apartment offers a generous surface area and a thoughtful distribution designed to meet the expectations of a couple, a small family, or anyone looking to acquire a new, high-quality home.As soon as you enter, you will discover a large living area of approximately 50 m², combining the living room, dining room, and open kitchen. Large windows provide beautiful natural light and access to a balcony of 12.7 m², ideal for enjoying the fine days.The sleeping area includes a parental bedroom of approximately 19 m², a second bedroom of approximately 13.4 m², two bathrooms, one with a planned location for a washing machine, as well as a private cellar.Distribution: -Entrance hall-Living room / dining room / open kitchen of approximately 50 m²-Parental bedroom of approximately 19 m²-Bedroom of approximately 13.4 m²-Two bathrooms-Balcony of approximately 12.7 m²-CellarA covered parking space and an outdoor parking space are available at an additional cost.More than two apartments are still available in this new realization.We are at your disposal to transmit the complete brochure, present the detailed plans, or organize a personalized visit.

Travel time
-
1 / 13
3.5 rooms95m²CHF 890,000.–
1196 Gland

Apartment for sale in Gland - 3.5 rooms, 95 m², balcony and tranquility

Just a few minutes' walk from the train station, city center, and schools, located in a sought-after neighborhood, on the edge of the agricultural area, this superb 3.5-room apartment offers an exceptional living environment.Bathed in natural light throughout the day, it wonderfully combines the tranquility of the countryside and the immediate proximity to the city.An interior designed for your well-being: • Convivial living space: A spacious, bright living room opening onto an inviting balcony with an unobstructed view and a nice glimpse of the lake. • Pleasant kitchen: A perfectly designed and equipped kitchen with its own dining area. • Intimate sleeping area: Two comfortable bedrooms, ideally separated from the living area to guarantee the intimacy of each. • Optimized storage: A welcoming entrance hall with several built-in wardrobes. • Sanitary facilities: A bathroom (with space for a washing machine) and a separate toilet. • Outdoor area: 1 outdoor parking space Unique amenities in the condominium:Enjoy an exceptional relaxation area including a panoramic terrace and a sauna available to residents.An ideal location for daily needs:Everything is accessible within a few minutes on foot or by public transportation: • Train station and city center: A few minutes' walk. • Schools: Primary and secondary schools a stone's throw away. • Shops: Shops about 10 minutes' walk. • Transportation: Bus lines 831 and 836, and direct trains to Lausanne or Geneva. • Highways: Major highways can be reached in a few minutes by car. Description1 entrance hall1 living/dining room1 kitchen2 bedrooms1 separate toilet1 bathroom with possibility of having a washing machine1 cellarVisits and informationDalila Lugrin - 076 530 93 74Some photos have been retouched or adapted by AI.The information contained in this description is indicative and not contractual. Visit our website for all our offers: www.nideal.chAre you planning to sell your property?Contact us for a free and non-binding evaluation, or visit our website foran online evaluation: https://www.nideal.ch/estimer-bien-immobilier/

1 / 13
  • Child-friendly
3.5 rooms85m²CHF 760,000.–
chemin du Closez 8- Bâtiment B, 1188 Gimel

A GIMEL : LUMIÈRE, CONFORT ET QUALITE DE VIE

A VENDRE - Gimel : écrin de calme et de lumière au pied du JuraCoup de coeur assuré pour ce superbe appartement de 3,5 pièces, aussi spacieux que lumineux, niché au premier étage d'un petit immeuble récent (2016) dans un quartier résidentiel paisible de Gimel. Ici, la campagne environnante s'offre à vous depuis une magnifique terrasse habitable de plus de 16 m², véritable prolongement de l'appartement -- sans aucune nuisance à l'horizon.Vos atouts : • Deux belles chambres à coucher et deux salles de bain • Grande terrasse de 16 m² avec vue dégagée sur la campagne • Environnement calme, verdoyant et bucolique • Immeuble récent (2016), état général impeccable, aucun travaux à prévoir • Panneaux photovoltaïques réduisant sensiblement les charges • Grand parking souterrain et galetas inclus dans le lot La localisation idéale :Toutes les commodités du village sont accessibles à pieds, et un accès rapide aux principaux axes autoroutiers pour vos déplacements professionnels ou de loisirs également.Un bien rare, alliant tranquillité, praticité et qualité de construction -- à découvrir sans tarder.ZU VERKAUFEN - Gimel: Oase der Ruhe und des Lichts am Fuße des JuraDiese herrliche, ebenso geräumige wie lichtdurchflutete 3,5-Zimmer-Wohnung im ersten Stock eines kleinen, neuen Gebäudes (2016) in einem ruhigen Wohnviertel von Gimel wird Sie garantiert begeistern. Von einer herrlichen, bewohnbaren Terrasse mit über 16 m², die eine echte Erweiterung der Wohnung darstellt, bietet sich Ihnen ein herrlicher Blick auf die umliegende Landschaft - ohne jegliche Sichtbeeinträchtigung.Ihre Vorteile: • Zwei schöne Schlafzimmer und zwei Badezimmer • Große Terrasse von 16 m² mit freiem Blick auf die Landschaft • Ruhige, grüne und idyllische Umgebung • Neues Gebäude (2016), in einwandfreiem Zustand, keine Renovierungsarbeiten erforderlich • Photovoltaikmodule, die die Nebenkosten deutlich senken • Große Tiefgarage und Dachboden im Kaufpreis inbegriffen Die ideale Lage:Alle Annehmlichkeiten des Dorfes sind zu Fuß erreichbar, und auch die wichtigsten Autobahnanschlüsse sind für Ihre Geschäfts- oder Freizeitfahrten schnell zu erreichen.Ein seltenes Objekt, das Ruhe, Praktikabilität und hochwertige Bauqualität vereint - entdecken Sie es unverzüglich.FOR SALE - Gimel: A haven of peace and light at the foot of the Jura MountainsYou're sure to fall in love with this superb 3.5-room apartment--as spacious as it is bright--nestled on the first floor of a small, recently built building (2016) in a peaceful residential neighborhood of Gimel. Here, the surrounding countryside unfolds before you from a magnificent, livable terrace of over 16 m², a true extension of the apartment--with no obstructions on the horizon.Highlights: • Two beautiful bedrooms and two bathrooms • Large 16 m² terrace with unobstructed views of the countryside • Quiet, green, and bucolic surroundings • New building (2016), in impeccable condition, no repairs needed • Solar panels significantly reducing utility costs • Large underground parking space and storage unit included in the sale The ideal location:All the village's amenities are within walking distance, and there's quick access to major highways for both business and leisure travel.A rare find, combining tranquility, convenience, and high-quality construction--don't wait to explore it.

  • Child-friendly
Travel time
-
1 / 11
  • Parking space
  • Balcony / Terrace
  • Garage
  • +3
3.5 rooms85m²CHF 960,000.–
Route des Sendys 1, 1273 Arzier-Le Muids

L'art de vivre entre nature et élégance

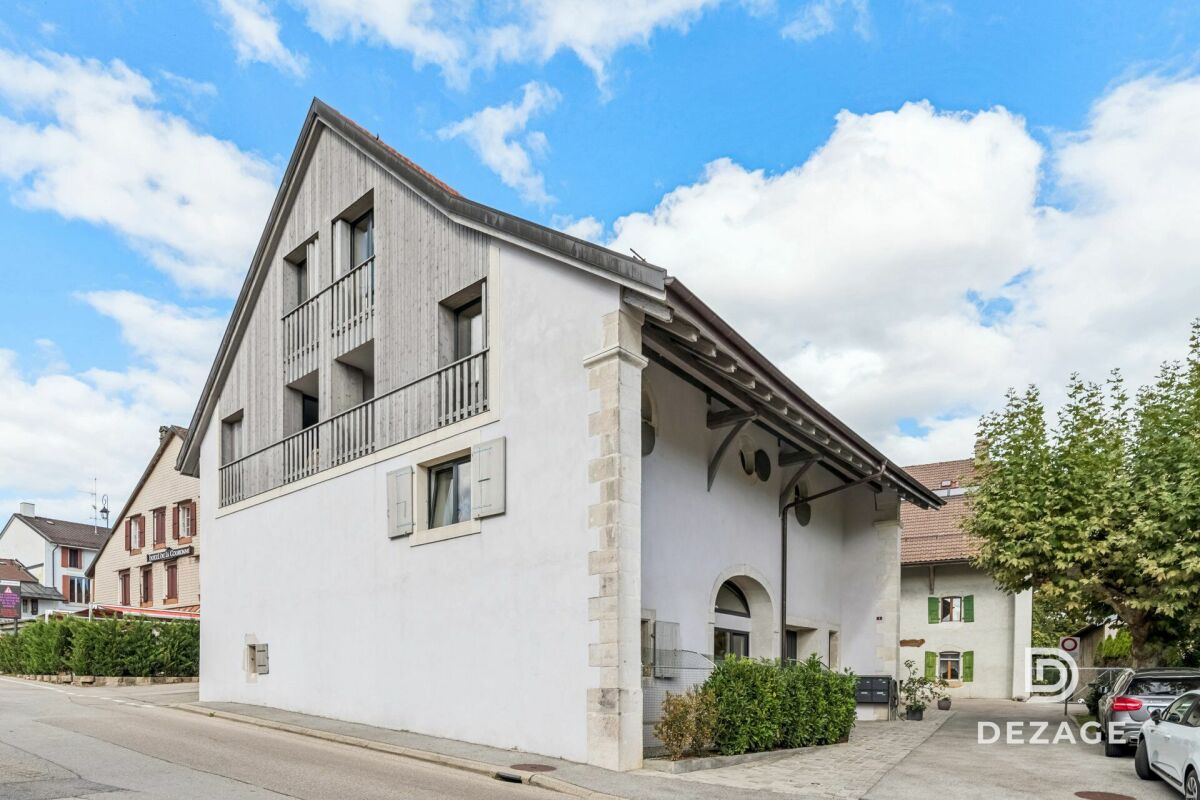
Au coeur du village prisé d'Arzier-Le Muids, dans un environnement résidentiel recherché à proximité immédiate de Nyon, la Résidence de l'Ancienne Forge propose un cadre de vie privilégié où calme, nature et confort contemporain se rencontrent harmonieusement.Cette réalisation exclusive se compose de 9 appartements soigneusement conçus, offrant des espaces lumineux, des finitions de qualité et une architecture intégrée avec élégance dans son environnement. Chaque logement a été pensé pour répondre aux attentes d'une vie moderne tout en préservant une atmosphère chaleureuse et authentique.Les appartements du rez-de-chaussée bénéficient de vastes terrasses et de jardins privatifs, véritables prolongements des espaces de vie, idéals pour profiter pleinement des beaux jours dans un cadre verdoyant et paisible.Les appartements en attique séduisent par leurs volumes généreux et leur caractère unique. Leurs combles aménageables constituent un véritable atout, offrant un espace supplémentaire à façonner librement selon vos envies et vos projets de vie.Idéalement située, la résidence bénéficie d'une excellente accessibilité. La gare d'Arzier permet de rejoindre rapidement Nyon et l'ensemble de ses commodités, tandis que l'autoroute se trouve à seulement quelques minutes. Les écoles, commerces de proximité et infrastructures de loisirs viennent parfaire un quotidien alliant confort et praticité.La Résidence de l'Ancienne Forge offre une opportunité rare d'acquérir un bien neuf dans un environnement recherché, où la qualité de vie s'exprime au rythme de la nature, sans renoncer à la proximité des centres urbains.Im Herzen des beliebten Dorfes Arzier-Le Muids, in einer begehrten Wohnlage in unmittelbarer Nähe von Nyon, bietet die ,,Résidence de l'Ancienne Forge" ein privilegiertes Wohnumfeld, in dem Ruhe, Natur und moderner Komfort harmonisch miteinander verschmelzen.Dieses exklusive Bauprojekt umfasst 9 sorgfältig gestaltete Wohnungen, die sich durch helle Räume, hochwertige Ausstattungsdetails und eine Architektur auszeichnen, die sich elegant in die Umgebung einfügt. Jede Wohnung wurde so konzipiert, dass sie den Ansprüchen des modernen Lebens gerecht wird und gleichzeitig eine gemütliche und authentische Atmosphäre bewahrt.Die Wohnungen im Erdgeschoss verfügen über großzügige Terrassen und private Gärten, die eine echte Erweiterung der Wohnräume darstellen und ideal sind, um die schönen Tage in einer grünen und ruhigen Umgebung in vollen Zügen zu genießen.Die Dachgeschosswohnungen bestechen durch ihre großzügigen Raummaße und ihren einzigartigen Charakter. Ihre ausbaubaren Dachböden sind ein echter Pluspunkt und bieten zusätzlichen Raum, den Sie ganz nach Ihren Wünschen und Lebensplänen gestalten können.Die Wohnanlage ist ideal gelegen und verfügt über eine hervorragende Anbindung. Vom Bahnhof Arzier aus gelangen Sie schnell nach Nyon mit all seinen Annehmlichkeiten, während die Autobahn nur wenige Minuten entfernt ist. Schulen, Geschäfte in der Nähe und Freizeiteinrichtungen runden einen Alltag ab, der Komfort und Praktikabilität vereint.Die ,,Résidence de l'Ancienne Forge" bietet die seltene Gelegenheit, eine Neubauimmobilie in einer begehrten Umgebung zu erwerben, in der sich die Lebensqualität im Rhythmus der Natur entfaltet, ohne auf die Nähe zu den Stadtzentren verzichten zu müssenIn the heart of the sought-after village of Arzier-Le Muids, in a desirable residential setting just a stone's throw from Nyon, the Résidence de l'Ancienne Forge offers a privileged living environment where tranquility, nature, and contemporary comfort come together harmoniously.This exclusive development consists of 9 carefully designed apartments, offering bright spaces, high-quality finishes, and architecture that blends elegantly into its surroundings. Each residence has been designed to meet the demands of modern living while preserving a warm and authentic atmosphere.The ground-floor apartments feature spacious...
  • Parking space
  • Balcony / Terrace
  • Garage
  • +3
Travel time
-

Other interesting objects