3 results - Properties for sale with Balcony / Terrace: Moghegno

1 / 13
11 rooms199m²CHF 740,000.–
La Caraa di Tonascítt 6, 6677 Maggia

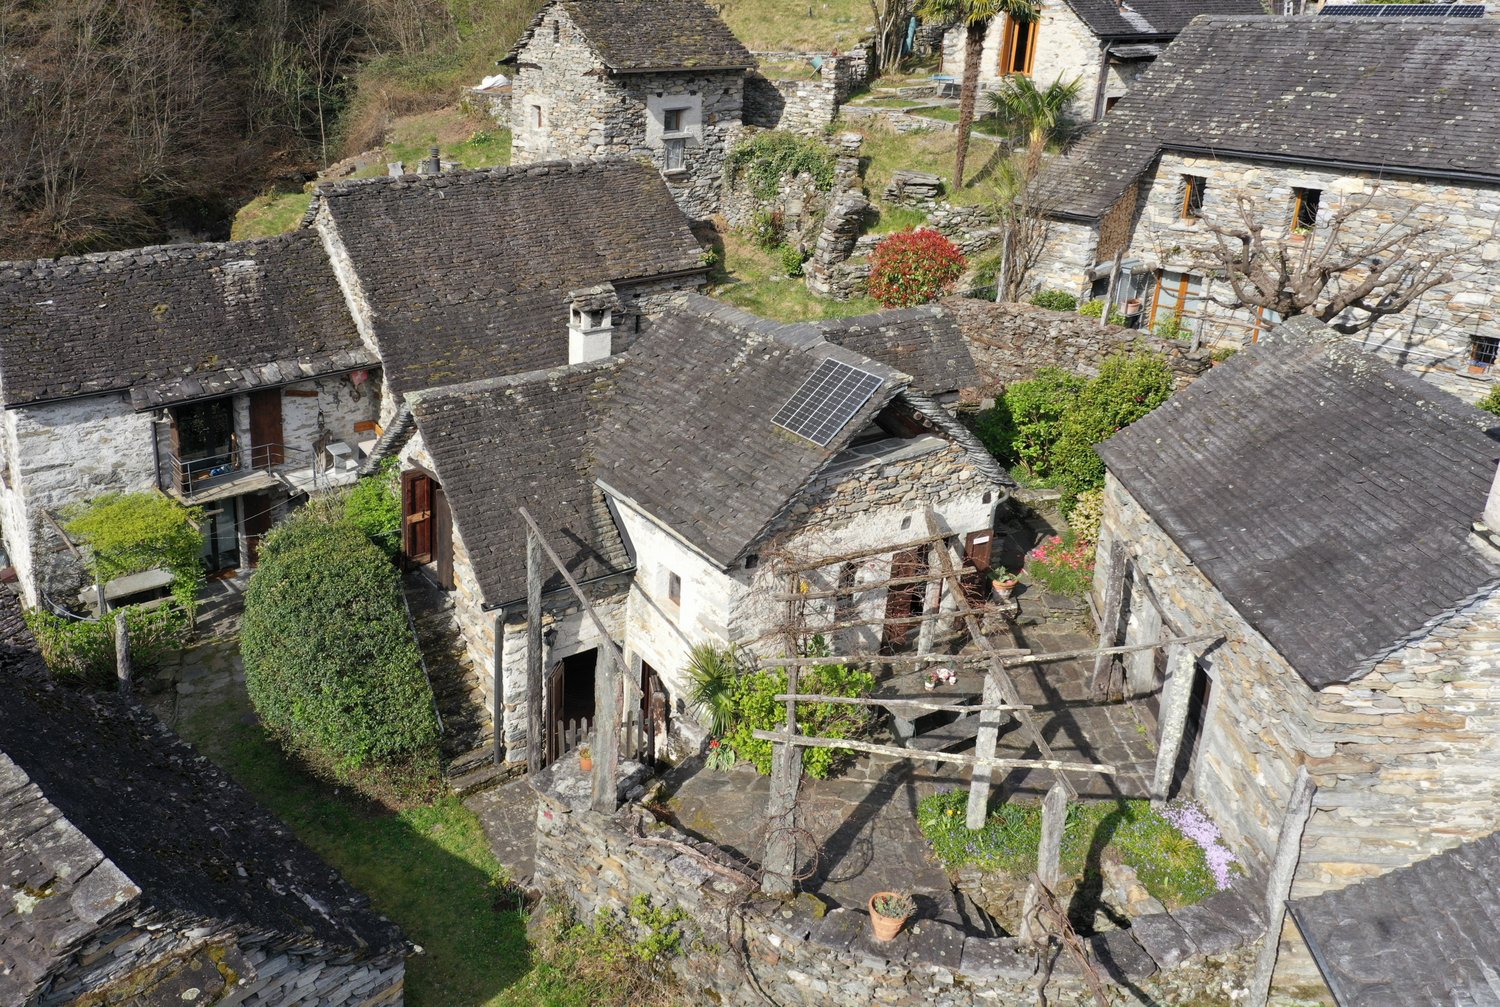
Tipica casa ticinese / Typisches Tessinerhaus

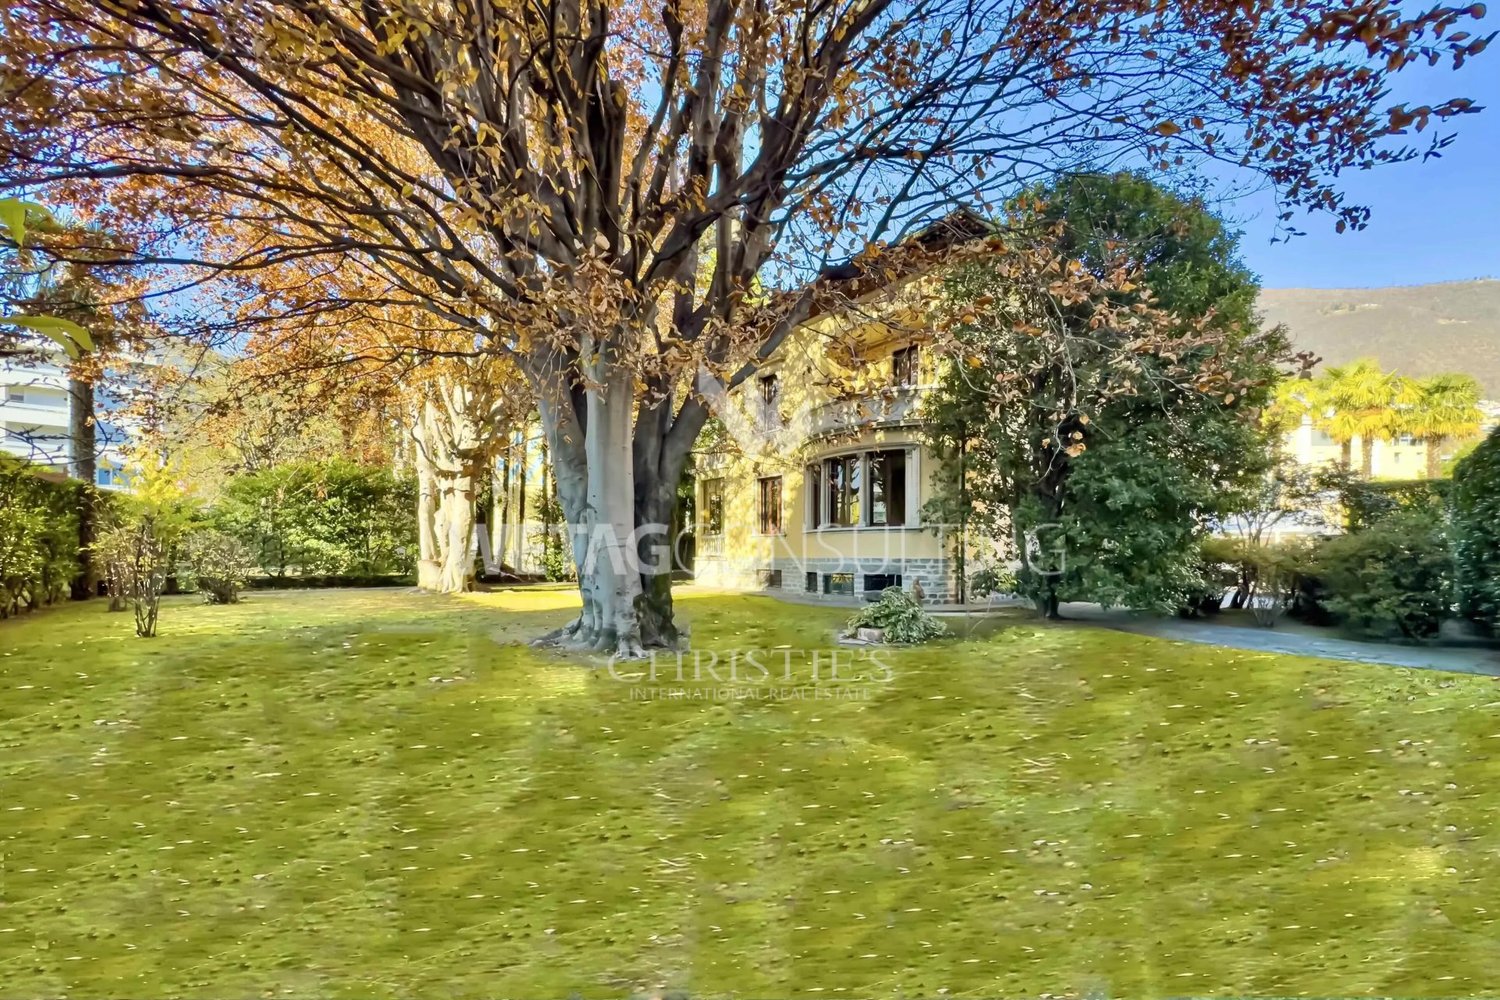
RES. PRIMARIA O SECONDARIA - Nel cuore del caratteristico nucleo di Moghegno, questa tipica casa ticinese conserva intatto il fascino autentico delle abitazioni di un tempo e trasmette, attraverso i suoi spazi, tutta l’atmosfera della Valle Maggia. La proprietà offre ambienti generosi e numerose possibilità di personalizzazione. I suoi 11 locali sono l’ideale per chi desidera reinterpretare la casa secondo il proprio stile e le proprie esigenze. Il suo passato come Bed & Breakfast testimonia anche la sua versatilità: potrebbe infatti tornare a essere una struttura dedicata all’ospitalità e accogliere nuovamente degli ospiti. La possibilità di piacevoli passeggiate nei dintorni invita inoltre a scoprire il territorio e la natura che caratterizzano questa affascinante regione. Una proprietà dal carattere tipicamente ticinese, ricca di potenziale e pronta ad accogliere nuove idee e dare inizio a una nuova storia. Nelle immediate vicinanze sono disponibili comodi posteggi pubblici.ERST- ODER ZWEITWOHSITZ - Dieses typische Tessiner Haus im Herzen des malerischen Ortskerns von Moghegno bewahrt den authentischen Charme vergangener Zeiten und vermittelt durch seine Räume die besondere Atmosphäre des Maggiatals. Die Liegenschaft bietet grosszügige Räumlichkeiten und zahlreiche Möglichkeiten zur individuellen Gestaltung. Mit ihren 11 Zimmern eignet sie sich ideal für all jene, die das Haus ganz nach ihrem persönlichen Stil und ihren eigenen Bedürfnissen gestalten und neu interpretieren möchten. Die frühere Nutzung als Bed & Breakfast zeugt von seiner Vielseitigkeit: das Haus könnte wieder zu einer Unterkunft für Gäste umgestaltet werden, die erneut Besucher willkommen heisst. Die Möglichkeit zu angenehmen Spaziergängen in der Umgebung lädt zudem dazu ein, die Landschaft und Natur dieser faszinierenden Region zu entdecken. Eine Liegenschaft mit typisch Tessiner Charakter, reich an Potenzial und bereit, neue Ideen aufzunehmen und eine neue Geschichte zu schreiben. In unmittelbarer Nähe stehen praktische Parkplätze zur Verfügung.

Travel time
-
More objects in your automatically expanded search area
20 results - Radius: + 10km
New building
1 / 14
  • Parking space
  • Balcony / Terrace
  • Garage
  • +5
3.5 rooms114m²CHF 1,650,000.–
Premium
Via Sempione, 6600 Muralto

Appartamento SECONDARIO - Residenza Grand Hotel Locarno

La Residenza – Grand Hotel Locarno è un nuovo ed esclusivo progetto residenziale composto da 15 appartamenti di prestigio, che coniuga il fascino storico del Grand Hotel con un'architettura contemporanea, finiture di alto livello e standard abitativi d'eccellenza. Immersa nel verde e affacciata sul Lago Maggiore, la residenza gode di una posizione privilegiata nel cuore di Muralto, a pochi passi dalla stazione ferroviaria, dal lungolago e dal centro di Locarno. Un contesto unico, dove eleganza, comfort e qualità della vita si incontrano per offrire un'esperienza abitativa esclusiva e un investimento di grande valore.Appartamento 1.02 - La Residenza Grand Hotel LocarnoQuesto luminoso appartamento di 3.5 locali situato al piano terra è progettato per garantire ambienti funzionali e confortevoli.L'ingresso conduce alla spaziosa zona giorno di circa 36 m², caratterizzata da soggiorno e sala da pranzo in un unico ambiente open space con cucina moderna a vista. Le ampie vetrate garantiscono un'ottima luminosità e un collegamento diretto con la terrazza, ideale per pranzi all'aperto e momenti di relax.La zona notte è caratterizzata dalla camera padronale di circa 17 m², e da un ulteriore camera di circa 12mq, perfetta come camera per ospiti, bambini o studio.L'appartamento dispone di due bagni: un bagno principale, presente all'interno della camera padronale completa di doccia, e un secondo bagno con inclusa lavanderia privata, per la massima praticità nella vita quotidiana.Possibilità di personalizzare l'appartamento nella scelta di materiali e finiture.Completano la proprietà: una cantina privata.Posteggi in autorimessa disponibili (esclusi da prezzo)Consegna prevista a fine 2027.----------------------------------------------------------------------------------------------Die Residenz – Grand Hotel Locarno ist ein neues und exklusives Wohnprojekt mit 15 hochwertigen Eigentumswohnungen. Es verbindet den historischen Charme des Grand Hotels mit zeitgenössischer Architektur, erstklassigen Materialien und höchsten Wohnstandards.Eingebettet in eine grüne Umgebung und mit Blick auf den Lago Maggiore geniesst die Residenz eine privilegierte Lage im Herzen von Muralto, nur wenige Gehminuten vom Bahnhof, der Seepromenade und dem Zentrum von Locarno entfernt. Ein einzigartiges Wohnumfeld, in dem Eleganz, Komfort und Lebensqualität aufeinandertreffen und sowohl ein exklusives Wohnerlebnis als auch eine wertbeständige Investition bieten.Wohnung 1.02 – Die Residenz Grand Hotel LocarnoDiese helle 3,5-Zimmer-Wohnung im Erdgeschoss wurde so konzipiert, dass sie funktionale und komfortable Wohnräume bietet.Der Eingangsbereich führt direkt in den grosszügigen, rund 36 m² grossen Wohnbereich. Dieser vereint Wohnzimmer und Essbereich in einem offenen Raumkonzept mit einer modernen Küche. Die grossen Fensterfronten sorgen für viel Tageslicht und bieten einen direkten Zugang zur Terrasse, die sich ideal für Mahlzeiten im Freien und entspannte Stunden eignet.Der Schlafbereich umfasst ein rund 17 m² grosses Hauptschlafzimmer sowie ein weiteres, rund 12 m² grosses Zimmer, das sich ideal als Gästezimmer, Kinderzimmer oder Homeoffice eignet.Die Wohnung verfügt über zwei Badezimmer: ein En-suite-Badezimmer im Hauptschlafzimmer mit Dusche sowie ein zweites Badezimmer mit integrierter privater Waschküche, das höchsten Komfort im Alltag bietet.Die Wohnung kann hinsichtlich Materialien und Ausstattungen individuell gestaltet werden.Zur Wohnung gehört ausserdem ein privater Kellerraum.Tiefgaragenparkplätze sind verfügbar und nicht im Kaufpreis inbegriffen.Die Fertigstellung und Übergabe ist für Ende 2027 vorgesehen.

  • Parking space
  • Balcony / Terrace
  • Garage
  • +5
Travel time
-
New building
1 / 14
  • Parking space
  • Balcony / Terrace
  • Garage
  • +5
4.5 rooms171m²CHF 2,300,000.–
Premium
Via Sempione, 6600 Muralto

Appartamento SECONDARIO - Residenza Grand Hotel Locarno

La Residenza – Grand Hotel Locarno è un nuovo ed esclusivo progetto residenziale composto da 15 appartamenti di prestigio, che coniuga il fascino storico del Grand Hotel con un'architettura contemporanea, finiture di alto livello e standard abitativi d'eccellenza. Immersa nel verde e affacciata sul Lago Maggiore, la residenza gode di una posizione privilegiata nel cuore di Muralto, a pochi passi dalla stazione ferroviaria, dal lungolago e dal centro di Locarno. Un contesto unico, dove eleganza, comfort e qualità della vita si incontrano per offrire un'esperienza abitativa esclusiva e un investimento di grande valore.Appartamento 0.01 - La Residenza Gran Hotel LocarnoQuesto luminoso appartamento di 4.5 locali situato al piano terra è progettato per garantire ambienti funzionali e confortevoli.L'ingresso conduce alla zona disimpegno, da un lato porta direttamente alla spaziosa zona giorno di circa 38 m², caratterizzata da soggiorno e sala da pranzo in un unico ambiente open space con cucina moderna a vista. Le ampie vetrate garantiscono un'ottima luminosità e un collegamento diretto con la terrazza , ideale per pranzi all'aperto e momenti di relax.Nella zona notte, da un lato è presente la camera padronale di 19.18 m², dall'altro lato due ampie camere matrimoniali, perfette come camera per ospiti, bambini o studio.L'appartamento dispone di due bagni: un bagno principale, presente all'interno della camera master, completo di doccia e un secondo bagno con inclusa lavanderia privata, per la massima praticità nella vita quotidiana.Possibilità di personalizzare l'appartamento nella scelta di materiali e finiture.Completano la proprietà: una cantina privata.Posteggi in autorimessa disponibili (esclusi da prezzo)Consegna prevista a fine 2027.____________________________________________________________________Die Residenz – Grand Hotel Locarno ist ein neues, exklusives Wohnprojekt mit 15 hochwertigen Eigentumswohnungen, das den historischen Charme des Grand Hotels mit zeitgenössischer Architektur, erstklassigen Materialien und höchsten Wohnstandards vereint.Eingebettet in eine grüne Umgebung und mit Blick auf den Lago Maggiore geniesßt die Residenz eine privilegierte Lage im Herzen von Muralto, nur wenige Gehminuten vom Bahnhof, der Seepromenade und dem Zentrum von Locarno entfernt. Ein einzigartiges Wohnumfeld, in dem Eleganz, Komfort und Lebensqualität aufeinandertreffen und sowohl ein exklusives Wohnerlebnis als auch eine wertbeständige Investition bieten.Wohnung 0.01 – Die Residenz Grand Hotel LocarnoDiese helle 4,5-Zimmer-Wohnung im Erdgeschoss wurde so konzipiert, dass sie funktionale und komfortable Wohnräume bietet.Der Eingangsbereich führt in den Korridor, von dem aus man direkt in den grosszügigen, rund 38 m² grossen Wohnbereich gelangt. Dieser vereint Wohnzimmer und Essbereich in einem offenen Raumkonzept mit einer modernen Küche. Die grossen Fensterfronten sorgen für viel Tageslicht und bieten einen direkten Zugang zur Terrasse – ideal für Mahlzeiten im Freien und entspannte Stunden.Der Schlafbereich umfasst auf der einen Seite das 19,18 m² grosse Hauptschlafzimmer und auf der anderen Seite zwei geräumige Doppelzimmer, die sich ideal als Kinderzimmer, Gästezimmer oder Homeoffice eignen.Die Wohnung verfügt über zwei Badezimmer: ein En-suite-Badezimmer im Hauptschlafzimmer mit Dusche sowie ein zweites Badezimmer mit integriertem privatem Waschturm, das höchsten Komfort im Alltag bietet.Die Wohnung kann hinsichtlich Materialien und Ausstattungen individuell nach Ihren Wünschen gestaltet werden.Zur Wohnung gehört ausserdem ein privater Kellerraum.Tiefgaragenparkplätze sind verfügbar (nicht im Kaufpreis inbegriffen).Die Fertigstellung und Übergabe ist für Ende 2027 vorgesehen.

  • Parking space
  • Balcony / Terrace
  • Garage
  • +5
Travel time
-
New building
1 / 13
  • Parking space
  • Balcony / Terrace
  • Garage
  • +5
2.5 rooms101m²CHF 1,190,000.–
Premium
Via Sempione, 6600 Muralto

Appartamento 2.5 locali SECONDARIO - Residenza Grand Hotel Locarno

La Residenza – Grand Hotel Locarno è un nuovo ed esclusivo progetto residenziale composto da 15 appartamenti di prestigio, che coniuga il fascino storico del Grand Hotel con un'architettura contemporanea, finiture di alto livello e standard abitativi d'eccellenza. Immersa nel verde e affacciata sul Lago Maggiore, la residenza gode di una posizione privilegiata nel cuore di Muralto, a pochi passi dalla stazione ferroviaria, dal lungolago e dal centro di Locarno. Un contesto unico, dove eleganza, comfort e qualità della vita si incontrano per offrire un'esperienza abitativa esclusiva e un investimento di grande valore.Appartamento -2.01- La Residenza Grand Hotel LocarnoQuesto luminoso appartamento di 2.5 locali situato al piano meno due fuori terra è progettato per garantire ambienti funzionali e confortevoli.L'ingresso conduce alla spaziosa zona giorno di circa 36.25 m², caratterizzata da soggiorno e sala da pranzo in un unico ambiente open space con cucina moderna a vista. Le ampie vetrate garantiscono un'ottima luminosità e un collegamento diretto con la terrazza, ideale per pranzi all'aperto e momenti di relax.La zona notte è caratterizzata dalla camera padronale di 16.3 m².L'appartamento dispone di un ampio bagno completo di doccia ed una zona lavanderia separata, per la massima praticità nella vita quotidiana.Possibilità di personalizzare l'appartamento nella scelta di materiali e finiture.Completano la proprietà una cantina privata.Posteggi in autorimessa disponibili (esclusi da prezzo)Consegna prevista a fine 2027.----------------------------------------------------------------------------------------Die Residenz – Grand Hotel Locarno ist ein neues und exklusives Wohnprojekt mit 15 hochwertigen Eigentumswohnungen. Es verbindet den historischen Charme des Grand Hotels mit zeitgenössischer Architektur, erstklassigen Materialien und höchsten Wohnstandards.Eingebettet in eine grüne Umgebung und mit Blick auf den Lago Maggiore geniesst die Residenz eine privilegierte Lage im Herzen von Muralto, nur wenige Gehminuten vom Bahnhof, der Seepromenade und dem Zentrum von Locarno entfernt. Ein einzigartiges Wohnumfeld, in dem Eleganz, Komfort und Lebensqualität aufeinandertreffen und sowohl ein exklusives Wohnerlebnis als auch eine wertbeständige Investition bieten.Wohnung -2.01 – Die Residenz Grand Hotel LocarnoDiese helle 2,5-Zimmer-Wohnung auf dem zweiten Untergeschoss mit Tageslicht wurde so konzipiert, dass sie funktionale und komfortable Wohnräume bietet.Der Eingangsbereich führt direkt in den grosszügigen, rund 36,25 m² grossen Wohnbereich. Dieser vereint Wohnzimmer und Essbereich in einem offenen Raumkonzept mit einer modernen Küche. Die grossen Fensterfronten sorgen für viel Tageslicht und bieten einen direkten Zugang zur Terrasse, die sich ideal für Mahlzeiten im Freien und entspannte Stunden eignet.Der Schlafbereich umfasst ein grosszügiges Hauptschlafzimmer mit einer Fläche von 16,3 m².Die Wohnung verfügt über ein geräumiges Badezimmer mit Dusche sowie über einen separaten Waschraum mit privatem Waschturm und bietet damit höchsten Komfort im Alltag.Die Wohnung kann hinsichtlich Materialien und Ausstattungen individuell gestaltet werden.Zur Wohnung gehört ausserdem ein privater Kellerraum.Tiefgaragenparkplätze sind verfügbar und nicht im Kaufpreis inbegriffen.Die Fertigstellung und Übergabe ist für Ende 2027 vorgesehen.

  • Parking space
  • Balcony / Terrace
  • Garage
  • +5
Travel time
-
New building
1 / 17
  • Parking space
  • Balcony / Terrace
  • Garage
  • +5
3.5 roomsPrice on request
Premium
Via Sempione 17, 6600 Muralto

Attico Appartamento SECONDARIO - Residenza Grand Hotel Locarno

Die Residenza – Grand Hotel Locarno ist ein neues, exklusives Wohnprojekt mit 15 hochwertigen Eigentumswohnungen. Es vereint den historischen Charme des Grand Hotels mit zeitgenössischer Architektur, erstklassigen Ausstattungsstandards und höchstem Wohnkomfort. Eingebettet in eine grüne Umgebung mit Blick auf den Lago Maggiore genießt die Residenz eine privilegierte Lage im Herzen von Muralto – nur wenige Gehminuten vom Bahnhof, der Seepromenade und dem Zentrum von Locarno entfernt. Ein einzigartiges Wohnumfeld, in dem Eleganz, Komfort und Lebensqualität aufeinandertreffen und sowohl ein exklusives Wohnerlebnis als auch eine wertbeständige Investition bieten.Wohnung 2.02 – 3.5-Zimmer-WohnungDiese helle 3.5-Zimmer-Wohnung im obersten Stockwerk wurde konzipiert, um funktionale und komfortable Wohnräume zu schaffen.Der Eingangsbereich führt direkt in den großzügigen Wohnbereich von über 35 m² mit offen gestaltetem Wohn- und Esszimmer sowie einer modernen, offenen Küche. Große Fensterfronten sorgen für viel Tageslicht und bieten direkten Zugang zur 13,8 m² großen Terrasse – ideal für Mahlzeiten im Freien und entspannte Stunden.Der Schlafbereich umfasst ein Hauptschlafzimmer mit 16,71 m² sowie ein zweites Zimmer mit 12,02 m², das sich ideal als Gästezimmer, Kinderzimmer oder Homeoffice eignet.Die Wohnung verfügt über zwei Badezimmer: ein Hauptbad mit Dusche sowie ein zweites Bad mit privater Waschküche, das zusätzlichen Komfort im Alltag bietet.Zur Wohnung gehören außerdem ein privater Kellerraum sowie ein exklusiver Zugang zur großzügigen Dachterrasse mit 58,5 m² – ein zusätzlicher Außenbereich zum Entspannen und Genießen.Tiefgaragenparkplätze sind verfügbar (nicht im Kaufpreis inbegriffen).Voraussichtliche Fertigstellung: Ende 2027.Preis auf Anfrage.____________________________________________________________________La Residenza – Grand Hotel Locarno è un nuovo ed esclusivo progetto residenziale composto da 15 appartamenti di prestigio, che coniuga il fascino storico del Grand Hotel con un'architettura contemporanea, finiture di alto livello e standard abitativi d'eccellenza. Immersa nel verde e affacciata sul Lago Maggiore, la residenza gode di una posizione privilegiata nel cuore di Muralto, a pochi passi dalla stazione ferroviaria, dal lungolago e dal centro di Locarno. Un contesto unico, dove eleganza, comfort e qualità della vita si incontrano per offrire un'esperienza abitativa esclusiva e un investimento di grande valore.Appartamento 2.02 – 3.5 localiQuesto luminoso appartamento di 3.5 locali situato all'ultimo piano è progettato per garantire ambienti funzionali e confortevoli.L'ingresso conduce direttamente alla spaziosa zona giorno di oltre 35 m², caratterizzata da soggiorno e sala da pranzo in un unico ambiente open space con cucina moderna a vista. Le ampie vetrate garantiscono un'ottima luminosità e un collegamento diretto con la terrazza di 13.8 m², ideale per pranzi all'aperto e momenti di relax.La zona notte è composta da una camera padronale di 16.71 m² e da una seconda camera di 12.02 m², perfetta come camera per ospiti, bambini o studio.L'appartamento dispone di due bagni: un bagno principale completo di doccia e un secondo bagno con lavanderia privata, per la massima praticità nella vita quotidiana.Completano la proprietà: una cantina privata ed un accesso esclusivo al terrazzo sul tetto di ben 58.5 mq, uno spazio aggiuntivo dedicato al relax e al benessere.Posteggi in autorimessa disponibili (esclusi da prezzo)Consegna prevista, fine 2027.Prezzo su richiesta

  • Parking space
  • Balcony / Terrace
  • Garage
  • +5
Travel time
-
  • Stone house with a thatched roof, surrounded by lush green trees and a grassy field, with mountains in the background.
  • A rustic stone house with a sloped roof, wooden shutters, and a small garden area with vines and a gravel pathway.
  • View from a porch onto a grassy yard with trees and a stone pathway leading to the yard.
  • A well-maintained garden with a picnic table and benches, surrounded by tall trees and lush greenery.
  • Stone pathway leads to a small stone building with a black roof, surrounded by lush greenery and a mountainous backdrop.
  • A modern living room with a raised wooden floor, white walls, and exposed wooden beams. Features a white sofa with pillows, a small wooden table, and a gray rug.
  • A narrow, wooden staircase leads up to an attic space with exposed wooden beams and a slanted ceiling.
  • Empty attic space with wooden flooring, exposed wooden beams, and a single light fixture on the wall. The room has multiple doors leading to other areas.
  • Empty attic room with wooden flooring, white walls, and a skylight window allowing natural light.
  • Compact bathroom with a modern sink, sleek faucet, and toilet, featuring a slanted wooden ceiling and a small window with wooden frame.
  • Empty room with wooden flooring, slanted ceiling beams, and two small windows. A small green cabinet is visible on the left side.
  • A rustic stone house with wooden accents, featuring a covered wooden deck and outdoor seating area.
  • Empty room with wooden flooring, white walls, and exposed wooden beams on the ceiling. A large window with glass panels allows natural light to enter, and a wooden drying rack stands in the corner.
  • A riverbank with large rocks and a calm river flowing through a mountainous landscape under a clear blue sky.
  • A green John Deere lawn mower with a yellow seat is parked inside a wooden shed, alongside another lawn mower and a small table holding a green can.
1 / 15
A rustic stone house with a sloped roof, wooden shutters, and a small garden area with vines and a gravel pathway.
View from a porch onto a grassy yard with trees and a stone pathway leading to the yard.
A well-maintained garden with a picnic table and benches, surrounded by tall trees and lush greenery.
7 rooms175m²Price on request
Premium
6677 Aurigeno

Paradise in Aurigeno in the Maggiatal for sale

A dream property with 2 rustics in the beautiful front Maggiatal On the large plot of land, there is a lovingly renewed 7-room rustic, as well as a cozy 3-room rustic Despite the quiet and natural location, you benefit from excellent accessibility: Shopping facilities, pharmacy, and restaurants are within a ten-minute drive, while Ascona and Locarno can be reached in about 20 minutes The all-year-round accessible road up to the house provides the highest comfort. The extensive surroundings offer plenty of space to relax and enjoy - embedded in a private, natural environment Highlights 7-room rustic: Upper floor front: large bedroom, anteroom, new bathroom/WC, terrace with stone table Ground floor: kitchen with heating stove, storage room, bathroom with WC and shower, large living room with chimney Ground floor rear: extended living room, guest room, bathroom with WC and shower Upper floor rear: 2 bedrooms, bathroom with WC idyllic, completely fenced-in inner courtyard, with old rose bushes, vines, hydrangeas.... covered pergola with large stone table and stone bench outdoor shower new photovoltaic system water source workshop, large equipment shed with garage for John Deere tractor another stone table outside, as well as a fireplace own forest with chestnut trees 5 minutes' walk to the Maggia river 3-room rustic: approximately 70m2, plot area approximately 800m2 enchanted inner courtyard, fenced with covered pergola, large stone table, and stone bench workshop and separate technical room new photovoltaic system water source Upper floor: 2 bedrooms with gallery, small balcony Ground floor: entrance, kitchen/dining room with Tessin fireplace and heating stove bathroom with WC and shower kitchen and bathroom still need to be completed A unique refuge in the heart of Vallemaggia - for all those seeking authenticity, peace, and Tessin quality of life in its most beautiful form. We look forward to your inquiry.
1 / 16
  • Parking space
  • Balcony / Terrace
  • Garage
  • +4
2.5 roomsCHF 530,000.–
Top
6600 Locarno

Modern 2.5-room apartment with high-quality finishes in Locarno

We are offering a beautiful 2.5-room apartment for sale in the modern "Residenza V3V6", located in the heart of Locarno's historic center.The residence is situated in a comfortable and well-served residential area: in the immediate vicinity are nursery and primary schools, the highway exit, several supermarkets, and public transport, making the location strategic and ideal for meeting daily needs.The apartment, located on the fifth floor of six and served by an elevator, is inside a modern and elegant building composed of 23 bright residential units, developed on six levels plus the basement that houses the condominium garage, cellars, and technical rooms.The apartment presents itself with an entrance equipped with a comfortable corridor with custom-made wardrobes, which leads to the bright open-space living area with a kitchen, fully equipped with high-quality appliances.Thanks to the excellent solar exposure and large windows, the environments enjoy extraordinary brightness, giving a welcoming and refined atmosphere.The spacious covered terrace, equipped with a sunshade, represents an ideal space for outdoor relaxation moments. The sleeping area hosts a comfortable double bedroom and an elegant windowed bathroom with a walk-in shower, refined with high-level materials.The apartment also has a practical internal private laundry room, a comfortable and functional space. The internal finishes are of a superior level: Marazzi 60x120 fine gres porcelain floor, aluminum windows with thermal cut and triple glazing, shading systems with electric slats and sunshades.The heating system is guaranteed by a heat pump with serpent distribution and separate consumption accounting, ensuring energy efficiency and contained management costs.A comfortable cellar and a parking space in the garage at a cost of CHF 45,000.- complete the offer.A modern, bright, and exclusive apartment in the heart of Locarno: a unique opportunity not to be missed!IT IS not possible to purchase as a second residence.

  • Parking space
  • Balcony / Terrace
  • Garage
  • +4
  • modern kitchen with white cabinets, black countertops, double sink, oven, windows, wooden floor
  • Modern bathroom with marble tiles, a floating vanity, a large mirror, a toilet, and decorative vases with candles.
  • modern bathroom with glass shower enclosure, marble tiles, vanity with mirror, black fixtures
  • Bedroom with a bed, white rug, white walls, wooden floor, white chair, plants, window with curtains, nightstands with lamps and plants
  • L-shaped sofa, white rug, wooden coffee table, candles, white walls, large windows, balcony, plants
  • 2 bedrooms, 2 bathrooms, living room, dining room, kitchen, balcony
1 / 6
3.5 rooms103m²CHF 950,000.–
Top
Via Baraggie, 6612 Ascona

Charmante 3.5-Zimmerwohnung in Ascona, 5 Gehminuten vom Zentrum (Zweitwohnsitz)

Elegante 3.5-Zimmerwohnung, komplett renoviert, Obersten Stock.In privilegierter und ruhiger Lage bieten wir eine wunderschöne 3.5-Zimmer-Wohnung mit 103 m² Nettowohnfläche zum Verkauf an. Die Liegenschaft befindet sich in einer verkehrsberuhigten Zone (Tempo 30) an der Via Baraggie, welche direkt ins Zentrum von Ascona führt.Die Wohnung befindet sich derzeit in kompletter Renovation (2026) und wird sich durch hochwertige Ausstattungen sowie ein modernes, elegantes Design auszeichnen. Die Wohnung eignet sich zudem als Zweitwohnsitz.Hauptmerkmale:Nettowohnfläche: 103 m²Zwei Balkone, davon einer beim Wohnzimmer mit Ausrichtung zur Via BaraggieEinbauschränke nach Mass inklusiveInnenausbau & Ausstattung:Designerküche gemäss Renderings, mit hochwertigen Materialen un Siemens-Geräten der SpitzklasseEichenparkett in allen WohnbereichenModerne Designerbäder mit:Hochwertigen Wand- und BodenplattenMatten, weissen SanitärapparatenArmaturen und Accessoires in Gun Metal PVDAnschluss für Waschmaschine und Tumbler, elegant versteckt hinter einer SpiegeltüreLage:Historisches Zentrum (Borgo) in nur 5 Gehminuten erreichbarSeepromenade von Ascona in ca. 10 GehminutenBushaltestellen in 2 Gehminuten erreichbarSehr ruhige, dennoch zentrale WohnlageWeitere Vorteile:Heizung der Liegenschaft kürzlich vollständig erneuertParkplatz verfügbar in nur 2 Gehminuten (CHF 50’000.–)Viele öffentliche Parkplätze in unmittelbarer Nähe mit 2 Stunden kostenlos (Posteggio San Materno)Eine ideale Wohnlösung sowohl als Hauptwohnsitz als auch als Ferienwohnung, in einer der begehrtesten Lagen im Tessin.ITALIANOElegante appartamento all'ultimo piano di 3.5 locali completamente ristrutturato ad AsconaIn una posizione privilegiata e tranquilla, proponiamo in vendita uno splendido appartamento di 3.5 locali di 103 m² netti, situato in una zona residenziale a traffico moderato (zona 30) lungo Via Baraggie, che conduce direttamente al centro di Ascona.L’immobile è attualmente in fase di ristrutturazione completa (2026) e si distinguerà per finiture di alto standing e uno stile moderno ed elegante. L’appartamento può inoltre essere utilizzato come residenza secondaria.Caratteristiche principali:Superficie netta: 103 m²2 balconi, di cui uno sul soggiorno con affaccio su Via BaraggieArmadi a muro su misura inclusiInterni e finiture:Cucina di design come da render, con materiali di pregio ed elettrodomestici Siemens di alta gammaParquet in legno di rovere in tutti gli ambienti principaliBagni eleganti e moderni con:Piastrelle di alta qualitàSanitari bianchi opachiRubinetteria e accessori in finitura Gun Metal PVDPredisposizione per lavatrice e asciugatrice nascosta dietro anta a specchioPosizione:Centro storico (Borgo) raggiungibile in 5 minuti a piediLungolago di Ascona a soli 10 minuti a piediZona estremamente tranquilla ma ben collegataFermate dell'autobus a 2 minuti a piediUlteriori vantaggi:Riscaldamento dello stabile appena messo a nuovoPosteggio disponibile a soli 2 minuti a piedi (CHF 50’000.–)Posteggi pubblici nelle immediate vicinanze con prime 2 ore gratuite (Posteggio San Materno)Una soluzione abitativa ideale sia come residenza primaria che come casa vacanza, in una delle località più ricercate del Ticino.

Travel time
-
  • A modern, well-lit living and dining area with a grey sofa, a dining table with chairs, a television, and a kitchen area with cabinets and a sink.
  • {"type": "Kitchen", "objects": ["oven", "sink", "faucet", "fridge", "oven", "cupboard", "fridge", "oven", "fridge", "cupboard", "oven", "fridge", "cupboard", "oven", "fridge", "cupboard", "oven", "fridge", "cupboard", "oven", "fridge", "cupboard", "oven",
  • Bright bedroom with wooden flooring, a large bed with pink bedding, a nightstand with a lamp, and a potted plant near the balcony door.
  • Modern bathroom with white toilet, sink, and mirror cabinet, small potted plants, and a beige rug on the wooden floor.
  • Courtyard with stone pavement, small seating area, potted plant, and a balcony overlooking the area.
1 / 5
4 rooms70m²CHF 670,000.–
Top
A Sant' Antoni, 6672 Gordevio

Casa rustica ristrutturata a Gordevio – Charme ticinese nel cuore della Valle Maggia

Nel cuore del caratteristico borgo di Gordevio, in Valle Maggia, proponiamo in vendita un'affascinante casa rustica di 4 locali, completamente rinnovata nel 2023.Distribuita su due piani, con una superficie abitativa di circa 70 m² e un terreno di 102 m², la proprietà conserva il fascino dell'architettura ticinese tradizionale, abbinandolo a spazi interni moderni e funzionali.La proprietà offre: • Zona giorno accogliente e luminosa, con soggiorno, spazio pranzo e cucina integrati. • Cucina attrezzata, dotata di forno, frigorifero, lavello e ampi spazi contenitivi. • 2 camere da letto e un piccolo studio, ideale anche come spazio di lavoro o locale aggiuntivo. • 2 servizi, di cui un WC al piano terra e un bagno con WC e doccia al primo piano, entrambi completamente rinnovati. • Riscaldamento, termopompa moderna ed efficiente • Balcone affacciato sul caratteristico cortile in pietra. • Cortile privato in pietra, uno spazio esterno raccolto e suggestivo che valorizza il carattere rustico dell'abitazione. • Terreno di 102 m². Posizione e atmosferaLa casa è situata in una zona particolarmente tranquilla e lontana dal traffico, nel nucleo di Gordevio. Una posizione ideale per chi desidera vivere la Valle Maggia in un ambiente autentico, circondato dalla natura e a pochi minuti dai principali servizi della regione.La ristrutturazione del 2023 permette di entrare in una casa pronta da abitare, mantenendo il carattere e l'identità dell'edificio originario.La proprietà è adatta quale abitazione primaria. È inoltre prevista la possibilità di destinazione a residenza secondaria, previa procedura e autorizzazione da parte delle autorità competenti.Disponibile dal 1° ottobre 2026.Im Herzen des charakteristischen Dorfkerns von Gordevio im Maggiatal bieten wir ein charmantes, im Jahr 2023 vollständig renoviertes 4-Zimmer-Rustico zum Verkauf an.Die Liegenschaft erstreckt sich über zwei Etagen und verfügt über eine Wohnfläche von ca. 70 m² sowie eine Grundstücksfläche von 102 m². Sie bewahrt den Charme der traditionellen Tessiner Architektur und verbindet diesen mit modernen und funktionalen Innenräumen.Die Liegenschaft bietet: • Einen gemütlichen und hellen Wohnbereich mit integriertem Wohn-, Ess- und Küchenbereich. • Eine ausgestattete Küche mit Backofen, Kühlschrank, Spülbecken und viel Stauraum. • Zwei Schlafzimmer und ein kleines Arbeitszimmer, das sich auch als zusätzlicher Raum nutzen lässt. • Zwei Sanitärbereiche: ein WC im Erdgeschoss sowie ein Badezimmer mit WC und Dusche im Obergeschoss, beide vollständig renoviert. • Eine moderne und effiziente Wärmepumpe als Heizsystem. • Einen Balkon mit Blick auf den charakteristischen Steinhof. • Einen privaten Steinhof, der einen geschützten und stimmungsvollen Aussenbereich bietet und den rustikalen Charakter des Hauses unterstreicht. • Eine Grundstücksfläche von 102 m². Lage und AtmosphäreDas Haus befindet sich in einer besonders ruhigen und verkehrsfreien Lage im Dorfkern von Gordevio. Die ideale Lage für alle, die das Maggiatal in einer authentischen, naturnahen Umgebung geniessen möchten und dennoch nur wenige Minuten von den wichtigsten Dienstleistungen der Region entfernt sein wollen.Dank der Renovation im Jahr 2023 ist das Haus sofort bezugsbereit, wobei der ursprüngliche Charakter und die Identität des Gebäudes erhalten geblieben sind.Die Liegenschaft eignet sich als Hauptwohnsitz. Zudem besteht die Möglichkeit einer Nutzung als Zweitwohnsitz, vorbehaltlich des entsprechenden Verfahrens und der Bewilligung durch die zuständigen Behörden.Verfügbar ab 1. Oktober 2026.

Travel time
-
  • Stone cottage with a rustic design, featuring a slanted roof, small windows, and a stone pathway leading to the entrance.
  • Cozy living room with exposed wooden beams, a sofa with blue cushions, a dining table with chairs, a shelf, and a decorative candle arrangement.
  • Cozy bedroom with wooden floors, exposed wooden ceiling beams, fireplace, two single beds, a wooden chair, and a floor lamp.
  • A rustic stone house with a wooden balcony, surrounded by lush greenery and mountains in the background.
  • Bathroom with tiled walls and floor, a toilet, a sink with a faucet, a toothbrush holder, and an orange towel hanging on the wall.
  • A serene outdoor setting with a hammock placed on a grassy area, surrounded by lush greenery and a stone house in the background, with a mountain view.
  • Cozy attic bedroom with wooden walls and slanted ceilings, featuring two single beds, a small table, and a chair.
1 / 7
3.5 rooms90m²CHF 410,000.–
Top
6631 Corippo

Stone Rustic in Corippo – Authentic Ticinese Charm, Annual Income through Airbnb of 30,000 Fr.

Nestled in the heart of the Canton of Ticino, in Corippo, this fascinating stone rustic with 3.5 rooms is a unique opportunity for those who want to live or invest in a corner of Switzerland rich in history and tradition. Available immediately, the property spans 2 floors for a living area of 90 m², with a plot of 1,578 m².Main features of the property: • Authentic rustic architecture: Stone house with traditional design, sloping roof, small characteristic windows, and a picturesque stone path leading to the entrance. • Cozy living room: Equipped with splendid visible wooden beams, which give warmth and character to the interior spaces. • Fireplace: Perfect for winter evenings, adds additional charm and comfort to the house. • Balcony with beautiful view: A privileged view of the surrounding Ticinese landscape. • Historic building: All the charm of a historic dwelling, with original materials and construction details. Location: Corippo is one of the most picturesque villages in the Canton of Ticino, nestled in the Verzasca Valley. The lake is nearby, making this property ideal for nature and outdoor enthusiasts. The landscape context is of rare beauty, with the typical Ticinese stone houses blending harmoniously with the green of the valley.This rustic represents a rare opportunity for those seeking a charming secondary residence, an authentic refuge far from the city bustle, or an investment in the precious Ticinese architectural heritage. Don't miss this gem!The rustic is authorized as a vacation rental and generates a net income of 30,000 Fr. per year through Airbnb.comNO AGENCIES, negotiations only between private individuals

1 / 14
6.5 roomsCHF 2,680,000.–
Via al Chiosso 1, 6645 Brione sopra Minusio

Il Glicine - Exclusive Lake View Villas

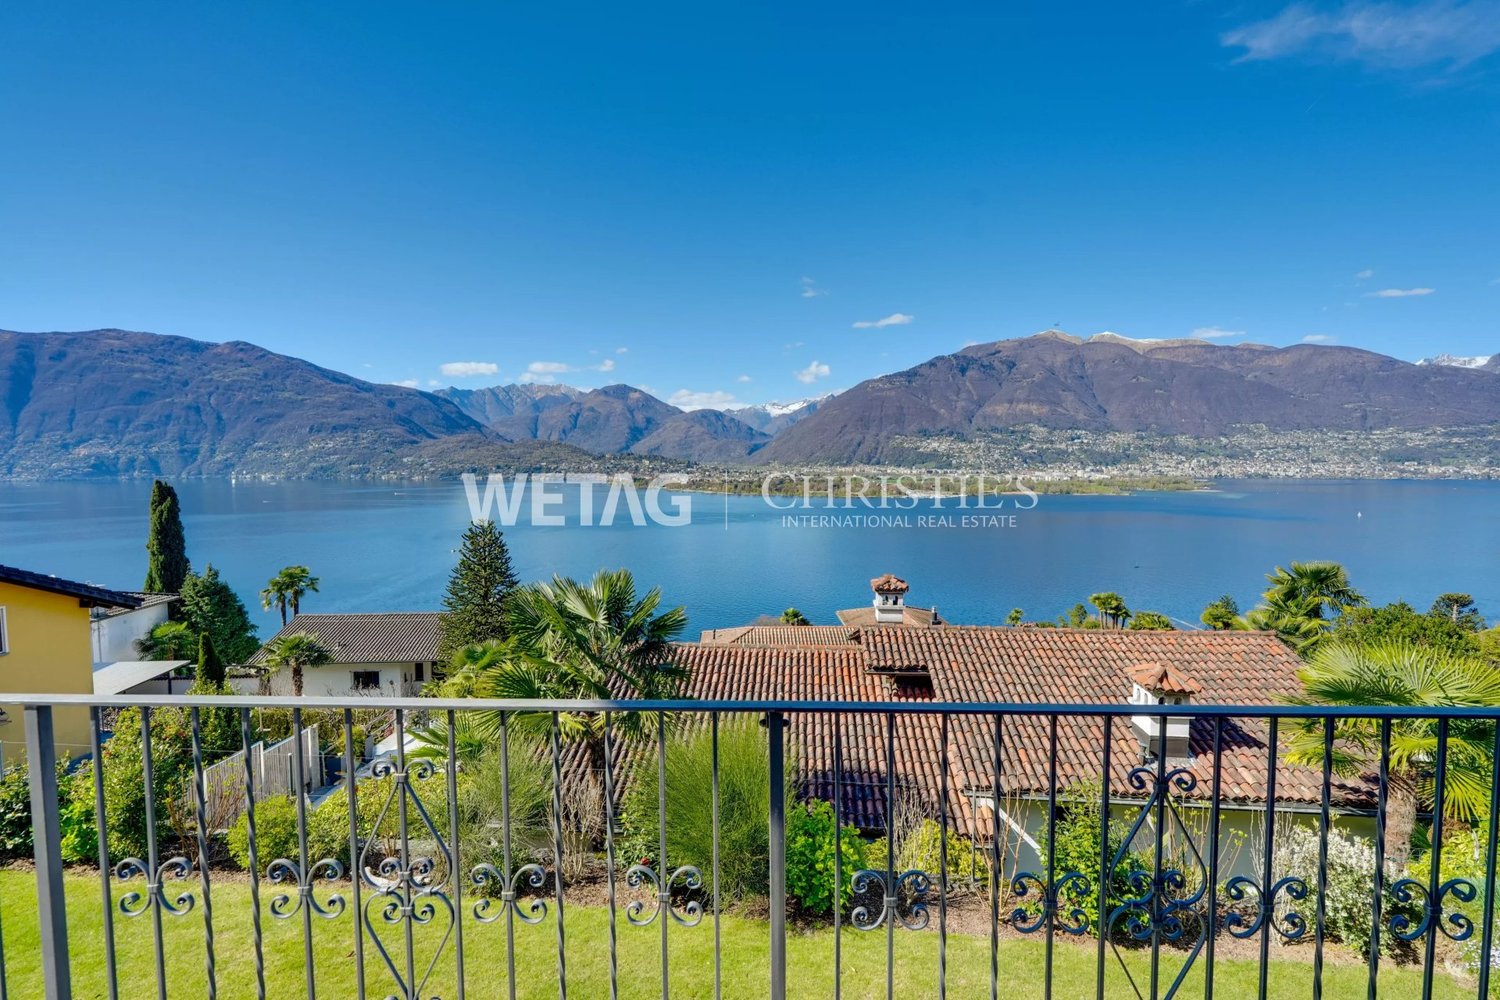
Il Glicine - Exclusive Lake View Villas PREVIEW - COMING SOON - The project is at an advanced stage of construction, with initial information and private viewings available by appointment.In the privileged setting of Brione sopra Minusio, in the heart of the Locarno region, Il Glicine - Exclusive Lake View Villas introduces a refined new development of four exclusive lake-view villas. Its elevated position enjoys a striking panorama over Lake Maggiore, the delta of Locarno and Ascona, and as far as the Brissago Islands.Organised over several levels, the villas combine contemporary architecture, generous outdoor spaces, privacy and high living comfort. The result is an exclusive yet independent residential concept in one of Ticino's most sought-after locations. A place where elegance, nature and wellbeing come together to create a truly distinctive living experience.The layout has been designed to support everyday life with a sense of space, comfort and quality: • living floor with entrance area, generous living room and kitchen, directly connected to a large private terrace; • intermediate floor with double bedroom and en-suite bathroom, additional bedroom / study, shower room, large laundry/cellar area, spacious additional room with provision for a spa area, and a second private terrace; • garden floor with master suite, private bathroom, living/TV room, a further spacious additional room, and an exclusive landscaped garden. All levels are comfortably connected by a private internal elevator.The project stands out for its high construction and technical standards, conceived to combine comfort, quality and efficiency in a refined way. The selected materials and finishes express a timeless, understated and sophisticated design language, fully aligned with the architectural identity of the development.Each villa includes a private garage and one outdoor parking space.Current availability:Villa 1 - CHF 2'900'000Villa 2 - CHF 2'700'000 - ReservedVilla 3 - SoldVilla 4 - CHF 3'100'000Further information available on request.

Travel time
-
1 / 14
6.5 roomsCHF 2,550,000.–
Via al Chiosso 1, 6645 Brione sopra Minusio

Il Glicine - Exclusive Lake View Villas

Il Glicine - Exclusive Lake View Villas PREVIEW - COMING SOON - The project is at an advanced stage of construction, with initial information and private viewings available by appointment.In the privileged setting of Brione sopra Minusio, in the heart of the Locarno region, Il Glicine - Exclusive Lake View Villas introduces a refined new development of four exclusive lake-view villas. Its elevated position enjoys a striking panorama over Lake Maggiore, the delta of Locarno and Ascona, and as far as the Brissago Islands.Organised over several levels, the villas combine contemporary architecture, generous outdoor spaces, privacy and high living comfort. The result is an exclusive yet independent residential concept in one of Ticino's most sought-after locations. A place where elegance, nature and wellbeing come together to create a truly distinctive living experience.The layout has been designed to support everyday life with a sense of space, comfort and quality: • living floor with entrance area, generous living room and kitchen, directly connected to a large private terrace; • intermediate floor with double bedroom and en-suite bathroom, additional bedroom / study, shower room, large laundry/cellar area, spacious additional room with provision for a spa area, and a second private terrace; • garden floor with master suite, private bathroom, living/TV room, a further spacious additional room, and an exclusive landscaped garden. All levels are comfortably connected by a private internal elevator.The project stands out for its high construction and technical standards, conceived to combine comfort, quality and efficiency in a refined way. The selected materials and finishes express a timeless, understated and sophisticated design language, fully aligned with the architectural identity of the development.Each villa includes a private garage and one outdoor parking space.Current availability:Villa 1 - CHF 2'900'000Villa 2 - CHF 2'700'000 - ReservedVilla 3 - SoldVilla 4 - CHF 3'100'000Further information available on request.

Travel time
-
Damiano Bertolotti

Damiano Bertolotti

1 / 13
Damiano Bertolotti

Damiano Bertolotti

  • Balcony / Terrace
  • Garage
  • Pets allowed
  • +8
3 rooms86m²CHF 795,000.–
Via del Sole 17, 6600 Muralto

Licht, Lage, Lebensqualität - Ihre Wohlfühloase in Muralto

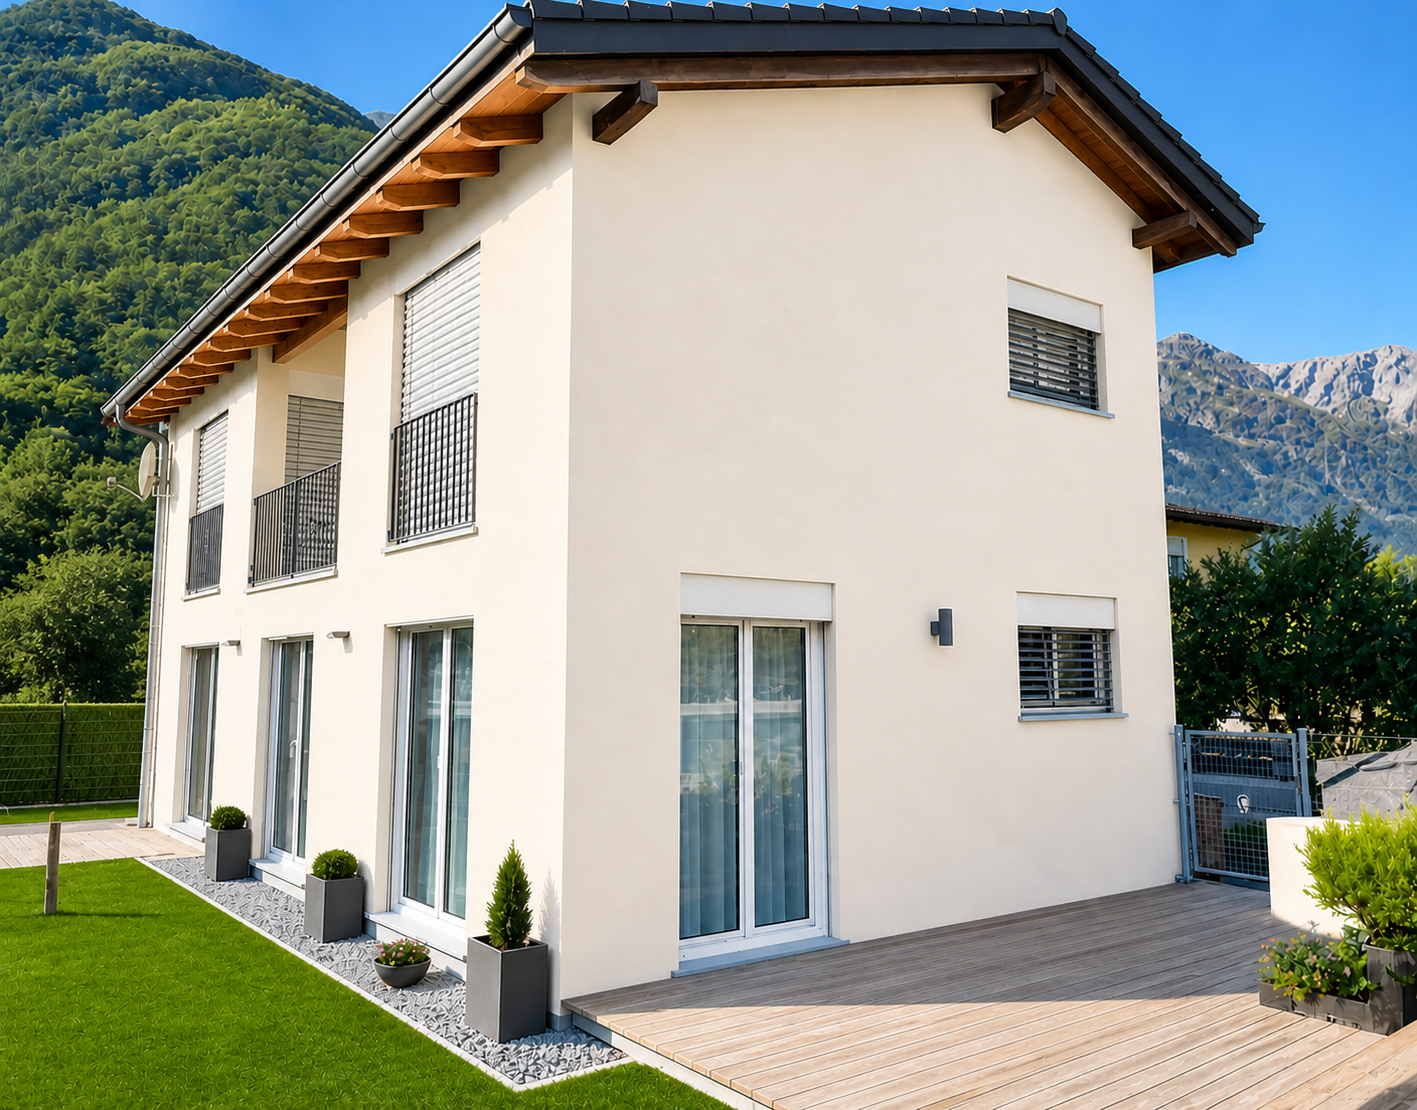
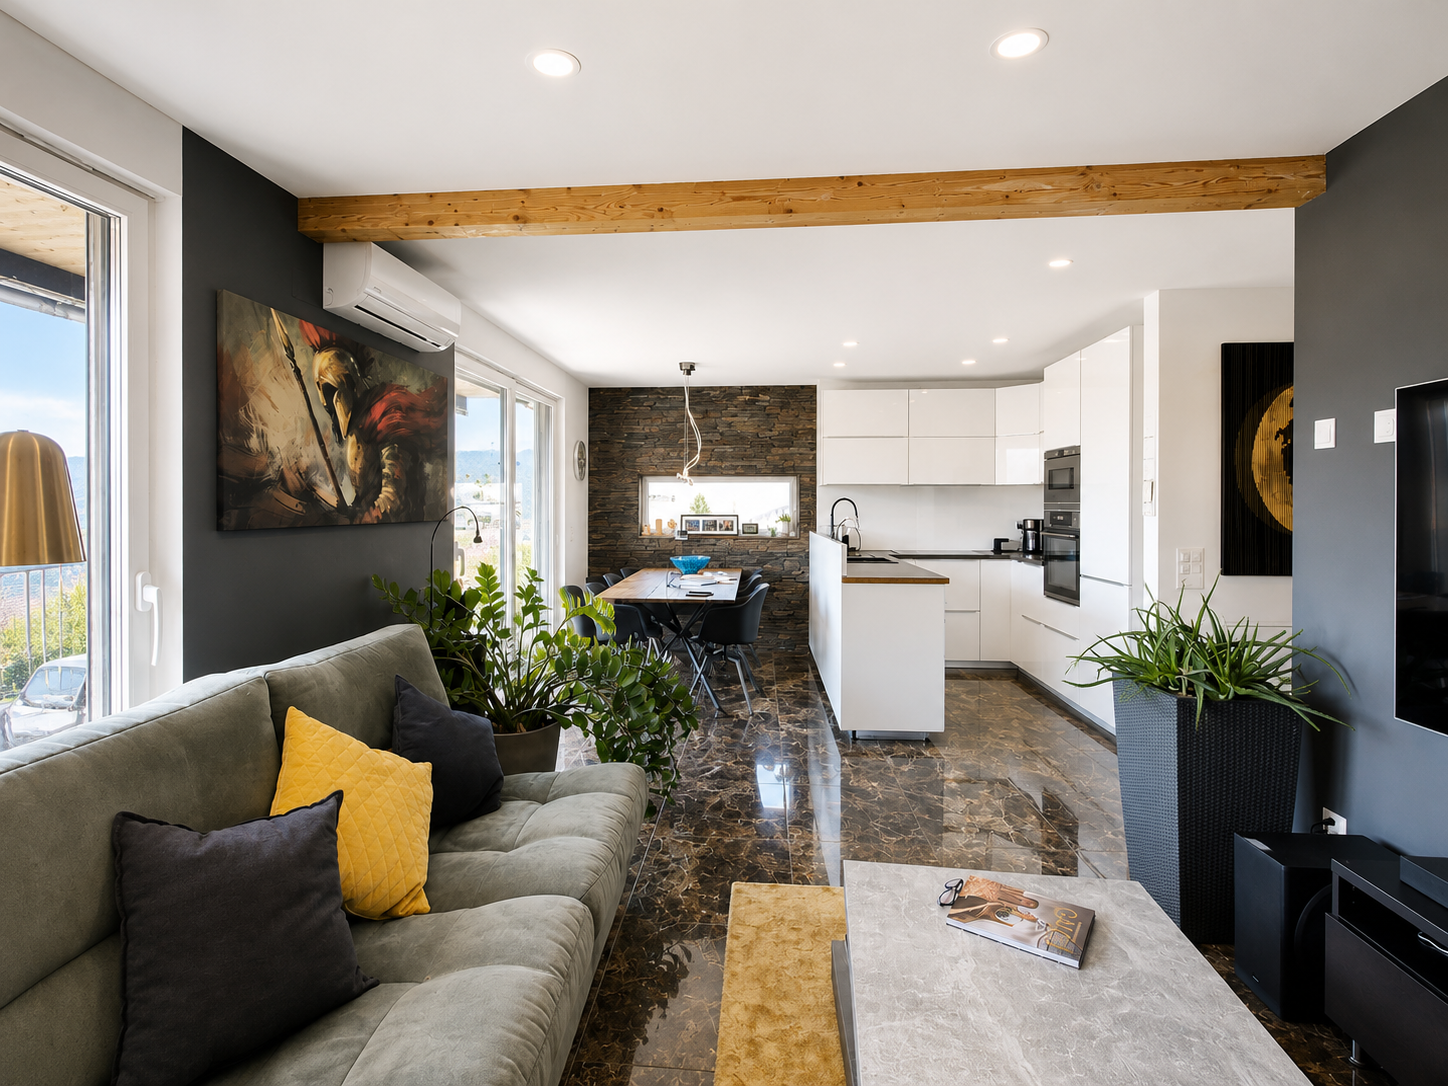
Zweit- und Erstwohnsitz - In der Via del Sole 17 in Muralto erwartet Sie eine Wohnung, die sonnige Lage, Komfort und Lebensqualität harmonisch vereint. Die elegante 3.5-Zimmer-Wohnung im obersten Stockwerk einer gepflegten Residenz ist ideal als Erst- oder Zweitwohnsitz und überzeugt durch ihre ruhige, zugleich zentrale Lage - nur wenige Gehminuten vom See, dem Bahnhof und der Piazza Grande in Locarno entfernt.Dank Südwest-Ausrichtung ist die Wohnung lichtdurchflutet und bietet eine warme, angenehme Atmosphäre. Der überdachte Balkon erstreckt sich entlang des Wohn- und Schlafzimmers und eröffnet einen diskreten Blick über Muralto bis hin zum Lago Maggiore - umrahmt von einem grünen Umfeld, das Privatsphäre schafft.Der rund 40 m² grosse Wohn- und Essbereich bildet das Herzstück der Wohnung. Die moderne, funktionale Küche mit Fenster und viel Stauraum, ein Badezimmer mit Dusch-Badewanne und ein separates Gäste-WC runden das Angebot ab. Zwei Schlafzimmer bieten Flexibilität - ideal für Paare, kleine Familien oder für die Kombination von Wohnen und Arbeiten.Zur Ausstattung gehören Einbauschränke, Bodenheizung, Kellerabteil und ein Tiefgaragenplatz, der im Preis enthalten ist. Ein besonderes Highlight ist der exklusive Wellnessbereich der Residenz mit Sauna, Innenpool, Kaltwanne und Relaxzone - ein Rückzugsort, den man sonst nur in Hotels dieser Kategorie findet.Dank der hervorragenden Lage, dem gepflegten Zustand und den jüngsten Investitionen ist diese Wohnung eine wertbeständige und sofort bezugsbereite Immobilie für alle, die das Tessiner Lebensgefühl lieben.Ein Zuhause mit Stil und Komfort - mitten in Muralto, wo Sonne, Ruhe und Nähe zur Stadt perfekt zusammenfinden.Luce, posizione e qualità di vita - abitare in Via del Sole a MuraltoResidenza secondaria e primaria - In Via del Sole 17 a Muralto vi attende un appartamento che unisce luce, comfort e qualità di vita. Questo elegante 3.5 locali all'ultimo piano di una residenza curata è ideale come abitazione principale o secondaria, grazie alla posizione tranquilla e centrale, a pochi passi dal lago, dalla stazione e dalla Piazza Grande di Locarno.Con un'esposizione sud-ovest, l'appartamento è luminoso e accogliente. Il balcone coperto si estende lungo il soggiorno e la camera principale, offrendo una vista discreta sul Lago Maggiore e un'atmosfera verde e riservata.Il soggiorno e la zona pranzo di circa 40 m² formano il cuore della casa. La cucina moderna e funzionale con finestra e ampi spazi di contenimento, un bagno con vasca-doccia e un WC per ospiti completano la distribuzione. Le due camere da letto garantiscono versatilità e comfort - perfette per coppie, famiglie o chi desidera conciliare vita privata e lavoro.L'appartamento dispone di armadi a muro, riscaldamento a pavimento, cantina privata e di un posto auto in autorimessa, incluso nel prezzo. La residenza offre inoltre un'esclusiva area wellness con sauna, piscina coperta, vasca fredda e zona relax - un autentico privilegio per chi ama rilassarsi in ogni stagione.Grazie alla posizione eccellente, allo stato impeccabile e agli investimenti recenti, questa proprietà rappresenta un investimento sicuro e immediatamente abitabile.Un appartamento che racchiude eleganza, tranquillità e comfort - nel cuore di Muralto, dove il sole e la vita ticinese si incontrano.

  • Balcony / Terrace
  • Garage
  • Pets allowed
  • +8
Travel time
-
1 / 14
5.5 rooms214m²CHF 1,420,000.–
Via della Brima 11, 6612 Ascona

Elegante, lichtdurchflutete Maisonette mit Kamin in Ascona | Elegante duplex luminoso con camino ad Ascona

Prestigioso Duplex con Camino ad Ascona in Zona Tranquilla / Prestigiose Maisonette mit Kamin in ruhiger Wohnlage in Ascona Willkommen in der Residenze Poesia, einer vollständig renovierten Wohnanlage in einer der ruhigsten und exklusivsten Lagen von Ascona. Umgeben von Natur und dennoch nur wenige Minuten vom See, von Geschäften und Restaurants entfernt, bietet dieses großzügige Maisonette-Apartment eine seltene Kombination aus Stil, Komfort und Flexibilität ? ideal als Hauptwohnsitz oder stilvolle Ferienwohnung.Die Wohnung wurde komplett modernisiert und verbindet durchdachtes Design mit einer warmen, einladenden Atmosphäre. Der Mittelpunkt ist ein offener Wohnbereich mit Küche, Essbereich und Wohnzimmer, ergänzt durch einen gemütlichen Holzkamin ? ein seltenes Ausstattungsmerkmal, das Charme und Wert verleiht.Zwei große Terrassen laden zum Entspannen im Freien ein. Eine schöne Holztreppe führt in das großzügige Obergeschoss, das flexibel genutzt werden kann: Fitnessbereich, Büro, Gästezimmer, Spielbereich oder Familienraum - alles ist möglich. Wohnungsmerkmale:- Komplett renovierte Maisonette- Offener Wohn-, Ess- und Küchenbereich- Moderne Küche mit VZUG-Geräten- Wasch-Trockner-Kombigerät in der Wohnung- Holzkamin - seltenes Merkmal mit Charme und Mehrwert- Zwei große Terrassen für das Leben im Freien- Elegante Holztreppe- Vielseitiges Obergeschoss: Fitness, Gästezimmer, Büro, Familien- oder Spielraum Gebäudemerkmale:- Renoviertes Gebäude- Aufzug vorhanden- Großer gemeinschaftlicher Waschraum für alle Bewohner- Privater Kellerraum im UntergeschossParkplätze verfügbar:- Innenparkplatz: CHF 50'000*Bilder und Video sind zu Illustrationszwecken visualisiert, spiegeln jedoch die Realität der Wohnung realistisch wider._______________________________________________Benvenuti a Residenze Poesia, una residenza completamente rinnovata situata in una delle zone più prestigiose e tranquille di Ascona. Immersa nella natura e nella quiete, ma a pochi minuti dal lago, dai negozi e dai ristoranti, questa ampia abitazione duplex offre uno stile raffinato, comfort moderni e spazi flessibili ? perfetta come residenza principale o casa vacanze di alto livello.L'appartamento è stato completamente ristrutturato, con materiali di qualità e un design che unisce funzionalità e calore. Il cuore della casa è l'ampia zona giorno open-space con cucina, zona pranzo e soggiorno, arricchita da un accogliente camino a legna ? un elemento raro che aggiunge fascino e valore.Due ampie terrazze esterne permettono di vivere gli spazi all'aperto con stile, mentre una scala in legno conduce al piano superiore, un'area versatile che può diventare palestra, ufficio, area ospiti, spazio giochi o sala famiglia.Caratteristiche dell'Appartamento:- Duplex completamente ristrutturato- Zona giorno open-space con cucina, pranzo e soggiorno- Cucina moderna con elettrodomestici VZUG- Lavatrice-asciugatrice all'interno dell'appartamento- Camino a legna - un elemento raro che aggiunge fascino e valore- Due ampie terrazze per vivere all'aperto- Elegante scala in legno- Piano superiore flessibile: palestra, zona ospiti, studio, area famiglia o giochi Caratteristiche dello Stabile:- Stabile ristrutturato- Ascensore- Grande lavanderia condominiale a disposizione dei residenti- Locale cantina privato- Posti auto disponibili:- Posto auto interno: CHF 50'000*Le immagini e il video sono renderizzati a scopo illustrativo, ma rappresentano fedelmente la realtà dell'appartamento.

Travel time
-

Suggested properties for you based on search results

Other interesting objects