Quick Filters for your search

Quick-filters

We show you quick-filters based on the most used filters by location.

By using these, you can enhance your search experience by finding new and interesting properties to your likings.

17 results - Properties for sale: 6677 (Aurigeno, Moghegno)

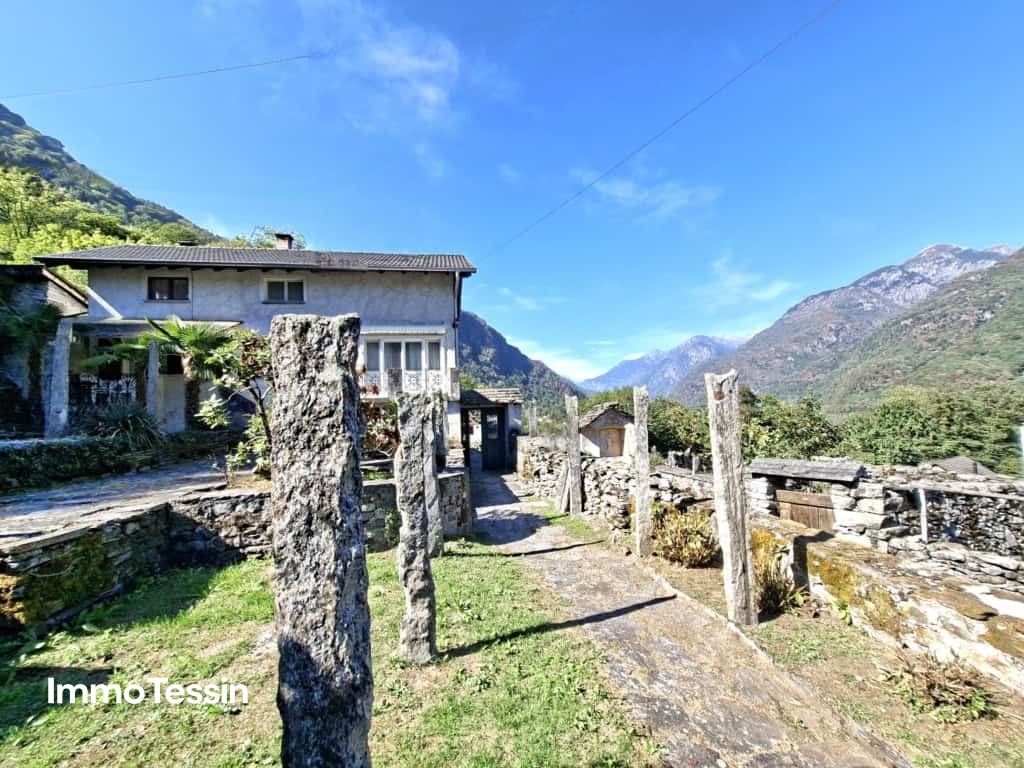
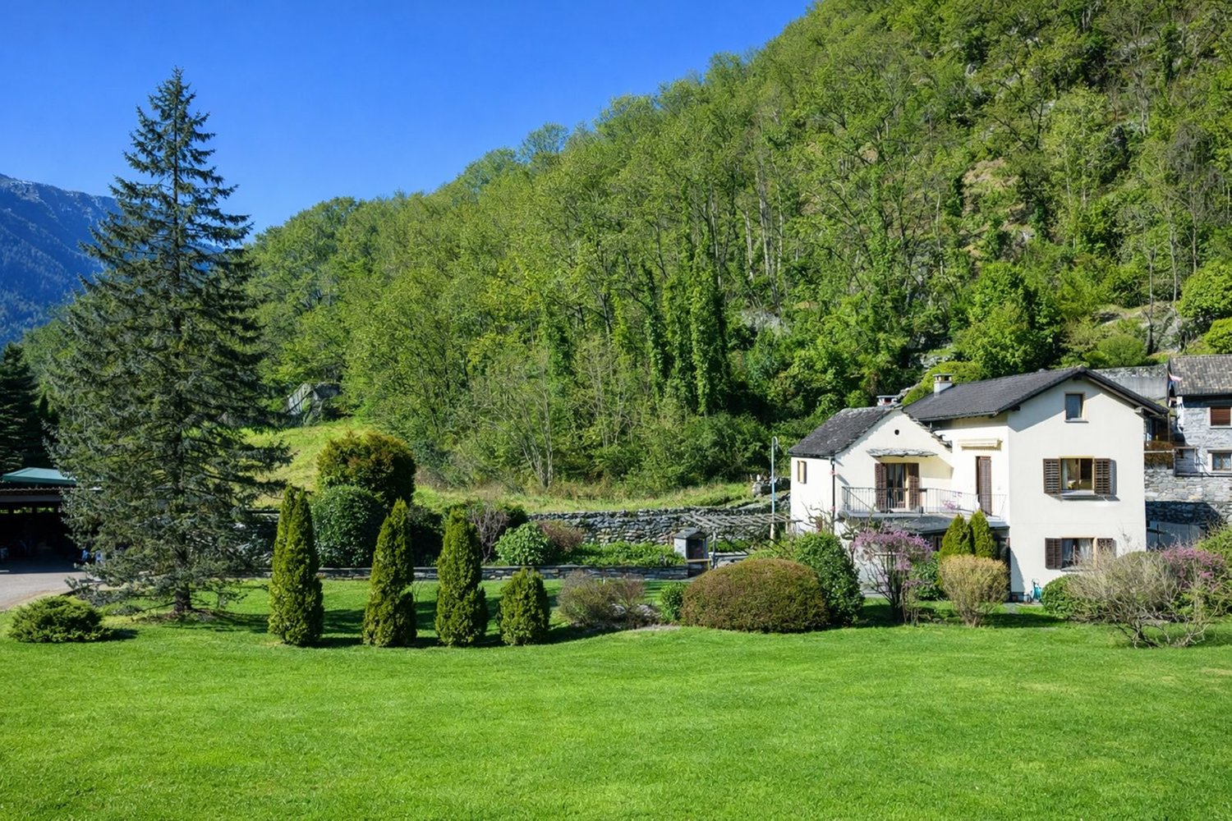
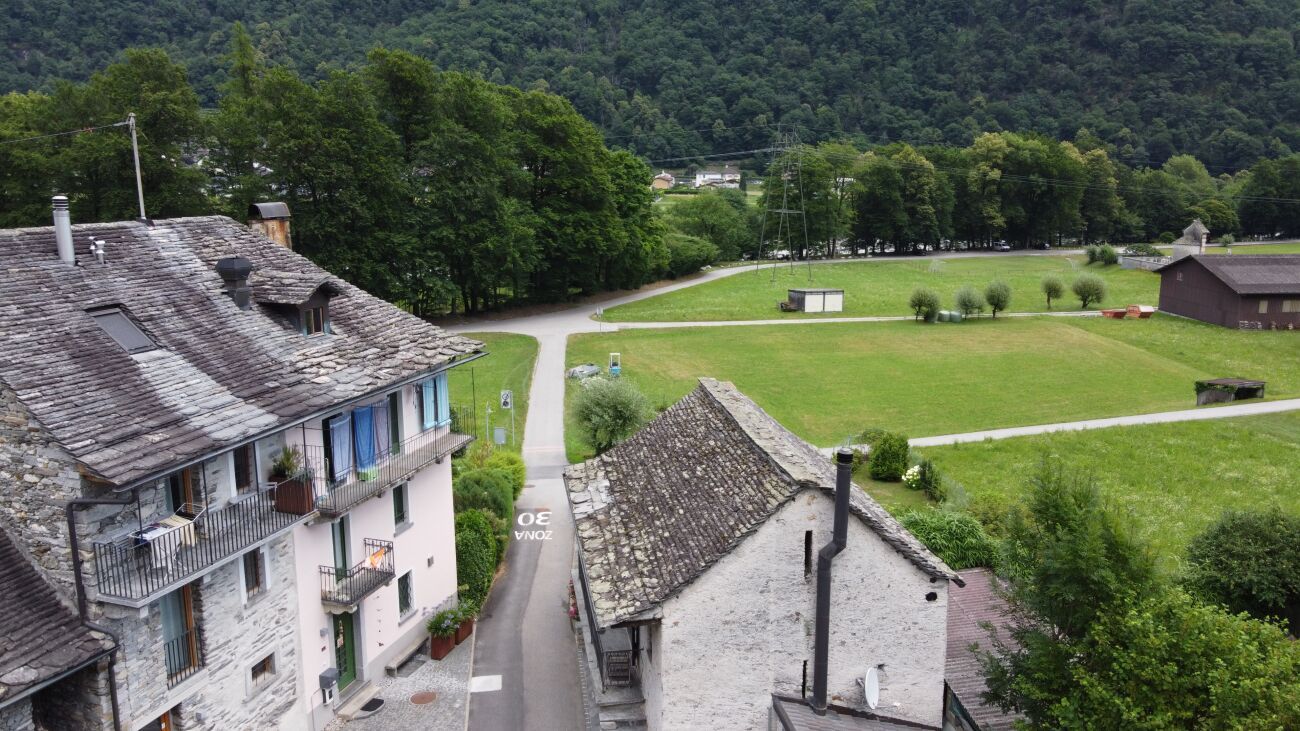
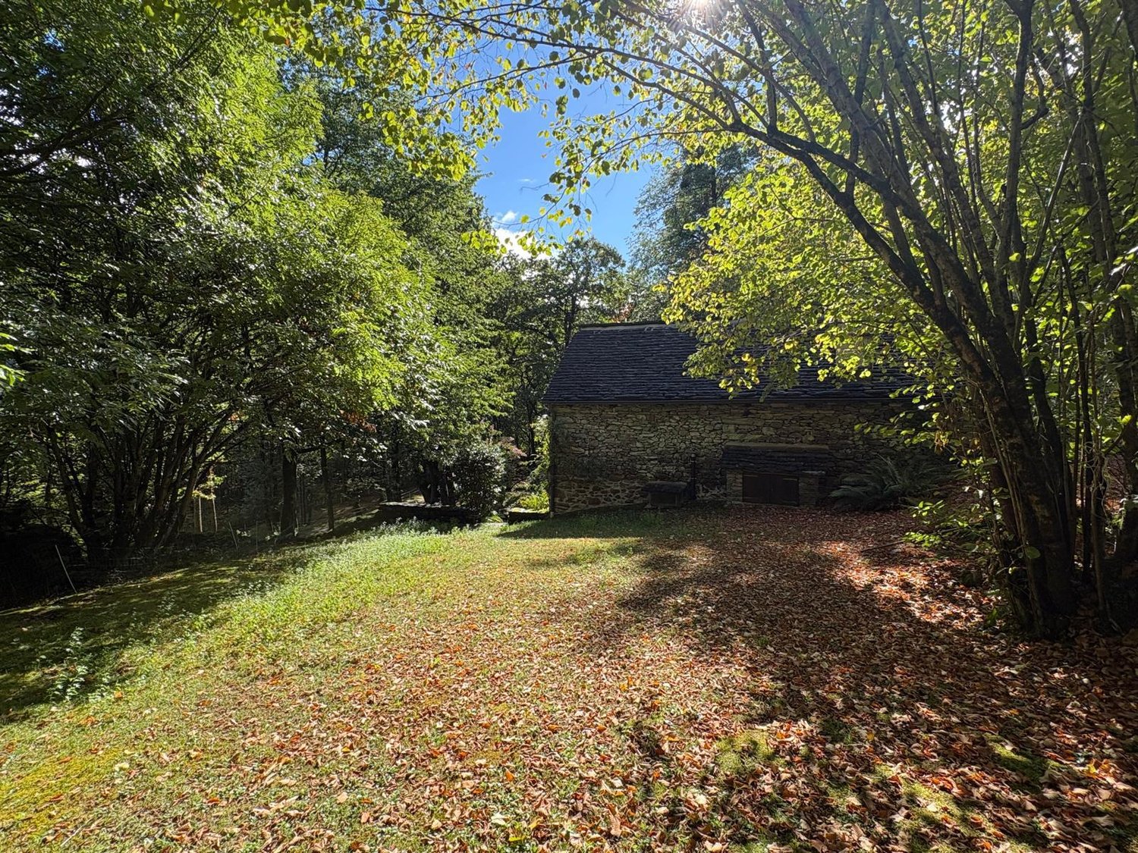
  • Stone house with a thatched roof, surrounded by lush green trees and a grassy field, with mountains in the background.
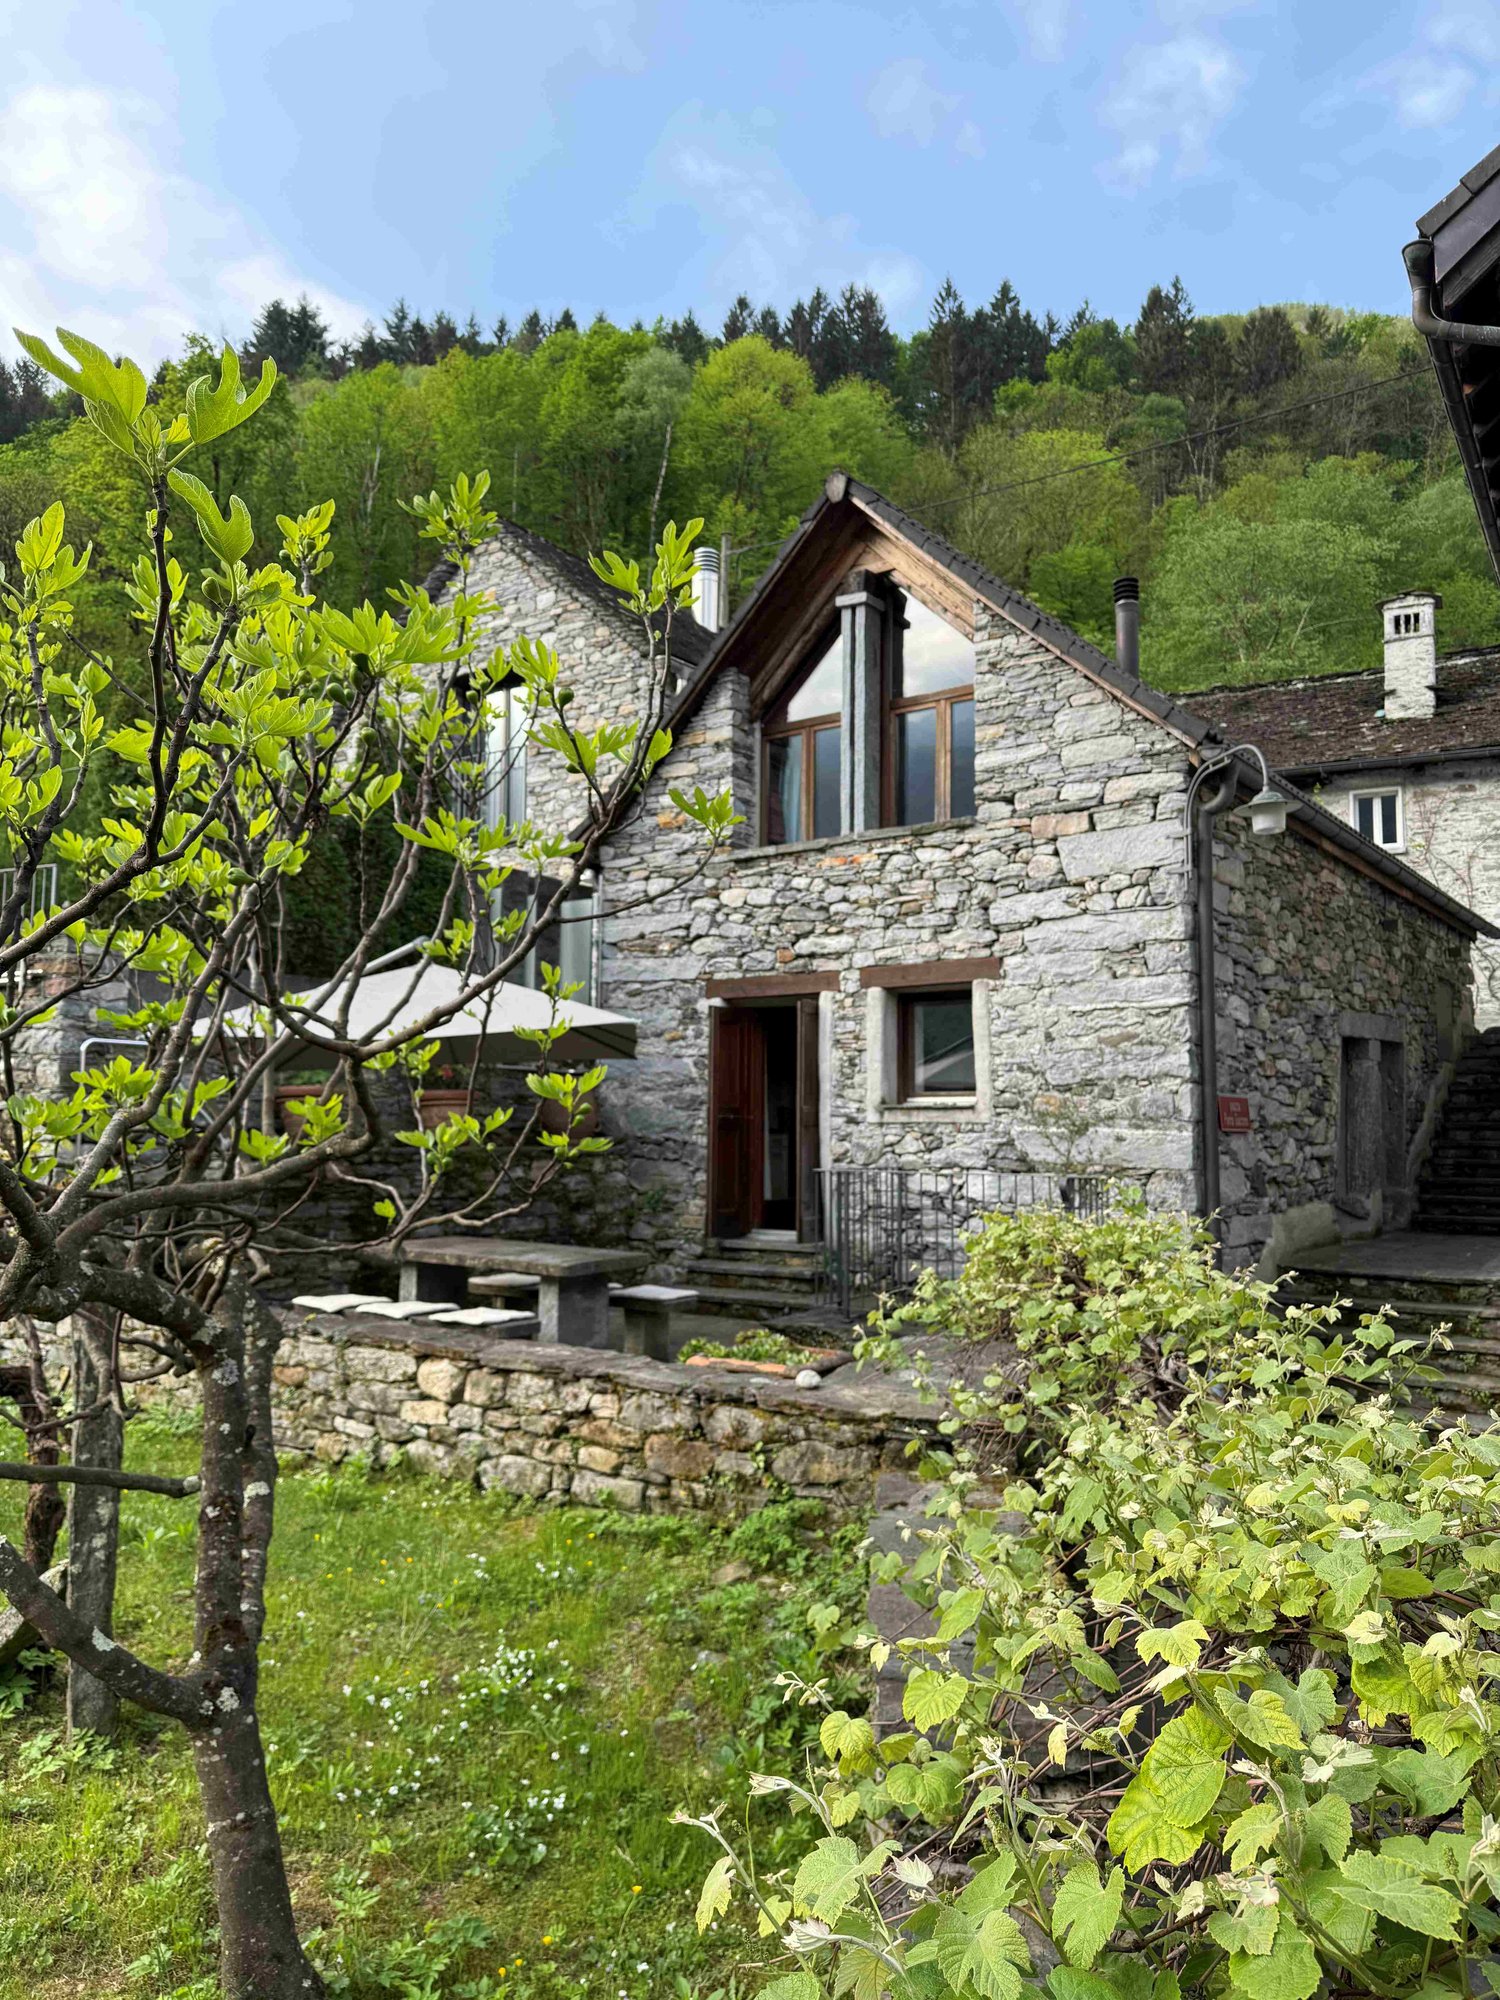
  • A rustic stone house with a sloped roof, wooden shutters, and a small garden area with vines and a gravel pathway.
  • View from a porch onto a grassy yard with trees and a stone pathway leading to the yard.
  • A well-maintained garden with a picnic table and benches, surrounded by tall trees and lush greenery.
  • Stone pathway leads to a small stone building with a black roof, surrounded by lush greenery and a mountainous backdrop.
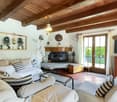
  • A modern living room with a raised wooden floor, white walls, and exposed wooden beams. Features a white sofa with pillows, a small wooden table, and a gray rug.
  • A narrow, wooden staircase leads up to an attic space with exposed wooden beams and a slanted ceiling.
  • Empty attic space with wooden flooring, exposed wooden beams, and a single light fixture on the wall. The room has multiple doors leading to other areas.
  • Empty attic room with wooden flooring, white walls, and a skylight window allowing natural light.
  • Compact bathroom with a modern sink, sleek faucet, and toilet, featuring a slanted wooden ceiling and a small window with wooden frame.
  • Empty room with wooden flooring, slanted ceiling beams, and two small windows. A small green cabinet is visible on the left side.
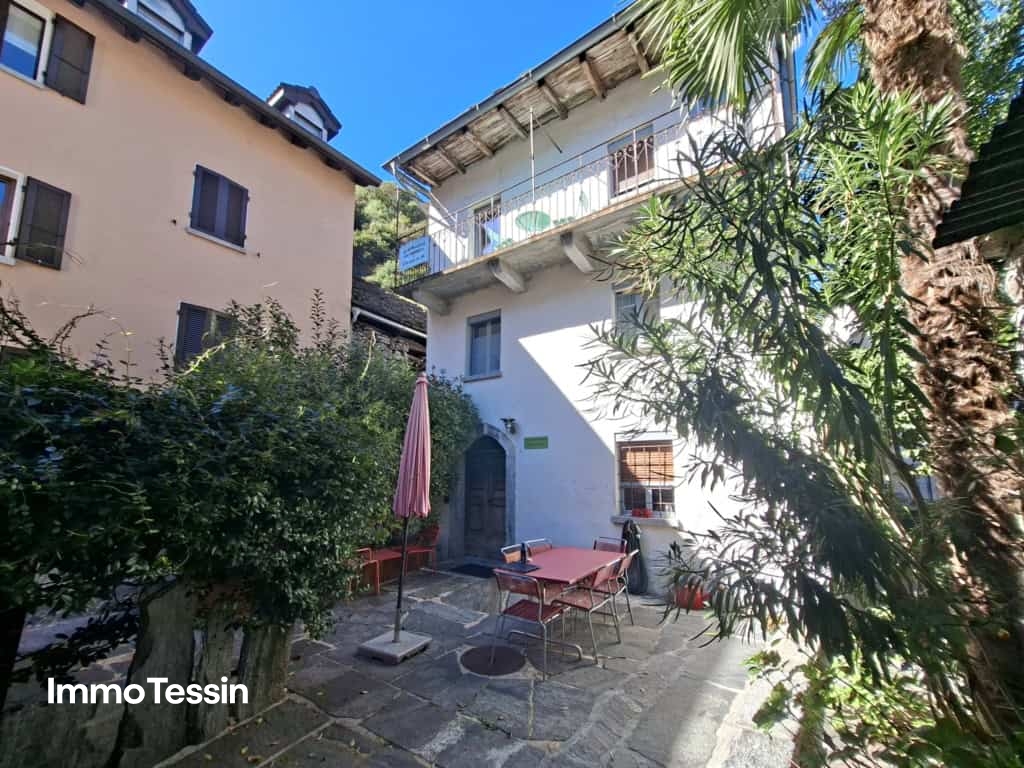
  • A rustic stone house with wooden accents, featuring a covered wooden deck and outdoor seating area.
  • Empty room with wooden flooring, white walls, and exposed wooden beams on the ceiling. A large window with glass panels allows natural light to enter, and a wooden drying rack stands in the corner.
  • A riverbank with large rocks and a calm river flowing through a mountainous landscape under a clear blue sky.
  • A green John Deere lawn mower with a yellow seat is parked inside a wooden shed, alongside another lawn mower and a small table holding a green can.
1 / 15
A rustic stone house with a sloped roof, wooden shutters, and a small garden area with vines and a gravel pathway.
View from a porch onto a grassy yard with trees and a stone pathway leading to the yard.
A well-maintained garden with a picnic table and benches, surrounded by tall trees and lush greenery.
7 rooms175m²Price on request
Premium
6677 Aurigeno

Paradise in Aurigeno in the Maggiatal for sale

A dream property with 2 rustics in the beautiful front Maggiatal On the large plot of land, there is a lovingly renewed 7-room rustic, as well as a cozy 3-room rustic Despite the quiet and natural location, you benefit from excellent accessibility: Shopping facilities, pharmacy, and restaurants are within a ten-minute drive, while Ascona and Locarno can be reached in about 20 minutes The all-year-round accessible road up to the house provides the highest comfort. The extensive surroundings offer plenty of space to relax and enjoy - embedded in a private, natural environment Highlights 7-room rustic: Upper floor front: large bedroom, anteroom, new bathroom/WC, terrace with stone table Ground floor: kitchen with heating stove, storage room, bathroom with WC and shower, large living room with chimney Ground floor rear: extended living room, guest room, bathroom with WC and shower Upper floor rear: 2 bedrooms, bathroom with WC idyllic, completely fenced-in inner courtyard, with old rose bushes, vines, hydrangeas.... covered pergola with large stone table and stone bench outdoor shower new photovoltaic system water source workshop, large equipment shed with garage for John Deere tractor another stone table outside, as well as a fireplace own forest with chestnut trees 5 minutes' walk to the Maggia river 3-room rustic: approximately 70m2, plot area approximately 800m2 enchanted inner courtyard, fenced with covered pergola, large stone table, and stone bench workshop and separate technical room new photovoltaic system water source Upper floor: 2 bedrooms with gallery, small balcony Ground floor: entrance, kitchen/dining room with Tessin fireplace and heating stove bathroom with WC and shower kitchen and bathroom still need to be completed A unique refuge in the heart of Vallemaggia - for all those seeking authenticity, peace, and Tessin quality of life in its most beautiful form. We look forward to your inquiry.

1 / 15
5.5 rooms180m²CHF 990,000.–
Cioiss 6, 6677 Maggia

Aurigeno - Casa nel verde

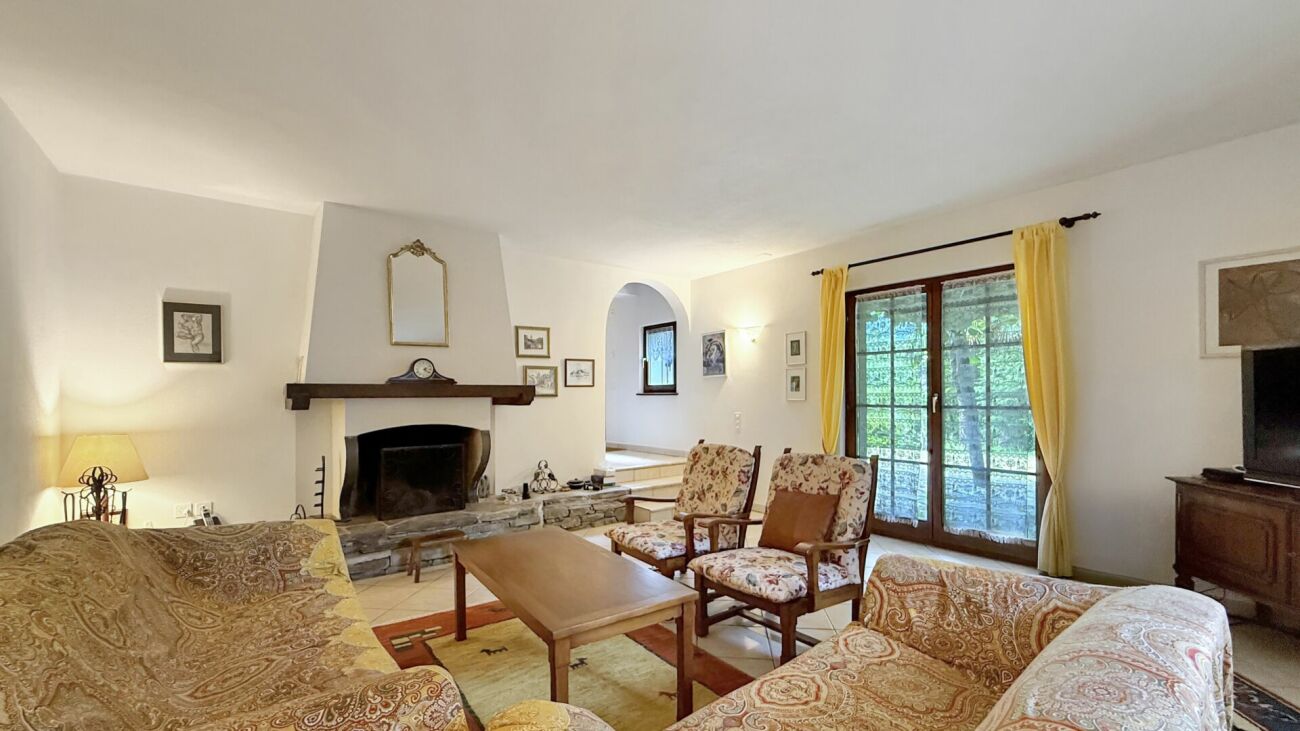
Questa casa unifamiliare si trova in una zona tranquilla e immersa nel verde nel paese di Aurigeno, nella splendida Valle Maggia. Circondata da alberi e con un ampio giardino, la proprietà offre un ambiente ideale per famiglie o per chi cerca uno stile di vita tranquillo a contatto con la natura. La proprietà è in buone condizioni e pronta per essere abitata, rendendola una scelta semplice e comoda per chi desidera trasferirsi immediatamente.Al pianterreno si trova un ampio soggiorno con un camino e accesso diretto al giardino. La sala da pranzo è molto spaziosa e collegata da un affascinante arco a una cucina ben attrezzata. La cucina ha anche accesso diretto al giardino, rendendola molto pratica per quando si vuole mangiare fuori. Un bagno per gli ospiti, un ripostiglio e un locale tecnico completano questo piano.Al piano superiore, la camera da letto principale gode della propria privacy con un suo balcone e un bagno con vasca . Sopra la sala da pranzo si trovano altre due camere da letto con soffitti in legno e vista sul giardino, nonché un bagno con vasca.L'area esterna comprende un bel giardino pianeggiante che invita al relax o al gioco, nonché una terrazza coperta ed una pergola.La proprietà comprende anche due posti auto esterni e può essere acquistata come residenza secondaria.Siamo volentieri a vostra disposizione per ulteriori informazioni e per un sopralluogo. La nostra ventennale esperienza nel mercato immobiliare ci permette di consigliarvi al meglio.Può visitare questa proprietà tramite videochiamata.___________________________________________Dieses gepflegte Einfamilienhaus befindet sich in einer ruhigen, grünen Umgebung im Dorf Aurigeno im wunderschönen Maggiatal. Umgeben von Bäumen und mit einem großzügigen Garten bietet das Haus eine ruhige und natürliche Umgebung, ideal für Familien oder alle, die einen entspannten und komfortablen Lebensstil in der Nähe der Natur suchen. Das Anwesen ist in gutem Zustand und bezugsfertig, sodass es eine einfache und komfortable Wahl für den sofortigen Einzug darstellt.Im Erdgeschoss befindet sich ein großes Wohnzimmer mit einem traditionellen Kamin und direktem Zugang zum Garten. Das Esszimmer ist sehr geräumig und durch einen charmanten Torbogen mit einer gut ausgestatteten Küche verbunden. Die Küche hat ebenfalls einen direkten Zugang zum Garten, was sehr praktisch ist, wenn man draußen essen möchte. Ein Gästebad, ein Abstellraum und ein separater Technikraum vervollständigen diese Etage.Im Obergeschoss genießt das Hauptschlafzimmer seine eigene Privatsphäre mit einem Balkon und einem eigenen Badezimmer mit Badewanne. Über dem Esszimmer befinden sich zwei weitere Schlafzimmer mit Holzdecken und Blick auf den Garten sowie ein Badezimmer mit Badewanne.Der Außenbereich umfasst einen schönen flachen Garten, der zum Entspannen oder Spielen einlädt, sowie eine überdachte Terrasse und eine Pergola.Zur Liegenschaft gehören auch zwei Außenparkplätze und sie kann als Zweitwohnsitz erworben werden.Für weitere Informationen und eine Besichtigung stehen wir Ihnen gerne zur Verfügung. Unsere 20-jährige Erfahrung in der Immobilienbranche ermöglicht es uns, Sie bestmöglich zu beraten.Sie können diese Liegenschaft auch per Videoanruf besichtigen.

Travel time
-
1 / 41
  • Parking space
  • Balcony / Terrace
  • Mountain view
  • +1
4 rooms123m²Price on request
6677 Aurigeno

Sold! Cozy country house with a beautiful plot in a sunny location all year round

Sold! Country house with large garden and separate rustico "Il Paradiso" - in short - :Typical Ticino stone house with double garage and a small, separate rustico with an antique wine cellar With a large attic, partial renovation as a guest room and a beautiful plot.The property (built around 1930, renovated around 1980) is located in a sunny spot in Ronchini, near the town of Maggia in the beautiful Valle Maggia.It's a "character property" with heart and charm, which has a good building substance and perfect renovation potential. Here you can wonderfully realize your living wishes for your new home in Ticino, to skillfully connect "old and new".Pure joie de vivre for body, mind and soul can be experienced in the large garden with a beautiful view of the surrounding mountain landscape. On the property there are a small vineyard, many fruit trees, vegetable beds, a granite basin with water connection and plenty of herbs, perennials and ornamental plants. Here everyone finds their favorite spot to get away from everyday life and enjoy nature.Details of the layout : • Access from the street directly to the double garage • Access to the house via a few steps • The rustico and attic are separately accessible from the outside Layout of the main house : • Access via the large terrace with pergola • Entrance with spacious kitchen • Large bathroom with double sink, toilet and bathtub Staircase to the upper floor : • Living room with fireplace and exit to the balcony and the rear terrace with a cozy barbecue area, various seats and a separate wine cellar • Bedroom with exit to the balcony External staircase to the attic : • Room with a small step to the large attic, which is currently used as a storage room Garden staircase to the separate rustico : • Charming guest room with fireplace • Cozy terrace in front with a view of the garden/landscape Outside there is also a room in the basement of the house with space for tools, washing machine, heating, etc.Conclusion :In this home, everyone can find their favorite spot, whether in the house or in the garden and in the cozy living area. Here you can relax and simply switch off from everyday life with a beautiful view of the mountain landscape. The next shopping facilities are located in Maggia, about 5 minutes by car, or Locarno, about 15 minutes by car.We would be happy to send you a detailed documentation and/or present this very special property to you in the context of a personal viewing.Warm welcome to Ronchini - the "Casa Il Paradiso" is looking forward to you!More photos can be found at:https://icasa.ch/4-zimmer-einfamilienhaus-zu-kaufen-ticino-vallemaggia-maggia-6677-aurigeno-1235857.html

  • Parking space
  • Balcony / Terrace
  • Mountain view
  • +1
1 / 13
6 rooms97m²CHF 890,000.–
la Funtána da Lavaa 15, 6677 Aurigeno

HIGHLIGHT: Charming and characterful property with a dreamy and large garden in a dominant location

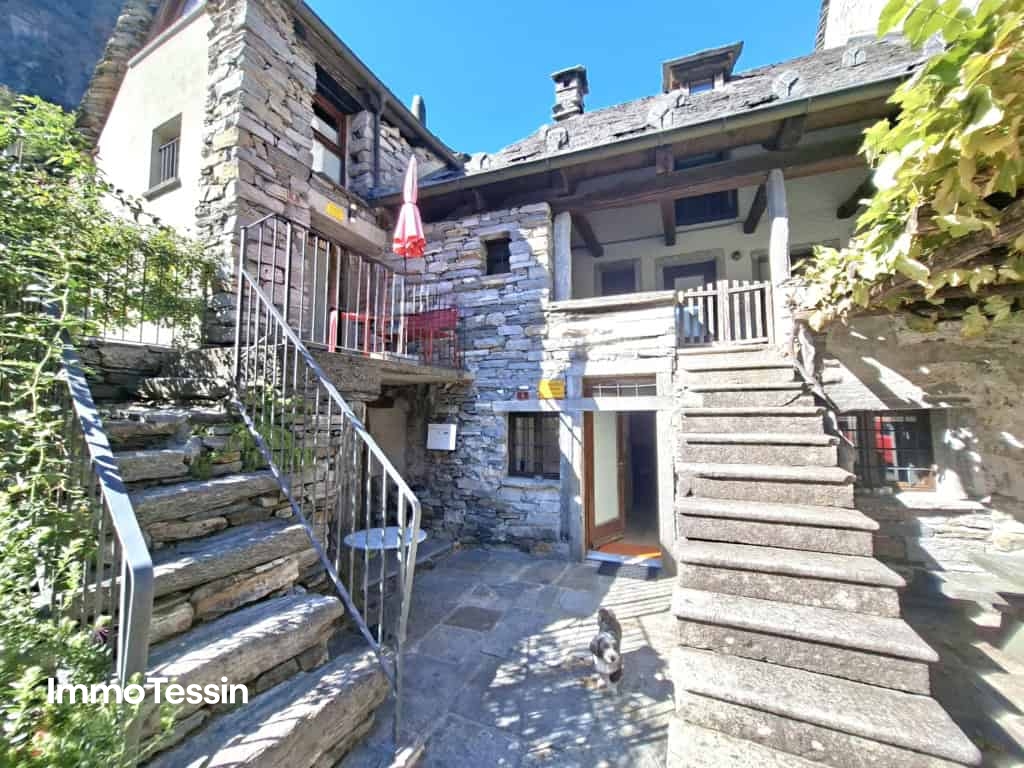
ImmoTessin.ch - Your real estate agent for properties in Ticino. At the end of the description, you will find a direct link to the online documentation with many more information, photos, and an exclusive real estate video of this property.This authentic property in Aurigeno in the Maggia Valley is an absolute highlight and tells its own story. Natural stone walls, a lovingly terraced garden with a Mediterranean flair, a pergola with grapevines, and the sunny, quiet panoramic location create a place full of warmth and authenticity. With a practical guest apartment, indoor and outdoor fireplace, the property combines traditional charm with versatile usage possibilities - a special home in the beautiful Maggia Valley.Layout: Entrance hall, dining room, living room with fireplace, direct access to the terrace, garden, fully equipped kitchen, guest toilet. Upper floor with 3 bedrooms, all with visible wooden beams, bathroom. Basement: Guest apartment with living and bedroom, indoor fireplace, kitchenette, shower room. Basement with wine cellar, laundry room, hobby room.Outdoor area: Veranda of about 40 m2 with fireplace, terraced garden area with various seating areas and pergola with grapevines, green meadowA place for people who want to experience Ticino in its original beauty - as a permanent home or as an inspiring second home.The Maggia Valley begins just a few minutes from Locarno and is one of the most original and impressive valleys in Ticino. It is known for:Unspoiled nature and spectacular mountain landscapesThe crystal-clear waters of the MaggiaNumerous hiking and cycling trailsA mild climate with many hours of sunshineTraditional grottos and excellent regional gastronomyPeace and deceleration far from urban everyday lifeLINK TO ONLINE DOCUMENTATION & REAL ESTATE VIDEO:Under the following link, you will find the online documentation with many more information, photos, and an exclusive real estate video of this property: ... also in Italian

Travel time
-
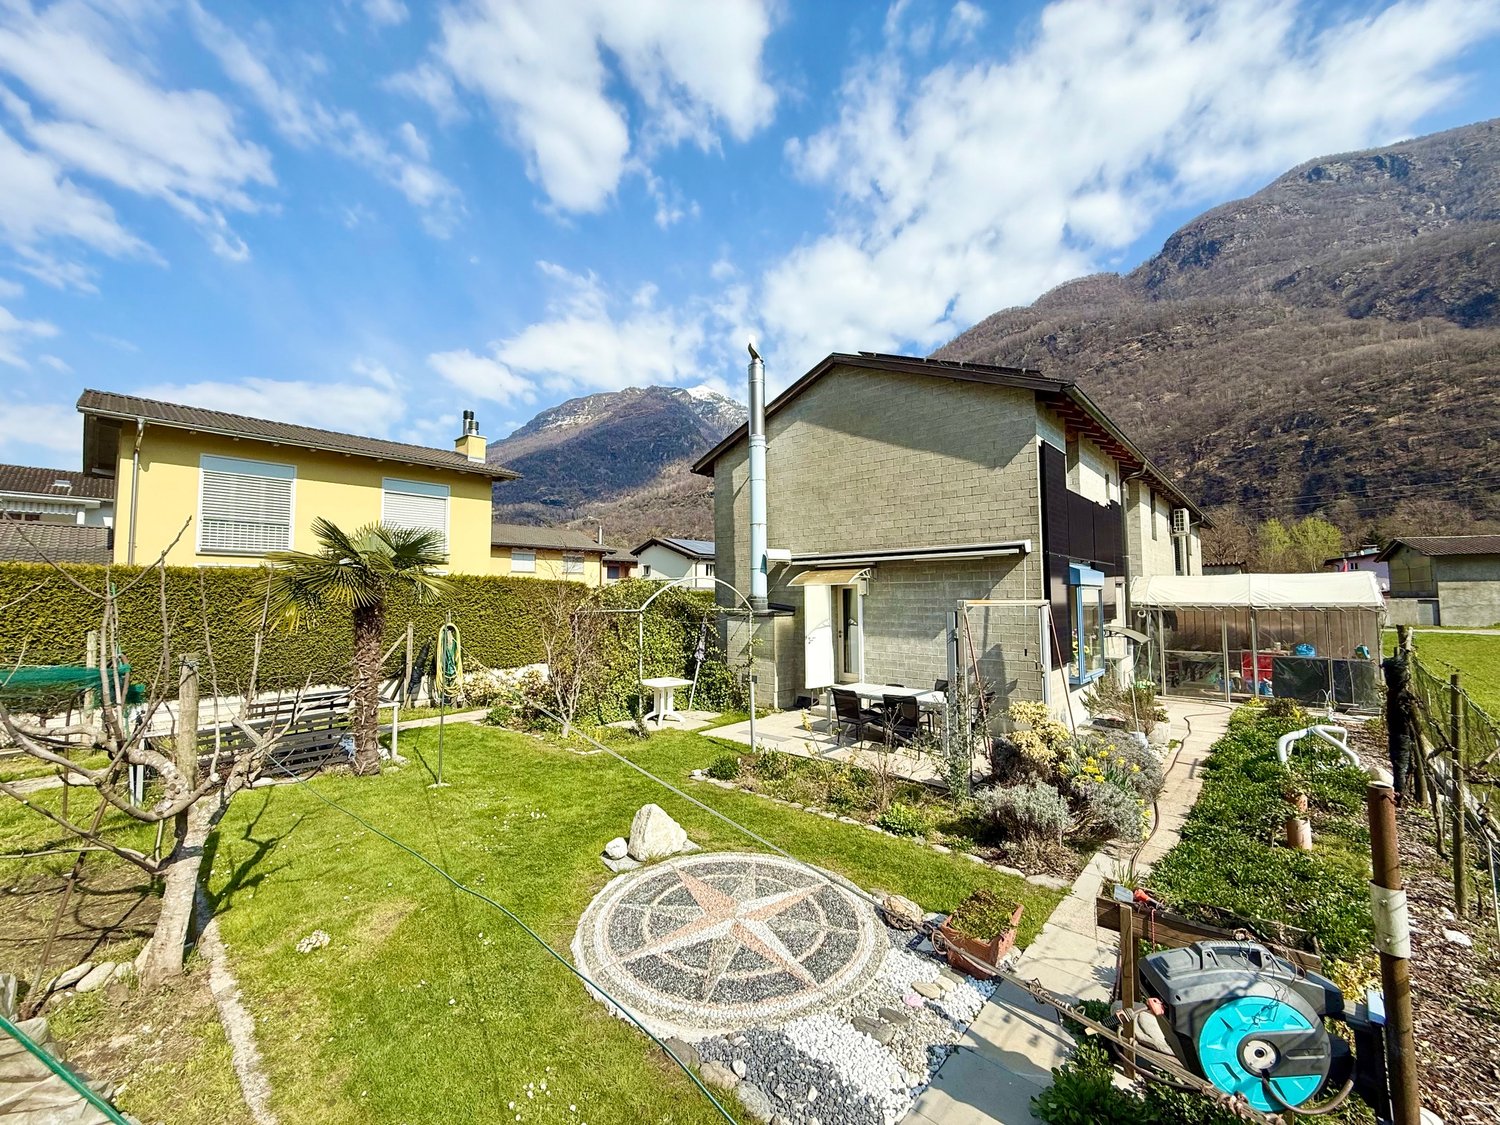
  • Two houses with a garden, mountains in the background, a bench, a table, and a star-shaped design in the grass.
  • green lawn, palm tree, garden tools, mountains in the background
  • House with brick walls, green roof, garden with palm tree, patio with table and chairs, mountains in the background
  • Dining room with wooden ceiling, dining table, chairs, paintings on the wall, TV, rug, cabinet, and shelves
  • Living room with wooden ceiling, white couch, carpet, TV, entertainment center, paintings, windows, curtains
  • wooden ceiling, fireplace, white couch, rug, paintings, dining table, TV, air conditioner
  • Living room with wooden ceiling, white couch, dining table, paintings, TV, carpet, and chairs
  • kitchen with wooden cabinets, granite countertop, sink, faucet, microwave, stove, wooden ceiling
  • art gallery, wooden balcony, paintings, rugs, wooden cabinet, fireplace
  • art gallery, wooden ceiling, paintings on the wall, rug, glass door, outdoor view
  • room with many paintings on the wall, large windows, chandelier, carpet, chair, table, paintings on the floor
  • bedroom with wooden floor, wooden ceiling, two beds, chair, wardrobe, balcony
  • Bedroom with two single beds, wooden floor, wooden ceiling, paintings on the wall, nightstands, and lamps
  • Bedroom with wooden floor, wooden ceiling, bed, nightstand, lamp, paintings on wall, window with curtains, chair, and staircase.
  • Bedroom with wooden ceiling, bed, pink bedspread, pillows, paintings on the wall, window with curtains, white wardrobes, fireplace, and a view of a field outside.
  • Bathroom with wooden ceiling, bathtub, sink, mirror, and paintings on the wall
  • covered terrace with tables, chairs, and a basket, a cabinet, and a gas stove
  • House with a garden, mountain view, brick wall, glass windows, pathway, hedge, plants, and a small shed.
  • Modern house with glass walls, concrete exterior, pathway leading to entrance, small garden, mountain view
  • House with a garage, three cars parked in front, green lawn, mountains in the background
  • Garden with shed, greenhouse, and fenced area, surrounded by houses and mountains
  • House with a garden, surrounded by mountains, green grass, trees, and bushes
  • House with solar panels, surrounded by mountains, large green field, several buildings in the background
  • House with a clock tower, surrounded by a green field and mountains
  • Floor plans of a building with multiple rooms, balconies, and staircases
  • living room, kitchen, 2 bedrooms, 2 bathrooms, balcony
1 / 26
green lawn, palm tree, garden tools, mountains in the background
House with brick walls, green roof, garden with palm tree, patio with table and chairs, mountains in the background
Dining room with wooden ceiling, dining table, chairs, paintings on the wall, TV, rug, cabinet, and shelves
3 rooms120m²CHF 690,000.–
Via Municipio 5A, 6677 Maggia

Casa unifamiliare con giardino e vista sulle montagne - Einfamilienhaus mit Garten

Scopri questa affascinante casa unifamiliare di 3 locali situata nel pittoresco comune di Maggia, immersa in un contesto naturale di rara bellezza. Costruita nel 1984 e distribuita su due piani, questa proprietà offre 120 m² di spazio abitativo e un generoso terreno di 750 m².La casa comprende: • Soggiorno luminoso: Con soffitto in legno, camino accogliente, divano bianco e zona pranzo, perfetto per momenti di relax e convivialità • Cucina funzionale: Dotata di armadi in legno, piano di lavoro in granito, elettrodomestici moderni e soffitto in legno • Camere da letto: Spaziose camere con pavimenti e soffitti in legno, alcune con balcone e vista panoramica sui campi circostanti • Due bagni: Uno con vasca da bagno e soffitto in legno, l'altro con doccia e piastrelle bianche e nere • Garage: Comodo parcheggio coperto per due auto • Terrazza coperta: Ideale per pranzi all'aperto con vista sulle montagne • Piano cantina con diversi locali Caratteristiche speciali: La proprietà si distingue per i suoi elementi artistici unici, con diverse stanze che fungono da galleria d'arte con numerosi dipinti alle pareti. Il giardino ben curato presenta un prato verde, una palma e una splendida vista sulle montagne circostanti.Posizione tranquilla: Situata in una zona silenziosa, la casa gode di una posizione privilegiata vicino al fiume, con servizi essenziali facilmente raggiungibili: fermata dell'autobus Aurigeno-Moghegno a 9 minuti a piedi, Farmacia Maggia a 10 minuti e Migros a 11 minuti di cammino.Questa proprietà rappresenta un'opportunità unica per chi cerca una dimora caratteristica in un ambiente naturale incontaminato, perfetta per famiglie o per chi desidera vivere in armonia con la natura senza rinunciare ai comfort moderni.---------------------Entdecken Sie dieses gemütliche Einfamilienhaus aus dem Jahr 1984 in der malerischen Gemeinde Maggia im Tessin. Das Haus bietet auf 120 m² Wohnfläche und einem grosszügigen Grundstück von 750 m² viel Platz für Familien oder Paare, die das ruhige Landleben schätzen.Das Haus verfügt über: • 3 Zimmer auf 2 Etagen, die viel Gestaltungsfreiraum bieten • 2 Badezimmer mit modernen schwarz-weiss gefliesten Wänden und Böden • Schlafzimmer mit Charme: Holzdecke, gemütlicher Kamin und herrlicher Blick auf die umliegenden Felder • Heller Wohnbereich mit grossen Fenstern, die viel Tageslicht hereinlassen • Grosszügiges Grundstück mit 750 m² für Garten, Entspannung oder Freizeitaktivitäten • Kellergeschoss mit verschiedenen Raeumigkeiten • Carport fuer zwei Autos und Vorplatz Lage und Umgebung: Das Haus liegt in einer sehr ruhigen Gegend, sowohl tagsüber als auch nachts. Die Nähe zum Fluss bietet Erholungsmöglichkeiten in der Natur. Alle wichtigen Einrichtungen sind gut erreichbar: die Bushaltestelle Aurigeno-Moghegno in 9 Gehminuten, die Farmacia Maggia in 10 Minuten, ein Migros-Supermarkt in 11 Minuten und die Scuola elementare dei Ronchini in 15 Gehminuten.Dieses Haus ist perfekt für alle, die die Ruhe und Schönheit des Tessins geniessen möchten, ohne auf die Annehmlichkeiten des täglichen Lebens zu verzichten. Sofort verfügbar für Ihren neuen Lebensabschnitt in einer der schönsten Regionen der Schweiz.

Travel time
-
1 / 24
4.5 roomsCHF 1,220,000.–
Al Canton Zora 10, 6677 Aurigeno

Aurigeno - Casa con Rustico

Questa incantevole casa con caratteristiche tradizionali Ticinesi si trova in una posizione tranquilla e riservata ai margini del pittoresco villaggio di Aurigeno, nella Valle Maggia, e offre un perfetto connubio tra fascino classico e comfort moderno.Con una vista mozzafiato sulle montagne e a pochi passi dalla scuola locale, è ideale per le famiglie e gli amanti della natura che cercano la tranquillità senza rinunciare alla comodità.Al piano terra si entra in un accogliente atrio che conduce ad una camera da letto con annesso WC, una lavanderia ed un comodo ripostiglio.Al primo piano si trova una spaziosa cucina, sala da pranzo e soggiorno a pianta aperta, con affascinanti travi in legno e un accogliente camino. Questo spazio si apre sul giardino ben curato e su una lounge coperta dove si trova anche il barbecue. Un ampio ripostiglio e un moderno bagno con doccia completano questo piano.Al secondo ed ultimo piano c'è una confortevole e accogliente camera da letto padronale con bagno con vasca. Un'ampia camera mezzanina che si affaccia sulla zona giorno sottostante crea una sensazione di spazio e luce.Da qui si può accedere al balcone privato e godere della magnifica vista aperta sulle montagne.Dietro la casa troviamo un giardino ben curato, ideale per rilassarsi e fare attività all'aperto, ed anche un piccolo vigneto.All'ingresso della proprietà sono disponibili un posto auto coperto con spazio per due auto e un parcheggio scoperto. Inoltre, la proprietà comprende un rustico separato, perfetto per ulteriore spazio di deposito o per un'eventuale ristrutturazione.Se siete alla ricerca di una residenza primaria, questa proprietà combina un design senza tempo con tutti i comfort della vita moderna.Siamo volentieri a vostra disposizione per ulteriori informazioni e per un sopralluogo. La nostra ventennale esperienza nel mercato immobiliare ci permette di consigliarvi al meglio.Può visitare questa proprietà tramite videochiamata._________________________________________Dieses reizende Haus mit traditionellen Tessiner Zügen befindet sich in ruhiger, privater Lage am Rande des malerischen Dorfes Aurigeno im Maggiatal, und bietet eine perfekte Mischung aus klassischem Charme und modernem Komfort.Mit atemberaubendem, unverbaubarem Bergblick und nur einen kurzen Spaziergang von der örtlichen Schule entfernt, ist es ideal für Familien und Naturliebhaber, die Ruhe suchen, ohne auf Bequemlichkeit zu verzichten.Im Erdgeschoss betritt man eine gemütliche Eingangshalle, die zu einem Schlafzimmer mit angrenzendem WC, einer Waschküche und einem praktischen Abstellraum führt.Im ersten Stock befindet sich eine geräumige offene Küche, ein Ess- und Wohnbereich mit charmanten Holzbalken und einem gemütlichen Kamin. Dieser Raum öffnet sich zum wunderschön gepflegten Garten und auch eine bedeckte Grill lounge. Ein großer Abstellraum und ein modernes Badezimmer mit Dusche vervollständigen diese Etage.Im zweiten Stock befindet sich ein komfortables und gemütliches Hauptschlafzimmer mit einem Badezimmer mit Badewanne. Ein großes Mezzanin-Hobby-Schlafzimmer mit Blick auf den darunter liegenden Wohnbereich schafft ein Gefühl von Weite und Licht.Von hier aus haben Sie Zugang zum privaten Balkon und können die herrliche Aussicht auf die Berge genießen.Hinter dem Haus hat es einen wunderschön angelegten Garten, der sich ideal zum Entspannen und für Aktivitäten im Freien eignet, und sogar eine kleinen Rebberg.Am Eingang der Liegenschaft gibt es einen Carport mit Platz für zwei Autos und einen offenen Parkplatz. Sowie auch auch ein separates Rustico, das sich perfekt als zusätzlicher Stauraum oder für einen möglichen Umbau eignet.Wenn Sie einen dauerhaften Wohnsitz suchen, verbindet sich in diesem Anwesen zeitlosen Charme mit allen Annehmlichkeiten des modernen Lebens.Für weitere Informationen und eine Besichtigung stehen wir Ihnen gerne zur Verfügung. Unsere 20-jährige Erfahrung in der Immobilienbranche ermöglicht es uns, Sie bestmöglich zu beraten.Sie können diese Liegenschaft auch per Videoanruf besichtigen.

Travel time
-
  • large house with garden, well-maintained green lawn, surrounded by trees, mountains in the background
  • 3-storey house, surrounded by greenery, balcony, terrace, raised ground floor, good view
  • Detached house, two floors, balcony, garden, outdoor seating, fireplace, mountain view
  • traditional alpine house, yellow walls, grey roof, mountain landscape, green lawn, wooden pergola
  • Green garden with various plants, a path leading to a small pond, and distant mountains.
  • room with wooden bench, fireplace, stairs, picture frame, wall art, lamp
  • tiled floor, white walls, light fixtures, staircase, bench, fireplace, artworks on the wall
  • living room, fireplace, flat screen TV, entertainment unit, sofa, coffee table, tiled floor
  • white tile floor, fireplace, TV with media stand, sofa, wooden ceiling beams
  • modern kitchen with wooden cabinets, white tiled floor, black dining table, sink, oven, dishwasher, coffee machine
  • open plan kitchen with dining area, wooden cabinets, tiled floor, glass sliding doors to patio, bright natural light
  • House with a terrace, dining table, chairs, bench, tree, and a view of the mountains
  • House with balcony, metal railing, awning, metal roof, pink chairs, metal planter, green grass, trees, mountains in the background
  • Stone house, metal railing, wooden door, balcony, mountain view
  • large bed, pink bedspread, two bedside tables, lamp, mirror, wooden chest, double doors to balcony, curtains, star stickers on ceiling
  • A bedroom with two twin beds, white curtains, a white rug, a chandelier, a wooden desk, a sliding door to a balcony, a cabinet, and a power outlet.
  • Bathroom: sink, mirror, bathtub, handrail, showerhead, radiator
  • white walls, white tile, modern bathroom with shower, toilet, sink, and cabinets.
  • wooden floor, white walls, desk with computer, printer, chair, window with curtains, radiator
  • empty room with white walls, wooden floor, window with white curtains, and ceiling lamp
  • A storage room with white tile flooring, wooden wall, washing machine, wooden cabinet and pipes on the wall
  • Outdoor stone pergola seating, outdoor fireplace, stone retaining wall, gravel path, green grass, mountains in the distance
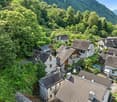
  • Multiple stone houses set against a mountainous backdrop, surrounded by lush greenery
  • house in the country, surrounded by greenery, stone walls, garage, parking
  • Several buildings, parking lot with multiple cars, lush green lawn, various trees, and mountainous backdrop.
1 / 29
3-storey house, surrounded by greenery, balcony, terrace, raised ground floor, good view
Detached house, two floors, balcony, garden, outdoor seating, fireplace, mountain view
traditional alpine house, yellow walls, grey roof, mountain landscape, green lawn, wooden pergola
5 rooms180m²CHF 950,000.–
Antrobio, 6677 Maggia

Exclusive country house with 2,500 m² plot in Maggia

Maggia – Valle Maggia – Tessin: Space. Nature. Substance. A rare opportunity.In the midst of the impressive landscape of Valle Maggia, this detached single-family house from 1972 is situated on an exceptionally spacious plot of around 2,500 m².The property is located outside the building zone (agricultural zone), ensuring long-term protection against further densification and preserving the open, natural character of the surroundings.The propertyThe house offers approximately 150 m² of living space on two levels and was renovated in 1990.The building substance is solid, the room structure clear and functional. Generous window areas provide bright rooms and open up the view to the green surroundings and the impressive mountain scenery.A house with honest character and further potential for individual modernization.The plot – a true rarity in TicinoThe heart of this property is the completely flat, optimally usable plot.2,500 m² of level area offer opportunities that are hardly found in Ticino anymore: • Spacious play area for children • Soccer, golf course, or leisure activities on your own grounds • Park-like garden • Self-sufficiency or garden project • Privacy and distance to neighbors A pool facility is not permitted by law. However, the nearby Maggia river offers a natural and unique bathing alternative in the summer.Such plot dimensions are a rarity in this region.Special highlight: Separate attic area with loft characterAn exceptional detail is the developed attic area, which can be reached via a separate access in the upper floor.This mansardized area with several rooms and windows has a standalone, charming atmosphere – almost like a hidden loft under the roof.Ideal for use as: • Kids' adventure area • Creative studio • Studio • Retreat for teenagers • Inspirational workspace or hobby area This is not an officially declared separate living unit, but an additional multi-purpose area with special character.An emotional highlight that gives the property individuality.Parking – exceptionally spaciousThe property has a carport for two vehicles.In addition, the spacious forecourt on the property offers further parking possibilities for around 4-6 vehicles.Ideal for guests, larger families, or vacation use.Infrastructure with quality of lifeThe property is located on the border between Maggia and Aurigeno.Directly opposite – at a pleasant distance – lies the renowned Ristorante Mare e Monti in Aurigeno, known for its excellent cuisine.The proximity allows for spontaneous culinary evenings without having to sacrifice peace and privacy.This combination of nature, space, and existing infrastructure is rare in Valle Maggia.Use as a secondary residenceThe property is currently registered as a primary residence. However, according to applicable legislation, use as a secondary residence is possible.Thus, the object is ideal for buyers from German-speaking Switzerland or Germany who are looking for a spacious vacation home in Ticino.ConclusionThis property is aimed at buyers who: • are looking for an exceptionally large plot in Ticino • value space and nature • appreciate long-term security outside dense building zones • wish to have a house with an additional studio or loft area • want to combine good accessibility with quality of life A rare opportunity in Valle Maggia.

Travel time
-
1 / 10
  • Child-friendly
2.5 rooms80m²CHF 590,000.–
6677 Aurigeno

Authentic Ticino Rustico with seating area in Maggiatal

In Aurigeno, an original village in the front Maggiatal, this charming Rustico awaits you with a lot of character and a soothing tranquility. The property is located in a grown village environment and is ideal for people looking for a manageable holiday home, weekend retreat or a personal refuge in Ticino.The Rustico, built in 1857, was renovated in 2023/2024 and today offers a compact, cozy living concept on two levels. On approximately 80 m² of living space, there are 2.5 rooms, an open living area with kitchen, a sleeping area and a wet cell with shower/WC. The Swedish stove underlines the warm, original atmosphere of the house.The private seating area extends the living space outdoors and invites you to enjoy the Ticino sun, the tranquility of the village and the special atmosphere of the Maggiatal. The approximately 225 m² large property and the small garden house complement the property in a practical way.The surroundings offer an attractive combination of nature, recreation and good accessibility. The Maggia with its bathing places, walking paths and natural spots is nearby. Shopping facilities, restaurants, pharmacies and other offers are located in Maggia. Locarno, Ascona and Lake Maggiore are also easily accessible and expand the offer to include culture, gastronomy and Mediterranean lifestyle. This Rustico is not a classic single-family house, but a place with soul: compact, authentic, quiet and ideal for buyers who consciously seek a small piece of Ticino.

  • Child-friendly
Fabio Bühler

Fabio Bühler

Immobilienmakler

1 / 9
11 rooms520m²Price on request
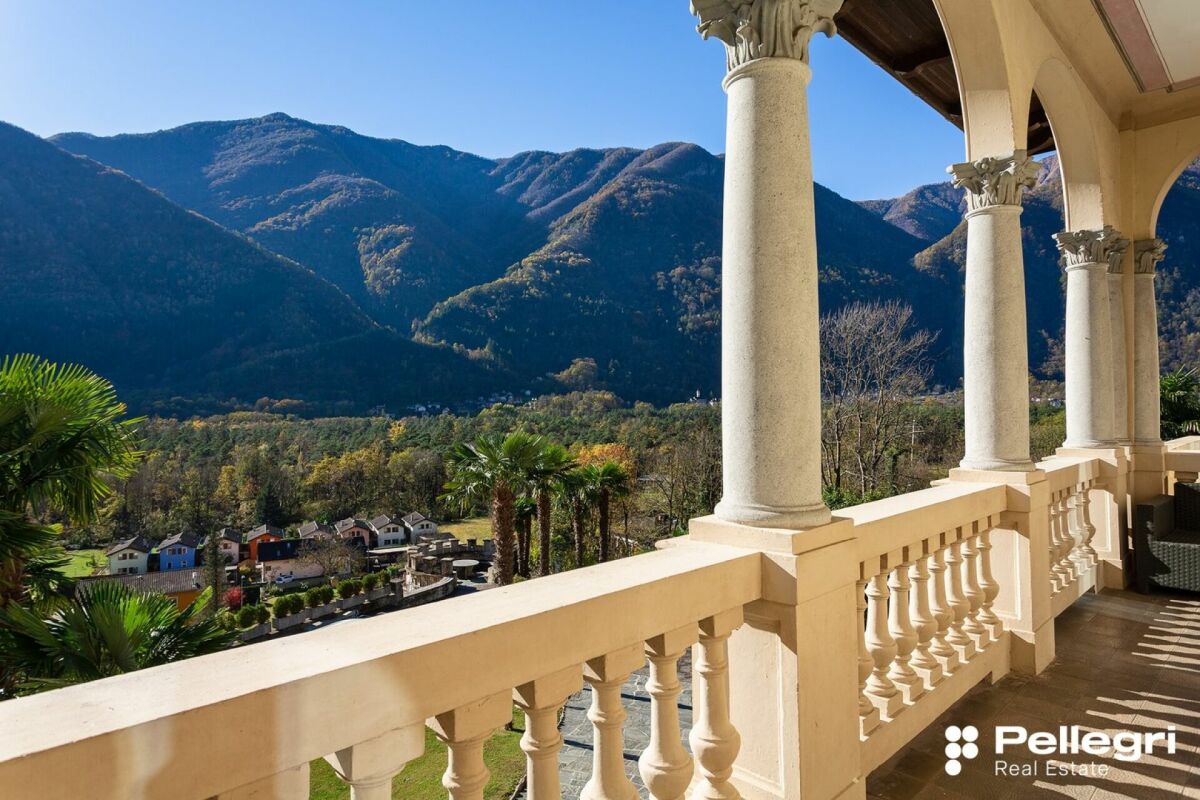
6677 Aurigeno

Zeitlose Eleganz - Prächtige Jugendstilvilla mit historischem Flair

Zeitlose Eleganz - Prächtige Jugendstilvilla mit historischem Flair Diese prestigeträchtige Liegenschaft befindet sich an ruhiger und äusserst sonniger Lage und bietet einen herrlichen Blick auf die üppige, umliegende Landschaft. Die im Jahr 1914 im Jugendstil erbaute Villa besticht durch zahlreiche luxuriöse Originaldetails und kunstvolle Fresken. Ein wahres Schmuckstück, das die Zeit überdauert hat. Eingebettet in einen wunderschönen Park von 3'953 m² mit einem grosszügigen, optimal nach Süden ausgerichteten Aussenpool, profitiert die Villa gleichzeitig von einer ausgezeichneten Erreichbarkeit über die Kantonsstrasse und liegt nur fünf Minuten vom Zentrum von Maggia entfernt.Die Residenz erstreckt sich über vier Ebenen - Untergeschoss, erhöhtes Erdgeschoss, Obergeschoss und Dachgeschoss - sowie über einen romantischen Turm mit einem rund 36 m² grossen Mansardenzimmer.Das teilweise unterirdische Geschoss beherbergt die Technikräume, Keller- und Weinkeller, Waschküche und Trockenraum, ein Büro, ein grosszügiges Schlafzimmer mit Dusche/WC, eine Sauna, einen Hobbyraum sowie den direkten Zugang zur Garage mit Platz für sechs Fahrzeuge.Im erhöhten Erdgeschoss empfängt ein grosszügiges, mit Fresken verziertes Entrée, das derzeit als Musikzimmer genutzt wird und mit einem prachtvollen Mosaikboden sowie Arzo-Marmor ausgestattet ist. Im Uhrzeigersinn gelangt man in das repräsentative Esszimmer mit kunstvollen Kassettendeckenmalereien, edlem Fischgrätparkett im französisch-ungarischen Stil und historischem Cheminée. Von hier aus erreicht man die Küche und anschliessend eine grosszügige Wohnküche mit weiterem Cheminée. Auf der Ostseite befindet sich ein zweiter Salon beziehungsweise eine Bibliothek. Im Nordosten liegt ein repräsentatives Arbeitszimmer, das derzeit als Schlafzimmer mit eigenem Bad mit Dusche/WC genutzt wird.Über eine elegante, vollständig verzierte Marmortreppe gelangt man in das Obergeschoss. Von hier aus eröffnet sich ein wunderschöner Blick auf den nördlichen Parkbereich. Ein zweites Entrée erschliesst den Schlafbereich. Auf der Westseite befindet sich ein grosszügiges repräsentatives Schlafzimmer mit Cheminée und Fresken. Es folgt ein Abstellraum mit Zugang zum romantischen Turmzimmer, das als Schlafzimmer genutzt wird. Auf derselben Ebene befindet sich auch der derzeit nicht ausgebaute, jedoch ausbaubare Dachboden. Weiter stehen eine Dusche und ein separates WC für die kleineren Schlafzimmer zur Verfügung.Das Hauptschlafzimmer verfügt über ein Cheminée, einen Balkon, antike Einbauschränke sowie ein eigenes Bad mit Dusche/WC. Von einem weiteren Schlafzimmer mit historischem Mobiliar gelangt man auf die zweite, rund 20 m² grosse Südlgia. Schliesslich rundet ein weiteres grosszügiges Hauptschlafzimmer mit Cheminée, eigenem Bad mit Dusche/WC und Balkon das Raumangebot ab.Eine aussergewöhnliche Residenz und ein seltenes Liebhaberobjekt von einzigartigem Charakter.----------------------------Meravigliosa villa in stile libertyQuesta prestigiosa proprietà è situata in posizione tranquilla e molto soleggiata, gode di una splendida vista aperta sul lussureggiante paesaggio circostante.Edificata in stile Liberty nel 1914, si caratterizza per numerosi lussuosi dettagli d'epoca ed affreschi. Un vero e proprio gioiello sopravvissuto ai tempi. Se da un lato questa villa è incastonata nel suo parco di 3953 m2 con la sua bella piscina esterna ottimamente esposta a sud allo stesso tempo beneficia di una pratica accessibilità alla strada Cantonale e dista solo 5 minuti dal Centro di Maggia.Composta su 4 livelli, si organizza da un piano seminterrato, piano terra rialzato, primo piano e piano sottotetto oltre alla sua romantica torre - mansarda di 36 m2.Il piano parzialmente interrato è destinato ai locali tecnici, cantina, cantina vino, lavanderia, e stenditoio, ufficio, un'ampia camera da letto con doccia/wc, sauna e locale hobby e l'accesso diretto al garage per 6 posti auto.Al piano terra rialzato vi è l'ampio atrio d'ingresso distributivo affrescato, adibito a sala musica con un bellissimo pavimento in mosaico e marmo di Arzo. In senso orario troviamo la sala da pranzo di rappresentanza con affreschi in falsi cassettoni con bellissimo pavimento in legno massiccio a spina francese/ungherese e camino d'epoca. Dalla sala da pranzo si accede alla cucina e proseguendo troviamo un'ampia cucina familiare abitabile con camino. Lato est abbiamo una seconda sala/biblioteca. A nord/est abbiamo un ufficio di rappresentanza attualmente camera da letto con doccia/wc en suite.Al primo piano si accede tramite un'elegante scalinata in marmo interamente decorata, con un bellissimo affaccio sul parco a nord e si raggiunge così un secondo atrio distributivo per la zona notte. Lato ovest troviamo una spaziosa camera da letto di rappresentanza con camino ed affreschi. Segue un ripostiglio dal quale si accede alla torre - mansarda utilizzata come camera da letto allo stesso livello accediamo anche al solaio non abitabile ma ristrutturabile. Segue una doccia ed un wc separato a servizio dalle camere più piccole. La terza camera è quella padronale con camino, balcone, armadi antichi ed en suite doccia/wc. Dalla quarta camera da letto con arredi d'epoca si accede alla seconda loggia sud di ca. 20 m2. Di seguito troviamo una quinta camera padronale con camino e doccia/wc en suite e balcone.Un oggetto raro nel suo genere.

1 / 24
2.5 roomsCHF 320,000.–
6677 Moghegno

Authentic Rustico in the Maggiatal – Where time passes more slowly

Authentic Rustico in the Maggiatal – Where time passes more slowly Imagine waking up in the morning to the sound of the river, opening the window and breathing in the fresh mountain air of Ticino.This charming Rustico is located in one of the most authentic villages of the Maggiatal – a region known for its crystal-clear rivers, historic stone villages and unspoiled nature.Life unfolds at a different rhythm here.Just a few steps from the property, you'll find idyllic hiking trails, spectacular suspension bridges, natural swimming spots in the emerald-green water of the Maggia, and the typical Ticino villages that give this region its special character.This property is perfect for those who:• want to escape the hectic daily routine• are looking for peace and nature• want to own a holiday home in Ticino• want to work from home in an inspiring environment• want to acquire an authentic piece of TicinoThe Rustico retains its original charm and offers a warm, cozy atmosphere, as only traditional houses in the Maggiatal can provide.The Maggiatal offers:• Crystal-clear natural pools and swimming spots• Beautiful hiking and cycling trails• Spectacular suspension bridges and viewpoints• Historic Ticino villages• Peace, nature and high quality of life• Proximity to Locarno and AsconaIf you're not just looking for a property, but a place where you can slow down and rediscover the simple things in life, then you should definitely visit this Rustico.Note: The property in the photos corresponds to the actual condition of the Rustico. Individual images have been digitally enhanced to better showcase the living atmosphere and usage possibilities of the rooms. The structural conditions and characteristic features of the property remain unchanged.Contact us for more information or to arrange a private viewing.

1 / 3
4 rooms52m²CHF 140,000.–
La Stráda dal Cansgéll 7 + 9, 6677 Maggia / Moghegno

Paradiso per artigiani Paradies für Handwerker

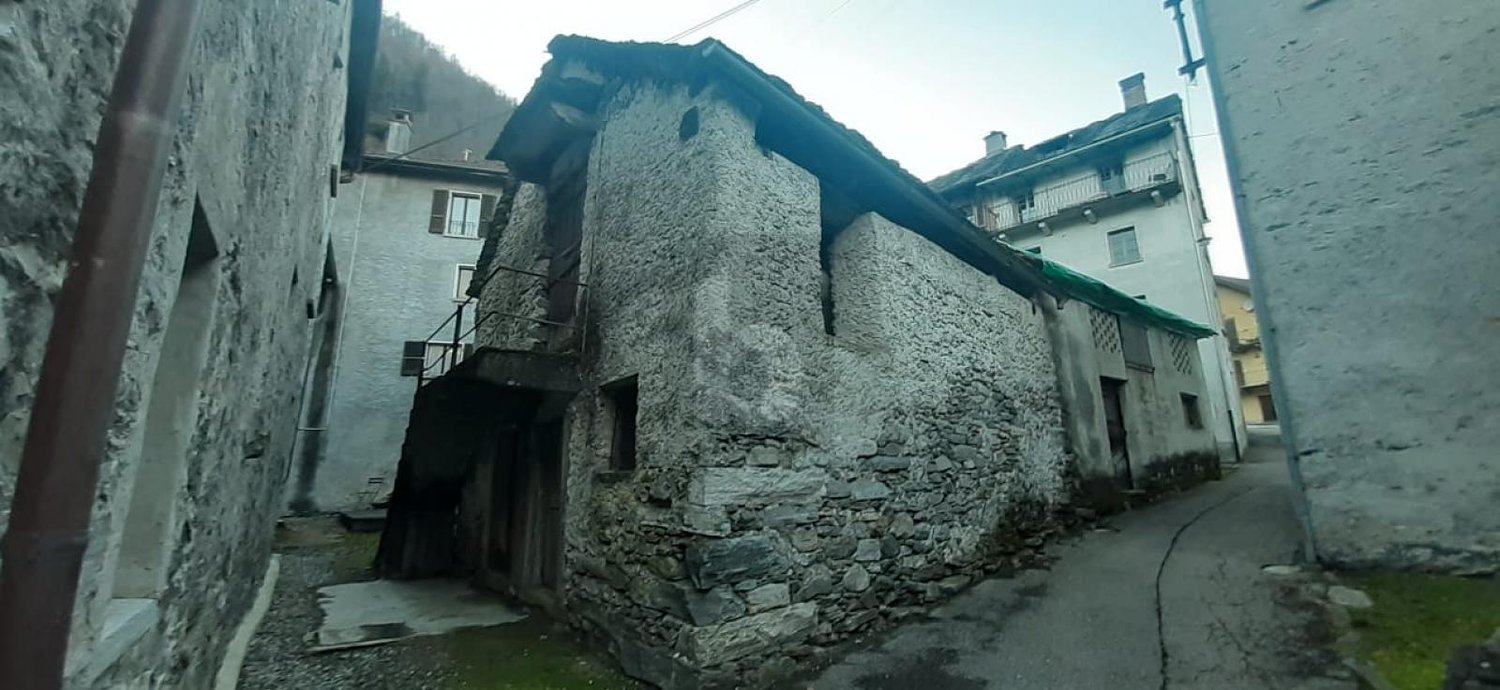
Questo rustico ticinese originario, situato nel nucleo storico di Moghegno, comprende due particelle (n. 463 e 644) con un terreno compatto di complessivi 75 m². Ledificio, risalente al 1800, si presenta allo stato grezzo un raro pezzo di storia edilizia ticinese che attende di essere reinterpretato. La struttura esistente delledificio in pietra naturale (ca. 52 m²) offre una base solida per una ristrutturazione completa. Che si tratti di demolizione, ricostruzione, ampliamento o di un creativo concetto di riutilizzo: limmobile è ideale per artigiani, appassionati di architettura e persone che desiderano realizzare un progetto individuale in un ambiente tradizionale. Grazie alla posizione nella zona nucleo del villaggio, si beneficia di un ambiente affascinante e tranquillo, con le tipiche case in pietra, vicoli stretti e la natura a portata di mano. Loggetto è disponibbile da subito e offre la rara opportunità di restaurare o reinterpretare un rustico storico secondo le proprie idee. Dieses ursprüngliche Tessiner Rustico befindet sich im historischen Kern von Moghegno und umfasst zwei Parzellen (Nr. 463 & 644) mit einem kompakten Grundstück von insgesamt 75 m². Das Gebäude aus dem Jahr 1800 präsentiert sich in seinem Rohzustand ein seltenes Stück Tessiner Baugeschichte, das darauf wartet, neu interpretiert zu werden. Die bestehende Gebäudestruktur aus Naturstein (ca. 52 m²) bietet eine solide Ausgangsbasis für eine umfassende Sanierung. Ob Rückbau, Wiederaufbau, Ausbau oder ein kreatives Umnutzungskonzept: Die Immobilie eignet sich ideal für Handwerkerinnen, Architekturliebhaber und Personen, die ein individuelles Projekt in traditioneller Umgebung realisieren möchten. Dank der Lage in der Dorfkernzone profitieren Sie von einer charmanten, ruhigen Umgebung mit typischen Steinhäusern, engen Gassen und unmittelbarer Nähe zur Natur. Das Objekt ist sofort verfügbar und bietet die seltene Gelegenheit, ein historisches Rustico ganz nach eigenen Vorstellungen zu restaurieren oder neu zu denken.

  • Stone house, multiple levels, wooden balcony, surrounded by trees, mountain view
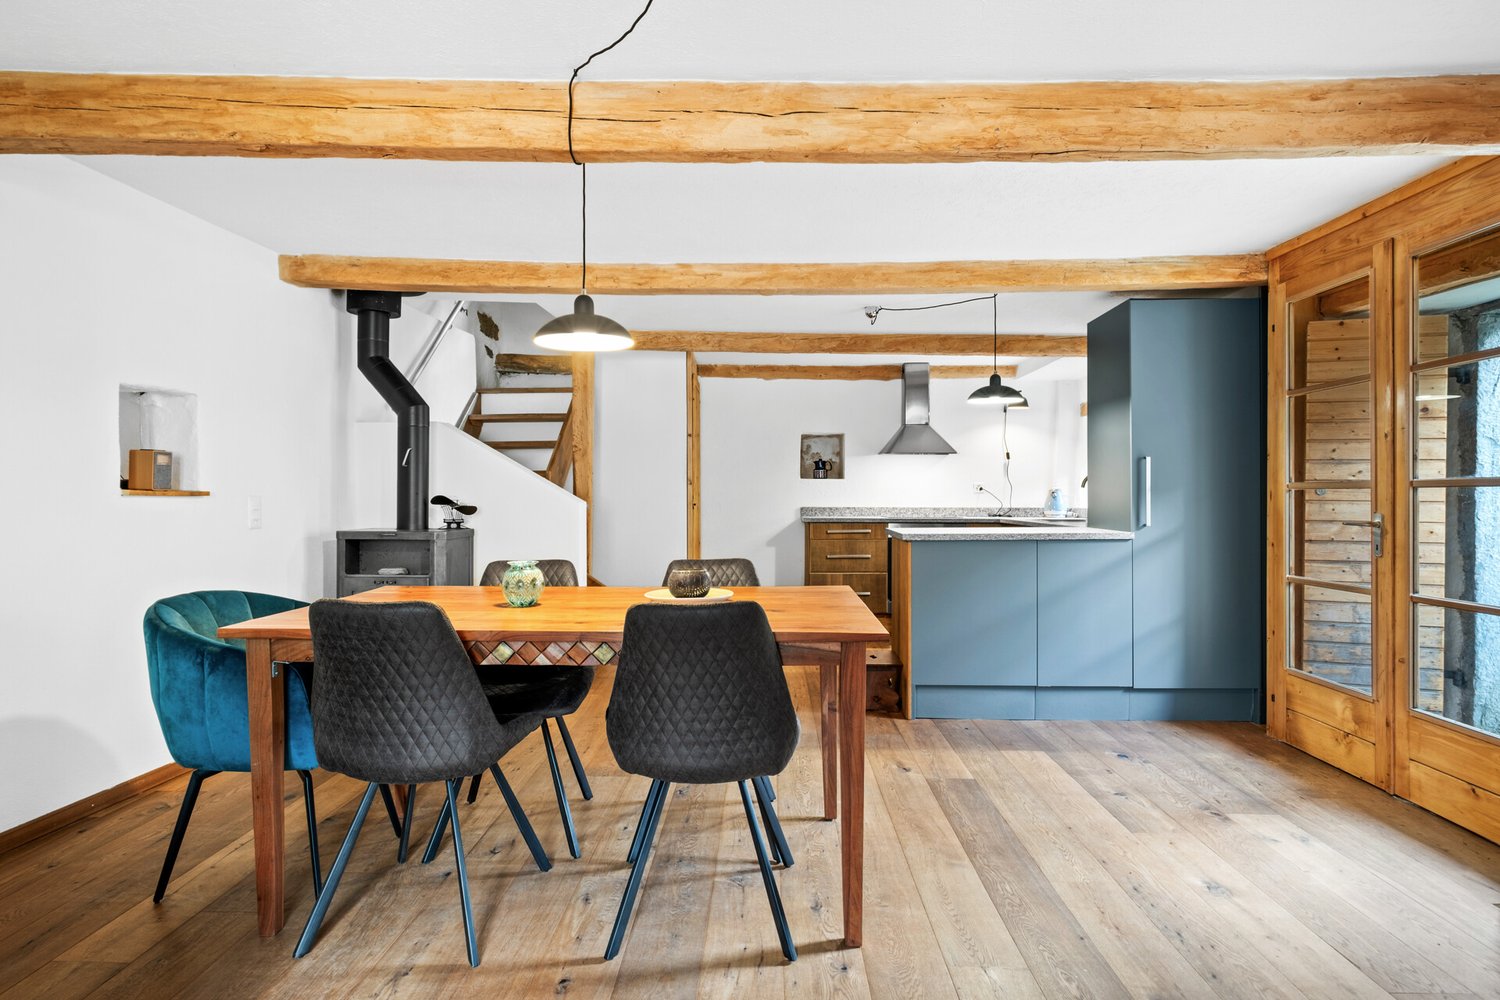
  • kitchen with dining area, fireplace, living room with couch, dining table, chairs, wooden beams, tiled floor
  • wooden ceiling, stone wall, large windows, chairs, table, fireplace, view of the outside
  • Bedroom with wooden ceiling, bed with floral cover, pillows, desk, chair, windows with yellow curtains, wicker chair, wooden cabinet, painting
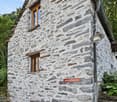
  • Stone house, wooden door, chimney, stone pathway, wooden fence, green grass, mountain view
  • Stone house with a slate roof, located in a mountainous area with a beautiful view of the valley and mountains
1 / 6
kitchen with dining area, fireplace, living room with couch, dining table, chairs, wooden beams, tiled floor
wooden ceiling, stone wall, large windows, chairs, table, fireplace, view of the outside
Bedroom with wooden ceiling, bed with floral cover, pillows, desk, chair, windows with yellow curtains, wicker chair, wooden cabinet, painting
5.5 rooms82m²CHF 580,000.–
6677 Aurigeno


Incantevole rustico di 5.5 locali / Charmantes 5.5 - Zimmer - Rustico

RES. SECONDARIA - Situato a Dunzio, frazione di Aurigeno, immerso nella quiete della Vallemaggia, questo affascinante rustico ticinese gode di una posizione tranquilla e di una splendida vista aperta sulla valle e sulle montagne circostanti. Circondato da un ampio terreno privato che alterna prati curati, alberi e zone boschive, il rustico offre un’atmosfera di assoluta privacy e serenità, ideale per chi desidera staccare dalla quotidianità e riscoprire un ritmo di vita più lento e naturale. Gli spazi esterni, caratterizzati da terrazze in pietra, un suggestivo pergolato e scorci panoramici incantevoli, invitano a vivere ogni momento all’aria aperta, tra pranzi conviviali e momenti di relax. Il rustico conserva il tipico charme ticinese, con muri in pietra, travi a vista e ambienti accoglienti. La zona giorno si sviluppa in un open space con cucina e soggiorno arricchito da camino, mentre le camere, accoglienti e intime, sono inondate di luce naturale. Il caratteristico grottino aggiunge un tocco autentico, ideale per momenti conviviali. La proprietà è raggiungibile in auto per operazioni di carico e scarico; il veicolo può poi essere lasciato nelle vicinanze, a circa 100 metri dal rustico. Un rustico ricco di charme, dedicato a chi cerca un rifugio riservato, immerso nella natura e dal fascino storico.ZWEITWOHNSITZ - Dieses bezaubernde Tessiner Rustico liegt in Dunzio, einem Ortsteil von Aurigeno, eingebettet in die Stille des Vallemaggia, und besticht durch seine ruhige Lage sowie einen herrlichen, weiten Blick auf das Tal und die umliegenden Berge. Umgeben von einem weitläufigen Privatgrundstück, auf dem sich gepflegte Wiesen, Bäume und Waldgebiete abwechseln, bietet das Rustico eine Atmosphäre absoluter Privatsphäre und Gelassenheit – ideal für alle, die dem Alltag entfliehen und einen langsameren, natürlicheren Lebensrhythmus wiederentdecken möchten. Die Aussenbereiche, geprägt von Steinterrassen, einer stimmungsvollen Pergola und bezaubernden, malerischen Ausblicken, laden dazu ein, jeden Moment im Freien zu geniessen, zwischen geselligen Mittagessen und Momenten der Entspannung. Das Rustico bewahrt den typischen Tessiner Charme mit Steinmauern, sichtbaren Holzbalken und gemütlichen Räumen. Der Wohnbereich erstreckt sich über einen offenen Raum mit Küche und Wohnzimmer, das durch einen Kamin bereichert wird, während die gemütlichen und intimen Schlafzimmer von natürlichem Licht durchflutet sind. Der charakteristische Grottino verleiht dem Ganzen eine authentische Note und ist ideal für gesellige Momente. Das Anwesen ist mit dem Auto zum Be- und Entladen erreichbar; das Fahrzeug kann anschliessend in der Nähe, etwa 100 Meter vom Rustico entfernt, abgestellt werden. Ein Rustico voller Charme, ideal für alle, die einen abgeschiedenen Rückzugsort inmitten der Natur und mit historischem Flair suchen.

Suggested properties for you based on search results