2 results - Properties for sale: Misery

1 / 9
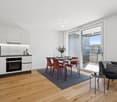
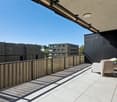
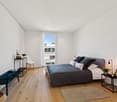
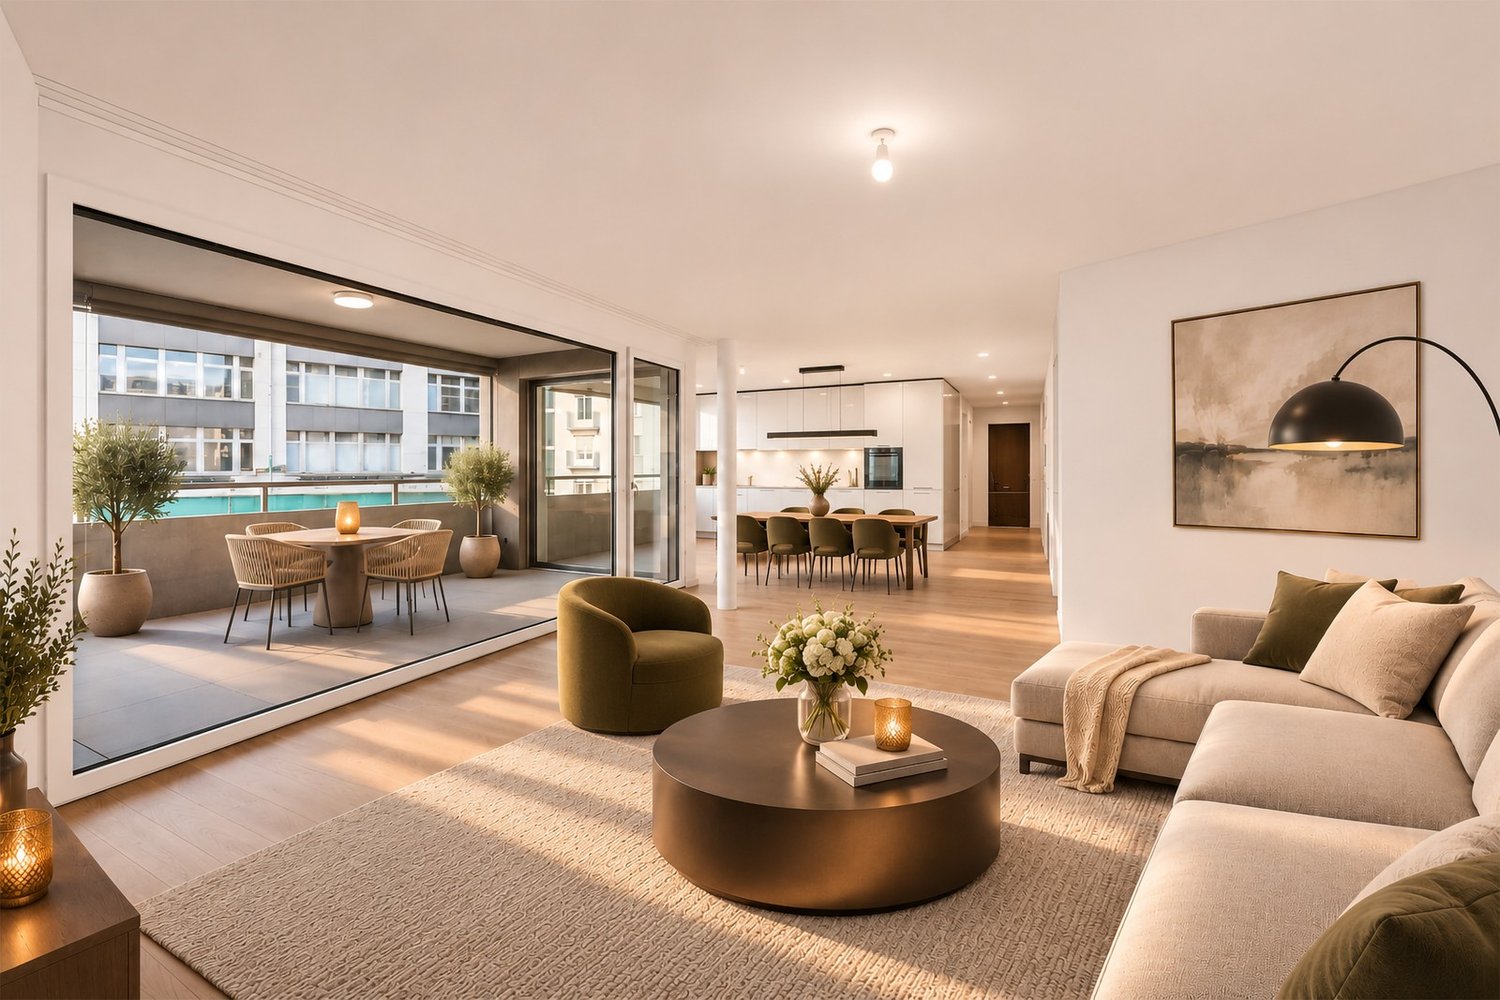
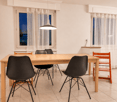
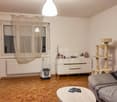
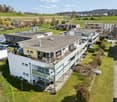
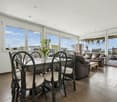
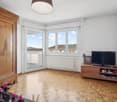
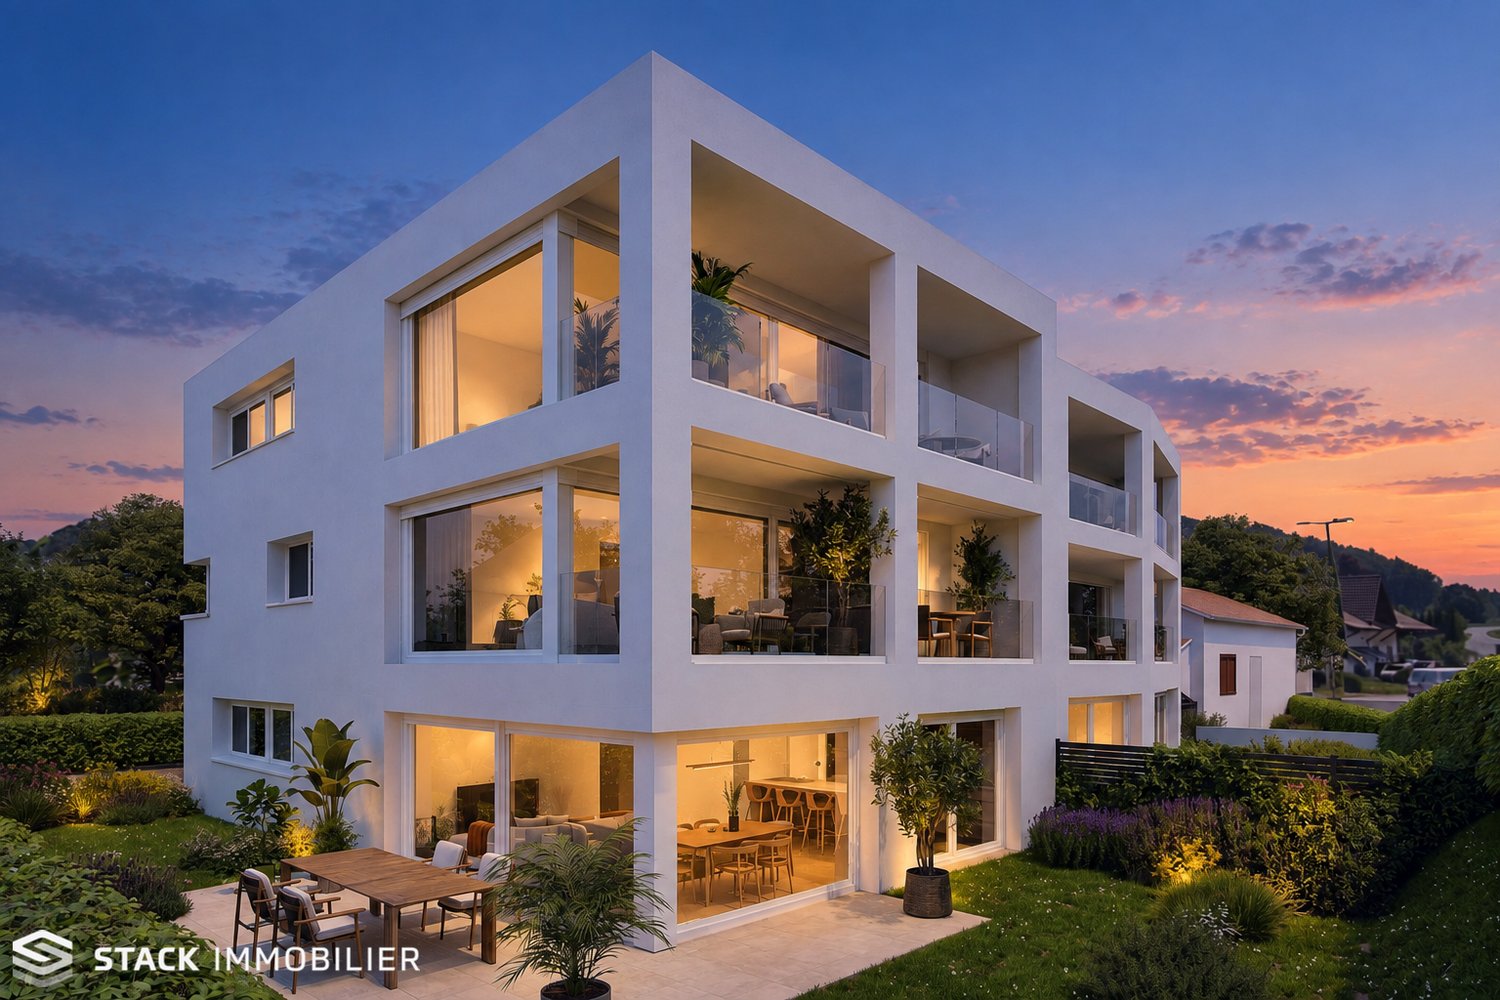
3.5 rooms, 97m², CHF 670,000.–
Route de Cournillens 21, 1721 Misery

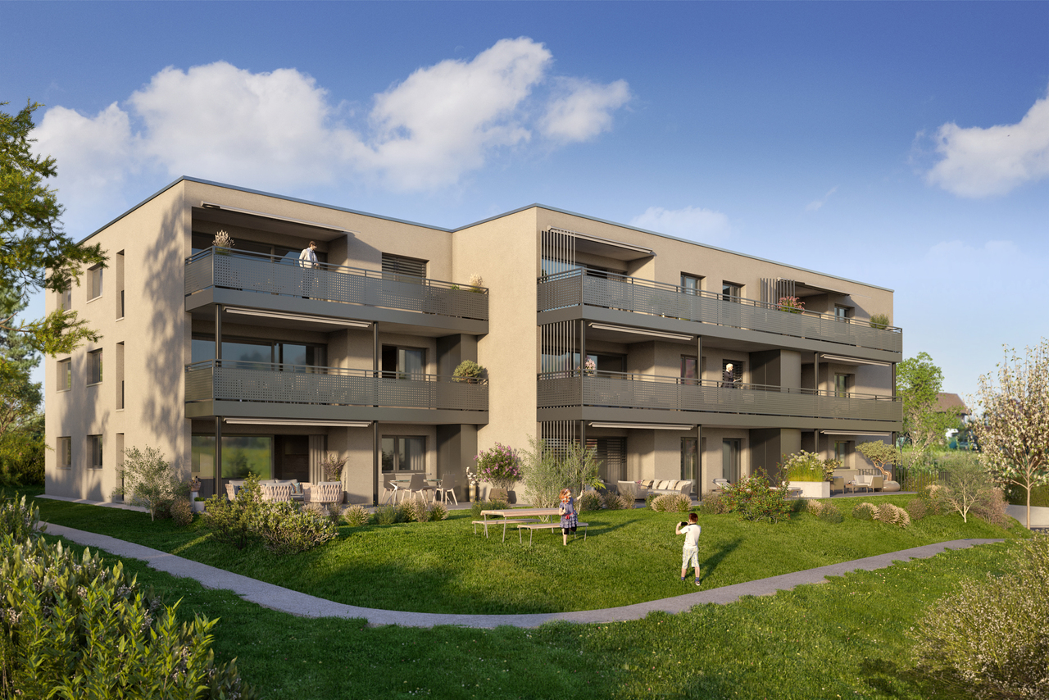
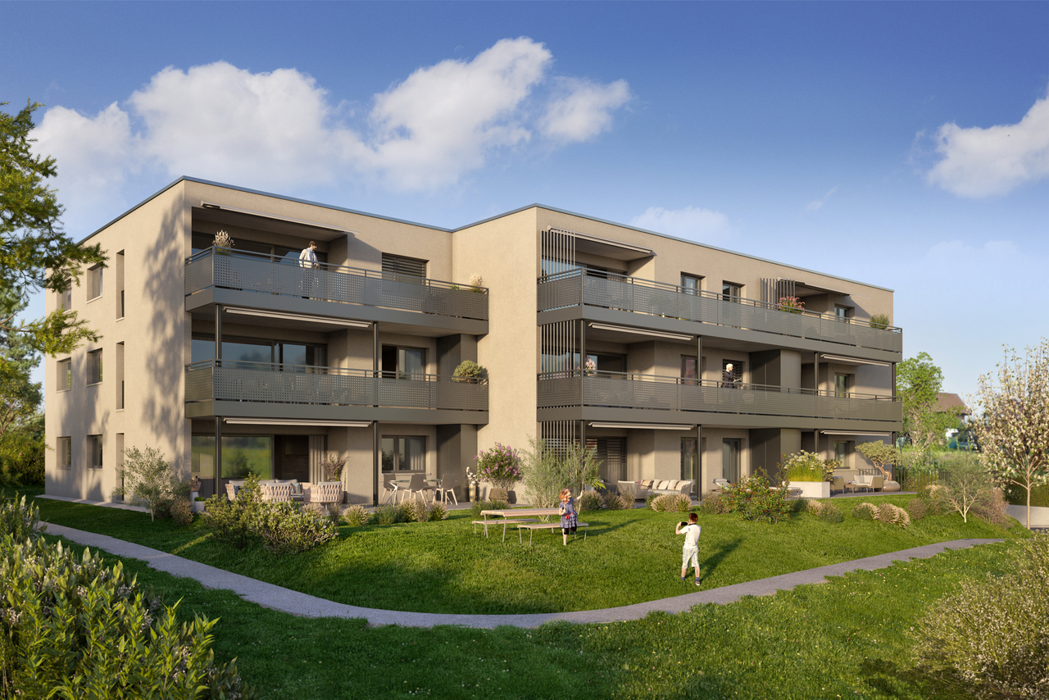
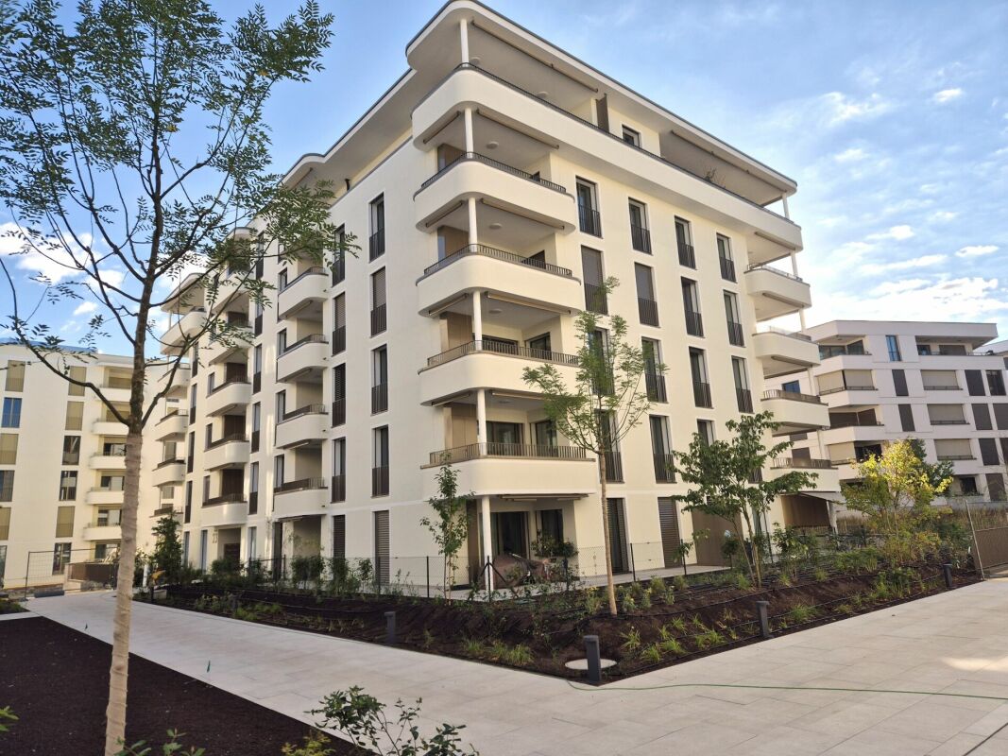
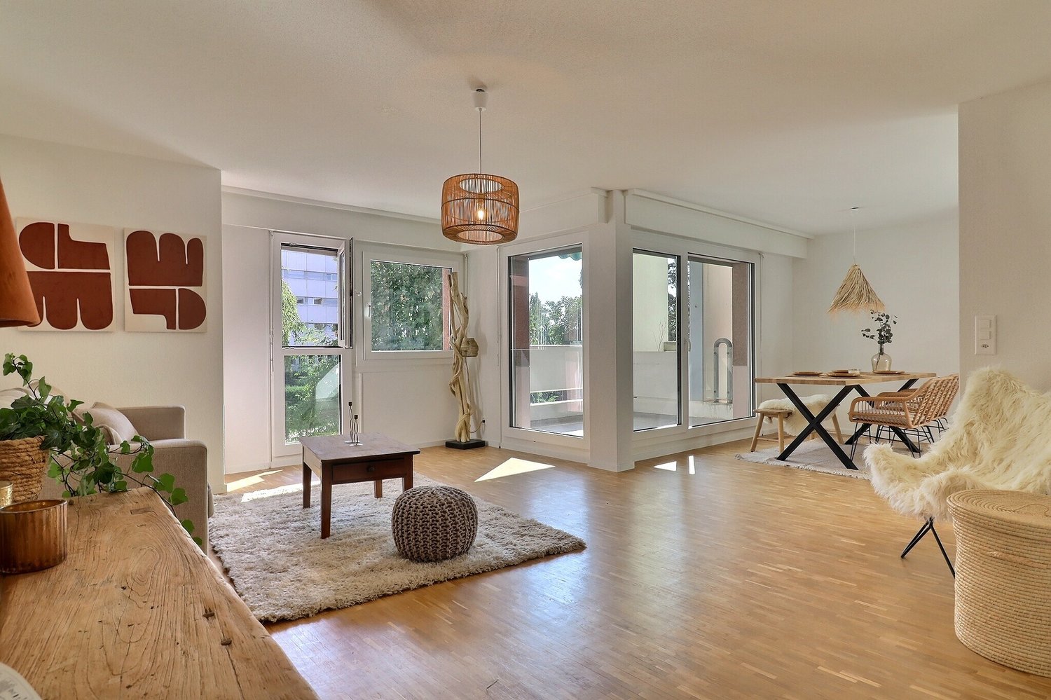
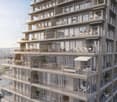
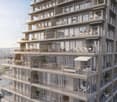
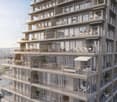
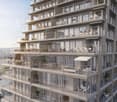
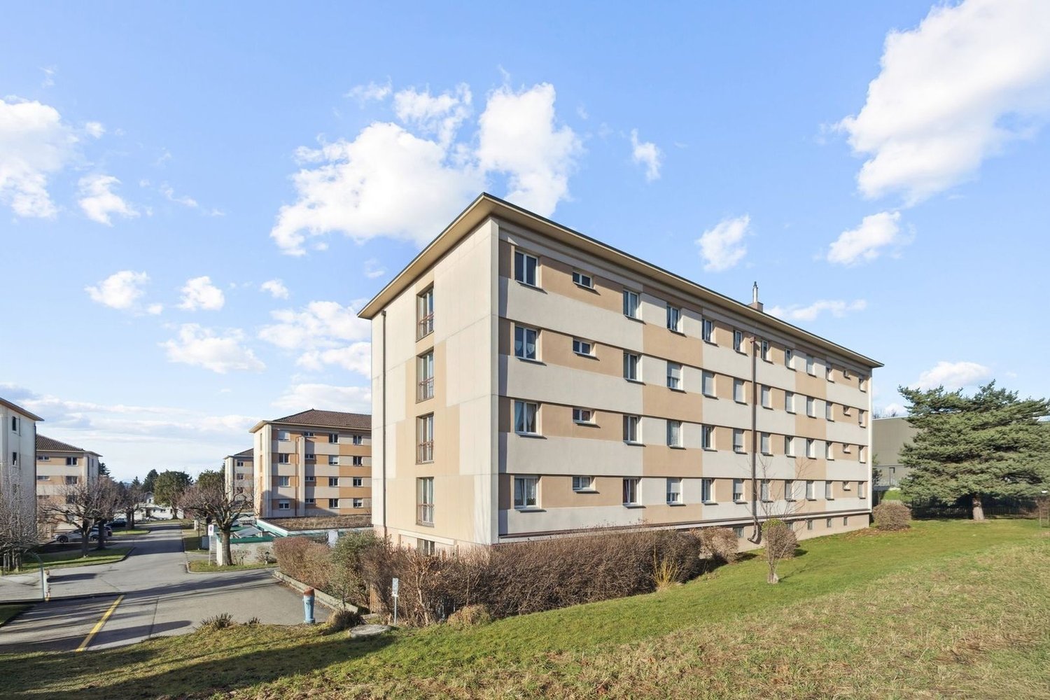
Spacious 3.5-room apartment on the first floor in Misery

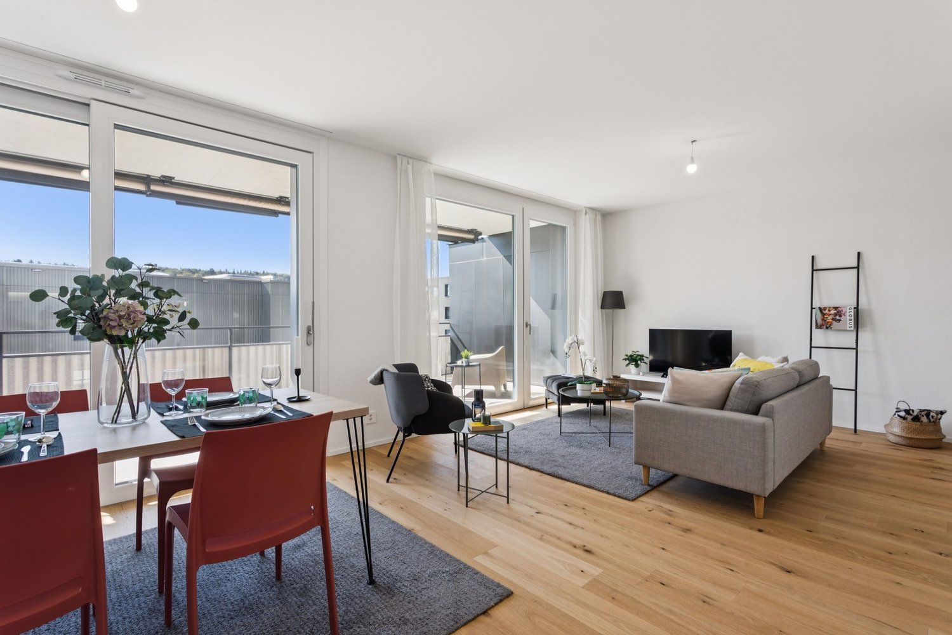
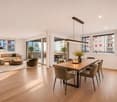
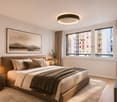
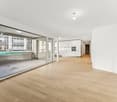
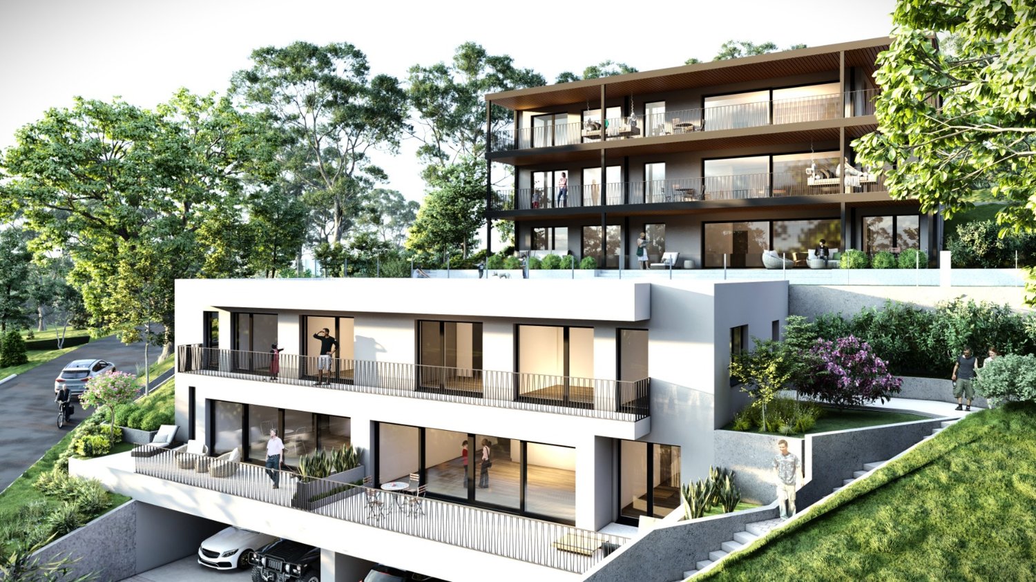
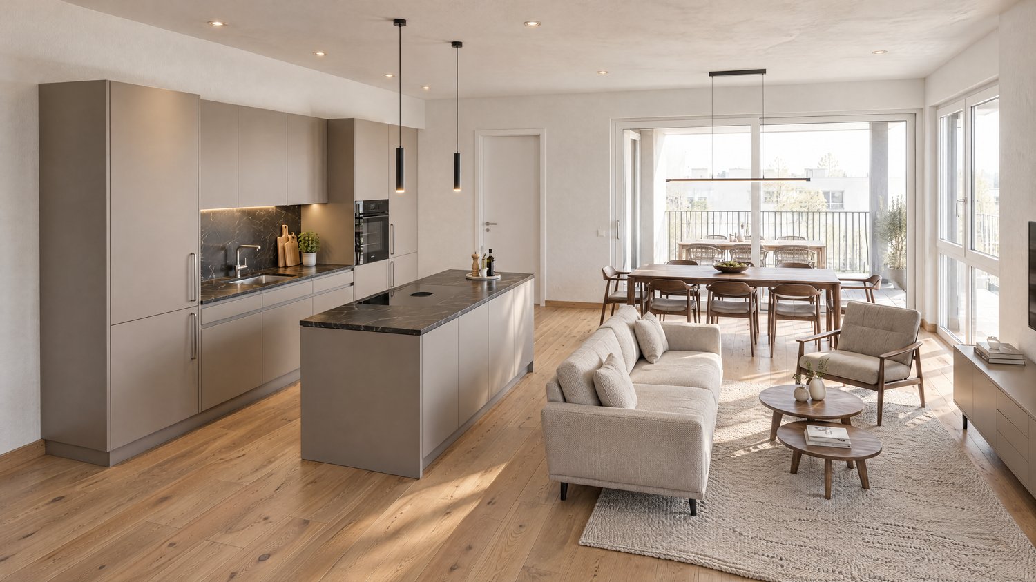
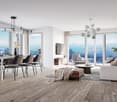
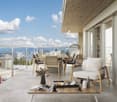
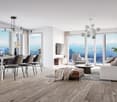
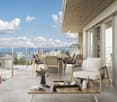
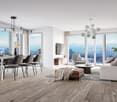
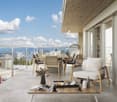
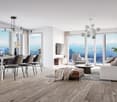
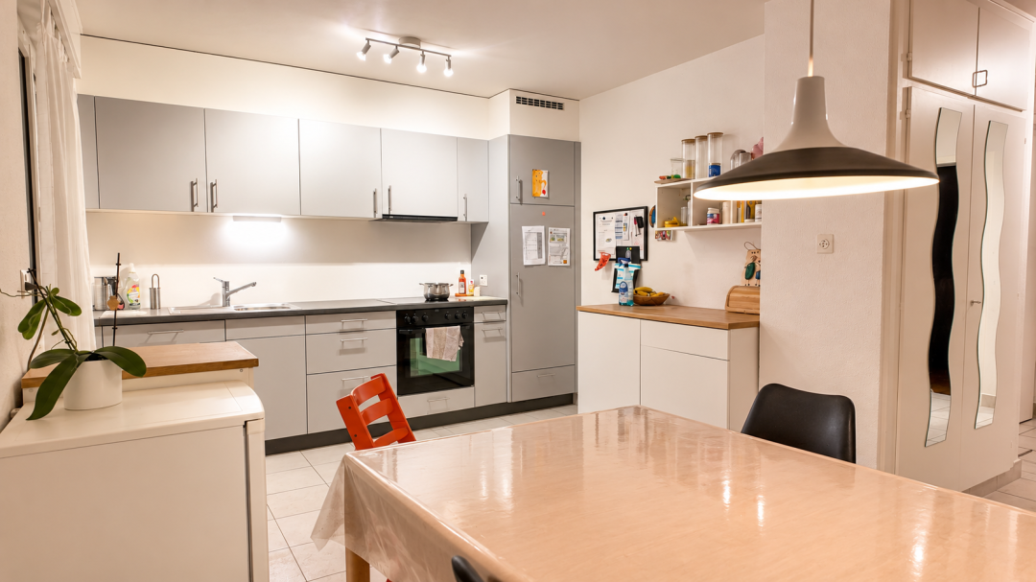
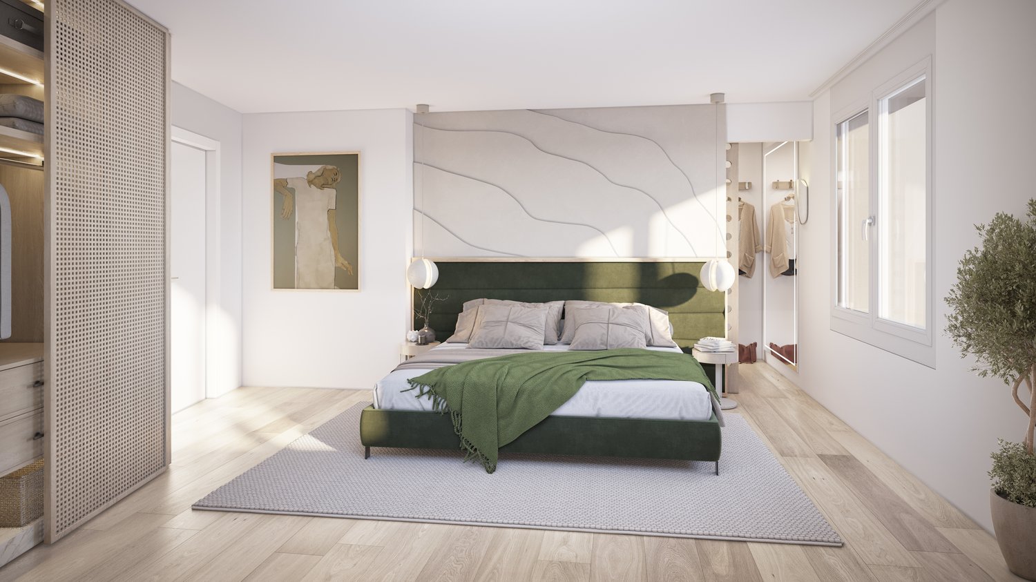
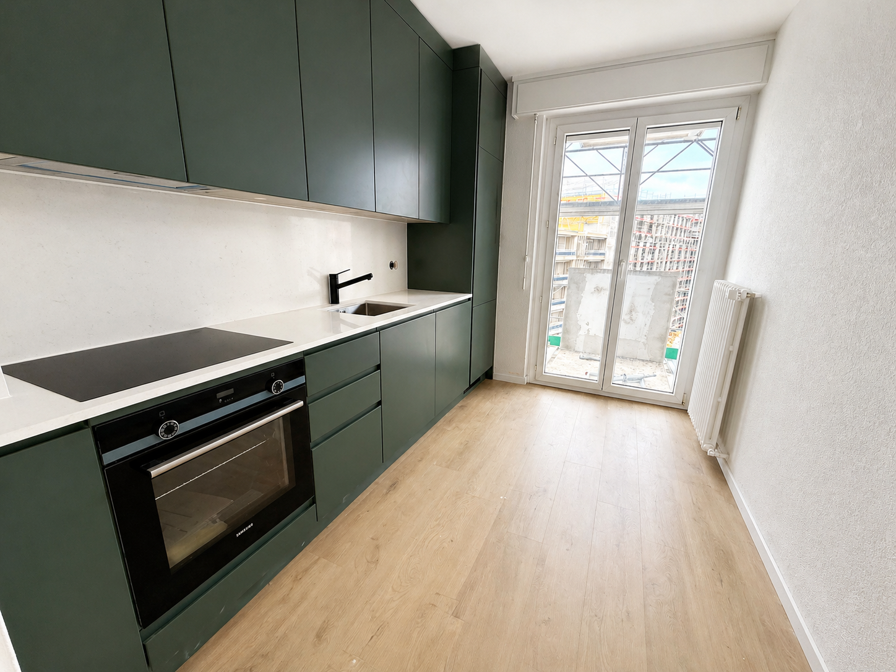
In the heart of the village of Misery, spacious apartments designed for your comfort! Heat pump with a geocooling option to keep you cool in summer!Project to build a small apartment building with 9 apartments spread over 3 levels. The apartments range from 3,5 to 5,5 rooms, with living areas above current market standards, starting at 97 m².Each apartment has been designed to meet high standards of comfort, with generous, bright living spaces. Large south-facing terraces and balconies let you fully enjoy the peaceful, idyllic surroundings.The building permit is legally binding – construction work is about to begin.The 3,5-room apartment on the first floor:Facing due south, the 3,5-room apartment on the first floor features an entrance hall with a guest WC, a beautiful kitchen fitted with Miele appliances, and a spacious living area of 44 m². It also includes 2 bedrooms and a bathroom. The apartment has a 26.8 m² balcony.Highlights:- Net living area from 97 m²- Large balcony, outdoor storage cabinet - Interior finishes to suit your preferences- Fitted wardrobes - Stacked washer and dryer in the apartmentTechnical features:- Heat generated by a heat pump with geothermal probes- Cooling in summer using geocooling- Photovoltaic panels for electricity generation- Pre-wiring for electric vehicle charging systems in the parking areaContact our team on 026 347 29 00 to arrange a no-obligation meeting!

Travel time
-
More objects in your automatically expanded search area
20 results - Radius: + 10km
New building
1 / 12
3.5 rooms, 85m², CHF 750,000.–
Premium
Chemin de la Forêt 2, 1723 Marly

THE TERRACES OF THE CHÂTEAU: NEW 3.5-ROOM GROUND-FLOOR APARTMENTS IN MARLY

LES TERRASSES DU CHÂTEAUA confidential address in the heights of MarlyIn the Château-d’Eau residential area, Les Terrasses du Château brings together only 5 to 6 apartments. The contemporary architecture is built in steps, with a southwest orientation, an unobstructed view, and a rare intimacy in new construction.EXCLUSIVITY: POSSIBILITY OF TWO 3.5-ROOM GROUND-FLOOR APARTMENTSOne of the two duplex villas can be converted into two 3.5-room ground-floor apartments.This is a rare format in a project of this standard: the entire quality of a villa, with the simplicity of an apartment. • Garden apartment, on the ground floor, with terrace and private garden: CHF 790'000.– • Balcony apartment, on the upper floor, with southwest facade: CHF 750'000.– Covered parking space included.No stairs, reduced maintenance, high-end services, and an exceptional environment: these two apartments are for those who want the essentials, but better.OTHER APARTMENTS IN THE PROJECT • Lot B: 4.5-room apartment on the ground floor with large balcony, CHF 1'350'000.– • Lot C: 3.5-room attic apartment with large balcony, CHF 1'300'000.– • Lots D and E: duplex villas with 5.5 rooms, terrace, balcony, and private garden, from CHF 1'490'000.– AN ARCHITECTURE DESIGNED TO BE LIVED IN • Open, light-filled spaces • Large windows • Natural continuity between inside and outside • Terraces, balconies, and gardens that are really usable A STATE-OF-THE-ART ENERGY PERFORMANCEHeat pump, solar panels, storage batteries, individual meter per apartment, triple glazing, and reinforced insulation. These are solutions designed for daily comfort and long-term control of costs.A SECURE PROJECTThe building permit is in force. The start of construction is planned after the pre-sale of two lots. The conversion into two 3.5-room ground-floor apartments only affects the interior spaces, without modifying the envelope or exterior areas. It will be the subject of a modification request for the building permit, which should be able to be processed in a simplified procedure.LOCATIONChemin de la Forêt 2, 1723 Marly, Château-d’Eau district. The Château-d’Eau school is nearby, and Fribourg is about 5 minutes away.TO BE DISCOVERED ON SITEThe visuals set the tone, but it's on site that you really understand the implantation, volumes, and view. The complete brochure is available upon request, and the private presentation of the project is by appointment.Denizhan YETER · 076 616 35 93 · info@homemotion.ch


Travel time
-
New building
1 / 6
3.5 rooms, 97m², CHF 1,135,000.–
Premium
Freiburgstrasse 44, 3280 Murten

New building in Murten – modern 3½-room owner-occupied apartments with spacious balcony

Modern living, central location – your new home in Murten.At Freiburgstrasse 44 in Murten, an attractive new building project with ten modern owner-occupied apartments and two commercial spaces is being built. The central location, just a few minutes' walk from the train station, combines urban comfort with high-quality living. The construction start is planned for 2027.In the 1st and 2nd upper floors, four spacious 3½-room owner-occupied apartments with approximately 97 m² of living space are for sale.Well-thought-out floor plan with a lot of living comfortThe heart of each apartment is the large, open living, dining, and kitchen area with a modern kitchen island. Spacious room proportions create a pleasant living feeling and offer a lot of space for individual furnishing ideas.Two spacious rooms can be flexibly used as bedrooms, children's rooms, or home offices.The 18.8 m² large balcony extends the living area outdoors and invites you to relax and linger.Your apartment at a glance • Open living, dining, and kitchen area with kitchen island • Two spacious rooms • Two bathrooms, 1x with bathtub and WC and 1x with shower and WC • Practical laundry room with washing machine, dryer, and laundry trough • Entrance with wardrobe • Spacious balcony with 18.8 m² • Private basement compartment in the basement Available apartments:1st floor • Apartment 01 | 97.6 m² | CHF 1'135'000.– • Apartment 02 | 97.3 m² | CHF 1'135'000.– 2nd floor • Apartment 05 | 97.6 m² | CHF 1'185'000.– • Apartment 06 | 97.3 m² | CHF 1'185'000.– Parking spaces are available for CHF 40'000.– per parking space and are not included in the apartment purchase price.Design your new home withTake advantage of the opportunity to design the interior of your new home according to your personal ideas. Kitchen, sanitary appliances, wardrobe, as well as parquet and tile flooring can be individually selected within the defined budgets.Contemporary construction and sustainable energy technologyThe new building project impresses with modern building technology and high-quality equipment: • District heating with comfortable underfloor heating • Photovoltaic system on the roof • Wood-aluminum windows with triple glazing • Electric louvers • Wheelchair-accessible elevator with access to all floors • Common bicycle room in the basement Attractive location in MurtenFreiburgstrasse 44 impresses with its central location. The Murten train station is within walking distance and offers a good connection to public transportation.Have we piqued your interest?Discover your new home in Murten!We would be happy to send you the complete sales dossier with detailed floor plans and further information. We look forward to advising you personally.Chantal Jungo Phone: 026 674 19 47 Email: info@tksarchitekten.ch

Travel time
-
1 / 11
  • Parking space
  • Balcony / Terrace
  • View
  • +1
3.5 rooms, 96m², CHF 550,000.–
Top
Impasse du Castel 10, 1700 Fribourg

Bright apartment on the 3? floor with balcony

Ideal as a primary residence or as an investment Ideally located in Fribourg, this attractive 3.5-room apartment is a great opportunity, whether you are looking for a primary residence or a real estate investment.Situated on the 3? floor and served by an elevator, it has been carefully renovated using quality materials. Its east-west aspect provides plenty of natural light throughout the day, while its generous spaces and functional layout offer a comfortable and pleasant living environment.Layout:- Entrance hall with built-in wardrobes- Large, separate, fully equipped kitchen with direct access to the living room, which opens onto a balcony- Spacious living room with dining area- Two large bedrooms- Bathroom with the option to install a stacked washer and dryer- Guest WC- Storage room providing additional storage spaceA basement storage room of approximately 4 m² completes the property.Its location lets you enjoy all the advantages of life in Fribourg, with shops, public transport, schools and various services easily accessible. A convenient location for everyday life and also an attractive investment prospect.A private underground parking space is available for CHF 30'000.-, in addition to the sale price.With its renovation, natural light and location, this apartment offers many appealing features, whether as a primary residence or as a real estate investment.Don't wait—come and discover this cosy apartment! To arrange a viewing, contact Sandra on 078 640 44 29.

  • Parking space
  • Balcony / Terrace
  • View
  • +1
Travel time
-
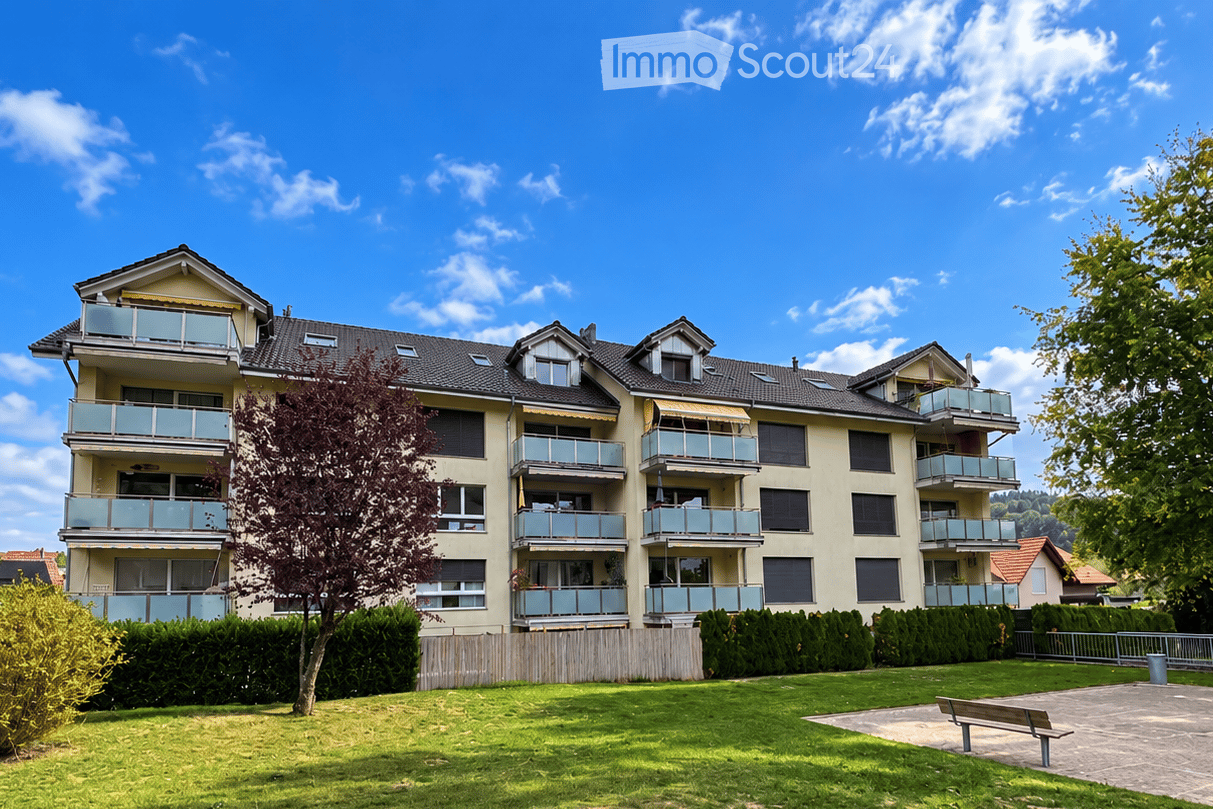
  • Multi-story residential building with multiple balconies, surrounded by greenery and a small park area with a bench.
  • Modern kitchen and dining area with white cabinets, wooden flooring, a large wooden dining table with four chairs, and various appliances including a refrigerator, oven, and coffee maker.
  • Bright living room with large windows, light wooden flooring, grey sectional sofa, coffee table, TV on a wooden stand, and decorative vases.
  • Modern bathroom with white tiles, a sink with a chrome faucet, a mirror, a glass-enclosed shower, and a toilet. Two towels are hanging on the walls.
  • Modern bathroom with white tiles, a sink, a bathtub, and a towel hanging on a rack.
  • Bright, child-friendly bedroom with a large window offering a view of greenery, a single bed with a colorful duvet, a crib with a changing table, and decorative elements like a dreamcatcher and a whimsical pink car-shaped pendant light.
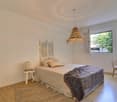
  • A modern, minimalist bedroom with a single bed covered in a teal duvet, a wooden shelf with a picture frame, a white chair, and a white door.
  • Floor plan showing a 2-bedroom apartment with a combined kitchen/living space, bathroom, shower, and balcony.
1 / 8
3.5 rooms, 88m², CHF 530,000.–
Top
Impasse du Verger 10, 1784 Courtepin

Beautiful 3.5-room apartment for sale

Beautiful 3.5-room apartment for sale on the 2nd floor Located in a quiet alley, yet benefiting from a privileged location in the center of Courtepin, this beautiful 3.5-room apartment will seduce you with its beautiful spaces, its brightness, and its pleasant living environment, close to amenities. Description of the property • Functional entrance with several wall cabinets offering generous storage space • Large living room open to the day area, benefiting from natural light thanks to a large window • Fully equipped kitchen with a granite countertop, ideal for preparing meals and sharing moments of conviviality • Dining area with a large window opening onto an 11 m² balcony, ideal for enjoying the outdoors • Guest toilet with shower, offering a practical and functional space • Bathroom with bathtub and washing column, combining comfort and practicality in everyday life • Two beautiful, bright bedrooms of 16 m² and 13 m² Services and comfort • Functional distribution of rooms • PVC double glazing and peripheral insulation of the building, contributing to good thermal and acoustic insulation • Floor heating for optimal comfort in everyday life Spaces and annexes • A private room of 9 m² • A cellar of 8 m² • The building also has two bicycle rooms, a motorcycle parking space, and a common PPE room Parking An indoor parking space located in the underground parking lot and an outdoor parking space complete this property nicely Selling price CHF 530,000 for the 3.5-room apartment CHF 30,000 for the parking space in the underground parking lot CHF 10,000 for the outdoor parking space Are you interested in this property? We are at your disposal to answer all your questions, transmit the detailed brochure, or organize a visit. Do not hesitate to contact us at +41 78 236 44 00 or visit our website: www.gaspar-immobilier.ch

Travel time
-
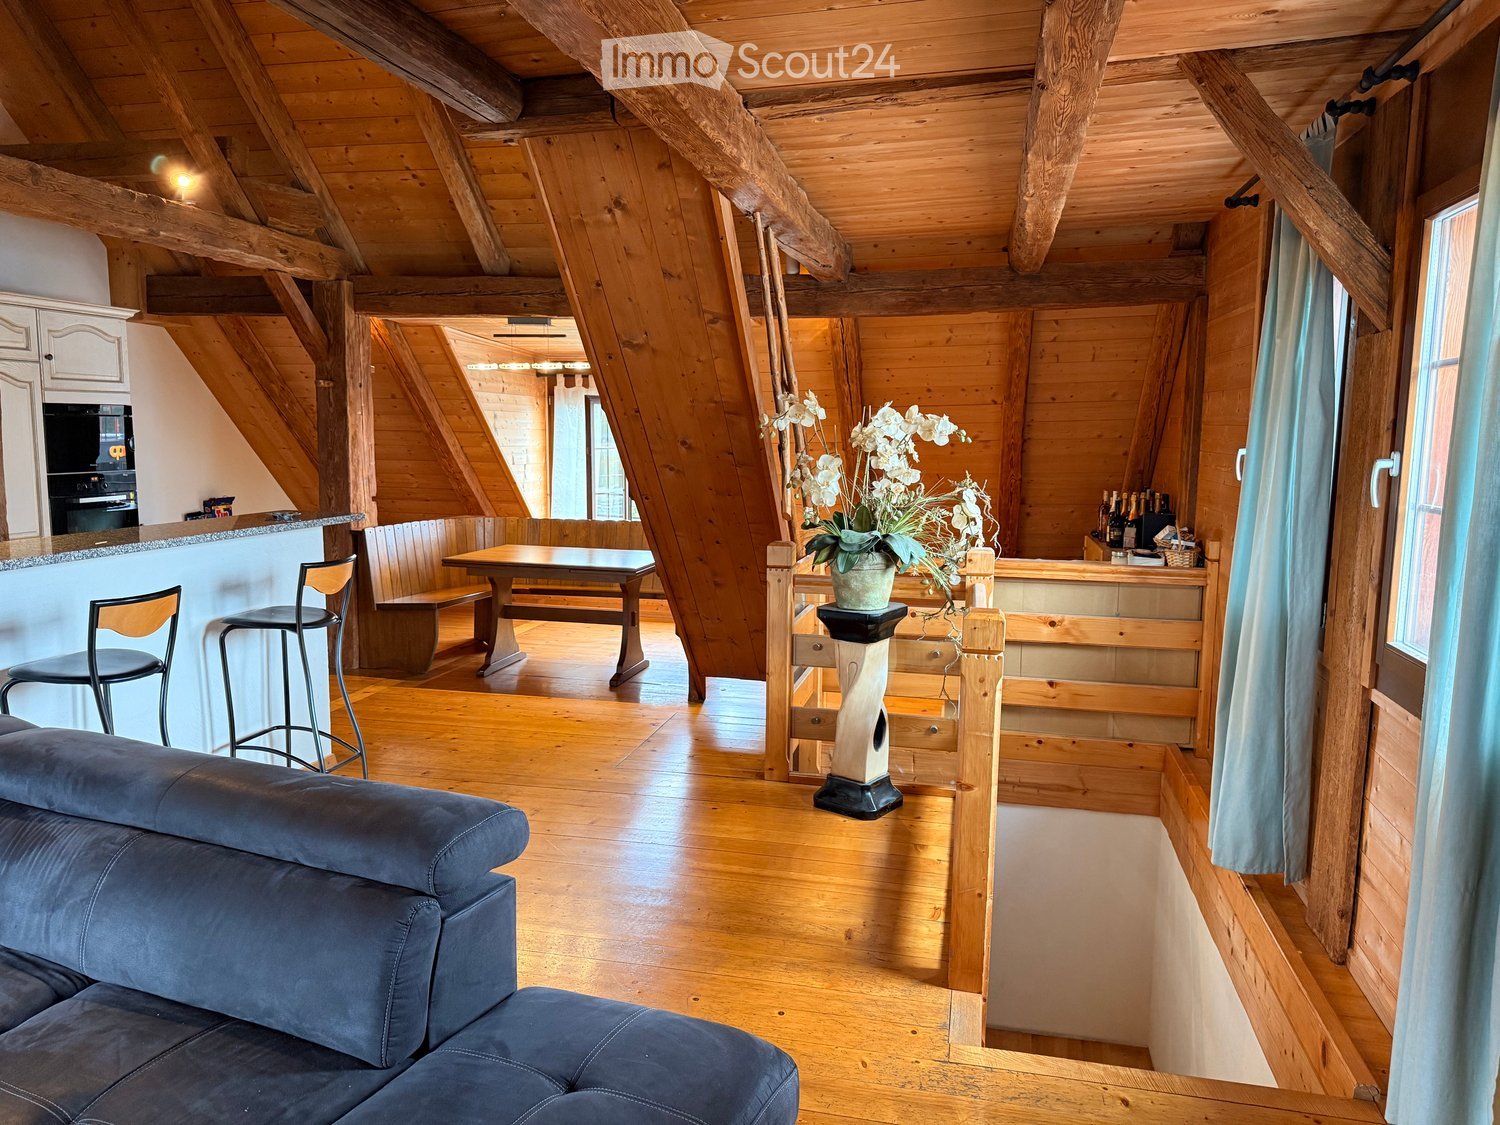
  • Living room with a dark sofa, a kitchen counter with bar stools, a wooden dining table, and a wooden railing beside an open stairwell.
  • Kitchen with cream cabinets, granite counters, a breakfast bar with metal stools, and a wine cooler beside a wooden-beamed ceiling.
  • Living room with a wooden dining table and bench, a timber-beamed attic ceiling, a wooden staircase, and a window onto a parking area.
  • Living room with a grey sofa, a TV on a white stand, timber-clad walls and exposed beams, and a counter with bar stools at the right.
  • Bedroom with a double bed, wooden walls and ceiling beams, and French doors opening onto a balcony with heart-cut wooden railing.
  • Bedroom with wooden ceiling beams, a double bed with a red quilt, a wooden wardrobe door, and a hallway visible through an open door.
  • Bedroom with a wooden bed, wood-paneled walls, a window with a view of greenery and cars outside, and a folding stool.
  • Bathroom with a built-in bathtub behind a pink floral shower curtain, a wall-mounted sink with a cabinet below, a toilet, and a tall shelving unit.
  • Bathroom with a wall-mounted toilet, a glass-enclosed shower, a wall-hung sink on a cabinet, and beige tiled walls.
1 / 9
3.5 rooms, 113m², CHF 640,000.–
Top
Route de la Gérine 11, 1723 Marly

Charming 113 m2 duplex with authentic character

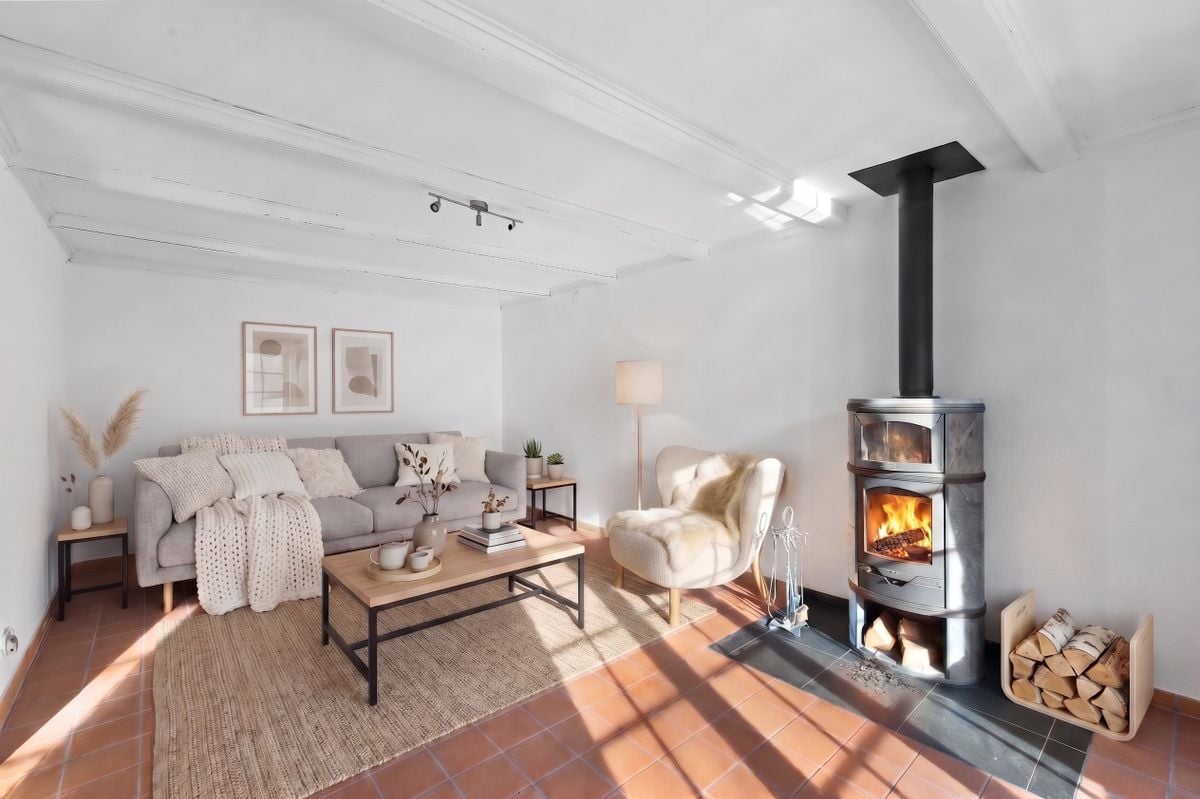
📍Marly – An ideal locationLocated in Marly, just 5 km from Fribourg, this apartment benefits from a particularly practical location, with immediate proximity to amenities. Public transport is just a 1-minute walk away, while shops are easily accessible. Families will also appreciate the proximity of schools: Marly Cité or Marly Grand-Pré primary schools, Marly Orientation Cycle, as well as St-Michel College or Gambach College in Fribourg. A location that allows you to enjoy a pleasant living environment while remaining close to the city and main axes.🏠 An old farm with unique charmThe property is located in an old farm dating from 1758, completely renovated in 2008. The traditional architecture has retained all its character: wooden facades, ancient elements, generous volumes, and carefully designed outdoor spaces. The property offers a warm and authentic atmosphere, with its green spaces, inner courtyard, and various outbuildings. A rare setting that allows you to enjoy the charm of a historic home while benefiting from the comfort of a renovated building.✨ A spacious and cozy apartmentLocated on the 1st floor of this old building full of character, this charming duplex seduces with its warm and welcoming atmosphere. The interior spaces are distinguished by a beautiful ceiling height that brings volume and brightness to the living room, sublimated by magnificent exposed woodwork that reinforces the charm and authenticity of the place. This apartment consists of: • An entrance • Two large bedrooms, one with a bathroom including a washing column • A shower room • An open kitchen on a cozy living room • A mezzanine offering additional modular space • A balcony It is also possible to acquire a garage box for CHF 35,000.–An ideal address for those looking for an apartment with character, in a unique environment, while remaining in close proximity to Fribourg.Do not hesitate to contact me for any additional information or to organize a visit to the property.

Travel time
-
José-Sylvain Bureau

José-Sylvain Bureau

1 / 13
José-Sylvain Bureau

José-Sylvain Bureau

  • Parking space
  • Garage
3.5 rooms, 140m², CHF 745,000.–
Route de Plancy-l'Abbaye 46, 1746 Prez-vers-Noréaz

Charming semi-detached house with character

A FROIDEVAUX IMMOBILIER SA EXCLUSIVE!Charming semi-detached house partially renovated with character - 3 habitable levels + basementNestled at the end of a dead-end street in a quiet residential area, this charming semi-detached house, built in 1968 and partially renovated in 2018, offers a warm and functional living space. It combines modern comfort and authenticity, ideal for a family or a couple seeking tranquility.Ground floor:The ground floor opens onto a welcoming entrance hall with a guest toilet, leading to a beautiful open-plan area combining a renovated kitchen, dining room, and living room with a wood stove. This bright area opens directly onto a pleasant terrace and a nicely landscaped outdoor area - ideal for enjoying the fine days.First floor:An elegant wooden staircase leads to a landing serving a versatile open-plan area, which could potentially be closed off to create a bedroom. A beautifully renovated bathroom, an adjacent bedroom, and a parental suite with a dressing room and a modern shower complete this first floor.Attic:Accessible by a small staircase, the large attic space with exposed beams offers great potential for conversion into an office or a playroom.Basement:The basement has several storage areas as well as a functional laundry room.This property charms with its warm atmosphere, modular spaces, and peaceful outdoor areas. A rare find combining character and practicality, ideal for a family or a couple wishing to settle in a peaceful environment.2 outdoor parking spaces are included with this property.In addition: 2 separate garage boxes for a price of CHF 55,000.-The total price of this property is CHF 800,000.-Distances:To Fribourg: • Public transport: 40 minutes • Car: 21 minutes To Payerne: • Public transport: 1h10 • Car: 13 minutes

  • Parking space
  • Garage
Travel time
-
Alexsander Marguet

Alexsander Marguet

1 / 13
Alexsander Marguet

Alexsander Marguet

  • Parking space
  • Balcony / Terrace
  • View
  • +1
3.5 rooms, 75m², CHF 855,000.–
Route de la Glâne 19, 1700 Fribourg

The higher you go, the more your perspective changes.

Less than a year from the delivery of the Invictus Tower, only 9 apartments are still available.Located on the 16th floor, this 3.5-room apartment offers a unique perspective on Fribourg. At this height, the landmarks change: the city stretches out before your eyes, the horizon opens up, and the sunsets take on a whole new dimension.With 75 m² of living space, a living room with an open kitchen of almost 35 m², and a 32.3 m² terrace, the apartment has been designed to naturally extend the living spaces outdoors. The two bedrooms, 13.3 m² and 14.1 m², also have direct access to the terrace, allowing light to enter throughout the day.This apartment offers a sense of space enhanced by the height and the openness of the views. A property that will seduce lovers of light, calm, and panoramas evolving with the rhythm of the seasons, while remaining just a few minutes from the city center of Fribourg.In a few months, this view will no longer be that of a construction site, but that of your daily life. A glass at the end of the day, a meal facing the sunset, or simply the pleasure of observing Fribourg from the 16th floor: moments that will soon become a habit.As the tallest residential building in the canton of Fribourg, the Invictus Tower is located in a developing neighborhood, just a few minutes from the city center. Its contemporary architecture, Minergie certification, and ideal location, close to public transportation and major axes connecting Bern and Lausanne, make it an address designed for today and tomorrow.In the spring of 2027, it will no longer be a matter of imagining the view, but of inhabiting it.

  • Parking space
  • Balcony / Terrace
  • View
  • +1
Travel time
-
Bastian Forster

Bastian Forster

1 / 13
Bastian Forster

Bastian Forster

  • Garage
  • Elevator
  • Child-friendly
3.5 rooms, 103m², CHF 620,000.–
Chemin Champ Olivier 22, 3280 Murten

Gepflegte 3.5-Zimmer-Attikawohnung mit Wohnrecht

DE Diese gepflegte Attikawohnung in Murten überzeugt durch eine grosse Terrasse und die Nähe zum See sowie zur historischen Altstadt. Eingebettet in ein gepflegtes Umfeld eröffnet sich hier ein ideales Zuhause für Menschen, die eine ausgewogene Kombination aus Erholung, Natur und guter Erreichbarkeit schätzen. Die Wohnung wird im Rahmen eines Wohnrechts veräussert und richtet sich an Personen, die eine besondere Form des Wohnens mit langfristiger Perspektive suchen. Der ausgewiesene Verkaufspreis berücksichtigt den Abzug für das bestehende Wohnrecht bereits.Die Zufahrt zur Liegenschaft erfolgt über ruhige Quartierstrassen und ermöglicht eine angenehme Ankunft ohne Durchgangsverkehr. Für Fahrzeuge stehen zwei Einstellhallenparkplätze zur Verfügung. Vom Haupteingang aus erreichen Sie die Wohnungstür sowohl zu Fuss über die Treppe als auch bequem mit dem Lift. Beim Betreten empfängt Sie ein einladender Eingangsbereich, der ausreichend Platz für eine Garderobe gewährt und die verschiedenen Räume erschliesst.Der Wohn- und Essbereich bildet das Zentrum der Wohnung und überzeugt durch seine Offenheit sowie eine einladende Atmosphäre. Grosse Fensterflächen lassen viel Tageslicht herein und schaffen eine freundliche Stimmung im gesamten Raum. Von hier aus gelangen Sie direkt in den Aussenbereich, der den Wohnraum auf angenehme Weise erweitert. Die angrenzende Küche ist funktional gestaltet und bietet kurze Wege im Alltag sowie ausreichend Arbeits- und Ablageflächen. Die Zimmer präsentieren sich ruhig gelegen und gewähren vielseitige Nutzungsmöglichkeiten, sei es als Schlafzimmer, Arbeitsbereich oder persönlicher Rückzugsort. Sie vermitteln eine harmonische Wohnatmosphäre und lassen sich individuell gestalten. Die Nasszelle präsentiert sich gepflegt und funktional ausgestattet und verfügt sowohl über eine Dusche als auch eine Badewanne, wodurch sie den unterschiedlichen Bedürfnissen im Alltag gerecht wird. Ergänzend hat es eine separate Toilette, die mit zusätzlichem Komfort überzeugt und das Raumangebot sinnvoll abrundet. Ein besonderes Highlight bildet die grosse Terrasse, die zusätzlichen Wohnraum im Freien schafft. Hier geniessen Sie ruhige Stunden an der frischen Luft, sei es beim Entspannen, Lesen oder bei geselligen Momenten mit Familie und Freunden. Die angenehme Umgebung und das gepflegte Umfeld verleihen diesem Bereich eine hohe Aufenthaltsqualität und machen ihn zu einem attraktiven Rückzugsort im Alltag. Praktische Nebenräume wie ein Économat, ein Kellerabteil und eine Waschküche stehen ebenfalls zur Verfügung und umfassen ausreichend Platz für Aufbewahrung sowie alltägliche Bedürfnisse und tragen zu einem gut organisierten Alltag bei. Ein Zuhause mit viel Wohnqualität, durchdachter Raumstruktur und einer attraktiven Lage in der Nähe des Murtensees.Verlangen Sie unsere ausführliche Verkaufsdokumentation für weitere interessante Informationen.Noch nicht das Richtige gefunden? Das Team von IMMOSEEKER steht Ihnen gerne zur Seite. FRCe bel appartement en attique à Morat séduit par sa grande terrasse ainsi que par sa proximité avec le lac et la vieille ville historique. Niché dans un environnement soigné, il constitue un lieu de vie idéal pour les personnes recherchant une combinaison harmonieuse entre détente, nature et excellente accessibilité. Le logement est vendu dans le cadre d'un droit d'habitation et s'adresse à des acquéreurs souhaitant une forme de résidence particulière avec une perspective à long terme. Le prix de vente indiqué tient déjà compte de la déduction liée au droit d'habitation existant.L'accès à la propriété se fait par des rues résidentielles calmes, garantissant une arrivée agréable sans trafic de transit. Deux places de parc dans le garage sont à disposition pour les véhicules. Depuis l'entrée principale, la porte de l'appartement est accessible aussi bien par l'escalier que confortablement par l'ascenseur.Dès l'entrée, vous êtes accueilli par un hall spacieux offrant suffisamment de place pour une garde-robe et desservant les différentes pièces du logement.Le séjour et la salle à manger constituent le coeur de l'appartement et séduisent par leur ouverture et leur atmosphère accueillante. De grandes baies vitrées laissent pénétrer une abondante lumière naturelle et confèrent à l'ensemble de l'espace une ambiance chaleureuse. Depuis cette pièce, vous accédez directement à l'extérieur, prolongeant agréablement l'espace de vie. La cuisine attenante est conçue de manière fonctionnelle, offrant des distances de travail optimales ainsi que de généreux plans de travail et espaces de rangement.Les chambres, situées au calme, offrent de multiples possibilités d'aménagement, que ce soit comme chambres à coucher, bureau ou espace de détente personnel. Elles dégagent une atmosphère harmonieuse et peuvent être aménagées selon les besoins individuels.La salle d'eau, bien entretenue et fonctionnelle, est équipée à la fois d'une grande douche et d'une baignoire en coin, répondant ainsi aux différents besoins du quotidien. Un WC séparée complète l'ensemble et apporte un confort supplémentaire.Un atout majeur de ce bien est la grande terrasse, qui crée un espace de vie extérieur supplémentaire. Vous pourrez y profiter de moments paisibles à l'air libre, que ce soit pour vous détendre, lire ou partager des instants conviviaux avec famille et amis. L'environnement agréable et soigné confère à cet espace une qualité de séjour élevée et en fait un véritable havre de paix au quotidien.Des espaces annexes pratiques tels qu'un économat, une cave privative et une buanderie sont également disponibles, offrant suffisamment de place pour le rangement et contribuant à une organisation optimale du quotidien.Un lieu de vie offrant une grande qualité résidentielle, une distribution des espaces bien pensée et une situation attrayante à proximité immédiate du lac de Morat.Demandez notre documentation de vente détaillée pour plus d'informations intéressantes.Vous n'avez pas encore trouvé votre bonheur ? L'équipe d'IMMOSEEKER se fera un plaisir de vous aider.

  • Garage
  • Elevator
  • Child-friendly
Travel time
-
Cyrine Hamouda

Cyrine Hamouda

1 / 6
Cyrine Hamouda

Cyrine Hamouda

  • Balcony / Terrace
  • View
  • Elevator
  • +1
3.5 rooms, 72m², CHF 645,000.–
Route de Marly 29, 1700 Fribourg

Balcons des Sous-Bois: Light as a Daily Guest

On the third floor of the residence, this 3.5-room apartment benefits from an ideal southeast orientation to welcome the first rays of sunlight and offer a bright atmosphere throughout the day.The living area, consisting of an open kitchen on the living room, forms a convivial space designed for everyday life. From this, access to the 7.2 m² balcony allows you to enjoy a pleasant outdoor area turned towards the Préalpes.The sleeping area includes a main bedroom of nearly 16 m², equipped with its private dressing room, as well as a second bedroom of around 13 m². A bathroom completes the harmonious distribution of spaces.Located in the immediate vicinity of amenities and the city center of Fribourg, this apartment combines modern comfort, brightness, and natural environment.Why choose Les Balcons des Sous-Bois? • Fribourg city center within 5 minutes • Nature, forest, and trails accessible in the immediate vicinity • Bus stop less than 2 minutes on foot • Certified Minergie promotion • Delivery expected in winter 2027 • Underground parking spaces available depending on the units • Apartment suitable for living or rental investment • Unobstructed views depending on the floor and orientation Whether to live or invest, Les Balcons des Sous-Bois offer a rare balance between urban proximity and natural environment.As construction progresses week by week with a view to delivery in winter 2027, it is already possible to consult the plans, the views from each apartment, and the entire sales dossier on our website.Our team is also at your disposal to answer your questions and welcome you for a visit to the construction site or a presentation of the project with the model in our agency, by appointment by phone or directly online.

  • Balcony / Terrace
  • View
  • Elevator
  • +1
Travel time
-
Simon Goumaz

Simon Goumaz

1 / 13
Simon Goumaz

Simon Goumaz

  • Parking space
  • Balcony / Terrace
  • Elevator
3.5 rooms, 84m², CHF 595,000.–
Route des Marais 2A, 1784 Courtepin

INITIUM – What if your project started here? [Apartment B2]

STACK Real Estate exclusivityOn the 2nd and last floor of INITIUM, apartment B2 is an attic of 3.5 rooms of approximately 84 m² of living space, designed for those looking for a new, comfortable and easy-to-live-in home.Its living room/kitchen of 31.6 m² opens onto a balcony of 12.7 m². Two spacious bedrooms of approximately 16.3 and 13.4 m² complete the apartment, as well as a bathroom, a storage room and a cellar.The layout is simple and efficient, with beautiful volumes where they really count. And above all, B2 benefits from a sought-after advantage: being on the last floor of a small residence with only six apartments.An apartment particularly suited to a couple, a small family or owners who want to prioritize the comfort of a new home and low maintenance constraints.A contemporary residence with only 6 apartmentsINITIUM is a human-scale project composed of two small buildings with three apartments each.Its contemporary architecture emphasizes openings and outdoor spaces. The apartments on the upper floors benefit from southwest-facing balconies.The amenities have been designed to combine comfort and energy efficiency: CECB A/A, double-flow ventilation, air-water heat pump, photovoltaics, underfloor heating, triple glazing and electric shutters.Inside, glued wood parquet and possibilities for personalization allow future owners to create a home in their image.Discover apartment B2 and the pleasure of living on the last floor of INITIUM.Price of the apartment: CHF 595’000.–Parking space: CHF 15’000.– extra.Do you dream of becoming the owner of an apartment? Make an appointment to talk about your purchase project: https://calendly.com/stack-immobilier/initium

  • Parking space
  • Balcony / Terrace
  • Elevator
Travel time
-
1 / 13
3.5 rooms, 82m², CHF 582,000.–
Route Wilhelm-Kaiser 1, 1700 Fribourg

Fribourg: 3.5 rooms renovated, 82 m² and two balconies

Located on the Route Wilhelm-Kaiser in Fribourg, this 3.5-room apartment offers a comfortable living space with modern finishes, within a fully renovated PPE building.The building has been fully renovated, with a new roof, high-performance peripheral insulation, modernized electrical installations, renovated common areas, and a connection to district heating, ensuring a modern and sustainable energy solution for the next decades.The apartment has been fully renovated with modern materials and high-quality finishes.An ideal opportunity to acquire a property without renovation work, ready to be inhabited.The apartment- 3.5 rooms- Area: 82 m2- Entrance hall with built-in wardrobe- Modern kitchen- Large, bright living room- Spacious bedrooms- Bathroom- 2 balconies- BasementThe building- Fully renovated building- New peripheral insulation- New roof- Modernized common areas- Electrical installations up to standard- District heatingLocation- In the dynamic district of Pérolles, in the heart of Fribourg's university hub.- University, colleges, and vocational school within walking distance- Fribourg train station about 10 minutes away- Industrie bus stop nearby (lines 1, 3, 7, and 8)- Shops, restaurants, cafes, and botanical garden a few minutes awayKey pointsA modern and bright apartment in a fully renovated building, with a central and highly sought-after location.Available immediately or as agreedSales price: CHF 582,000.-Contact: Simon Desponds - 079 927 63 45 or via the contact form

Travel time
-

Suggested properties for you based on search results

Other interesting objects