4 results - Properties for sale: Miécourt


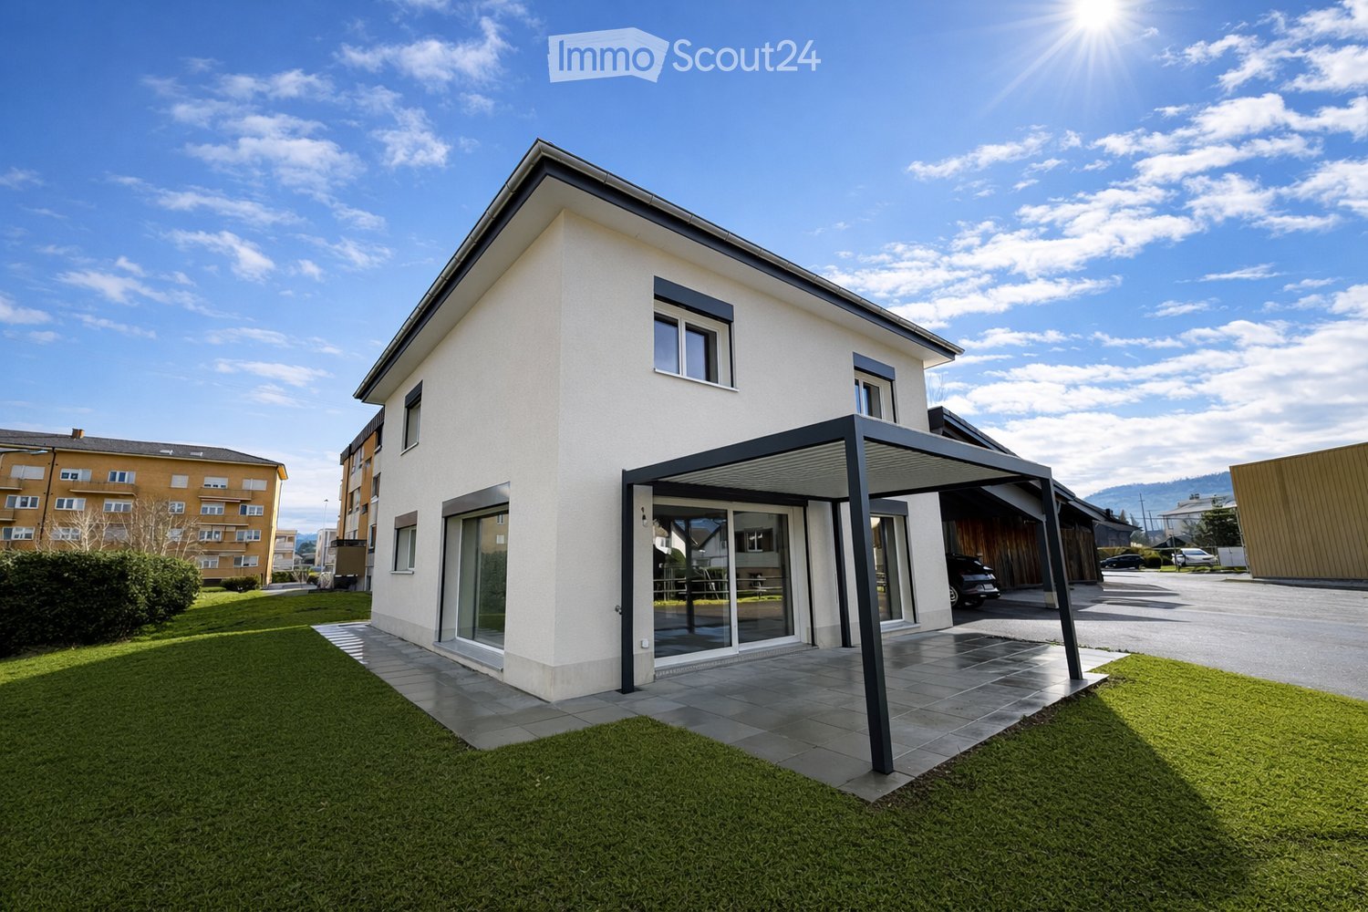
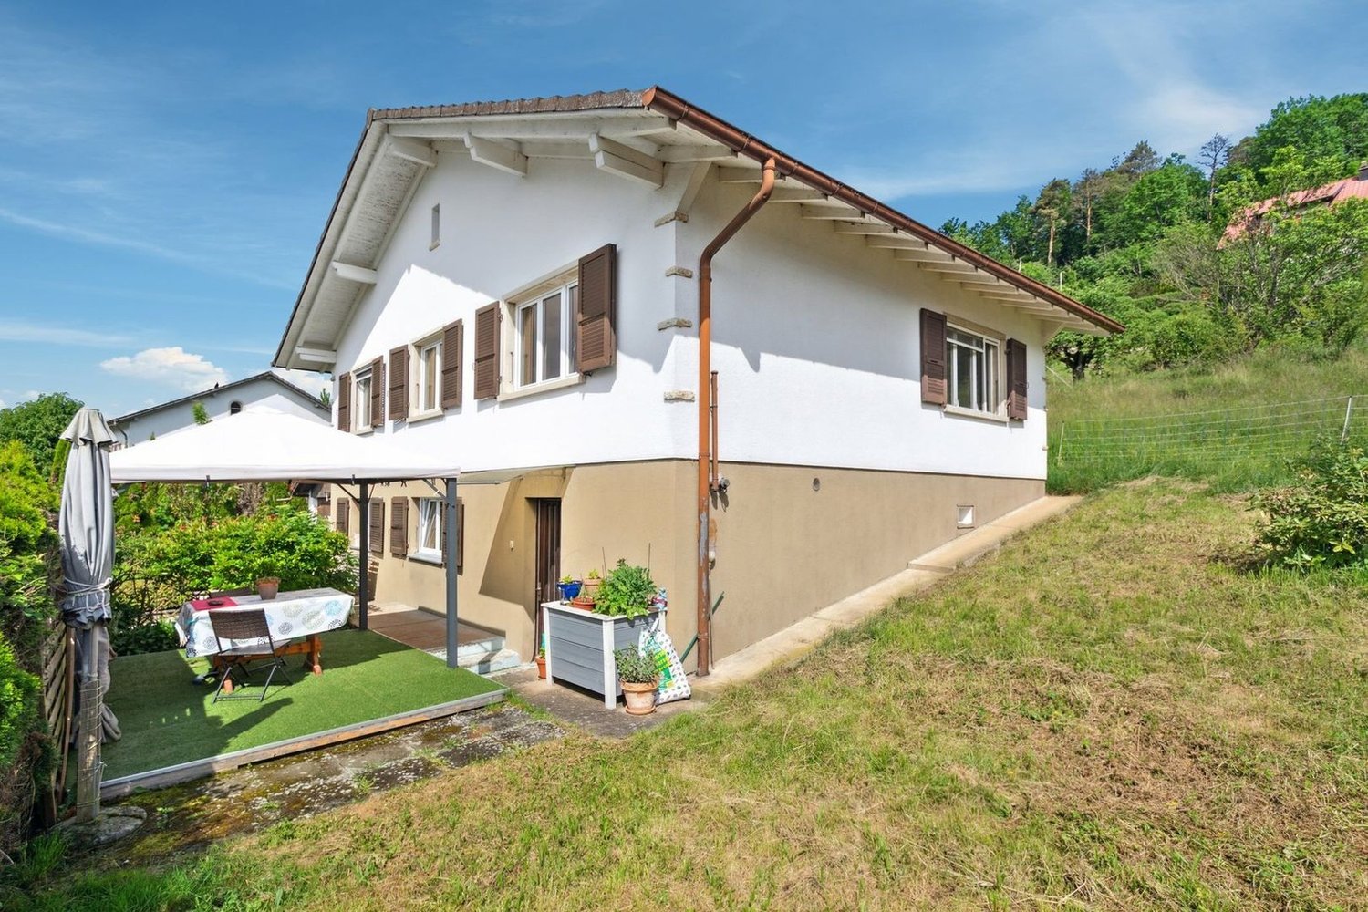
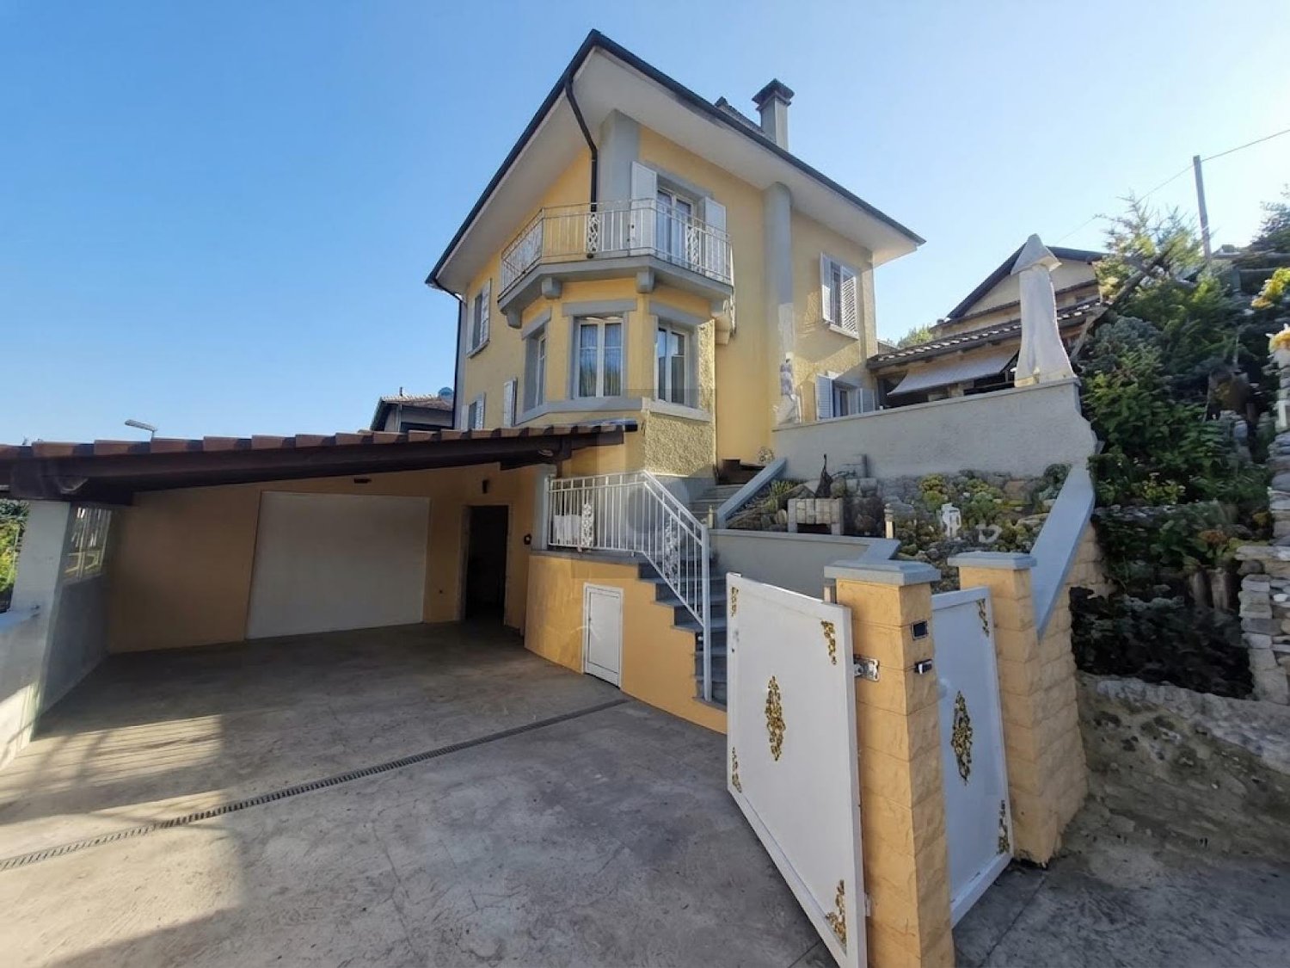
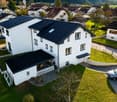
  • Two-story house with white siding, brown roof, garage, and two parked cars.
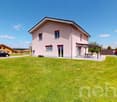
  • Two-story house with white brick exterior, brown roof, multiple windows, and a front entrance with steps.
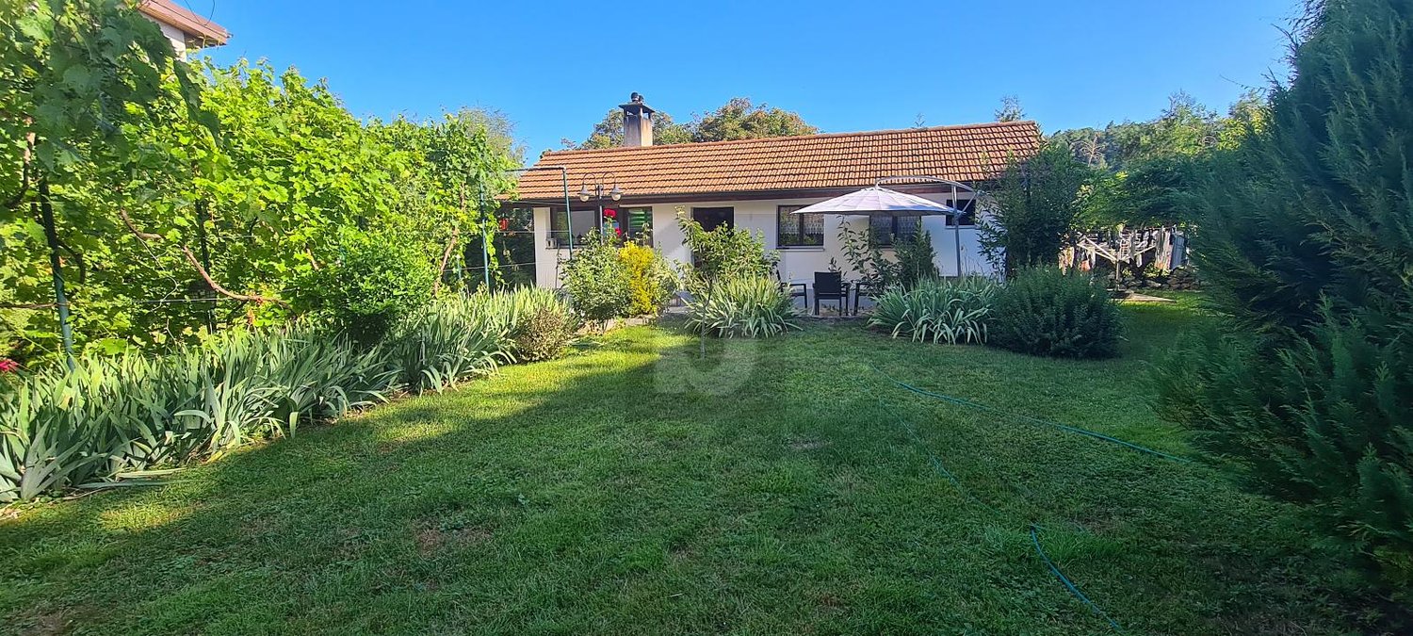
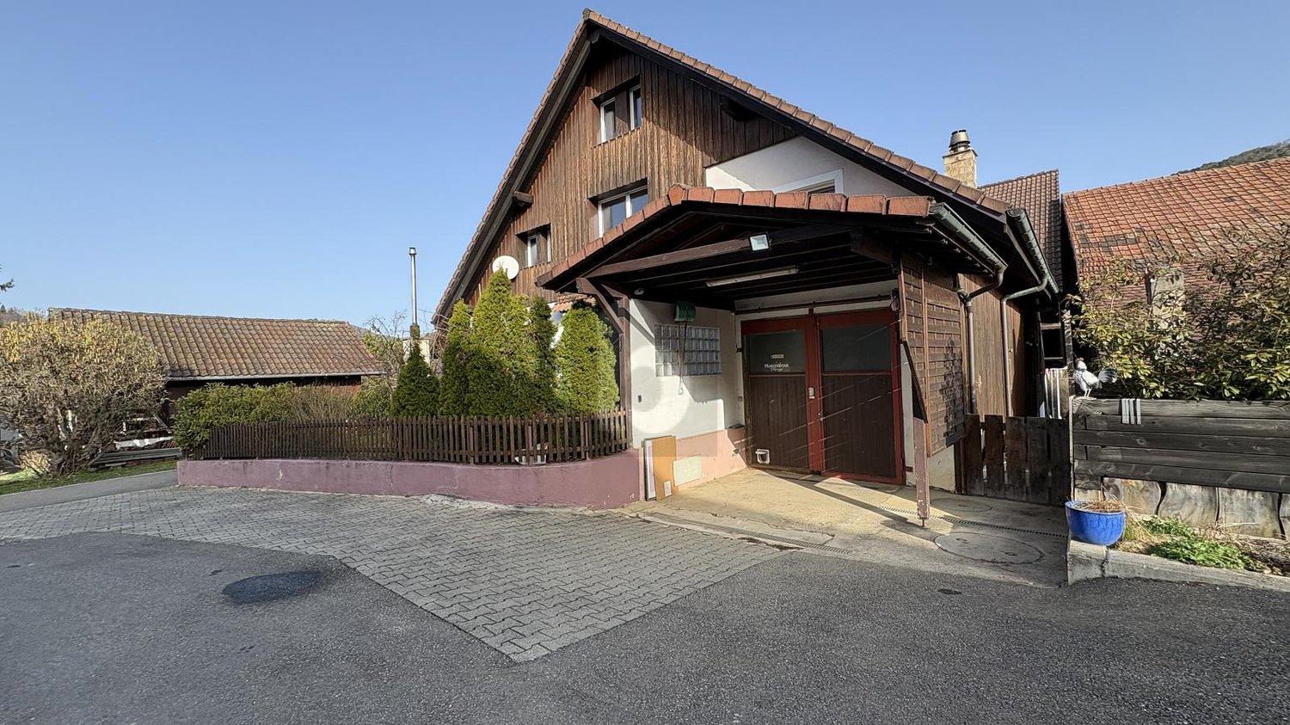
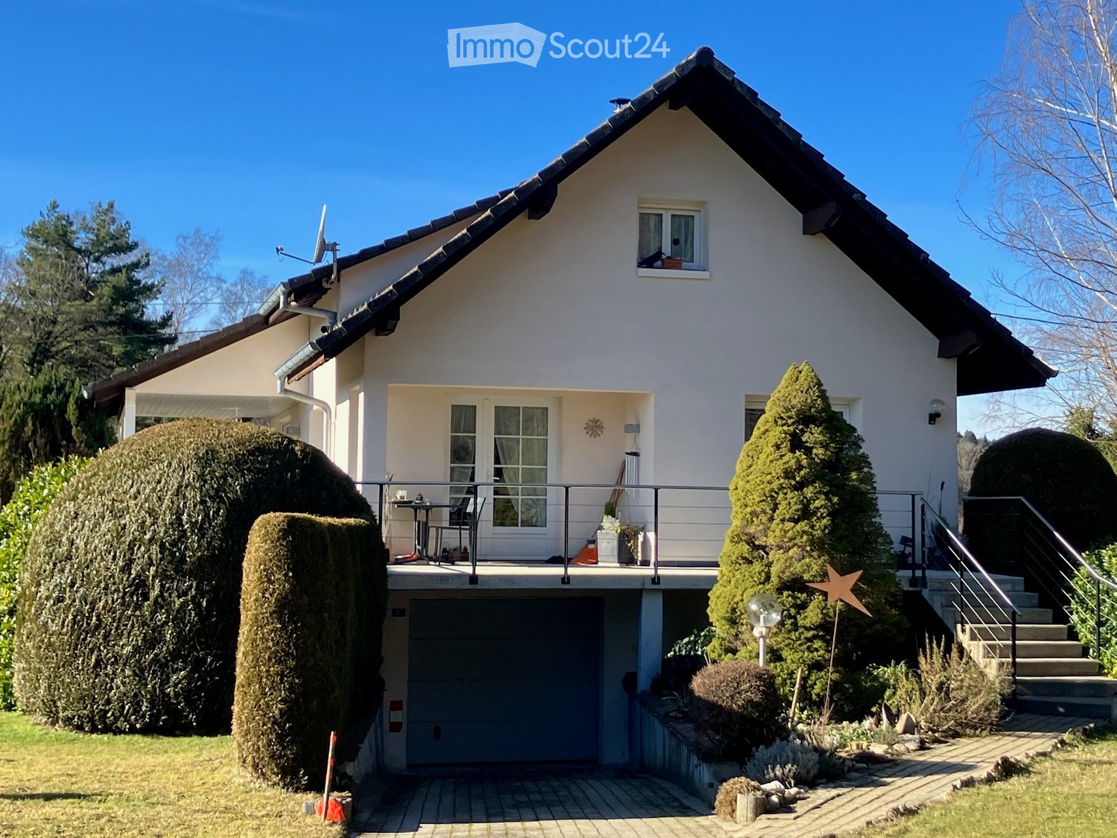
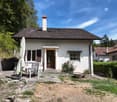
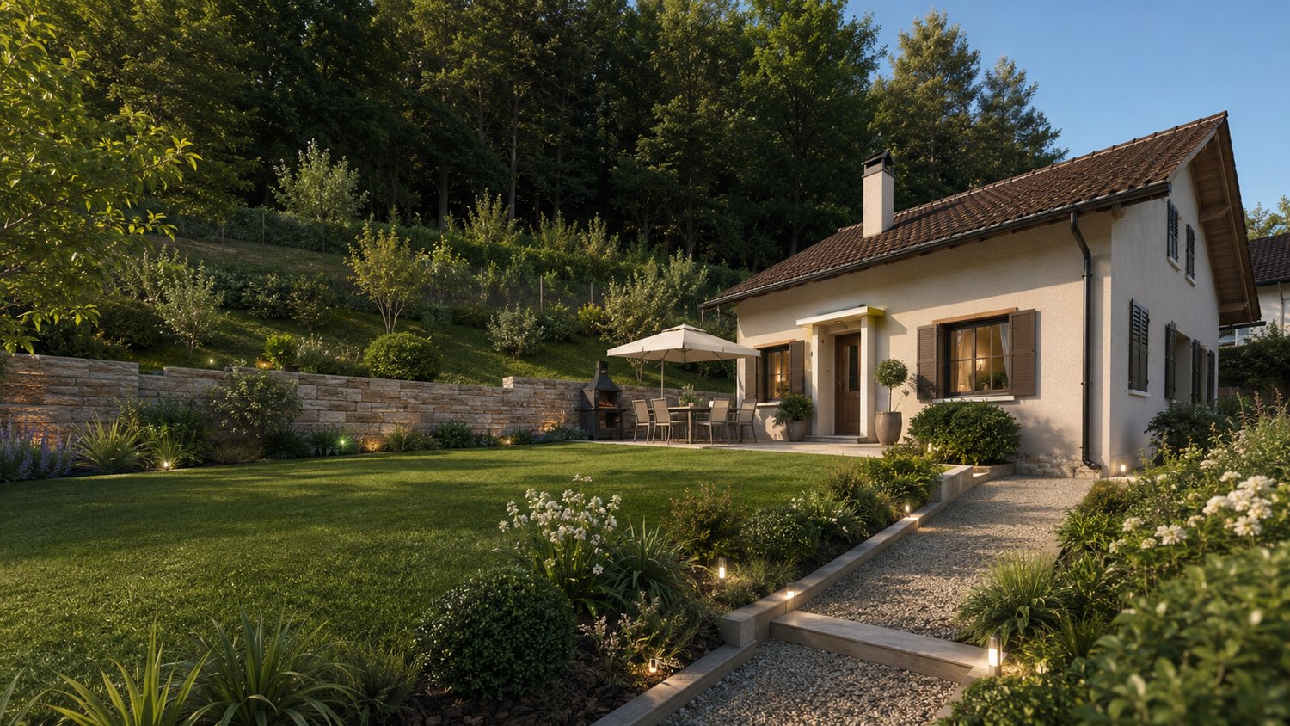
  • Single-story house with beige and white exterior, dark roof, multiple windows, and a small garden area with trees and bushes.
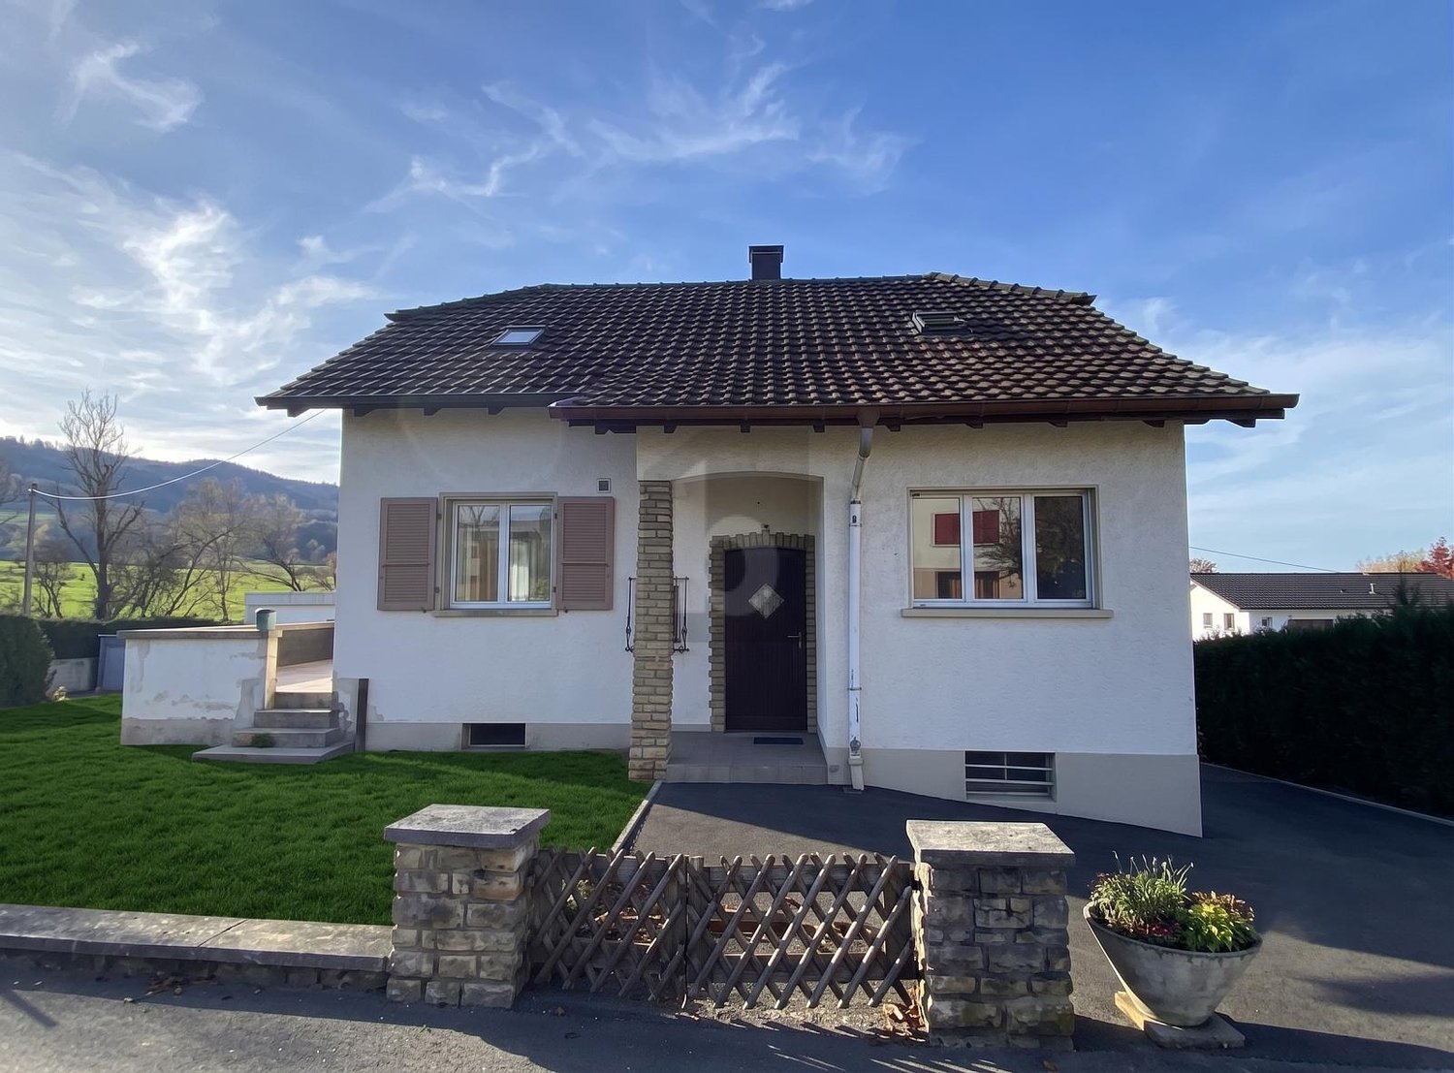
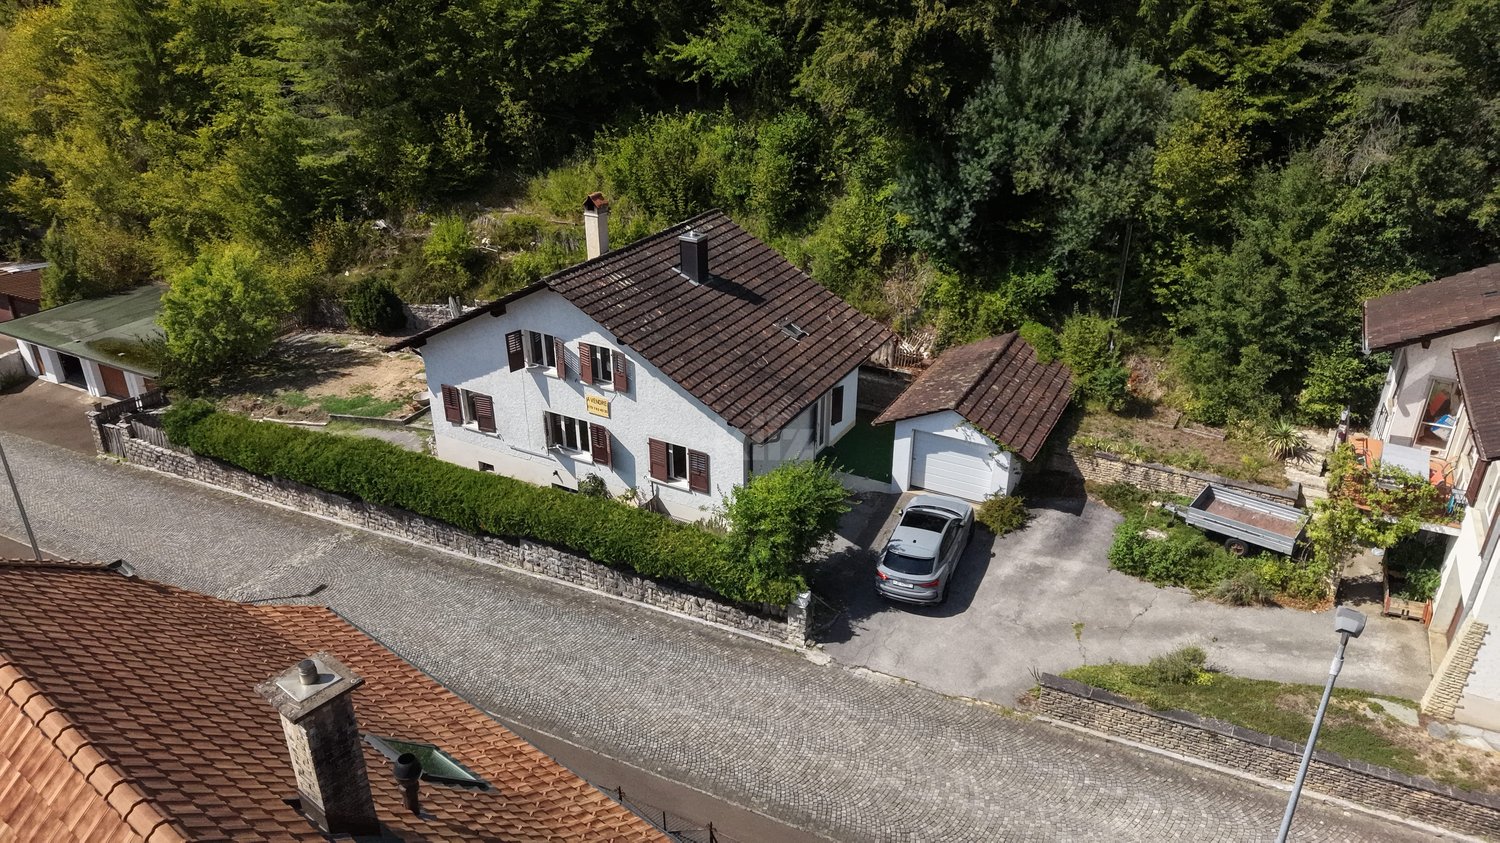
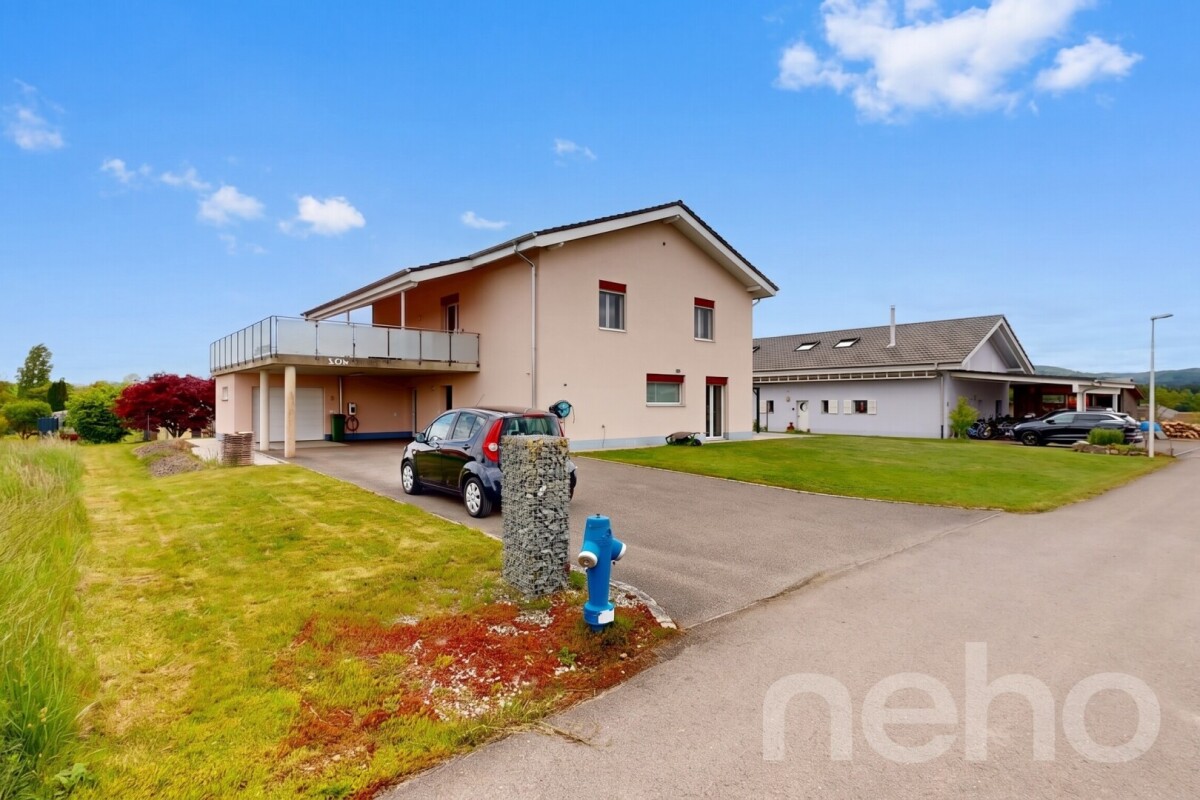
  • Two-story house with white brick facade, brown wooden roof trim, multiple windows with shutters, and a small garden area with bushes and trees.
  • A small, well-lit bedroom with a bed covered in pink bedding, a wooden bench, a black nightstand with a vase and folded blankets, and a radiator beneath a window with a view of greenery.
  • Modern bathroom with a white toilet, sink, and glass-enclosed shower. Features a dark tiled floor and light-colored walls.
  • A utility room with a large blue water heater, a Buderus Logano Plus GB125 unit, and various pipes and gauges.
  • Cozy bedroom with wooden flooring, a single bed with a blue and green striped duvet, and an exercise bike positioned near the window. The room features light wooden panel walls and a radiator below the window.
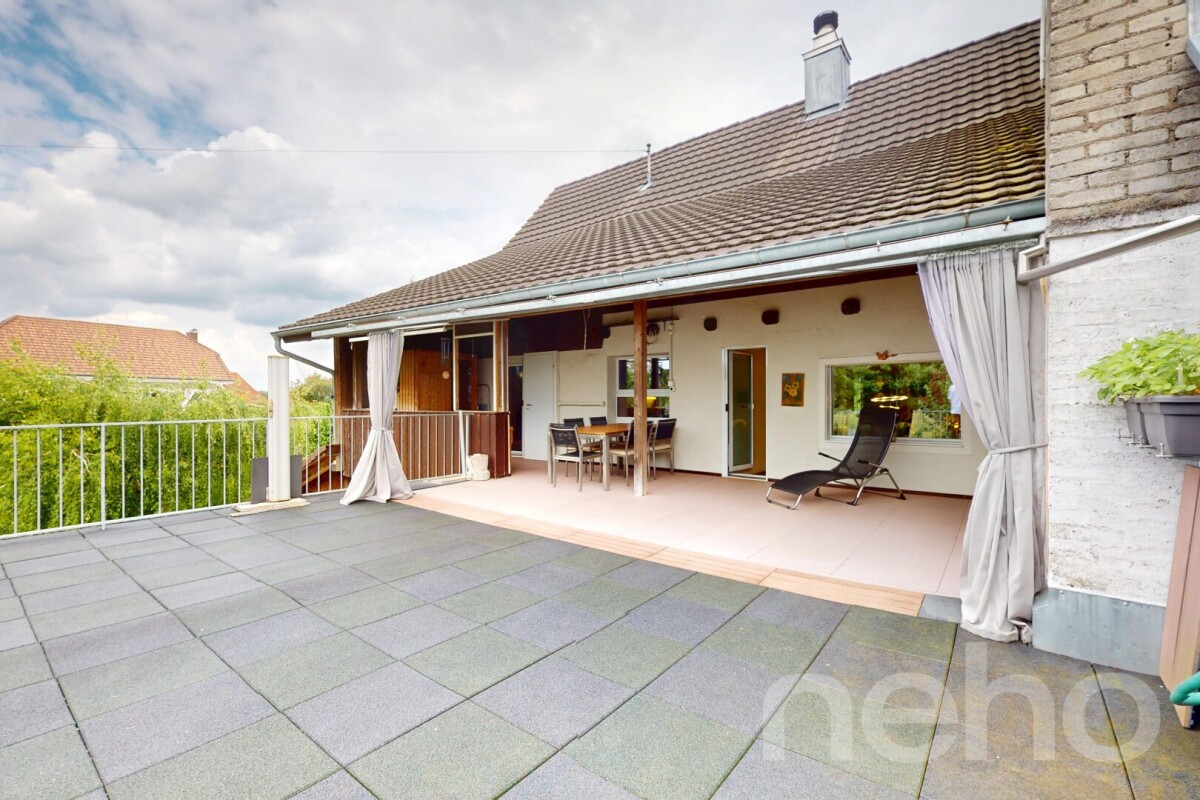
  • Balcony with wooden ceiling and metal railing, overlooking a rural landscape with fields, trees, and distant hills.
  • Balcony with a view of a rural landscape, featuring a low wall, potted plant, and a lantern-style light fixture.
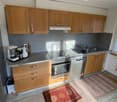
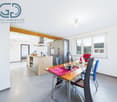
  • A cozy kitchen with wooden cabinets, a stainless steel oven, and a tiled backsplash. The countertop holds various items including cups, bottles, and a picture frame. A window with white curtains lets in natural light.
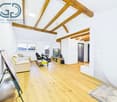
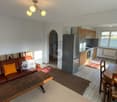
  • Hallway with a modern wood-burning stove, white walls, and a sliding glass door with a patterned glass panel.
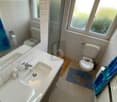
  • Bathroom with a bathtub, toilet, and ornate black and white patterned tiles. A window with a view of greenery is above the bathtub.
  • View from a window showing a rural landscape with fields, trees, and distant hills under a clear sky.
  • A rural landscape with a field of tall, golden grass, a small tree, a fence, and distant mountains under a partly cloudy sky.
1 / 15
6 rooms115m²CHF 580,000.–
Top
Chemin du Fâtre, 2946 Miécourt

House with independent studio, large garden and breathtaking view

Nestled in a calm and green environment, this charming property offers a privileged living space, combining tranquility, comfort, and numerous possibilities for layout. Thanks to its two dwellings, it will suit both a family and a person wishing to exercise an independent activity or generate rental income.The independent studio, currently arranged as a treatment room, can easily be adapted to your needs (rental, office, professional space, or additional accommodation).The main dwelling consists of:Ground floor: • Garage with direct access to the house. • Technical room with laundry room. • Two bedrooms. • Bathroom with shower. • Cellar. • Oil tank room. • Internal access to the independent studio. First floor: • Spacious and bright living room with a warm stove. • Open, fully equipped kitchen, ideal for sharing meals with family or friends. • Two additional bedrooms. • Old kitchen offering great potential for creating an office, dressing room, or additional bedroom. • Bathroom with bathtub. • Direct access to a pleasant, covered terrace, perfect for enjoying the fine days. • Access to the attic, providing additional storage space. The outdoors:You will be seduced by the generous outdoor spaces, including: • Several parking spaces. • A large, carefully landscaped garden. • A panoramic, unobstructed, and unencumbered view of the surroundings, guaranteeing calm and serenity. The highlights: • Two dwellings offering multiple possibilities. • Calm and sought-after environment. • Large capacity with 4 bedrooms. • Beautiful brightness. • Spacious garden. • Exceptional view. • Ideal for a family, independent activity, or investment. This property represents a great opportunity for those seeking a versatile property in a privileged living environment. A visit will allow you to appreciate its full potential.

Travel time
-
1 / 13
  • Parking space
  • Balcony / Terrace
  • View
5.5 rooms320m²Price on request
CH, 2946 Miécourt

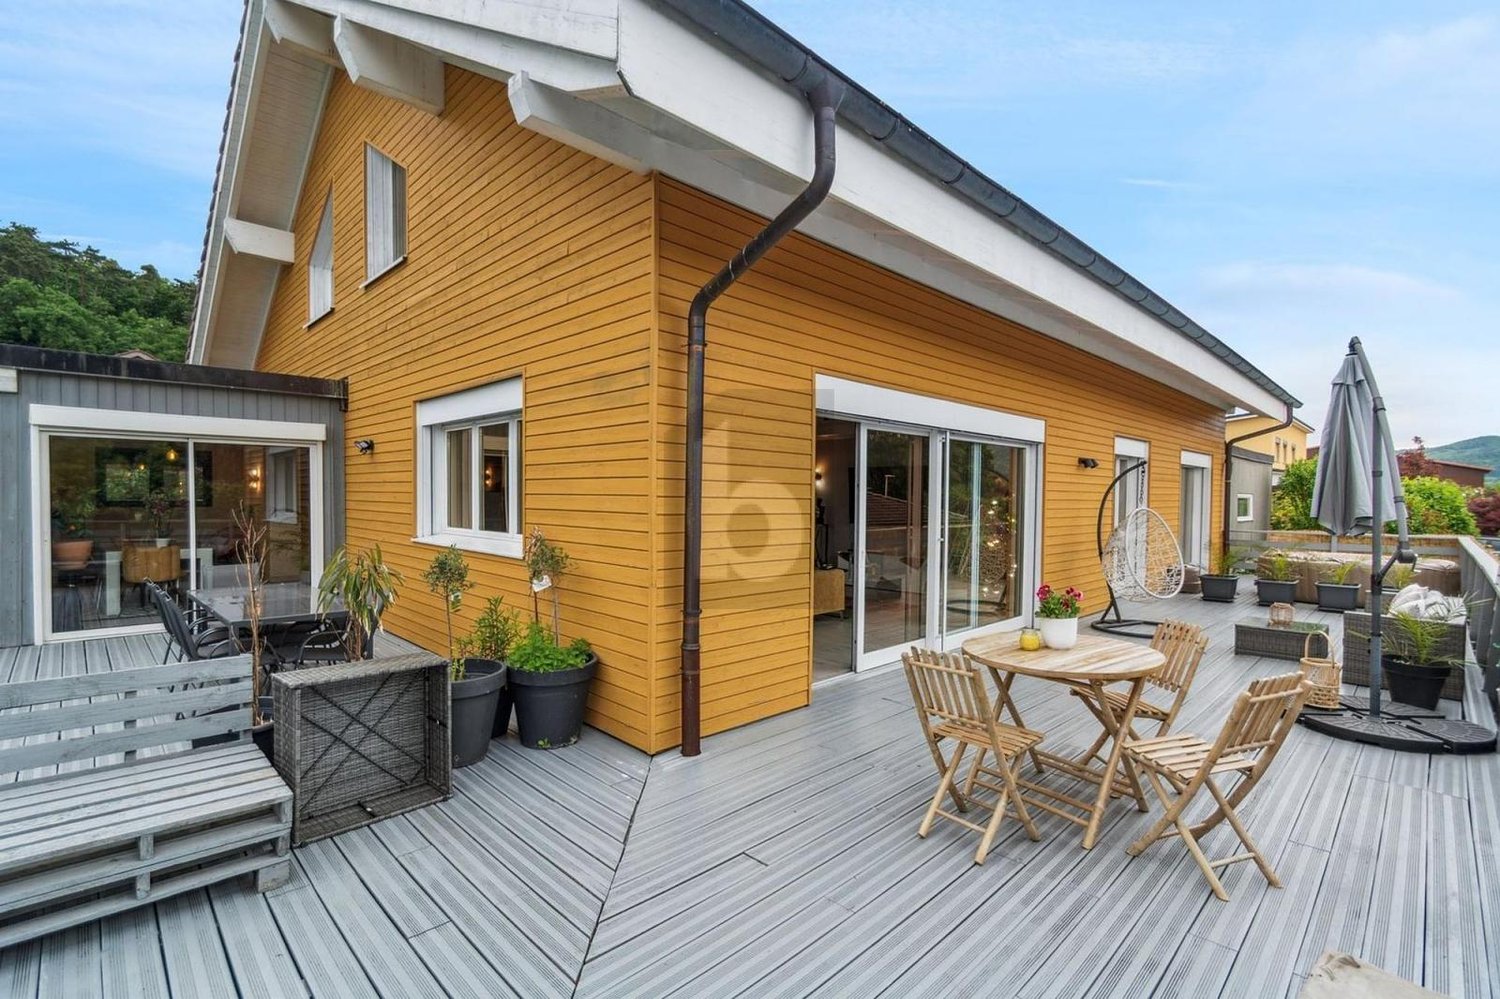
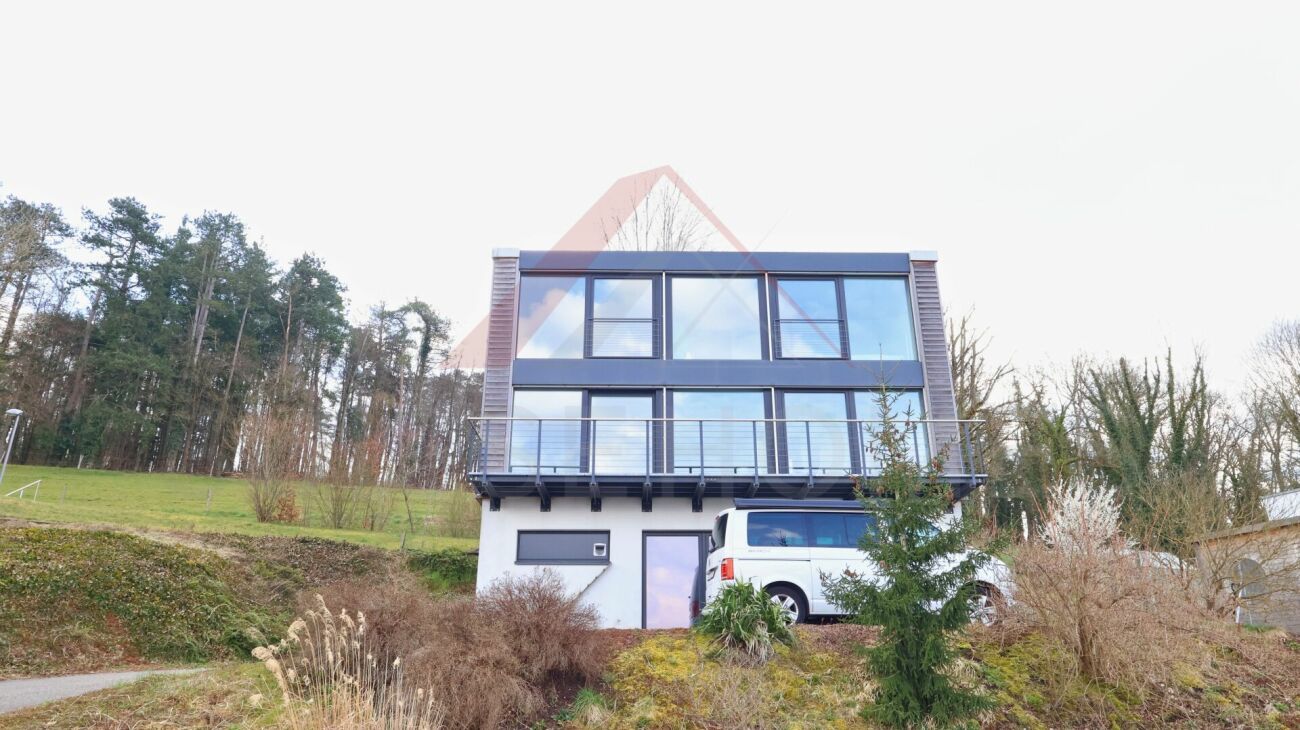
A Masterpiece of Space and Light in the Heart of Ajoie

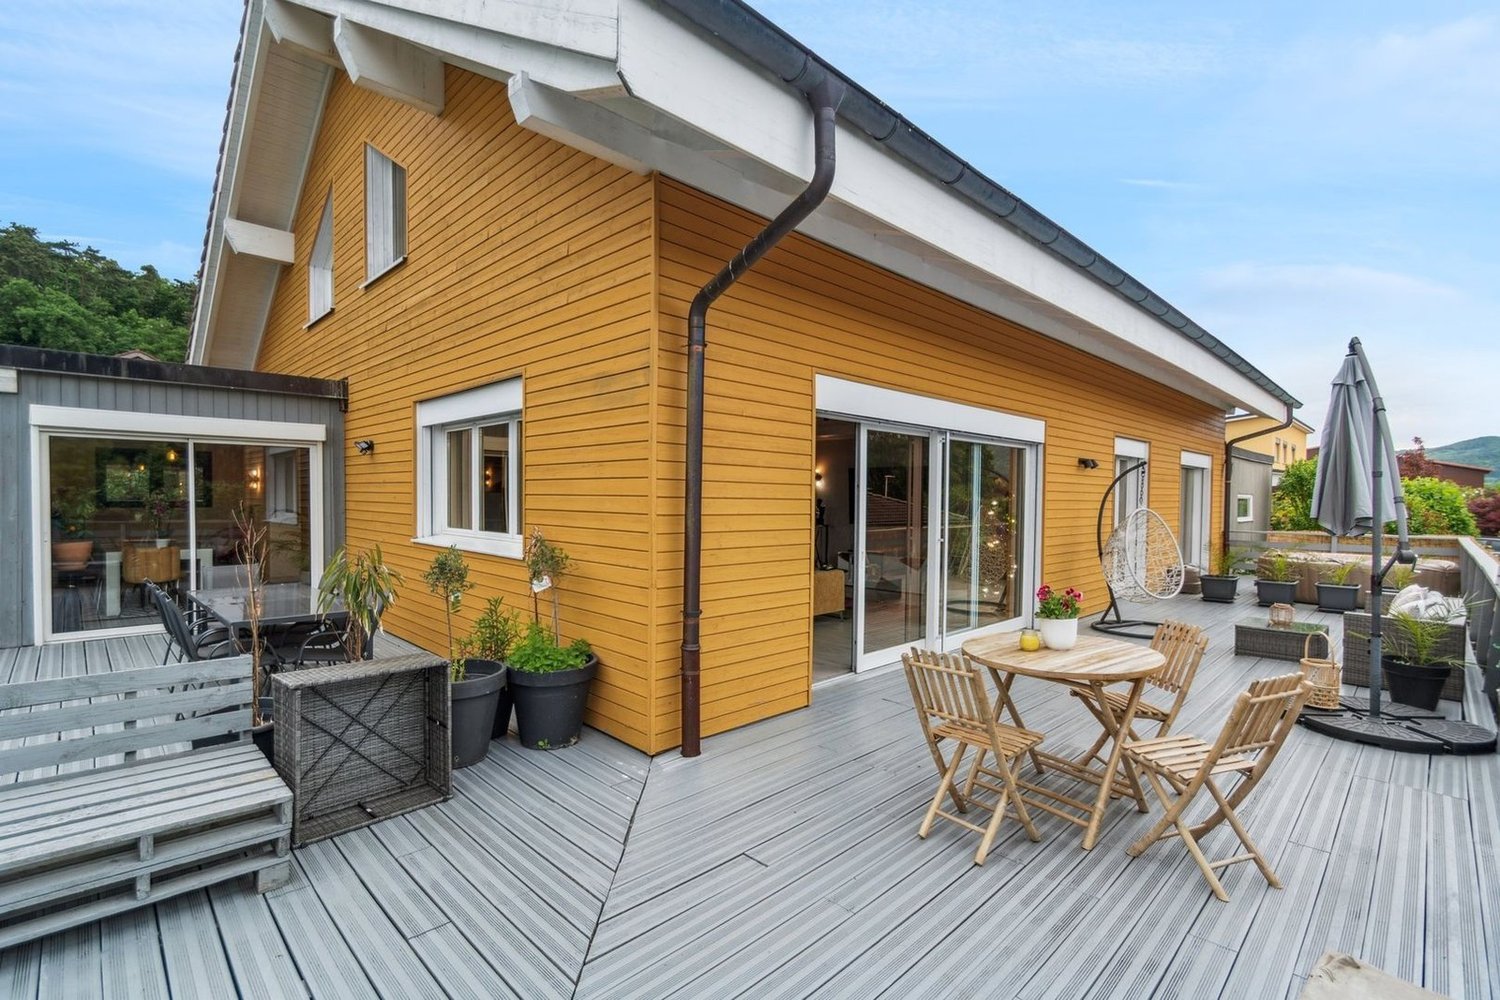
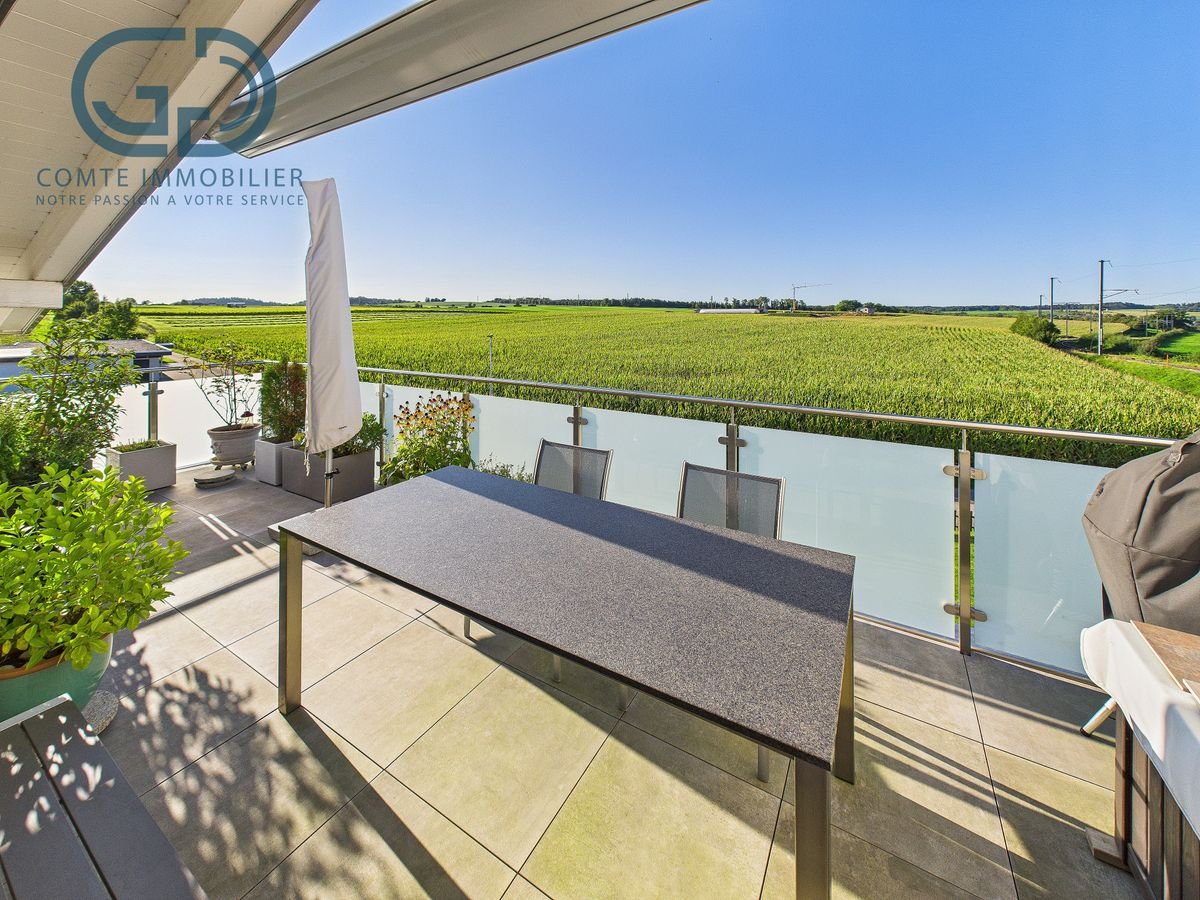
A Masterpiece of Space and Light in the Heart of AjoieAu Vouéson 174, 2946 Miécourt - An exclusivity signed by Sotheby's International RealtyLocated in the confidential and green setting of Miécourt, within the prized district of Porrentruy, this exceptional residence redefines the codes of luxury living in the Jura region. Combining the charm of a high-end renovation and the audacity of contemporary architecture, this property is an invitation to serenity.The Art of Living on a Grand ScaleDeploying an unconventional living space of 320 m², this duplex home offers a unique spatial experience. From the entrance, the gaze is captivated by the dizzying volume of the living area: • A Masterful Living Space : A cathedral-like living and dining room bathed in natural light thanks to immense glass windows, opening onto a gourmet kitchen with impeccable finishes. • The Mezzanine : A monumental interior balcony overlooking the living room, offering a versatile space for a library, office, or music room. • Noble Materials : Every detail has been thought out with superior quality materials, creating a perfect harmony between modern luxury and rural authenticity.The Master Suite: A Private SanctuaryA true haven of peace, the master bedroom is an ode to well-being. It has its own spacious bathroom and benefits from direct access to the upper terrace, where a private Jacuzzi awaits for moments of absolute relaxation under the stars.Between Heaven and Earth: Outdoor AmenitiesLife extends far beyond the walls here. Two spectacular terraces prolong the living area, offering breathtaking panoramas over the rolling landscape of the Jura. They are true summer lounges, perfect for receiving guests or simply savoring the absolute calm of the "Au Vouéson" neighborhood.

  • Parking space
  • Balcony / Terrace
  • View
Patrice Bayard

Patrice Bayard

Courtier

1 / 6
  • Parking space
6 rooms320m²Price on request
2946 Miécourt

Sumptuous, very spacious and bathed in light

The perfect harmony between volume and light in Miécourt.Discover an exceptional property of 320 m² habitable, designed for those who think big. From the entrance, the cathedral-style living room and its majestic mezzanine create an atmosphere of absolute freedom. On the night side, the parental suite with generous dimensions and private dressing room becomes your personal sanctuary. Outside, the 807 m² plot invites relaxation with its two large terraces and authentic Finnish stove for your wellness rituals. A rare property, completed by three covered parking spaces, where every detail facilitates a smooth and refined life.This offer from BETTERHOMES is characterized by the following advantages: - cathedral-style living room- 3 dressing rooms- very spacious parental bedroom- splendid mezzanine- several storage spaces- Finnish stove- 2 very large terraces- 3 covered parking spaces- external storage room- etc., etc., etc. ...Interested? Contact us for a free visit!Nothing that matches your expectations? You will find over 2,000 other objects on: www.betterhomes.ch - The Swiss specialist in real estate transactions.Do you have a property to market?Take advantage of our expertise: https://www.betterhomes.ch/en/benefitDo you want to know the value of your property?Discover its value now with our free, immediate and non-binding estimate!https://www.betterhomes.ch/en/knowledge/estimationMore detailsLocation: residential areaBuilding condition: very goodBathrooms: 2 (2 x shower / WC / sink)Heating system: Finnish stovePublic transport: bus stop, 200 mSchool: kindergarten, 8.6 km / primary school, 500 km / secondary school, 8 kmShops: grocery store, 300 m / coop, 8.2 km

  • Parking space
More objects in your automatically expanded search area
19 results - Radius: + 10km
1 / 12
  • Parking space
  • Garage
  • View
  • +1
10 rooms350m²CHF 1,790,000.–
Premium
Bressaucourt, 2904 Bressaucourt

High-standard villa, large garden and panoramic view

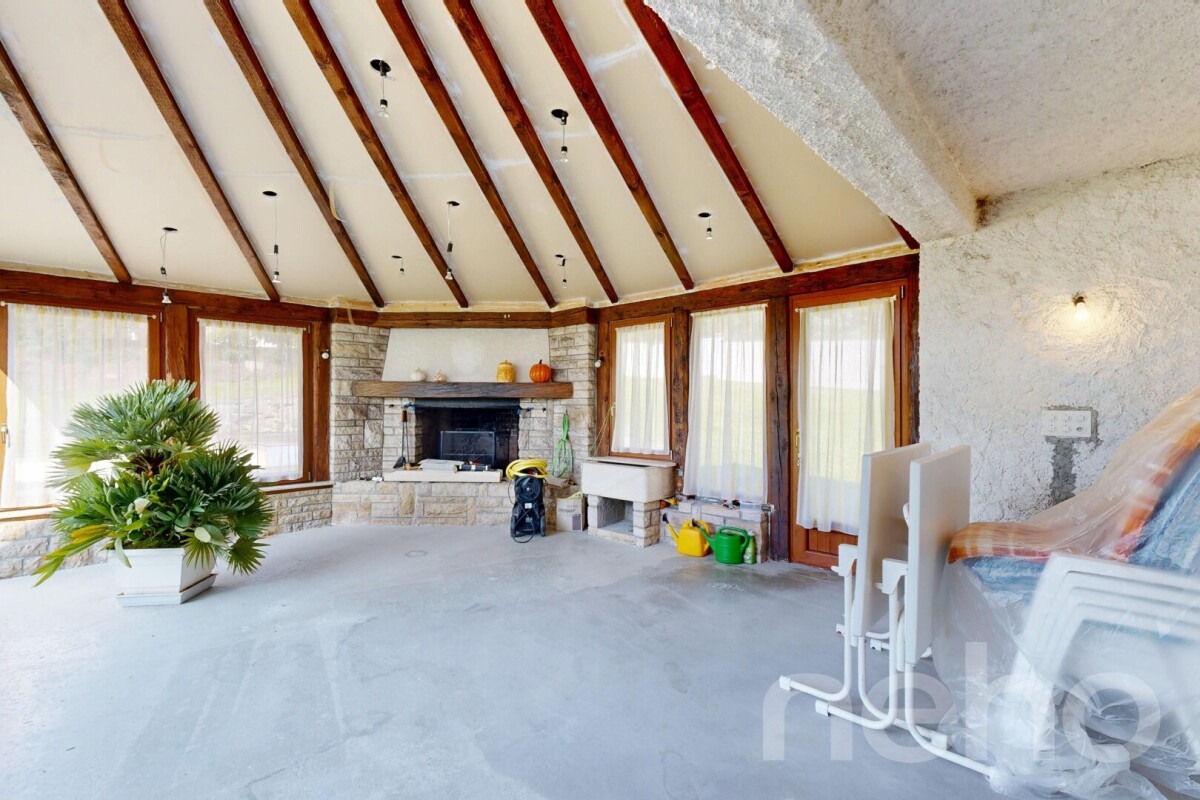
Located in a peaceful environment, just 5 minutes from the airfield and 1 km from the city center, this beautiful individual villa built in 1967 with noble materials seduces with its timeless charm, its generous volumes, and its unique potential.Main features:Plot: 3'292 m², wooded and perfectly maintainedLiving area: 261 m², spread over 2 levelsRooms: 10, including 6 bedrooms and 3 bathroomsPossibility of 2 apartments: Independent apartment of 73 m² on the 1st floorParking: 4 outdoor spaces + possibility of a large garage of 40 m² (currently converted into a workspace)Inside:Large living room of 53 m², bathed in light, with a majestic fireplace in the centerFully equipped kitchen in solid wood (Zug, Sam, Vitrocéramique) with direct access to a covered veranda of 30 m², renovated in 2015 with a very large stone fireplace/grill.Many recent renovations, windows changed in 2008 (double glazing) with PVC shutters, veranda built in 2015.Oil heating with hydraulic radiatorsOutside:Huge garden with panoramic viewSwimming pool to be finished according to your wishesQuiet and privileged environmentAdvantages:Villa with undeniable charmElectric gate, pedestrian gate + service gateImmediate proximity to amenities and main roadsRegional airport with hard runway in the municipalityBasel-Mulhouse international airport in 50 minutesTGV station in 20 minutesHighways for all of Europe in three minutes8 minutes from the center of PorrentruyUnbeatable view of the entire AjoieHigh security since the villa is located in a dead endTotal silenceBressaucourt? An ideal living space between nature and comfort. A magical place of high standard that you should not miss! Contact us for a visit...Exact address available after registration on neho.ch.YOU WANT TO VISIT? PLEASE REGISTER FIRST: https://neho.ch/b/2904-25-1

  • Parking space
  • Garage
  • View
  • +1
Adnan Alimi

Adnan Alimi

Agent immobilier

1 / 13
  • Parking space
  • Garage
  • Swimming pool
6.5 rooms280m²Price on request
Top
CH, 2902 Fontenais

Prestige haven on the forest edge - Fontenais

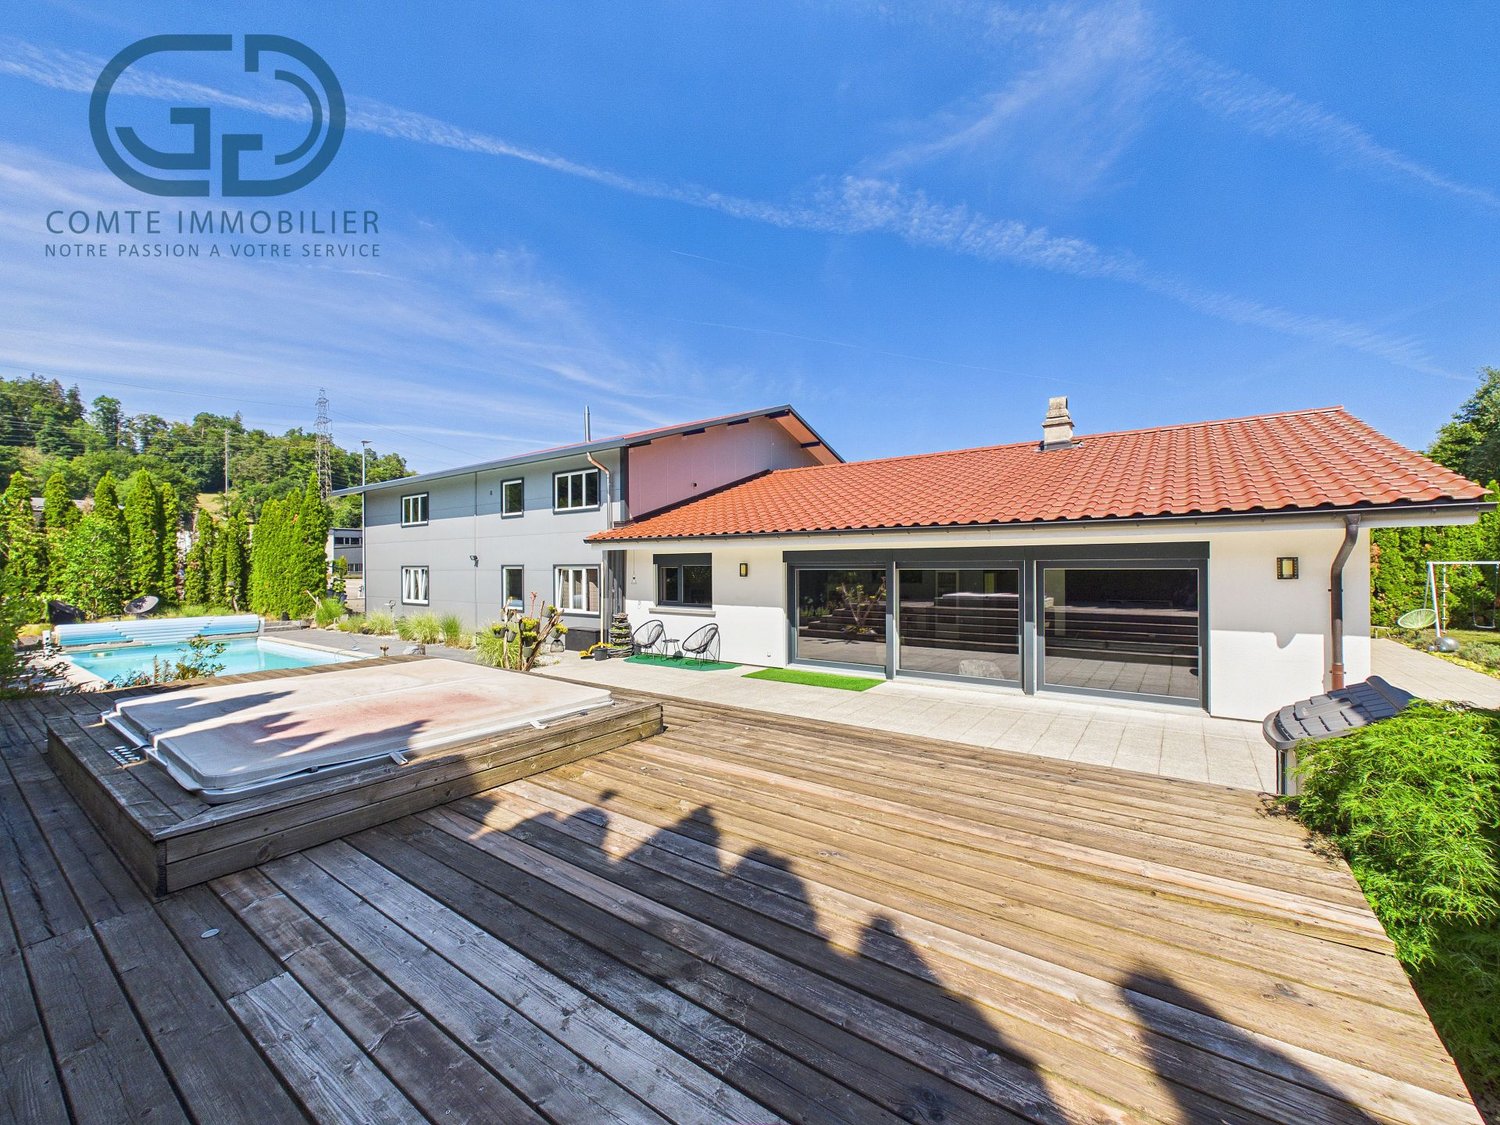
Prestige haven on the forest edge - FontenaisAn exclusive address on the heights of the CôteThe art of living according to Switzerland Sotheby's International Realty.A rare opportunity to acquire an exceptional property combining contemporary design, generous volumes, and preserved nature.Located on the highly sought-after heights of Fontenais (La Côte 853), this sumptuous individual property of 7.5 rooms stands like a true haven of peace.Bordered by the forest and offering absolute intimacy, it embodies the quintessence of Swiss style, where the refinement of high-end materials is combined with the beauty of a green environment.The Property's Strong PointsSpectacular living space: A large reception room bathed in light, opening onto a contemporary kitchen with clean lines and fully equipped.Parental haven: A spacious parental suite designed as a cocoon of serenity, complemented by three modern bathrooms (Italian showers and bathtubs).Outdoor living: A large terrace ideally exposed, equipped with a pool and a jacuzzi, perfect for relaxation or private receptions.Landscape garden: A 971 m² beautifully landscaped and grassed plot, offering superb ornamental plantings on the edge of the forest.Technical Characteristics & DistributionLiving AreaApprox. 270 m² of pure stylePlot Area 971 m² beautifully landscapedConfiguration 7.5 rooms, including 5 spacious bedroomsBathrooms3 bathrooms and modern showersOutdoor areasTerrace, pool, jacuzzi, landscaped gardenParkingPrivate garage and several outdoor parking spacesA Privileged Environment between Nature and ConnectivityWhile offering total disconnection thanks to its dominant position on the edge of the forest, this exceptional property benefits from immediate proximity to the amenities of the charming commune of Fontenais (schools, shops, doctors, and quality restaurants).Accessibility: Fast highway access allows you to reach Delémont in less than 25 minutes.Connections: The region's public transportation serves the economic centers of Basel, Biel, and Bern, perfectly combining professional life and residential serenity.Contact & VisitsLet yourself be seduced by the harmony and elegance of this exceptional property. Complete dossier and private visits on request.

  • Parking space
  • Garage
  • Swimming pool
Patrice Bayard

Patrice Bayard

Courtier

1 / 13
  • Parking space
  • Balcony / Terrace
  • View
  • +2
6.5 rooms205m²CHF 1,568,000.–
Route Principale 108, 2857 Montavon

Villa d'exception avec vue imprenable au coeur de Montavon

Et si votre quotidien ressemblait à des vacances... toute l’année ?Située dans un environnement préservé à Montavon, cette villa contemporaine de standing offre bien plus qu’un simple lieu de vie : elle propose une véritable expérience entre nature,architecture et bien-être.Un cadre de vie rare et privilégiéImplantée dans un environnement calme et verdoyant, la propriété bénéficie d’une vue dégagée sur les paysages environnants, sans vis-à-vis direct.Ici, le rythme ralentit, le silence s’installe et chaque moment prend une autre dimension.Les espaces extérieurs ont été pensés comme une extension naturelle de la maison :• terrasses ensoleillées• jardin paysager• espaces de détente• coin feu convivialUn lieu idéal pour profiter pleinement de chaque saison.Une architecture moderne et chaleureuseDès l’entrée, les volumes et la luminosité donnent le ton.La pièce de vie principale offre :• un séjour spacieux et baigné de lumière• de larges ouvertures sur l’extérieur• une cuisine contemporaine avec îlot central• des matériaux nobles et des finitions soignéesChaque détail a été pensé pour allier esthétisme, confort et fonctionnalité. Un espace nuit pensé pour le confortÀ l’étage, la maison propose :• plusieurs chambres lumineuses• une salle de bain moderne• des espaces parfaitement optimisésUn environnement calme et apaisant, idéal pour toute la famille. Une suite parentale unique avec espace wellnessVéritable signature de ce bien, la suite parentale offre un niveau de confort rarement proposé :• espace privatif lumineux• salle d’eau attenante• sauna intégré• accès direct à un balcon avec vue dégagéeUn espace conçu comme un véritable cocon, inspiré des plus beaux établissements hôteliers. Les atouts qui font la différence• Construction récente aux standards actuels• Matériaux de qualité et finitions haut de gamme• Hauteur sous plafond généreuse• Grandes baies vitrées offrant une luminosité exceptionnelle• Environnement calme et naturel• Architecture contemporaine parfaitement intégréeUn bien pensé pour vivre autrementCette propriété ne se résume pas à ses caractéristiques techniques.Elle a été imaginée pour offrir :• du confort au quotidien• un véritable bien-être• une qualité de vie rareUn bien unique, destiné à une clientèle en quête d’un lieu de vie différent. Les biens de ce standing, dans un tel environnement, sont rares sur le marché.Une opportunité à ne pas manquerContactez-nous dès aujourd’hui pour organiser une visite privée et découvrir ce lieu d’exception.--DEUnd wenn sich Ihr Alltag wie Urlaub anfühlen würde… das ganze Jahr über?Gelegen in einer geschützten Umgebung in Montavon bietet diese moderne Villa mit gehobenem Standard weit mehr als nur einen Wohnort: Sie schafft ein echtes Erlebnis aus Natur, Architektur und Wohlbefinden.Ein seltenes und privilegiertes WohnumfeldEingebettet in eine ruhige und grüne Umgebung, profitiert die Liegenschaft von einer freien Aussicht auf die umliegende Landschaft – ohne direkte Einsicht.Hier verlangsamt sich der Alltag, die Ruhe kehrt ein und jeder Moment gewinnt an Bedeutung.Die Außenbereiche wurden als natürliche Erweiterung des Hauses konzipiert:• sonnige Terrassen • gepflegter Garten • Entspannungsbereiche • gemütliche FeuerstelleEin idealer Ort, um jede Jahreszeit in vollen Zügen zu genießen.Moderne und warme ArchitekturBereits beim Betreten setzen die großzügigen Räume und die Helligkeit den Ton.Der Hauptwohnbereich bietet:• ein geräumiges, lichtdurchflutetes Wohnzimmer • große Fensterfronten mit direktem Bezug nach außen • eine moderne Küche mit Kochinsel • hochwertige Materialien und sorgfältige AusführungJedes Detail wurde durchdacht, um Ästhetik, Komfort und Funktionalität zu vereinen.Ein Schlafbereich, der auf Komfort ausgelegt istIm Obergeschoss bietet das Haus:• mehrere helle Schlafzimmer • ein modernes Badezimmer • optimal genutzte RäumeEine ruhige und entspannende Umgebung – ideal für die ganze Familie.Eine einzigartige Master-Suite mit WellnessbereichDas absolute Highlight dieser Immobilie ist die Elternsuite, die ein außergewöhnliches Komfortniveau bietet:• heller, privater Bereich • angrenzendes Badezimmer • integrierte Sauna • direkter Zugang zu einem Balkon mit freier AussichtEin Raum, gestaltet wie ein persönlicher Rückzugsort – inspiriert von den schönsten Hotels.Die Highlights auf einen Blick• Neubau nach aktuellen Standards • Hochwertige Materialien und erstklassige Verarbeitung • Großzügige Raumhöhe • Große Fensterflächen für maximale Helligkeit • Ruhige und naturnahe Lage • Zeitgemäße Architektur, harmonisch integriertEin Zuhause für ein neues LebensgefühlDiese Immobilie überzeugt nicht nur durch ihre technischen Eigenschaften.Sie wurde geschaffen, um zu bieten:• täglichen Komfort • echtes Wohlbefinden • eine außergewöhnliche LebensqualitätEine einzigartige Immobilie für anspruchsvolle Käufer, die das Besondere suchen.Objekte dieser Qualität in einer solchen Umgebung sind selten auf dem Markt.Eine Gelegenheit, die Sie nicht verpassen sollten.Kontaktieren Sie uns noch heute, um eine private Besichtigung (FR/EN) zu vereinbaren und diesen außergewöhnlichen Ort zu entdecken.

  • Parking space
  • Balcony / Terrace
  • View
  • +2
Courtier Groupe JR

Courtier Groupe JR

Courtier

Travel time
-
1 / 13
  • Parking space
  • Balcony / Terrace
  • Garage
  • +1
7 rooms221m²CHF 670,000.–
Vendlincourt, 2943 Vendlincourt

Potenzial, Charme und viele Möglichkeiten - Historisches EFH aus 1850

Willkommen in einem historische Einfamilienhaus aus dem Jahr 1850, das durch seine ruhige Lage und das grosse Potenzial für individuelle Gestaltung besticht. Mit einer grosszügigen Nettowohnfläche von 227 m² bietet es 7 Zimmer, 2 Küchen, 1 Badezimmer und 2 Gäste-WC's. Ob Umbau zu einem Mehrgenerationenhaus oder Aufteilung in Mietwohnungen ? hier gibt es zahlreiche Möglichkeiten für eine flexible Nutzung.Das Haus vereint moderne Elemente mit historischen Charme und eignet sich sowohl für private Wohnideen als auch als Investitionsobjekt. Ein solides Gebäude mit Perspektive für die Zukunft. Ebenso bietet der Ausbau des Dachstocks weiteres Potenzial: Aus dem Haus könnte ein grosszügiges Generationenhaus entstehen, in dem Grosseltern, Kinder und Enkel unter einem Dach wohnen - mit Rückzugsorten für alle.Dieses Haus erzählt Geschichten. Und es wartet darauf, ein neues Kapitel zu schreiben.Genaue Adresse verfügbar nach Registrierung auf neho.ch.AN EINER BESICHTIGUNG INTERESSIERT? BITTE ANMELDEN: https://neho.ch/b/2943-26-5Bienvenue dans une maison individuelle historique datant de 1850, qui séduit par son emplacement calme et son grand potentiel d'aménagement personnalisé. Avec une surface habitable nette généreuse de 227 m², elle offre 7 pièces, 2 cuisines, 1 salle de bains et 2 WC invités. Qu'il s'agisse de la transformer en maison intergénérationnelle ou de la diviser en appartements à louer, les possibilités d'utilisation flexible sont nombreuses.La maison allie des éléments modernes au charme historique et convient aussi bien à un projet d'habitation privé qu'à un investissement immobilier. Un bâtiment solide, porteur d'avenir. L'aménagement des combles offre également un potentiel supplémentaire : la maison pourrait se transformer en une spacieuse maison intergénérationnelle où grands-parents, enfants et petits-enfants vivraient sous le même toit, avec des espaces privés pour chacun.Cette maison raconte des histoires. Et elle n'attend que d'écrire un nouveau chapitre.Adresse exacte disponible après inscription sur neho.ch.VOUS SOUHAITEZ VISITER ? MERCI DE BIEN VOULOIR VOUS INSCRIRE D'ABORD : https://neho.ch/b/2943-26-5

  • Parking space
  • Balcony / Terrace
  • Garage
  • +1
Elisa Krebs

Elisa Krebs

Immobilienmaklerin

1 / 12
  • Garage
  • View
5.5 rooms140m²CHF 450,000.–
Bressaucourt, 2904 Bressaucourt

Individual house with great potential and large plot in Bressaucourt

Discover your future home: an individual house offering great potential and benefiting from a privileged location in the peaceful and residential setting of the charming village of Bressaucourt. Situated in a serene environment, this property over 2 floors extends over a comfortable living area of 140 m². It is situated on a vast plot of 1 066 m², offering you all the space needed to realize your outdoor projects and meet the needs of the whole family. With its 5.5 rooms, the house offers an ideal distribution: • 4 spacious and bright bedrooms. • 2 functional bathrooms. • A magnificent 32 m² terrace, a natural extension of the house to fully enjoy the beautiful days. The exposure of the property guarantees optimal sunlight throughout the day, creating a warm and welcoming atmosphere inside and out. Benefit from a privileged living environment thanks to its unobstructed view and environment without vis-à-vis. This is the ideal place to recharge and share unforgettable moments with family or friends. Do not wait any longer to discover all the potential and unique charm of this home. Contact us today to organize a visit and let yourself be seduced by its volumes and tranquility. Exact address available after registration on neho.ch.DO YOU WANT TO VISIT? PLEASE REGISTER FIRST: https://neho.ch/b/2904-26-1

  • Garage
  • View
Adnan Alimi

Adnan Alimi

Agent immobilier

1 / 13
5.5 rooms103m²CHF 380,000.–
Rue du Jura 12, 2854 Bassecourt

Splendid ground floor apartment

Splendid 5.5-room apartment on the ground floorLocated on the ground floor of a small building with 6 units in the center of Bassecourt, this apartment benefits from an ideal situation, in immediate proximity to all amenities, while offering a pleasant environment, without direct nuisances. The co-ownership is distinguished by a healthy and convivial atmosphere between co-owners, guaranteeing a serene living environment.With a net living area of 103 m², this property currently offers a configuration resulting from its use as a medical office, offering many possibilities for layout. Thanks to an adapted renovation project, it can easily be transformed into a spacious 5.5-room apartment, perfectly suited to a family.Distribution and characteristicsThe apartment has four main rooms that can be arranged as bedrooms, a bathroom, a separate toilet, as well as modular spaces allowing the creation of a bright living room with open kitchen according to your desires.The property is distinguished by existing amenities adapted to people with reduced mobility, with optimized door widths and non-slip floor covering, offering comfort and accessibility. Certain specific installations related to the former medical activity are still present and can be retained or removed according to the project envisaged.Exterior and annexesThe apartment benefits from a south-facing terrace, ideal for enjoying the sun and creating an outdoor relaxation area. A covered parking space as well as a private cellar complete the offer. Three visitor parking spaces are also available directly in front of the building. A communal laundry room is at the disposal of the residents.A property to be transformed according to your needsThis apartment represents a rare opportunity to create a customized home in a central location. Whether for a family home, a professional activity, or a mixed project, the current volumes and configuration offer great flexibility.Thanks to its central location, facilitated access, sunny exterior, and transformation potential, this property constitutes an ideal basis for realizing a personalized real estate project.Contact us today to organize a visit and discover the many possibilities offered by this apartment in the heart of Bassecourt.

Travel time
-
1 / 13
5.5 rooms157m²CHF 695,000.–
2950 Courgenay

Superb 5.5-room attic apartment with large terrace

Located in a quiet residential area of Courgenay, close to amenities, this magnificent 5.5-room attic apartment offers a peaceful and bright living space. Built in 2022 within a small PPE of 8 apartments, very well maintained and equipped with an elevator, it combines modernity, comfort, and sustainability thanks to its heat pump heating and photovoltaic panels. Interior spaces With a living area of 137 m² and a total weighted area of 157 m², this spacious apartment seduces from the entrance with its well-arranged distribution hall leading to a superb parental suite composed of a bedroom, a dressing room, a private bathroom, and a balcony. Three additional large bedrooms offer all the necessary comfort for a family or a couple wishing to have perfect spaces to accommodate children, an office, or a guest room.Two other bathrooms complete this property: a modern bathroom equipped with a washing and drying column, as well as an independent bathroom. Living space and terrace The main living room is distinguished by its open, elegant, and fully equipped kitchen, giving onto a vast living room and a dining room. This space of over 40 m², bathed in natural light, invites relaxation and conviviality. From the living room, you access a south-facing terrace, offering an unobstructed view of nature and an electric awning. This outdoor space is a real asset for enjoying the calm and surrounding panorama. Comfort and amenities This property stands out for its high-quality finishes, luminosity, and modern equipment. The recent PPE guarantees rigorous maintenance and excellent management, while the heat pump heating system associated with photovoltaic panels ensures high energy efficiency and reduced charges. Annexes and parking The apartment also has a private cellar, a garage, and a covered parking space, offering all the necessary comfort for daily life.This new attic from 2022 wonderfully combines modernity, space, and energy performance, in a green and peaceful setting, just a stone's throw from the center of Courgenay. Contact us today to organize a visit and discover this bright property.

1 / 18
  • Parking space
  • Balcony / Terrace
  • Garage
  • +3
6.5 rooms180m²CHF 930,000.–
Route de la Gare 29, 2882 Clos du Doubs

Magnificent Villa completely renovated

Discover this beautiful single-family home with 6.5 rooms, located in the heart of the charming medieval village of St-Ursanne, Built in 1953, this property offers great potential and will be sold with a complete renovation project, delivered key-in-hand. The price includes the purchase of the house as well as the renovation project, including the work, finishes, and final delivery.This character house combines the charm of the old with the prospect of modern comfort, in a quiet, green, and ideal environment for a family.The house offers beautiful, spacious rooms distributed over two levels, with bright and pleasant living areas. The living room and dining room benefit from large openings, offering beautiful natural light and an unobstructed view of the surrounding greenery.The renovation project provides for modern, well-planned, and functional rooms, adapted to current needs. An office can be set up, for example, ideal for telecommuting or as an additional bedroom.The property also has two bathrooms, designed for the comfort of the whole family.Outside, you can enjoy a pleasant terrace overlooking a beautiful garden, perfect for relaxation, outdoor meals, or family activities. The 460 m² plot offers a green and peaceful environment.An important advantage of this property: The house has a garage, a private parking space, and the possibility of parking two vehicles in front of the property.With its white walls, dark shutters, and timeless architecture, this house integrates perfectly into its natural environment, offering great potential after renovation.Ideal location: Nestled in a quiet and peaceful environment, the property benefits from excellent accessibility. St-Ursanne train station is just a 9-minute walk away, as is the Porte St-Pierre bus stop and the Coop supermarket. The primary and infant school is accessible in about 13 minutes on foot, making it an ideal property for a family. The nearby Doubs river also offers beautiful opportunities for walks and outdoor activities.The house is available immediately and represents a great opportunity to acquire a property with a complete renovation project, delivered key-in-hand.A rare property that you should not miss, for more information, do not hesitate to contact us.

  • Parking space
  • Balcony / Terrace
  • Garage
  • +3
Courtier Groupe JR

Courtier Groupe JR

Courtier

Travel time
-
1 / 12
7 rooms255m²CHF 695,000.–
Derrière-Velle 4, 2952 Cornol

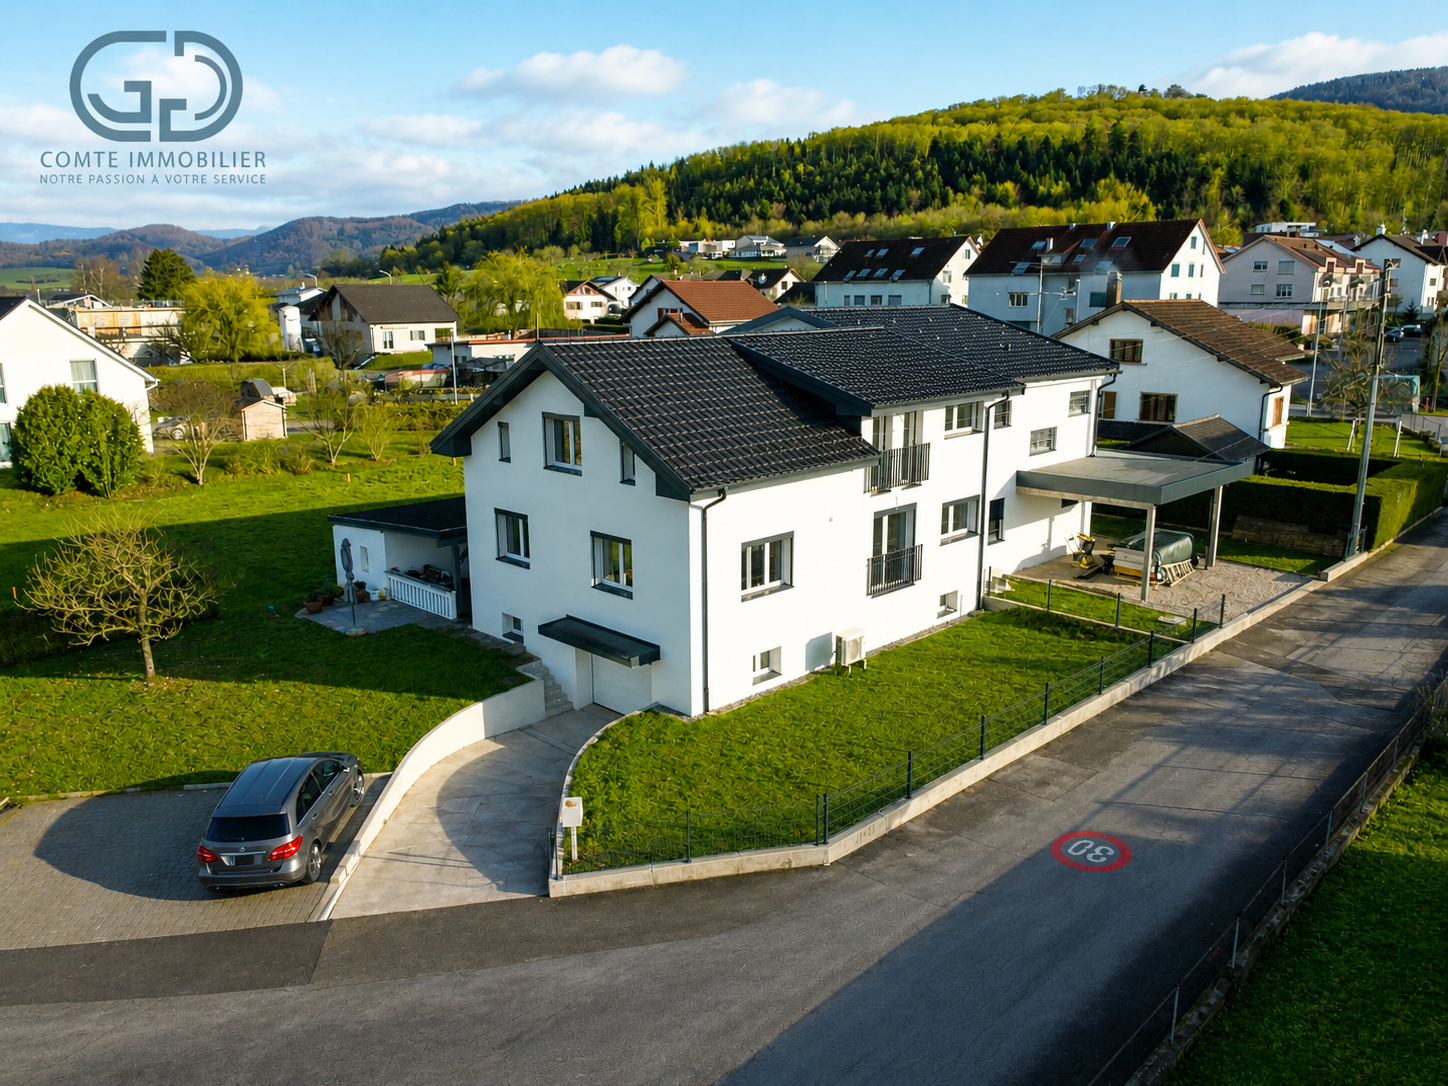
Renovated 7-room semi-detached villa

Ideally located in a peaceful residential area in Cornol, this fully renovated semi-detached villa from 2022 offers a modern and perfectly adapted living space for a family. With its living area of 155 m² and its tree-lined plot of 695 m², it provides beautiful interior volumes as well as very appreciable exterior amenities.With its 5 bedrooms, this house meets the needs of large families but can also be rearranged into two separate apartments of 3.5 and 4.5 rooms, offering great flexibility in use.Interior layoutBasementThe lower level includes a garage, a laundry room, a large cellar, and the technical rooms. These spaces offer practical comfort and very useful storage for daily use.Ground floorThe ground floor welcomes an open kitchen overlooking the living room, creating a warm and convivial living space. Three bedrooms and a bathroom complete this level.1st floorThe upper floor has two beautiful bedrooms, one with an integrated dressing room, a bathroom equipped with a bathtub and a shower, as well as a large living room offering a generous relaxation area.ExteriorThe villa benefits from a beautiful tree-lined plot, partially fenced, offering intimacy. Two parking spaces are available outside.An annex building houses an outdoor kitchen and a dining room, extended by a terrace under the overhang, allowing you to fully enjoy the beautiful days and organize convivial meals in all seasons. Highlights • Fully renovated in 2022 • Available immediately • 5 bedrooms, ideal for families • Possibility of arranging 2 independent apartments • Quiet area, sunny and close to amenities • Tree-lined plot of 695 m² • Living area: 155 m² - usable area: 255 m² Contact us today to organize a visit and discover the full potential of this property.

Travel time
-
1 / 11
5.5 rooms160m²CHF 635,000.–
C Derrière-Velle 4, 2952 Cornol

New semi-detached villa with 5.5 rooms and finishes of your choice

Located in a peaceful and sunny residential area of Cornol, this new semi-detached villa offers a modern, comfortable, and fully customizable living environment. With a living area of 160 m² and situated on a flat plot of 306 m², it represents a rare opportunity to acquire a new property that can be adapted to your tastes.The buyer has complete freedom in choosing the finishes, in accordance with market practices: budgets are allocated for each item, allowing the interior to be configured while controlling the budget.Ground floorThe ground floor consists of an entrance hall, a laundry room with technical areas, a separate toilet, a storage room, and a bedroom.The main room consists of an open kitchen leading to a bright living room and a dining room, which offers direct access to a covered terrace oriented southeast, perfect for extending an already spacious living area.1st floorThe floor consists of two large bedrooms, a bathroom, and a parental suite including a bedroom, a dressing room, and a private bathroom. An ideal layout for family life, combining comfort and intimacy.ExteriorOutside, the villa benefits from a grassy, completely flat, and easy-to-maintain plot, as well as a carport for two vehicles.A new property available immediatelyThe villa is available immediately, with the schedule of remaining work to be defined based on the finishes chosen by the future owners.This is a unique opportunity to acquire a new, modern house that is perfectly adapted to your needs.It is also possible to acquire the property in its current state and carry out the work at your discretion or accompanied by an architect who will guide you through the different stages of your project.

Travel time
-
1 / 13
22.5 rooms350m²CHF 2,100,000.–
Général Comman 12, 2950 Courgenay

Sustainable building! Ideal location with large plot and high yield

Located in a privileged location, this residential building of eight renovated apartments between 2016 and 2020 offers an ideal living environment for its tenants. Nestled in the heart of a 2400 m2 green park with lush vegetation, it constitutes a real advantage for its tenants. The property has nine dedicated parking spaces and a garage, providing practical and secure access for residents and their vehicles. Tenants also benefit from the immediate proximity to the A16 interchange, facilitating their travel, as well as shops and the train station, offering great convenience in daily life.Thanks to its complete renovation, this building guarantees low maintenance costs for the years to come. The apartments have been completely renovated, offering modern, bright, and functional interiors. The high-quality materials used during the renovation ensure long-term durability, reducing maintenance costs for owners. The layout of the apartments has been carefully studied to maximize space and offer optimal comfort to tenants. Each apartment includes modern amenities such as fully equipped kitchens, modern bathrooms, and cozy living areas. The finishes are elegant and contemporary, creating a warm and welcoming atmosphere.The building benefits from a solid demand for rental apartments, thanks to its strategic location and the quality of the renovations. The rents practiced are competitive for the region, ensuring full occupancy and stable income for investors.In summary, this building of eight renovated apartments, with its tree-lined park and parking spaces, represents an exceptional opportunity for investors seeking a property with high potential. Its ideal geographical location, complete renovation, and low maintenance costs make it an attractive choice for those seeking comfort, practicality, and profitability in a green and peaceful setting.
Travel time
-
1 / 13
6.5 rooms160m²CHF 830,000.–
Rue de l'Avenir 9, 2855 Glovelier

Bright Architect's House in a Quiet Location - A Guaranteed Highlight in Glovelier

Bright Architect's House in a Quiet Location - A Guaranteed Highlight in GlovelierLocated in a peaceful residential area of Glovelier, this beautiful architect's house will seduce lovers of character properties looking for a privileged living environment.Bathed in light thanks to its generous volumes and large openings, this property offers a warm and harmonious atmosphere where each space has been carefully designed.The living room, sublime with a beautiful fireplace, invites to convivial and comfortable moments in all seasons. The architectural charm, the quality materials, and the unique atmosphere of this house make it a rare property on the market.Nested in a calm and residential environment, this property benefits from an ideal situation to enjoy the tranquility while remaining close to amenities.The assets: • Architect's house full of character • Very bright • Beautiful living room with fireplace • Quiet residential area • Warm and authentic atmosphere • Rare property and guaranteed highlight A unique house that will seduce people looking for authenticity, comfort, and serenity.Contact us to organize a visit and discover the full potential of this exceptional property.Some visual representations have been enhanced by artificial intelligence to enhance the potential of the property, without contractual character.More information in the sales file.

Travel time
-

Suggested properties for you based on search results

Other interesting objects