Quick Filters for your search

Quick-filters

We show you quick-filters based on the most used filters by location.

By using these, you can enhance your search experience by finding new and interesting properties to your likings.

5 results - Properties for sale: Mex VD

1 / 13
9.5 rooms260m²CHF 1,800,000.–
1031 Mex VD

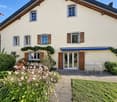
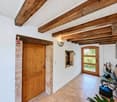
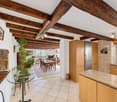
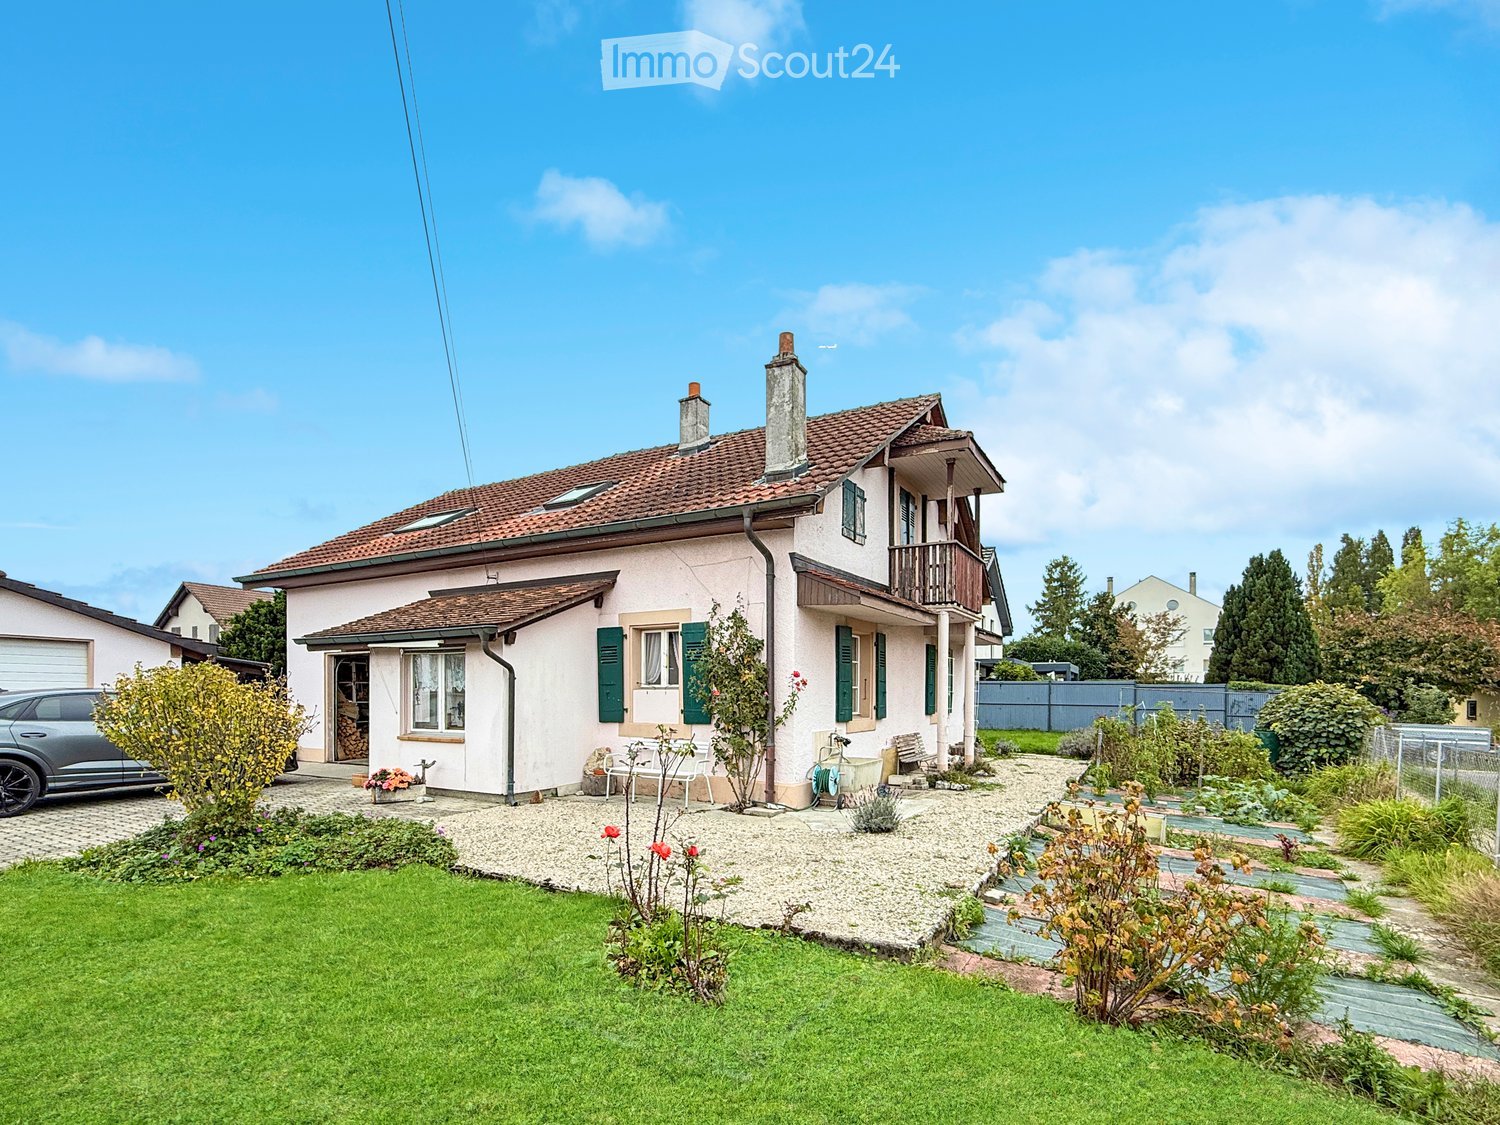
Magnifique maison villageoise au coeur de Mex avec jardin

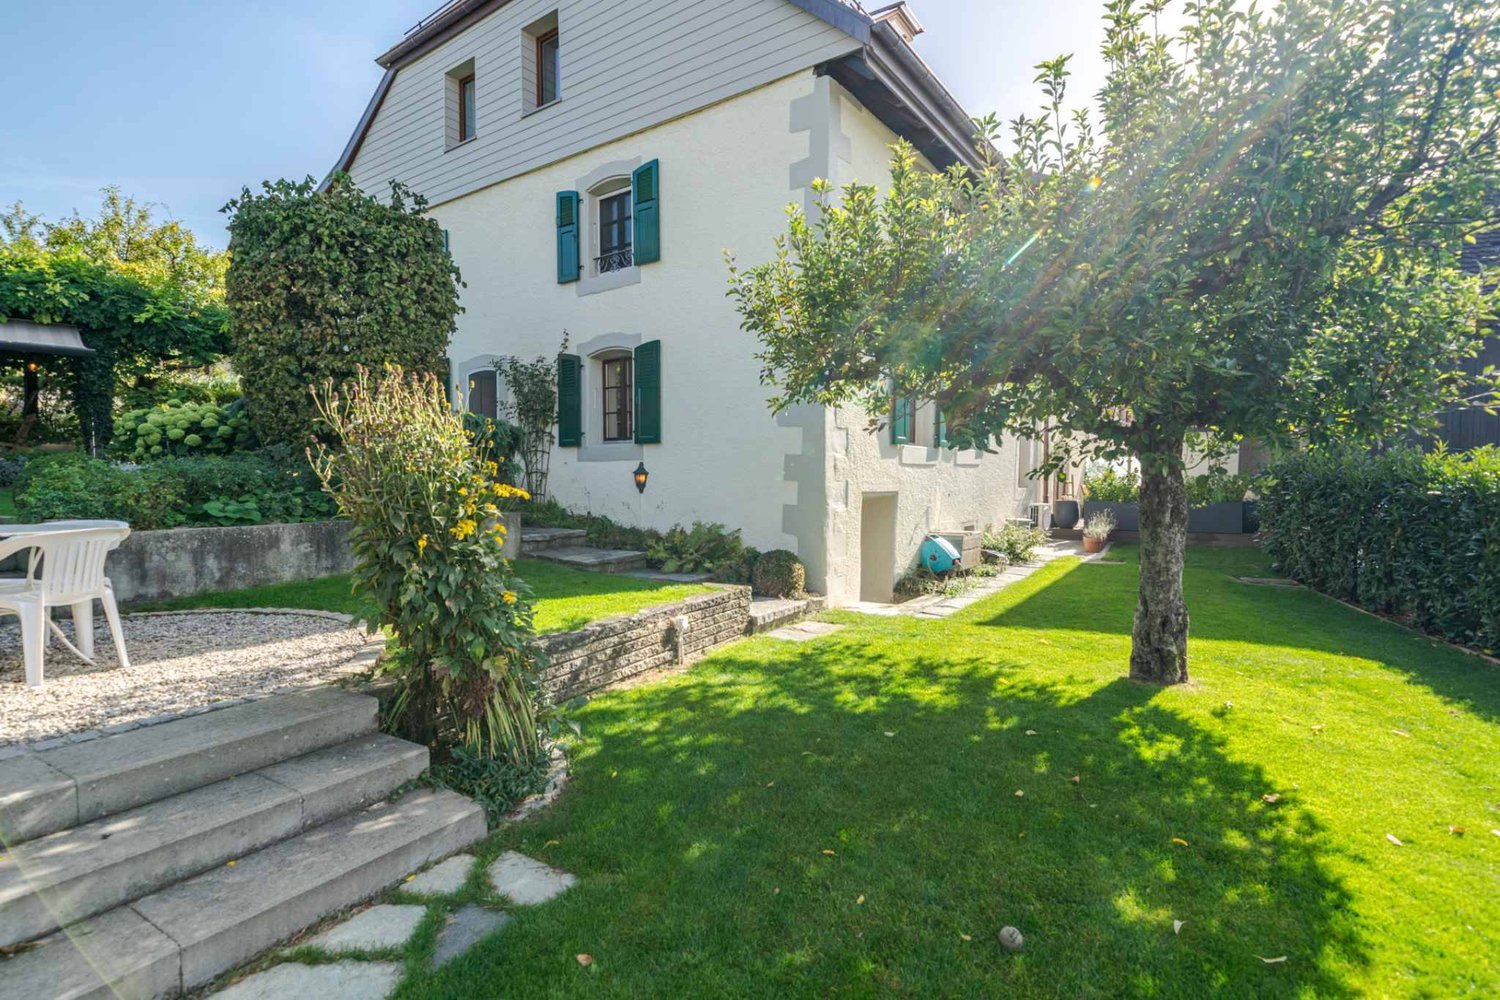
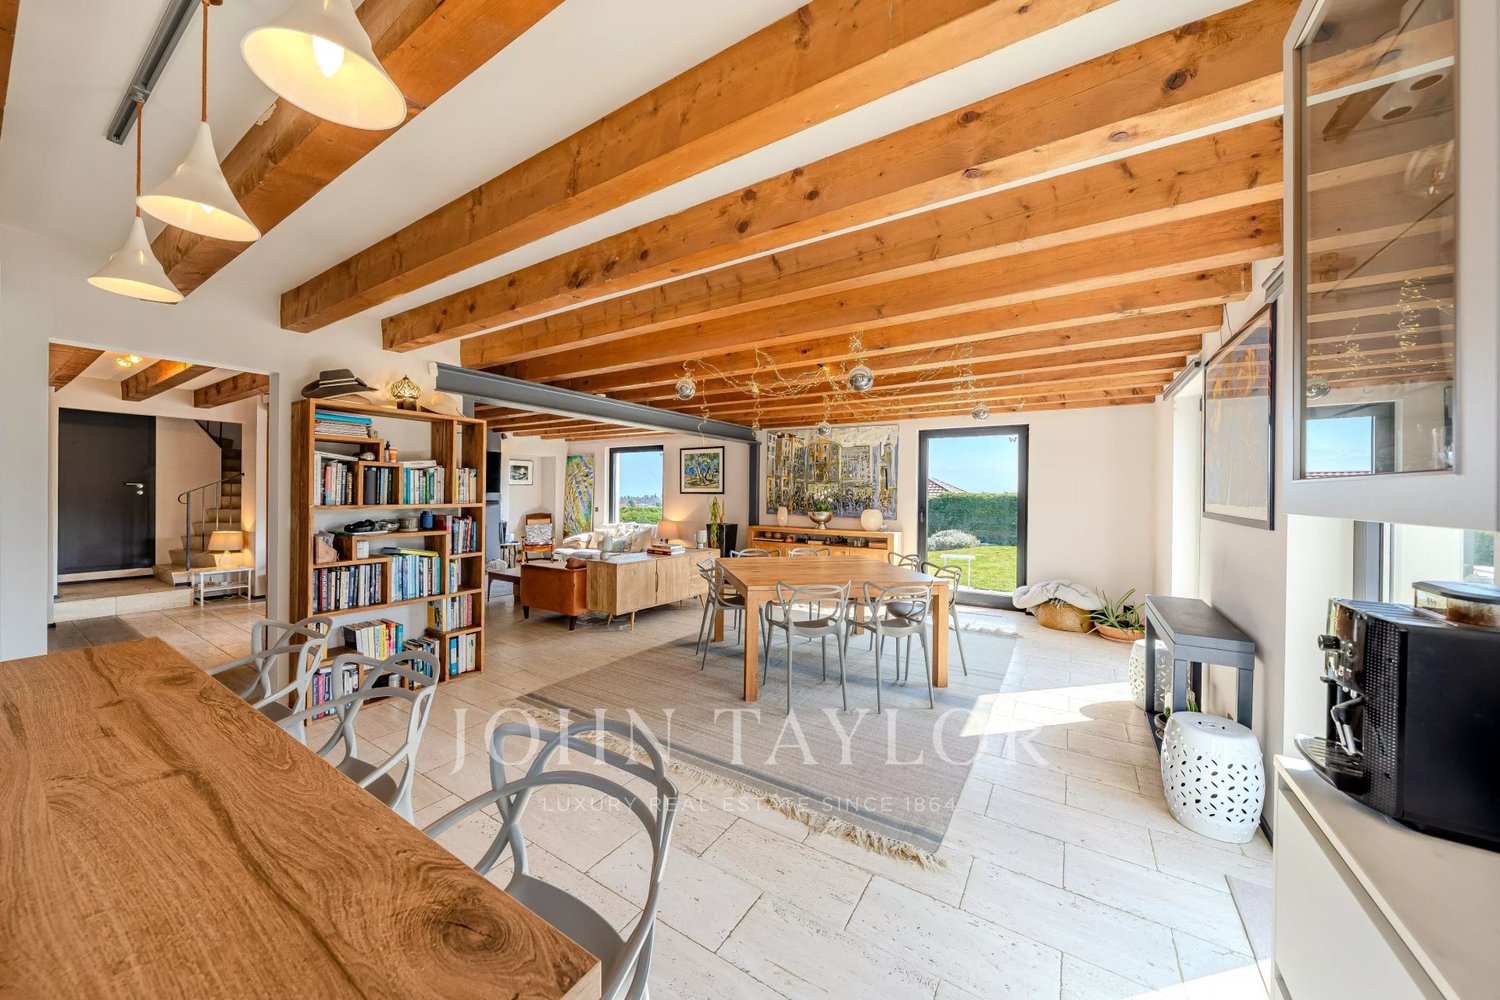
Au coeur du charmant village de Mex, découvrez ce charmant triplex sis dans une maison du XVIIIe siècle qui s'étend sur une parcelle de 403 m². Elle offre des espaces généreux et dévoile un charme d'antan avec ses poutres apparentes et ses hauts plafonds. Méticuleusement rénovée au fil des ans avec des matériaux de première qualité, ce bien comblera les passionnés d'authenticité et de pierres anciennes.D'une surface utile de plus de 260 m², ce dernier vous offre un séjour chaleureux agrémenté d'un poêle vous promettant des soirées conviviales, tandis que la cuisine ravira les passionnés de gastronomie. Les quatre chambres à coucher et leurs trois salles de bains assurent un confort absolu. Un toilette supplémentaire est également mis à votre disposition pour votre commodité. De plus, cette propriété dispose de deux bureaux idéalement aménagés, parfaits pour le télétravail.Un atout supplémentaire de cet objet est le couvert à voiture équipé d'une borne de recharge. Cela constitue un avantage considérable, offrant une solution pratique et écologique pour les propriétaires de véhicule électrique ou hybride. Cette caractéristique démontre l'attention portée aux besoins modernes et durables, ajoutant ainsi une valeur significative à cet appartement.Avec des espaces parfaitement agencés, ce bien a été conçue pour répondre aux besoins des familles avec enfants. De plus, les extérieurs ont été aménagés avec le plus grand soin : des arbres fruitiers et des espaces verts vous inviteront à la détente lors des belles journées.N'hésitez pas à visiter sans tarder cette magnifique propriété !Im Herzen des charmanten Dorfes Mex entdecken Sie diese charmante Dreifamilienwohnung in einem Haus aus dem 18. Jahrhundert, das sich über eine Parzelle von 403 m² erstreckt. Es bietet großzügige Räume und enthüllt mit seinen sichtbaren Holzbalken und hohen Decken den Charme vergangener Zeiten.Das Haus wurde im Laufe der Jahre sorgfältig mit hochwertigen Materialien renoviert und wird Liebhaber von Authentizität und alten Steinen begeistern.Auf einer Nutzfläche von über 260 m² bietet es Ihnen ein gemütliches Wohnzimmer mit einem Kaminofen, der Ihnen gesellige Abende verspricht, während die Küche die Liebhaber der Gastronomie begeistern wird. Die vier Schlafzimmer und drei Badezimmer sorgen für absoluten Komfort. Eine zusätzliche Toilette steht Ihnen ebenfalls zu Ihrer Bequemlichkeit zur Verfügung. Darüber hinaus verfügt diese Immobilie über zwei ideal eingerichtete Büros, die sich perfekt für Telearbeit eignen.Ein weiterer Pluspunkt dieses Objekts ist der Carport, der mit einer Ladestation ausgestattet ist. Dies stellt einen erheblichen Vorteil dar und bietet eine praktische und umweltfreundliche Lösung für Besitzer von Elektro- oder Hybridfahrzeugen. Dieses Merkmal zeigt die Aufmerksamkeit, die modernen und nachhaltigen Bedürfnissen gewidmet wird, und verleiht dieser Wohnung einen bedeutenden Wert.Mit perfekt gestalteten Räumen wurde diese Immobilie entworfen, um den Bedürfnissen von Familien mit Kindern gerecht zu werden. Obstbäume und Grünflächen laden an schönen Tagen zum Entspannen ein.Zögern Sie nicht, diese wunderschöne Immobilie unverzüglich zu besichtigen!In the heart of the charming village of Mex, discover this charming triplex in an 18th-century house set on a 403 m² plot. It offers generous living space and reveals the charm of yesteryear with its exposed beams and high ceilings.Meticulously renovated over the years using top-quality materials, this property will delight lovers of authenticity and old stone.With a floor area of over 260 m², it features a warm living room with a wood-burning stove for cosy evenings, and a kitchen for gourmets. The four bedrooms and three bathrooms ensure absolute comfort. An additional toilet is also available for your convenience. What's more, the property boasts two ideally appointed offices, perfect for telecommuting.An additional asset of this property is the carport...

Victoria Herren-Marques

Victoria Herren-Marques

Courtière immobilier

1 / 13
  • Wheelchair access
5.5 rooms240m²CHF 2,990,000.–
1031 Mex

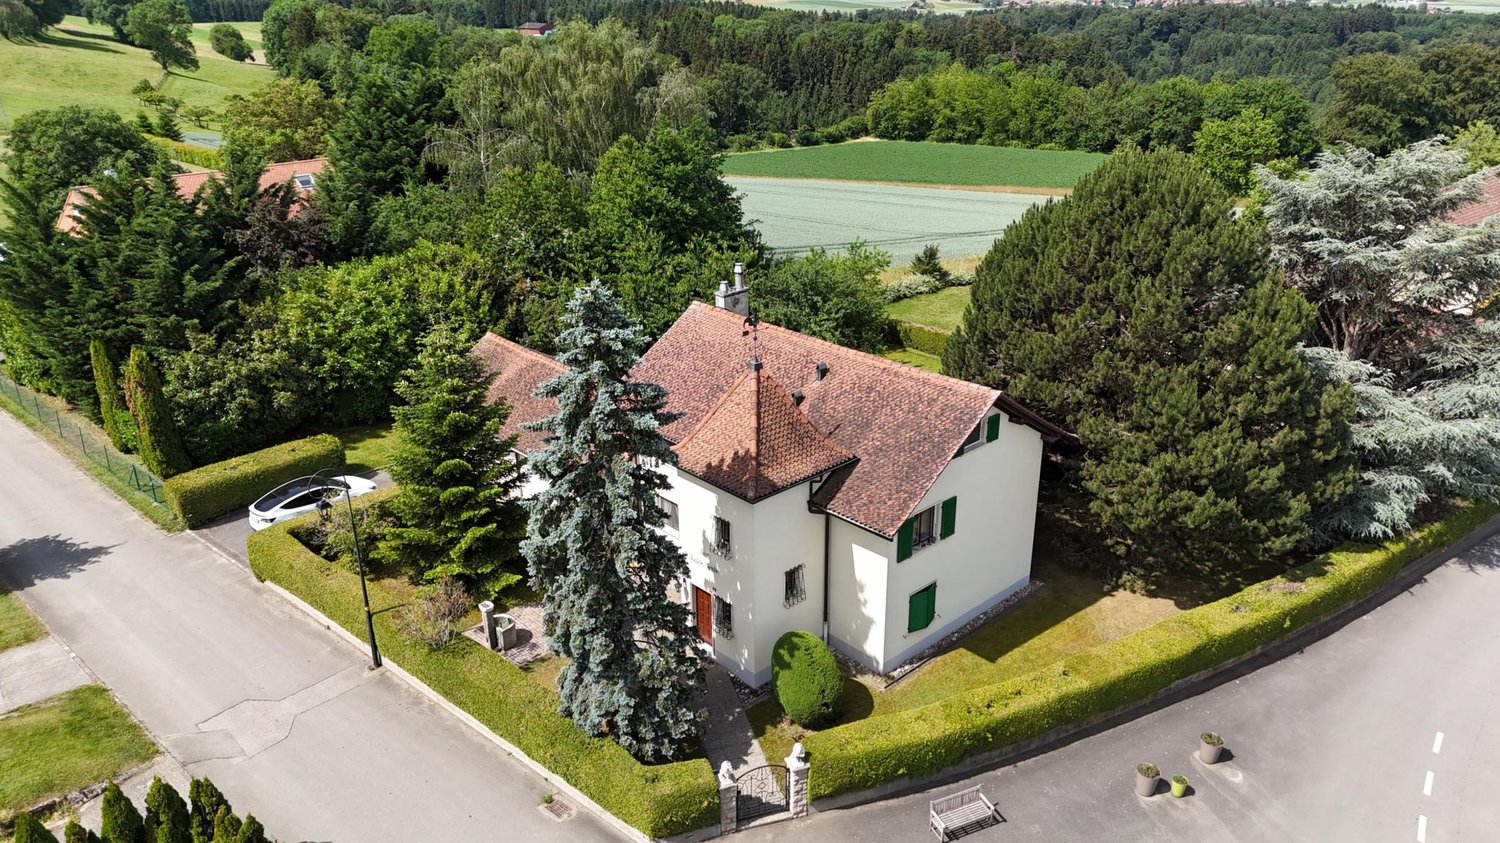
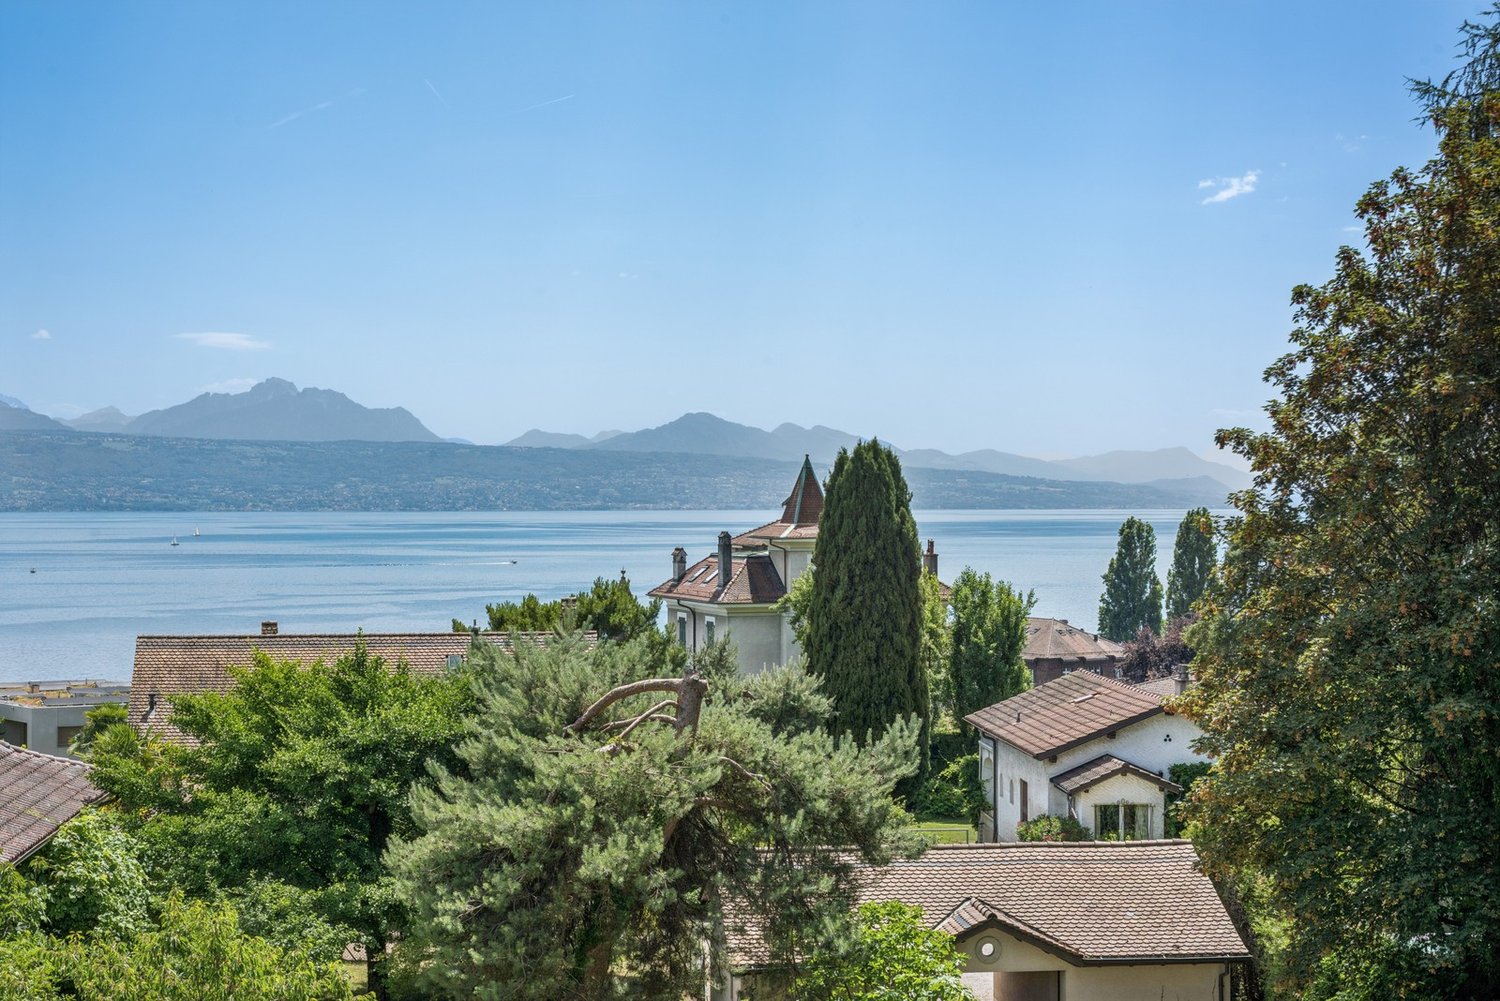
An exceptional property with a lake view!

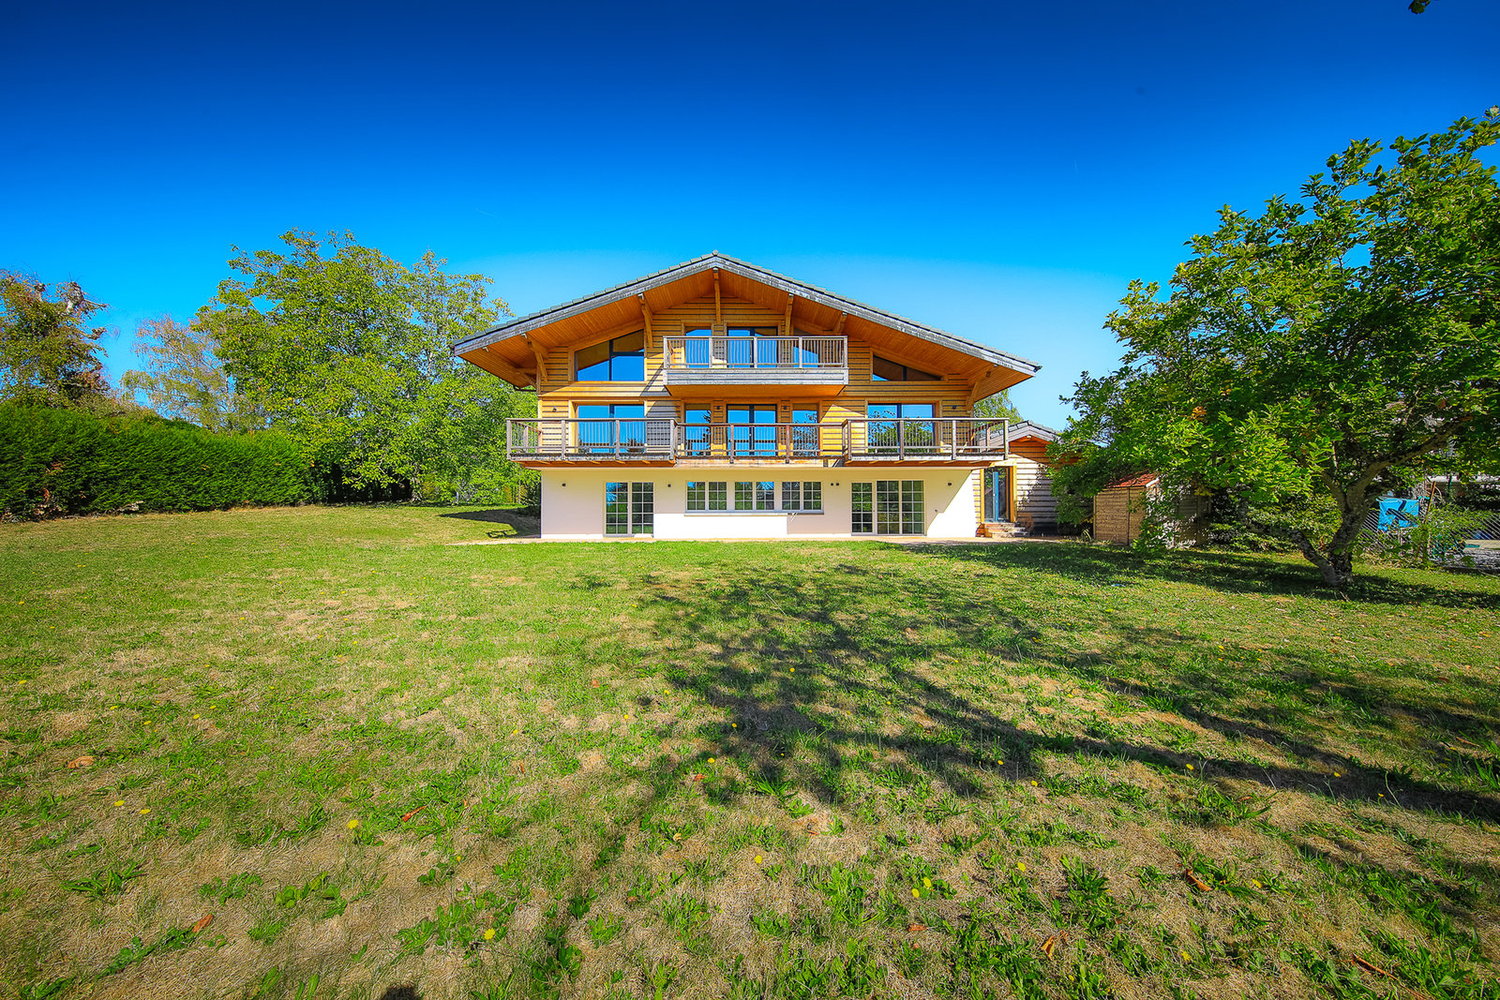
Located in the charming village of Mex, in the heart of the Vaud canton, this magnificent individual villa benefits from a privileged location combining calm, intimacy, and quality of life. Situated on a generous plot of 1'537 m², it enjoys an unobstructed view of the lake and a particularly sought-after green environment. The commune of Mex also seduces with its advantageous taxation, with an attractive communal tax rate of 59.5%, constituting an additional asset for its inhabitants. Built in 1972 and entirely renovated with care in 2008, the property offers today a remarkable level of comfort thanks to modern equipment and quality services. It is fully domotized and is equipped, among other things, with a recent photovoltaic installation with battery storage, allowing for efficient and sustainable energy management. Developing approximately 240 m² of net living space and more than 300 m² of useful surface area, this villa distinguishes itself by its generous volumes, its beautiful ceiling heights, and its omnipresent luminosity. From the entrance, the living spaces impress with their amplitude and elegance. The vast living room and dining room constitute the heart of the house. Equipped with a magnificent fireplace, they benefit from abundant natural light thanks to a spectacular skylight open to the upper floor. The large openings allow you to fully enjoy the lake view as well as the outdoor spaces. The ground floor, entirely accessible to people with reduced mobility, also includes a visitor's toilet, a bedroom with private bathroom and direct access to the outside, as well as numerous storage spaces perfectly integrated. On the upper floor, two beautiful bedrooms offer a comfortable and peaceful living space. The main suite has a superb dressing room as well as a pleasant balcony-bathroom offering an breathtaking view of the lake. A complete bathroom completes this level. The fully excavated lower level offers numerous possibilities for use. Currently, it features a spacious room with an Italian shower and independent access to the outside. This versatile space can easily be arranged according to the needs of future owners, as an independent studio, professional office, fitness room, wellness area, or additional accommodation. A home cinema and several storage rooms complete this level. The villa also has a garage with an automatic door, allowing direct access to the interior of the house. A large outdoor courtyard allows the parking of several vehicles and already has an electric vehicle charging point. The outdoor amenities have been designed to fully enjoy the surrounding environment. The carefully maintained and richly flowered garden offers a true green oasis with a convivial barbecue area. The exceptional size of the plot also suggests an interesting potential for the creation of a pool. All windows are equipped with aluminum frames and triple glazing, ensuring excellent thermal and acoustic insulation as well as optimal comfort in all seasons. This rare property meets all the sought-after criteria: a privileged location, attractive taxation, generous spaces, modern equipment, and a beautiful lake view. A unique opportunity for buyers looking for an exceptional living environment.

  • Wheelchair access
1 / 12
10 rooms427m²CHF 3,995,000.–
1031 Mex VD

15 minutes from the center of Lausanne, exceptional recent property, 10 rooms, panoramic view of the countryside and lake, quiet neighborhood.

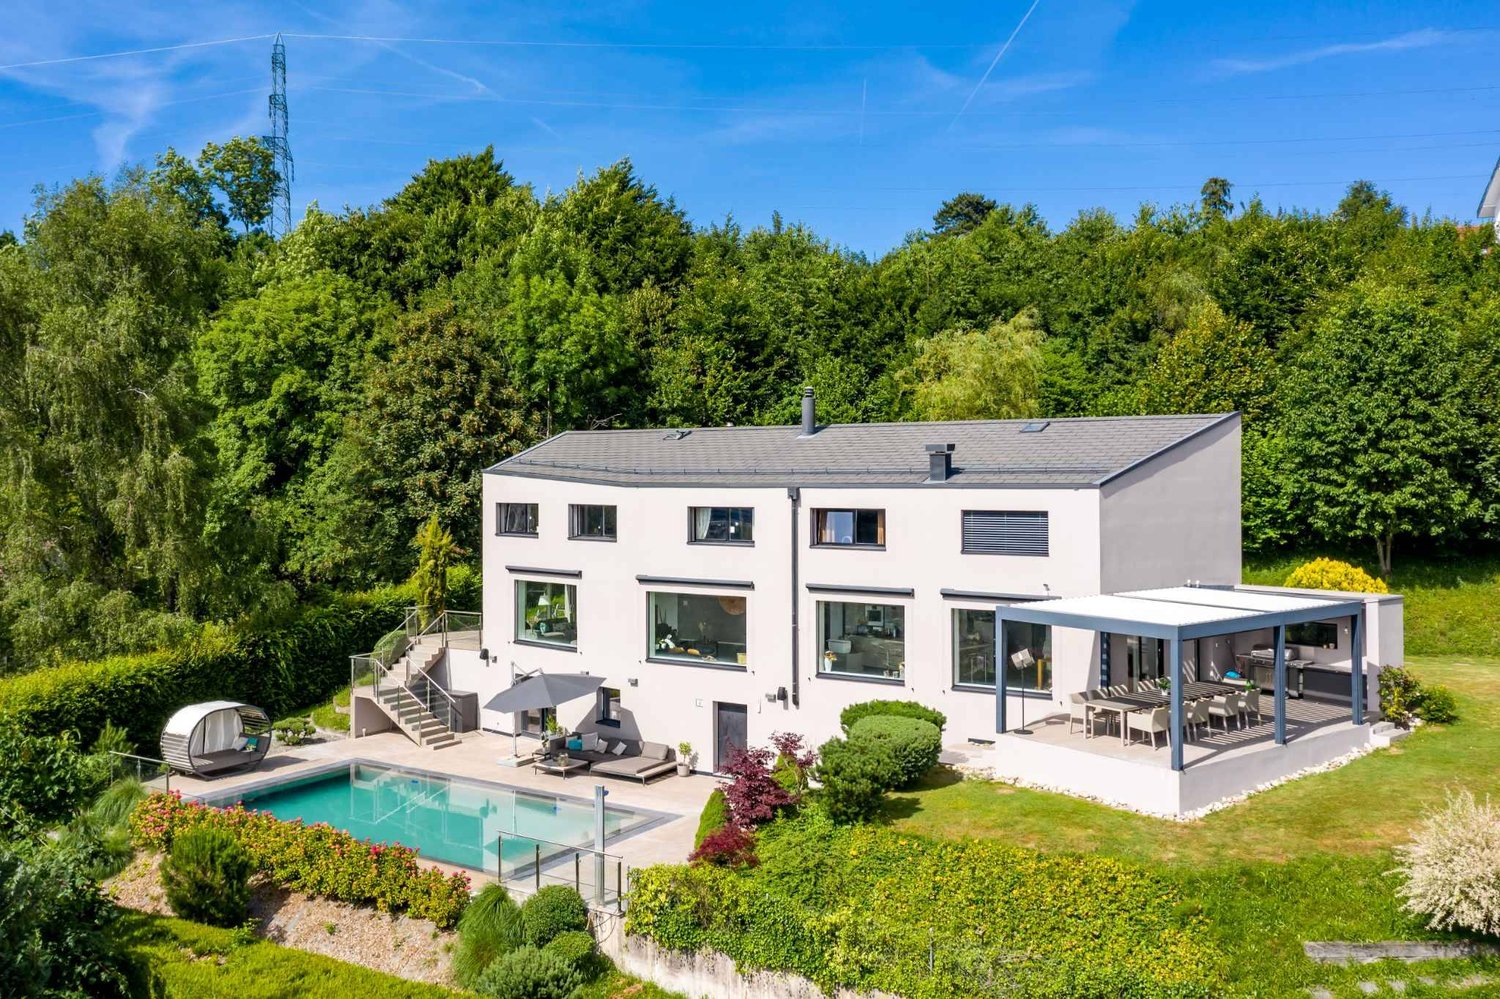
This magnificent villa, whose construction was completed in 2013, will offer you quality, comfort, tranquility, and is close to all amenities. It consists of a main apartment of 341 m2 and an annex apartment of 85 m2 that can be easily combined. Ground floor: it includes a large living room (64 m2) equipped with a stove, open to the perfectly equipped kitchen (which offers a cellar-pantry). You also enjoy a room with direct access to the outside and a guest toilet. Floor: it offers 4 bedrooms, including the parental suite with its shower room. The three other bedrooms give access to the balconies-terraces; a bathroom with shower, bathtub, and double sink completes this level. The second apartment extends over two levels with a kitchen, living room-dining area with terrace access and guest toilet on the ground floor; the floor has a bedroom, an open space bedroom or office and a bathroom with shower. The basements are very spacious with a large space of 114 m2 (game room, sports, offices...). Exteriors: They are tastefully arranged; the entire terrace is covered with natural stone. The pool (9.5 meters by 3.8 meters) is heated and equipped with an electrically operated cover. A generous garage can accommodate two cars, and next to it is a covered area for three cars. A visitor parking space has been arranged just nearby. The design of this property will offer you large living spaces, comfort, and functionality; it can fulfill all your requirements. Do not hesitate to come and discover it because the place is extremely quiet and beautiful!

More objects in your automatically expanded search area
20 results - Radius: + 10km
1 / 13
  • Balcony / Terrace
  • Garage
  • View
7 rooms206m²CHF 2,900,000.–
Premium
Pully, 1009 Pully

Bien d?exception à Pully : duplex spacieux avec vue imprenable

Découvrez ce bien d'exception offrant une vue imprenable sur le lac et les montagnes.Niché dans un environnement paisible et privilégié, ce lumineux duplex situé à Pully saura séduire les familles à la recherche d'espace, de confort et de qualité de vie.Bénéficiant d'une position dominante et d'une proximité immédiate avec les transports ainsi que toutes les commodités, ce superbe attique développe une surface d'environ 195 m² répartie en 5,5 pièces. Il propose notamment une spacieuse pièce de vie orientée plein sud, comprenant un vaste séjour agrémenté d'une cheminée, un espace repas convivial et une cuisine contemporaine entièrement équipée.L'espace nuit se compose de trois chambres à coucher ainsi que de deux salles de bains élégantes et fonctionnelles.À l'étage supérieur, une surface supplémentaire d'environ 70 m², actuellement aménagée en bureau et salon, offre de multiples possibilités d'aménagement selon vos besoins et vos envies.Deux places de garage sécurisées complètent ce bien rare sur le marché.Une opportunité unique à découvrir sans tarder : contactez-nous dès aujourd'hui pour organiser une visite et laissez-vous charmer par ce cadre de vie exceptionnel.Adresse exacte disponible après inscription sur neho.ch.VOUS SOUHAITEZ VISITER ? MERCI DE BIEN VOULOIR VOUS INSCRIRE D'ABORD : https://neho.ch/b/1009-26-6Discover this exceptional property offering spectacular views of the lake and mountains. Located in a quiet and privileged environment, this bright duplex in Pully will appeal to families looking for space, comfort and serenity.Occupying a dominant position, this magnificent penthouse apartment benefits from close proximity to transport links and all amenities. With a surface area of approximately 195 m², it comprises 5.5 rooms, including a generous south-facing living area. This includes a large living room with a fireplace, a convivial dining area and a modern, fully equipped kitchen. The sleeping area offers three bedrooms and two elegant and functional bathrooms.On the upper floor, a space of approximately 70 m², currently converted into an office and secondary lounge, offers numerous possibilities for conversion according to your desires and needs.Two secure garage spaces complete this rare property on the market.An opportunity not to be missed: contact us now to arrange a viewing and let yourself be seduced by this unique place.Exact address available upon registration on neho.ch.INTERESTED IN VISITING THE PROPERTY? PLEASE REGISTER FIRST : https://neho.ch/b/1009-26-6

  • Balcony / Terrace
  • Garage
  • View
Frédéric Frachon

Frédéric Frachon

Agent local

New building
1 / 9
5.5 rooms148m²CHF 2,570,000.–
Premium
Vaud, 1110 Morges

Pré-en-Ville - B201 - New 5.5-room duplex ideally located

Located just a few steps from the center of Morges and bordered by Lake Geneva, the Pré-en-Ville development offers a pleasant living environment, combining serenity and proximity to all surrounding amenities. Its green spaces and walks invite relaxation and outdoor activities in a peaceful and convivial atmosphere.In the immediate vicinity are the Morges train station and several bus stops, allowing easy access to Lausanne, neighboring towns, and the heart of Morges. This excellent accessibility makes Pré-en-Ville an ideal place to live for families, professionals, and all those seeking a balance between urban and quiet life.The neighborhood also has numerous practical facilities: schools, local shops, restaurants, and various services, creating a dynamic and functional environment for daily life.Pré-en-Ville offers various typologies to meet all needs, from 2.5 and 5.5 rooms, each with a private parking space. The weighted areas of the apartments vary between 66 m² and 196 m².Each apartment has been designed to offer elegant and light-filled spaces, where comfort and quality come together.Future residents have a generous budget for selecting high-end finishes and materials, allowing them to create a truly personalized interior.Whether you enjoy a large living room, a modern and perfectly equipped kitchen, or an intimate and cozy bedroom, every detail has been carefully thought out to meet the highest standards of comfort and well-being.Find more information at www.pre-en-ville-morges.ch!

  • Modern outdoor patio with a swimming pool, white sofa, coffee table, dining area, and potted plants, connected to a house with a balcony and large windows.
  • Elegant dining room with a long dark wooden dining table surrounded by beige upholstered chairs, a large chandelier, and decorative items on shelves. The room features a view of an outdoor dining area through large glass doors.
  • Spacious hallway with a modern glass staircase, a tall decorative light fixture, and a skylight above. The walls are light-colored, and the floor is tiled.
  • Modern indoor-outdoor lounge area with a swimming pool, large windows offering a lush green view, and comfortable seating including sofas, tables, and chairs.
  • Modern bedroom with a large bed, fireplace, nightstand, lamp, and large windows opening to a balcony with a scenic view.
  • Modern, well-lit room with wooden cabinetry, glass-fronted shelves, a central island, and decorative items on the counter.
  • Modern bathroom with a freestanding bathtub, vanity with a large mirror, a plush chair, and decorative items including a vase and candle. The space features warm, textured tiles and ample natural light from a skylight.
  • Modern bathroom with a large window offering a scenic view, featuring a double sink vanity, bathtub, walk-in shower, and a radiator.
  • Modern sauna with wooden benches, integrated lighting, stone rocks in a black container, and a metal bucket on the upper bench.
  • Modern living room with a large flat-screen TV displaying a movie, a comfortable sectional sofa, a round coffee table with snacks and drinks, and ambient lighting.
  • Modern fitness room with large glass walls, wooden flooring, treadmills, elliptical machines, rowing machine, weight bench, dumbbells, and a wooden cabinet with a vase and bottles.
1 / 11
Elegant dining room with a long dark wooden dining table surrounded by beige upholstered chairs, a large chandelier, and decorative items on shelves. The room features a view of an outdoor dining area through large glass doors.
Spacious hallway with a modern glass staircase, a tall decorative light fixture, and a skylight above. The walls are light-colored, and the floor is tiled.
Modern indoor-outdoor lounge area with a swimming pool, large windows offering a lush green view, and comfortable seating including sofas, tables, and chairs.
9 roomsPrice on request
Premium
1066 Epalinges

An exceptional property in the heart of Epalinges

Nestled in one of the most sought-after residential areas of Epalinges, just a few minutes from the city center of Lausanne, this exceptional property benefits from a privileged environment, surrounded by greenery and perfectly preserved from views. Built on a rare plot of 5'375 m², this sumptuous contemporary villa develops a surface of approximately 982 m², harmoniously distributed over three levels. Each space has been designed to offer absolute comfort, timeless elegance, and unparalleled quality of life.Ground Floor – Elegance & Art of LivingFrom the entrance, the spectacular volumes, heights under ceiling, and natural light immediately confer a refined atmosphere to the property.The main living area consists of a vast open kitchen fully equipped, an elegant dining room, and a bright living room, creating an ideal setting for both daily life and receiving guests.A guest room or office of 40 m², equipped with a custom-made dressing room and a private bathroom with an Italian shower, offers your guests absolute comfort.A wardrobe, a guest toilet, as well as a cellar complete this level harmoniously.First Floor – Suites & IntimacyThe first floor welcomes a sleeping area entirely dedicated to comfort. • A spectacular master suite of 90 m² including a large custom-made dressing room, an open bathroom, and a bedroom benefiting from direct access to a private balcony. • Two elegant bedrooms of 33 m², each with a custom-made dressing room, a private bathroom with an Italian shower, as well as access to a large terrace. Lower Ground Floor – Well-being & EntertainmentDesigned as a true private relaxation space, this level brings together services worthy of the most beautiful residences. • A private cinema, ideal for sharing privileged moments with family or friends. • A cellar with a second kitchen as well as a climate-controlled wine cellar. • A private fitness room of 44 m². • A remarkable wellness area of nearly 200 m² including an indoor pool, a hammam, and a sauna. • A fully equipped wardrobe with integrated closets, as well as a bathroom equipped with an Italian shower, toilet, and sink. Exteriors & ParkingThe property also has a room dedicated to the gardener, a large indoor garage that can accommodate up to six vehicles, as well as an outdoor courtyard allowing the parking of more than ten cars.The numerous terraces with pergolas invite you to fully enjoy the outdoors while guaranteeing perfect intimacy. The carefully maintained and vegetation-bordered landscape garden offers an exceptional living environment, just a few minutes from Lausanne.

1 / 15
  • Garage
  • Child-friendly
  • Quiet neighborhood
  • +1
6.5 rooms185m²CHF 1,650,000.–
Top
1055 Froideville

Individual villa with 2 apartments

Individual villa with 2 apartments Exclusively, this individual villa benefits from a calm situation in the center of the village of Froideville. It is currently composed of two 3.5-room apartments. Living area: 185 m²Number of rooms: 6.5Land: 894 m²Year of construction: 2015DISTINCTIVE FEATURESLocation: Located in a residential area along a dead-end road, it benefits from a beautiful opening onto the countryside, the Bois du Jorat and the Alps.Maintenance condition: Recent (2015), it requires no renovation work except for cosmetic work specific to each. Volume and surfaces: With a large volume of 1'144 m³, it is currently divided into two 3.5-room apartments.Quality of life: An ideal place to live in complete tranquility while being close to infrastructure and amenities.Energetic quality: Heat production through district heating and thermal panels for sanitary hot water production.LIVING SPACEThe house unfolds over 2 habitable levels revealing:- A 3.5-room apartment of 80 m² on the lower ground floor- A 3.5-room apartment of 105 m² on the upper ground floor, with large attic- Open kitchens- One bathroom per apartmentOUTDOORS AND GARDEN- The apartment on the upper ground floor benefits from a nice garden and a terrace offering a beautiful view of the countryside and the Alps- The apartment on the lower ground floor benefits from a terrace and a small garden- Two garagesPossibility of reuniting the two apartments to make a single villa!This house offers you the possibility of being the owner of an individual villa combining calm and access to nature while being close to infrastructure and amenities. Indeed, the village of Froideville has a MIGROS-Partners store, a primary school (1st to 8th grade) and the TL line 60. The Lausanne-Blécherette highway accesses are 15 minutes away.Contact: Thomas Bise - 076/376.90.10 - thomas@maillard-immo.ch

  • Garage
  • Child-friendly
  • Quiet neighborhood
  • +1
Thomas Bise

Thomas Bise

Courtier en immobilier breveté – Responsable région du Gros-de-Vaud

  • Two-story house with beige exterior, large windows, and a balcony on the upper level, surrounded by greenery and hedges.
  • Modern interior with a staircase, large windows, a wicker chair, small table, potted plants, and artwork on the wall.
  • Bright living room with large windows offering a scenic ocean view, featuring a grey sofa with colorful pillows, a modern chair, and a sleek white cabinet.
  • Bright living room with large windows, a sofa, chairs, a coffee table, a piano, and a potted plant. The room features modern decor and a scenic view of the landscape through the windows.
  • Modern living room with a white sofa, coffee table, armchair, fireplace, bookshelf, and piano. Features include a large window with sheer curtains, potted plants, and decorative pillows.
  • Modern kitchen with white tiled walls, wooden countertops, and white cabinets. Features a stainless steel sink, stove, and various kitchen items including cups, a pot, and a fruit bowl.
  • Dining room with a round table set for a meal, surrounded by wicker chairs, a large window with a view of the garden, and a wooden cabinet.
  • Modern bedroom with a large bed, wooden nightstand, chair, picture frame, and scenic view through large windows.
  • Modern bedroom with a large bed, green and white pillows, nightstand with a potted plant, artwork on the wall, and a scenic view of mountains and water through large windows.
  • Modern, well-lit room with large windows offering a scenic view, featuring a wooden floor, a metal railing staircase, a white lounge chair, a small table with a plant, and a picture frame on the wall.
  • Modern bathroom with white tiles, a double sink vanity with orange drawers, a bathtub, a towel rack with red towels, and a potted plant on the counter.
  • A small, modern bedroom with a single bed, a wooden desk, a bookshelf, and a curtained window. The room features light wooden flooring and white walls.
  • Bright, airy living space with wooden flooring, white walls, and large windows offering scenic views. Features a modern sofa, armchair, small table, and framed artwork.
  • Balcony with a view of the sea and surrounding greenery, featuring a decorative white railing and tiled flooring.
  • Modern outdoor area with a swimming pool, lounge chairs, and a contemporary house in the background.
1 / 15
11 rooms315m²Price on request
Top
1028 Préverenges

Individual villa with a view close to Préverenges beach

Discover this individual villa of 11 rooms located in Préverenges, offering a breathtaking view of Lake Geneva. This exceptional property includes:• 6 Bedrooms: Three of them have private bathrooms.• Multifunctional Space on the Top Floor: Enjoy a panoramic view of the lake, perfect for teleworking or an alternative parental suite.• Ideal Location: Only 50 meters from a school (kindergarten - secondary), 150 meters from public transportation, and 250 meters from Préverenges beach.• Recent Construction and Renovation: Built in 1998 and renovated in 2021 to offer all modern comfort.• Practical Parking: Underground garage for two cars, providing direct access to the house, protected from the weather. Two outdoor spaces are available for your visitors.• Possible Pool: A project is available.This villa represents a unique opportunity to live in a high-quality living environment, in harmony with nature and close to all essential amenities. Enjoy the serenity of a privileged environment while remaining connected to the heart of urban life.Room layout:Basement: Studio, shower/WC, laundry room, hall, storage space*, shed*, double garage*, technical room* (*unheated spaces).Ground Floor: Fitted kitchen, pantry, WC, dining room, veranda, living room, library.First Floor: Parental bedroom with dressing room and en-suite bathroom/WC, three bedrooms, one shower room/WC.Attic: Large, bright room with a 5.30-meter wide window front, opening onto a balcony. Modern shower room with WC. Two practical attics for storage.

1 / 13
5.5 rooms150m²CHF 1,780,000.–
Top
1066 Epalinges

Beautiful semi-detached villa with garages in Epalinges

Beautiful semi-detached villa with 5.5 rooms, approx. 150 m² of living space, on a 390 m² plot of land, with a 45 m² living area (open kitchen) opening onto the terrace and garden, a parental suite of 31 m² with large dressing room and private bathroom, two bedrooms, a bathroom with shower as well as a converted attic with large skylights (ideal as a playroom for children).5 minutes from the highwayYear of construction 2007Living area approx. 150 m²Usable area approx. 235 m²Land area 390 m²Volume 843 m³Underfloor heating/gas (boiler 2020)Photovoltaic panels (2017)South-facingDouble glazing Aluminium shuttersGuest toiletLiving area of 45 m² with open kitchenParental suite of 31 m² with large dressing room and private bathroomTwo bedroomsOne bathroom with shower and toiletBuilt-in wardrobes (bedrooms)Converted attic of 23 m² with large skylights (ideal as a playroom for children)Large jacuzzi2 parking spaces, one of which is heated in the basementLaundry roomStove Water softenerCentral vacuum cleanerAlarm systemGarage with mezzanine and electric doorCoveredTerrace with electric sunshadeGardenParking spacesM2 within 15 minutes' walkBus within 5-6 minutes' walkSchools and amenities nearbyAvailability to be agreedACCESS5 minutes from the highway and the center of LausanneSHOPSAll amenities nearby: shops, doctors, pharmacy, etc...TRANSPORTM2 within 15 minutes' walkBus within 5-6 minutes' walkGROUND FLOOREntrance hall, living area with open kitchen opening onto the terrace and garden, a guest toiletFIRST FLOORA parental suite of 31 m² with a large dressing room and private bathroom, two bedrooms as well as a bathroom with shower and toiletBASEMENTA heated room for the jacuzzi and steam room, a storage room of 14 m², a server room, a laundry/technical room and a cellarATTICConverted attic of 23 m² with large skylights (ideal as a playroom for children)OUTDOOR ARRANGEMENTSTerrace with electric sunshade, a beautiful bucolic garden, a shed, a garage with mezzanine, a covered area and the parking spaces

1 / 12
  • Balcony / Terrace
  • View
  • Elevator
  • +1
5.5 rooms200m²CHF 1,290,000.–
Top
1306 Daillens

Calme, espace et qualité de vie aux portes de Lausanne

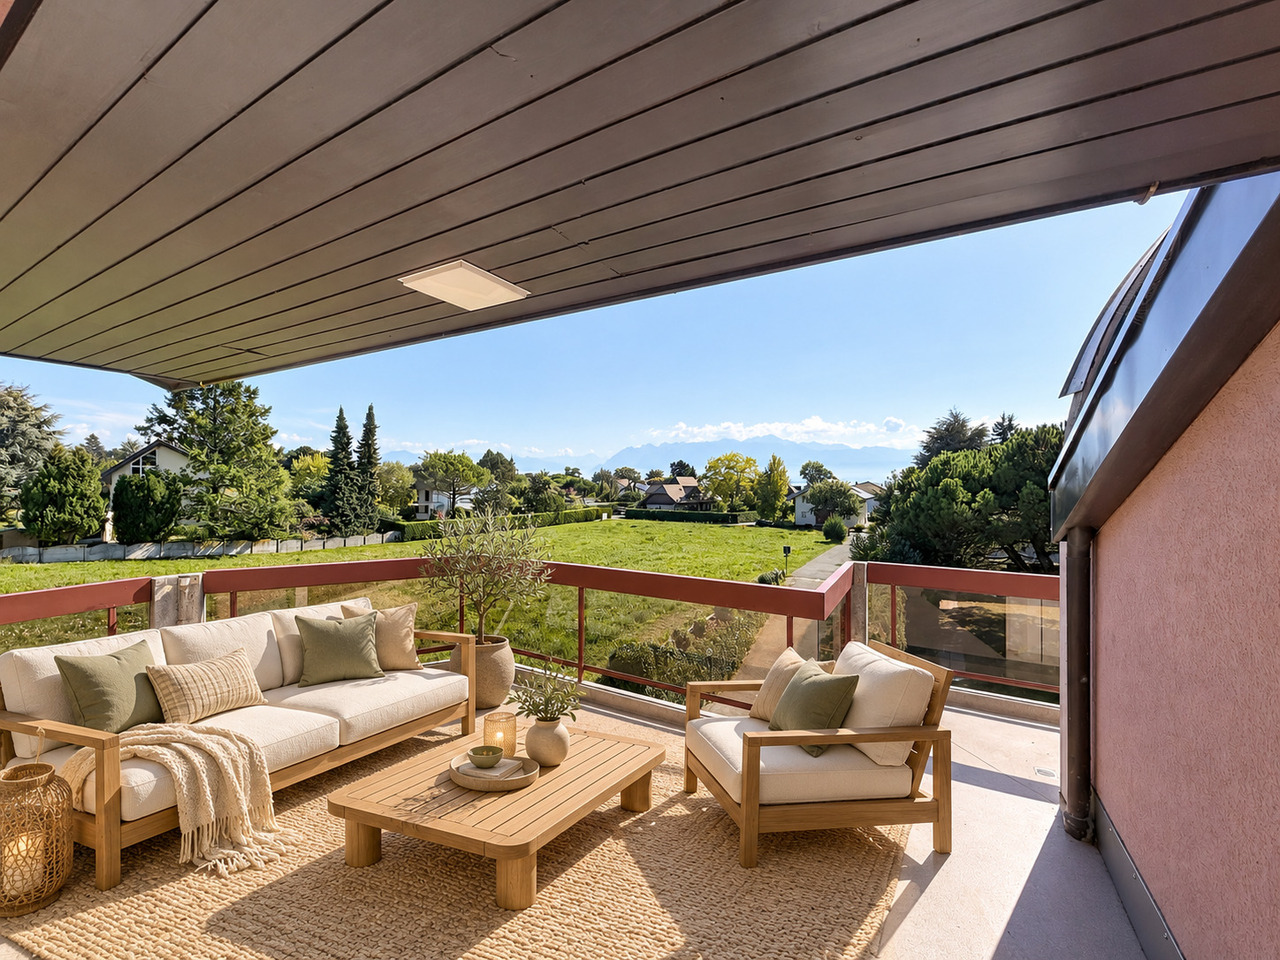
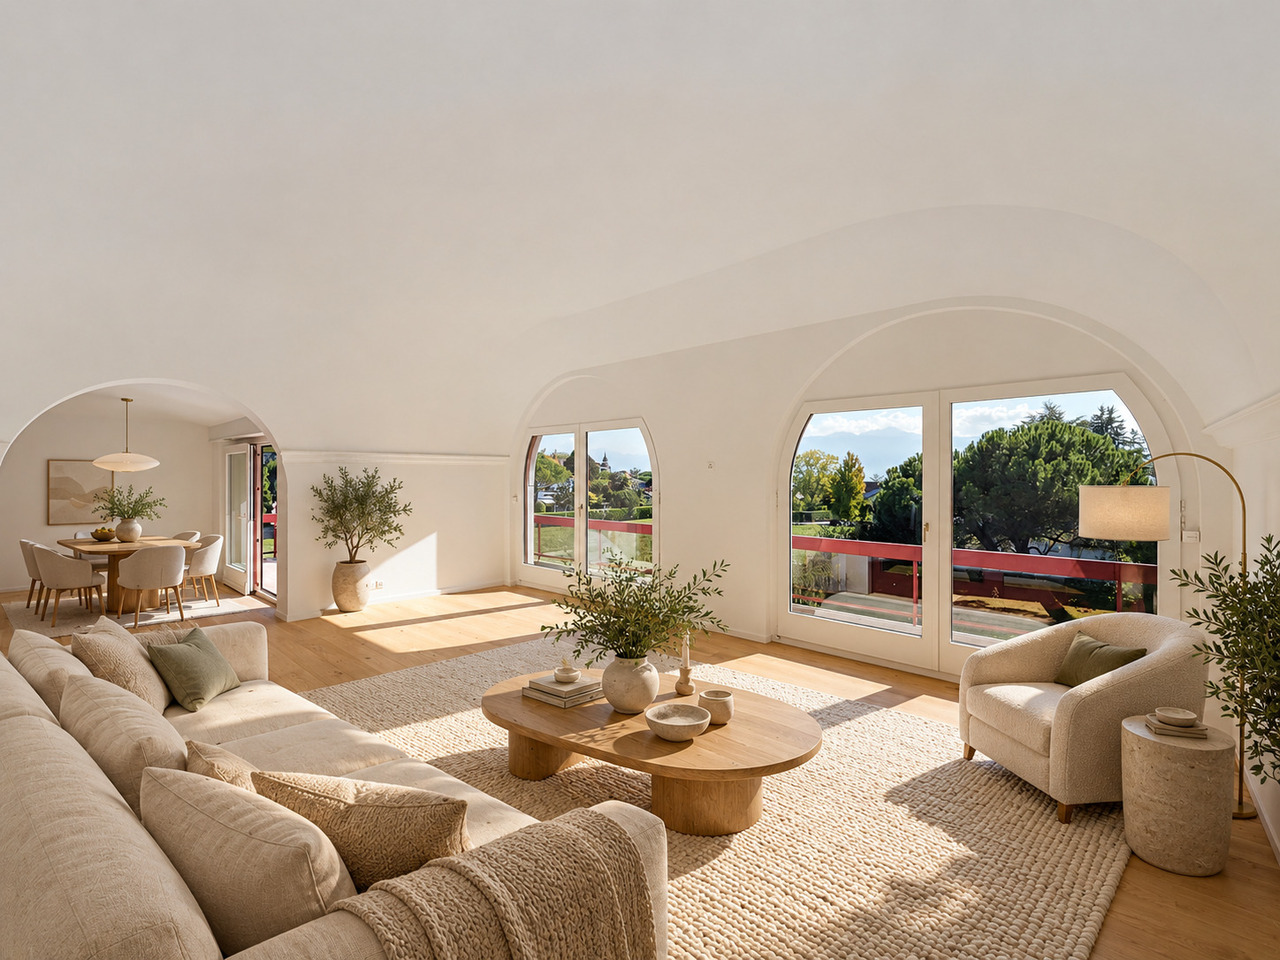
À Daillens, charmante commune située à seulement 15 minutes de Lausanne, découvrez ce magnifique duplex niché dans un environnement calme et verdoyant. Grâce à ses généreux volumes, sa belle luminosité et son agencement optimisé, il offre un cadre de vie privilégié, idéal pour les familles comme pour les personnes en quête de sérénité tout en restant proches des commodités urbaines.Dès l'entrée, vous découvrirez une vaste pièce de vie baignée de lumière naturelle, créant une atmosphère chaleureuse et conviviale. Les espaces sont généreux et parfaitement pensés pour le quotidien comme pour les moments de partage.L'appartement dispose de trois chambres, dont une charmante chambre en mezzanine qui apporte caractère et cachet à l'ensemble.Un véritable atout de ce bien est sa salle indépendante, idéale pour le télétravail, une profession libérale, un atelier ou un espace dédié aux loisirs. Une solution rare permettant de concilier harmonieusement vie privée et activité professionnelle.Les points forts :- Duplex lumineux aux beaux volumes- 3 chambres, dont une en mezzanine- Grande pièce de vie conviviale- Salle indépendante polyvalente- Environnement calme et résidentiel- Proximité immédiate de Lausanne et des axes de communicationStationnement (en sus du prix de vente)Place de parc extérieure : CHF 15'000.-Place de parc couverte : CHF 20'000.-Une opportunité rare à DaillensAlliant confort, fonctionnalité et qualité de vie, ce bien saura séduire les acquéreurs à la recherche d'un logement spacieux dans un cadre privilégié, tout en restant proche des commodités et de Lausanne.*Certaines images ont fait l'objet d'un home staging virtuel.Entdecken Sie in Daillens, einer reizvollen Gemeinde nur 15 Minuten von Lausanne entfernt, diese wunderschöne Maisonette-Wohnung inmitten einer ruhigen und grünen Umgebung. Dank ihrer großzügigen Raumaufteilung, der schönen Helligkeit und der optimierten Gestaltung bietet sie ein privilegiertes Wohnumfeld, ideal sowohl für Familien als auch für Menschen, die Ruhe suchen und dennoch in der Nähe städtischer Annehmlichkeiten bleiben möchten.Gleich beim Betreten erwartet Sie ein großzügiger, von Tageslicht durchfluteter Wohnbereich, der eine warme und gemütliche Atmosphäre schafft. Die Räume sind großzügig geschnitten und sowohl für den Alltag als auch für gemeinsame Momente perfekt durchdacht.Die Wohnung verfügt über drei Schlafzimmer, darunter ein charmantes Schlafzimmer im Zwischengeschoss, das dem Ganzen Charakter und Flair verleiht.Ein echter Pluspunkt dieser Immobilie ist ihr separater Raum, ideal für Homeoffice, eine freiberufliche Tätigkeit, ein Atelier oder einen Raum für Freizeitaktivitäten. Eine seltene Lösung, die es ermöglicht, Privatleben und Beruf harmonisch miteinander zu vereinbaren.Die Highlights:- Helle Maisonette-Wohnung mit großzügigen Räumlichkeiten- 3 Schlafzimmer, darunter eines im Zwischengeschoss- Großer, gemütlicher Wohnbereich- Separater, vielseitig nutzbarer Raum- Ruhige Wohnlage- Unmittelbare Nähe zu Lausanne und den HauptverkehrsachsenParkplatz (zusätzlich zum Verkaufspreis)Parkplatz im Freien: CHF 15'000.-Überdachter Parkplatz: CHF 20'000.-Eine seltene Gelegenheit in DaillensDiese Immobilie vereint Komfort, Funktionalität und Lebensqualität und wird Käufer ansprechen, die auf der Suche nach einem geräumigen Zuhause in einer privilegierten Lage sind, das dennoch in der Nähe von Annehmlichkeiten und Lausanne liegt.*Einige Bilder wurden virtuell inszeniertIn Daillens, a charming town located just 15 minutes from Lausanne, discover this magnificent duplex nestled in a quiet, green setting. With its spacious rooms, abundant natural light, and well-designed layout, it offers an exceptional living environment, ideal for families as well as those seeking tranquility while remaining close to urban amenities.As soon as you enter, you'll discover a spacious living area bathed in natural light, creating a warm and inviting...

  • Balcony / Terrace
  • View
  • Elevator
  • +1
1 / 5
8.5 rooms380m²Price on request
Top
Lausanne - Ouchy, 1006 Lausanne

Exceptional Master Property, in immediate proximity to the lake

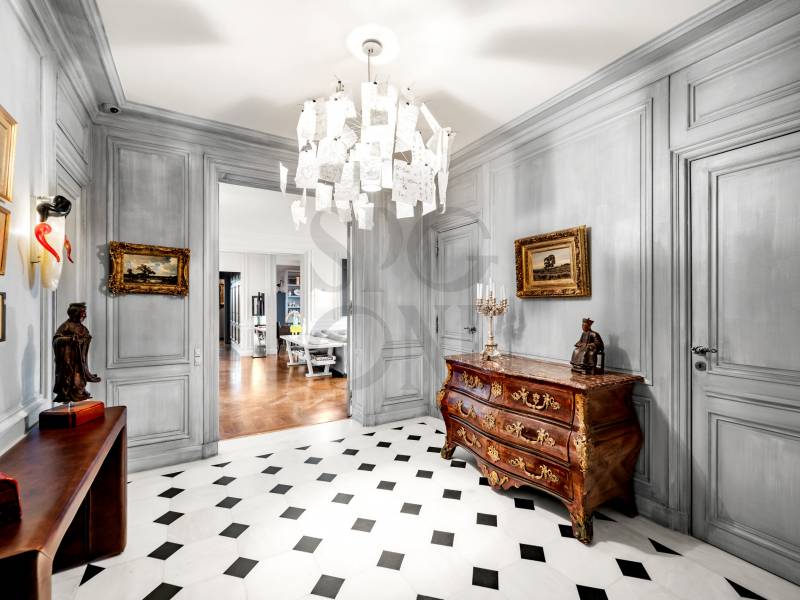
Ideally located in one of the most sought-after neighborhoods of Lausanne, on the edge of a magnificent park and just a few steps from the Ouchy quays, this elegant master house benefits from a prestigious and rare location.Nestled in a green setting, on a plot of nearly 2'400 m2, the property perfectly combines the serenity of a natural environment and the immediate proximity to the city center and all its amenities.A true haven of peace in the city, this property offers a chic country atmosphere, with an unobstructed view of Lake Geneva in the background.Behind a soberly elegant facade, a unique house is hidden, bathed in light, and protected from prying eyes. Signed by a renowned architect, it seduces with its timeless classic design, its generous volumes, and its exceptional luminosity.Built in 1951, the building has been regularly maintained and carefully renovated over the years, preserving its charm while integrating contemporary amenities.Recently, the kitchen and several bathrooms have been completely renovated.From the entrance, the tone is set: a bright hall adorned with a marble checkerboard floor welcomes visitors with elegance.The vast living room, sublimated by a period fireplace, a beautiful ceiling height, and superb openings onto the garden, invites relaxation as well as reception.A wrought-iron staircase, of rare refinement, structures the space with grace, while parquet flooring, wood paneling, and noble fabrics create a warm and sophisticated atmosphere.On the upper floor, a mezzanine overlooking the living room confers an aerial and elegant perspective. The night area includes four comfortable bedrooms and three bathrooms. A large attic space, currently not developed, offers additional potential for a game room, a workshop, or a leisure space.Outside, the landscaped garden, fully fenced and carefully maintained, houses a beautiful swimming pool, ideal for enjoying the beautiful days in complete intimacy.An individual garage as well as several parking spaces in the courtyard complete this rare property on the market.

Bart Mettraux

Bart Mettraux

Courtier Immobilier - Vaud

1 / 18
  • Parking space
  • Balcony / Terrace
  • Garage
  • +4
7.5 rooms207m²CHF 2,155,000.–
Chemin de la Viane, 1052 Le Mont-sur-Lausanne

Large Minergie villa with 7 rooms, high-end features, swimming pool

Following the success of phase 1, we are launching the Viane 2 project with two large Minergie-labelled villas located between two tree-lined communal paths. This new residential area of villas, situated on Chemin de la Viane, will welcome a population seeking modern infrastructure close to the city.Villa A: CHF 2'155'000.- including veranda, garage box, and outdoor parking spaces; the swimming pool, jacuzzi, and pergola are optional. Virtual 360-degree video visit of the villa: https://votrecourtier.ch/viane2/Villa B (south-east) has been sold.Prioritizing high-end features with good finishes and built with quality materials, these two villas will seduce you with the generosity of their spaces and volumes. Labelled Minergie, they will offer the maximum of modern comfort at very reduced energy and maintenance costs.The large veranda will extend your dining room and be adjacent to the living room with a fireplace. On the first floor, 3 bedrooms including 1 master room with dressing room and private shower room. A bathroom is planned giving access to the two children's rooms. On the top floor, 2 large rooms and a bathroom can serve as an office, living room, or small suite for guests. The semi-detached villas being totally independent of each other, each benefits from its own heating system and counters. A large room in the basement can be nicely arranged as a home cinema, fitness room, or second living room. An opening with a sliding window will allow access to a light well with a cover letting natural light into the room.Each future owner will be able to personalize their house thanks to a wide choice of materials (kitchens, bathrooms, parquet, tiling, etc.). Appointments can be proposed after a firm reservation to determine your wishes.Generous outdoor spaces, carefully maintained and tree-lined, will offer you maximum privacy. To guarantee your independence, no shared spaces are planned. Each villa is truly independent. A garage box and an uncovered parking space are included in the price, with the possibility of numerous outdoor parking spaces that will facilitate the visit of your loved ones.The commune of Mont-sur-Lausanne is very well connected to the large agglomerations and has all the urban infrastructures such as a wide range of shops, school centers, private schools, public transport, nursing homes, as well as many socio-cultural activities nearby. The schools in Mont-sur-Lausanne cover the entire curriculum from kindergarten to the end of secondary school (Harmos 1H to 11H):Link: https://www.lemontsurlausanne.ch/vivre-au-mont/ecolesFor all information about the commune of Mont-sur-Lausanne and its infrastructures: https://www.lemontsurlausanne.ch/accueil Tax rate of 73.5%

  • Parking space
  • Balcony / Terrace
  • Garage
  • +4
Alexandre Mirfassihi

Alexandre Mirfassihi

Expert en estimations immobilières avec brevet fédéral

Travel time
-
1 / 23
5 rooms128m²CHF 845,000.–
Route de la Tuilière 12, 1142 Pampigny

Duplex apartment with 5 rooms, balcony and indoor and outdoor parking spaces

Duplex apartment with 5 rooms, balcony and indoor and outdoor parking spaces -.More photos and plan on WWW.CURTET-IMMOBILIER.CHPampigny is a charming village that is part of the Hautemorges commune in the Morges district.The village has several local societies, a restaurant, a bakery, a grocery store, and the town of Morges with all the necessary shops for daily needs is only 15 minutes away by car.The PPE "Au Rionzy", built in 1993, is located in the heart of the greenery on the top of the village, a perfect situation if you have children, as it is next to a public utility area (football field) and the Collège du Camp-Carré (1P to 6P).This beautiful residence, without an elevator, consists of 6 apartments and an underground parking lot.Volume, charm, and light: the privilege of the attics, a lifestyle above the everyday.The corner duplex for sale occupies the attics and the upper floors. It is warm and open up to the ridge.It consists of a large living room with kitchen, living room, and dining room, very bright. You can enjoy the southeast-facing balcony-loggia with a magnificent view of the Alps. It has brought happiness to a family with its 3 bedrooms and large mezzanine.It has a cellar (No. 5).In addition to the sale price, an outdoor parking space (No. 5) CHF 15'000.- + an indoor parking space (No. 5) CHF 35'000.-.Total sale price: 895'000.-.Contact Julien Facchinetti for more information. 024 466 21 00.

Travel time
-
1 / 17
  • Parking space
  • Balcony / Terrace
  • Child-friendly
10 roomsCHF 2,950,000.–
Chemin du Parc 6, 1030 Bussigny

Renovated building 100% rented, hyper-center, with vault room to valorize

This residential/commercial real estate complex is ideally located in the hyper-center of the village of Bussigny, within walking distance of all amenities (train station, bus, shops, restaurants, post office, schools, etc.) and opposite a beautifully tree-lined and equipped park.A privileged situation for any buyer wishing to associate professional and private life. The building, initially constructed in 1906, has benefited from various renovations and transformations (annex 1964, 1975) including the latest in 2024 and 2025, with the valorization of a 4.5-room duplex on the top floor as well as the complete renovation of the 3.5-room apartment on the 1st floor. The commercial arcade as well as the local (currently a Chinese therapy office) have also been renovatedThe entire building is rented, yield on equity if 35% equity: 8.89% before capex/opex/The building consists of an arcade with a beautiful and large window + 1 office + 3 apartments + a large vault room to valorize + 5 outdoor parking spaces, namely:Ground floor:Arcade/offices La Vaudoise of 105 m2 + basement of 35 m2 distributed in cafeteria, conference room, WC, archiving areaTherapy office distributed in 3 rooms: 42 m25 outdoor parking spaces1st floor:Apartment of 2.5 rooms: 42 m² Apartment of 3.5 rooms: 72 m²2nd floor:Apartment of 4.5 rooms in duplex: 100 m2Basement:Large vault room: rent-freeCellars for the apartments + the officeTechnical roomHeating oil storageBoiler roomLaundry roomRental income and yield: • Current gross rental income: CHF 115'200.- • OPEX 2026 (projection figures 2025 + CHF 2000 provision): CHF 28'000.- • OPEX 2025: CHF 26'000.- • OPEX 2024: CHF 21'698.20 • CAPEX 2024: CHF 24'615.40 Important investment work (renovation and valorization) has been carried out from 2021 to 2025 to reduce operating expenses for 2025 and especially 2026. The yield for 2026 is now much better, despite the low level of rents practiced, both commercial and private. There is a real and interesting rental reserve to be exploited. According to the owner, there are no particular problems with the current tenants. The building is 100% rented with stable tenants.Yield 2026 net on equity if 30% equity: 9.85% before mortgage chargesYield 2025 net on equity if 30% equity: 10.08% before mortgage chargesThe complete dossier is transmitted on request with the complete contact details, after signing a confidentiality agreement.

  • Parking space
  • Balcony / Terrace
  • Child-friendly
Alexandre Mirfassihi

Alexandre Mirfassihi

Expert en estimations immobilières avec brevet fédéral

Travel time
-

Suggested properties for you based on search results

Other interesting objects