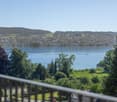
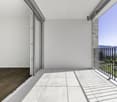
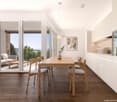
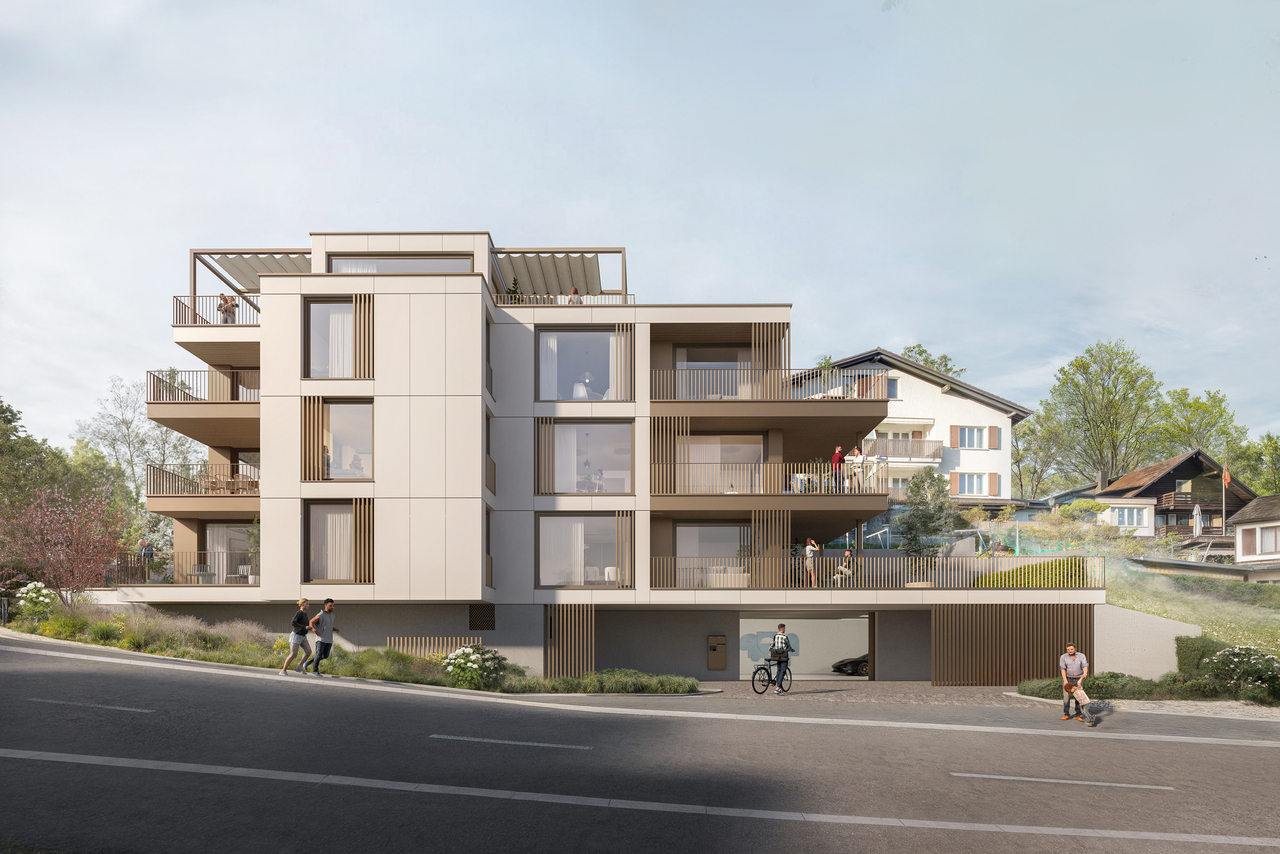
Menzingen - Buy a new build apartment

We recommend expanding your search criteria to get similar results. The current filters didn’t return any matches.

If you don’t want to change your current search criteria, we recommend creating a search alert, so you’ll be notified when matching offers become available.

More objects in your automatically expanded search area
19 results - Radius: + 10km
1 / 31
3.5 rooms100m²Price on request
Allmendgütlistrasse 39, 8810 Horgen

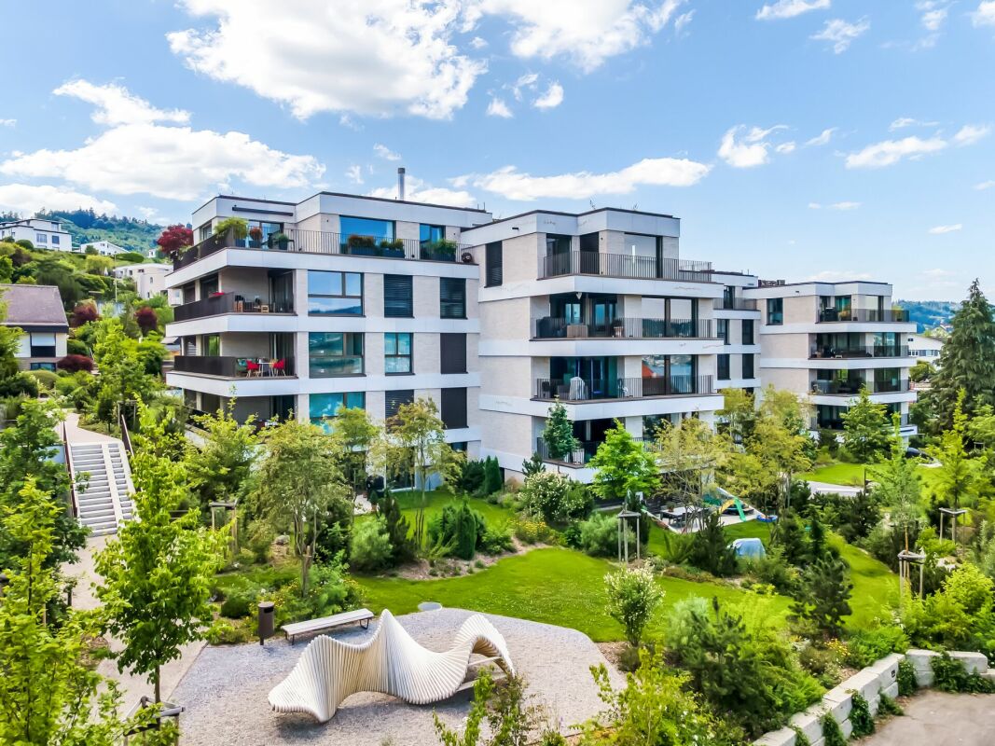
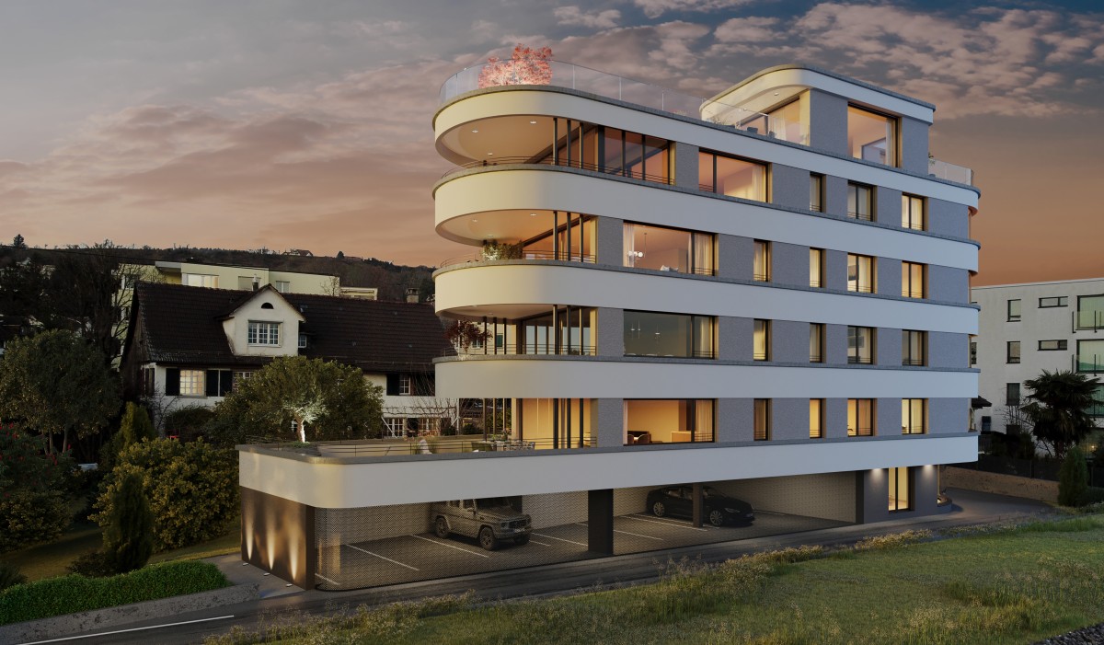
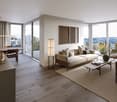
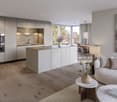
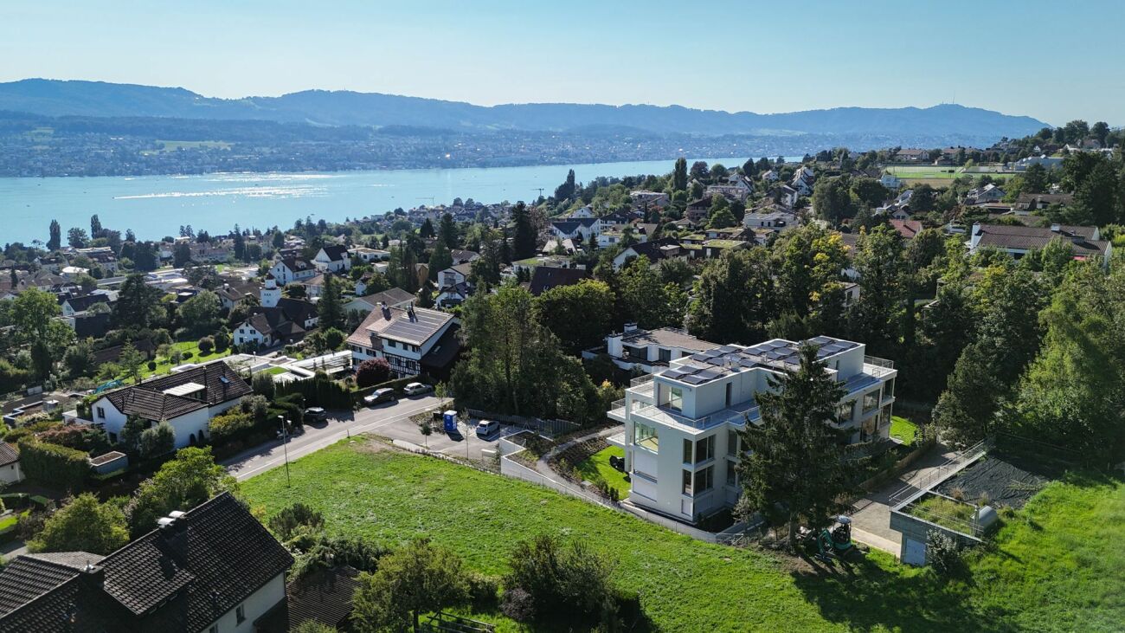
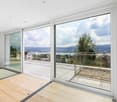
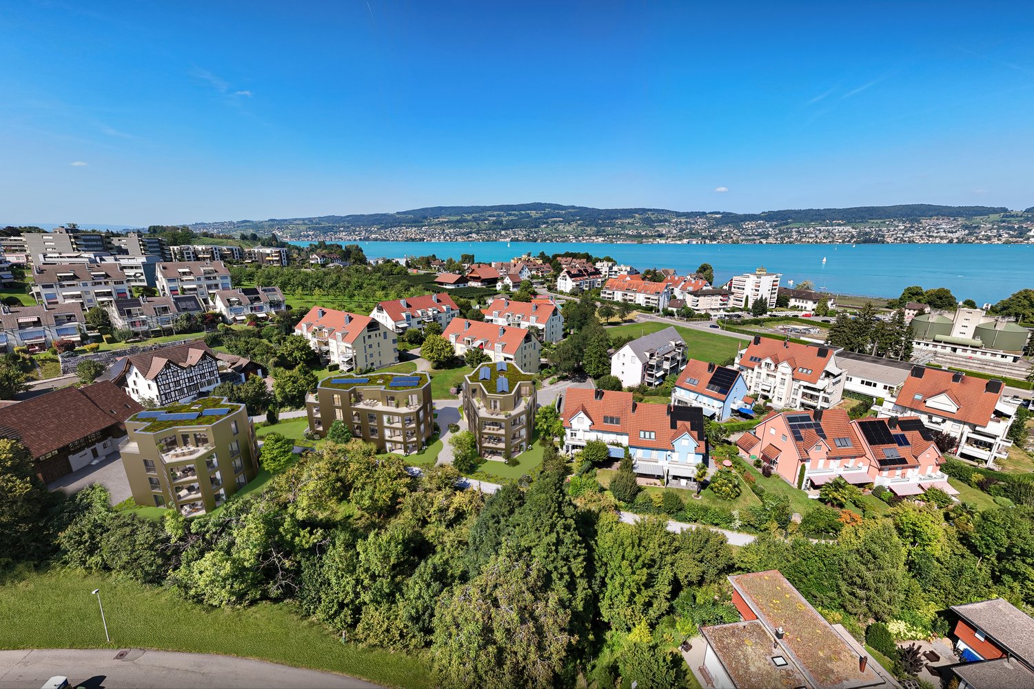
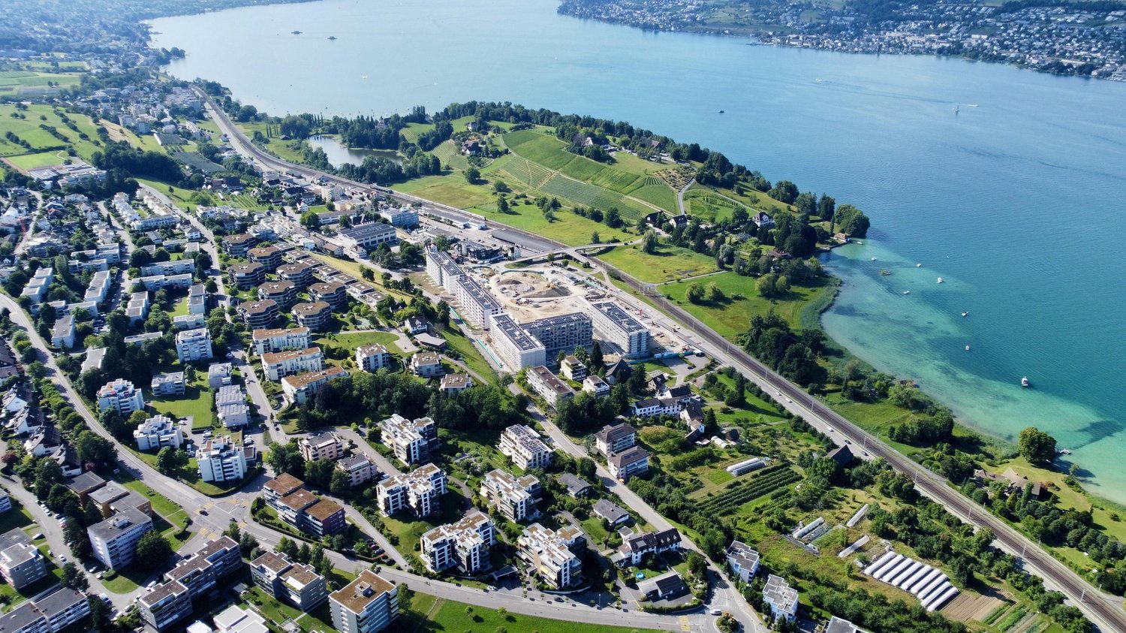
Living on Lake Zurich: Modern garden apartment with plenty of light

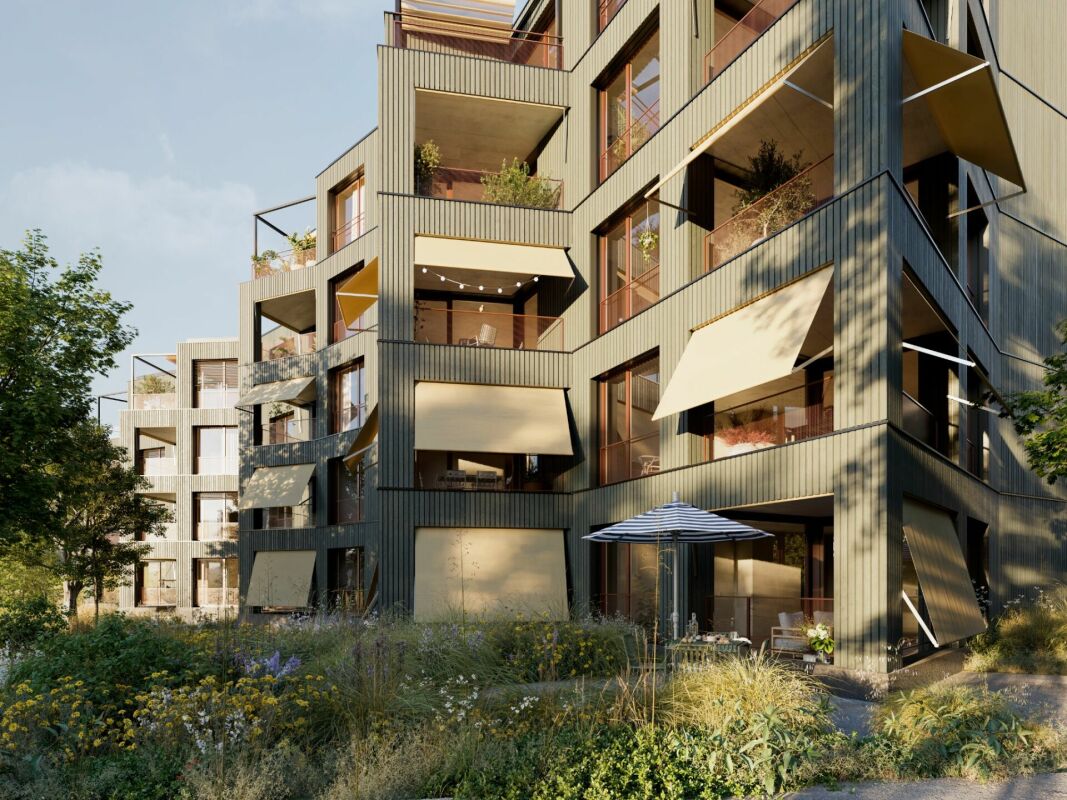
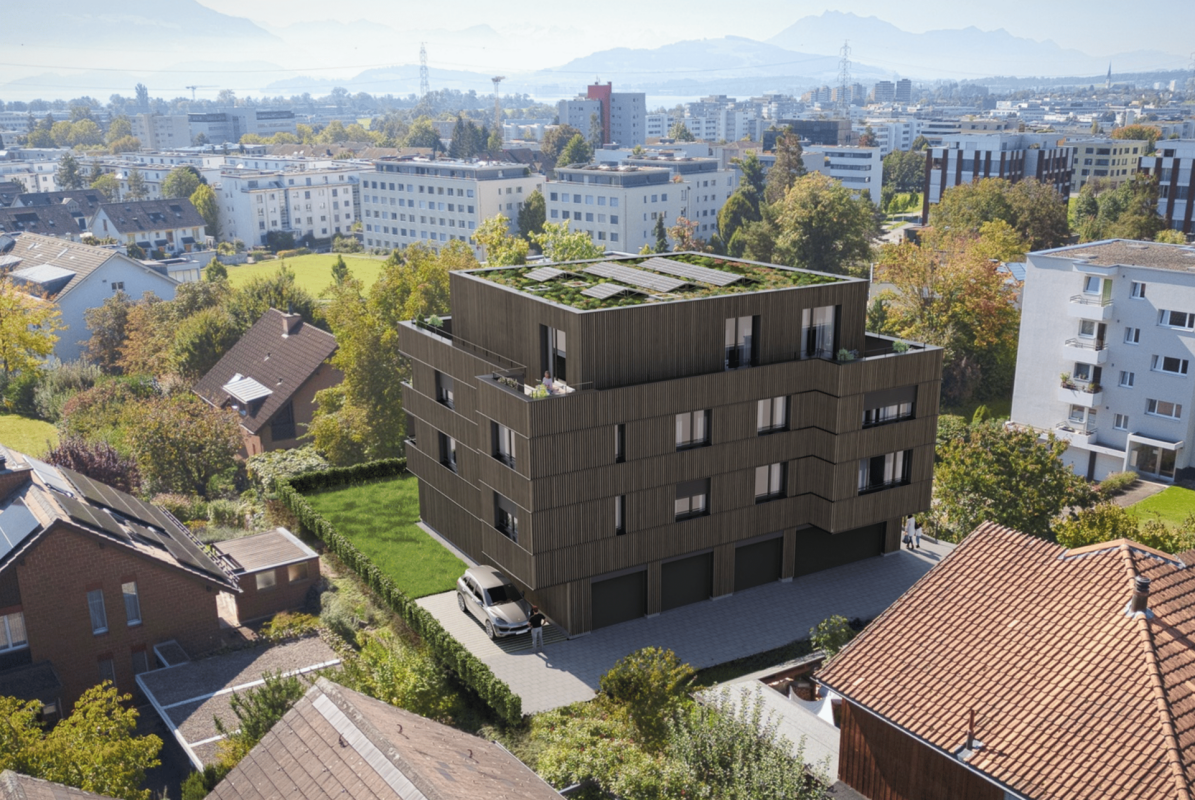
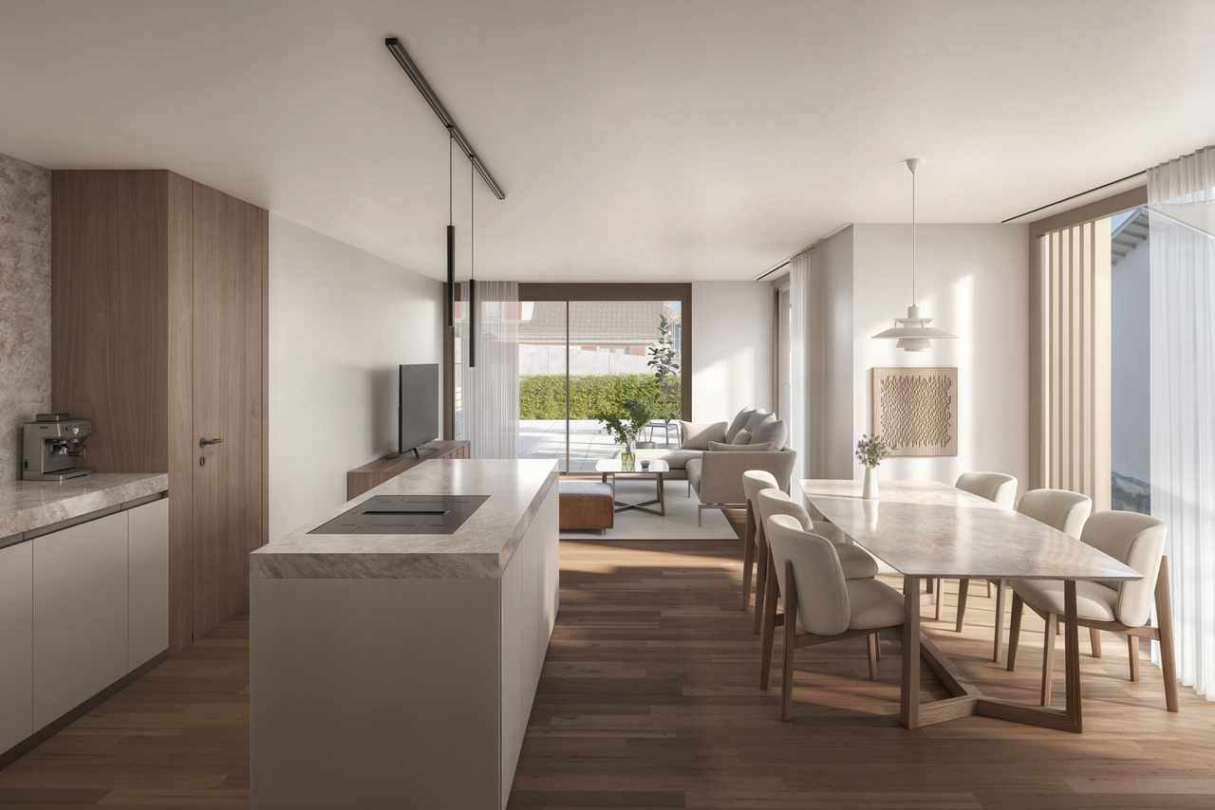
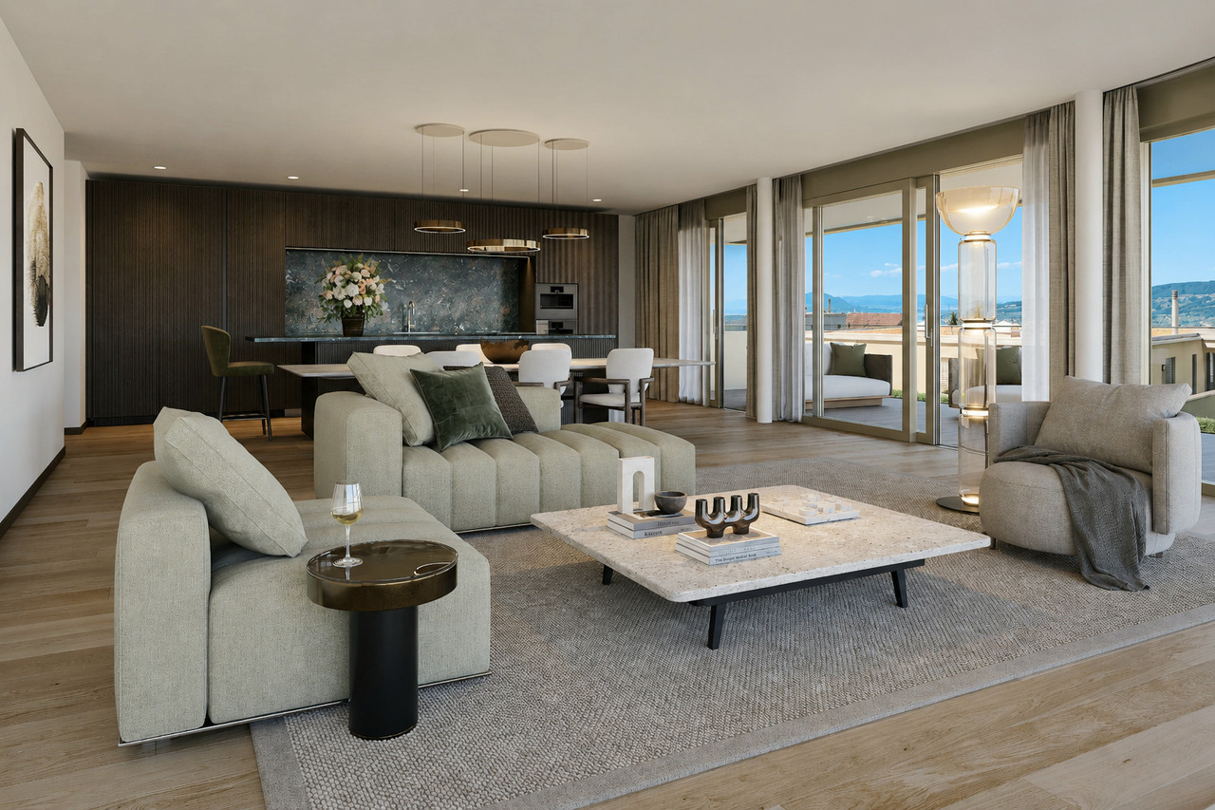
Object descriptionThis nearly new 3.5-room garden apartment in the high-quality "AURA" development in Horgen convinces with a well-thought-out room concept, modern architecture, and a high-level living feel. The spacious living and dining area with open kitchen forms the heart of the apartment and opens directly onto the covered seating area and private garden - ideal for relaxed hours outdoors.The two well-cut rooms offer a variety of uses, while two stylishly equipped wet cells (bathroom/WC and shower/WC) create additional comfort in everyday life. High-quality materials, a timeless interior design, and a pleasant room height underline the modern living character.The building, constructed in 2024, presents itself in a nearly new condition and meets high demands for sustainability and energy efficiency. The heating is provided by an environmentally friendly ground heat pump in combination with underfloor heating and free cooling, supplemented by a controlled apartment ventilation - for a pleasant room climate all year round.A private basement room and a parking space in the underground garage round off this attractive offer. The quiet, preferred location near Lake Zurich and the good accessibility of shopping facilities, schools, and public transport make this apartment a rare opportunity - both for owner-occupiers and demanding investors.

Travel time
-
New building
1 / 5
  • Parking space
  • Balcony / Terrace
  • View
  • +5
3.5 rooms104m²CHF 2,390,000.–
Rundiweg 7 und 9, 8707 Uetikon am See

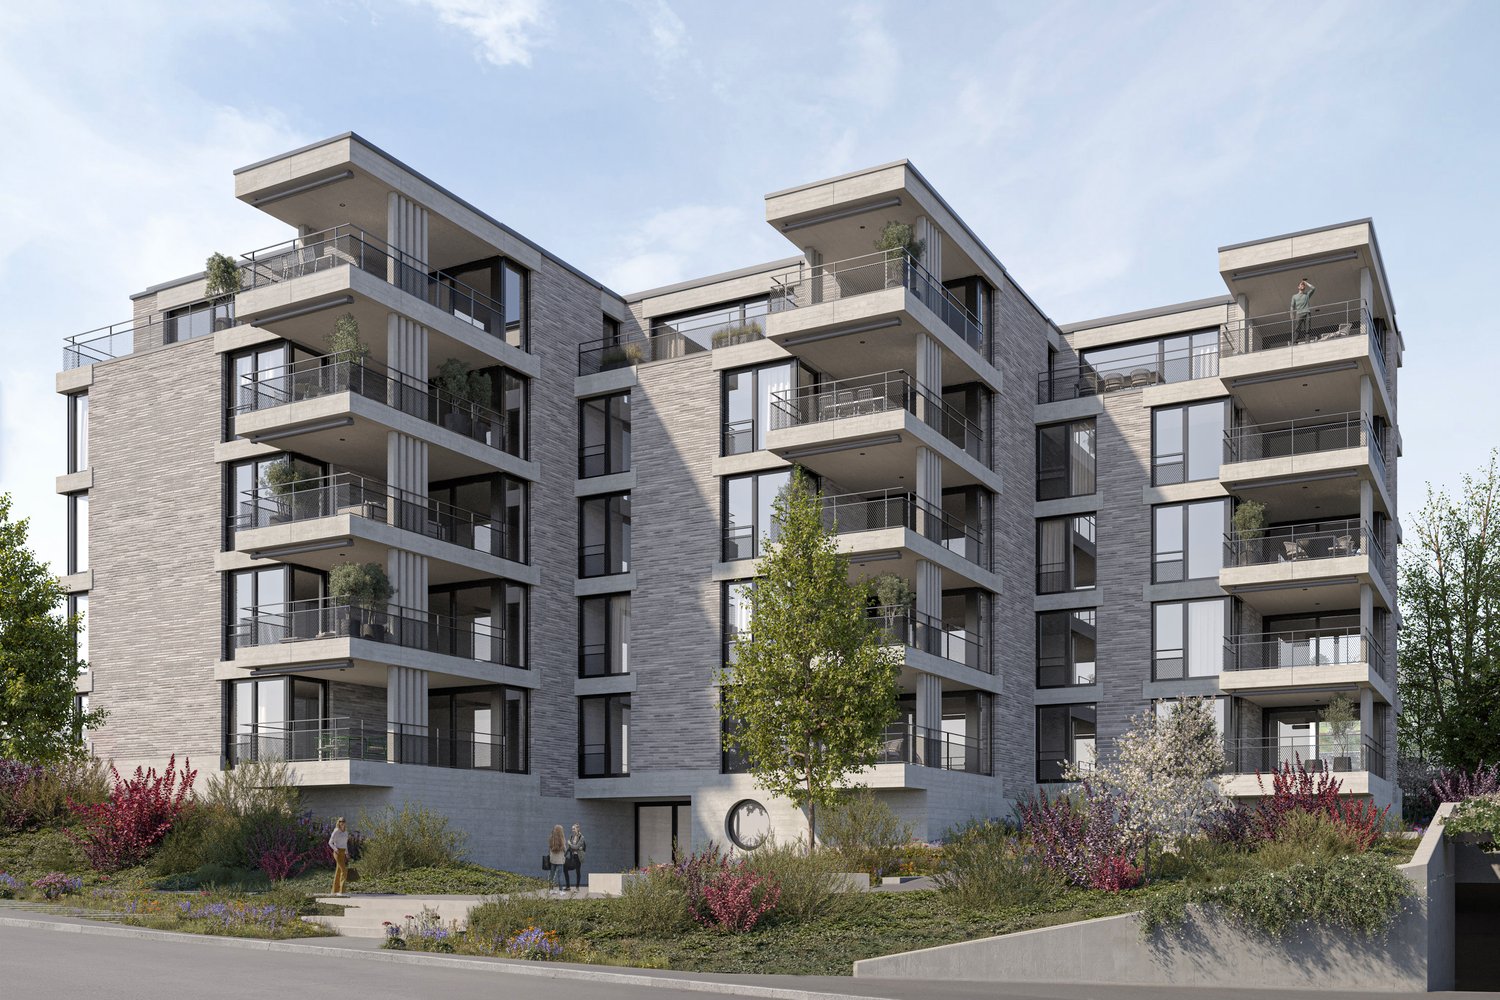
Exclusive attic apartment with lake view – living on Rundiweg in Uetikon am See

These high-quality attic apartments in the new construction project "Rundiweg" combine modern living in an idyllic environment directly in front of the vineyard and with an unobstructed view of Lake Zurich. The apartments convince with their attractive floor plans, bright rooms, and a spacious outdoor area that offers you additional living space.Highlights of the apartments: • Spacious floor plans: approx. 90 m² to 103 m² • Sunny terraces, approx. 32 m² to 52 m² • Bright living areas with a flowing transition to the outside • Bright living rooms thanks to large window areas • High-quality kitchen with modern appliances • Individual expansion options The project includes 6 condominiums in two buildings, as well as 2 times 4 row houses, and offers a harmonious living concept for couples, families, and discerning individuals.The municipality of Uetikon am See convinces with its high quality of life, natural environment, and proximity to Zurich. Thanks to the ongoing development of the new village center and lake park, the location gains additional attractiveness.Availability: In the 4th quarter of 2027.Don't miss this unique opportunity and secure your new home directly on the vineyard.👉 Contact us for more information or a consultation appointment.

  • Parking space
  • Balcony / Terrace
  • View
  • +5
Travel time
-
1 / 14
3.5 rooms117m²CHF 3,270,000.–
Sonnackerstrasse 1, 6340 Baar

Top-modern attic apartment with dream terrace

Welcome to your future home above the roofs of Baar. This exceptional 3½-room attic apartment combines modern living, privacy, and highest living comfort in a unique way. The apartment is currently in the raw state and offers you the rare opportunity to select the interior design entirely according to your personal wishes and ideas.The heart of this exclusive apartment is the spacious living and dining area with extensive window fronts, which provide a bright and open room feeling. The visualizations give an impression of the diverse design possibilities. The shown pictures are partially animated and serve as an inspiration source for the possible final construction.A special highlight is the exceptional terrace landscape with around 212 m² of space, including a winter garden. Whether a cozy lounge, a dining area under the open sky, or a private wellness oasis - here you enjoy a living feeling that is unparalleled. The elegant winter garden expands the living space and creates additional quality of stay at any time of the year.For additional comfort, the private lift access leads directly into the apartment. Two parking spaces are included in the purchase price. The preferred location combines tranquility and privacy with proximity to all infrastructures and the center of Baar.A rare opportunity for buyers who value exclusivity, generosity, and the possibility of realizing their new home according to their own ideas.The buyer selected by the seller concludes a reservation agreement and pays the reservation amount of CHF 100,000 into an escrow account of the Zuger Kantonalbank.Let yourself be impressed by this gem. We are happy to be at your disposal for a conversation. We look forward to your contact.

Travel time
-
New building
1 / 6
3.5 rooms110m²CHF 1,970,000.–
Alte Landstrasse 52, 8706 Meilen

Construction Permit Granted: 3.5/4.5 Room Terrace Apartment on the 1st Floor

Description:We are pleased to announce that we have started construction on FORTUNA-MEILEN.Modern luxury combined with comfortAt Alte Landstrasse 52 in Meilen, you can expect an exclusive residential and commercial offer of the extra class. The Fortuna project convinces with its stylish architecture, inviting outdoor areas, and high-quality interior. With four exclusive condominiums and two modern commercial spaces, Fortuna offers both private and business users well-thought-out room concepts and a first-class equipment that promises comfort and elegance at the highest level.Home in luck - FortunaThe apartments in the Fortuna project are ideally designed to maximize the quality of life of their inhabitants. The 3½ to 5½ room condominiums in high-quality architecture with a wonderful lake view meet the highest standards and offer a unique living experience. The open living and dining area is the heart of the apartment - a perfect place for joint cooking evenings or relaxed hours with the family. The high-quality living rooms open up to partially covered outdoor areas that invite you to linger. The spacious, naturally lit rooms create a lively atmosphere. Currently, you can still participate in the interior design of the apartments. The bright, openly designed rooms have a three-sided outdoor reference and enable almost every apartment to have a view of the lake and the mountains, depending on the floor.For more information, please visit the project website www.fortuna-meilen.chEquipment:3.5 room terrace apartment on the 1st floor- Corridor, staircase - Elevator- Master bedroom- Room 2- Bathroom with bathtub, sink, and toilet- Bathroom with shower, sink, and toilet- Reduit, utility room with washing machine, dryer- Living room, kitchen with bar and dining room 43.8 m2- South-west terrace 64.6 m2There is also the possibility to connect the 3.5 room apartment with the commercial part with 29.2 m2 as a 4.5 room apartment.Construction start and move-in: The construction start has been made - a significant and pleasant step on the way to the realization of this unique project. Today, we roughly expect a move-in date of October 2027. Contact:Sales process: - Personal property presentation- Reservation contract with a deposit of CHF 55,000.- Purchase and transfer of ownership after agreementCapital-rich interested parties are cordially invited to contact us.Please call our Mr. Csaba von Zalan on 043 222 35 22 personally if you wish to receive additional information or a non-binding viewing. We look forward to accompanying you in fulfilling your living dreams.

Travel time
-
New building
1 / 5
3.5 rooms95m²CHF 1,250,000.–
8934 Knonau

Village Center Knonau - New Construction Project

Living in the village center of Knonau The new construction project Village Center Knonau combines the advantages of an idyllic village life with the proximity to the economic centers of Zurich and Zug. Located in the heart of the historic village center, a home is being created that harmoniously connects short distances, a high quality of life, and a natural environment. Shopping facilities, kindergarten, and school are conveniently located within walking distance in just a few minutes. The bus stop and train station are also easily accessible and provide an excellent connection to public transportation. Commuters benefit from short travel times: Zug can be reached in around 15 minutes, Zurich in about 20 to 30 minutes, and Affoltern am Albis in around 10 minutes. The surroundings invite you to an active and relaxing lifestyle. Extensive fields, walking and cycling paths, and the charming landscape of the Knonaueramt begin practically in front of the doorstep. At the same time, the village preserves its original character with historic buildings, a lively village community, and a quiet residential atmosphere. The new development carefully blends into the existing village landscape and creates an attractive meeting point for young and old with greened meeting areas, a public footpath, and naturally designed outdoor spaces. This creates a residential quarter that harmoniously connects tradition and modernity. Your new home In an attractive and quiet residential area, three modern 3.5-room apartments are being built, which combine timeless architecture, high-quality materials, and a well-thought-out living concept. Bright rooms, spacious floor plans, and high-quality construction create a home that ideally combines comfort, functionality, and quality of life. Welcome to your new home, a place where modern living and stylish design come together in harmony. The 3.5-room apartments offer plenty of space for couples, singles, or small families who appreciate spacious living and high-quality living standards. The heart of each apartment is the openly designed living and dining area with an integrated kitchen. Generous window surfaces provide light-filled rooms and create a smooth transition to the private balcony or seating area. Whether you're enjoying a relaxed breakfast, a cozy evening with friends, or a short break in the fresh air, everyday life can be enjoyed to the fullest here. Two bright and flexibly usable rooms offer a variety of possibilities as bedrooms, home offices, or guest rooms. Two stylishly equipped bathrooms provide additional comfort and underline the high living standard. A practical entrance with sufficient storage space, a private basement compartment, and the high-quality construction round off the residential offer perfectly. These apartments combine modern design with a well-thought-out functionality and create a home that delights every day anew. Convinced? You have reached the end of the advertisement. • Everything is fine, but you want to sell your property first? We will be happy to support you. • The object is suitable for good friends or acquaintances? Feel free to share! • Not your desired result? On arlewo.ch, you can benefit from a free search agent.
1 / 4
3.5 rooms140m²Price on request
8834 Schindellegi

LUX Reloaded | SZ | 2903

Eingebettet in die idyllische Naturkulisse von Schindellegi entsteht mit LUX Reloaded ein aussergewöhnliches Wohnkonzept für Menschen mit höchsten Ansprüchen an Ruhe, Design und Lebensqualität. Grosszügige Terrassen mit viel Privatsphäre und eine harmonische Architektur schaffen einen Rückzugsort, nur wenige Minuten von Zürich entfernt. Die hochwertige Materialisierung verbindet zeitlose Eleganz mit internationalem Interior-Design auf höchstem Niveau. Edle Naturmaterialien, exklusive Küchengeräte von Gaggenau sowie luxuriöse Badarmaturen von Gessi, verleihen den Residenzen eine unverwechselbare Premium-Ästhetik. Grosse Fensterfronten bringen Licht und Landschaft in die Räume und schaffen eine Atmosphäre von Ruhe, Weite und Design. Ein Zuhause für Menschen, die nicht einfach wohnen möchten, sondern bewusst leben.Niché dans le cadre naturel idyllique de Schindellegi, LUX Reloaded donne naissance à un concept résidentiel exceptionnel destiné aux personnes ayant les exigences les plus élevées en matière de tranquillité, de design et de qualité de vie. De spacieuses terrasses offrant une grande intimité et une architecture harmonieuse créent un havre de paix, à seulement quelques minutes de Zurich. Les matériaux haut de gamme allient une élégance intemporelle à un design d'intérieur international du plus haut niveau. Des matériaux naturels nobles, des appareils électroménagers exclusifs de la marque Gaggenau ainsi que des robinetteries de salle de bains luxueuses de Gessi, confèrent aux résidences une esthétique haut de gamme incomparable. De grandes baies vitrées laissent entrer la lumière et le paysage dans les pièces et créent une atmosphère de calme, d'espace et de design. Un foyer pour ceux qui ne se contentent pas simplement d'habiter, mais qui choisissent de vivre pleinement.Nestled in the idyllic natural setting of Schindellegi, LUX Reloaded is creating an exceptional residential concept for people with the highest standards for tranquility, design, and quality of life. Spacious terraces offering plenty of privacy and harmonious architecture create a retreat just a few minutes from Zurich. The high-quality materials combine timeless elegance with world-class interior design. Fine natural materials, exclusive kitchen appliances from Gaggenau, and luxurious bathroom fixtures from Gessi, lend the residences an unmistakable premium aesthetic. Large floor-to-ceiling windows bring light and views into the rooms, creating an atmosphere of tranquility, spaciousness, and design. A home for people who don't just want to live, but who live consciously.Immerso nell'idilliaco scenario naturale di Schindellegi, LUX Reloaded dà vita a un straordinario concetto abitativo per chi esige il massimo in termini di tranquillità, design e qualità della vita. Spaziosi terrazzi con ampia privacy e un'architettura armoniosa creano un rifugio a pochi minuti da Zurigo. I materiali di alta qualità uniscono un'eleganza senza tempo a un design d'interni internazionale ai massimi livelli. Materiali naturali pregiati, elettrodomestici da cucina esclusivi di Gaggenau e lussuosi rubinetti da bagno di Gessi, conferiscono alle residenze un'estetica premium inconfondibile. Ampie vetrate portano luce e panorama negli ambienti e creano un'atmosfera di tranquillità, spaziosità e design. Una casa per chi non vuole semplicemente abitare, ma vivere consapevolmente.
Patrick Fries

Patrick Fries

Other interesting objects