











































Marchissy - Properties for sale with Balcony / Terrace

We recommend expanding your search criteria to get similar results. The current filters didn’t return any matches.

If you don’t want to change your current search criteria, we recommend creating a search alert, so you’ll be notified when matching offers become available.

More objects in your automatically expanded search area
64 results - Radius: + 10km
New building
1 / 7
  • Parking space
  • Balcony / Terrace
  • View
  • +2
4.5 rooms, 150m², CHF 1,765,000.–
Premium
Chemin des Magnenets, 1196 Gland

New Row House Villa - 4.5 Rooms with Garden

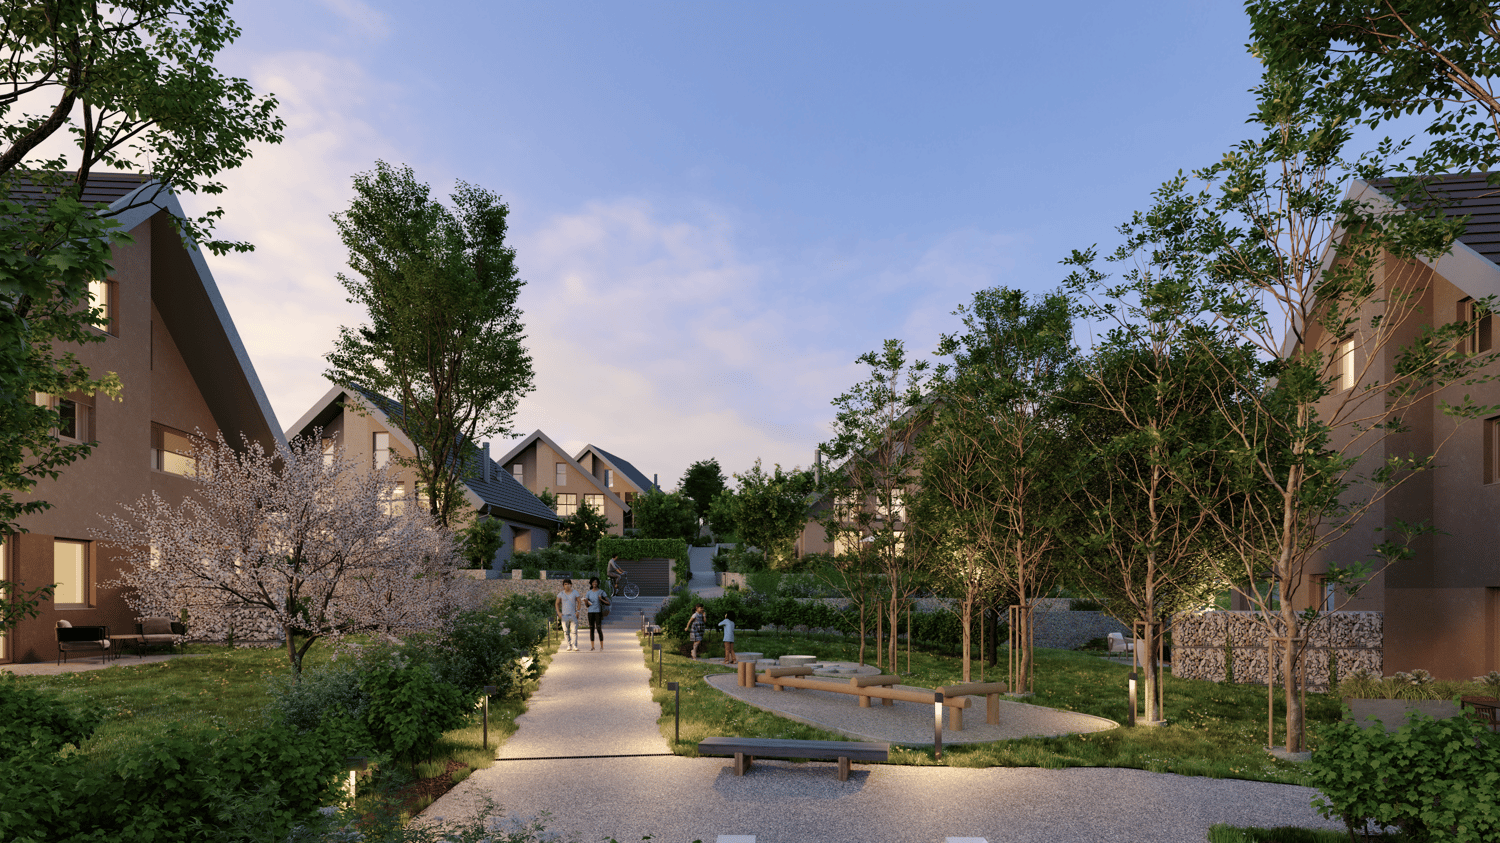
In the heart of Gland, in a residential area, close to schools, shops, and train station, discover our Les Vignes villas. The project currently under construction offers 30 modern family homes that combine comfort, brightness, and quality of life.⭐ Highlights • New row house villas with 4.5 rooms • Living areas of 150m² • Construction project - expected completion early 2028 • Quiet and pedestrian-friendly neighborhood, ideal for families • Large openings for optimal brightness 🏡 Living Areas • Spacious living area of approximately 55 m² • Open kitchen to living room • Dual orientation with direct access to outdoor areas 🌿 Private Outdoor Areas • Private gardens from 162 to 245 m² • Two terraces, north and south facing, to enjoy the outdoor area all day 🛏️ Bedroom Distribution • 3 bedrooms on the upper floor • Parental bedroom with private bathroom • Mezzanine next to the parental bedroom, ideal for an office or relaxation area 🔧 Basement & Facilities • Private basement of approximately 45 m² • Functional storage space (basement / laundry room) 🚗 Parking • 2 indoor parking spaces for CHF 40'000.-/space • Possibility for connection for electric vehicles 🌍 Energy & Equipment • District heating • Photovoltaic panels 📍 Ideal location in Gland📩 Complete documents and plans are available on the website of the real estate development.

  • Parking space
  • Balcony / Terrace
  • View
  • +2
Travel time
-
1 / 8
  • Parking space
  • Balcony / Terrace
  • Garage
  • +3
4.5 rooms, 95m², CHF 980,000.–
Top
Route des Sendys 1, 1273 Arzier-Le Muids

L'art de vivre entre nature et élégance

Au coeur du village prisé d'Arzier-Le Muids, dans un environnement résidentiel recherché à proximité immédiate de Nyon, la Résidence de l'Ancienne Forge propose un cadre de vie privilégié où calme, nature et confort contemporain se rencontrent harmonieusement.Cette réalisation exclusive se compose de 9 appartements soigneusement conçus, offrant des espaces lumineux, des finitions de qualité et une architecture intégrée avec élégance dans son environnement. Chaque logement a été pensé pour répondre aux attentes d'une vie moderne tout en préservant une atmosphère chaleureuse et authentique.Les appartements du rez-de-chaussée bénéficient de vastes terrasses et de jardins privatifs, véritables prolongements des espaces de vie, idéals pour profiter pleinement des beaux jours dans un cadre verdoyant et paisible.Les appartements en attique séduisent par leurs volumes généreux et leur caractère unique. Leurs combles aménageables constituent un véritable atout, offrant un espace supplémentaire à façonner librement selon vos envies et vos projets de vie.Idéalement située, la résidence bénéficie d'une excellente accessibilité. La gare d'Arzier permet de rejoindre rapidement Nyon et l'ensemble de ses commodités, tandis que l'autoroute se trouve à seulement quelques minutes. Les écoles, commerces de proximité et infrastructures de loisirs viennent parfaire un quotidien alliant confort et praticité.La Résidence de l'Ancienne Forge offre une opportunité rare d'acquérir un bien neuf dans un environnement recherché, où la qualité de vie s'exprime au rythme de la nature, sans renoncer à la proximité des centres urbains.Im Herzen des beliebten Dorfes Arzier-Le Muids, in einer begehrten Wohnlage in unmittelbarer Nähe von Nyon, bietet die ,,Résidence de l'Ancienne Forge" ein privilegiertes Wohnumfeld, in dem Ruhe, Natur und moderner Komfort harmonisch miteinander verschmelzen.Dieses exklusive Bauprojekt umfasst 9 sorgfältig gestaltete Wohnungen, die sich durch helle Räume, hochwertige Ausstattungsdetails und eine Architektur auszeichnen, die sich elegant in die Umgebung einfügt. Jede Wohnung wurde so konzipiert, dass sie den Ansprüchen des modernen Lebens gerecht wird und gleichzeitig eine gemütliche und authentische Atmosphäre bewahrt.Die Wohnungen im Erdgeschoss verfügen über großzügige Terrassen und private Gärten, die eine echte Erweiterung der Wohnräume darstellen und ideal sind, um die schönen Tage in einer grünen und ruhigen Umgebung in vollen Zügen zu genießen.Die Dachgeschosswohnungen bestechen durch ihre großzügigen Raummaße und ihren einzigartigen Charakter. Ihre ausbaubaren Dachböden sind ein echter Pluspunkt und bieten zusätzlichen Raum, den Sie ganz nach Ihren Wünschen und Lebensplänen gestalten können.Die Wohnanlage ist ideal gelegen und verfügt über eine hervorragende Anbindung. Vom Bahnhof Arzier aus gelangen Sie schnell nach Nyon mit all seinen Annehmlichkeiten, während die Autobahn nur wenige Minuten entfernt ist. Schulen, Geschäfte in der Nähe und Freizeiteinrichtungen runden einen Alltag ab, der Komfort und Praktikabilität vereint.Die ,,Résidence de l'Ancienne Forge" bietet die seltene Gelegenheit, eine Neubauimmobilie in einer begehrten Umgebung zu erwerben, in der sich die Lebensqualität im Rhythmus der Natur entfaltet, ohne auf die Nähe zu den Stadtzentren verzichten zu müssenIn the heart of the sought-after village of Arzier-Le Muids, in a desirable residential setting just a stone's throw from Nyon, the Résidence de l'Ancienne Forge offers a privileged living environment where tranquility, nature, and contemporary comfort come together harmoniously.This exclusive development consists of 9 carefully designed apartments, offering bright spaces, high-quality finishes, and architecture that blends elegantly into its surroundings. Each residence has been designed to meet the demands of modern living while preserving a warm and authentic atmosphere.The ground-floor apartments feature spacious...

  • Parking space
  • Balcony / Terrace
  • Garage
  • +3
Travel time
-
Frédéric Frachon

Frédéric Frachon

1 / 13
Frédéric Frachon

Frédéric Frachon

  • Parking space
  • Balcony / Terrace
  • Garage
  • +1
4.5 rooms, 190m², CHF 2,345,000.–
Mont-sur-Rolle, 1185 Mont-sur-Rolle

Maison lumineuse avec jardin au calme absolu au Mont/Rolle

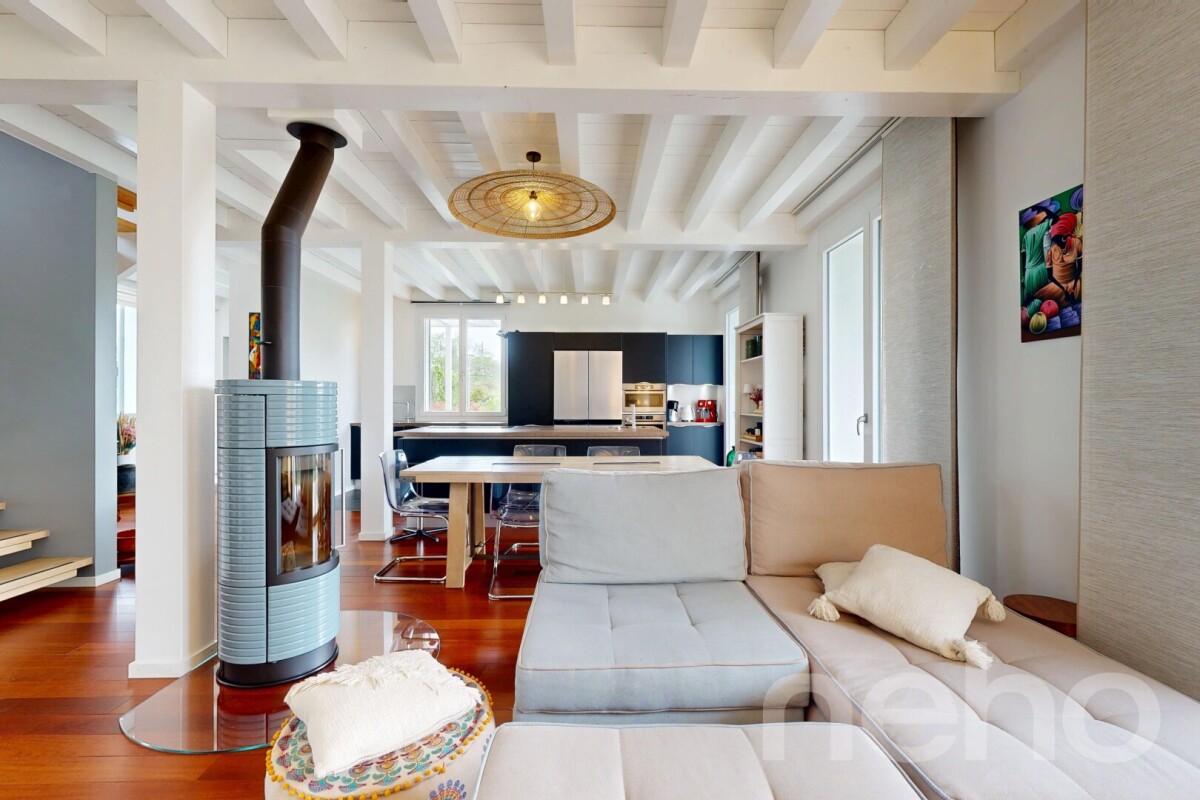
Découvrez cette belle maison lumineuse, bénéficiant d'une orientation privilégiée et d'une agréable vue sur les Alpes et le Mont-Blanc.Située dans un quartier résidentiel paisible du Mont-sur-Rolle, elle offre un cadre de vie particulièrement agréable aux familles à la recherche de calme, d'espace et de confort. Construite en ossature bois et parfaitement entretenue, elle profite également d'une situation pratique à proximité des commodités, la gare de Rolle étant accessible en une dizaine de minutes à pied.Développant près de 200 m² habitables, la maison propose au rez-de-chaussée un généreux espace de vie réunissant un salon avec poêle à bois, une salle à manger ainsi qu'une cuisine contemporaine avec îlot central. L'ensemble forme un espace convivial et largement ouvert sur l'extérieur.Les étages accueillent la partie nuit. Le premier niveau comprend deux spacieuses chambres disposant chacune de leur propre salle de bains, tandis que le dernier étage est entièrement consacré à une remarquable suite parentale de plus de 50 m², avec dressing et salle de bains attenante.À l'extérieur, un charmant jardin arboré et préservé des regards permet de profiter pleinement de la tranquillité des lieux et des beaux jours.Un garage box ainsi que deux places de stationnement extérieures complètent cette propriété aux nombreux atouts.Contactez-nous pour organiser une visite et découvrir cette maison offrant un cadre de vie privilégié à quelques minutes du centre de Rolle.Adresse exacte disponible après inscription sur neho.ch.VOUS SOUHAITEZ VISITER ? MERCI DE BIEN VOULOIR VOUS INSCRIRE D'ABORD : https://neho.ch/b/1185-26-3You'll be charmed by this superb terraced house, which is bright and perfectly oriented.Nestled in a quiet residential neighbourhood of Mont-sur-Rolle, it offers an ideal living environment for families seeking peace and comfort. Built with a timber frame, it stands out for its excellent condition and its close proximity to all amenities.Spanning nearly 200 m² of living space, the house offers a spacious, welcoming living area on the ground floor, comprising a lounge featuring a wood-burning stove, opening onto a dining room and a contemporary kitchen with a central island. The sleeping quarters are spread over three levels: the first floor features two spacious bedrooms, each with its own en-suite bathroom, whilst the top floor is entirely dedicated to a sumptuous master suite of over 50 m², complete with a walk-in wardrobe and en-suite bathroom.Outside, a charming, tree-lined garden with no overlooking neighbours allows you to fully enjoy the peaceful surroundings. An enclosed garage and two outdoor parking spaces complete this rare property.Don't wait any longer to arrange a viewing and discover the full potential of this exceptional property!Exact address available upon registration on neho.ch.INTERESTED IN VISITING THE PROPERTY? PLEASE REGISTER FIRST : https://neho.ch/b/1185-26-3

  • Parking space
  • Balcony / Terrace
  • Garage
  • +1
Patrik Ostrini

Patrik Ostrini

1 / 13
Patrik Ostrini

Patrik Ostrini

  • Parking space
  • Balcony / Terrace
  • Garage
  • +3
4.5 rooms, 111m², CHF 1,095,000.–
1183 Bursins

BEL APPARTEMENT DE 4,5 PCES, VUE LAC ET ALPES PROCHE DES COMMODITES

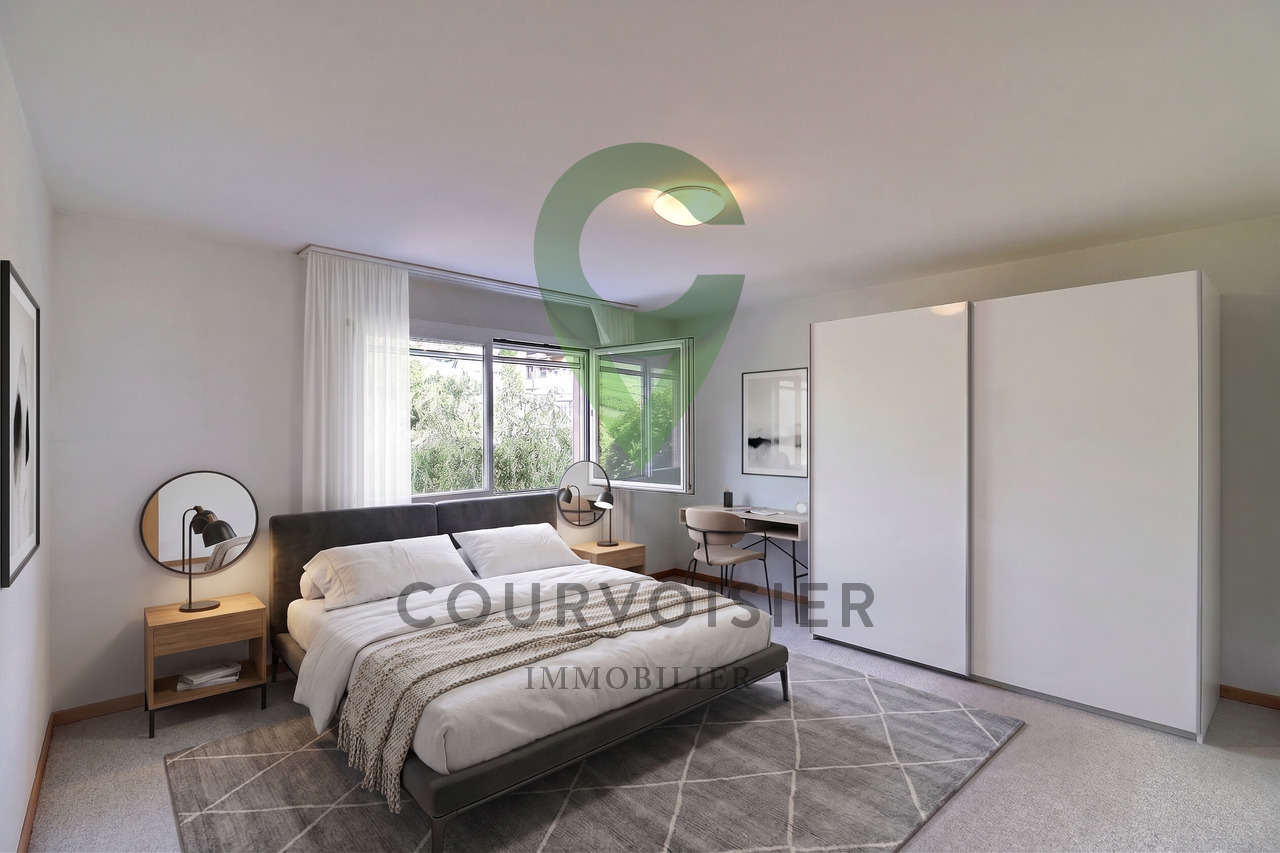
À l'entrée du charmant village de Bursins, entre vignobles, campagne et commodités, découvrez ce lumineux appartement traversant de 111,6 m² habitables, offrant un cadre de vie agréable et une magnifique vue dégagée sur le lac Léman et les Alpes.Situé au 1er étage d'une copropriété soignée construite en 2001-2002 et desservie par un ascenseur, ce bien séduit par ses volumes généreux, sa belle luminosité naturelle et sa distribution idéale pour une famille.Le vaste séjour et salle à manger, baignés de lumière grâce à de larges baies vitrées, s'ouvrent sur un agréable balcon de 9,6 m². Véritable prolongement de l'espace de vie, il permet de profiter pleinement du calme environnant ainsi que d'un panorama dégagé sur la campagne, le lac et les montagnes.L'appartement se compose également de : • Un hall d'entrée avec penderie intégrée • Une cuisine habitable séparée d'environ 14 m² • Trois chambres à coucher • Une salle de bains avec douche à l'italienne, lavabo et WC • Un WC visiteurs avec connexion pour colonne de lavage. Une place de parc intérieure (en sus) ainsi qu'une cave privative d'environ 5 m² complètent avantageusement ce bien.Entretenu avec soin au fil des années, l'appartement offre aujourd'hui un excellent potentiel de valorisation grâce à quelques travaux de rafraîchissement et de modernisation qui permettront à ses futurs propriétaires de le personnaliser selon leurs goûts.Réunissant espace, fonctionnalité, tranquillité et vue imprenable, cette opportunité séduira tant les familles que les personnes à la recherche d'un cadre de vie privilégié au coeur de la Côte.Les points forts : • Vue dégagée sur le lac Léman et les Alpes • Appartement traversant très lumineux • Vaste séjour avec accès au balcon • Trois chambres et deux salles d'eau • Ascenseur • Porte palière sécurisée • Place de parc intérieure • Environnement verdoyant et paisible • Potentiel de mise au goût du jour. Un appartement aux volumes généreux bénéficiant d'un emplacement recherché, où la qualité de vie est au rendez-vous.Si vous souhaitez de plus amples informations ou organiser une visite, n'hésitez pas à nous contacter.Note : Afin de vous projeter au mieux et de révéler tout le potentiel des espaces, certaines photos ont fait l'objet d'un aménagement virtuel par intelligence artificielle.Am Ortseingang des charmanten Dorfes Bursins, zwischen Weinbergen, ländlicher Idylle und allen Annehmlichkeiten, erwartet Sie diese helle Durchgangswohnung mit 111,6 m² Wohnfläche, die ein angenehmes Wohnambiente und einen herrlichen, freien Blick auf den Genfer See und die Alpen bietet.Die Wohnung befindet sich im 1. Stock einer gepflegten Wohnanlage aus den Jahren 2001-2002, die über einen Aufzug verfügt, und besticht durch ihre großzügigen Räumlichkeiten, die schöne natürliche Helligkeit und die ideale Raumaufteilung für eine Familie.Das großzügige Wohn- und Esszimmer, das dank großer Fensterfronten in Tageslicht getaucht ist, öffnet sich zu einem schönen, 9,6 m² großen Balkon. Als echte Erweiterung des Wohnbereichs ermöglicht er es, die Ruhe der Umgebung sowie einen freien Ausblick auf die Landschaft, den See und die Berge in vollen Zügen zu genießen.Die Wohnung umfasst außerdem: • Einen Eingangsbereich mit integrierter Garderobe • Eine separate Wohnküche von ca. 14 m² • Drei Schlafzimmer • Ein Badezimmer mit ebenerdiger Dusche, Waschbecken und WC • Ein Gäste-WC mit Anschluss für eine Waschmaschine. Ein Innenparkplatz (gegen Aufpreis) sowie ein eigener Keller von ca. 5 m² runden diese Immobilie vorteilhaft ab.Die Wohnung wurde über die Jahre hinweg sorgfältig gepflegt und bietet heute ein hervorragendes Wertsteigerungspotenzial dank einiger Auffrischungs- und Modernisierungsarbeiten, die es den zukünftigen Eigentümern ermöglichen werden,...

  • Parking space
  • Balcony / Terrace
  • Garage
  • +3
1 / 17
  • Balcony / Terrace
  • Garage
  • View
  • +1
4.5 rooms, 147m², CHF 1,690,000.–
1185 Mont-sur-Rolle

Magnificent 4.5-room apartment in Mont-sur-Rolle

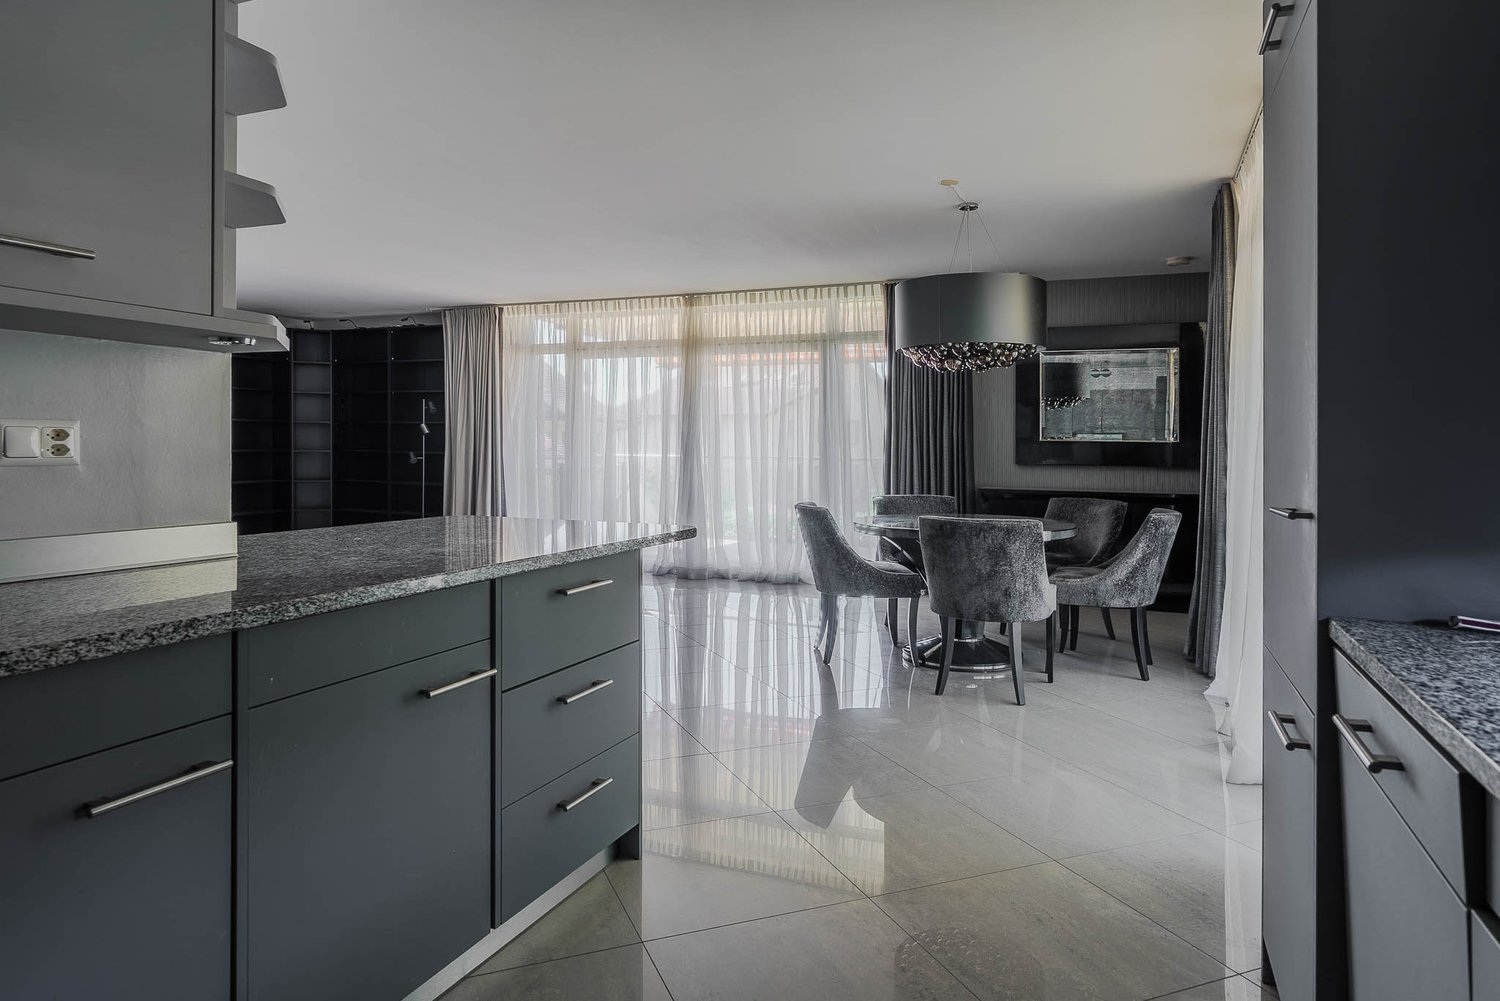
Discover this superb 3-room apartment of 157 m² located in the charming village of Mont-sur-Rolle. Built in 2007, this exceptional property offers a privileged living environment in a calm and sunny setting.The apartment includes: • Large open living space: Spacious living-dining room with fireplace, modern kitchen equipped with granite countertops • Three comfortable bedrooms: With parquet, large windows and built-in storage • Three modern bathrooms: Including one with bathtub and double sink, equipped with white tiles and contemporary finishes • Spacious walk-in closet: With wooden shelves and clothes rails (instead of one of the three bedrooms) • Balcony with unobstructed view: Tiled floor, glass railing and retractable awning offering a beautiful unobstructed view. Exceptional situation: This apartment benefits from a privileged location in a quiet residential area. The "Mont-sur-Rolle Église" bus stop is just a 4-minute walk away, and a school is accessible within a 7-minute walk. The peaceful environment guarantees absolute tranquility day and night.Perfect for a family or professionals seeking an exceptional living environment combining modern comfort, unobstructed view and proximity to amenities. Available immediately.Data:· 4.5-room apartment, 100 meters from public transport· 147 m² living space / 157 m² PPE (147 m² + half of the 20 m² balconies)· 2 balconies, including one with west orientation and beautiful views of the vineyards and the Jura· 3 bedrooms, including one en-suite· 2 bathrooms and a guest toilet· Fireplace with closed hearth· Built-in wardrobes· Double garage in the basement - included in the price· Underfloor heating· Visitor parking spaces· CECB - C for the envelope and B for global efficiency· Monthly costs 721.-, including heating, water, garage, renovation fund, concierge, insurance, etc.· 2007 - completion of the building

  • Balcony / Terrace
  • Garage
  • View
  • +1

Other interesting objects