Quick Filters for your search

Quick-filters

We show you quick-filters based on the most used filters by location.

By using these, you can enhance your search experience by finding new and interesting properties to your likings.

Lully VD - Properties for sale

We recommend expanding your search criteria to get similar results. The current filters didn’t return any matches.

If you don’t want to change your current search criteria, we recommend creating a search alert, so you’ll be notified when matching offers become available.

More objects in your automatically expanded search area
46 results - Radius: + 10km
New building
1 / 7
  • Parking space
  • Elevator
  • Wheelchair access
2.5 rooms55m²CHF 720,000.–
Premium
A Denges, 1026 Denges

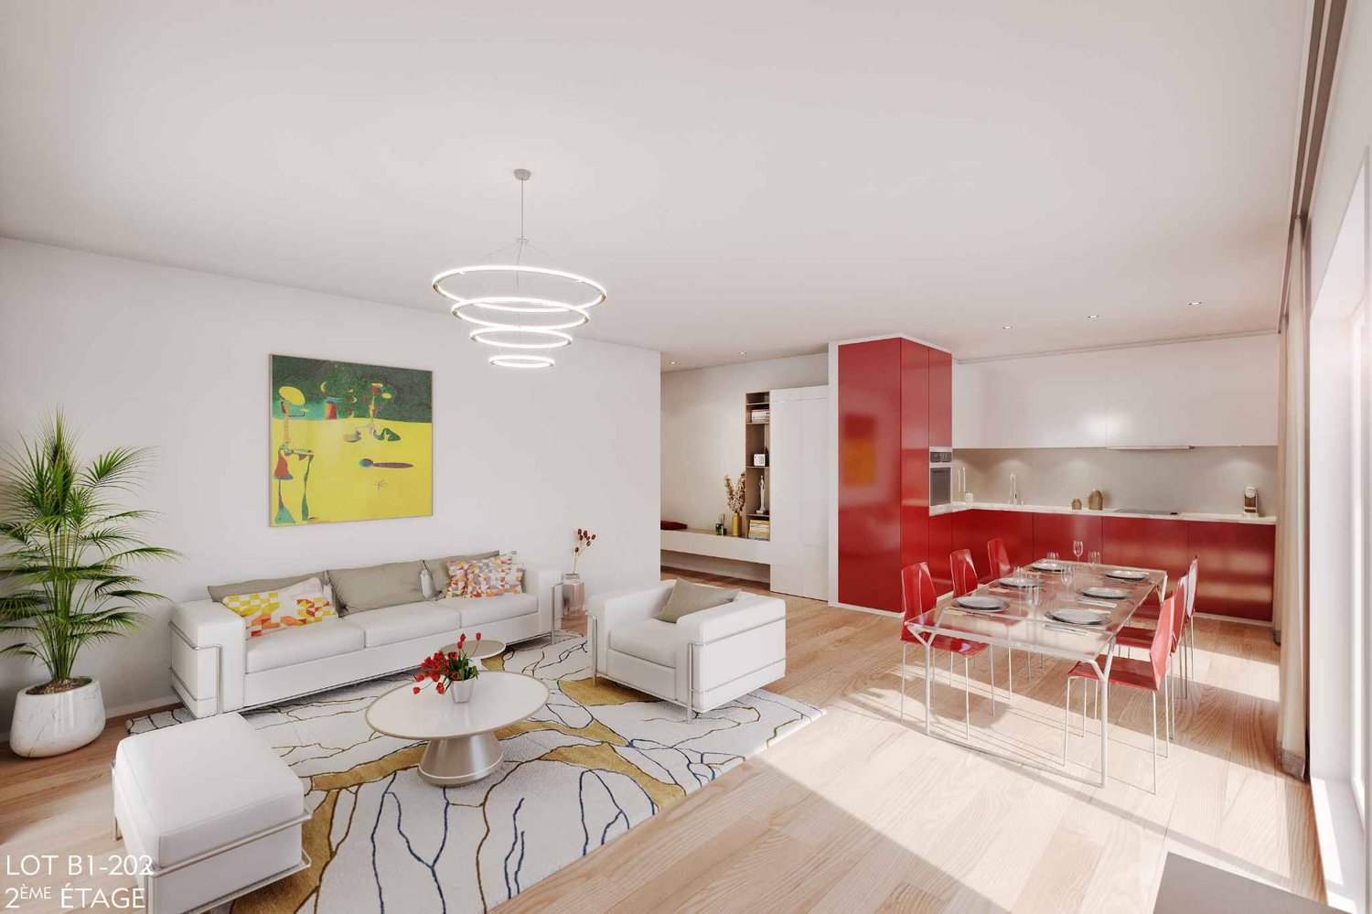
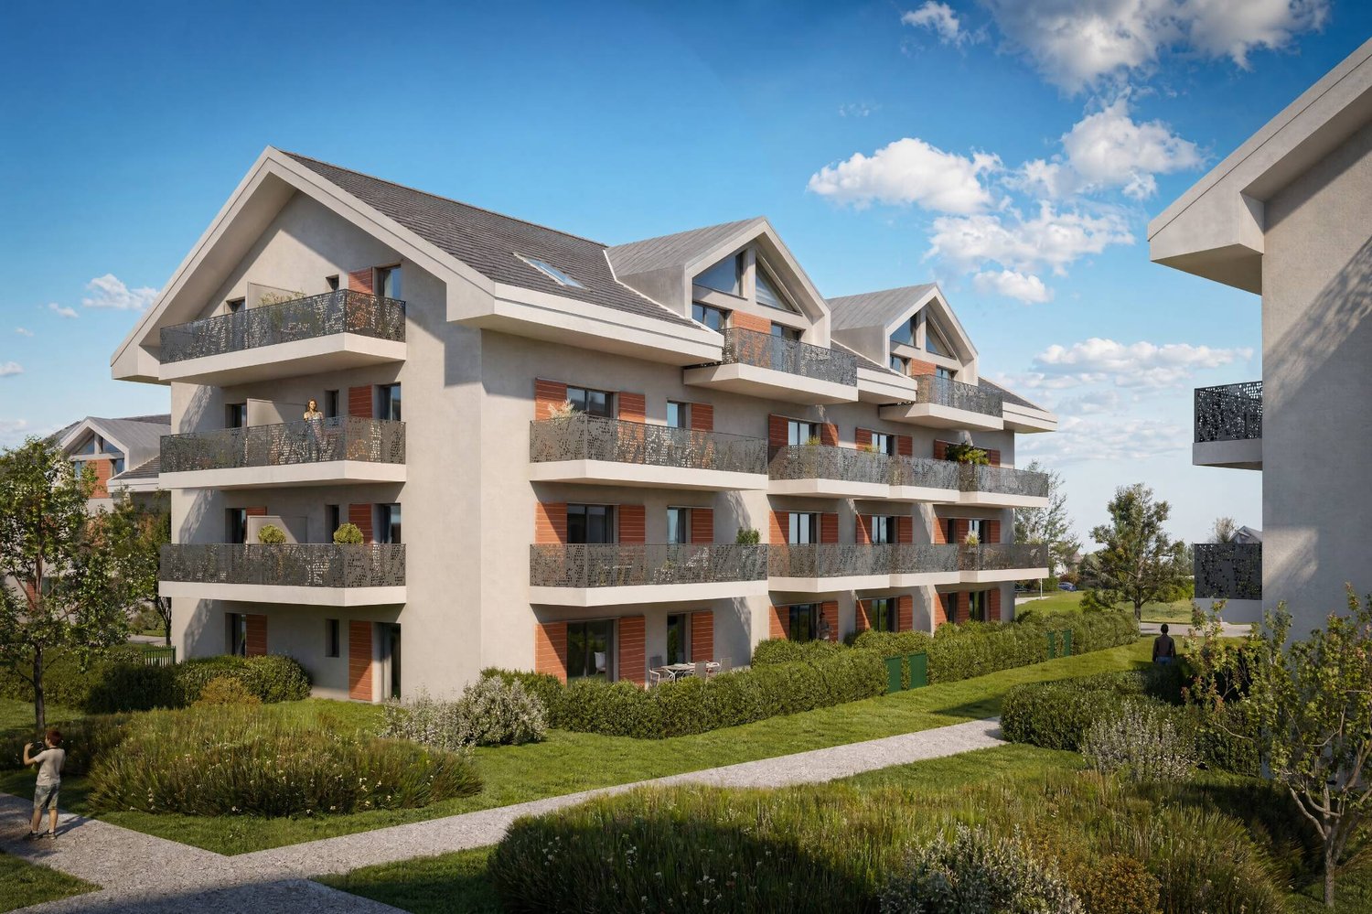
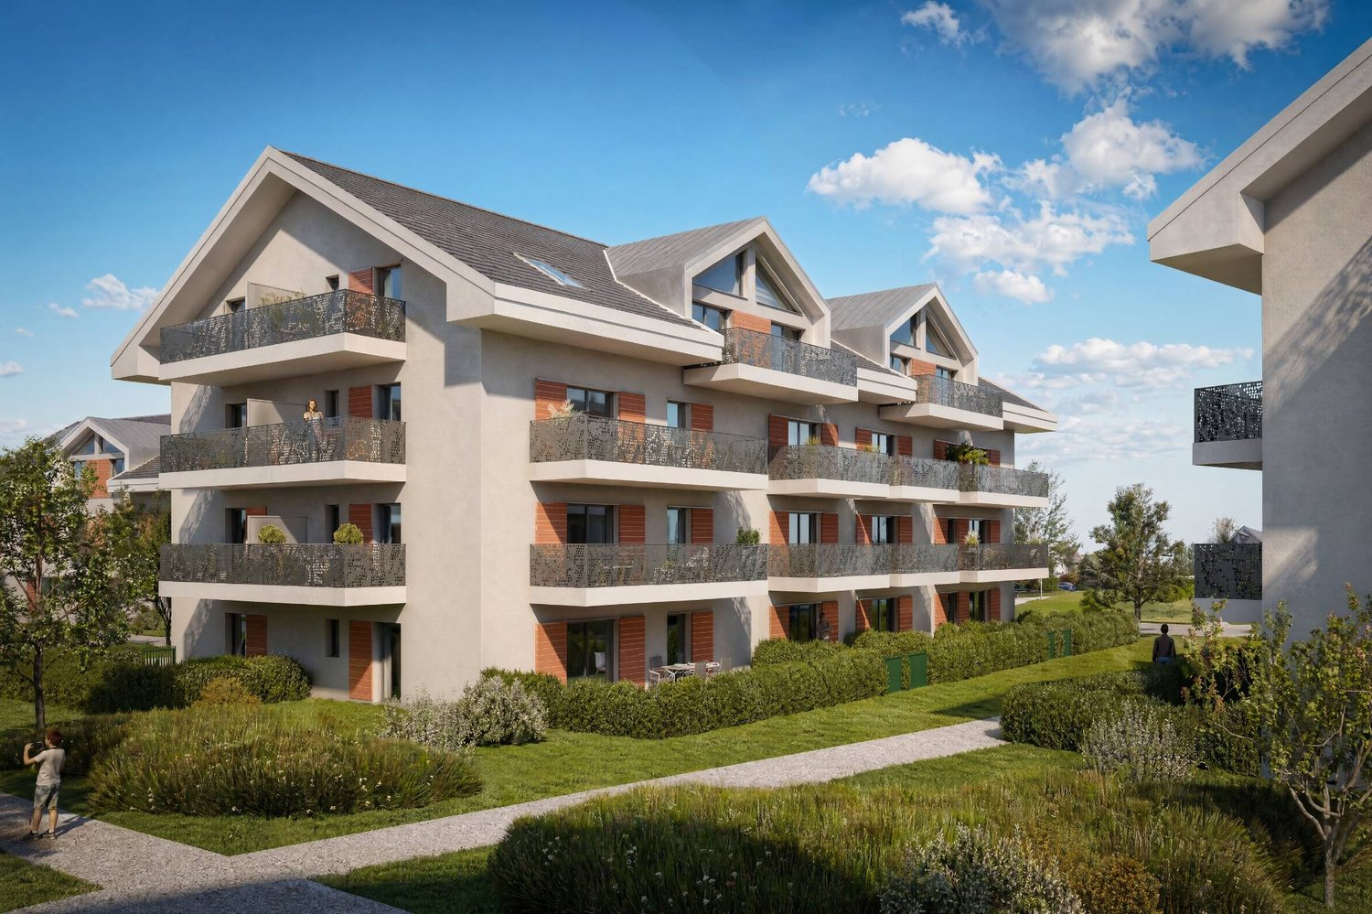
Beautiful new 2.5-room apartment with balcony

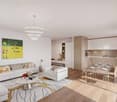
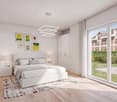
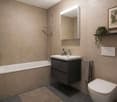
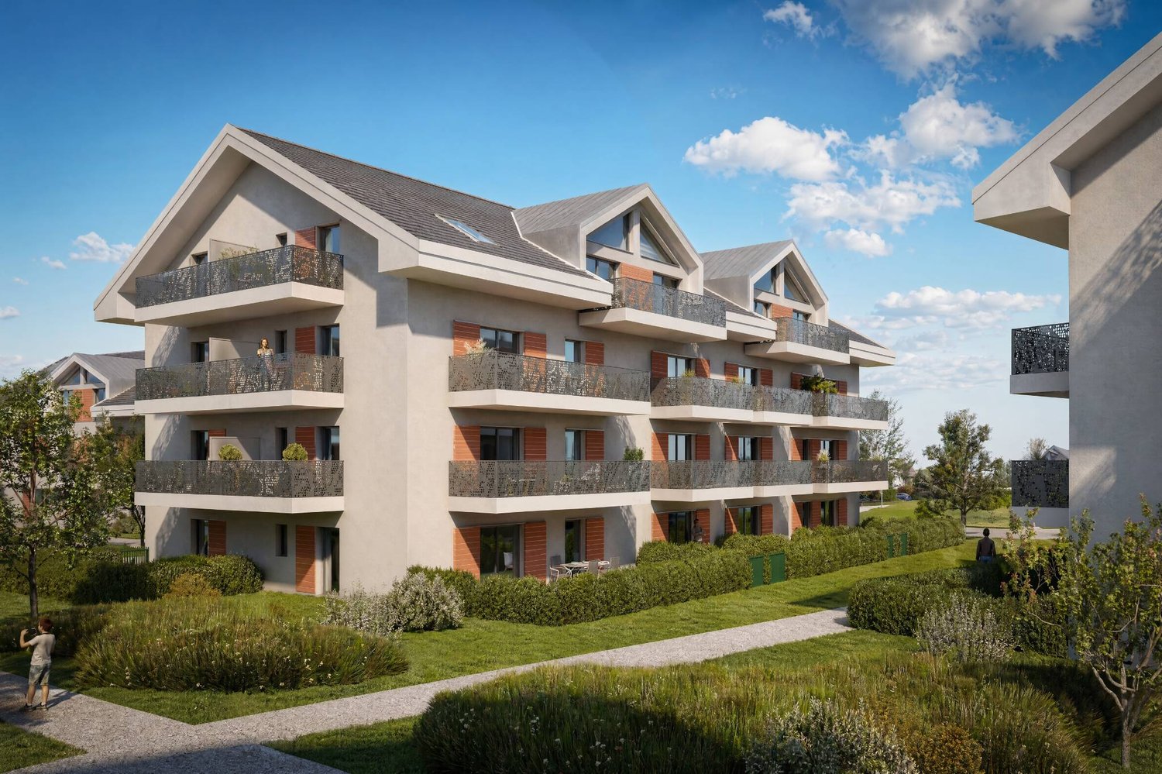
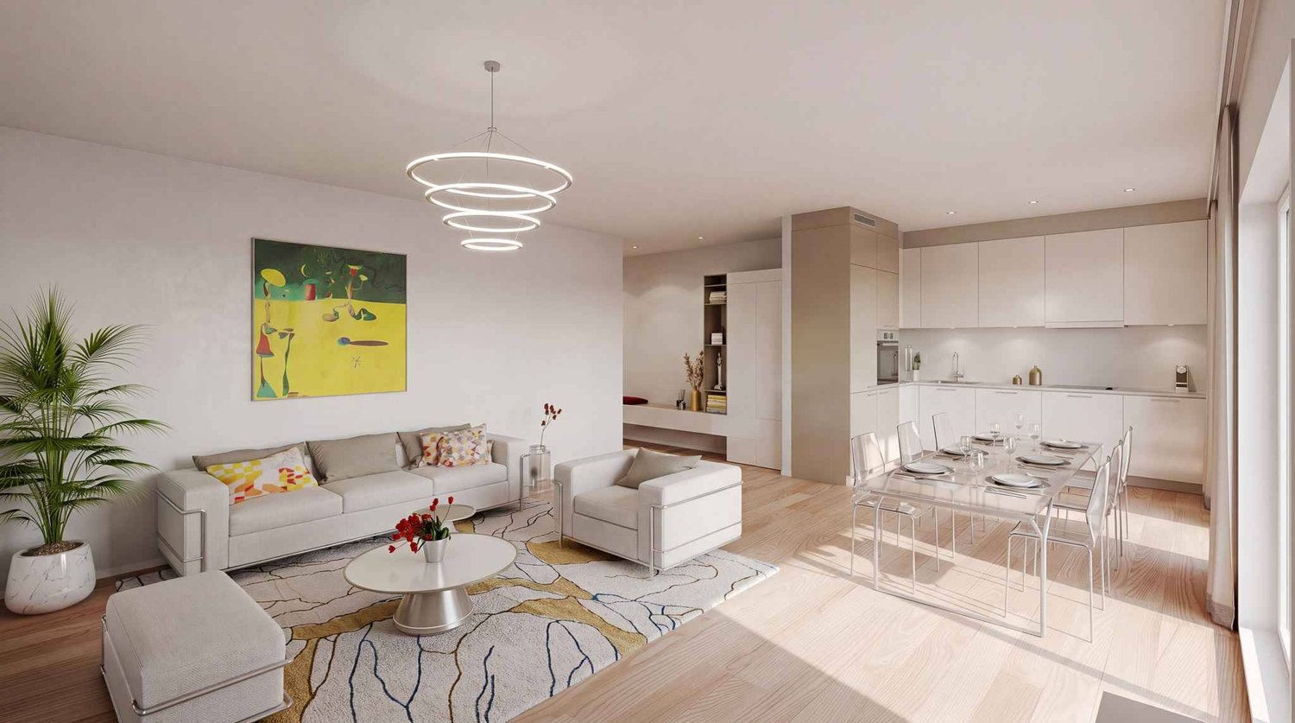
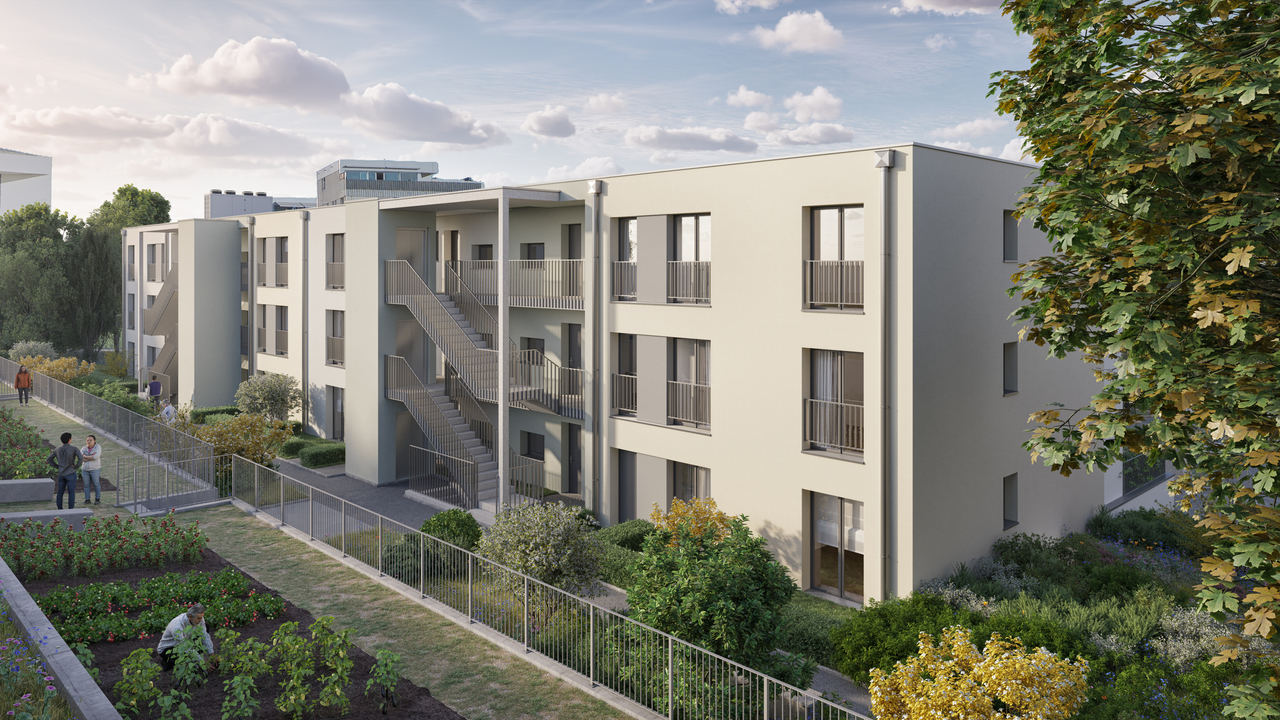
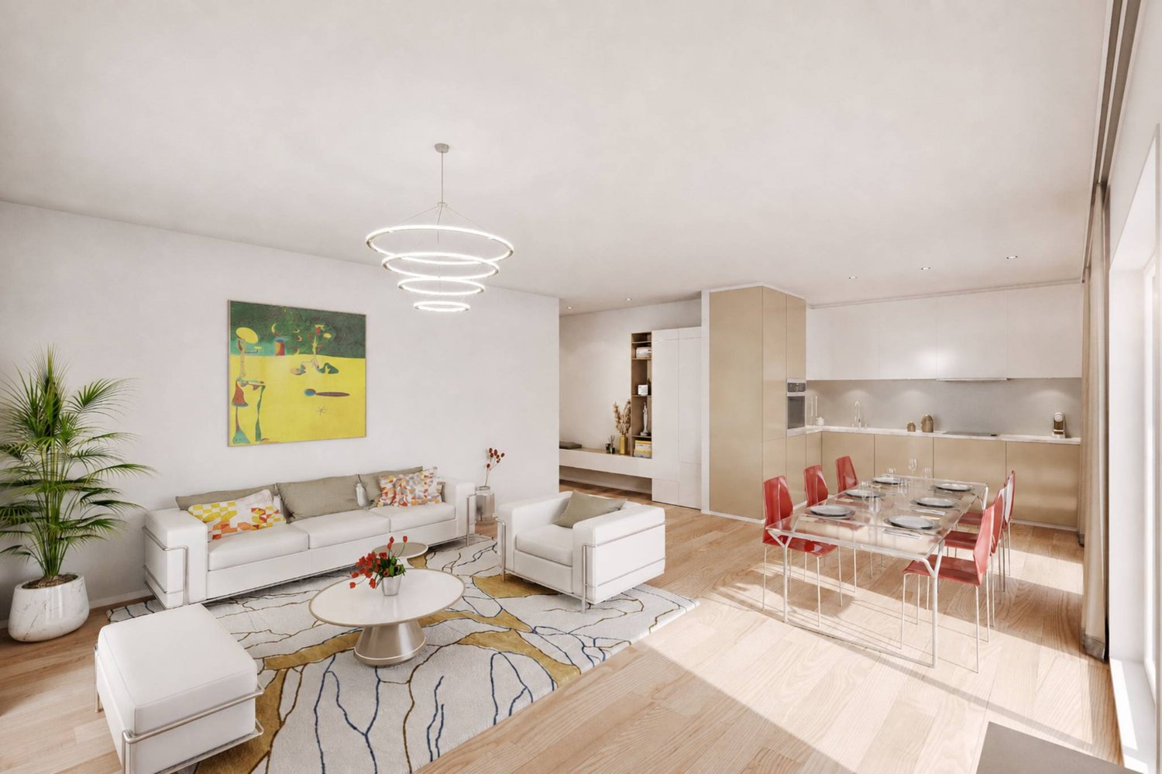
In a future contemporary residence, ideally located just a few steps from the amenities, the CFF train station and EPFL, discover this beautiful new 2.5-room apartment in the heart of the village of Denges.Located on the 1st floor, this apartment of approximately 55 m² of living space seduces with its distribution and its double orientation East and West, ensuring a soft and regular luminosity throughout the day. It benefits from a 7 m² balcony, accessible from the living room and the kitchen, offering a pleasant and well-oriented outdoor space.The apartment opens onto an entrance hall with built-in cupboards, distributing the various rooms. The modern, fully equipped kitchen integrates harmoniously into the living room, creating a convivial and functional living space with direct access to the balcony. The 20 m² bedroom offers a beautiful, comfortable space. A bathroom with a space for a washing machine completes this property.Realized according to the MINERGIE standards, this property guarantees comfort, quality of life and excellent energy performance.The finishes are customizable according to your wishes, to create an interior that resembles you. Delivery April 2028.An indoor parking space is available as an option at an additional cost to the sale price.Other units are available within the residence, consult our price list to discover all the opportunities.For more information, contact your broker: Luigi Lombardi +41 (0)79 206 67 56 or our agency at +41 (0)21 331 55 37

  • Parking space
  • Elevator
  • Wheelchair access
New building
1 / 8
  • Parking space
  • Elevator
  • Wheelchair access
2.5 rooms52m²CHF 730,000.–
Premium
A Denges, 1026 Denges

Charming 2.5-room attic with 2 balconies

In a future contemporary residence, ideally located just a few steps from the amenities, the CFF train station, and EPFL, discover this beautiful new 2.5-room apartment in the heart of the village of Denges.Located on the top floor, this attic apartment of approximately 52 m² of living space seduces with its charm and its corner position with double north and west orientation, offering a bright and pleasant atmosphere. The mansard roofs add character to the whole, with optimized spaces.It has two balconies of 6 and 7 m², accessible from the bedroom and the living room, allowing you to enjoy two separate and well-exposed outdoor spaces.The apartment opens onto an entrance hall with a built-in closet, serving the various rooms. The modern, fully equipped kitchen integrates into the living room to form a convivial living space with direct access to the balcony. The bedroom, comfortable, also benefits from its own outdoor access.A bathroom with space for a washing machine completes this property.Realized according to MINERGIE standards, this property guarantees comfort, quality of life, and excellent energy performance.The finishes are customizable according to your wishes, to create an interior that resembles you. Delivery April 2028.An indoor parking space is available in addition to the sale price.Other units are available within the residence, consult our price list to discover all the opportunities.For more information, contact your broker: Luigi Lombardi +41 (0)79 206 67 56 or our agency at +41 (0)21 331 55 37

  • Parking space
  • Elevator
  • Wheelchair access
New building
1 / 4
  • Parking space
  • Balcony / Terrace
  • Elevator
2.5 rooms55m²CHF 720,000.–
Premium
A Denges, 1026 Denges

New release: 2.5-room apartment with balcony

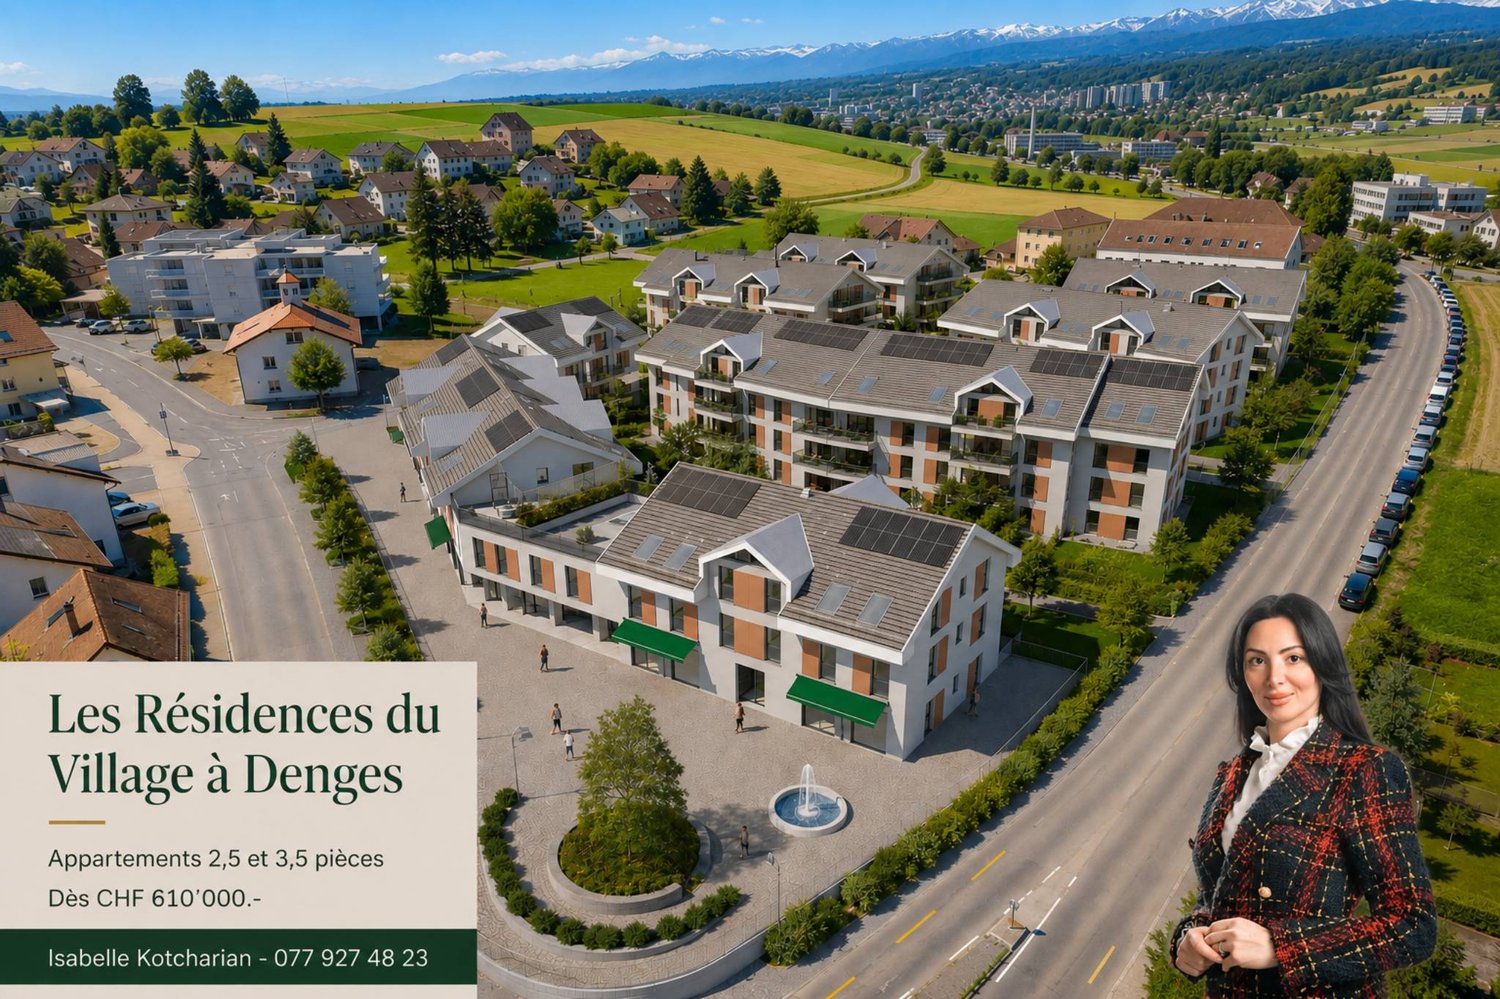
Bernard Nicod SA is pleased to present to you exclusively the second stage of the Les Résidences du Village project, located in the charming village of Denges, in the heart of the Les Ochettes neighborhood.Following a first phase already successfully completed, this new release is part of a high-quality architectural concept developed by Bernard Nicod SA. It consists of two buildings totaling 40 apartments, offering 2.5 and 3.5 rooms, with optimized surfaces and plenty of light.Designed to offer optimal living comfort, the residence harmoniously combines tranquility, modernity, and natural surroundings. This 2.5-room apartment of approximately 55 m² stands out for its functional distribution and plenty of light. It consists of a living room with open kitchen, offering a convivial and pleasant living space. A kitchen budget is planned, allowing you to personalize the amenities according to your tastes.Composed of a bedroom, comfortable and well-proportioned, it is complemented by a modern bathroom with bath/WC.A cellar as well as an indoor parking space (extra) complete this property.Combining construction quality, modern comfort, and privileged location, this second stage of the Résidences du Village represents an ideal opportunity for young professionals, couples, or investors looking for a modern and well-located property.Delivery is scheduled for April 2028.For more information: DJAMILA SOUTTER 079 898 81 29

  • Parking space
  • Balcony / Terrace
  • Elevator
New building
1 / 4
  • Parking space
  • Balcony / Terrace
  • Elevator
2.5 rooms51m²CHF 690,000.–
Premium
A Denges, 1026 Denges

New promotion: Attic of 2.5 rooms with balcony

Bernard Nicod SA has the pleasure of presenting to you, in exclusivity, the second stage of the Les Résidences du Village project, located in the charming village of Denges, in the heart of the Les Ochettes neighborhood.Following a first phase already successfully completed, this new promotion is part of a high-quality architectural concept developed by the Bernard Nicod SA General Company. It consists of two buildings totaling 40 apartments, offering 2.5 and 3.5 room apartments, with optimized surfaces and beautiful brightness.Designed to offer optimal living comfort, the residence harmoniously combines tranquility, modernity, and natural surroundings.This 2.5 room apartment of approximately 51 m² stands out for its functional layout and beautiful brightness. It consists of a living room with open kitchen, offering a convivial and pleasant living space. A kitchen budget is planned, allowing you to personalize the amenities according to your tastes.Composed of a comfortable and well-proportioned bedroom, it is complemented by a modern bathroom with bath/WC.A cellar as well as an indoor parking space (in addition) complete this property.Combining construction quality, modern comfort, and privileged location, this second stage of the Résidences du Village represents an ideal opportunity for young professionals, couples, or investors looking for a modern and well-located property.Delivery is scheduled for April 2028.For more information: DJAMILA SOUTTER 079 898 81 29

  • Parking space
  • Balcony / Terrace
  • Elevator
1 / 5
  • Parking space
  • Balcony / Terrace
  • Elevator
  • +1
2.5 roomsCHF 870,000.–
Top
1185 Mont-sur-Rolle

Lot A2 - Appartement au rez avec belle terrasse proche de Rolle

Au rez-de-chaussée du bâtiment A de la Résidence NAMAYA, ce lot offre 60 m² prolongés par une terrasse de 16 m².Grâce à son exposition sud-est, il bénéficie d'une belle luminosité dès le matin et d'une atmosphère douce et agréable tout au long de la journée.L'organisation intérieure privilégie une circulation fluide entre les espaces, avec un séjour ouvert sur la terrasse, idéal pour profiter d'un prolongement extérieur en toute saison. L'appartement comprend également une chambre confortable et une salle de bains élégante, dans un agencement parfaitement proportionné.Une cave privative ainsi qu'une place de parc extérieure (en sus) complètent les prestations de ce bien.La Résidence NAMAYA incarne un subtil équilibre entre architecture contemporaine, qualité de vie durable et environnement d'exception. Organisée autour d'un parc paysager avec espaces de détente et aire de jeux pour enfants, elle se compose de deux bâtiments intimistes regroupant seulement huit appartements au total : cinq dans le bâtiment A et trois dans le bâtiment B.Les finitions soignées, les matériaux de qualité, la domotique intuitive et le chauffage à distance garantissent un confort moderne, écoresponsable et pérenne.Les futurs acquéreurs auront par ailleurs la possibilité de personnaliser leur intérieur grâce à l'accompagnement d'une équipe d'architectes (service inclus).À quelques minutes à pied du lac Léman et du centre animé de Rolle, ce lot séduit par sa terrasse ensoleillée, sa conception fonctionnelle et son cadre exclusif.La livraison est prévue pour l'été/automne 2027.(Les images sont non contractuelles et à titre indicatif, destinées à illustrer le style et les finitions projetés.)Im Erdgeschoss des Gebäudes A der Residenz NAMAYA bietet diese Partie 60 m², die durch eine 16 m² große Terrasse verlängert werden.Dank ihrer südöstlichen Ausrichtung profitiert sie von einer schönen Helligkeit ab dem Morgen und einer sanften und angenehmen Atmosphäre den ganzen Tag über.Die innere Organisation bevorzugt eine fließende Zirkulation zwischen den Räumen mit einem zur Terrasse hin offenen Wohnzimmer, das ideal ist, um zu jeder Jahreszeit eine Verlängerung im Freien zu genießen. Die Wohnung umfasst auch ein komfortables Schlafzimmer und ein elegantes Badezimmer, in einer perfekt proportionierten Anordnung.Ein privater Keller sowie ein Außenparkplatz (extra) vervollständigen die Leistungen dieser Immobilie.Die Résidence NAMAYA verkörpert ein subtiles Gleichgewicht zwischen zeitgenössischer Architektur, nachhaltiger Lebensqualität und einer außergewöhnlichen Umgebung. Sie ist um einen Landschaftspark mit Entspannungsbereichen und Kinderspielplatz herum organisiert und besteht aus zwei intimen Gebäuden mit insgesamt nur acht Wohnungen: fünf im Gebäude A und drei im Gebäude B.Die sorgfältige Verarbeitung, die hochwertigen Materialien, die intuitive Domotik und die Fernheizung garantieren einen modernen, umweltbewussten und dauerhaften Komfort.Die zukünftigen Käufer haben zudem die Möglichkeit, ihr Interieur dank der Begleitung durch ein Architektenteam (Service inbegriffen) individuell zu gestalten.Nur wenige Gehminuten vom Genfer See und dem belebten Zentrum von Rolle entfernt, besticht dieses Los durch seine Sonnenterrasse, sein funktionales Design und seine exklusive Umgebung.Die Fertigstellung ist für Sommer/Herbst 2027 geplant.(Die Bilder sind nicht vertraglich bindend und dienen der Veranschaulichung des geplanten Stils und der Ausführungen.)On the first floor of Building A in the Résidence NAMAYA, this lot offers 60 sq.m. extended by a 16 sq.m. terrace.Thanks to its southeast exposure, it benefits from beautiful light from the morning and a soft, pleasant...

  • Parking space
  • Balcony / Terrace
  • Elevator
  • +1
Alain Durrer

Alain Durrer

Courtier

1 / 8
  • Balcony / Terrace
  • Elevator
  • Child-friendly
2.5 rooms56m²Price on request
Top
1023 Crissier

Magnifique 2,5 pièces comme neuf au coeur d'un écrin de verdure !

Situé au 1er étage d'un immeuble construit en 2024, ce bel appartement de 56,5 m² séduit par sa luminosité, son agencement optimal et ses finitions contemporaines.L'espace de vie, baigné de lumière grâce aux larges ouvertures, offre un cadre chaleureux et convivial. Il s'ouvre sur une cuisine moderne entièrement équipée, aux lignes épurées et fonctionnelles, idéale pour le quotidien comme pour recevoir.Le séjour donne accès à un agréable balcon couvert, véritable prolongement de l'espace intérieur, permettant de profiter de l'extérieur en toute saison tout en bénéficiant d'une vue dégagée dans un environnement calme.L'espace nuit comprend une chambre confortable, lumineuse et bien agencée, offrant un cadre reposant.La salle de bain, moderne et élégante, est équipée d'une douche à l'italienne, d'une colonne de lavage et de matériaux de qualité, alliant esthétique et praticité.Une cave ainsi qu'une place de parking intérieure (en sus) complètent idéalement ce bien.Ce bien récent, en excellent état, constitue une opportunité idéale pour une résidence principale ou un investissement, grâce à sa situation agréable et sa distribution bien pensée.Im ersten Stock eines 2024 erbauten Gebäudes gelegen, besticht diese schöne 56,5 m² große Wohnung durch ihre Helligkeit, ihre optimale Aufteilung und ihre zeitgemäßen Ausführungen.Der Wohnbereich, der dank der großen Öffnungen lichtdurchflutet ist, bietet eine warme und freundliche Umgebung. Er öffnet sich zu einer modernen, voll ausgestatteten Küche mit klaren und funktionalen Linien, die sowohl für den Alltag als auch für Empfänge ideal ist.Der Wohnbereich bietet Zugang zu einem angenehmen, überdachten Balkon, der eine echte Verlängerung des Innenraums darstellt und es ermöglicht, zu jeder Jahreszeit den Außenbereich zu genießen und gleichzeitig einen freien Blick in einer ruhigen Umgebung zu genießen.Der Schlafbereich umfasst ein komfortables, helles und gut eingerichtetes Schlafzimmer, das einen erholsamen Rahmen bietet.Das moderne und elegante Badezimmer ist mit einer begehbaren Dusche, einer Waschsäule und hochwertigen Materialien ausgestattet, die Ästhetik und Praktikabilität vereinen.Ein Keller sowie ein Innenparkplatz (extra) runden diese Immobilie ideal ab.Diese neuere Immobilie befindet sich in einem ausgezeichneten Zustand und stellt dank ihrer angenehmen Lage und der durchdachten Aufteilung eine ideale Gelegenheit für einen Hauptwohnsitz oder eine Investition dar.Located on the 1st floor of a building constructed in 2024, this beautiful 56.5 m² apartment seduces with its brightness, optimal layout and contemporary finishes.The living space, bathed in light thanks to the wide openings, offers a warm and friendly setting. It opens onto a modern, fully-equipped kitchen with clean, functional lines, ideal for everyday use as well as entertaining.The living room gives access to a pleasant covered balcony, a true extension of the interior space, allowing you to enjoy the outdoors in any season while benefiting from an unobstructed view in a quiet environment.The sleeping area includes a comfortable, bright and well-appointed bedroom, offering a restful setting.The modern, elegant bathroom is equipped with a walk-in shower, a washing column and quality materials, combining aesthetics and practicality.A cellar as well as an indoor parking space (extra) ideally complete this property.This recent property, in excellent condition, represents an ideal opportunity for a main residence or investment, thanks to its pleasant location and well-thought-out distribution.Situato al 1 piano di un edificio costruito nel 2024, questo splendido appartamento di 56,5 m² affascina per la sua luminosità, la disposizione ottimale e le finiture contemporanee.Lo spazio abitativo, inondato di luce grazie alle ampie finestre, offre un ambiente caldo e accogliente. Si apre su una moderna cucina completamente...

  • Balcony / Terrace
  • Elevator
  • Child-friendly
Loic Dentan

Loic Dentan

Courtier

1 / 12
  • Parking space
2 rooms65m²CHF 610,000.–
Morges, 1110 Morges

2-room apartment 65m² in Morges ? 1st floor, south side

Discover this bright apartment, a true gem in the heart of Morges, offering an exceptional optimization of space. In excellent general condition, this property stands out for its considerable potential and proximity to all the necessary amenities for your daily life, 2 minutes on foot from Morges train station. Located on the first floor of a three-level building, this south-facing apartment benefits from an ideal exposure to enjoy natural light throughout the day. With a net living area of 65 m² ( weighted total area of 69 m²), the space is intelligently distributed to offer two spacious rooms, a modern bathroom, and a bathroom whose renovation will be adapted to the taste of the next buyer. The property also benefits from a brand new air-water heat pump, fully covered by the seller, as well as a parking space included in the displayed price. Live in an environment where every detail has been designed to optimize your well-being, and have the possibility to personalize the bathroom according to your desires. Whether you are looking for an investment or a new main residence in Morges, this property will seduce you with its quality and strategic location. Do not wait any longer to discover this exceptional living space. Contact us today to plan a visit and let yourself be charmed by the unique potential of this apartment.Exact address available after registration on neho.ch.DO YOU WANT TO VISIT ? PLEASE REGISTER FIRST : https://neho.ch/b/1110-26-5

  • Parking space
Alexis Del Sale

Alexis Del Sale

Agent

1 / 10
  • Parking space
  • Balcony / Terrace
  • Garage
  • +3
2.5 rooms58m²CHF 930,000.–
St-Prex, 1162 St-Prex

Appartement neuf avec jardin et accès au lac

Située sur La Côte, la commune de Saint-Prex est réputée pour la beauté de son bourg médiéval, son joli bord du lac et sa proximité immédiate avec les commerces, les transports et les axes autoroutiers. C'est dans ce cadre privilégié que se trouve cet appartement de 2024.Au sein d'une petite copropriété Minergie de seulement huit logements garantissant de faibles charges, ce bien séduit par sa luminosité et son confort moderne.Le séjour avec cuisine ouverte et îlot central s'ouvre sur un superbe jardin privatif de 290 m² orienté sud-ouest. Un portail privatif donne un accès direct au chemin menant au lac, idéal pour vos balades quotidiennes. L'appartement se compose également d'une belle chambre principale, d'un bureau, d'une salle de bains avec coin buanderie et d'un WC séparé.Atout rare et recherché : un projet déjà étudié et chiffré permet de fermer les terrasses bordant les chambres et le bureau avec des baies coulissantes en aluminium. Ces vérandas ajouteraient près de 18 m² de surface, faisant passer le logement de 58 m² à environ 76 m² habitables.Une grande cave vient compléter ce bien.Deux places de parc extérieures sont proposées en sus (CHF 30'000.? l'unité).Adresse exacte disponible après inscription sur neho.ch.VOUS SOUHAITEZ VISITER ? MERCI DE BIEN VOULOIR VOUS INSCRIRE D'ABORD : https://neho.ch/b/1162-26-8Located on La Côte, the municipality of Saint-Prex is renowned for its charming medieval town center, beautiful lakeside, and immediate proximity to shops, public transport, and major highways. It is in this privileged setting that you will find this 2024 apartment.Situated within a small Minergie-certified condominium of only eight units, guaranteeing low running costs, this property impresses with its abundant natural light and modern comfort.The living room, featuring an open-plan kitchen with a central island, opens onto a magnificent 290 m² south-west facing private garden. A private gate provides direct access to the path leading to the lake, making it ideal for your daily strolls. The layout also includes a spacious master bedroom, an office, a bathroom with a laundry area, and a separate guest WC.A rare and highly desirable feature: A fully planned and budgeted project allows for enclosing the terraces adjacent to the bedroom and office with sliding aluminum glass doors. These verandas would add nearly 18 m² of living space, bringing the total living area from 58 m² to approximately 76 m².A large cellar completes this property.Two outdoor parking spaces are available additionally (CHF 30,000 each).Exact address available upon registration on neho.ch.INTERESTED IN VISITING THE PROPERTY? PLEASE REGISTER FIRST : https://neho.ch/b/1162-26-8

  • Parking space
  • Balcony / Terrace
  • Garage
  • +3
Julie Odermatt

Julie Odermatt

Agente immobilière

1 / 11
  • Parking space
  • Elevator
2.5 rooms53m²CHF 730,000.–
A Denges, 1026 Denges

New promotion: 2.5-room apartment with terrace and garden

Bernard Nicod SA has the pleasure of presenting to you its project "Les Résidences du Village", ideally located in the charming village of Denges.Following the success of the first stage, we have the pleasure of launching the construction of the second phase. This will include four buildings, two of which will be offered for sale in PPE.Realized by our General Contractor, this project offers 40 apartments with 2.5 and 3.5 rooms, with weighted surfaces between 46 m² and 101 m², designed to provide comfort, functionality, and quality of life.You will have the opportunity to choose your kitchen and personalize the interior finishes of your apartment according to your tastes. Your future home will be spacious, comfortable, and perfectly adapted to your lifestyle. This 2.5-room apartment is located on the ground floor of building E and consists of:An entrance hall leading to the open kitchen and living room, which gives access to the terrace and garden. A bedroom. A bathroom with sink and toilet.A cellar and an indoor parking space (CHF 35'000.- extra) complete this property. The apartments will be delivered in April 2028. THE ADVANTAGES:- Project labeled MINERGIE- District heating with Swiss pellets- Photovoltaic panels for a reduction in energy costs- Finishes chosen by the buyer - at Magenta- Construction by the general contractor BERNARD NICOD SA Discover your future living space by contacting our team for a complete presentation of our project and to benefit from personalized advice from our broker: ALEXANDRA JEREZ 079 945 43 90.

  • Parking space
  • Elevator
1 / 11
  • Parking space
  • Elevator
2.5 rooms54m²CHF 820,000.–
A Denges, 1026 Denges

New promotion: 2.5-room apartment with terrace and garden

Bernard Nicod SA has the pleasure of presenting to you its project "Les Résidences du Village", ideally located in the charming village of Denges.Following the success of the first phase, we have the pleasure of launching the construction of the second phase. This will include four buildings, two of which will be offered for sale in PPE.Realized by our General Contracting Company, this project offers 40 apartments with 2.5 and 3.5 rooms, with weighted surfaces between 46 m² and 101 m², designed to provide comfort, functionality, and quality of life.You will have the possibility to choose your kitchen and personalize the interior finishes of your apartment according to your tastes. Your future home will be spacious, comfortable, and perfectly adapted to your lifestyle. This 2.5-room apartment is located on the ground floor of building E and consists of:An entrance hall leading to the open kitchen and living room, which gives access to the two terraces and the garden. A bedroom with access to the outside. A bathroom with sink and toilet.A cellar and an indoor parking space (CHF 35,000.- extra) complete this property. The apartments will be delivered in April 2028. THE ADVANTAGES:- Project labeled MINERGIE- District heating with Swiss pellets- Photovoltaic panels for a reduction in energy costs- Finishes chosen by the buyer - at Magenta- Construction by the general contracting company BERNARD NICOD SA Discover your future living space by contacting our team for a complete presentation of our project and thus benefiting from personalized advice from our broker: ALEXANDRA JEREZ 079 945 43 90.

  • Parking space
  • Elevator
1 / 13
2.5 rooms59m²CHF 740,000.–
Chemin en Craux, 1030 Bussigny-près-Lausanne

Promotion "Les Terrasses" à Bussigny

Une gamme étendueDécouvrez nos trois immeubles offrant une grande variété de logements, spacieux 1.5 pièces (41 m2), des 2.5, des 3.5 pièces et des 4.5 pièces aux espaces généreux. Vous trouverez assurément celui qui correspond à vos besoins et à votre style de vie. Profitez de la douceur des journées ensoleillées sur les belles terrasses et dans les jardins privés des rez-de-chaussée, ou détendez vous sur les larges balcons des étages tout en préservant votre intimité. Chaque appartement est également accompagné d'une cave, offrant ainsi un espace de rangement pratique et organisé.La garantie Minergie confort, efficacité, durabilitéLes bâtiments Minergie contribuent à la réalisation des objectifs climatiques grâce à leur faible consommation d'énergie, l'utilisation d'énergies renouvelables et, donc, de faibles émissions de CO2. Les bâtiments certifiés répondent aux exigences les plus élevées en termes de confort et d'efficacité énergétique. Il s'agit notamment des exigences sur la protection thermique estivale, la qualité de l'air et le monitoring énergétique. Les bâtiments Minergie ont une consommation d'énergie et des émissions de CO2 inférieures à celles des bâtiments conventionnels.Proximité et mobilitéBussigny a su conjuguer tradition et modernité. Une offre complète de services et une infrastructure de transports publics hors norme qui favorise la mobilité douce. Un esprit villageois qui prédomine à quelques encablures du centre ville de Lausanne. Avec un accès rapide aux principaux axes routiers et aux transports en commun, sa situation géographique stratégique en fait un point de départ idéal pour vos déplacements.Eine breite PaletteEntdecken Sie unsere drei Gebäude, die eine große Vielfalt an Wohnungen bieten, geräumige 1.5-Zimmer-Wohnungen (41 m2), 2.5-, 3.5- und 4.5-Zimmer-Wohnungen mit großzügigen Räumen. Sie werden mit Sicherheit eine Wohnung finden, die Ihren Bedürfnissen und Ihrem Lebensstil entspricht. Genießen Sie die milden Sonnentage auf den schönen Terrassen und in den Privatgärten im Erdgeschoss, oder entspannen Sie sich auf den breiten Balkonen in den oberen Stockwerken, während Sie Ihre Privatsphäre bewahren. Zu jeder Wohnung gehört auch ein Keller, der praktischen und organisierten Stauraum bietet.Die Minergie-Garantie Komfort, Effizienz, NachhaltigkeitMinergie-Gebäude tragen durch ihren geringen Energieverbrauch, die Nutzung erneuerbarer Energien und damit geringe CO2-Emissionen zur Erreichung der Klimaziele bei. Die zertifizierten Gebäude erfüllen die höchsten Anforderungen an Komfort und Energieeffizienz. Dazu gehören Anforderungen an den sommerlichen Wärmeschutz, die Luftqualität und das Energiemonitoring. Minergie-Gebäude haben einen geringeren Energieverbrauch und CO2-Ausstoß als konventionelle Gebäude.Nähe und MobilitätBussigny hat es verstanden, Tradition und Moderne miteinander zu verbinden. Ein umfassendes Dienstleistungsangebot und eine außergewöhnliche Infrastruktur des öffentlichen Verkehrs, die die sanfte Mobilität fördert. Es herrscht ein dörflicher Geist vor, der nur einen Steinwurf vom Stadtzentrum von Lausanne entfernt ist. Mit einem schnellen Zugang zu den wichtigsten Straßenachsen und öffentlichen Verkehrsmitteln macht seine strategische geografische Lage es zu einem idealen Ausgangspunkt für Ihre Reisen.


1 / 13
2.5 rooms59m²CHF 720,000.–
Chemin en Craux, 1030 Bussigny-près-Lausanne

Promotion "Les Terrasses" à Bussigny

Une gamme étendueDécouvrez nos trois immeubles offrant une grande variété de logements, spacieux 1.5 pièces (41 m2), des 2.5, des 3.5 pièces et des 4.5 pièces aux espaces généreux. Vous trouverez assurément celui qui correspond à vos besoins et à votre style de vie. Profitez de la douceur des journées ensoleillées sur les belles terrasses et dans les jardins privés des rez-de-chaussée, ou détendez vous sur les larges balcons des étages tout en préservant votre intimité. Chaque appartement est également accompagné d'une cave, offrant ainsi un espace de rangement pratique et organisé.La garantie Minergie confort, efficacité, durabilitéLes bâtiments Minergie contribuent à la réalisation des objectifs climatiques grâce à leur faible consommation d'énergie, l'utilisation d'énergies renouvelables et, donc, de faibles émissions de CO2. Les bâtiments certifiés répondent aux exigences les plus élevées en termes de confort et d'efficacité énergétique. Il s'agit notamment des exigences sur la protection thermique estivale, la qualité de l'air et le monitoring énergétique. Les bâtiments Minergie ont une consommation d'énergie et des émissions de CO2 inférieures à celles des bâtiments conventionnels.Proximité et mobilitéBussigny a su conjuguer tradition et modernité. Une offre complète de services et une infrastructure de transports publics hors norme qui favorise la mobilité douce. Un esprit villageois qui prédomine à quelques encablures du centre ville de Lausanne. Avec un accès rapide aux principaux axes routiers et aux transports en commun, sa situation géographique stratégique en fait un point de départ idéal pour vos déplacements.Eine breite PaletteEntdecken Sie unsere drei Gebäude, die eine große Vielfalt an Wohnungen bieten, geräumige 1.5-Zimmer-Wohnungen (41 m2), 2.5-, 3.5- und 4.5-Zimmer-Wohnungen mit großzügigen Räumen. Sie werden mit Sicherheit eine Wohnung finden, die Ihren Bedürfnissen und Ihrem Lebensstil entspricht. Genießen Sie die milden Sonnentage auf den schönen Terrassen und in den Privatgärten im Erdgeschoss, oder entspannen Sie sich auf den breiten Balkonen in den oberen Stockwerken, während Sie Ihre Privatsphäre bewahren. Zu jeder Wohnung gehört auch ein Keller, der praktischen und organisierten Stauraum bietet.Die Minergie-Garantie Komfort, Effizienz, NachhaltigkeitMinergie-Gebäude tragen durch ihren geringen Energieverbrauch, die Nutzung erneuerbarer Energien und damit geringe CO2-Emissionen zur Erreichung der Klimaziele bei. Die zertifizierten Gebäude erfüllen die höchsten Anforderungen an Komfort und Energieeffizienz. Dazu gehören Anforderungen an den sommerlichen Wärmeschutz, die Luftqualität und das Energiemonitoring. Minergie-Gebäude haben einen geringeren Energieverbrauch und CO2-Ausstoß als konventionelle Gebäude.Nähe und MobilitätBussigny hat es verstanden, Tradition und Moderne miteinander zu verbinden. Ein umfassendes Dienstleistungsangebot und eine außergewöhnliche Infrastruktur des öffentlichen Verkehrs, die die sanfte Mobilität fördert. Es herrscht ein dörflicher Geist vor, der nur einen Steinwurf vom Stadtzentrum von Lausanne entfernt ist. Mit einem schnellen Zugang zu den wichtigsten Straßenachsen und öffentlichen Verkehrsmitteln macht seine strategische geografische Lage es zu einem idealen Ausgangspunkt für Ihre Reisen.

1 / 13
2.5 rooms62m²CHF 780,000.–
Chemin en Craux, 1030 Bussigny-près-Lausanne

Promotion "Les Terrasses" à Bussigny

Une gamme étendueDécouvrez nos trois immeubles offrant une grande variété de logements, spacieux 1.5 pièces (41 m2), des 2.5, des 3.5 pièces et des 4.5 pièces aux espaces généreux. Vous trouverez assurément celui qui correspond à vos besoins et à votre style de vie. Profitez de la douceur des journées ensoleillées sur les belles terrasses et dans les jardins privés des rez-de-chaussée, ou détendez vous sur les larges balcons des étages tout en préservant votre intimité. Chaque appartement est également accompagné d'une cave, offrant ainsi un espace de rangement pratique et organisé.La garantie Minergie confort, efficacité, durabilitéLes bâtiments Minergie contribuent à la réalisation des objectifs climatiques grâce à leur faible consommation d'énergie, l'utilisation d'énergies renouvelables et, donc, de faibles émissions de CO2. Les bâtiments certifiés répondent aux exigences les plus élevées en termes de confort et d'efficacité énergétique. Il s'agit notamment des exigences sur la protection thermique estivale, la qualité de l'air et le monitoring énergétique. Les bâtiments Minergie ont une consommation d'énergie et des émissions de CO2 inférieures à celles des bâtiments conventionnels.Proximité et mobilitéBussigny a su conjuguer tradition et modernité. Une offre complète de services et une infrastructure de transports publics hors norme qui favorise la mobilité douce. Un esprit villageois qui prédomine à quelques encablures du centre ville de Lausanne. Avec un accès rapide aux principaux axes routiers et aux transports en commun, sa situation géographique stratégique en fait un point de départ idéal pour vos déplacements.Eine breite PaletteEntdecken Sie unsere drei Gebäude, die eine große Vielfalt an Wohnungen bieten, geräumige 1.5-Zimmer-Wohnungen (41 m2), 2.5-, 3.5- und 4.5-Zimmer-Wohnungen mit großzügigen Räumen. Sie werden mit Sicherheit eine Wohnung finden, die Ihren Bedürfnissen und Ihrem Lebensstil entspricht. Genießen Sie die milden Sonnentage auf den schönen Terrassen und in den Privatgärten im Erdgeschoss, oder entspannen Sie sich auf den breiten Balkonen in den oberen Stockwerken, während Sie Ihre Privatsphäre bewahren. Zu jeder Wohnung gehört auch ein Keller, der praktischen und organisierten Stauraum bietet.Die Minergie-Garantie Komfort, Effizienz, NachhaltigkeitMinergie-Gebäude tragen durch ihren geringen Energieverbrauch, die Nutzung erneuerbarer Energien und damit geringe CO2-Emissionen zur Erreichung der Klimaziele bei. Die zertifizierten Gebäude erfüllen die höchsten Anforderungen an Komfort und Energieeffizienz. Dazu gehören Anforderungen an den sommerlichen Wärmeschutz, die Luftqualität und das Energiemonitoring. Minergie-Gebäude haben einen geringeren Energieverbrauch und CO2-Ausstoß als konventionelle Gebäude.Nähe und MobilitätBussigny hat es verstanden, Tradition und Moderne miteinander zu verbinden. Ein umfassendes Dienstleistungsangebot und eine außergewöhnliche Infrastruktur des öffentlichen Verkehrs, die die sanfte Mobilität fördert. Es herrscht ein dörflicher Geist vor, der nur einen Steinwurf vom Stadtzentrum von Lausanne entfernt ist. Mit einem schnellen Zugang zu den wichtigsten Straßenachsen und öffentlichen Verkehrsmitteln macht seine strategische geografische Lage es zu einem idealen Ausgangspunkt für Ihre Reisen.

1 / 10
  • Parking space
  • Balcony / Terrace
  • Elevator
2.5 rooms54m²CHF 770,000.–
A Denges, 1026 Denges

New promotion: 2.5-room apartment with balconies

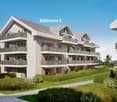
Bernard Nicod SA has the pleasure of presenting to you, in exclusivity, its project "Les Résidences du Village", ideally located in the charming village of Denges.Following the success of the first stage, we have the pleasure of launching the construction of the second phase. This will include four buildings, two of which will be offered for sale in PPE.Realized by our General Company, this project offers 40 apartments with 2.5 and 3.5 rooms, with weighted surfaces between 46 m² and 101 m², designed to provide comfort, functionality, and quality of life.You will have the possibility to choose your kitchen and personalize the interior finishes of your apartment according to your tastes. Your future home will be spacious, comfortable, and perfectly adapted to your lifestyle. This 2.5-room apartment is located on the 2nd floor of building E and consists of:An entrance hall leading to the open kitchen, which opens onto the living room and provides access to the first balcony. A bedroom with access to the balcony. A bathroom with sink and toilet. A second balcony.A cellar and an indoor parking space (CHF 35'000.- extra) complete this property. The apartments will be delivered in April 2028. THE ADVANTAGES:- Project labeled MINERGIE- District heating with Swiss pellets- Photovoltaic panels for a reduction in energy costs- Finishes chosen by the buyer - at Magenta- Construction by the general company BERNARD NICOD SA Discover your future living space by contacting our team for a complete presentation of our project and thus benefiting from personalized advice from our broker: ALEXANDRA JEREZ 079 945 43 90.
  • Parking space
  • Balcony / Terrace
  • Elevator

Other interesting objects