







































































Quick Filters for your search (1)

Quick-filters

We show you quick-filters based on the most used filters by location.

By using these, you can enhance your search experience by finding new and interesting properties to your likings.

Lully VD - Balcony / Terrace, New building buy

We recommend expanding your search criteria to get similar results. The current filters didn’t return any matches.

If you don’t want to change your current search criteria, we recommend creating a search alert, so you’ll be notified when matching offers become available.

More objects in your automatically expanded search area
100 results - Radius: + 10km
New building
1 / 9
  • Parking space
  • Balcony / Terrace
  • Elevator
3.5 rooms88m²CHF 970,000.–
Premium
A Lavigny, 1175 Lavigny

New promotion: 3.5 room attic with balcony

Bernard Nicod SA has the pleasure of presenting to you, in exclusivity, the "La Clé des Champs" project in the charming village of Lavigny.This project consists of 6 residential buildings totaling 52 apartments, as well as a commercial building.Among these, 3 buildings (A, D, and F) grouping 18 apartments from 3.5 to 5.5 rooms, offering weighted surfaces between 92 m² and 156 m² are currently being sold. Choose the ideal apartment! The finishes are chosen by the future owners who will benefit from pleasant budgets made available to them.This 3.5-room apartment is located in the attic of building D and consists of:An entrance hall with wall cupboard leading to the open kitchen and living room giving access to the balcony. Two bedrooms, one of which is a parental suite with its private bathroom. A shower room with sink and toilet. It is possible to install a washing column in each apartment.A cellar and an indoor parking space (CHF 40,000.- extra) complete this property. The advantages: - Enjoy reduced purchase costs thanks to a sale in a share of land. - Minergie buildings- District heating (CAD) with heat production by pellet boiler- Double-flow ventilation - Power supply network for electric charging stations- Photovoltaic panels - Motorway axes between Geneva and LausanneLa Clé des Champs - available lots: 3.5 rooms: from CHF 970,000.- 4.5 rooms: from CHF 1,110,000.- 5.5 rooms: from CHF 1,390,000.- Your home will be realized by seasoned specialists who will be there to answer all your questions and advise you throughout the selection process. They will guide and concretize your wishes!The basement will house the technical rooms, cellars, laundry room, and an indoor parking lot. Ask us for a dossier: we will send you a QR code allowing you to download all the documentation as well as all the prices and plans of the apartments in this promotion.Deliveries: Building A: December 2027Building F: January 2028Building D: March 2028For more information and visits: Alexandra JEREZ & Tania LEITE 024 424 24 26

  • Parking space
  • Balcony / Terrace
  • Elevator
New building
1 / 7
  • Parking space
  • Balcony / Terrace
  • View
4.5 rooms116m²CHF 1,130,000.–
Premium
A Lavigny, 1175 Lavigny

4.5 room apartments with south-facing balcony

Located in the commune of Lavigny, close to amenities and public transport, this new project offers 18 apartments from 3.5 to 5.5 rooms, with surfaces ranging from 92 m² to 156 m².Built to Minergie standards, the complex offers modern and energy-efficient amenities, with reduced acquisition costs thanks to the sale in land shares.This spacious 4.5-room apartment on the 1st floor benefits from a weighted surface area of 116m² and a 13m² balcony. It consists of an entrance hall with storage space, as well as a bright living room with dining area offering direct access to the terrace.The sleeping area includes two bedrooms, including a parental suite with its own bathroom. A shower room complements this property.The apartment also has a basement and a parking space, offered as an option for CHF 40,000..Delivery is scheduled for the end of 2027.The highlights:- Minergie construction- Heat pump heating- Double flow ventilation- Pre-equipment for electric charging stations- Photovoltaic panels- Customizable finishes according to the buyers' choices, with planned budgets.Indicative prices:3.5 rooms: from CHF 970,000.4.5 rooms: from CHF 1,110,000.5.5 rooms: from CHF 1,390,000.Basement with storage rooms, laundry room, technical rooms and indoor parking.For more information, please contact:Isabelle Kotcharian +41(0)77 927 48 23

  • Parking space
  • Balcony / Terrace
  • View
New building
1 / 7
  • Balcony / Terrace
3.5 rooms80m²CHF 980,000.–
Premium
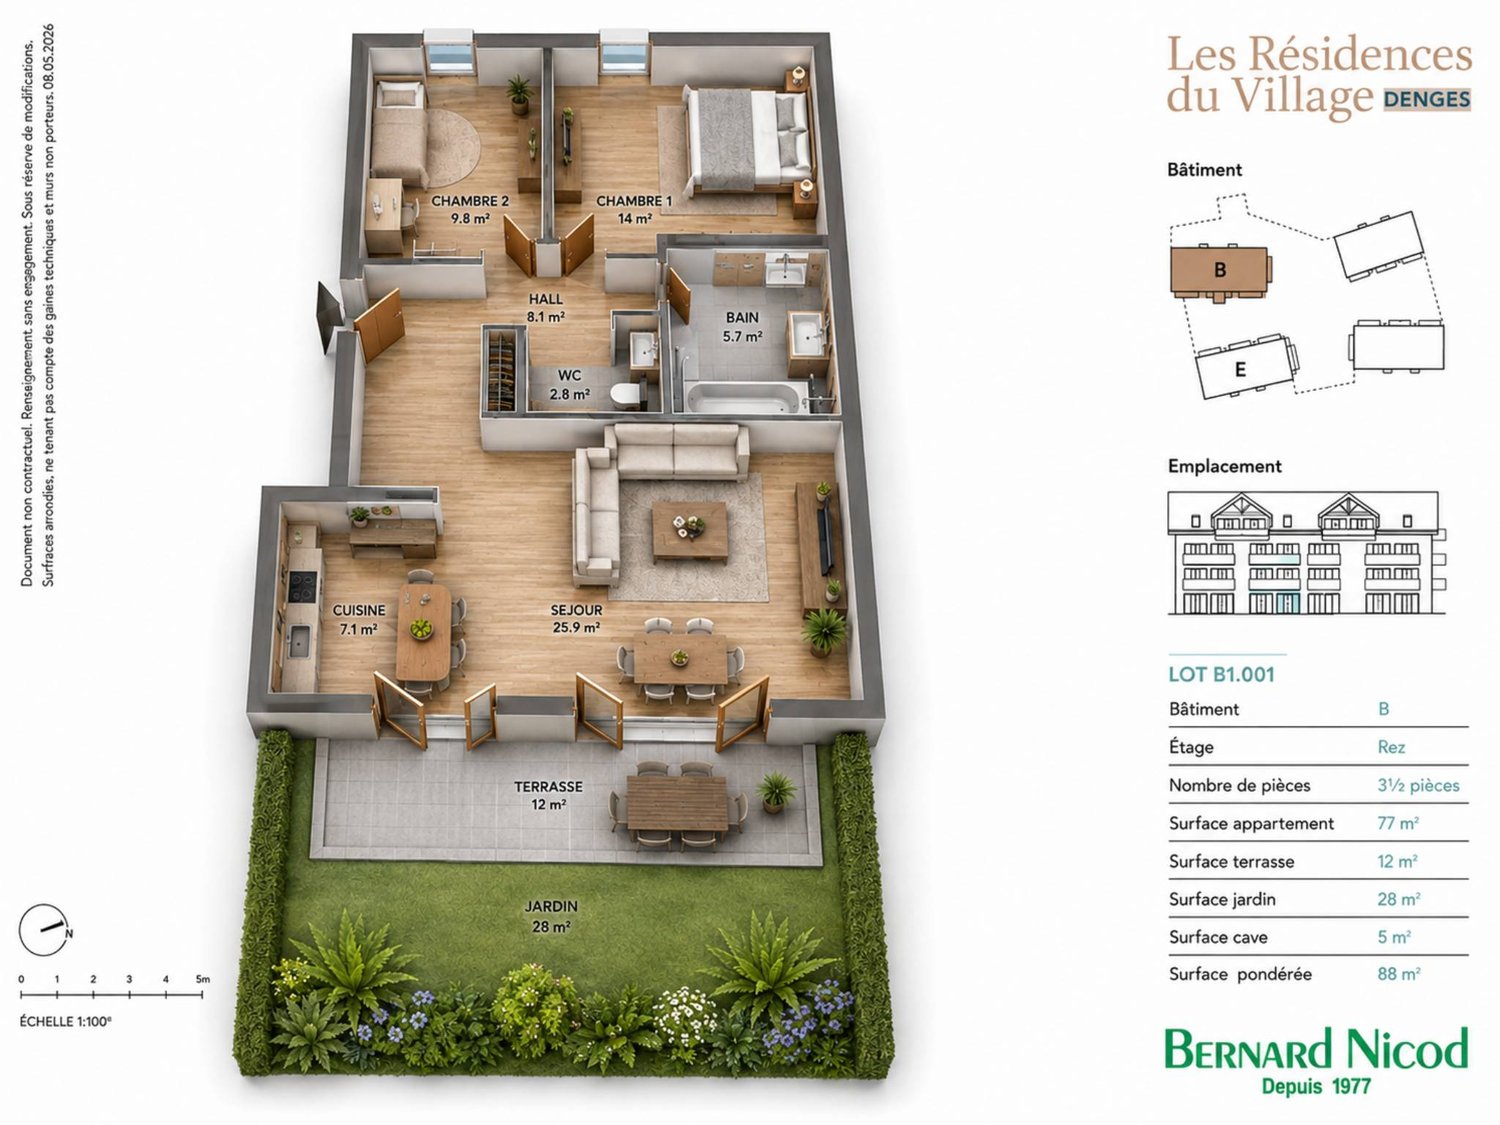
A Denges, 1026 Denges

Spacious 3.5-room attic apartment with balcony

Designed to offer a privileged living environment, this new promotion follows the success of the first phase already built!Each apartment benefits from an outdoor space: garden or balcony for the upper floors. The different orientations offer beautiful brightness throughout the day.Located in the attic of the building, this large apartment has approximately 84 m² of living space. The 25m² living room is extended outdoors by a 6m² balcony, allowing you to enjoy the peaceful outdoors.Two bedrooms make up this apartment, as well as a bathroom with a bathtub and space for installing a washing column, a separate toilet. A wall cupboard has been added to the entrance hall to maximize storage space. The kitchen, open to the living room, is modern and fully equipped.Labeled according to MINERGIE standards, the residences guarantee excellent energy efficiency, combined with durable living comfort and careful architecture.The finishes are left to the buyer. Whether for a personal property or for an investment, you will have the possibility to create an interior in your image.A parking space in the underground garage is available for CHF 35'000.- extra.DELIVERY SCHEDULED APRIL 2028Several units are still available. Do not hesitate to contact us to receive more information.Kevin Helou - Broker: 079 376 09 34 l kevin.helou@bernard-nicod.chCarolina De Almeida - Sales Assistant: 021 331 18 54 l carolina.dealmeida@bernard-nicod.ch

  • Balcony / Terrace
New building
1 / 4
  • Parking space
  • Balcony / Terrace
  • Elevator
2.5 rooms55m²CHF 720,000.–
Premium
A Denges, 1026 Denges

New release: 2.5-room apartment with balcony

Bernard Nicod SA is pleased to present to you exclusively the second stage of the Les Résidences du Village project, located in the charming village of Denges, in the heart of the Les Ochettes neighborhood.Following a first phase already successfully completed, this new release is part of a high-quality architectural concept developed by Bernard Nicod SA. It consists of two buildings totaling 40 apartments, offering 2.5 and 3.5 rooms, with optimized surfaces and plenty of light.Designed to offer optimal living comfort, the residence harmoniously combines tranquility, modernity, and natural surroundings. This 2.5-room apartment of approximately 55 m² stands out for its functional distribution and plenty of light. It consists of a living room with open kitchen, offering a convivial and pleasant living space. A kitchen budget is planned, allowing you to personalize the amenities according to your tastes.Composed of a bedroom, comfortable and well-proportioned, it is complemented by a modern bathroom with bath/WC.A cellar as well as an indoor parking space (extra) complete this property.Combining construction quality, modern comfort, and privileged location, this second stage of the Résidences du Village represents an ideal opportunity for young professionals, couples, or investors looking for a modern and well-located property.Delivery is scheduled for April 2028.For more information: DJAMILA SOUTTER 079 898 81 29

  • Parking space
  • Balcony / Terrace
  • Elevator
New building
1 / 4
  • Parking space
  • Balcony / Terrace
  • Elevator
2.5 rooms51m²CHF 690,000.–
Premium
A Denges, 1026 Denges

New promotion: Attic of 2.5 rooms with balcony

Bernard Nicod SA has the pleasure of presenting to you, in exclusivity, the second stage of the Les Résidences du Village project, located in the charming village of Denges, in the heart of the Les Ochettes neighborhood.Following a first phase already successfully completed, this new promotion is part of a high-quality architectural concept developed by the Bernard Nicod SA General Company. It consists of two buildings totaling 40 apartments, offering 2.5 and 3.5 room apartments, with optimized surfaces and beautiful brightness.Designed to offer optimal living comfort, the residence harmoniously combines tranquility, modernity, and natural surroundings.This 2.5 room apartment of approximately 51 m² stands out for its functional layout and beautiful brightness. It consists of a living room with open kitchen, offering a convivial and pleasant living space. A kitchen budget is planned, allowing you to personalize the amenities according to your tastes.Composed of a comfortable and well-proportioned bedroom, it is complemented by a modern bathroom with bath/WC.A cellar as well as an indoor parking space (in addition) complete this property.Combining construction quality, modern comfort, and privileged location, this second stage of the Résidences du Village represents an ideal opportunity for young professionals, couples, or investors looking for a modern and well-located property.Delivery is scheduled for April 2028.For more information: DJAMILA SOUTTER 079 898 81 29

  • Parking space
  • Balcony / Terrace
  • Elevator
New building
1 / 4
  • Parking space
  • Balcony / Terrace
  • Elevator
3.5 rooms80m²CHF 970,000.–
Premium
A Denges, 1026 Denges

Attic with 3.5 rooms and balcony

Bernard Nicod SA has the pleasure of presenting to you, in exclusivity, the second stage of the Les Résidences du Village project, located in the charming village of Denges, in the heart of the Les Ochettes neighborhood.Following a first phase already successfully completed, this new development is part of a high-quality architectural concept developed by the Bernard Nicod SA General Company. It consists of two buildings totaling 40 apartments, offering 2.5 and 3.5 room apartments, with optimized surfaces and beautiful light.Designed to offer optimal living comfort, the residence harmoniously combines tranquility, modernity, and natural surroundings. This 3.5 room apartment of approximately 80 m² stands out for its functional layout and beautiful light. It consists of a living room with open kitchen, offering a convivial and pleasant living space. A kitchen budget is provided, allowing you to personalize the amenities according to your tastes.Composed of two comfortable and well-proportioned bedrooms, it is completed by a modern bathroom with bath/WC and a visitor toilet.A cellar as well as an interior parking space (in addition) complete this property.Combining construction quality, modern comfort, and privileged location, this second stage of the Résidences du Village represents an ideal opportunity for young professionals, couples, or investors looking for a modern and well-located property.Delivery is scheduled for April 2028. FOR MORE INFORMATION: DJAMILA SOUTTER 079 898 81 29

  • Parking space
  • Balcony / Terrace
  • Elevator
New building
1 / 13
4.5 rooms116m²CHF 1,430,000.–
Top
Chemin des Vergers 14, 1023 Crissier

Semi-detached architect's house in Crissier

Discover this beautiful modern house with 4.5 rooms located at Chemin des Vergers 14 in Crissier. This new construction project, realized by the architecture firm Outsider.Archi and the developer RealT SA, is Minergie certified and offers an exceptional living environment on three floors with 116.3 m² of living space and a plot of 270 to 820 m² of garden and forest, bordered by a river. 2 parking spaces are included in the price.Price: from 1,430,000 frMain features: • Bright living areas: Modern living room with large windows and outdoor views • Comfortable bedrooms: Bedrooms with beautiful ceiling heights and large openings providing optimal natural light • Equipped kitchen: Minimalist-inspired kitchen area, fully equipped • 2 bathrooms & separate WC: Modern bathrooms with Italian shower. • Outdoor areas: Large terrace, tree-lined garden and carport Privileged location:The environment is bucolic and sunny, perfect for families. Everything is ideally located, with the "Crissier" bus stop 5 minutes away on foot, the Shopin supermarket 15 minutes away on foot and the L'Orée primary school accessible in 13 minutes. This property offers a perfect balance between residential tranquility and urban amenities.Available immediately (construction project in partial land), this semi-detached house represents a unique opportunity to acquire a new and ecological property in a sought-after neighborhood of Crissier.Financing with Valiant bank only(construction loan)Contact person: Mrs. Chiuminati, Valiant Morges,Questions about the project: info@RealT.swissDeveloper: RealT SA www.RealT.swissArchitect: Outsider.Architecture SA www.outsider.archiBank: Valiant SA https://www.valiant.ch

Travel time
-
  • Two-story house with white exterior, multiple balconies, and a small garden area with chairs and a table.
  • Two-story residential building with balconies, shutters, and a small garden area with potted plants and a mailbox.
  • Two-story house with red-tiled roof, multiple balconies, and solar panels on the roof. A black SUV is parked in front of the house.
  • Balcony area with tiled floor, wooden deck, wooden fence, and large windows with shutters leading to the interior.
  • A modern outdoor patio with a wooden deck, concrete walls, and small plants. The area is enclosed by a metal gate and features a tiled floor.
  • The room features wooden flooring, a bench, a stool, a screen, and a partially visible toilet in the background.
  • A modern living room with wooden flooring, a sofa, coffee table, bookshelf, and a TV. The room features a cozy seating area with a blanket and a small table, along with a workspace area visible through an open doorway.
  • A modern living room with a sofa, coffee table, television, bookshelf, and a small bed area visible through an open doorway.
  • Open-plan living and dining area with wooden flooring, a large central dining table, a sofa in the background, and a kitchen area with cabinets and a sink.
  • Open-plan living and dining area with wooden floors, modern furniture, and bookshelves. Features a glass coffee table, two patterned armchairs, a sofa, and a dining table with chairs.
  • Modern bathroom with a white sink, mirror, and wooden door. Includes a wicker basket and a black pendant light fixture.
  • Modern bathroom with grey tiled walls, a white bathtub, a toilet, a towel hanging on the wall, and a woven bath mat on the floor.
  • Modern bathroom with a toilet, sink, mirror, and a wooden door. The sink has a modern faucet, and there is a small cabinet above it. The room is well-lit with a ceiling light fixture.
  • Modern bathroom with a glass-enclosed shower, toilet, sink, and built-in shelf holding toilet paper and small items.
  • Cozy bedroom with a double bed, white bedding, wooden floor, and modern lighting.
  • Cozy bedroom with a wooden bed, white bedding, a nightstand with a lamp, a wooden drawer unit, and a world map on the wall.
  • A well-lit bedroom with a large bed, white bedding, a nightstand with a lamp, a floor lamp, and a decorative mannequin near the window.
  • A lush green grapevine with large leaves is growing in a garden area in front of a modern house with a balcony and large windows.
  • Garden area with dry grass, small tree, patio with chairs, and a building with balconies in the background.
1 / 19
3.5 rooms112m²CHF 800,000.–
Top
Route du Marchairuz 3, 1145 Bière

Apartment with terrace of 3.5 rooms in Bière – Renovated, bright and ideally located

Discover this elegant apartment with terrace of 3.5 rooms in the heart of Bière, in the canton of Vaud. With a living area of 112 m², this property combines the charm of the old with modernity after its renovation in 2023 and will seduce even the most demanding buyers.The two-story house, with a red tile roof and solar panels, offers a pleasant and environmentally friendly living space. The apartment benefits from generous sunlight in summer and beautiful brightness throughout the year. The neighborhood is quiet, both day and night, for optimal quality of life.Among the advantages of this apartment: • Comfortable bedroom: With parquet, for a warm and restful sleeping area. • Terrace and balconies: A modern outdoor terrace with a wooden floor, concrete walls, and small plants, as well as a balcony with a tiled floor, wooden railing, and large windows with shutters. • Outdoor space: A garden with a terrace, ideal for enjoying the beautiful days. • Accessibility: Elevator and access adapted for people with reduced mobility. • Parking space is included. • Family-friendly with children. Ideal situation: The apartment is remarkably well served. The Bière train station is accessible in just 3 minutes on foot, as is the Bière Gare bus stop. The Mojon Détaillant produits Migros supermarket is 2 minutes on foot away, and the Pharmacie de Bière-Capitole is 1 minute away. The Collège de Bière is accessible in 6 minutes on foot, making it a particularly family-friendly place to live.This rare property, combining modern comfort, architectural charm, and privileged location, represents an exceptional acquisition opportunity in the village of Bière. Not to be missed!

Travel time
-
1 / 8
  • Balcony / Terrace
  • Garage
  • Elevator
3.5 rooms91m²CHF 995,000.–
Top
., 1169 Yens

RARE NEW APARTMENT IN YENS

" THE BORROMÉES " - AN EXCEPTIONAL PROMOTION IN YENS CONSTRUCTION IN PROGRESS - LAST AVAILABLE OPPORTUNITY - LOT A14Nestled in a green and peaceful residential area, close to the BAM train station, the The Borromées promotion offers 16 new high-end apartments, providing a privileged living environment just 10 to 15 minutes from the center of Morges.Designed to meet the most demanding expectations, these contemporary apartments combine architectural elegance, modern comfort, and impeccable construction quality. Their strategic location allows you to enjoy a natural setting while remaining perfectly connected to the main axes and urban centers.The apartments, with a modern and minimalist design, benefit from an intelligent conception that favors bright and optimized living spaces, thanks to an ideal orientation. The interior finishes are fully customizable: room distribution, material choice, and equipment... create an interior that suits you.Each lot has generous balconies-terraces or private gardens for the ground-floor apartments. An underground parking garage completes this property. Some apartments offer an exceptional unobstructed view of the region, the Alps, and Lake Geneva.The commune of Yens seduces with its quality of life, with its schools, local shops, and quick access to Morges. Lausanne and Geneva are accessible in about 30 minutes.EXCLUSIVITY - A RARE OPPORTUNITY NOT TO BE MISSEDWe will be pleased to present this exceptional project to you during a personalized meeting.Complete dossier, information, and visits on request. Please send us your contact details via email or contact form.Contacts :Thomas Jaquetthomas@proximmo.ch | +41 79 449 82 53Toni Scuderitoni@proximmo.ch | +41 79 205 32 47PROXIMMO - Real Estate Agency SàrlPlace Bel-Air 1, 1003 Lausanne021 351 08 08 | info@proximmo.chwww.proximmo.chDiscover all our promotions :https://www.proximmo.ch/buy/

  • Balcony / Terrace
  • Garage
  • Elevator
Thomas Jaquet

Thomas Jaquet

Conseiller immobilier & Ventes

1 / 9
  • Parking space
  • Balcony / Terrace
  • View
  • +2
CHF 1,765,000.–
Top
1020 Renens VD

New! Urban oasis of prestige offering durability, intimacy and view

The TerraVista residence... ...where intimacy, charm and modernity are linked in perfect harmony Benefiting from a prime location within the commune of Renens, just a few minutes from the center of the dynamic city of Lausanne, the residence enjoys a peaceful and green setting while being close to all amenities.With its gardens, balconies, large windows and magnificent views of the lake and the Alps, it is a true invitation to tranquility in a city in full transformation.The units and amenitiesThis contemporary achievement, with industrial design, offers high-quality construction and finishes for an optimal level of comfort.The residence is distinguished by its intimate character, on a human scale, and comprises 4 premium apartments, each occupying its own level and all accessible by a staircase or directly by an elevator with personal access. The units are as follows: • 001 - ground floor - 4.5 rooms, 130m2 living area, 240m2 private garden with terrace, cellar, workshop - CHF 1'865'000.- • 101 - 1st floor - 5.5 rooms, 134m2 living area, 48m2 balcony/terrace, a private herb garden in the garden, cellar, workshop - CHF 1'965'000.- • 201 - 2nd floor - 5.5 rooms, 134m2 living area, 48m2 balcony/terrace, a private herb garden in the garden, cellar, workshop - sold • 301 - 3rd floor - 3.5 rooms, 99m2 living area, 77m2 balcony/terrace, a private herb garden in the garden, cellar, workshop - sold All units are complemented by an outdoor parking space (extra), a bicycle room with 4 spaces per unit, a cellar and a "workshop" in the basement per apartment, offering an additional space for each resident.To promote soft mobility, electric charging stations can be installed, both for cars and electric bicycles.The outdoor areas offer a communal garden with various leisure facilities. The ground floor apartment, bathed in natural light, opens onto a charming garden with a terrace, while the apartments on the upper floors offer pleasant balconies and a panoramic view of the lake and the Alps, without direct visibility, which extends with each floor.Personalization, flexibility and supportThe high-end choices and finishes will be fully personalized by the buyers. They will benefit from tailored support by a team of renowned interior architects. Their professionalism and expertise will be valuable assets to guide the residents, offering them recommendations and advice to concretize their vision of the ideal space.Availability : Delivery expected in autumn 2026.Innovative and environmentally friendly, the building focuses on efficiency and energy efficiency (e.g. air/water heat pump through geothermal energy, solar panels, etc.).This prestigious residence embodies strong values such as ecology, elegance, comfort and places particular emphasis on security and intimacy, the fundamental elements of the project. It is a true oasis of tranquility and represents the ideal place to live for households who want to enjoy the benefits of urban life without neglecting their personal well-being.Presentation video link: Instagram

  • Parking space
  • Balcony / Terrace
  • View
  • +2
  • Modern two-story house with large glass windows, outdoor seating area, and swimming pool.
  • Modern two-story house with large windows, a spacious wooden deck, outdoor seating, and a swimming pool.
  • A scenic view of a vineyard area with rows of grapevines, a few houses, and distant mountains and a lake under a clear blue sky.
  • Modern living room with large windows, grey sofa, glass coffee table, pendant light, and a dining area with white chairs and a wooden table.
  • Bright living and dining area with large windows offering a scenic view, featuring a sofa, dining table with chairs, a flower vase, table lamp, picture frame, and potted plants.
  • Top-down view of a modern house floor plan, including living room, dining area, kitchen, bedrooms, bathrooms, and outdoor spaces with a pool and patio.
  • Layout of a modern, compact apartment featuring a living area, two bedrooms, and two bathrooms. The living area includes a bed, nightstand, and a small seating area. The bedrooms are separated by a hallway, and the bathrooms are located on the upper level
  • Floor plan of a residential property showing a main building with multiple rooms, a swimming pool, and surrounding outdoor areas.
1 / 8
5.5 rooms190m²CHF 2,450,000.–
Top
rue de l'ouriette, 1170 Aubonne

New - Contemporary 5.5-room villa to be built – Lake view & permit obtained

Imagine your future contemporary villa overlooking Lake Geneva, in one of the most sought-after neighborhoods of Aubonne.This project benefits from an obtained building permit, allowing for a quick start of construction and saving you from lengthy administrative procedures.The proposed villa offers generous living spaces bathed in light thanks to large windows open to the panorama.The project includes, among other things: • 5.5 rooms • approximately 190 m² of usable space • spacious living room with open kitchen • heated and convertible basement • swimming pool • terrace • garden • parking spaces The entire package can be personalized to create a villa that perfectly matches your lifestyle.The advantages✔ Exceptional view of Lake Geneva✔ Contemporary architecture✔ Obtained permit✔ Immediate construction✔ Customizable villa✔ Highly sought-after residential area✔ Swimming pool✔ Garden✔ Ideal location between Lausanne and GenevaBudgetThe complete project can be realized from CHF 2'450'000.–, including: • land • development work • construction of the villa • fees related to the permit • external amenities (depending on finishes and options chosen)ConclusionA rare opportunity to acquire a new villa in a privileged location, while benefiting from the freedom to personalize your future home.

Travel time
-
1 / 6
  • Parking space
  • Balcony / Terrace
  • View
  • +2
4 roomsCHF 2,175,000.–
Top
1185 Mont-sur-Rolle

Attique d'exception avec terrasse panoramique aux portes de Rolle

Ce lot occupe l'intégralité des combles et surcombles du bâtiment A de la Résidence NAMAYA, offrant des volumes généreux et une atmosphère rare. Avec 155 m2 prolongés par une terrasse exceptionnelle de 68 m² partiellement couverte, ce logement allie luminosité, confort et vue dégagée.Exposé sud-est-ouest, il bénéficie d'un ensoleillement optimal tout au long de la journée. La terrasse panoramique offre une échappée subtile sur le lac.À l'intérieur, une vaste pièce à vivre au charme contemporain se prolonge sur l'extérieur avec fluidité. Deux suites confortables, une salle de bains, une salle d'eau et une superbe mezzanine polyvalente de plus de 33m2 ouverte sur le séjour composent ce logement, idéale pour accueillir notamment un bureau et/ou un coin loisir/détente.Une cave privative, ainsi qu'une place de parc intérieure et une place extérieure (en sus), viennent parfaire ce bien d'exception.La Résidence NAMAYA se compose de seulement deux bâtiments intimistes (3 et 5 logements), organisés autour d'un parc paysager avec espaces de détente et aire de jeux. Matériaux nobles, finitions haut de gamme, domotique intuitive et chauffage à distance confèrent à cet attique un confort moderne et durable. Les futurs acquéreurs auront en outre la possibilité de personnaliser leur intérieur avec l'appui d'une équipe d'architectes (prestation incluse).À quelques minutes à pied du lac Léman et du centre animé de Rolle, ce logement rare incarne une alliance parfaite entre architecture contemporaine, qualité de vie et exclusivité.Livraison prévue à l'été/automne 2027.(Les images sont non contractuelles et à titre indicatif, destinées à illustrer le style et les finitions projetés.)Dieses Los belegt das gesamte Dachgeschoss und die Überdachung des Gebäudes A der Residenz NAMAYA und bietet großzügige Volumen und eine seltene Atmosphäre. Mit 155 m2, die durch eine außergewöhnliche 68 m² große, teilweise überdachte Terrasse verlängert werden, vereint diese Wohnung Helligkeit, Komfort und einen freien Blick.Durch die Süd-Ost-West-Ausrichtung genießt sie den ganzen Tag über eine optimale Sonneneinstrahlung. Die Panoramaterrasse bietet einen subtilen Blick auf den See.Im Inneren erstreckt sich ein großer Wohnraum mit zeitgenössischem Charme fließend nach außen. Zwei komfortable Suiten, ein Badezimmer, ein Duschbad und ein wunderschönes, vielseitig nutzbares Zwischengeschoss von über 33m2, das zum Wohnzimmer hin offen ist, bilden diese Unterkunft, die ideal ist, um insbesondere ein Büro und/oder eine Freizeit-/Entspannungsecke einzurichten.Ein privater Keller sowie ein Innen- und ein Außenparkplatz (zusätzlich) runden diese außergewöhnliche Immobilie ab.Die Résidence NAMAYA besteht aus nur zwei intimen Gebäuden (3 und 5 Wohnungen), die um einen Landschaftspark mit Entspannungsbereichen und Spielplatz organisiert sind. Edle Materialien, hochwertige Ausführungen, intuitive Domotik und Fernwärme verleihen diesem Penthouse einen modernen und nachhaltigen Komfort. Die zukünftigen Käufer haben zudem die Möglichkeit, ihr Interieur mit der Unterstützung eines Architektenteams zu personalisieren (Leistung inbegriffen).Nur wenige Gehminuten vom Genfer See und dem lebhaften Zentrum von Rolle entfernt, verkörpert diese seltene Wohnung eine perfekte Verbindung zwischen zeitgenössischer Architektur, Lebensqualität und Exklusivität.Lieferung voraussichtlich im Sommer/Herbst 2027.(Die Bilder sind nicht vertraglich bindend und dienen der Veranschaulichung des geplanten Stils und der Ausführungen.)This lot occupies the entire attic and overhanging space in Building A of Résidence NAMAYA, offering generous volumes and a rare atmosphere. With 155 m2 extended by an exceptional 68 m² partially-covered terrace, this home combines...

  • Parking space
  • Balcony / Terrace
  • View
  • +2
Alain Durrer

Alain Durrer

Courtier

1 / 5
  • Parking space
  • Balcony / Terrace
  • Elevator
  • +1
2.5 roomsCHF 870,000.–
Top
1185 Mont-sur-Rolle

Lot A2 - Appartement au rez avec belle terrasse proche de Rolle

Au rez-de-chaussée du bâtiment A de la Résidence NAMAYA, ce lot offre 60 m² prolongés par une terrasse de 16 m².Grâce à son exposition sud-est, il bénéficie d'une belle luminosité dès le matin et d'une atmosphère douce et agréable tout au long de la journée.L'organisation intérieure privilégie une circulation fluide entre les espaces, avec un séjour ouvert sur la terrasse, idéal pour profiter d'un prolongement extérieur en toute saison. L'appartement comprend également une chambre confortable et une salle de bains élégante, dans un agencement parfaitement proportionné.Une cave privative ainsi qu'une place de parc extérieure (en sus) complètent les prestations de ce bien.La Résidence NAMAYA incarne un subtil équilibre entre architecture contemporaine, qualité de vie durable et environnement d'exception. Organisée autour d'un parc paysager avec espaces de détente et aire de jeux pour enfants, elle se compose de deux bâtiments intimistes regroupant seulement huit appartements au total : cinq dans le bâtiment A et trois dans le bâtiment B.Les finitions soignées, les matériaux de qualité, la domotique intuitive et le chauffage à distance garantissent un confort moderne, écoresponsable et pérenne.Les futurs acquéreurs auront par ailleurs la possibilité de personnaliser leur intérieur grâce à l'accompagnement d'une équipe d'architectes (service inclus).À quelques minutes à pied du lac Léman et du centre animé de Rolle, ce lot séduit par sa terrasse ensoleillée, sa conception fonctionnelle et son cadre exclusif.La livraison est prévue pour l'été/automne 2027.(Les images sont non contractuelles et à titre indicatif, destinées à illustrer le style et les finitions projetés.)Im Erdgeschoss des Gebäudes A der Residenz NAMAYA bietet diese Partie 60 m², die durch eine 16 m² große Terrasse verlängert werden.Dank ihrer südöstlichen Ausrichtung profitiert sie von einer schönen Helligkeit ab dem Morgen und einer sanften und angenehmen Atmosphäre den ganzen Tag über.Die innere Organisation bevorzugt eine fließende Zirkulation zwischen den Räumen mit einem zur Terrasse hin offenen Wohnzimmer, das ideal ist, um zu jeder Jahreszeit eine Verlängerung im Freien zu genießen. Die Wohnung umfasst auch ein komfortables Schlafzimmer und ein elegantes Badezimmer, in einer perfekt proportionierten Anordnung.Ein privater Keller sowie ein Außenparkplatz (extra) vervollständigen die Leistungen dieser Immobilie.Die Résidence NAMAYA verkörpert ein subtiles Gleichgewicht zwischen zeitgenössischer Architektur, nachhaltiger Lebensqualität und einer außergewöhnlichen Umgebung. Sie ist um einen Landschaftspark mit Entspannungsbereichen und Kinderspielplatz herum organisiert und besteht aus zwei intimen Gebäuden mit insgesamt nur acht Wohnungen: fünf im Gebäude A und drei im Gebäude B.Die sorgfältige Verarbeitung, die hochwertigen Materialien, die intuitive Domotik und die Fernheizung garantieren einen modernen, umweltbewussten und dauerhaften Komfort.Die zukünftigen Käufer haben zudem die Möglichkeit, ihr Interieur dank der Begleitung durch ein Architektenteam (Service inbegriffen) individuell zu gestalten.Nur wenige Gehminuten vom Genfer See und dem belebten Zentrum von Rolle entfernt, besticht dieses Los durch seine Sonnenterrasse, sein funktionales Design und seine exklusive Umgebung.Die Fertigstellung ist für Sommer/Herbst 2027 geplant.(Die Bilder sind nicht vertraglich bindend und dienen der Veranschaulichung des geplanten Stils und der Ausführungen.)On the first floor of Building A in the Résidence NAMAYA, this lot offers 60 sq.m. extended by a 16 sq.m. terrace.Thanks to its southeast exposure, it benefits from beautiful light from the morning and a soft, pleasant...

  • Parking space
  • Balcony / Terrace
  • Elevator
  • +1
Alain Durrer

Alain Durrer

Courtier

Other interesting objects