2 results - Properties for sale: Lüscherz

More objects in your automatically expanded search area
20 results - Radius: + 10km
New building
1 / 10
4.5 rooms, 140m², Price on request
Premium
Auf Anfrage 1, 3216 Agriswil

Your next chapter begins here

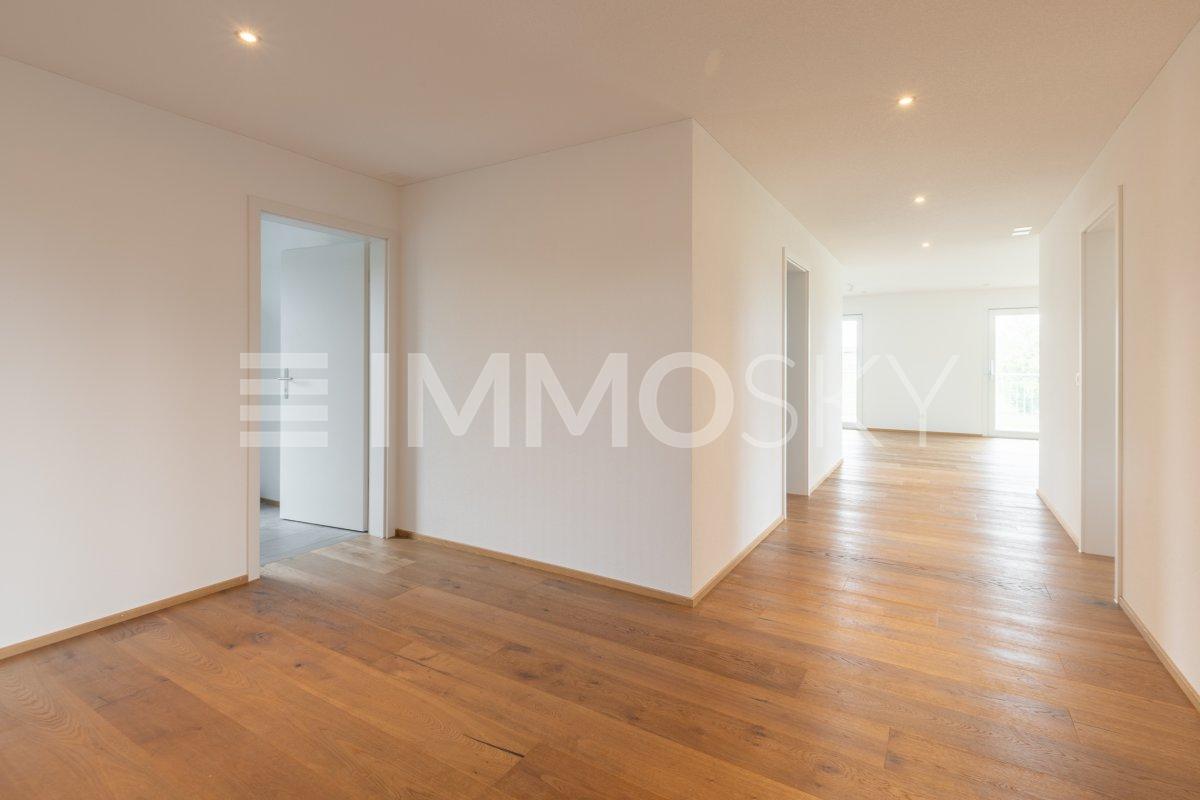
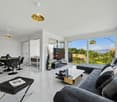
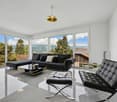
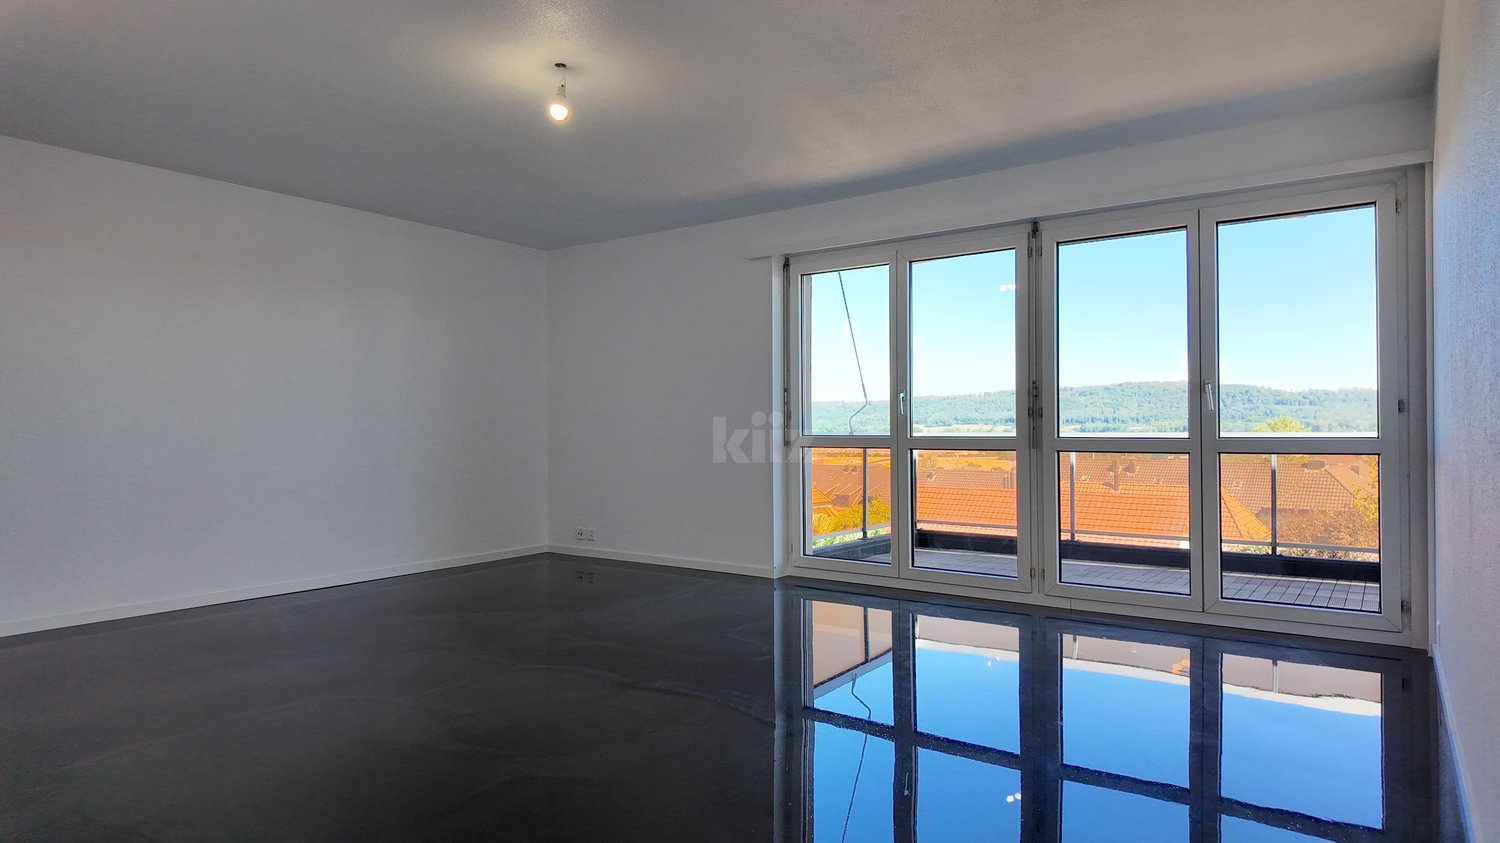
Welcome to your new home in Agriswil! This exclusive new apartment from 2026 combines modern living, spacious rooms, and a wonderfully quiet location. On approximately 140 m² of living space, a sense of living unfolds that will delight you from the very first moment.Imagine coming home after an eventful day, enjoying the pleasant tranquility, and feeling the fresh air on your spacious balcony. Special moments arise here during a cozy breakfast in the sun, relaxed reading, or a sociable evening with family and friends.The high-quality finish gives each room an elegant and timeless appearance. A particular highlight is the continuous wooden floor that runs harmoniously through the entire apartment. Its warm optics connect the rooms to a harmonious overall picture and create a natural, cozy living atmosphere. Every step conveys a sense of quality and living comfort.This ImmoSky offer includes the following *additional benefits*: + Well-thought-out, open floor plan + Laundry tower in the apartment + Two separate bathrooms + Optional two EHP at CHF 30,000 each + Preparation for the installation of a lift available + High-quality wooden parquet floor And much more...The quiet location in Agriswil also contributes to the special character of this property. Here, rural serenity, natural living, and a pleasant environment combine with the advantages of a modern new apartment.Experience for yourself how generosity, quality, and tranquility come together to create a home.Arrange your personal viewing appointment now and discover your new sense of living in Agriswil. We look forward to presenting this attractive apartment to you on site! Raphael WINKELMANN

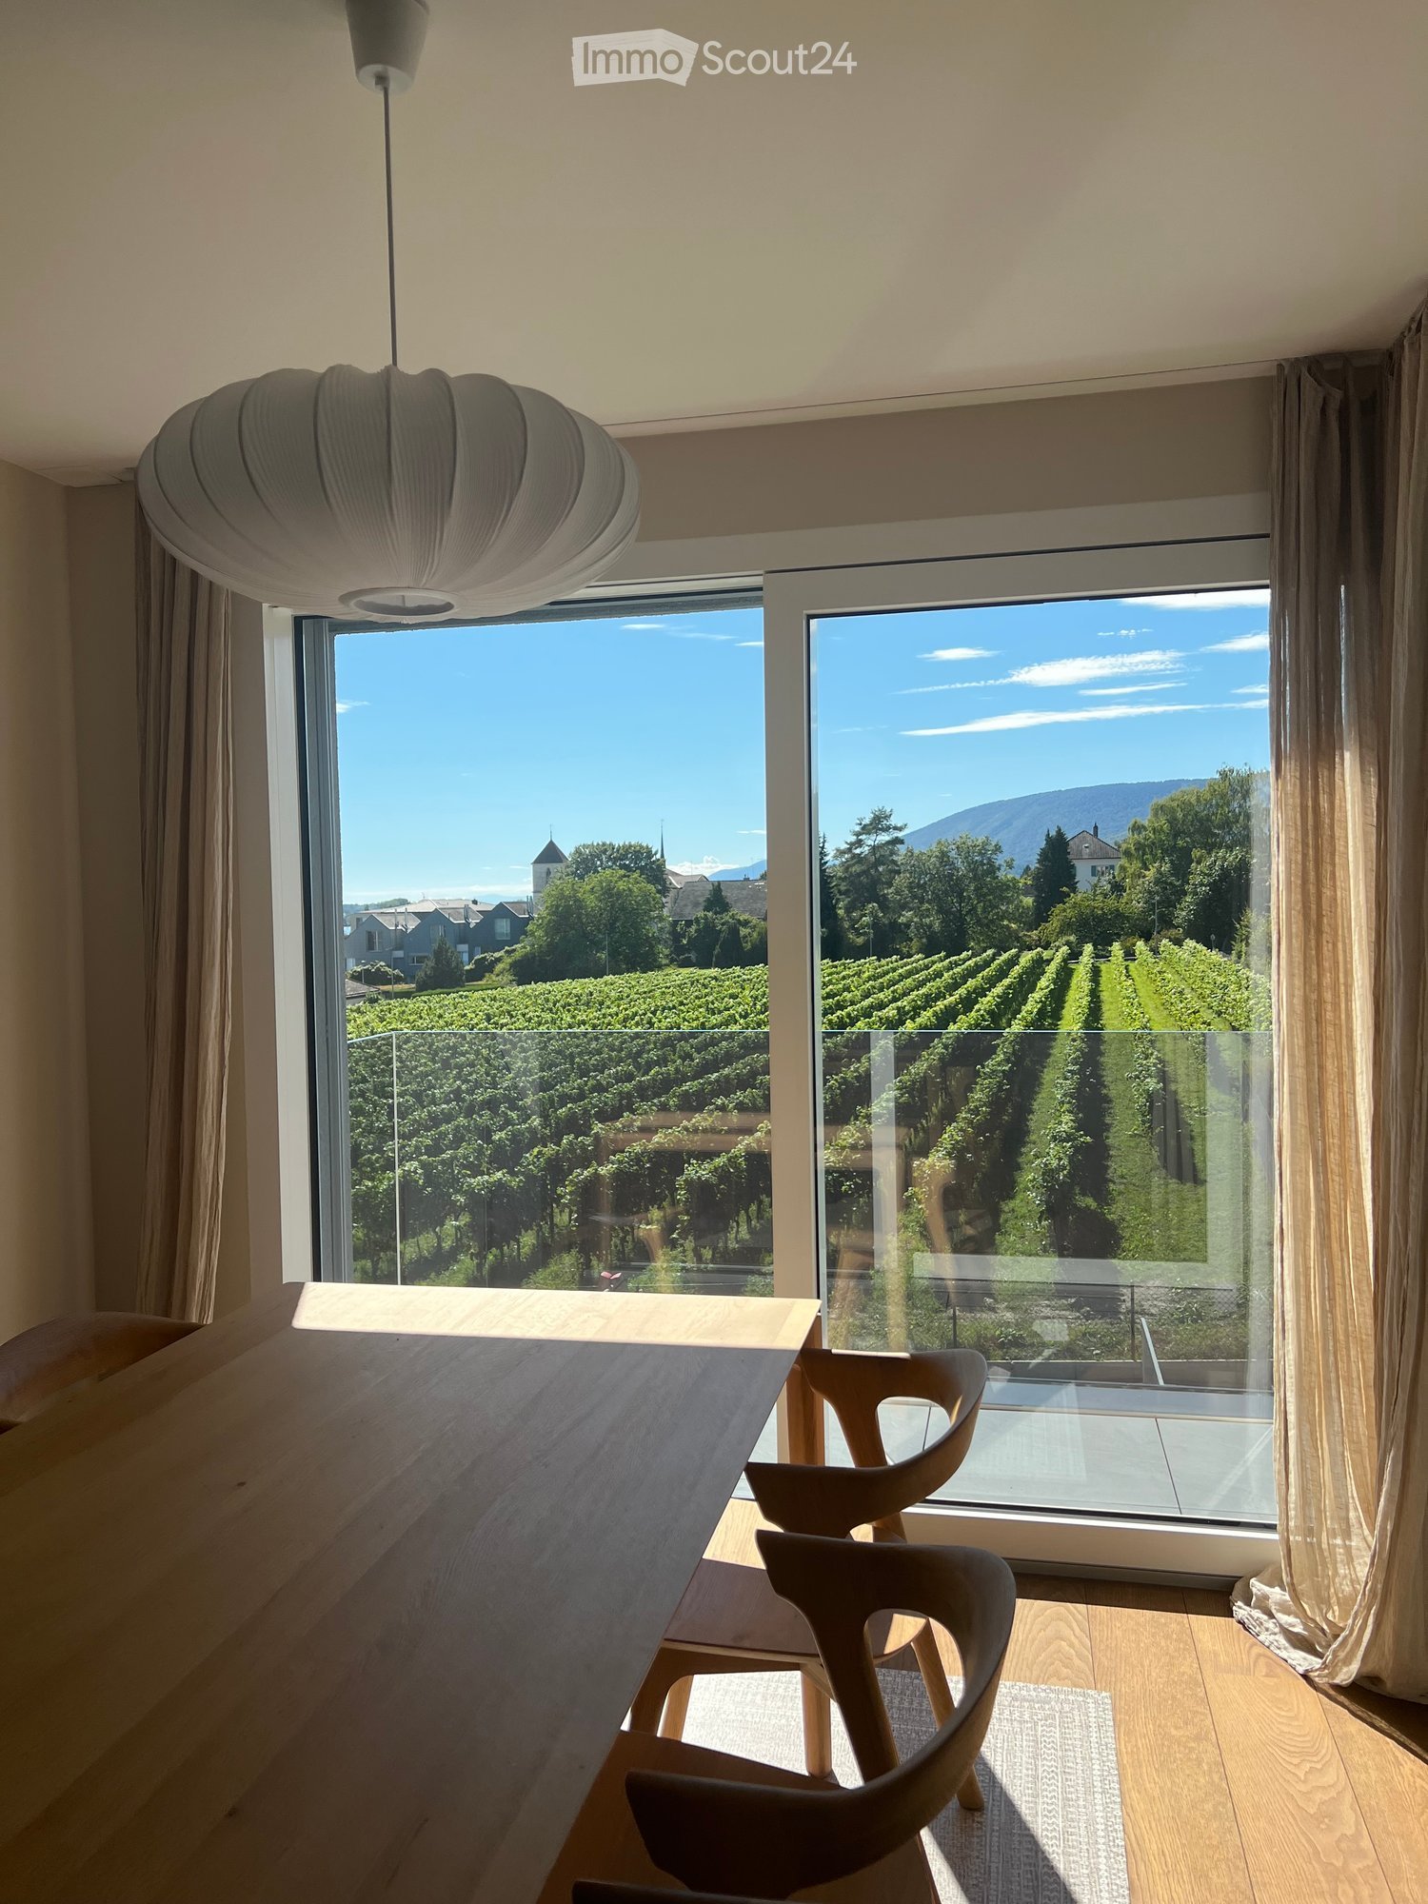
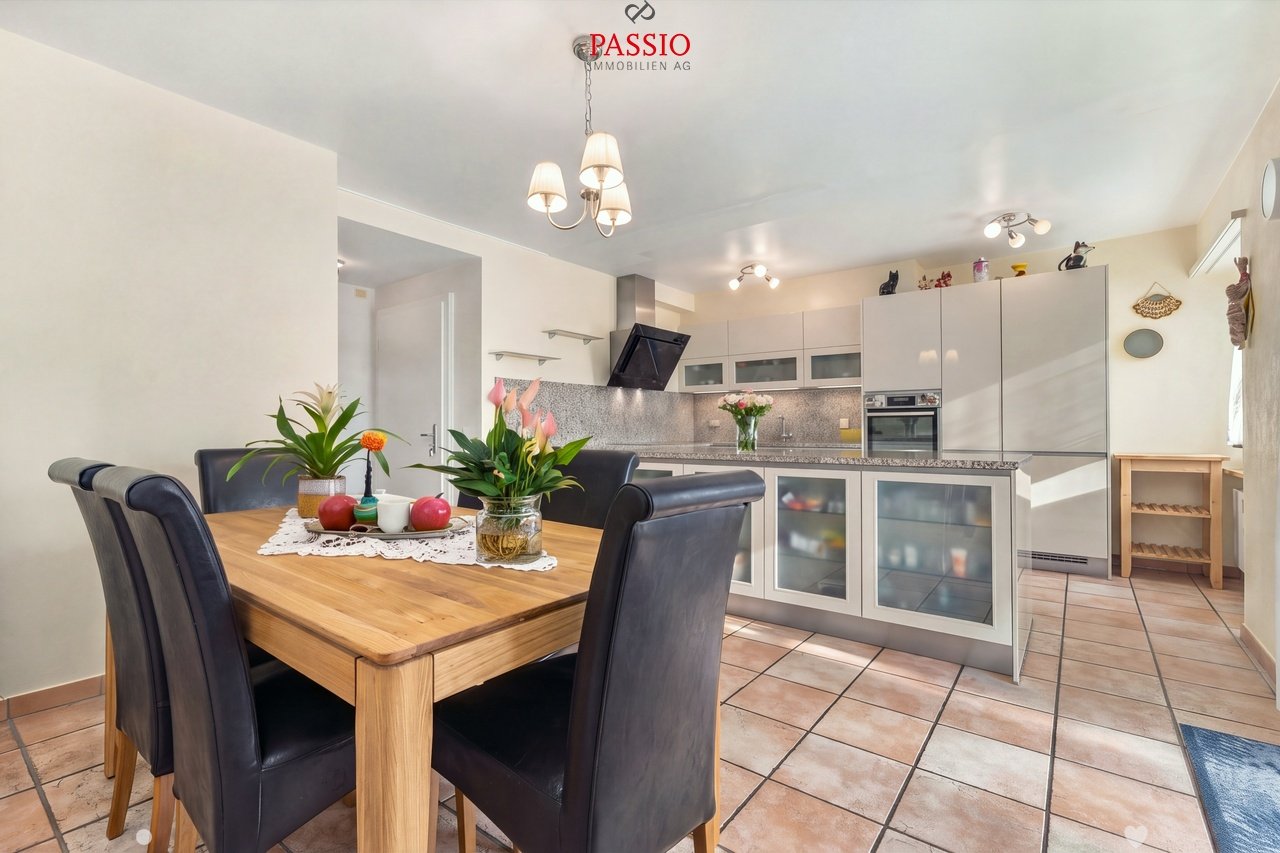
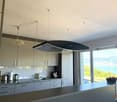
  • Dining room with a wooden table and chairs, a large window overlooking a vineyard and a mountain range.
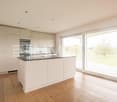
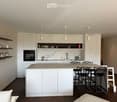
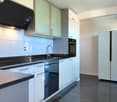
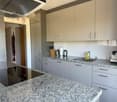
  • Open-plan kitchen with white cabinets, a marble-look island with black stools, and a built-in oven.
1 / 2
Open-plan kitchen with white cabinets, a marble-look island with black stools, and a built-in oven.
4.5 rooms, 119m², CHF 1,140,000.–
Premium
2520 La Neuveville

Beautiful modern apartment with lake view!

🏡 Get ready to fall in love with this beautiful apartment!You will be seduced by this apartment combining modernity, comfort, and functionality. 🚪The entrance hall has numerous wall-mounted cabinets offering generous storage spaces. ✨ You will discover a spacious living area of 48.7 m², bright and convivial, including a living room, a dining area, and an open kitchen with a large central island. Everything opens onto a beautiful covered terrace of 15 m², offering a magnificent view of the lake, the vineyards, the mountains, and the Erlach castle. 🛏️ The sleeping area consists of three beautiful bedrooms, all equipped with wall-mounted cabinets, including a parental suite with its own dressing room and a private shower room. A second bathroom with a water supply for a washing machine completes this area. 🌿 The careful finishes, notably the oak parquet and the numerous wall-mounted cabinets, bring elegance and comfort to everyday life. 🚗 A cellar as well as two large parking spaces in the underground garage (CHF 40'000.– per unit, extra) complete this property. 📍 Located in a quiet environment, just a few minutes' walk from the train station, shops, and schools. ❤️ An apartment that combines space, brightness, comfort, and an exceptional panorama. A great opportunity to discover without delay. Contact us now to organize a visit! (Agencies abstain)

Gaschen Noa

Gaschen Noa

1 / 12
Gaschen Noa

Gaschen Noa

  • Parking space
  • Balcony / Terrace
  • View
4.5 rooms, 117m², CHF 565,000.–
Top
2087 Cornaux NE

Duplex of authentic charm and great potential

In the heart of the charming village of Cornaux, this 4.5-room duplex apartment offers a unique atmosphere, imbued with authenticity and conviviality. With its layout on two levels, its warm living spaces, and its preserved charm, this property will seduce lovers of character places looking for a life project to personalize.Upon entering the apartment, a welcoming living space is revealed, articulated around a living room enhanced with a fireplace, a true masterpiece that gives the whole a warm atmosphere. The open kitchen integrates harmoniously into the living room, favoring a fluid circulation and an atmosphere conducive to sharing moments. In the extension, a 5.82 m² balcony offers a pleasant outdoor space, ideal for savoring a coffee in the sun or enjoying the beautiful days in a peaceful setting.The main level also has two communicating bedrooms, whose configuration offers different possibilities of layout according to the needs, as well as a bathroom. On the upper floor, a large bedroom completes the ensemble and brings an additional dimension to this duplex, allowing to imagine a more independent sleeping area, a private suite, or a place dedicated to calm and relaxation.Having preserved a large part of its original spirit, the apartment benefited from its last renovation in 2000 and today requires a refresh. Far from being a simple inconvenience, this characteristic represents a real opportunity for buyers wishing to reveal the potential of an authentic property and infuse it with a new identity. Between the charm of the existing and the freedom of creation, each can envision a renovation in their image, while valuing the advantages of this duplex configuration.Two outdoor parking spaces as well as a cellar complete this property and bring a comfortable comfort to everyday life.Located in a pleasant village environment, close to the axes connecting Neuchâtel and Biel, this apartment combines the advantages of a peaceful living environment and the potential of a personalized real estate project.A duplex full of character, where authenticity meets potential. An opportunity to create a unique interior, in your image, in a Neuchâtel village with preserved charm.

  • Parking space
  • Balcony / Terrace
  • View
New building
1 / 12
4.5 rooms, CHF 990,000.–
Top
Gewerbestrasse 4, 2558 Aegerten

LaRIVA – Die exklusivste Adresse an der Aare

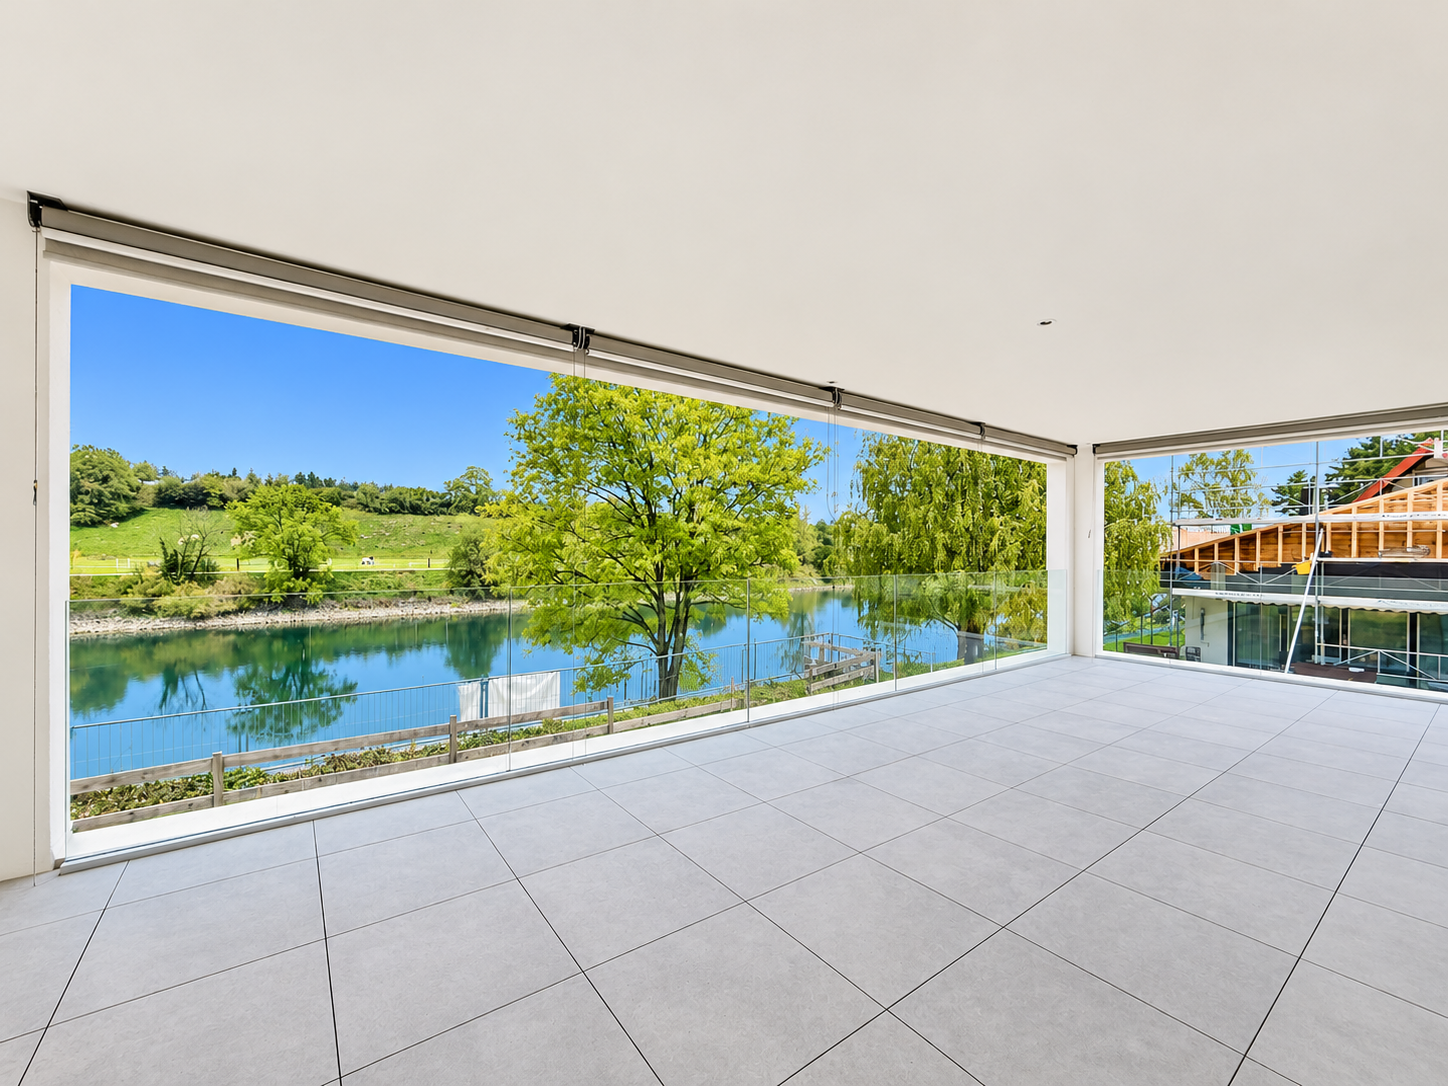
LaRIVA - EXKLUSIVES WOHNEN AM WASSERWillkommen zum exklusiven Wohnprojekt mit Blick auf die beruhigende Aare und einem Ambiente, das seinesgleichen suchtMit diesem Bauprojekt möchten möglichst vielen Wohnungen den Luxus bieten, den Blick auf die wunderschöne Aare zu geniessen, während wir gleichzeitig ein Ambiente schaffen, das die südlich gelegenen Wohnungen perfekt ergänzt.Die Erdgeschosswohnungen sind mit grosszügigen, eigenen Gärten ausgestattet, die zum Entspannen und Geniessen einladen. Die Wohnungen im Obergeschoss bieten alle grosszügigen, überdachten Aussenbereiche, die flexibel genutzt werden können, um den Bedürfnissen der Bewohner gerecht zu werden. Die beiden Attikawohnungen sind das absolute Highlight, mit einem eingebauten Aussenpool und einer riesigen Terrasse, die einen atemberaubenden Blick auf die Aare bietet.Diese exklusiven Eigentumswohnungen gewähren Ihnen eine nachhaltige und zukunftsorientierte Energieversorgung durch eine moderne Photovoltaikanlage mit eigener Stromproduktion, eine effiziente Wärmepumpe sowie eine vorbereitete Grundinstallation für Elektroautos.Der gehobene Innenausbau, die üppig bewachsene Umgebung und die modern gestalteten Grundrisse sprechen für sich. Die 4 ½ Zimmerwohnungen sind mit erstklassigen Materialien ausgestattet und überzeugen durch ihr modernes und wohnfreundliches Design. Zusätzlich bieten wir eine hindernisfreie Erschliessung über einen Lift sowie eine zentrale Einstellhalle für alle Einheiten, um höchsten Komfort und Bequemlichkeit zu gewährleisten.Geniessen Sie jeden Tag das Gefühl von Urlaubsstimmung, während Sie in Ihrem neuen Zuhause am Wasser entspannen. Erleben Sie die Schönheit der Natur und lassen Sie sich von der Magie des Wassers verzaubern.Sichern Sie sich jetzt Ihre Traumwohnung und tauchen Sie ein in ein Leben voller Ruhe, Komfort und Naturschönheit direkt am Wasser.----------------------------------------------------------------------------------------------------------------Bienvenue dans ce projet résidentiel exclusif avec vue sur l'apaisante Aare et une ambiance inégalée.Avec ce projet de construction, nous souhaitons offrir à un maximum d'appartements le luxe de profiter de la magnifique vue sur l'Aare, tout en créant une atmosphère qui complète parfaitement les appartements situés au sud.Les appartements au rez-de-chaussée disposent de jardins privés et généreux, invitant à la détente et au plaisir. Les appartements à l'étage offrent tous des espaces extérieurs couverts et spacieux, qui peuvent être utilisés de manière flexible pour répondre aux besoins des résidents. Les deux penthouses sont le summum, avec une piscine extérieure intégrée et une immense terrasse offrant une vue imprenable sur l'Aare.Les finitions intérieures haut de gamme, l'environnement luxuriant et les plans modernes parlent d'eux-mêmes. Les appartements de 4 ½ pièces sont équipés de matériaux de première qualité et séduisent par leur design moderne et convivial. De plus, nous offrons un accès sans obstacle via un ascenseur ainsi qu'un parking souterrain central pour toutes les unités, garantissant un confort et une commodité de premier ordre.Profitez chaque jour d'une sensation de vacances en vous relaxant dans votre nouveau chez-vous au bord de l'eau. Découvrez la beauté de la nature et laissez-vous envoûter par la magie de l'eau.Réservez dès maintenant votre appartement de rêve et plongez dans une vie pleine de tranquillité, de confort et de beauté naturelle au bord de l'eau.

Travel time
-
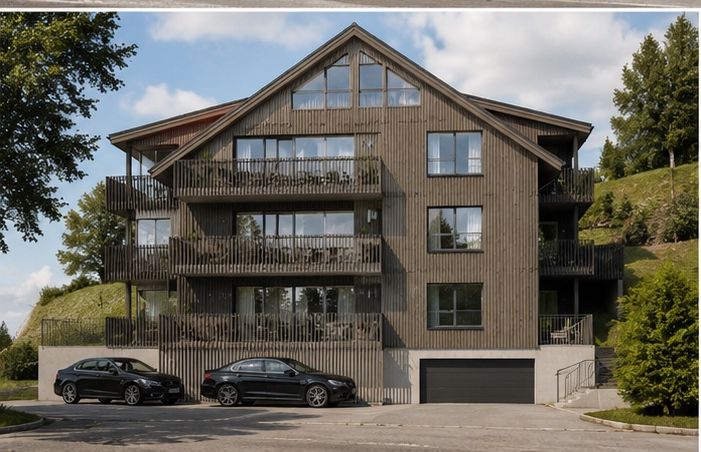
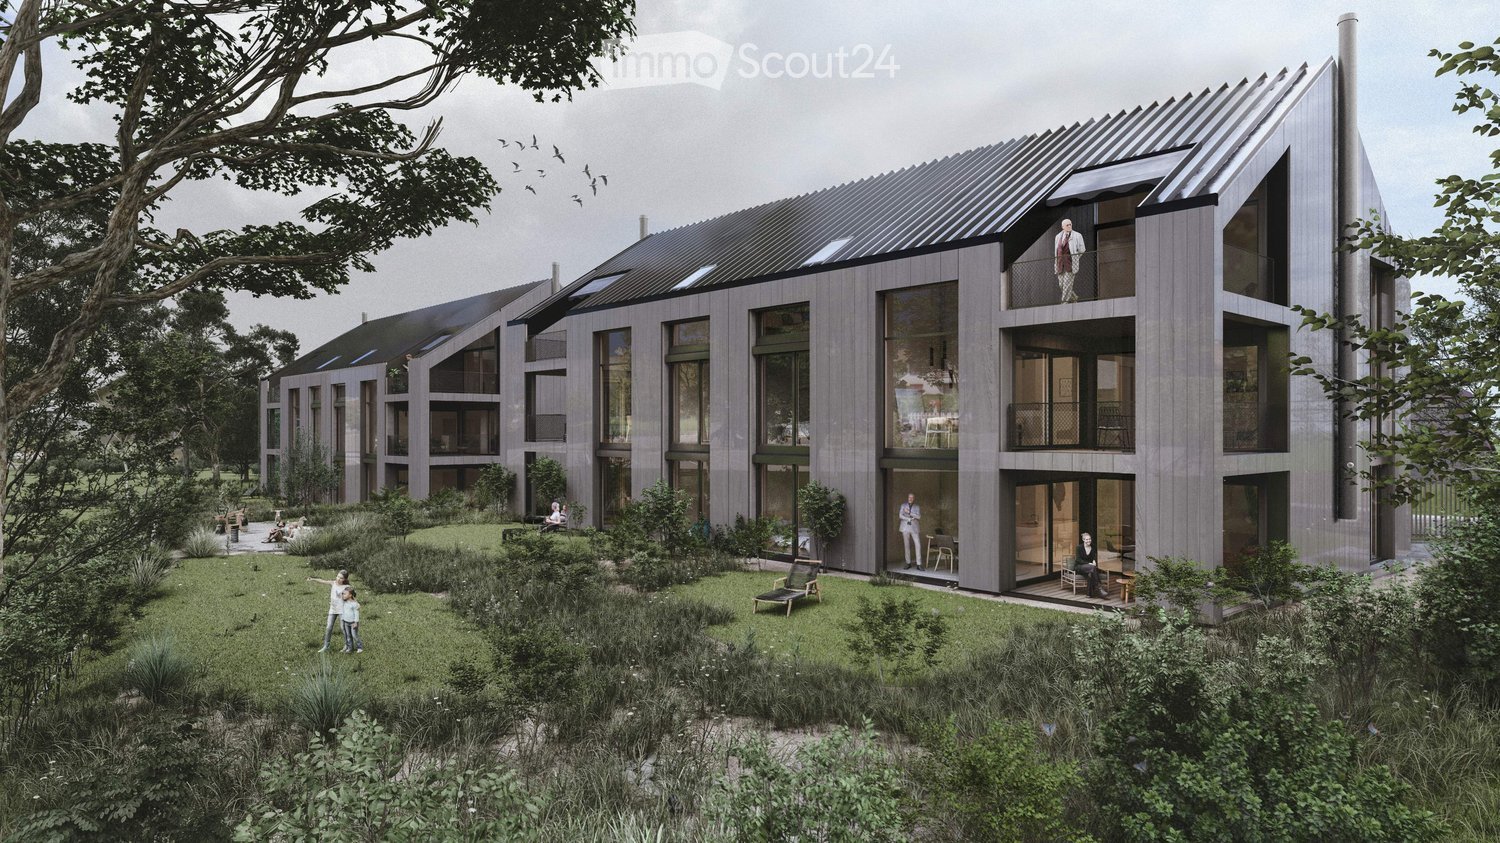
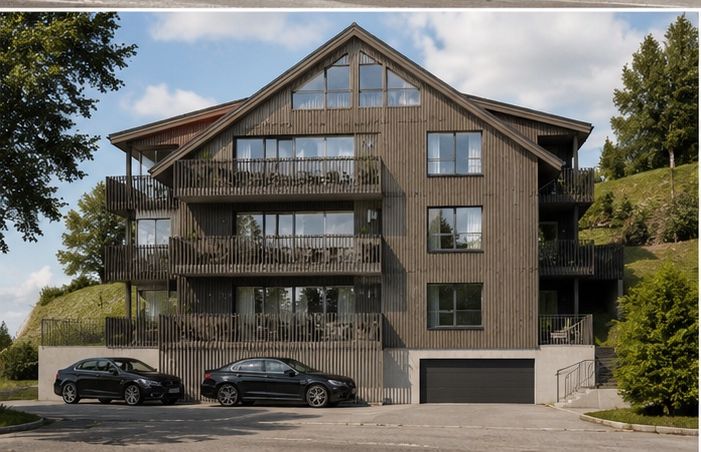
  • A modern, multi-story building with a slanted roof and large windows, surrounded by a lush, green landscape with trees and vegetation. The building appears to have balconies or terraces on some floors.
  • Multi-story building with a modern, angular design featuring large windows and a slanted roof. The building is surrounded by lush greenery and a path leading to the entrance. Birds can be seen flying in the sky above the building.
  • A modern multi-story building with a gray exterior, surrounded by trees and landscaping. There are balconies or terraces visible on the building. A person and their dog are walking along the path in the foreground.
  • A modern, multi-story building with a sleek, wooden exterior. The building features large windows, a covered entryway, and a paved walkway leading to the entrance. There is a car parked in the driveway, indicating a parking space is available. The surroun
  • Open-concept living room and kitchen with large windows overlooking a balcony or terrace. The kitchen features a modern island with a cooktop, and the living room has a cozy seating area. The space has a minimalist, contemporary design with neutral colors
  • The image shows an open concept living space with a kitchen, dining area, and living room. The space features high ceilings, large windows, and a balcony or terrace visible through the windows. The kitchen has modern, minimalist cabinetry and appliances.
  • Spacious bedroom with large windows providing a view of the outdoors, a king-size bed with grey bedding, a comfortable armchair, and a side table with a plant and decor items.
  • Spacious open-plan living and dining area with large windows offering a scenic view of the surrounding nature. The room features a dining table with chairs, a kitchen counter, and a cozy seating area with a doll figurine. The overall design is minimalist
  • Spacious open-plan living area with large windows offering a scenic mountain view, modern white kitchen, comfortable sofa, and coffee table
1 / 9
4.5 rooms, 107m², CHF 695,000.–
Top
Grubenweg 4, 6, 2572 Sutz

4.5 room apartments new building project [anchor] Sutz

Energy-efficient residential building [Anker] SutzCONSTRUCTION STARTS AUTUMN WINTER 2026 7-8 apartments sold . !In Sutz am Grubenweg, a family-friendly residential building with 2 times 6 residential units is being built.The western house contains six larger 4.5 room apartments, including two attic apartments. In the eastern house, there are also six smaller 4.5 room apartments, including two attic apartments. The ground floor apartments have a private garden share and all attic apartments have a gallery.Energy/access: An important topic regarding sustainability and costs, guaranteed by a heat pump with a ground probe, solar panels for independent and cheap electricity, thermally insulated windows with the latest technology, and above-average building insulation. Significant cost savings in ancillary costs are obvious.Thanks to the optimal connection to public transport and the European cycle network, you can basically do without a car. The schools (kindergarten-gymnasium) are also safely accessible via the cycle network (BTI train: Sutz-Biel 13 minutes).Living quality and architecture: The 4.5 room apartments are designed as open floor plans. You, as the buyer, participate in the design of the wet cells, the kitchen, and the surface materials. This creates your personal home. Of course, the entire residential building is wheelchair accessible. A playground, bike room, and private cellar round off the offer. A parking space can be purchased additionally.The massive construction will be clad with an elegant wooden facade, giving the settlement an exclusive appearance. Along the ASM railway line, a green noise barrier is planned. The apartments face the garden and the lake.Energy efficiency, optimized individualized floor plans, and freely selectable materials are major advantages of this project.Sales prices including cellar room.East house; GFA 107/NFA 91m2 (still apartment 12 available)4.5 room attic apartment from 695,000.--West house; GFA 122/NFA 104.5m2 (still 3 apartments available W01-W04-W06)4.5 rooms from 895,000.-- to 940,000.--Parking spaces, depending on size, 40,000.-- to 45,000.--The building permit has been legally valid since July 24, 2025. Construction has started. The construction period will take approximately 2 years.Sales documentation, floor plans, construction description, and sales prices of the still available apartments can be downloaded from ourhomepage: www.wohnenankersutz.ch under downloads.
Travel time
-
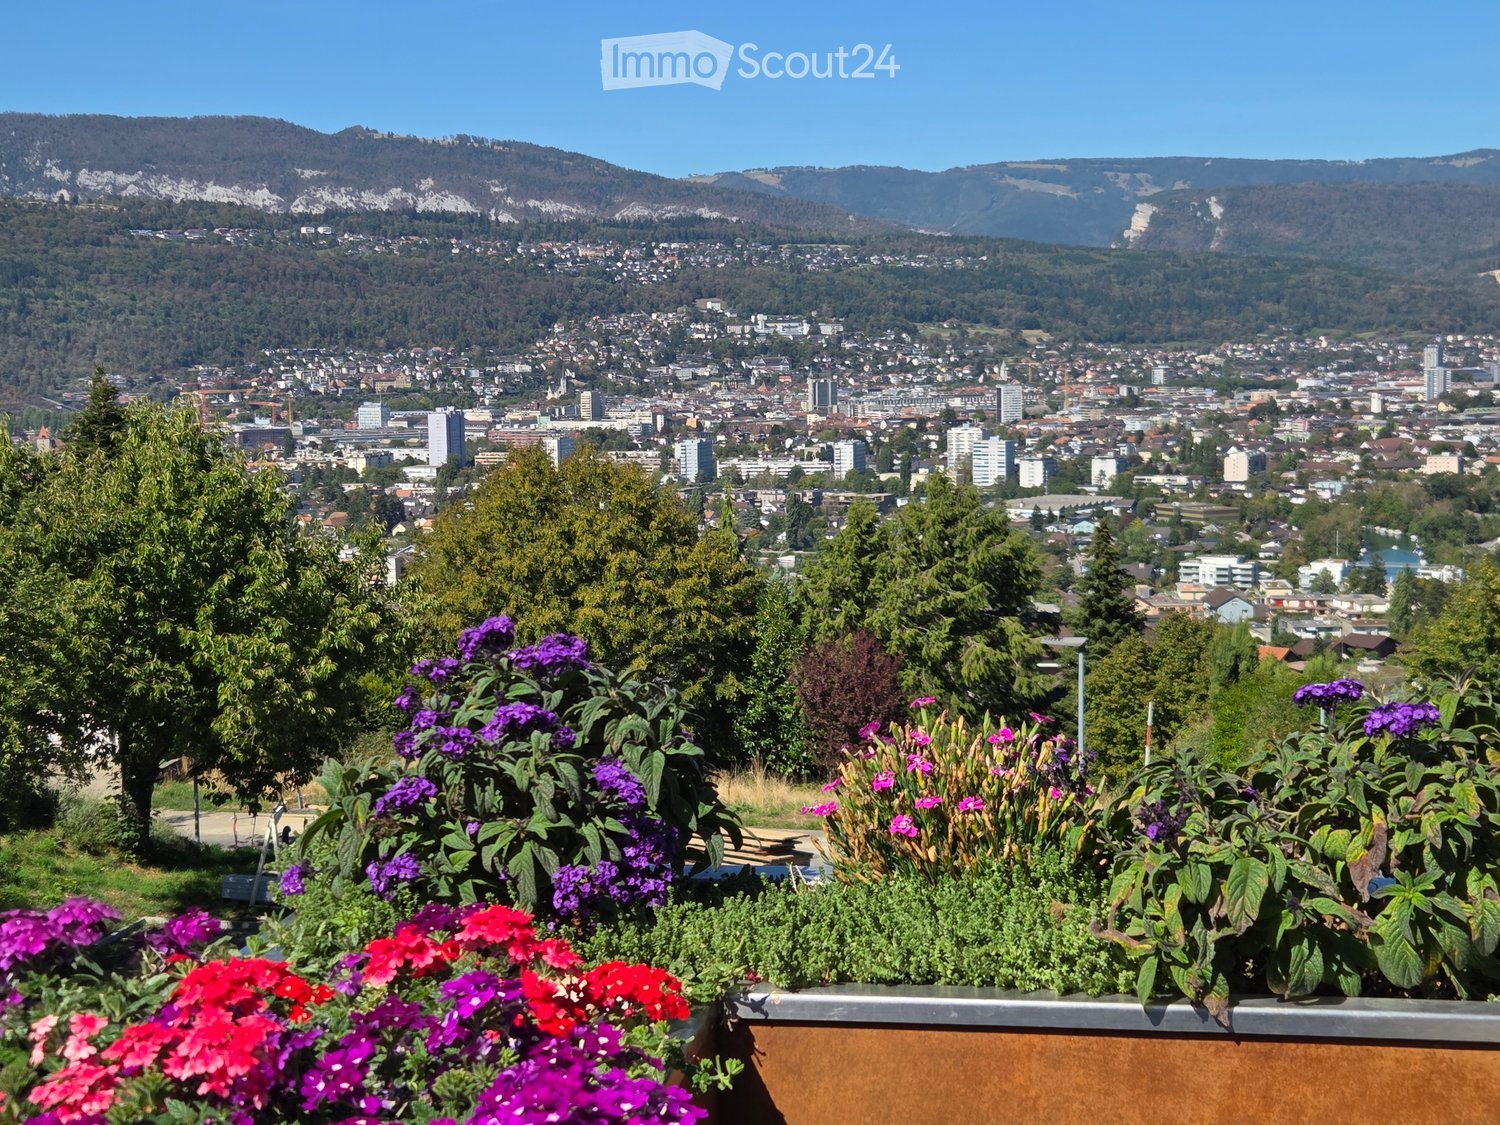
  • Balcony with vibrant purple and red flowers, overlooking a cityscape with buildings and distant mountains.
  • Balcony with a view of the city and mountains, featuring a dining table, chairs, and an umbrella.
  • Modern bathroom with a white sink, a round mirror on a stand, a soap dispenser, toothbrush holders, and a tissue box on the counter.
  • Modern open-plan living and dining area with a dark tiled floor, a black leather sofa, a wooden dining table with chairs, a kitchen island with a wooden cutting board, and a television mounted on the wall. Potted plants and a view of an outdoor patio are
  • Modern kitchen with a wooden island, black countertop, stainless steel appliances, and framed pictures on the wall.
  • Modern kitchen with white cabinets, black countertops, stainless steel sink, and various small appliances and decorative items on the counter.
  • Modern rooftop terrace with concrete flooring, low brown walls, small water feature, and surrounding greenery with distant mountain view.
1 / 7
4.5 rooms, 125m², CHF 1,150,000.–
Top
Waldrain 22, 2562 Port

Charming 4.5-room attic apartment in Port – Modern living with panoramic views of Biel

Welcome to this exclusive 4.5-room attic apartment in a well-maintained six-party house from 2010 at Waldrain 22 in Port (2562). With a spacious living area of 125 m², this attic apartment offers modern comfort at the highest level – ideal for families and discerning buyers.The apartment impresses with the following highlights: • Dreamlike balcony: Enjoy the beautiful terrace with integrated planters and a breathtaking view of the cityscape and the Jura – perfect for relaxed hours outdoors. Thanks to the full-surface canopy, the outdoor area can also be used on rainy days or in winter. • Bright living and dining room: Open floor plan - a stylish ambiance to feel good. • Kitchen: High-quality equipment - with integrated Nespresso coffee machine and Teppanyaki • 2 modern bathrooms with shower, washing machine and dryer • Wheelchair accessible & lift: The apartment is barrier-free and has a lift – comfortable for all life situations. • Garage & parking: Two garage parking spaces with direct access to the house • Basement: The large basement with built-in cabinets, water connection and ventilation offers a lot of storage space • Child-friendly: Ideal environment for families with children. Location & surroundings: The apartment is located in a quiet environment – both during the day and at night. In summer, you benefit from plenty of sunlight. The bus stop Bellevue can be reached in just 6 walking minutes, the ferry terminal Port is a 15-minute walk away. For daily shopping, the Coop Supermarkt Bellmund is available within 11 walking minutes. The school is within a 10-minute walk – a great advantage for families.This exceptional attic apartment combines modern design, beautiful views and comfortable equipment in a quiet, family-friendly location. A rare opportunity that you should not miss!

Travel time
-
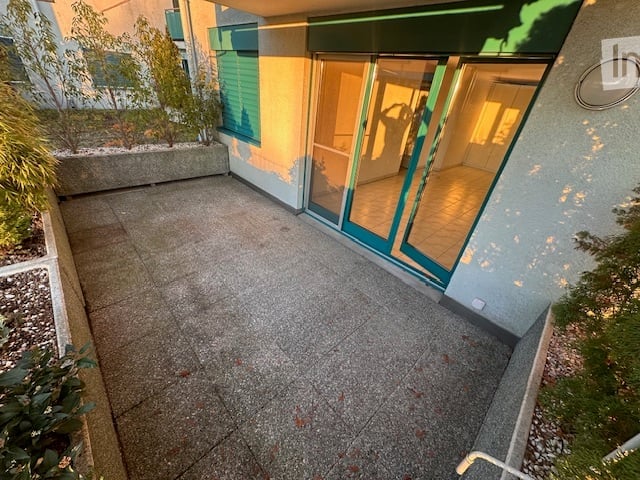
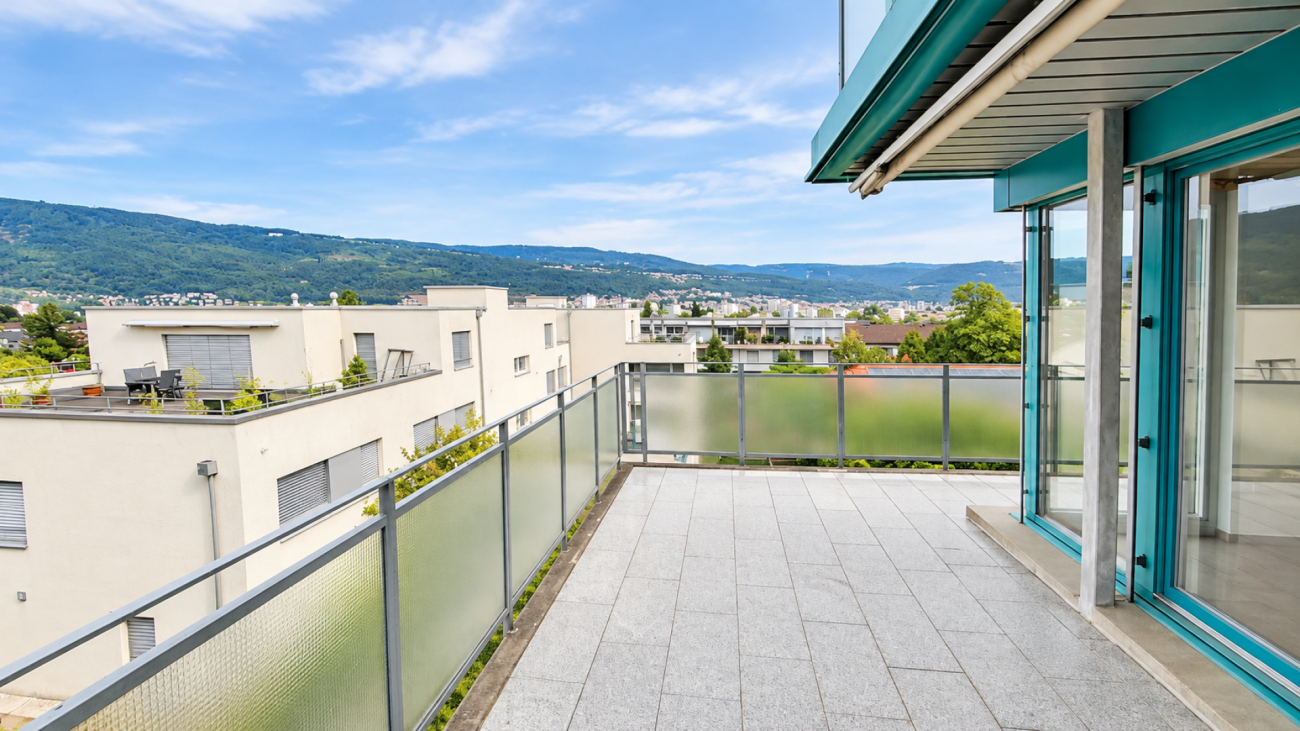
  • Paved terrace with a low planter wall, reached through sliding glass doors with green frames from an interior room.
  • Empty room with bare walls, a tiled floor, a white built-in wardrobe, and a small appliance area visible through a doorway.
  • Empty room with light tiled floor, bare cream walls, sunlight through windows, and a kitchenette with a built-in oven at the back.
  • Bathroom with a bathtub with handheld shower, a wall-mounted toilet, a wall-mounted sink with a mirror, and light green tiled walls.
  • Empty room with beige walls, a light wood-look floor, and a window with a view of neighboring houses and autumn trees.
  • Kitchen with white cabinets, built-in oven, a white dishwasher panel beside the sink, and a granite countertop with a stainless steel sink.
  • Compact bathroom with light green tiles, a wall-mounted sink, and a stacked washer and dryer in a corner.
1 / 7
4.5 rooms, 103m², CHF 695,000.–
Top
Haute des Vignes 35, 3210 Kerzers

4.5-Room Apartment in Kerzers

Attractive 4.5-room apartment in Kerzers – spacious, central, and family-friendly!Purchase price: CHF 695,000.–Discover your new home in Kerzers! This attractive 4.5-room apartment convinces with its spacious floor plan, bright living rooms, and an excellent location. Whether as a new home for a family, for couples with space requirements, or as a long-term investment – here, living comfort and quality of life come together.Plenty of space to feel goodThe heart of the apartment is the spacious living and dining area with over 40 m². Here, you will find ample space for cozy family evenings, social hours with friends, and individual decorating ideas.The apartment has three well-cut bedrooms. The parental bedroom offers plenty of space with around 17 m², while the two other rooms with around 13 m² each can be ideally used as children's rooms, guest rooms, or home offices.The approximately 15 m² large terrace invites you to relax and enjoy, and expands the living area outdoors.Another practical advantage is the separate toilet, which is equipped as a laundry room with its own washing machine and dryer.Central location – everything within a few minutes' reachThe apartment is located in an attractive and central location in Kerzers. Shopping facilities, schools, and public transportation are conveniently accessible. • Coop and other shopping facilities in the immediate vicinity • Kerzers train station can be reached in about 4 minutes on foot • Schools can be reached in about 5 minutes on foot • Good traffic connections in the direction of Bern, Murten, Fribourg, and Neuchâtel • Family-friendly environment with high quality of life Your advantages at a glance✓ Attractive 4.5-room apartment✓ Spacious living and dining area with over 40 m²✓ Three spacious bedrooms✓ Beautiful terrace with approximately 15 m²✓ Separate laundry room with washing machine and dryer✓ Parking space in the garage✓ Central and yet pleasant living location✓ Shopping facilities, train station, and schools within walking distanceAn apartment with many possibilitiesThis apartment offers an ideal combination of spaciousness, functionality, and central location. Here, you can feel at home and realize your personal dream of living.Convince yourself with a personal visit!We look forward to your contact and will be happy to show you this attractive apartment personally.Contact and salesColonix Swiss GmbHReal Estate + PropertiesHaut des Vignes 35 1796 CourgevauxPhone: +41 79 430 36 06

Travel time
-
Manuel Bleuer

Manuel Bleuer

1 / 13
Manuel Bleuer

Manuel Bleuer

  • Balcony / Terrace
  • Garage
  • View
  • +2
4.5 rooms, 190m², CHF 1,095,000.–
Mittleri Chros 32, 2513 Twann

Dream home above Lake Biel with a 92 m² large terrace

Welcome to Mittleri Chros 32 in TwannLiving high above Lake Biel and enjoying the vastness - Twann combines lake, vineyard landscape, and high quality of life in a unique way. The surroundings offer numerous opportunities for walks, hikes, bike tours, and water activities. For daily shopping, a village shop is available directly in Twann. At the same time, public transport ensures a good connection to Biel/Bienne and Neuchâtel. The Twann train station is approximately a 25-minute walk away, and a bus runs hourly.Let me introduce myself: an exceptionally spacious 4.5-room terrace apartment on the 3rd floor, built in 2009. On an impressive 190 m² living area, I combine an open living concept in loft style with plenty of light, high-quality materials, and a dreamy view of Lake Biel. My absolute highlight is my approximately 92 m² large main terrace, which uniquely extends living outdoors.Conveniently accessible by elevator, my entrance area welcomes you with practical built-in closets. From here, my spacious and openly designed room concept unfolds.My heart is the extensive living and dining area with an open, modern kitchen. A large window front lets in plenty of daylight and opens up the view of the lake and surrounding landscape. The direct access to the terrace creates a smooth transition.My main bedroom offers particular privacy and has its own walk-in closet. Additionally, you can access a separate seating area from here - a personal retreat away from the main terrace. Two more bright rooms can be flexibly used as bedrooms, children's rooms, guest rooms, or home offices.Especially interesting for individual living ideas is my room structure: since only a few walls are load-bearing, attractive possibilities arise to adapt the room division to personal ideas.My two bathrooms with spacious showers were renovated in 2026 and present themselves as modern and high-quality. I also received a new }, which gives my open living concept a warm and elegant appearance. Plank floors complement the materialization.For additional comfort, a private laundry room with washing machine and dryer, underfloor heating, and electrically operated shutters are available. Floor-integrated spotlights with dimmable lighting set atmospheric accents and emphasize my special loft character. I am heated by gas heating.My outdoor area is undoubtedly one of my greatest highlights. The approximately 92 m² large main terrace is accessible from the living and dining area as well as from all rooms. Thanks to my very sunny location, the outdoor area can be thoroughly enjoyed here - accompanied by an impressive distant view of Lake Biel. The separate seating area by the main bedroom creates an additional protected area with its own privacy.A private basement compartment, a parking space, and the elevator complement my spacious room offer.My highlights at a glance • 4.5-room terrace apartment in loft style • Impressive 190 m² living area • Approximately 92 m² large main terrace • Dreamy distant view of Lake Biel • Terrace accessible from all rooms • Very sunny and quiet location • Main bedroom with walk-in...

  • Balcony / Terrace
  • Garage
  • View
  • +2
Travel time
-
Patrick Geissbühler

Patrick Geissbühler

1 / 13
Patrick Geissbühler

Patrick Geissbühler

  • Parking space
  • Balcony / Terrace
  • Child-friendly
4 rooms, 94m², CHF 495,000.–
Brüggstrasse 76, 2503 Biel/Bienne

4-bedroom apartment with garden idyll - sunny, central, and charming

Welcome to Brüggstrasse 76 in Biel/Bienne!Here, urban comfort, good infrastructure, and proximity to diverse recreational areas come together. Biel delights with its vibrant bilingualism, numerous shopping opportunities, restaurants, and good transport links. Lake Biel and the surrounding green spaces also offer wonderful opportunities for walks, leisure activities, and relaxing hours outdoors.Let me introduce myself: a well-maintained 4-bedroom apartment on the high ground floor of a multi-family house from 1948. With my approximately 94 m² living space, a modern kitchen, and a spacious private outdoor area, I combine pleasant living comfort with a high quality of life. My beautiful garden with a covered terrace and outdoor chimney makes me a home with special charm.My highlights at a glance • Well-maintained 4-bedroom apartment with approximately 94 m² living space • Sunny and central location in Biel • Modern, open kitchen with separate dining area • Cozy, separate living room • Two bright bedrooms • Bathroom with shower and washing machine • Separate guest toilet and practical réduit • Covered terrace with 12.82 m² • Spacious garden seating area with outdoor chimney • Garden with exclusive special use rights • Three outdoor parking spaces • Gas heating with radiators and double-glazed windows • Good accessibility to shopping facilities and public transport • Lake Biel and recreational areas in the surrounding area My renovations • 2006: Replacement of windows • 2016: Kitchen renovation • 2018: Bathroom renovation My room layoutWhen you enter, I welcome you with an inviting entrance area, which offers sufficient storage space for jackets, shoes, and personal items thanks to a practical built-in closet.My modern, open kitchen convinces with an appealing design and harmoniously transitions into the separate dining area. From here, you can directly access the outdoors, where the covered terrace and garden wonderfully extend the living space.My separate living room offers a cozy retreat for relaxed hours with family and friends. The pleasant lighting conditions and the well-maintained plank floors underline my inviting living atmosphere.My two bright rooms can be used versatilely as bedrooms, children's rooms, guest rooms, or home offices and offer space for individual furnishing ideas.The 2018 renovated bathroom has a shower and a washing machine, providing practical comfort in everyday life. A separate guest toilet and a réduit complement my well-thought-out room offer.My outdoor areaMy absolute jewel is the spacious garden with exclusive special use rights, which offers plenty of space for relaxation and cozy get-togethers.The 12.82 m² large, covered terrace invites you to start the day with a cozy breakfast or enjoy the evening in the fresh air. The adjacent garden seating area with outdoor chimney creates a particularly inviting atmosphere for social hours and cozy barbecue evenings.Thanks to my sunny location, a small wellness oasis is created here, which enriches everyday life and offers additional free space.Three outdoor parking spaces round off my attractive offer. It is worth noting that the building has no elevator.I combine a practical room layout, modern living comfort, and an exceptionally beautiful outdoor area. My private garden, the covered terrace, and the central location make me an ideal home for all those who want to live close to the city and...

  • Parking space
  • Balcony / Terrace
  • Child-friendly
Travel time
-
Ludovic Geiser

Ludovic Geiser

1 / 16
Ludovic Geiser

Ludovic Geiser

  • Parking space
  • Balcony / Terrace
  • Garage
  • +4
4.5 rooms, 105m², CHF 1,175,000.–
Rue Louis-Guillaume 20, 2074 Marin-Epagnier

Very nice individual villa

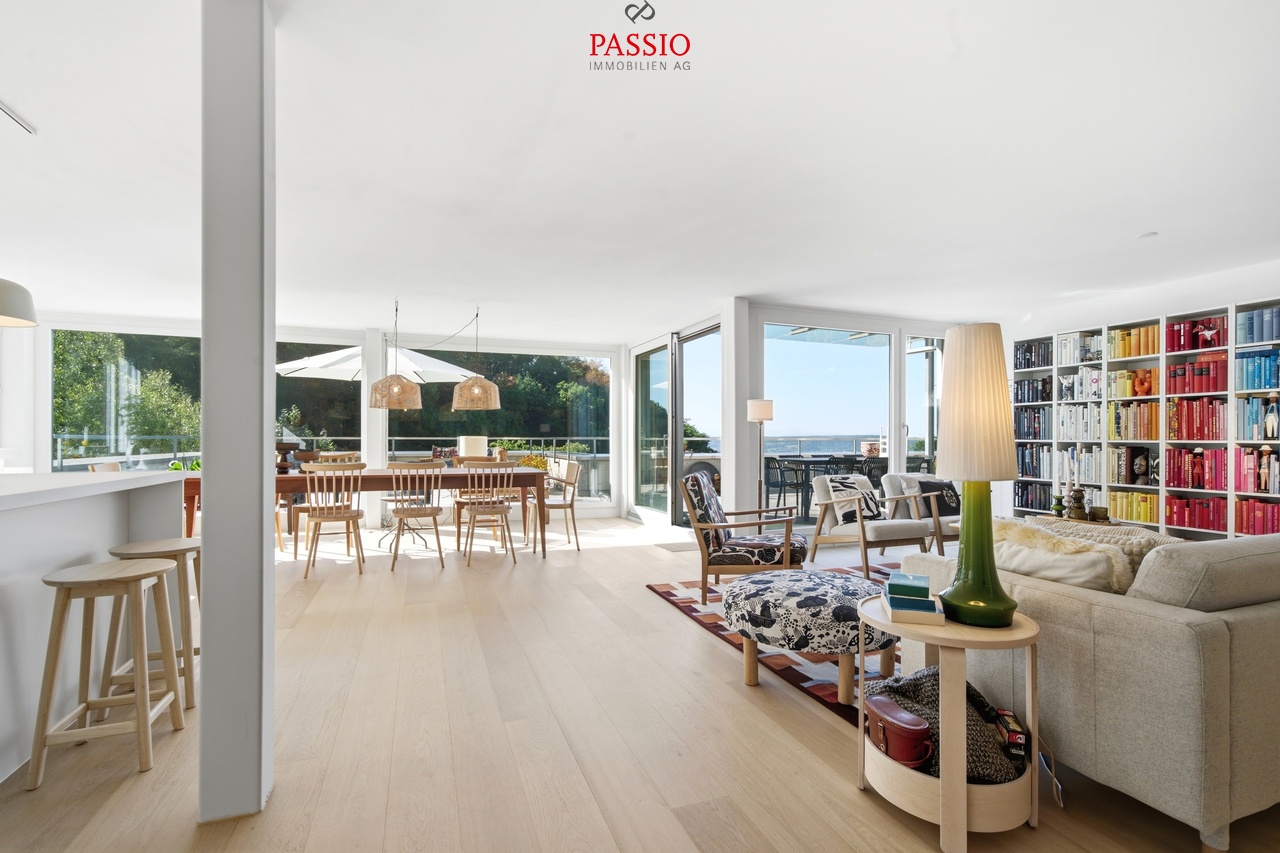
WelcomeThere are houses that transport you. This one does it with gentleness, from room to room, in the course of the light. A large, through living room that smells of vacation. A south-facing garden that you can jump into directly from the living room. A terrace that invites you to aperitifs and barbecues in the beautiful season. A volume that ventilates, a stove that softens, large windows that look out onto the green surroundings. This villa doesn't try to impress: it tries to keep you.It was built in the residential area of Epagnier, 10 minutes' walk from the train station, and has been nicely renovated by its current owner: the kitchen has been completely redone, the bathroom renewed, the interior and exterior paints refreshed, and a large part of the floors replaced. On a technical level, the heating distribution (excluding the boiler) and the electrical installations have been redone. The result is here: a healthy, bright house, ready to live in.Discover, as a foretaste, this beautiful house in a video: click here LET'S VISIT... You enter from the north side, from the asphalt path that runs along the facade and leads to the garage. The entrance hall is simple: its role is simply to bring you into the house.And that's where the house takes on its full meaning. The 42 m² living room is through, bathed in light from morning to evening thanks to its large windows oriented south and west. The wooden ceiling, the slate stove, the mezzanine that overlooks the space from a white and wooden balustrade: there is an unexpected architectural generosity here, a real warmth. The kitchen, completely redone and opened without interruption to the living room, is designed to cook with the family, set a large table, receive without effort.The ground floor plan is a model of pragmatism. Two well-proportioned bedrooms (14 m² with a window door to the garden, 12.5 m² on the east side), a renovated bathroom with an Italian shower and toilet, a separate guest toilet. No unnecessary corridor, no wasted square meter.Under the sloping ceiling, the mezzanine (11 m²) is the most singular room in the house: soft light, overlooking the living room, retreat and connection at the same time. The additional bedroom of 9 m² and the storage spaces under the sloping ceiling complete the level with intelligence.In the basement: technical room and laundry room (10.5 m²), atomic bunker (6.5 m²). THE EXTERIORS The garden is a real success. Fully south-facing, tree-lined, impeccably maintained: dense lawn, trimmed hedges, mature vegetation that envelops the house in a green calm.The paved terrace opens directly from the living room, inviting you to prolong the evenings outside, glass in hand, without even thinking about it.The practical aspects are not neglected either. An adjacent garage of 18 m² with windows and a door leading to the garden. It becomes an extension of the house. There are also two outdoor parking spaces. IN A WORD This house doesn't tell itself further, it feels.The light that floods the living room all day long, the garden that you can reach in three steps, the calm of the neighborhood, the renovated kitchen where you want to linger. Everything is in its place here, nothing is too much.It's a house that has been loved, and you can see that in every detail. It just needs its next owners.
  • Parking space
  • Balcony / Terrace
  • Garage
  • +4
Travel time
-
Flavio Frutig

Flavio Frutig

1 / 14
Flavio Frutig

Flavio Frutig

  • Balcony / Terrace
  • Garage
  • Elevator
  • +3
4.5 rooms, 102m², CHF 565,000.–
Juraweg 7, 2572 Sutz

Cozy 4.5-room apartment with renovation potential

Near Lake Biel, in a quiet and pleasant residential area of Sutz-Lattrigen, is this 4.5-room apartment on the upper ground floor of a well-maintained multi-family house. The spacious living and dining area with a fireplace forms the heart of the apartment and creates a bright and friendly living atmosphere thanks to large window surfaces. From here, you can directly access the covered balcony, which ideally extends the living space. The separate kitchen was modernized in 2015 and impresses with a functional equipment including a granite countertop and ceramic glass cooktop. Three well-cut rooms offer versatile usage possibilities as bedrooms, study or children's rooms. A wet cell with a shower and a bathroom with a bathtub complement the well-thought-out floor plan. A practical storage room provides additional storage space and supports a clear living structure. Additionally, a basement compartment, a common laundry room with its own washing tower, and a parking space in the garage are available. The apartment offers a solid basis and potential for individual refreshments.Further highlights of the apartment • Quiet residential location near the lake • Spacious living and dining area with fireplace • Covered balcony • Well-stocked renovation fund • Regularly maintained property (boiler, heat pump, kitchen, wet cell, painting work, roof) • Wet cell with shower and bathroom with bathtub • Storage room for additional storage space • Basement compartment and own washing tower in the laundry room • Parking space in the garage (can be purchased for CHF 30,000) Request our detailed sales documentation for more interesting information.Haven't found the right one yet? The IMMOSEEKER team is happy to assist you.

  • Balcony / Terrace
  • Garage
  • Elevator
  • +3
Travel time
-
Flavio Frutig

Flavio Frutig

1 / 16
Flavio Frutig

Flavio Frutig

  • Balcony / Terrace
  • Garage
  • Elevator
  • +3
4.5 rooms, 117m², CHF 1,090,000.–
Hauptstrasse 46, 2564 Bellmund

Modern living with style and a far-reaching view

This stylish 4.5-room apartment in Bellmund impresses with its modern architecture, high-quality materials, and beautiful views of the Jura and Lake Biel. The property unit, built in 2020, combines spacious rooms with a clear, timeless design and creates a living ambiance with plenty of light and privacy. Floor-to-ceiling windows, an open-plan living and dining area, and the glazed balcony give the apartment an elegant and comfortable atmosphere.The well-thought-out room layout with a separate dressing area, two stylish bathrooms, and a practical storage room offers high comfort in everyday life. The offer is complemented by a basement compartment with a connection for a private laundry room, a parking space in the garage, and a well-maintained building in a quiet and yet well-connected location near Biel and Lake Biel.Further highlights • Spacious living and dining area with an open-room feel and plenty of daylight • Glazed balcony with a beautiful view of the Jura and Lake Biel • Stylish architecture with clear lines and timeless design • High-quality kitchen with a cooking island as the central meeting point of the living area • Practical storage room for everyday items • Private retreat area with separate dressing room and well-thought-out floor plan • Two modern bathrooms with elegant finishes and comfortable amenities • Quiet living atmosphere combined with a natural environment • Well-maintained building with a modern appearance and high living standards • Practical auxiliary rooms and private laundry room connection in the basement compartment • Comfortable lift access directly from the garage to the living floor • Garage parking space (can be purchased for CHF 35,000) • Attractive communal tax rate Request our detailed sales documentation for more interesting information.Haven't found the right thing yet? The IMMOSEEKER team is happy to help.

  • Balcony / Terrace
  • Garage
  • Elevator
  • +3
Travel time
-
Lukas Bart

Lukas Bart

1 / 13
Lukas Bart

Lukas Bart

  • Parking space
  • Balcony / Terrace
  • Garage
  • +7
4.5 rooms, 146m², CHF 1,120,000.–
Chemin de Vau de Cour 2, 1789 Lugnorre

4.5-room terrace apartment with lake and mountain views

This well-maintained 4.5-room terrace apartment combines spacious room proportions, high-quality furnishings, and an exceptional living experience. The apartment, designed on one level, convinces with its thoughtful floor plan, bright living rooms, and an open design that creates a harmonious interplay of cooking, eating, and living. Generous window fronts bring the impressive view of Lake Murten and the surrounding mountain landscape into the interior and give the home a special atmosphere.The private outdoor area extends the living space in an ideal way and invites you to relaxed hours with a unique panoramic view. The offer is rounded off by practical auxiliary rooms in the basement and the possibility of acquiring additional indoor parking spaces. A stylish owner-occupied apartment for people who appreciate comfort, peace, and a privileged view. Further highlights • Around 48 m² large terrace with a dreamy view of Lake Murten and the Alps • Main bedroom with en-suite bathroom including whirlpool bathtub and shower • Open kitchen with granite countertop, Combi Steamer, warming drawer, and other built-in appliances • Two additional rooms with versatile usage possibilities • Separate toilet and second wet cell with shower • Private laundry room and own cellar compartment in the basement • Lift access from the parking garage to the living level • One outdoor parking space included in the offer • Two indoor parking spaces can be purchased additionally Request our detailed sales documentation for further interesting information.Haven't found the right one yet? The IMMOSEEKER team is happy to assist you.

  • Parking space
  • Balcony / Terrace
  • Garage
  • +7
Travel time
-
1 / 14
  • Balcony / Terrace
  • Garage
  • Pets allowed
  • +7
4.5 rooms, 103m², CHF 695,000.–
Rosenstrasse 14, 2562 Port

4.5 Room Apartment in Top Location

Port 4.5 room apartment in Port in a top location, bright and well-maintained.Are you looking for a beautiful and well-maintained 4.5 room apartment in the best location? Then you are exactly right here.Upon entering, you are greeted by an inviting entrance area with a wardrobe. The bright and open living area offers a beautiful view and leads to the spacious balcony, ideal for relaxed hours outdoors.The open kitchen is equipped with high-quality appliances. From the living room, you can directly access the balcony where you can enjoy breakfast in the sunshine or cozy evenings.There are three bedrooms available. The largest bedroom has an en-suite bathroom with a bathtub. A second bathroom with a shower is located in the hallway.The apartment impresses with wide windows that let in plenty of daylight and create a bright, friendly atmosphere. Additionally, there is a basement share and a communal laundry room that is only used by 3 parties.Another plus point is the good location. Within a few minutes' walk, you can reach shopping facilities, restaurants, and public transportation. Highlights at a glance: • Bright and well-maintained 4.5 room apartment • Popular and family-friendly neighborhood • Quiet living location • Spacious living and dining area • En-suite bathroom • Beautiful balcony with a great view • Large basement • Flat roof completely renovated in 2017 • Communal laundry room and bike room • Garage box in the parking hall exclusively CHF 40,000.- • Shopping facilities, restaurants, and public transportation nearby Interested? Contact us for a non-binding viewing!Do you want to sell your house or apartment worry-free, but don't know what price you can sell it for?We will tell you the current market value of your property, discreetly and non-bindingly!Are you interested in a first free and non-binding information conversation?Don't hesitate and contact us.

  • Balcony / Terrace
  • Garage
  • Pets allowed
  • +7
Travel time
-
1 / 18
4.5 rooms, 128m², CHF 890,000.–
Schulstrasse 29, 2572 Mörigen

4.5-room apartment with a lot of lake view and above the main street

Attractive in many waysWhat it's about:a modern and attractively designed 4.5-room ownership apartment in Mörigen on Lake Biel with a lot of lake view, still unbeatable according to today's conditions.Particularly attractive about this apartment are:1. The location The front with the house entrance is oriented towards the north and offers a wonderful view over large parts of Lake Biel and the opposite Jura heights. This view will be preserved for a long time according to the information available to us from the building administration of the municipality. The green strip in the foreground between the access road (cul-de-sac) and the main road is divided into a green zone. A rezoning is not planned. The local image should be preserved.The back with the large, partially covered terrace is oriented towards the south and borders a beautiful green area of the neighboring property. This idyll remains undisturbed, as there is no road between the two properties.The access road in the northern area to the house and to the garages is a cul-de-sac and there is no through traffic and no shortcuts that pass by the house.The multi-family house is located on Schulstrasse and is very close to the lower secondary school and kindergarten of the Mörigen municipality.2. The sun exposureThe apartment receives a lot of sun from the east and south sides and is therefore very bright in most living areas.3. The interior designIn the years 2010 - 2018, the kitchen, the wet cells, the floor coverings, and the windows were replaced and modernized with attractive materials. The apartment can be furnished cozily and modernly.4. The outdoor areaIn the outdoor area, 2 balconies with 26.29 m2 of net usable space are available. On the north side, the smaller of the two balconies with 9.31 m2 and an attractive wide view over Lake Biel and the opposite Jura heights.On the south side, there is the partially covered balcony with 16.98 m2 and a connection to a garden seat. The seat belongs to the apartment, but can be used exclusively by the current owner.5. The room programThe room program includes approximately 128 m2 of net living space, a large, bright living room with a chimney and dining area (51.26 m2), an open kitchen (8.52 m2), 3 bedrooms (15.92, 15.31, and 14.30 m2), 2 bathrooms, 1 with a floor-level shower and toilet (2.29 m2), 1 with a bath/toilet (5.36 m2), as well as a spacious entrance area with a wardrobe (15.73 m2), which also serves as an anteroom to the 3 rooms and the two bathrooms.6. The good condition of the apartmentThe kitchen and kitchen appliances and the two wet cells were completely renovated about 8 years ago. In the years 2008 to 2016, all floor coverings in the interior and exterior areas were replaced with solid wood parquet in the living rooms and ceramic tiles in the wet cells, in the kitchen area, and on the balconies. In 2010, new windows with double glazing were installed.7. Offer from the seller regarding the planned maintenance measuresThe existing oil heating is to be replaced by an environmentally friendly heating system. To this end, a renovation of the roof including the installation of a photovoltaic system is being prepared. The seller will participate in the costs. The buyer will receive a high added value in terms of significantly lower energy costs and possibly lower electricity costs or income from the operation of the photovoltaic system.8. ParkingFor your car, a spacious garage including a parking space for up to 2 cars is available. It is not included in the published sales price.9. School and shoppingThe lower secondary school and kindergarten are located in the immediate vicinity. This is ideal for a family with smaller children. The upper secondary school for the 7th - 9th grade is located in Täuffelen.Shopping opportunities can be found in Täuffelen (Coop) and Gerolfingen (Denner) as well as in Ipsach and of course in the not-too-distant Biel.10. Leisure and relaxationMörigen has ideal local recreation areas such as the lake, forest, and nature reserve for active leisure and relaxation. The beautifully situated leisure facility on the lake and the many field and hiking trails offer numerous opportunities for walking, hiking, biking, swimming, etc.What's next:Have we piqued your interest and have you read the ad up to this point? Then a visit to the apartment should be worthwhile. We look forward to your contact.

Travel time
-
Florence DELAY

Florence DELAY

1 / 13
Florence DELAY

Florence DELAY

  • View
  • Elevator
  • Wheelchair access
4.5 rooms, 88m², CHF 825,000.–
Les Condémines 4, 2525 Le Landeron

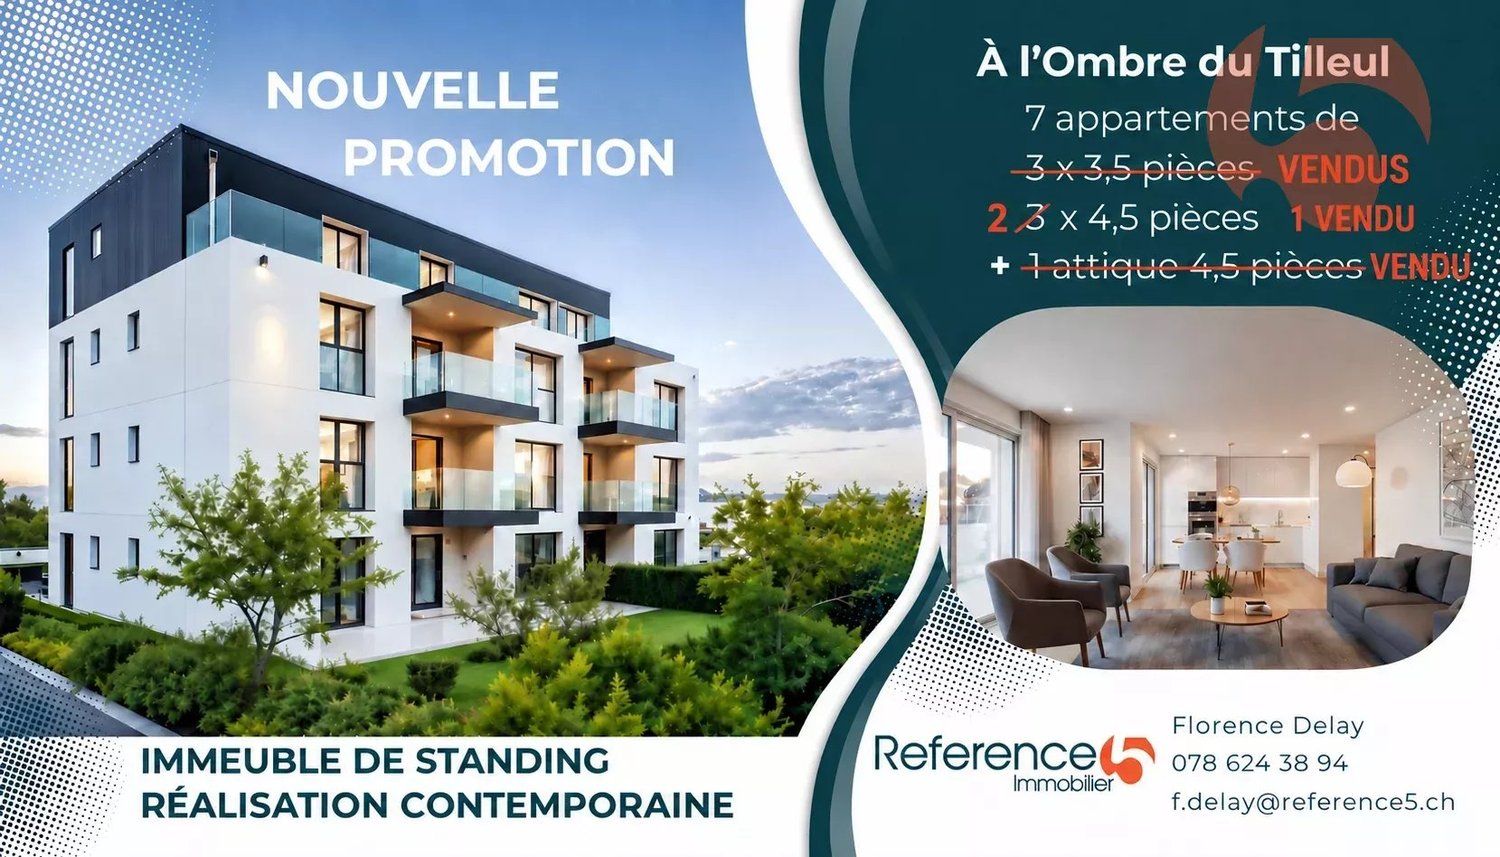
Already 5 units sold, including the attic! Only 2 x 4.5 rooms left!

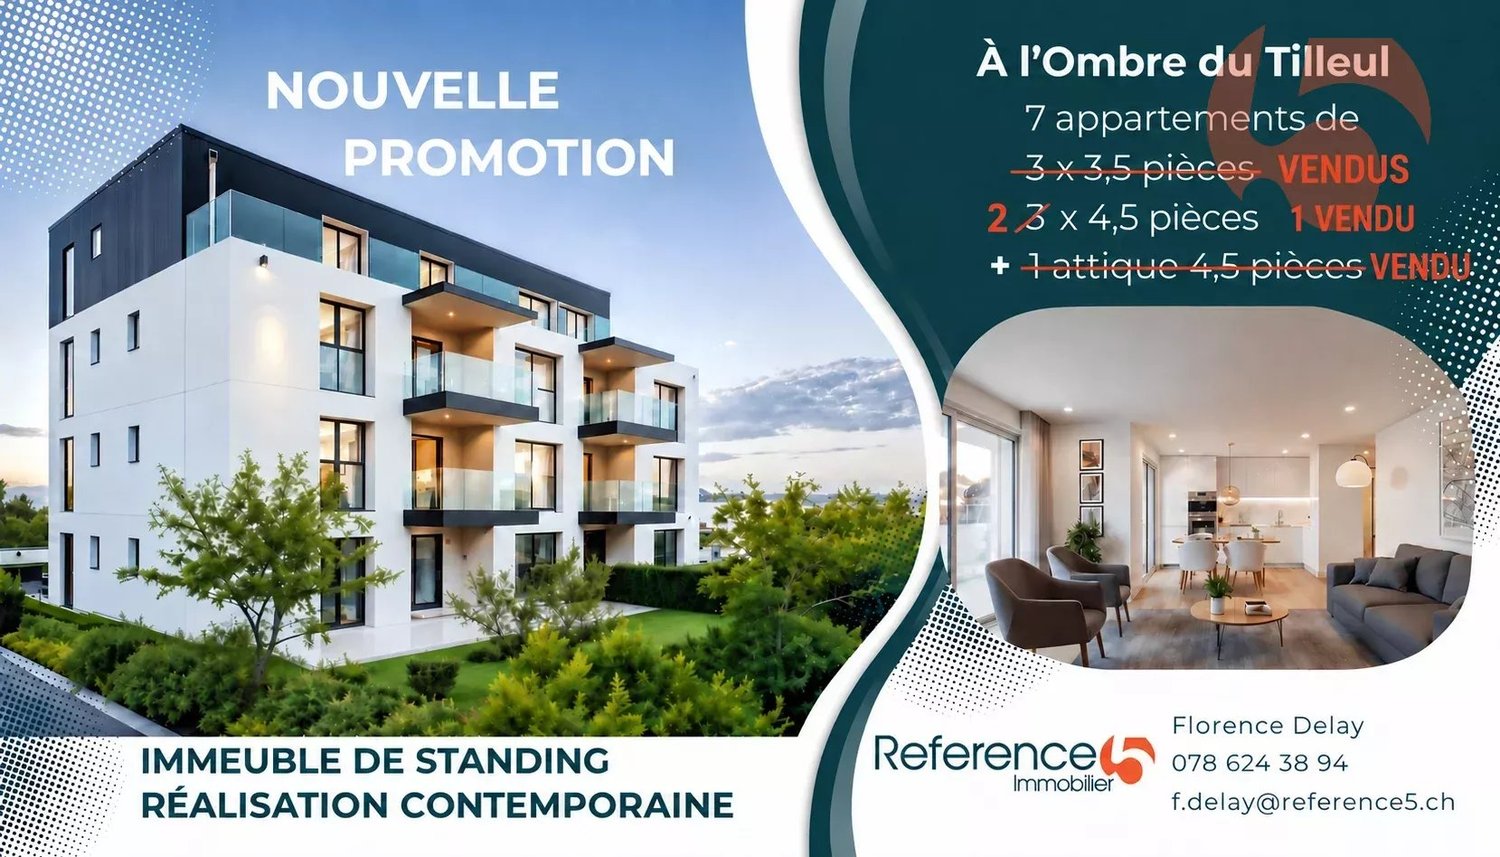
On the ground floor, a beautiful apartment in a contemporary building with clean lines! The "A l'Ombre du Tilleul" residence offers an ideal living space: Discover this beautiful 4.5-room apartment on the ground floor with a terrace and garden in a contemporary-designed building that offers aesthetics, modernity, and absolute comfort. On a 938 m² plot, this small, human-scale building rises over 4 floors and houses 7 apartments. Located near the lake, shops, and schools, this residence embodies a new way of living and offers its inhabitants more than just a home ... a true way of life. The "A l'Ombre du Tilleul" residence consists of: 3 apartments with 3.5 rooms - 3 sold 3 apartments with 4.5 rooms - 1 sold 1 exceptional attic occupying the top floor - sold This apartment offers a beautiful living area where the open kitchen is harmoniously integrated into the living room. Large windows flood the spaces with natural light and extend the living area onto the balcony. The parental bedroom with its private shower room guarantees comfort and intimacy, while the high-quality finishes bring elegance and serenity to each space. The apartment is presented as follows: - 1 entrance hall with built-in wardrobe of ~7 m² - 1 living area with open kitchen of ~30.5 m² - 1 parental bedroom with shower room of ~20 m² - 2 bedrooms of ~11 and ~10 m² - 1 shower room of ~5 m² - 1 cellar of ~6.5 m² - 1 outdoor parking space - 1 terrace of ~40 m² - 1 garden of ~145.5 m² Price: CHF 825,000.-- In addition, outdoor parking space: CHF 25,000.-- Highlights: - Human-scale building - Contemporary architecture - High-quality materials - Finishes to the buyer's choice - Bright, open spaces with outdoor views - Parental bedroom with private bathroom - Elevator - Common area - Outdoor parking space - Outdoor bike parking - Preparation for electric charging stations - Close to all amenities and public transport Le Landeron, located on the border between the cantons of Neuchâtel and Bern, is the only Neuchâtel commune on the shores of Lake Biel. The medieval village is a carefully maintained architectural gem. Its paved streets, colorful arcades, and fountains make it an indispensable place. Living in Le Landeron means finding the perfect balance between nature, authenticity, and urban proximity. A peaceful, inspiring, and warm retreat, ideal for families or retirees seeking calm and quality of life. The nearest major centers are: - Neuchâtel: 13 minutes/15 km - Biel: 16 minutes/18 km - Murten: 20 minutes/24 km - La Chaux-de-Fonds: 26 minutes/34 km - Bern: 42 minutes/50 km Request the sales brochure, which contains more information and photos. Don't miss this opportunity! Contact: Florence Delay, Tel: +41 (0)78 624 38 94 Florence DELAY

  • View
  • Elevator
  • Wheelchair access
Travel time
-
Florence DELAY

Florence DELAY

1 / 13
Florence DELAY

Florence DELAY

  • Parking space
  • Balcony / Terrace
  • Elevator
4.5 rooms, 88m², CHF 805,000.–
Les Condémines 4, 2525 Le Landeron

Already 5 lots sold including the attic! Only 2 x 4.5 rooms left!

Beautiful apartment on the 1st floor in a contemporary building with pure lines "A l'Ombre du Tilleul" residence: Discover this magnificent apartment, ideally located, 4.5 rooms on the 1st floor of a contemporary building designed to offer a living space combining aesthetics, modernity, and absolute comfort. On a plot of 938 m², this small, exclusive building rises over 4 floors and houses 7 apartments. Located near the lake, shops, and schools, this residence embodies a new way of living and offers its inhabitants more than just a home ... a true way of life. The "A l'Ombre du Tilleul" residence consists of: 3 apartments with 3.5 rooms - 3 sold 3 apartments with 4.5 rooms - 1 sold 1 exceptional attic occupying the top floor - sold This apartment offers a beautiful living area where the open kitchen is harmoniously integrated into the living room. Large windows flood the spaces with natural light and extend the living area onto the balcony. The master bedroom with its private shower room guarantees comfort and intimacy, while the quality finishes bring elegance and serenity to each space. The apartment is presented as follows: - 1 entrance hall with built-in wardrobe of ~7 m² - 1 living area with open kitchen of ~30.5 m² - 1 master bedroom with shower room of ~20 m² - 2 bedrooms of ~11 and ~10 m² - 1 bathroom of ~5 m² - 1 cellar of ~6.5 m² - 1 outdoor parking space - 1 balcony of ~9.5 m² Price: CHF 805,000.-- In addition, outdoor parking space: CHF 25,000.-- Highlights: - Exclusive building in human size - Contemporary architecture - High-quality materials - Finishing to the buyer's choice - Bright, open spaces with outdoor views - Master bedroom with private bathroom - Elevator - Common area - Outdoor parking space - Outdoor bike parking - Preparation for charging stations - Close to all amenities and public transport Le Landeron, located on the border between the cantons of Neuchâtel and Bern, is the only Neuchâtel commune on the shores of Lake Biel. Its medieval village is a carefully maintained architectural jewel. Its paved streets, its colorful arcades, and its fountains make it an indispensable place. Living in Le Landeron means finding the perfect balance between nature, authenticity, and urban proximity. A peaceful, inspiring, and warm refuge, ideal for families or retirees seeking calm and quality of life. The nearest major centers are: - Neuchâtel: 13 minutes/15km - Biel: 16 minutes/18km - Murten: 20 minutes/24km - La Chaux-de-Fonds: 26 minutes/34km - Bern: 42 minutes/50km Request the sales brochure, which contains more information and photos. Don't miss this opportunity! Contact: Florence Delay, Tel: +41 (0)78 624 38 94 Florence DELAY

  • Parking space
  • Balcony / Terrace
  • Elevator
Travel time
-

Suggested properties for you based on search results

Other interesting objects