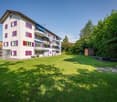
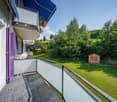
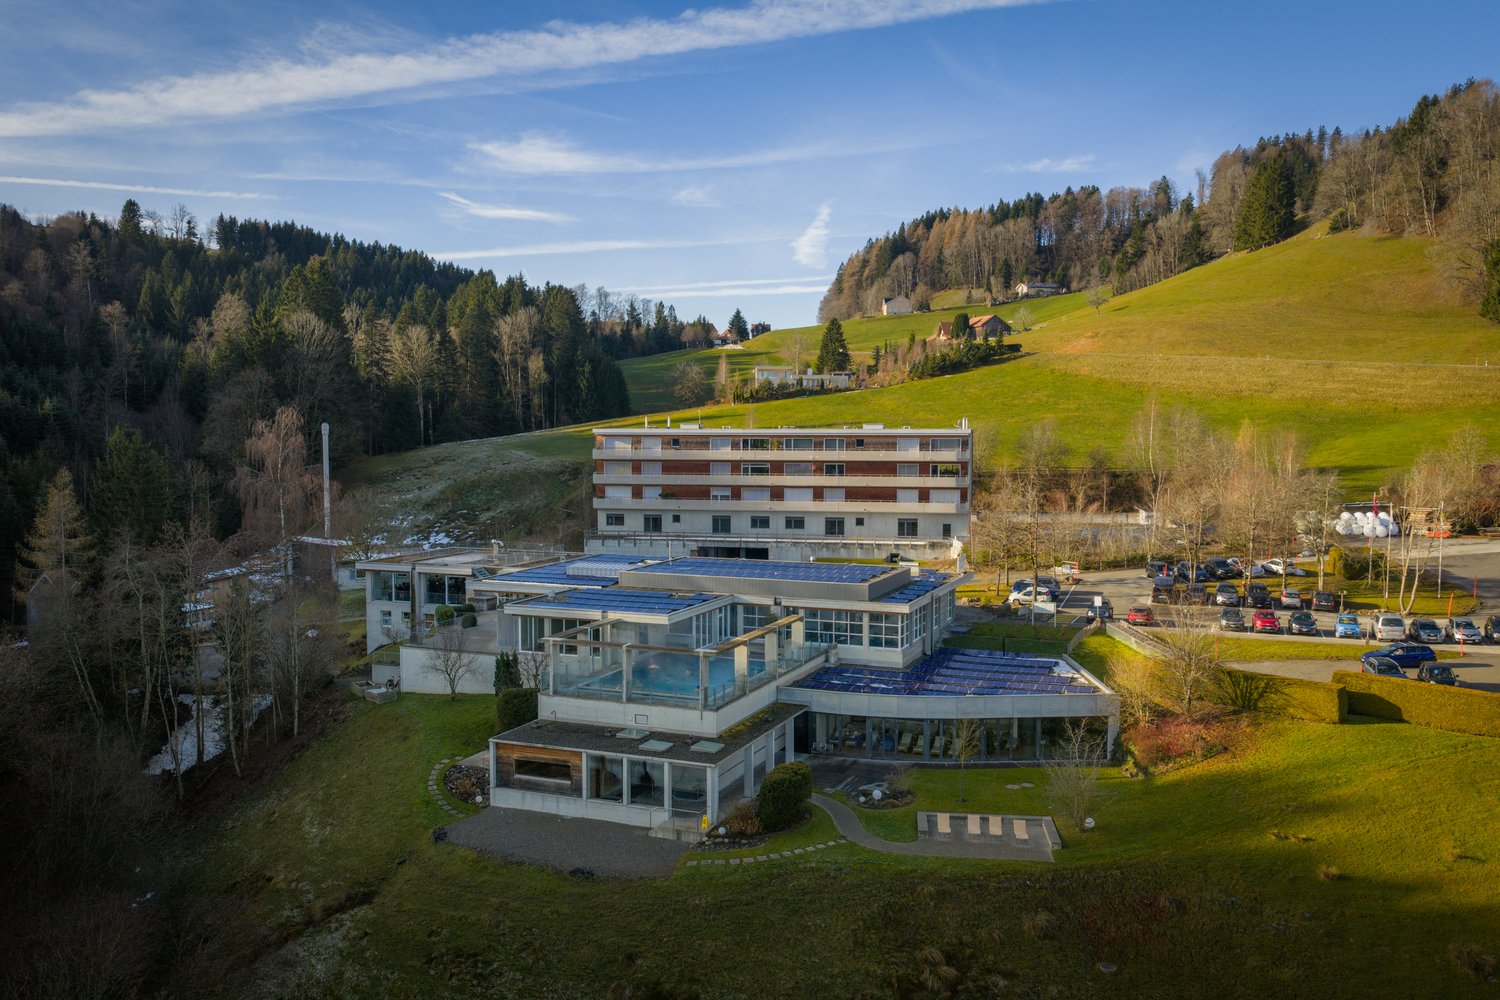
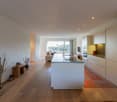
4 results - Properties for sale with Balcony / Terrace: Lüchingen

1 / 7
  • Parking space
  • Balcony / Terrace
  • View
  • +3
5.5 rooms, 120m², CHF 950,000.–
Rorschacherstrasse 88, 9450 Lüchingen

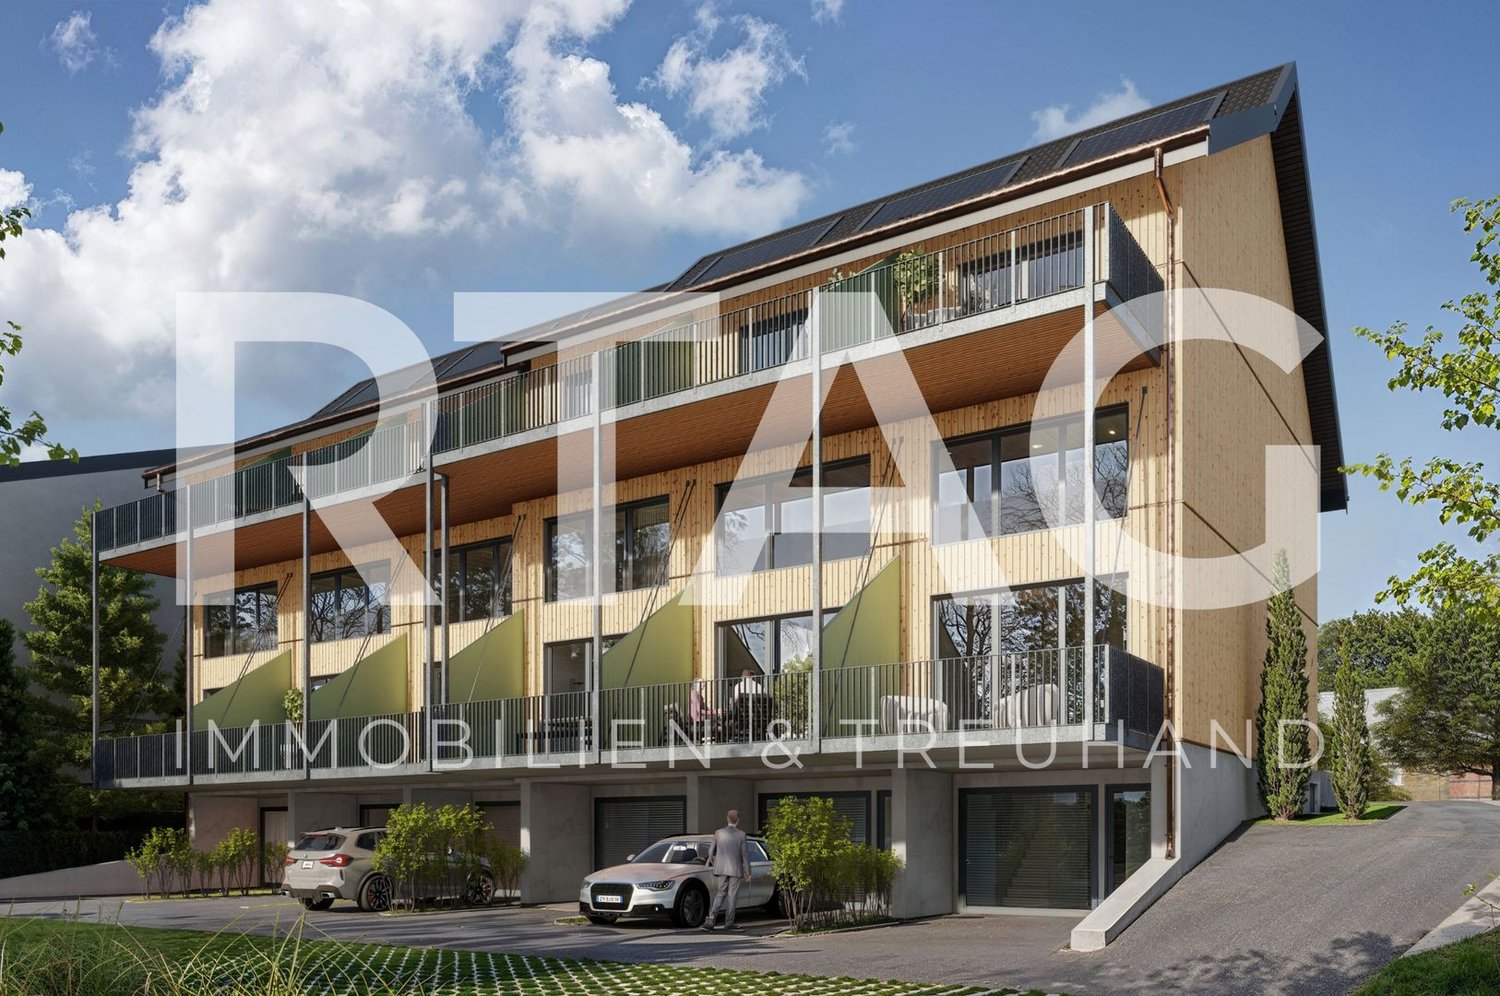
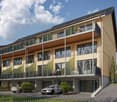
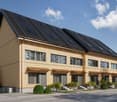
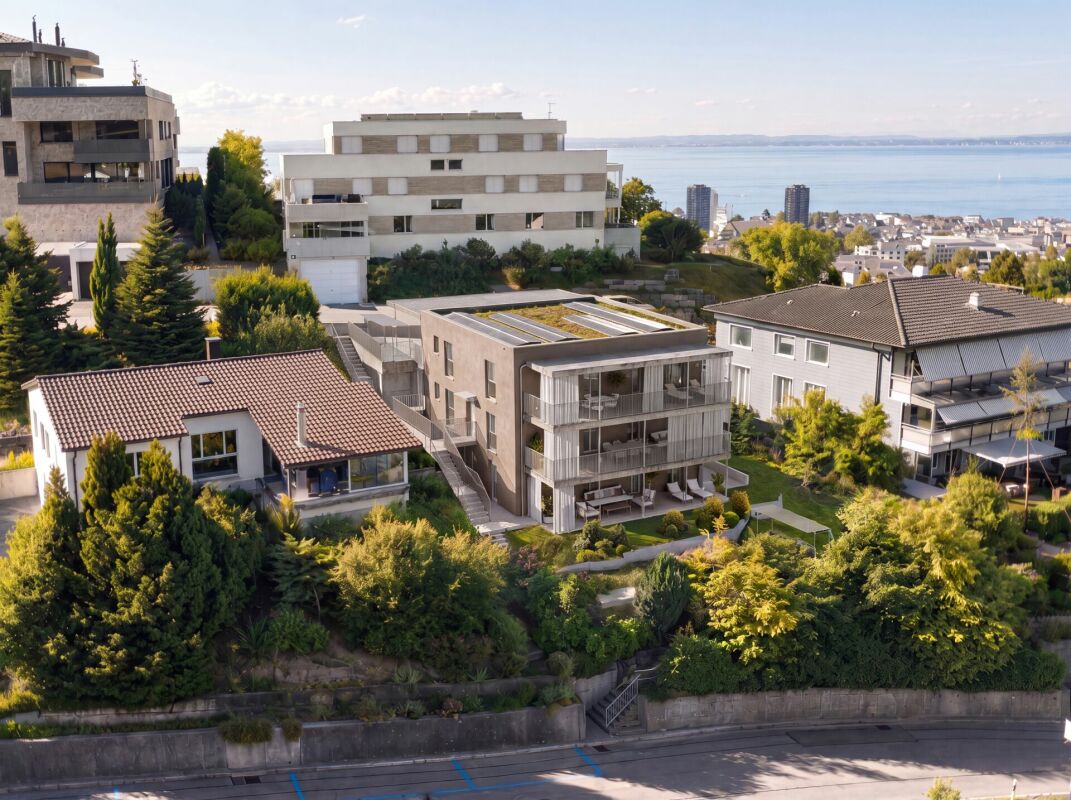
New construction project "Slim Living"

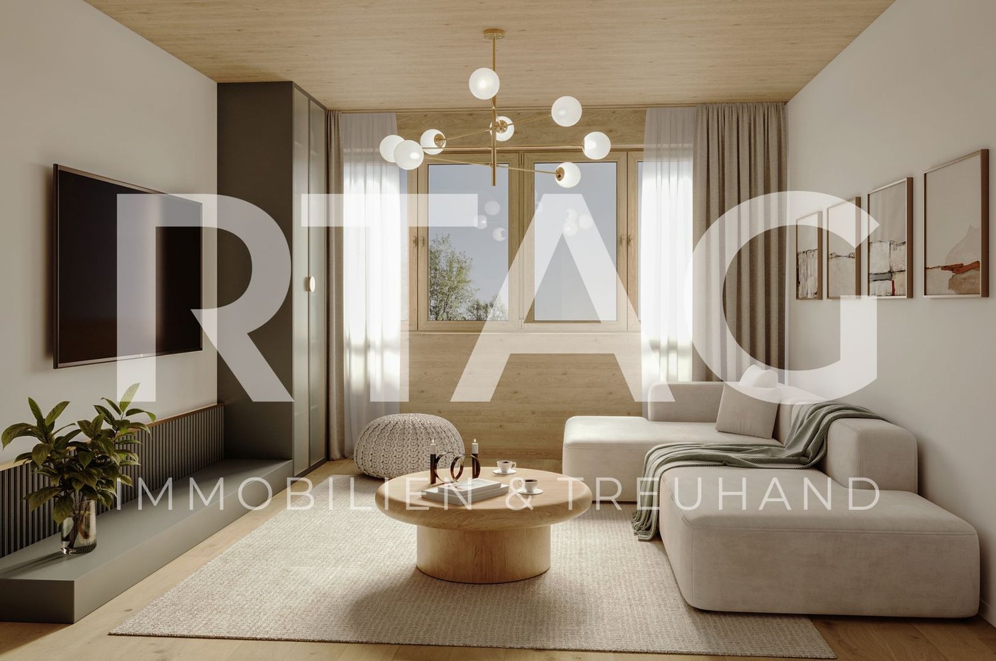
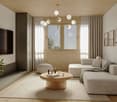
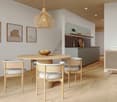
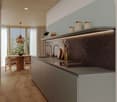
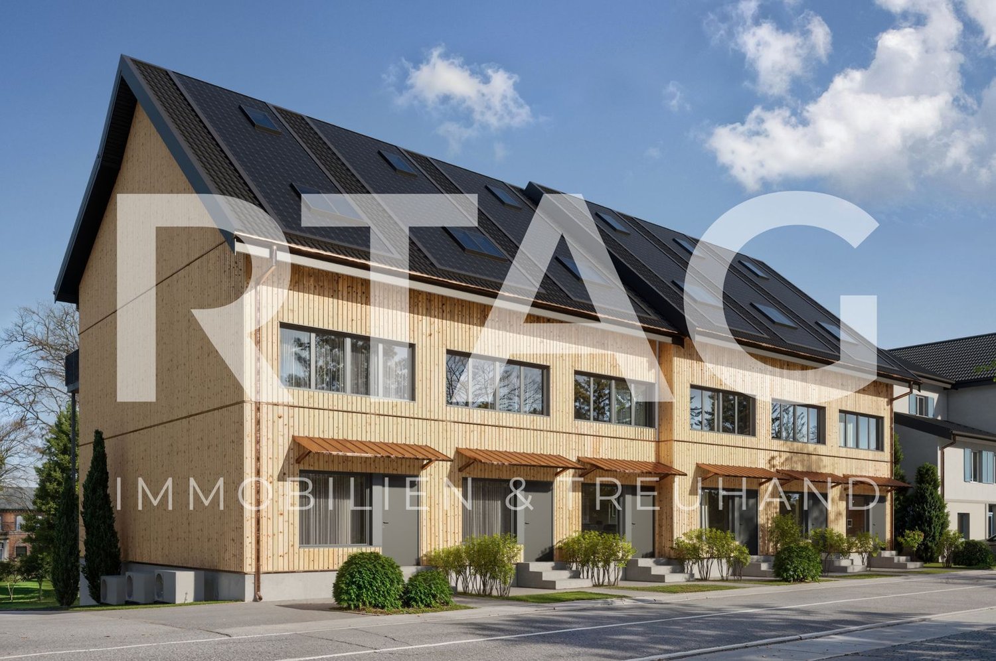
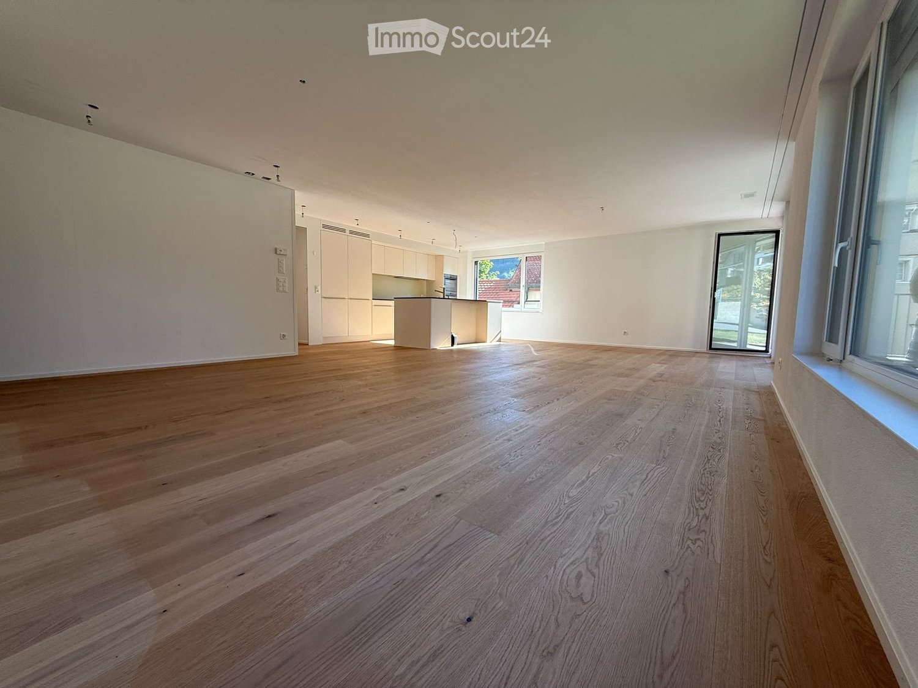
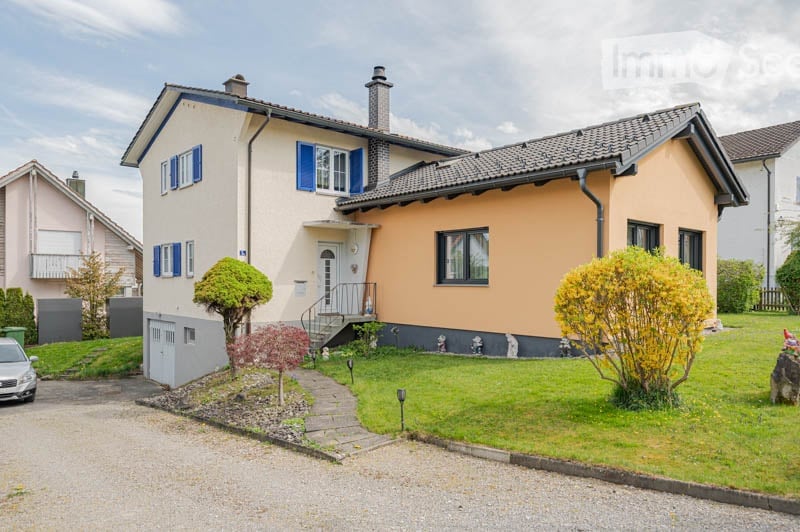
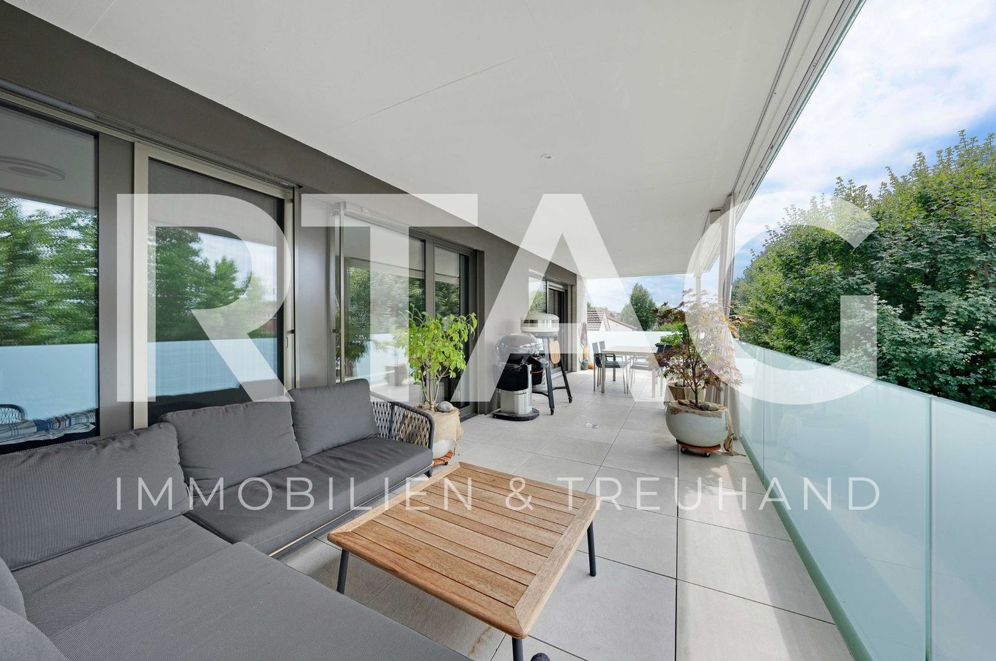
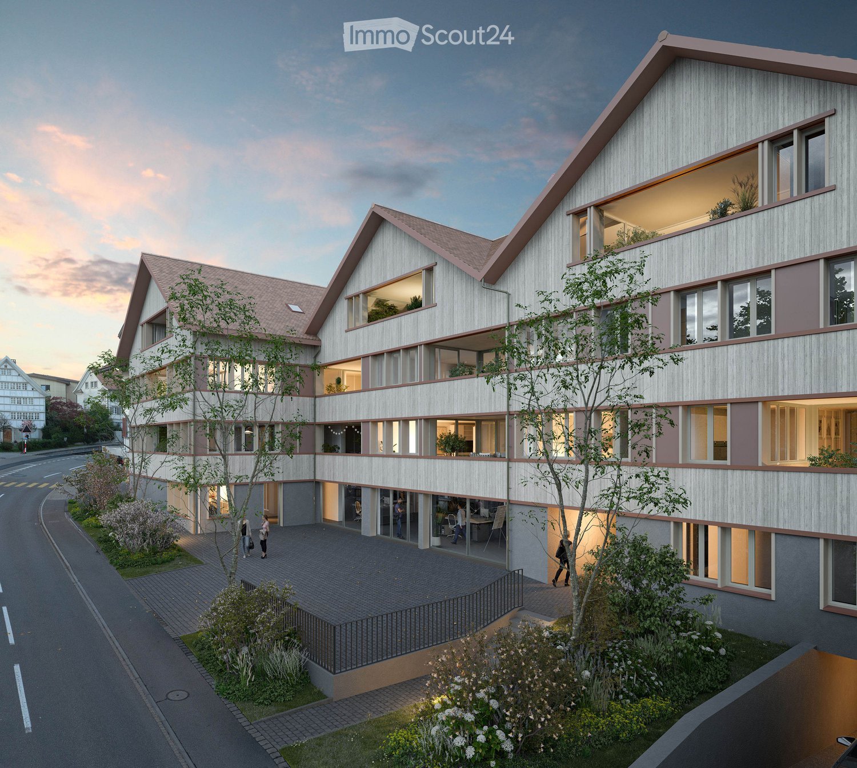
LOCATION • Central location in Lüchingen • Located directly on Rorschacherstrasse • Short distances to the old town of Altstätten • Kindergarten and primary school in the nearby area • Bus stop in immediate proximity • Shopping opportunities quickly accessible • Leisure and sports facilities in the surrounding area • Good connection to the regional transport network OVERALL CONSTRUCTION • Modern construction with six row houses • Timeless architecture with clear design language • Stylish facade design • 5.5-room houses with approximately 154 m2 of usable space [approximately 120 m2 of net living space and approximately 34 m2 of additional usable space] • Well-thought-out living concept over four floors • Two terraces per residential unit • Three parking spaces directly in front of the house [one carport and two outdoor parking spaces] • Energy-efficient, sustainable wooden element construction • Photovoltaic system on each house • Generous screed as additional usable space • Each residential house has its own air-water heat pump ROW HOUSES • Bright living rooms with generous window areas • Open floor plan design • High-quality material selection • Natural surfaces • Consistent color and material concept • Three bathrooms per residential unit • Contemporary interior architecture Have we sparked your interest? We would be happy to send you our detailed sales documentation and/or answer your questions and arrange a viewing on site.

  • Parking space
  • Balcony / Terrace
  • View
  • +3
Travel time
-
1 / 7
  • Parking space
  • Balcony / Terrace
  • View
  • +3
5.5 rooms, 120m², CHF 950,000.–
Rorschacherstrasse 86b, 9450 Lüchingen

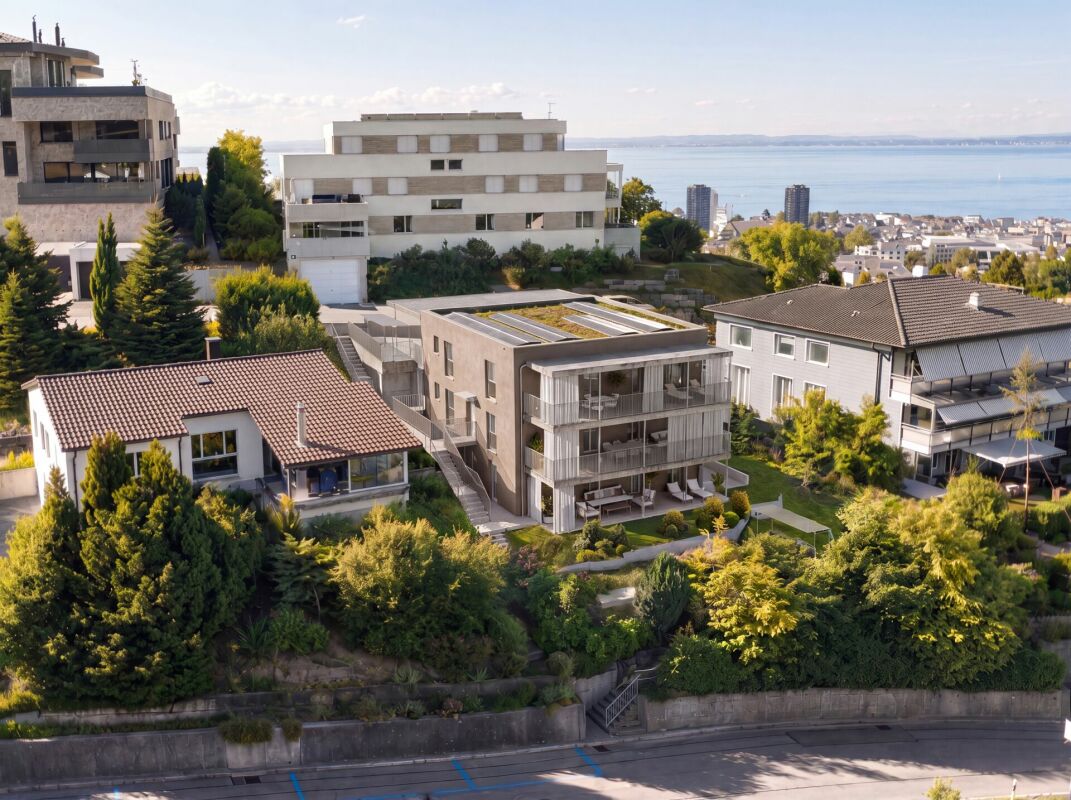
New construction project "Slim Living"

LOCATION • Central location in Lüchingen • Located directly on Rorschacherstrasse • Short distances to the old town of Altstätten • Kindergarten and primary school in the nearby area • Bus stop in immediate proximity • Shopping opportunities quickly accessible • Leisure and sports facilities in the surrounding area • Good connection to the regional transport network OVERALL CONSTRUCTION • Modern construction with six semi-detached houses • Timeless architecture with clear design language • Stylish facade design • 5.5-room houses with approximately 154 m2 of usable space [approximately 120 m2 of net living space and approximately 34 m2 of additional usable space] • Well-thought-out living concept over four floors • Two terraces per residential unit • Three parking spaces directly in front of the house [one carport and two outdoor parking spaces] • Energy-efficient, sustainable wooden element construction • Photovoltaic system on each house • Generous screed as additional usable space • Each residential house has its own air-water heat pump SEMI-DETACHED HOUSES • Bright living rooms with generous window areas • Open floor plan design • High-quality material selection • Natural surfaces • Consistent color and material concept • Three bathrooms per residential unit • Contemporary interior architecture Have we sparked your interest? We would be happy to send you our detailed sales documentation and/or answer your questions and arrange a viewing on site.

  • Parking space
  • Balcony / Terrace
  • View
  • +3
Travel time
-
1 / 6
  • Parking space
  • Balcony / Terrace
  • View
  • +3
5.5 rooms, 120m², CHF 970,000.–
Rorschacherstrasse 86, 9450 Lüchingen

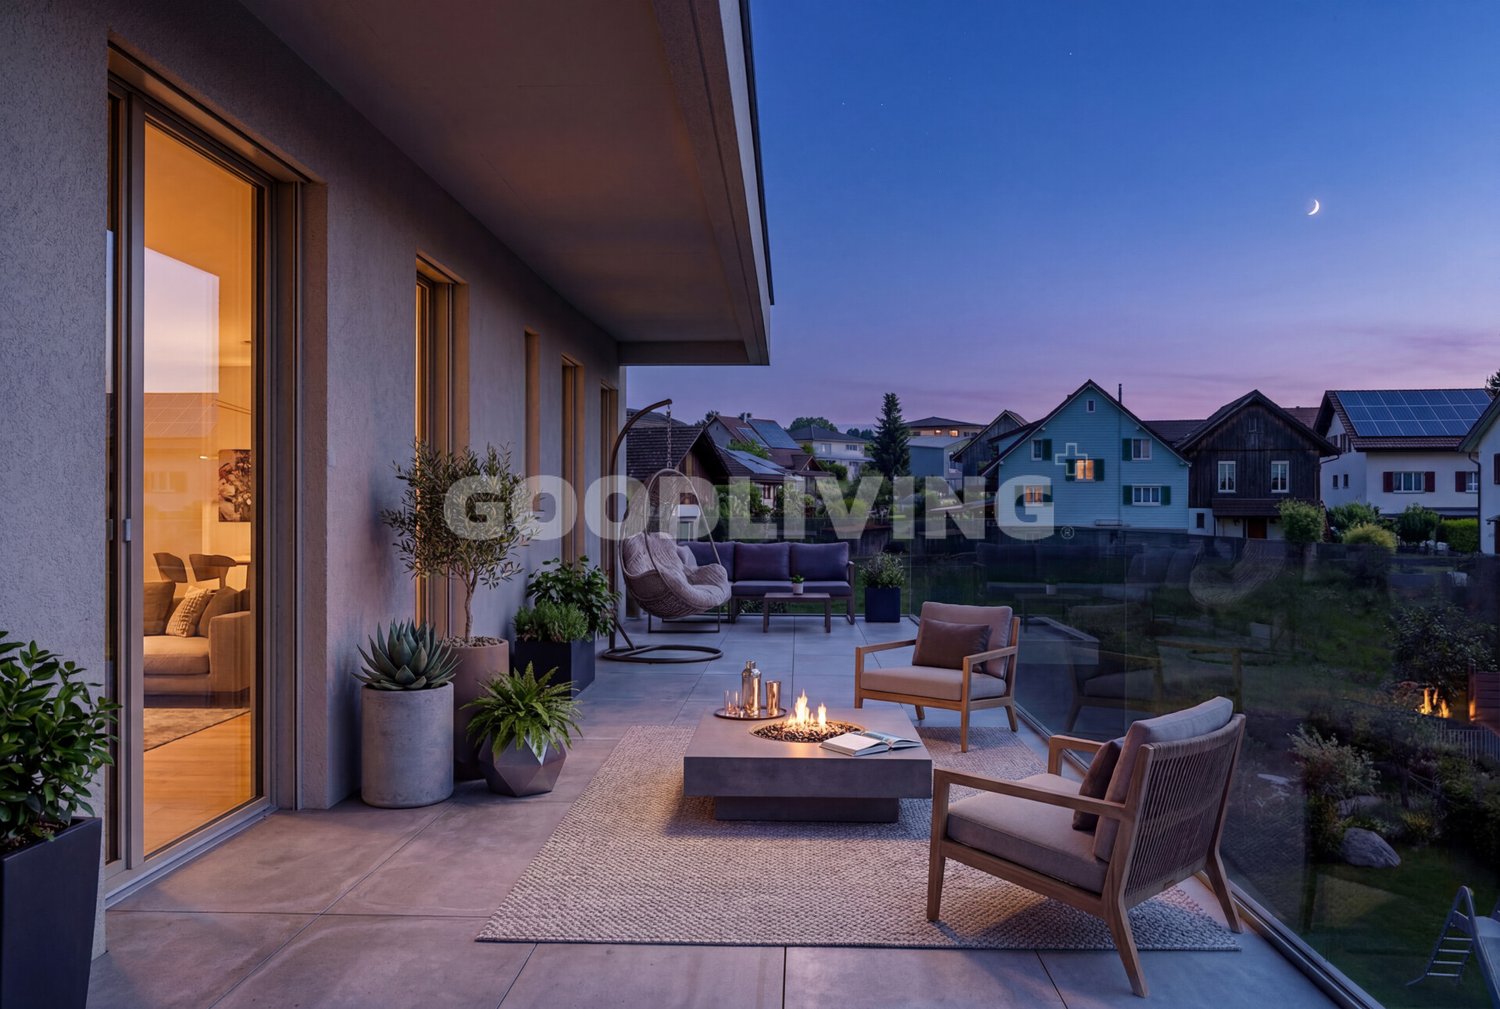
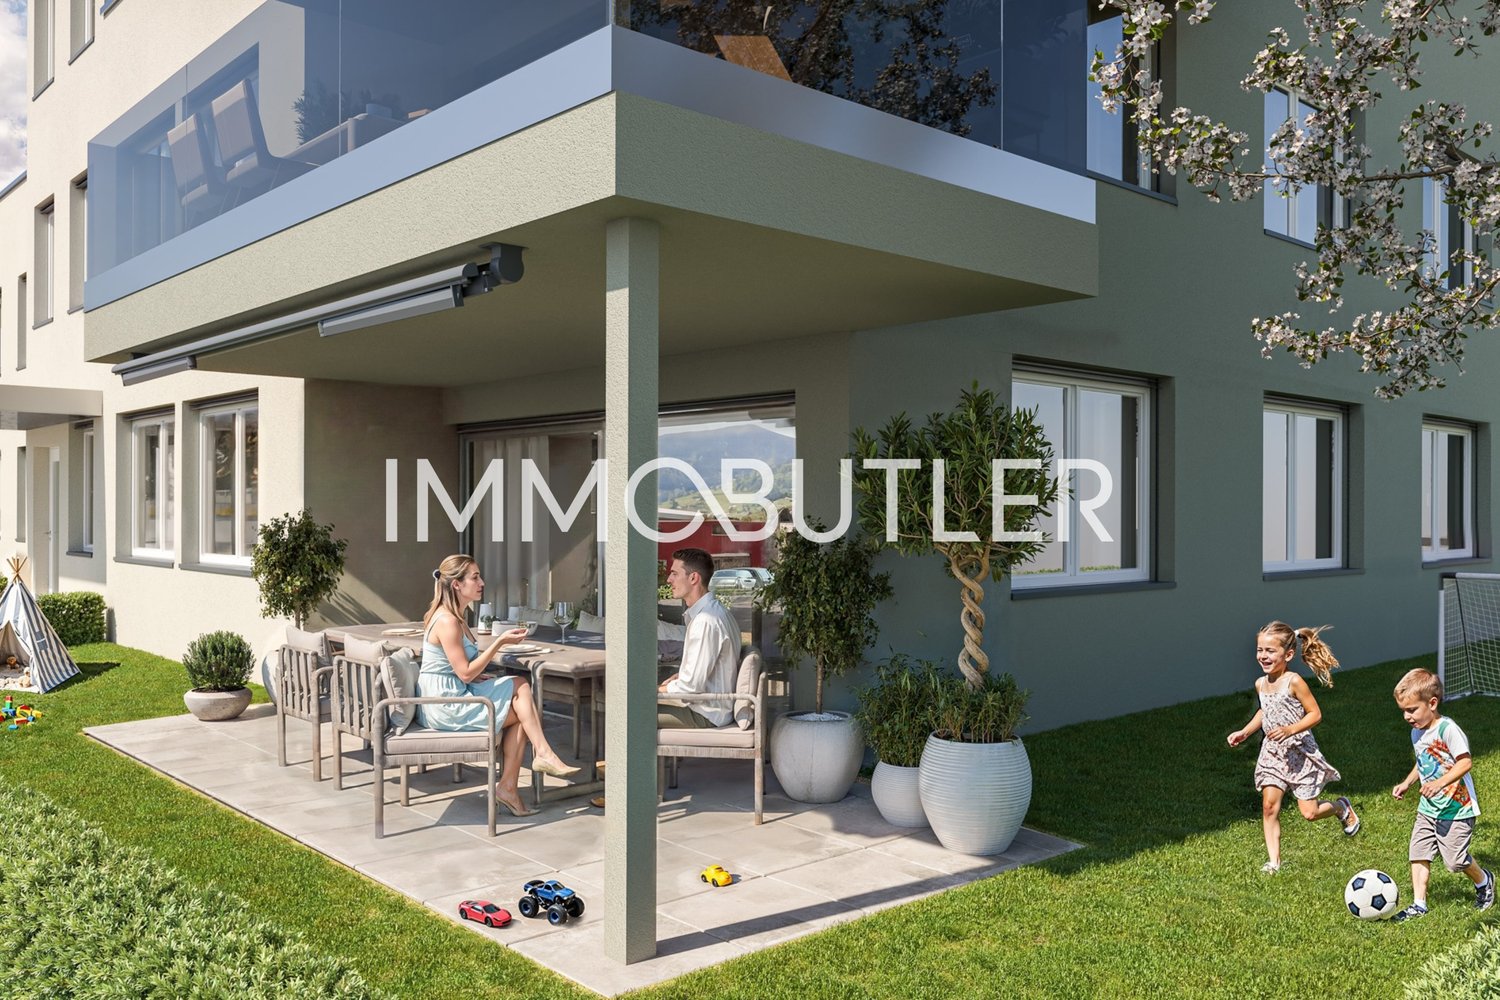
New building project "Slim Living"

LOCATION • Central location in Lüchingen • Located directly on Rorschacherstrasse • Short distances to the old town of Altstätten • Kindergarten and primary school in the nearby area • Bus stop in the immediate vicinity • Shopping opportunities quickly accessible • Leisure and sports facilities in the surrounding area • Good connection to the regional transport network OVERALL CONSTRUCTION • Modern construction with six semi-detached houses • Timeless architecture with clear design language • Stylish facade design • 5.5-room houses with approximately 154 m2 of usable space [approximately 120 m2 of net living space and approximately 34 m2 of secondary usable space] • Well-thought-out living concept over four floors • Two terraces per residential unit • Three parking spaces directly in front of the house [one carport and two outdoor parking spaces] • Energy-efficient, sustainable timber construction • Photovoltaic system on each house • Spacious screed as additional usable space • Each residential house has its own air-water heat pump SEMI-DETACHED HOUSES • Bright living rooms with generous window areas • Open floor plan design • High-quality material selection • Natural surfaces • Consistent color and material concept • Three bathrooms per residential unit • Contemporary interior architecture Have we sparked your interest? We would be happy to send you our detailed sales documentation and/or answer your questions and arrange a viewing on site.

  • Parking space
  • Balcony / Terrace
  • View
  • +3
Travel time
-
More objects in your automatically expanded search area
20 results - Radius: + 10km
  • Modern multi-story building with a contemporary design, featuring large windows, balconies, and greenery integrated into the facade. The building is surrounded by trees and a paved area with a bench.
  • Modern multi-story building with balconies, greenery, and contemporary design. Features include large windows, a raised ground floor, and a landscaped area in front.
  • living room, 3 bedrooms, 2 bathrooms, kitchen, hall, balcony
  • Open-plan living and dining area with wooden flooring, a dining table, and a couch.
  • Modern living room with wooden floor, large windows, dining table, and a couch with pillows.
  • Outdoor dining area with a red table and chairs, surrounded by potted plants and a wooden ceiling.
1 / 6
Modern multi-story building with balconies, greenery, and contemporary design. Features include large windows, a raised ground floor, and a landscaped area in front.
living room, 3 bedrooms, 2 bathrooms, kitchen, hall, balcony
Open-plan living and dining area with wooden flooring, a dining table, and a couch.
3.5 rooms, 86m², CHF 790,000.–
Premium
Rheinstrasse 17, 9443 Widnau

DOMUS - This is how living becomes a joy! East apartment on the 1st floor

Sustainable, family-friendly, innovativeNew residential and commercial building Rheinstrasse 173.5- & 4.5-room owner-occupied apartmentsPrivate client seeking co-owners: Multi-family house in a central location in Widnau, largely family-owned, seeking future apartment neighbors.The focus is on living comfort, soundproofing, and a healthy indoor climate through ecological element construction in wood-hemp lime construction Openly, interior walls with loam plaster, sustainable house technology, natural materials, excellent indoor climate, high standard of finish. Architecture N2A Nefail AdemiProjectMulti-family house with underground parking in a central location • 5 owner-occupied apartments (3.5-, 4.5-rooms) • Planned: Commercial space on the ground floor with separate access • Expected readiness for occupancy in autumn 2027 • E-mobility in underground parking • Controlled living room ventilation and night cooling in summer, Airbox system • Climate-friendly facade greening and shading • Sustainable electricity production thanks to a PV system • Spacious cellar compartment per apartment as well as a common bicycle/storage space in the underground parking • Barrier-free access via elevator to all floors including the roof garden • Rooftop garden for shared use, with a covered seating area and garden kitchen, garden shower, toilet ApartmentFunctional floor plans • Large covered outdoor areas with wooden grating and storage space as well as optional winter garden glazing (cover) • Open living and dining area with kitchen island with downdraft extractor / recirculation and high standard of finish, • Each apartment has a spacious sanitary area as well as a separate guest bathroom with shower • Apartment-internal storage room and cellar compartment in the basement • High-quality materials and individual interior design, parquet flooring More information at www.domus-widnau.ch Contact the client directly and arrange a non-binding meeting.

Travel time
-
New building
1 / 10
4.5 rooms, 128m², CHF 1,125,000.–
Premium
Rietbergstrasse 15, 9403 Goldach

Modern Home with High-Quality Finishing

In a preferred residential area in Goldach, a modern multi-family house with only six apartment units was built. The 4.5-room apartment is located in an easily accessible residential area. The village center with various shopping facilities and the connection to public transport are within walking distance. All schools are easily accessible on foot. The apartment convinces not only visually, but also in terms of content. Special features: At the center of the room design is the kitchen with a spacious cooking island, plenty of space for cooking, and storage space (pantry and reduit). Floor plan design: - Spacious and bright living and dining area with kitchen including pantry and reduit (approx. 49 m²) - Balcony with southwest orientation (approx. 16 m²) - Master bedroom with dressing room and bathroom (approx. 30 m²) - Vestibule / entrance (approx. 11 m²) - Room height 2.60 m Highlight: - Minergie-P standard with photovoltaic system (ZEV), air-water heat pump, and comfort ventilation with individual unit - Prepared load management for e-mobility in the underground garage - Wood-metal windows with triple glazing - Ceramic tiles in the wet cells | parquet in all other rooms - Own laundry room in the basement Let yourself be inspired by the project, located in close proximity to the lake. Do you have questions or would you like to schedule a viewing? We look forward to your contact.

Travel time
-
  • Empty room with wooden flooring, white walls, and large windows. No furniture or equipment present.
  • Empty room with wooden flooring, large windows, and sliding doors leading to an outdoor area.
  • Modern kitchen with light-colored cabinetry, a central island, and wooden flooring. The space is well-lit with large windows offering a view of the roof.
  • Empty room with wooden flooring and large windows allowing natural light to enter. The walls are painted a light beige color, and there are no visible furnishings or decorations.
  • Modern bathroom with white tiles, a bathtub, a sink with a mirror, and a toilet. Features a sleek black vanity cabinet and a built-in showerhead.
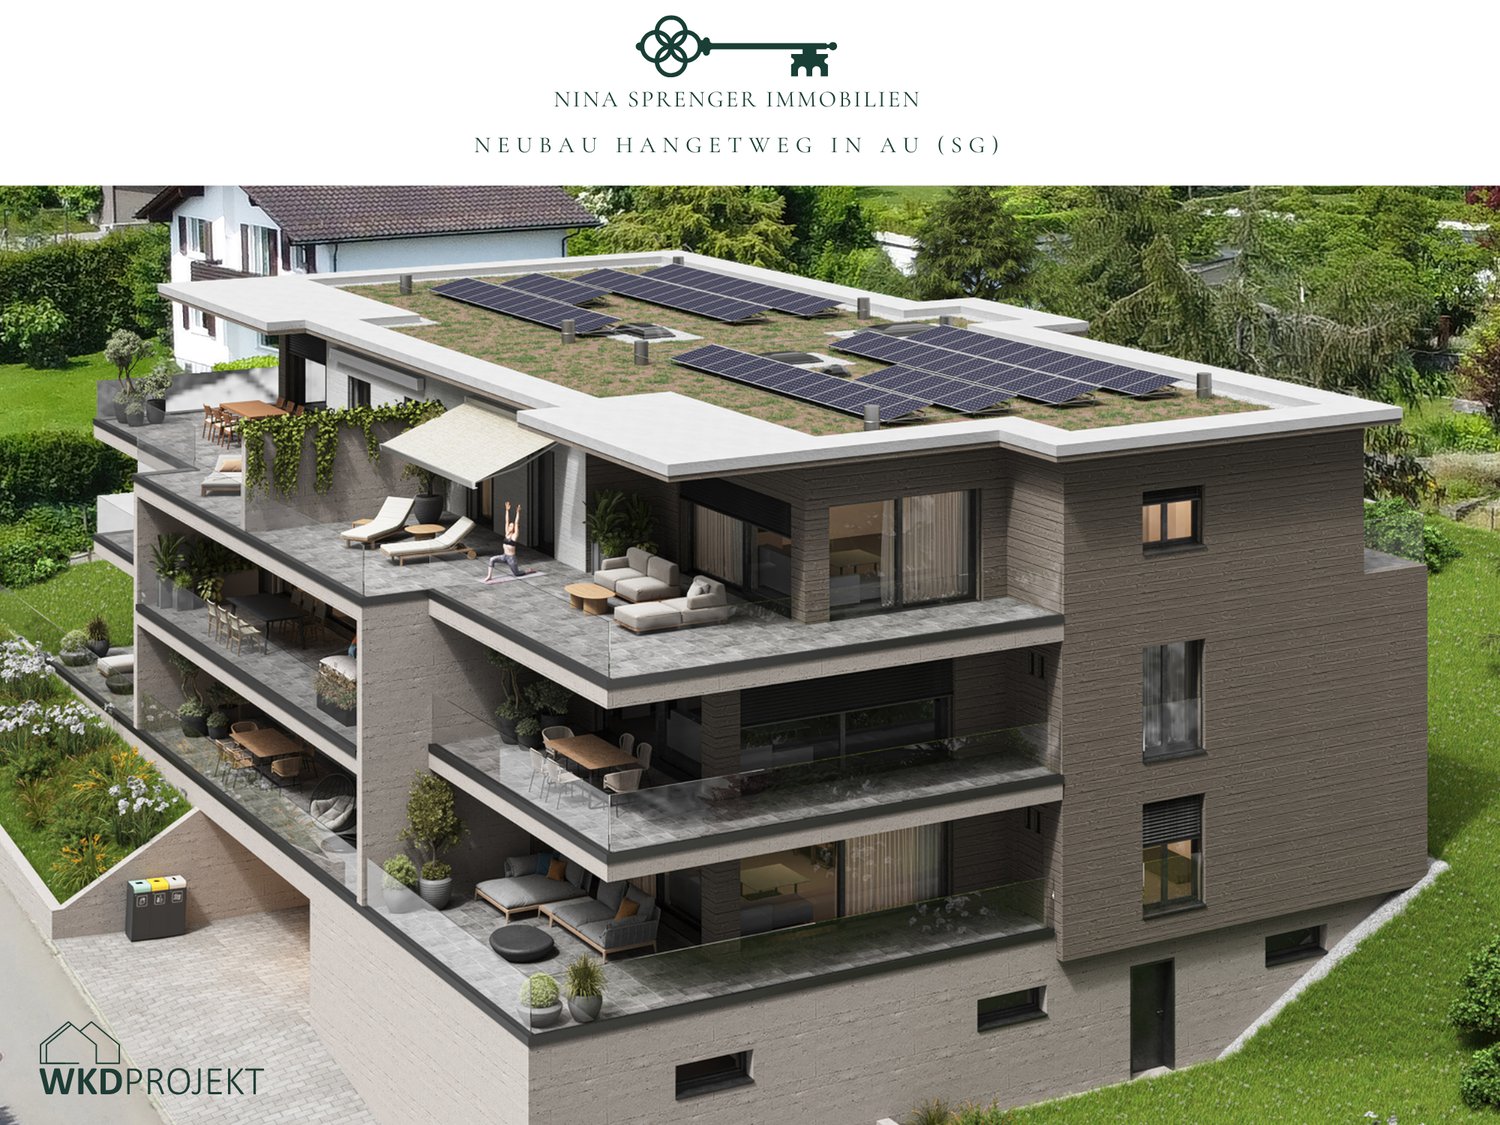
  • Aerial view of a modern house with a green roof and solar panels, surrounded by neighboring houses and greenery.
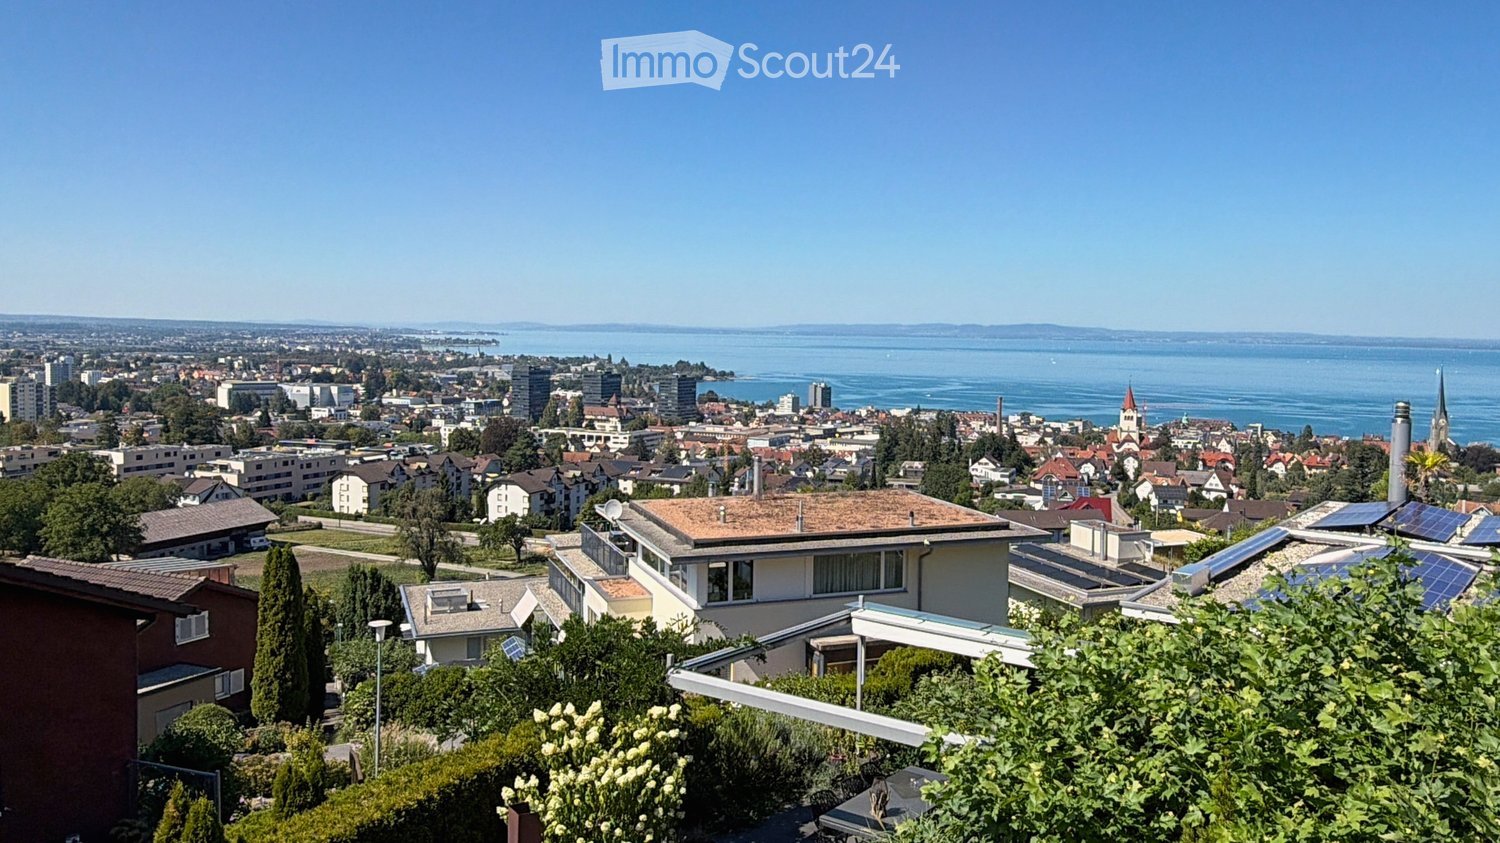
  • Aerial view of a town with numerous residential buildings, a church tower, and surrounding greenery, with a lake and distant mountains in the background.
  • Floor plan of a garden apartment with 4.5 rooms, including kitchen/dining/living area, bedrooms, bathrooms, and a sitting area.
  • Floor plan of a multi-unit residential building with labeled apartments, common areas, and outdoor spaces.
1 / 9
Empty room with wooden flooring, large windows, and sliding doors leading to an outdoor area.
Modern kitchen with light-colored cabinetry, a central island, and wooden flooring. The space is well-lit with large windows offering a view of the roof.
Empty room with wooden flooring and large windows allowing natural light to enter. The walls are painted a light beige color, and there are no visible furnishings or decorations.
4.5 rooms, 138m², CHF 1,120,000.–
Premium
Rosentalstrasse 12b, 9410 Heiden

Dreamy 4.5-room garden apartment

Welcome to your new home in the spa town of Heiden. This high-quality 4.5-room apartment combines spacious living with versatile usage possibilities and offers space for individual living concepts. On approximately 140 m² of living space, you can expect a well-thought-out floor plan with bright rooms, a pleasant living atmosphere, and a modern construction standard. The generous room heights and open design create a living feeling that you would otherwise only know from a single-family home. The approximately 110 m² large garden expands the living space outdoors and offers plenty of space to relax, enjoy, and design. Here, retreats for the whole family are created, as well as attractive areas for social hours with friends and guests. The apartment is located in a modern, 2013-built condition and is fully developed and immediately ready for occupancy. Thanks to controlled floor heating (heat pump), you can enjoy a pleasant room climate all year round. The photovoltaic system on the roof supports sustainable energy supply, while the underground garage is already prepared for electric mobility. Your advantages at a glance: - Approximately 140 m² of living space - Additional, separate accessible basement room with versatile usage possibilities - Spacious garden with approximately 110 m² of space - High-quality apartment, immediately ready for occupancy - Controlled living space heating - Photovoltaic system - Preparation for electric mobility in the underground garage - Well-thought-out and spacious floor plan Call us: 004179/6663322 Y & M Stump LOCATION • Central location in the village center of Heiden and yet in the green. Uncomplicated accessibility of daily needs. • Directly in the village center of Heiden, with short distances to shopping, services, and public transportation. • Very good connection to public transport; train station and bus connections in short distance. • Schools and educational institutions are located in the immediate (100 m) surroundings. • Varied leisure activities and recreational areas around (swimming pool, ski lift). • Good accessibility to important centers in Eastern Switzerland. • Attractive location for urban, comfortable living in the regional context. A home for people who are looking for more space, more flexibility, and more possibilities.

Travel time
-
1 / 3
4.5 rooms, 107m², CHF 1,190,000.–
Premium
Sulzbergstrasse 4, 9404 Rorschacherberg

Living at the top: 4.5-room owner-occupied apartment in the best sunny location on the 2nd floor

Maximum privacy in an exclusive new building - only 3 parties! This turnkey 4.5-room apartment on the 2nd floor offers you the rare privilege of owning a complete floor all to yourself. Benefit from optimal all-day sun, a large covered terrace, a private basement compartment, and modern house technology in a sought-after south-facing location in Rorschacherberg, with favorable tax conditions. The planned move-in date is in winter 2027. Your highlights on the 2nd floor: • Sales price: CHF 1'190'000.00 (turnkey) • High-quality construction: This new building project impresses with first-class architecture and uncompromising building quality. All details on the excellent materialization and execution as a solid Einstein wall are listed in the detailed construction description. • Move-in date: Plan your move-in for winter 2027. • Highest privacy: Since there is only one apartment per floor, you enjoy absolute peace and independence. • Living on one level: No need to climb stairs - thanks to the elevator, you can reach your home directly from the parking spaces and the basement area, completely barrier-free. • Large, covered terrace: Enjoy a spacious outdoor area that is optimally protected from prying eyes - your private outdoor living room. • Plus point basement compartment: The apartment includes a spacious, private basement compartment. This means valuable, additional storage space outside the living area - perfect for sports equipment, wine storage, or seasonal items, so your living dreams always remain tidy and free. • Communal garden area: In addition to the private terrace, a carefully designed green area on the ground floor is available for shared use by the residents. • Sun deck on the south slope: Thanks to the privileged slope location facing south, all three apartments enjoy a maximum of sun and a wonderful view. Sustainable & Modern Technology: • Future-proof heating: Environmentally friendly heat pump using geothermal drillings. • Summer highlight "Free Cooling": In combination with the massive Einstein wall and the optimized window arrangement, the apartment is excellently equipped to handle heat development in our latitude. Experience a pleasant reduction in room temperature by up to 3 degrees above the underfloor heating - completely without drafts. • Own electricity: High-performance photovoltaic system on the roof for permanently low ancillary costs. • All-inclusive: The apartment is handed over absolutely turnkey. You can currently still determine the interior design (kitchen, bathrooms, floors). Parking offer:For the three residential units, a total of 4 covered parking spaces are available for sale at a price of CHF 30'000.00 each - comfortable parking directly at the house. Project website:Visit the project website for all further information:www.sonnen-seite.ch We look forward to your contact. Fabrizio FacchinPhone: 071 845 48 48E-Mail: info@artestate.chwww.artestate.ch

Travel time
-
1 / 3
4.5 rooms, 107m², CHF 1,150,000.–
Premium
Sulzbergstrasse 4, 9404 Rorschacherberg

The Golden Middle: 4.5-room apartment in the best sunny location on the 1st floor

Maximum privacy in an exclusive new building - only 3 parties! This turnkey 4.5-room apartment on the 1st floor offers you the rare privilege of owning a complete floor all to yourself. Benefit from optimal all-day sun, a large covered terrace, a private basement compartment, and modern house technology in a sought-after south-facing location in Rorschacherberg, with favorable tax conditions. The planned move-in date is winter 2027. Your highlights on the 1st floor: • Sales price: CHF 1'150'000.00 (turnkey) • High-quality construction: This new building project impresses with first-class architecture and uncompromising building quality. All details on the excellent materialization and execution as a solid Einstein masonry are listed in the detailed building description. • Move-in date: Plan your move-in for winter 2027. • Highest privacy: Since there is only one apartment per floor, you enjoy absolute peace and independence. • Living on one level: No need to climb stairs - thanks to the elevator, you can access your home directly from the parking spaces and basement area, completely barrier-free. • Large, covered terrace: Enjoy a spacious outdoor area, optimally protected from prying eyes - your private open-air living room. • Plus point basement compartment: The apartment includes a spacious, private basement compartment. This means valuable, additional storage space outside the living area - perfect for sports equipment, wine storage, or seasonal items, so your living dreams always remain tidy and free. • Communal garden area: In addition to the private terrace, a carefully designed green area on the ground floor is available for shared use by the residents. • Sun deck on the south slope: Thanks to the privileged slope location facing south, all three apartments enjoy a maximum of sun and a wonderful view. Sustainable & Modern Technology: • Future-proof heating: Environmentally friendly heat pump using geothermal drillings. • Summer highlight "Free Cooling": In combination with the massive Einstein masonry and optimized window arrangement, the apartment is excellently equipped to handle heat development in our latitudes. Experience a pleasant reduction in room temperature by up to 3 degrees above the underfloor heating - completely without drafts. • Own electricity: High-performance photovoltaic system on the roof for permanently low ancillary costs. • All-inclusive: The apartment is handed over absolutely turnkey. You can currently still determine the interior design (kitchen, bathrooms, floors). Parking space offer:For the three residential units, a total of 4 covered parking spaces are available for sale at a price of CHF 30'000.00 each - comfortable parking directly at the house. Project website:Visit the project website for all further information:www.sonnen-seite.ch We look forward to your contact. Fabrizio FacchinPhone: 071 845 48 48E-Mail: info@artestate.chwww.artestate.ch

Travel time
-
1 / 3
4.5 rooms, 107m², CHF 1,190,000.–
Premium
Sulzbergstrasse 4, 9404 Rorschacherberg

Rare residential happiness: 4.5-room ownership apartment in the best sunny location on the ground floor

Maximum privacy in an exclusive new building - only 3 parties! This turnkey 4.5-room apartment on the ground floor offers you the rare privilege of owning a complete floor all to yourself. Benefit from optimal all-day sun, a large covered terrace, a private basement compartment, and modern house technology in a sought-after south-facing location in Rorschacherberg. The planned move-in date is in winter 2027. Your highlights on the ground floor: • Sales price: CHF 1'190'000.00 (turnkey) • High-quality construction: This new building project impresses with first-class architecture and uncompromising building quality. All details on the excellent materialization and execution as a solid Einstein wall are listed in the detailed construction description. • Move-in date: Plan your move-in for winter 2027. • Highest privacy: Since there is only one apartment per floor, you enjoy absolute peace and independence. • Living on one level: No stair climbing - thanks to the elevator, you can reach your home completely barrier-free from the parking spaces and the basement area. • Large, covered terrace: Enjoy a spacious outdoor area that is optimally protected from insight - your private outdoor living room. • Plus point basement compartment: The apartment includes a spacious, private basement compartment. This means valuable, additional storage space outside the living area - perfect for sports equipment, wine storage, or seasonal items, so your living dreams always remain tidy and free. • Communal garden area: In addition to the private terrace, a carefully designed green area on the ground floor is available for shared use by the residents. • Sun deck on the south slope: Thanks to the privileged slope location facing south, all three apartments enjoy a maximum of sun and a wonderful view. Sustainable & Modern Technology: • Future-proof heating: Environmentally friendly heat pump using geothermal drillings. • Summer highlight "Free Cooling": In combination with the massive Einstein wall and the optimized window arrangement, the apartment is excellently equipped to handle heat development in our latitudes. Experience a pleasant reduction in room temperature by up to 3 degrees via the underfloor heating - completely without drafts. • Own electricity: High-performance photovoltaic system on the roof for permanently low ancillary costs. • All inclusive: The apartment is handed over absolutely turnkey. You can currently still determine the interior design (kitchen, bathrooms, floors). Parking offer:For the three residential units, a total of 4 covered parking spaces are available for sale at a price of CHF 30'000.00 each - comfortable parking directly at the house. Project website:Visit the project website for all further information:www.sonnen-seite.ch We look forward to your contact. Fabrizio FacchinPhone: 071 845 48 48E-Mail: info@artestate.ch www.artestate.ch

Travel time
-
New building
1 / 7
5.5 rooms, 148m², CHF 1,340,000.–
Premium
Im Hebler 13, 9450 Altstätten

Im Hebler Living | Terrace. Panoramic view. Quality of life.

Im Hebler Living | Penthouse in AltstättenIm Hebler Living is a high-quality new construction project with only five exclusive condominiums in the heart of the St. Gallen Rhine Valley. The highlight of the project is the attic apartment W5, a home for people who appreciate generosity, privacy, and timeless architecture.On approximately 148 m² of living space, you can expect a well-thought-out room concept with four bedrooms, two bathrooms, and a bright living and dining area. Generous window surfaces create an open living feeling and harmoniously connect the interior spaces with the extensive outdoor areas.The centerpiece of this apartment is the impressive terrace with approximately 126 m² of space. Here, spaces for relaxed hours, joint evenings with family and friends, or quiet moments with a view of Altstätten and the surrounding landscape are created. Indoor and outdoor spaces merge into a living experience that is rarely found in everyday life.Sustainable building technology with a geothermal heat pump, photovoltaic system, and free-cooling system ensures high living comfort and long-term value retention. The elevator conveniently connects the underground garage to the attic floor.Further information, floor plans, visualizations, and project details can be found at:www.imheblerliving.chHighlights at a glance: Highlights at a glance+ Exclusive 5.5-room attic apartment+ Only five condominiums in the entire building+ 148.1 m² net living area+ 126 m² terrace+ Four bedrooms+ Two bathrooms+ Spacious living and dining area+ Elevator directly to the attic floor+ Geothermal heat pump with free-cooling+ Photovoltaic system+ High-quality materials+ Basement compartment with power connection+ Bike room (2 storage spaces per apartment)+ Ski and sports room with storage for each apartment+ Underground parking space excl. CHF 40'000.- / 45'000.-+ First occupancy 2027I would be happy to present the project to you personally and accompany you, together with the architect, on the way to your future home.As long as the construction progress permits, individual change requests and personal construction ideas can be incorporated into the planning. This creates an apartment that is optimally tailored to your needs.C. De CarvalhoGerman / English / French / Portuguese

Travel time
-
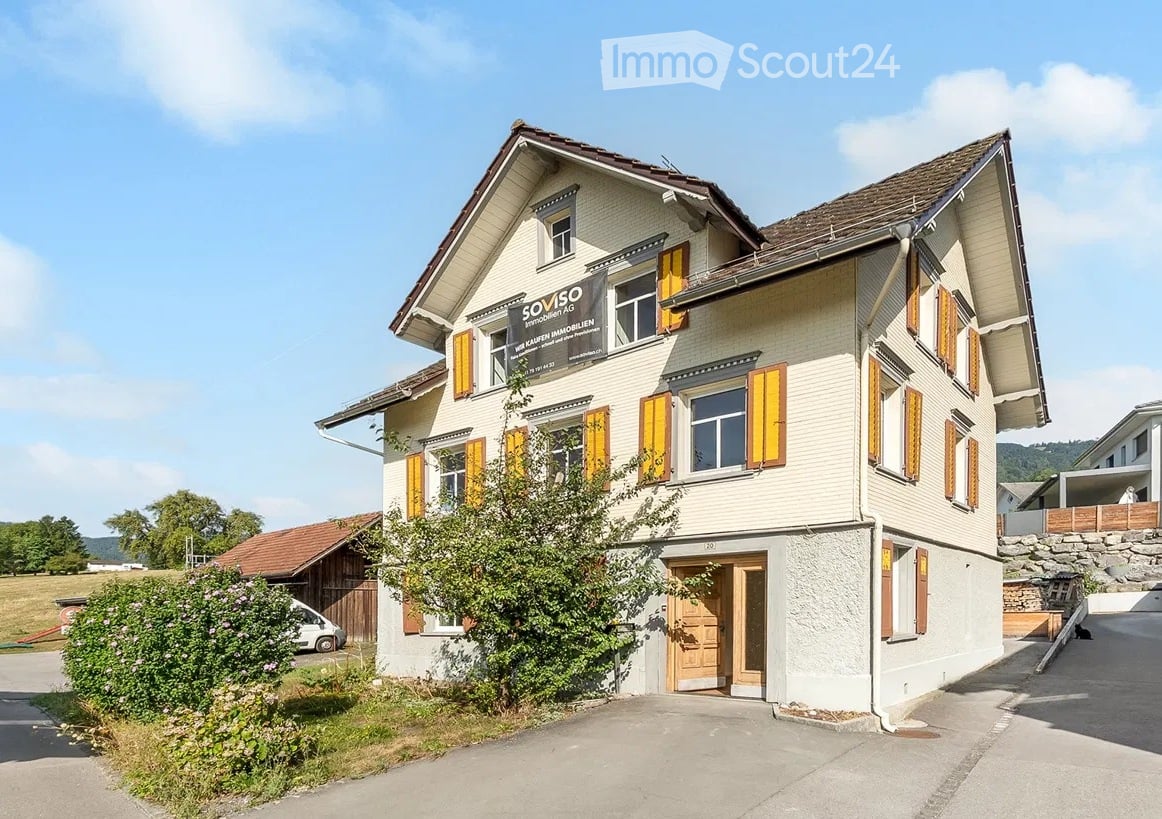
  • Two-story house with light-colored walls, yellow shutters, and a brown roof. The house has multiple windows and a central entrance with a wooden door. There is a small garden area in front of the house, and a sign on the wall indicates it is for sale.
  • Wooden balcony with black railing, overlooking a scenic countryside with fields, trees, and distant hills.
  • Wooden deck area with wooden beams and a stone woodpile, surrounded by wooden fencing and a gravel ground.
  • Empty room with exposed wooden beams and hardwood flooring, featuring a kitchen area with green cabinets and a stove, and a doorway leading to another room.
  • Modern kitchen with light grey cabinets, wooden countertops, and a window overlooking a scenic outdoor view.
  • Empty room with wooden floor, exposed wooden ceiling beams, large windows, and a decorative fireplace.
  • Bright, open room with exposed wooden beams and polished wooden flooring. Natural light streams in through multiple windows, creating a warm and airy atmosphere. The space features a fireplace with a decorative surround and a visible kitchen area with cab
  • Modern bathroom with a bathtub, toilet, double sink, and large windows providing natural light. Features include a showerhead, radiator, and sleek grey tiles.
  • Empty room with wooden flooring, white paneled walls, and a large window showing a view of a roof. The ceiling is wooden with recessed lighting.
  • Empty hallway with wooden flooring, white walls, and a wooden ceiling. A single window at the end allows natural light to enter.
  • Empty room with light wooden flooring, white paneled walls, and a built-in white closet unit. The ceiling is exposed wooden beams, and there is a window with a wooden sill on one wall.
  • Bright hallway with wooden flooring, white walls, and a staircase leading upwards. Features a large window on the right side and a glass panel on the floor.
  • Empty room with wooden flooring, white walls, and exposed pipes. Features a sink and a glass-enclosed shower area.
  • Modern bathroom with grey marble tiles, white radiator, and a window with white frame.
1 / 14
5.5 rooms, 163m², CHF 725,000.–
Top
Alte Landstrasse 20, 9437 Marbach SG

Renovated, bright, and sun-kissed

This historic single-family house at Alte Landstrasse 20 in Marbach SG combines the characteristic expression of a pre-1920 house with carefully renewed interior spaces. The original building with visible wooden beams, the classic green-gray tile stove, and warm wooden floors was carefully renovated and modernized (total renovation costs CHF 270,000).Renovation: complete interior renovation, new kitchen (with guarantee), WC & bathroom completely renewed, partially new windows, new floor coverings, plastering and painting work, electrical installations with safety certificate. The roof and building envelope were left as is.Main features: • Characterful building fabric: visible wood construction, historic tile stove, and rustic wooden ceilings • Renovated wet cells: modern bathroom with spacious bathtub, double sink, and floor-level shower • Open living kitchen with a view of the greenery, adjacent to the living/dining area • Several rooms over three living floors plus additional storage space in the attic (approx. 48 m²) • Natural cellar (31.1 m²) • Garden (161 m²) and quiet, green surroundings with a view of meadows • Balcony and covered seating area Heat generation: gas heating; Hot water: heat pump boiler.Location: quiet in the southern part of Marbach village. Village shop, post office, primary school, and kindergarten are within walking distance, the bus stop is about 240 meters away. Rebstein and Altstätten (train station, shopping, upper level) and the A13 motorway junction are quickly accessible.Arrange a viewing appointment today – your new home awaits you!

Travel time
-
  • Two-story house with a cream-colored facade, blue shutters, and a gray garage. The house features a well-maintained lawn, small trees, and a paved driveway.
  • Two-story house with beige walls, blue shutters, and a garage. The property features a well-maintained garden, a driveway with parked cars, and a stone pathway leading to the entrance.
  • Single-family house with a beige facade, blue shutters, and a tiled roof. The house features a well-maintained lawn, a driveway, and a small garden area with trees and shrubs.
  • The kitchen features light wooden cabinets, granite countertops, and stainless steel appliances including an oven, dishwasher, and sink. The space is well-lit with natural light from windows, and various kitchen items such as a toaster, cups, and cleaning
  • Bright living room with hardwood flooring, white walls, large windows with curtains, and a mix of modern and classic furniture including a sofa, coffee table, TV stand, and decorative items on shelves.
  • A modern living room with a central fireplace, wooden flooring, and large windows. The space includes a cabinet, a small table with a vase, and decorative items such as picture frames and vases. The room is well-lit and has a cozy, inviting atmosphere.
  • Bright dining room with wooden flooring, a dining table surrounded by chairs, a wooden cupboard, and a radiator near the window with curtains.
  • Cozy bathroom with a toilet, sink, mirror, and decorative flower vase on the windowsill. The room features light grey tiles and a small window with blinds.
  • {"visible_features": [],    "type": "Room",    "description": "Bedroom with bed, nightstands, radiator, window, chair, rug, and paintings on the wall",    "localized_descriptions":        {        "EN": "Bedroom with bed, nightstands, radiator, windo
  • {"visible_features": [],    "type": "Room",    "description": "Bedroom with wooden bed, purple walls, pink curtains, wooden floor, three paintings, pink rug, white radiator, and a window.",    "localized_descriptions":        {        "EN": "Bedroom
  • {"visible_features": [],    "type": "Room",    "description": "wooden floor, wooden cabinet, clothes hanging, radiator, carpet, window with orange curtains",    "localized_descriptions":        {        "EN": "Room: wooden floor, wooden cabinet, clot
  • {"visible_features": [],    "type": "Room",    "description": "modern bathroom with white tiles, glass shower, white sink, toilet, window with blinds",    "localized_descriptions":        {        "EN": "modern bathroom with white tiles, glass shower
  • A plain wall with printed text in German indicating viewing dates and times for Saturday and Sunday, October 17-18, 2026, and a note to register via QR code.
  • QR code displayed on a white background.
1 / 14
4.5 rooms, 122m², CHF 1,300,000.–
Top
Appenzellerstrasse 3a, 9403 Goldach

Charming, detached single-family house for sale in a quiet location in Goldach

This cozy 4.5-room house is for sale in a quiet dead-end street with no through traffic in 9403 Goldach. The property offers approximately 122 m² of living space on a spacious plot of 648 m².The house has three bedrooms, a cozy kitchen, a guest toilet, and a bright dining and living room. The living room extension with a characteristic clay oven was realized in 2014.The kitchen, bathroom, and windows were renovated in 2003.An additional room, cellar, and laundry room, as well as storage space in the attic, are available. Electrical and fiber optic connections are present.The large garden offers plenty of space for family, leisure, and relaxation. The property includes a garage and two outdoor parking spaces.Key data· 4.5 rooms / 3 bedrooms· approx. 122 m² living space· 648 m² plot· 659 m³ cubic volume· Quiet location in a dead-end street with no through traffic· Kitchen, bathroom, and windows were renovated in 2003· Living room extension with clay oven was realized in 2014· Large garden with covered seating area· Garage + 2 outdoor parking spaces· Additional room in the cellar / attic· Fiber optic connectionA charming home with plenty of peace, space, and design possibilities.Please find all details in the attached, detailed documentation.Viewing dates:Saturday: October 17, 2026, 10:00 - 15:00Sunday: October 18, 2026, 13:30 - 16:30Please register for the viewing via QR code (see photo No. 14).

Travel time
-
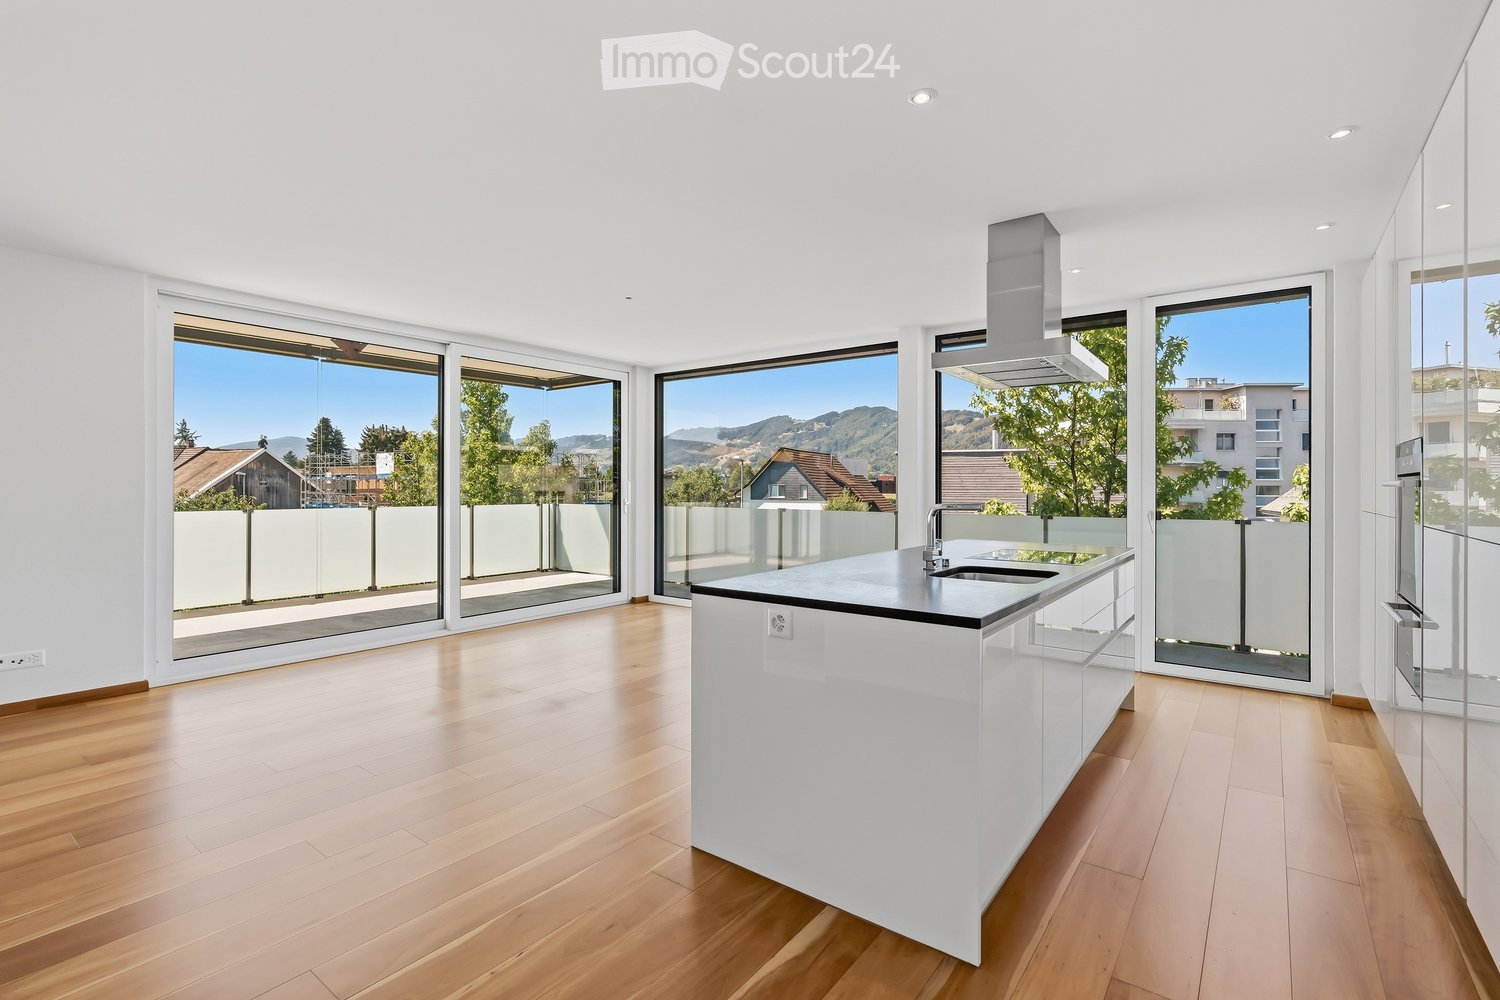
  • Modern kitchen with white island, wooden flooring, large windows offering a scenic view, and a range hood.
  • Modern kitchen with white cabinets, a central island, and a large window offering a view of the outside. The space features a sleek, minimalist design with a wooden floor and built-in appliances.
  • Modern kitchen with white cabinets, a central island, and large windows overlooking a green area.
  • Bright, open-plan room with light wooden flooring, white walls, large windows, and built-in white shelving units. No furniture or personal items present.
  • Empty room with light wooden flooring, white walls, and large glass sliding doors leading to an outdoor area.
  • Modern balcony with concrete floor, white glass railing, and metal posts, overlooking a scenic landscape with trees and distant hills.
  • A clean, modern hallway with white walls, wooden flooring, and built-in white shelving units on one side.
  • Modern bathroom with white tiled walls, wooden flooring, a toilet, a sink with a modern faucet, and a mirror above the sink.
  • Empty room with light wooden flooring and white walls, featuring a large sliding glass door that opens to a view of buildings and greenery outside.
  • Modern bathroom with white tiles, a white sink with a cabinet, a toilet, and a large mirror above the sink.
  • Modern bathroom with white tiles, a glass-enclosed shower, a sink with a mirror, and a wooden floor.
  • Bright, empty room with large glass sliding doors leading to a balcony, wooden flooring, and white walls.
  • Modern balcony with glass railings, concrete floor, and a retractable roof, overlooking a residential neighborhood with trees and houses.
  • Modern balcony with glass railings, concrete floor, and a view of a tree-lined street and parked cars.
  • Empty room with white walls, concrete floor, metal shelving unit, and storage area with boxes and cables behind a metal mesh barrier.
  • Underground parking area with concrete floor and walls, white support pillars, and a white SUV parked in one of the spaces.
  • Modern multi-story building with red and white facade, large windows, balconies, and surrounding greenery.
  • Aerial view of a modern multi-story residential building with a green roof, surrounded by trees and neighboring houses in a suburban neighborhood.
  • Modern two-story building with large windows, balconies, and contemporary design, surrounded by greenery and trees.
1 / 19
3.5 rooms, 95m², CHF 810,000.–
Top
Heldstrasse 23, 9443 Widnau

Spacious and well-maintained 3.5-room apartment with 31 m² balcony in Widnau

This attractive 3.5-room apartment impresses with a spacious living area of around 95 m² and an exceptionally large balcony of around 31 m².The apartment is located in a well-maintained multi-family house with only 8 parties and convinces with a well-thought-out room layout, where the living and dining area was designed openly.Before the sale, the entire apartment was freshly painted and professionally thoroughly cleaned. It therefore presents itself in a very well-maintained and immediately habitable condition.Highlights at a glance • approx. 95 m² living space • spacious balcony with around 31 m² area • practical storage room on the balcony • electric horizontal awning and additional vertical awnings • electric roller shutters in the entire apartment • modern and well-equipped kitchen • bathroom with shower, sink and toilet • separate guest toilet • high-quality cherry wood floors • practical built-in wardrobes in the bedroom • additional built-in wardrobes in the living room • elegant and space-saving sliding doors throughout the apartment • own cellar compartment in the basement • well-maintained multi-family house with only 8 parties • year of construction 2010 • apartment completely newly painted • professional basic cleaning carried out • 1 underground parking space included in the sales price This apartment is ideal for single people or couples who appreciate spacious living, high-quality equipment and a quiet living location.

Travel time
-
1 / 13
  • Parking space
  • Balcony / Terrace
  • View
  • +7
3.5 rooms, 91m², CHF 860,000.–
Top
Feldstrasse 11, 9443 Widnau

3.5-room apartment

HIGHLIGHTS • 33 m2 large, covered terrace with storage room • Built-in closets in wardrobe, hallway, and bedroom for plenty of storage space • Freecooling system for comfortable room temperatures during summer months • Multifunctional/party room on the ground floor with kitchen and toilet for shared use • Private underground parking space with wall box LOCATION • Quiet and family-friendly residential area in Widnau; yet central • Local infrastructure within short walking distance • Good sunlight and pleasant living environment • Good connection to public and individual transport • Access via a quiet neighborhood street without disturbing through traffic MULTI-FAMILY HOUSE • Modern multi-family house with 19 residential units • Attractive and well-maintained overall structure with contemporary architecture • Personnel lift over all floors • Shared parking garage with clearly assigned parking areas • Well-maintained surroundings with a traffic-free designed inner area • Underground parking space and private cellar in the basement OWNERSHIP APARTMENT • Attractive 3.5-room apartment with modern, open living concept • Open living, dining, and kitchen area with bright room effect • Covered terrace with storage room • Noble solid wood parquet in all living and bedrooms as well as in the kitchen • Modern wet rooms with floor-level shower and private washing tower SALES TARGET PRICES • Apartment: CHF 860,000.00 • Underground parking space: CHF 35,000.00 Have we sparked your interest? We would be happy to send you our detailed sales documentation and/or answer your questions and arrange a viewing on site.

  • Parking space
  • Balcony / Terrace
  • View
  • +7
Travel time
-
  • Aerial view of a suburban neighborhood with residential buildings, roads, and surrounding green fields and hills.
  • A small hillside village with mountain views, various buildings, a driveway with cars, a slope, and green grass
  • A well-lit hallway with wooden flooring, a coat rack with jackets and hats, a small storage cabinet, and a shoe rack with shoes and bags. A glimpse of a bedroom and a kitchen area is visible.
  • Modern living room with a grey sectional sofa, coffee table, flat-screen TV on a wooden stand, dining area with a wooden table and chairs, and a cabinet with glass doors.
  • Bright dining area with a wooden dining table and four grey chairs, white cabinets, a refrigerator, and a chandelier with antler design.
  • A modern bedroom with a large grey bed, two pillows, a duvet, a nightstand, a picture frame on the wall, a storage unit, and a laundry basket on the floor.
  • A small, well-lit bedroom with two single beds, one with a penguin-patterned duvet and the other with a colorful blanket. The room features light wooden flooring, white walls, and a large window with sheer curtains.
  • Bright, child-friendly room with wooden flooring, large window with white blinds, and various toy vehicles and play structures.
  • Modern bathroom with white tiles, a toilet, a sink with a chrome faucet, a mirror, and a small black trash bin.
  • modern white bathroom, large mirror, white sink, wooden countertop, modern white shower, washing machine
  • Living room, kitchen, 3 bedrooms, bathroom, hallway
1 / 11
4.5 rooms, 95m², CHF 490,000.–
Top
Säntisstrasse 8, 9034 Eggersriet

Mountain View - 4.5-Room Apartment with Balcony in Eggersriet

Discover this beautiful 4.5-room apartment on the 3rd floor of a well-maintained building from 1975 in the quiet municipality of Eggersriet. With 94.6 m² of living space, this property offers plenty of space for families or couples who appreciate comfort and a beautiful view.The apartment impresses with: • Modern kitchen: White cabinets with black countertops and stainless steel fixtures create a contemporary cooking atmosphere. The large window provides plenty of daylight. • Modern bathroom: Kept in white with a large mirror, wooden countertop, and modern shower. • Private balcony: Enjoy the beautiful view and relax outdoors. • Underground parking: An underground parking space belongs to the apartment. Location and surroundings: The apartment is located in a quiet residential area, surrounded by lush greenery and offers a sunny location. The infrastructure is excellent: the bus stop "Wiesen" is only 3 minutes' walk away, the Volg supermarket can be reached in 4 minutes, and the Eggersriet primary school is also only 4 minutes' walk away.This apartment combines rural tranquility with good connections and is ideal for families or anyone who appreciates life in a charming municipality in the canton of St. Gallen. The combination of modern equipment, practical location, and beautiful view makes this property a true gem.Purchase price excl. garage

Travel time
-
1 / 22
3.5 rooms, 120m², CHF 820,000.–
Top
Unterrechstein 616, 9038 Rehetobel

Exceptionally spacious 3.5-room apartment with 120 m², large terrace & 2 underground parking spaces

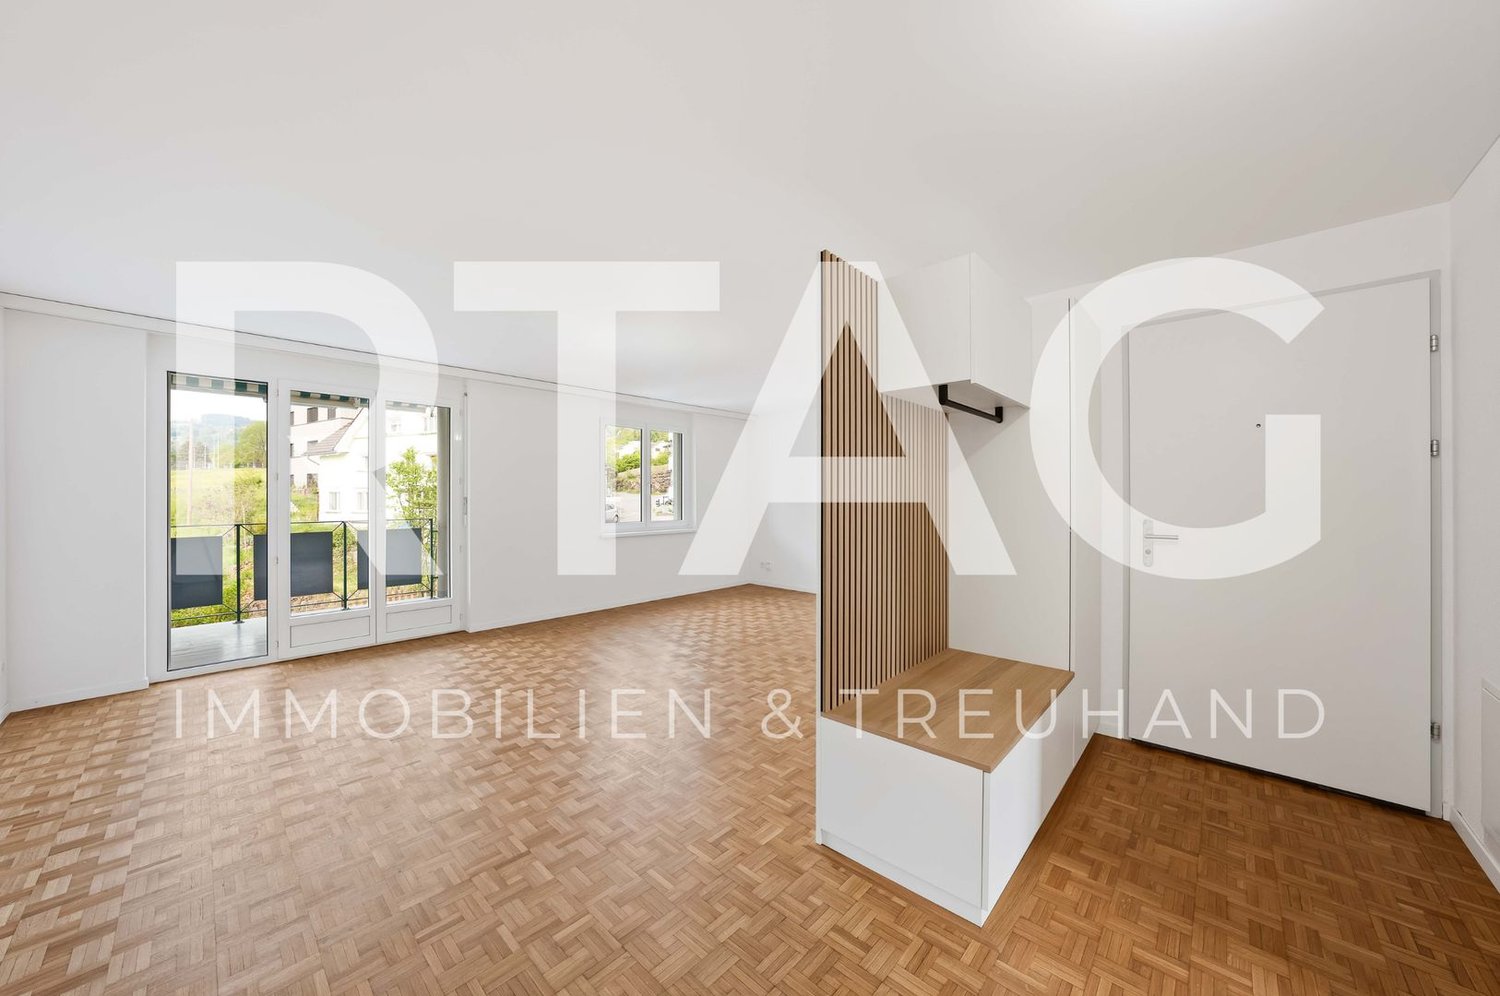
This spacious and high-quality 3.5-room apartment in Unterrechstein convinces with a lot of living space, a pleasant room layout, and an attractive living location with a high recreational value.With around 120 m² of living space, the apartment offers exceptionally much space for a 3.5-room apartment. It is located on the 4th floor and combines spacious living with comfort and a beautiful view.This exclusive apartment is ideal as a holiday, second, or main residence for lovers of quality, peace, and nature. Since its construction in 2011, the property has been used exclusively as a holiday apartment and presents itself today in an extremely well-maintained condition with hardly any visible signs of wear.Highlights of the apartment • Spacious living/dining area with high-quality finishes • Design kitchen with cooking island and first-class V-ZUG appliances: • Induction cooktop • Bora steam extraction system • Combair oven • V-ZUG Combi-Steam steamer • Refrigerator with 3 freezer drawers (new 2026) • V-Zug dishwasher (new 2026) • Washing machine & dryer in the apartment • Guest bathroom with: • Alessi sanitary appliances • Custom-made walnut furniture by Thomas Sutter, Appenzell • Shower, toilet, mirror cabinet, and built-in lighting • Bedroom en suite with custom-made built-in wardrobe (walnut decor), parents' bathroom (11.9 m²) with Alessi sanitary appliances, custom-made walnut furniture by Thomas Sutter, Appenzell, washing machine/dryer • All rooms with direct access to the terrace • Rooms can be separated by sliding doors • Corridor with practical built-in cupboards Equipment & comfort • Underfloor heating in all rooms • Noble floor covering: antique oak smoked white • Tiled floors in wet cells • Electrically operated shutters, additional sunshades on the south side • Spacious terrace with lighting, water connection, and privacy screen Additional features • 2 underground parking spaces at CHF 30,000.00 included in the purchase price • Heilbad shares worth CHF 20,000.- included Location and surroundingsThe apartment is located idyllically in the green, perfect for peace, relaxation, and nature experiences. Directly next to the Heilbad Unterrechstein and yet excellently connected. • Nature and hiking area directly in front of the door • Very quiet living location • Very well connected with post bus • Shopping and services in Heiden can be easily reached • Ideal combination of relaxation, comfort, and infrastructure We look forward to your contact for further information or a personal viewing.

Travel time
-
1 / 13
  • Parking space
  • Balcony / Terrace
  • Garage
  • +5
7.5 rooms, 320m², Price on request
Top
Kanalstrasse 31, 9464 Rüthi

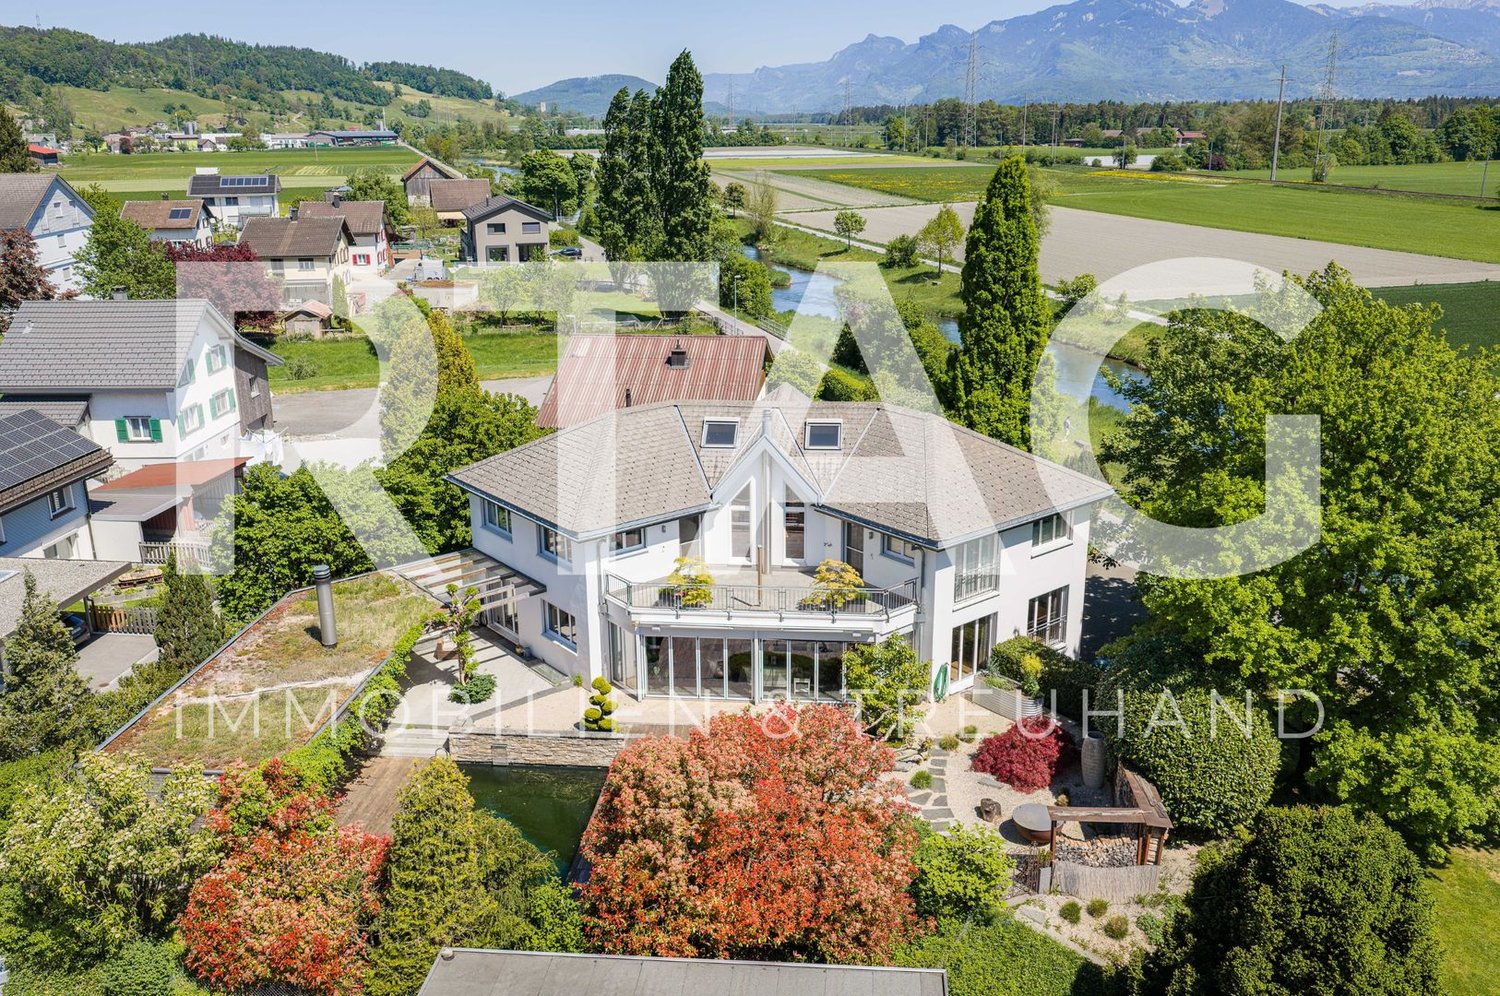
Detached family house villa

LOCATION • Quiet and natural living environment in the political municipality of Rüthi • Idyllically situated on the Binnenkanal with unobstructable views of the surrounding countryside and mountains • Good sunlight • Shopping facilities for daily needs, schools, and public transport in the municipality • Further infrastructure offers in neighboring municipalities easily accessible • Good access via adjacent quarter streets • Recreational areas and walking trails in the immediate vicinity DETACHED FAMILY HOUSE VILLA • Freestanding detached family house villa with high-quality construction and modern architecture • Stylish architecture with a striking entrance area • Very well-maintained overall property with high-quality appearance • Attractively designed garden area with terraces and several seating areas, outdoor chimney, natural pool, and lush vegetation • Double garage and additional outdoor storage facilities available • Spacious plot with 1,326 m² of land • Functional floor plan layout over several floors • Spacious and bright rooms • High-quality interior design with stylish materials • Visible wooden structures and high rooms with a cozy atmosphere • Heatable winter garden with designer chimney and direct access to the garden area • Parental area with dressing and sanitary area as well as direct access to the terrace • Separate studio room with sanitary area in the basement Have we sparked your interest? We would be happy to send you our detailed sales documentation and/or answer your questions and arrange a viewing on site.

  • Parking space
  • Balcony / Terrace
  • Garage
  • +5
Travel time
-
  • Modern multi-story residential building with a contemporary design, featuring large windows, a sloped roof, and a raised ground floor. The building is surrounded by greenery and has a paved entrance area.
  • A multi-story building with a red-tiled roof and white walls, surrounded by a well-maintained lawn, trees, and parked cars. The building is part of a larger complex with additional structures visible in the background, set in a rural, hilly landscape.
  • Modern multi-story residential building with white and pink facade, large windows, and balconies. The building is surrounded by greenery and a road runs alongside it.
  • Modern living room with large windows offering a scenic view, featuring a grey sofa, coffee table, side table, bookshelf, and potted plants.
  • Modern living room with white sofa, green armchair, coffee table, and large windows leading to a balcony. The space features a light-colored carpet, wooden flooring, and contemporary decor including artwork and plants.
1 / 5
3.5 rooms, 118m², CHF 960,000.–
Top
Hauptstrasse 6, 9042 Speicher

3.5-room apartment 1.02 in Speicher Appenzellerhof

In a quiet, sunny location in Speicher AR, 11 attractive owner-occupied apartments are being built, combining modern living comfort with high quality of life. The apartments will be ready for occupancy by the end of 2027.Large 3.5-room apartment with 117m2 on the 1st floor with loggia – ideal for couples and singles in SpeicherThis bright and modern owner-occupied apartment leaves nothing to be desired: plenty of space, a well-thought-out layout, and a central location.The open living and dining area is the heart of the apartment. Large windows let in plenty of daylight and create a cozy home for shared hours. From here, you can directly access the south-facing loggia with 13.1 m2, perfect for breakfast outside or relaxed moments after a long day.Particularly practical: the spacious bedroom with its own en-suite bathroom, which ensures peace and privacy. Another bright room is ideal as a children's room, guest room, or home office. An additional bathroom is equipped with a shower, sink, toilet, and washing machine/tumble dryerThe apartment is extremely family-friendly: schools, shopping facilities, and the train station are in the immediate vicinity and can be easily reached on foot. At the same time, you live quietly, surrounded by plenty of greenery, with the city of St. Gallen just a few minutes' drive away.Additional advantages: • Modern, energy-efficient construction with high-quality materials • Parking space in the underground garage, own cellar compartment, and large bicycle room • Elevator and barrier-free access Here, everyone will find a home who combines modern living with practical proximity to everything important – comfortably, brightly, and in the middle of beautiful Appenzellerland.

Travel time
-
  • Modern multi-story residential building with a contemporary design, featuring large windows, a sloped roof, and a raised ground floor. The building is surrounded by greenery and has a paved entrance area.
  • A multi-story building with a red-tiled roof and white walls, surrounded by a well-maintained lawn, trees, and parked cars. The building is part of a larger complex with additional structures visible in the background, set in a rural, hilly landscape.
  • Modern multi-story residential building with white and pink facade, large windows, and balconies. The building is surrounded by greenery and a road runs alongside it.
  • Modern living room with large windows offering a scenic view, featuring a grey sofa, coffee table, side table, bookshelf, and potted plants.
  • Modern living room with white sofa, green armchair, coffee table, and large windows leading to a balcony. The space features a light-colored carpet, wooden flooring, and contemporary decor including artwork and plants.
1 / 5
4.5 rooms, 116m², CHF 960,000.–
Top
Hauptstrasse 6, 9042 Speicher

4.5-Room Apartment 1.02 in Speicher Appenzellerhof

In a quiet, sunny location in Speicher AR, 11 attractive owner-occupied apartments are being built, combining modern living comfort with high quality of life. The apartments will be ready for occupancy by the end of 2027.4.5-room apartment on the 1st floor with loggia – ideal for families in SpeicherThis bright and modern owner-occupied apartment offers everything families could wish for: plenty of space, a well-thought-out layout, and a central, child-friendly location.The open living and dining area is the heart of the apartment. Large windows let in plenty of daylight and create a cozy home for shared hours. From here, you can directly access the south-facing loggia with 13.1 m2, perfect for a family breakfast outside or relaxed moments after a long day.Particularly practical for parents: the spacious bedroom with its own en-suite bathroom, which ensures peace and privacy. Two more bright rooms are ideal as children's rooms, guest rooms, or for a home office. An additional bathroom is equipped with a shower, sink, toilet, and washing machine/tumble dryer.The apartment is extremely family-friendly: schools, shopping facilities, and the train station are in the immediate vicinity and can be easily reached on foot. At the same time, you live quietly, surrounded by plenty of greenery, with the city of St. Gallen just a few minutes' drive away.Additional advantages: • Modern, energy-efficient construction with high-quality materials • Parking space in the underground garage, own cellar compartment, and large bicycle room • Elevator and barrier-free access Here, families will find a home that combines modern living with practical proximity to everything important – comfortably, brightly, and in the beautiful Appenzellerland.

Travel time
-
  • Panoramic view of a cityscape with a lake in the background, featuring residential buildings, trees, and solar panels on rooftops.
  • Balcony with a wooden table and four chairs, overlooking a cityscape at sunset.
  • Modern two-story house with a flat roof, large windows, and a balcony on the upper level.
  • Modern living room with large windows offering a scenic view, featuring a brown sectional sofa, a white coffee table, an armchair, a bookshelf, a cabinet, and a television.
  • Balcony with sun loungers, overlooking a scenic lake and cityscape.
  • Balcony with a table and chairs, overlooking a scenic city and lake view.
  • Open-plan kitchen and dining area with a round wooden table, chairs, stools, modern appliances, and a view of the staircase and balcony.
  • Modern bedroom with a large bed, nightstands, lamps, and a large window with curtains.
  • Modern bathroom with a bathtub, sink, toilet, large mirror, and a showerhead. The sink has a red cabinet underneath, and the floor is tiled.
  • Garden area with a stone fire pit, two large stone blocks, gravel ground, and surrounding greenery.
  • Outdoor patio with a modern sofa set, a wicker chair, and a small table, covered by a retractable awning, adjacent to a well-maintained lawn and a stone wall.
1 / 12
6.5 rooms, 177m², CHF 1,985,000.–
Top
Schönheimstrasse, 9404 Rorschacherberg

A LOGGIA OVER LAKE CONSTANCE

A loggia over Lake Constance Located on a elevated site in Rorschacherberg, an exceptional single-family house with impressive Lake Constance views, characteristic half-timbered architecture, and versatile outdoor areas awaits you. The house, built in 2006, stands on a 468 m² large plot and offers approximately 177 m² of living space. The staggered living levels create a unique sense of space with clear zoning and attractive connections between living, kitchen, rooms, and outdoor areas. The spacious living/dining area with approximately 43 m² forms the center of the house. The open gallery with kitchen complements the room offer with a communicative level. A parental room, four further flexibly usable rooms, two bathrooms, and a spacious entrance with wardrobe provide plenty of space for family, guests, home office, and individual needs. For the subsequent installation of a chimney, a roof penetration is already prepared. This provides the possibility of supplementing the living area with a fireplace in the future. The technical implementation and feasibility are to be checked by a specialist. Special qualities: Extensive panoramic and Lake Constance views // Approximately 177 m² of living space // 468 m² of plot area // Spacious living/dining area // Gallery with open kitchen // Parental room and four further rooms // Two bathrooms // Preparation for the installation of a chimney with existing roof penetration // Two terraces and several garden seats // Terrace at gallery/kitchen with approximately 23 m² // Roof terrace with approximately 39 m² // One terrace and one garden seat with electrically retractable awning // Garden house with approximately 6.45 m² // Heat pump and underfloor heating // One carport and two outdoor parking spaces Outdoor areas with high quality of stay The two terraces and several garden seats create different retreats for sunny afternoons, relaxed evenings, and social hours. The impressive view accompanies living from morning to evening. Electrically retractable awnings provide additional comfort on one terrace and one garden seat. The garden house offers practical storage space for garden furniture, equipment, and bicycles and is directly accessible from the outdoor area. Well-maintained and continuously modernized The property has been carefully maintained and selectively further developed. Recent investments include: 2022: Renovation of the shower in the lower area // Awning at the kitchen terrace // 2023: Installation of a heat pump // 2024/2025: Garden house including retaining wall Location Rorschacherberg is one of the sought-after residential areas in the Lake Constance region. The elevated location combines tranquility and privacy with an open view over Rorschach and Lake Constance. The terraces and garden seats make this special location directly experienceable. Parking and availability One carport and two outdoor parking spaces are included in the sales price of CHF 2'050'000. The handover will take place by agreement, expected from November 2026. A separate plan attachment with floor plans, area overview, facade views, and building sections is available. All areas and dimensions are approximate and non-binding. Interested? We would be happy to provide you with the complete sales documentation and arrange a personal viewing appointment.

Travel time
-

Suggested properties for you based on search results

Other interesting objects