1 result - Properties for sale with Balcony / Terrace: Lostallo

1 / 4
11 rooms, 348m², CHF 690,000.–
6558 Lostallo

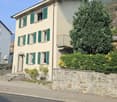
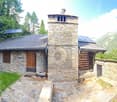
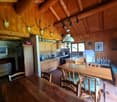
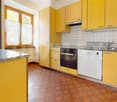
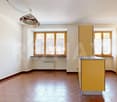
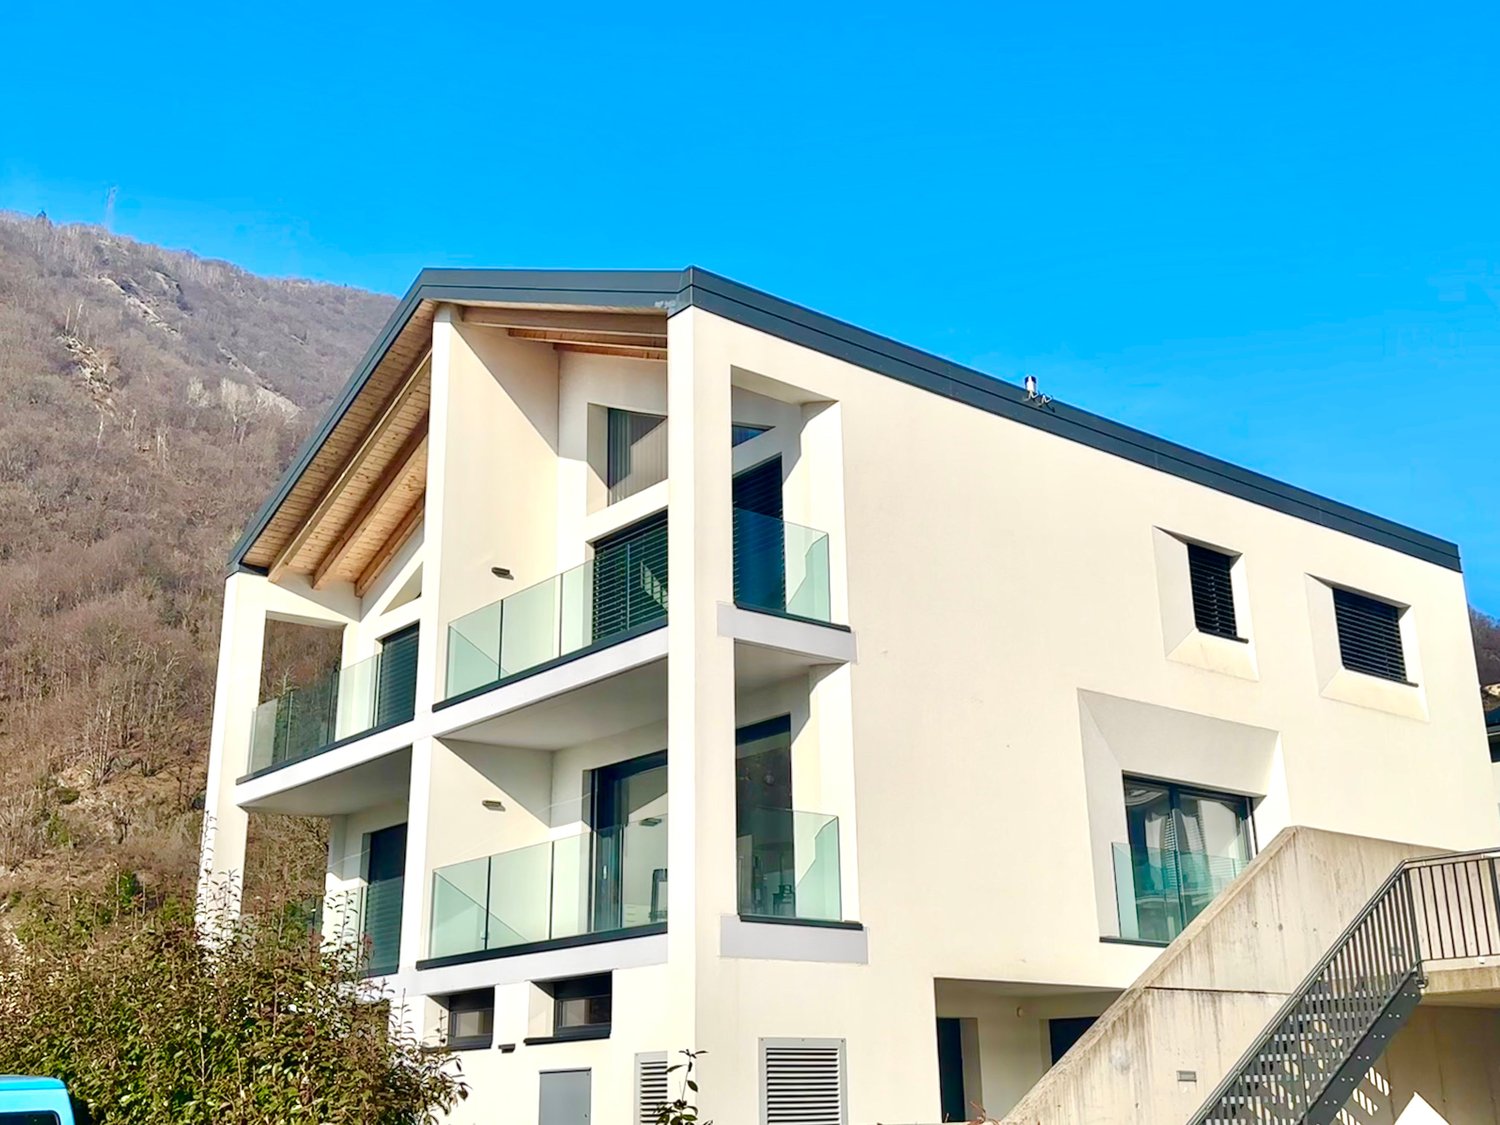
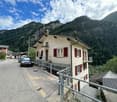
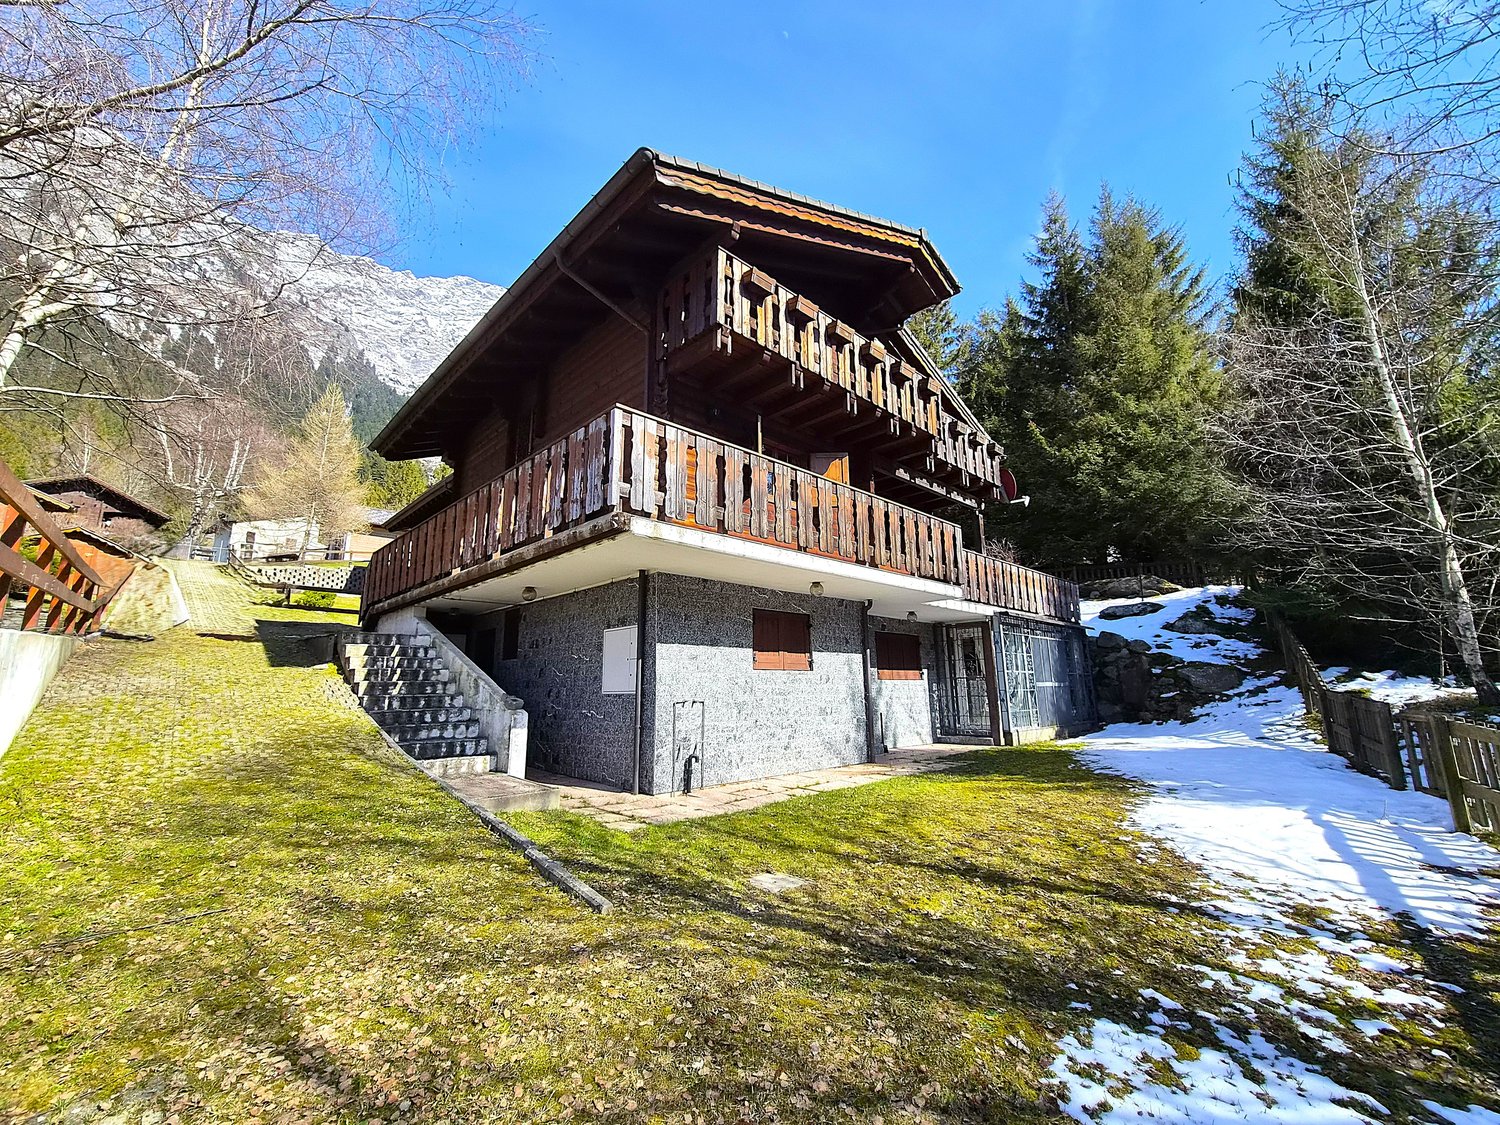
Casa con 4 appartamenti

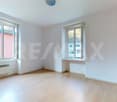
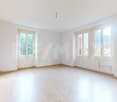
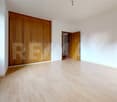
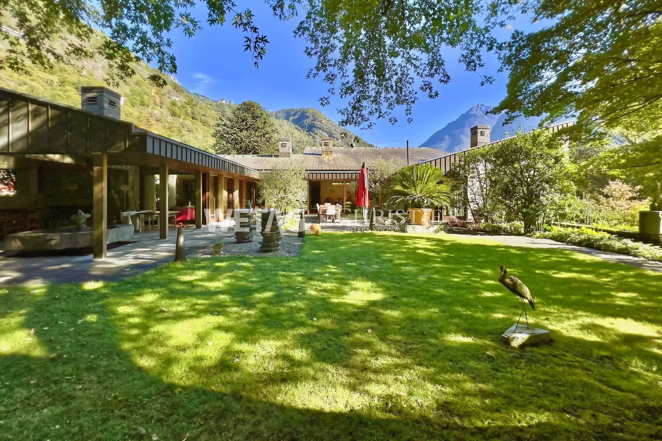
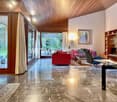
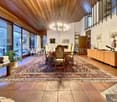
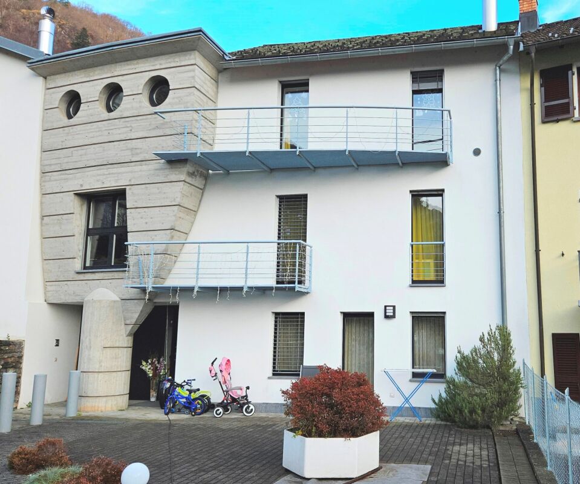
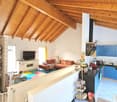
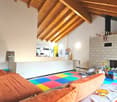
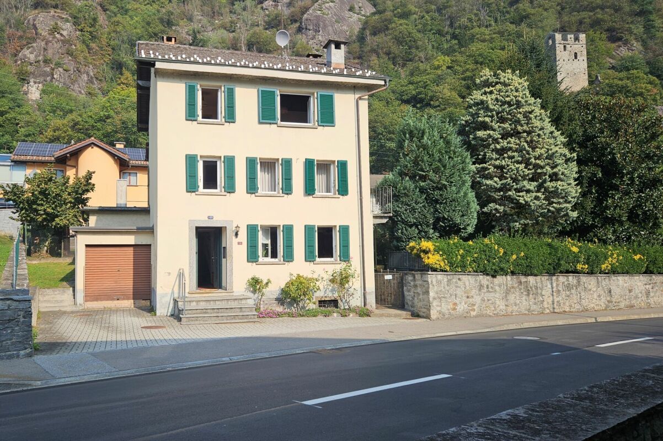
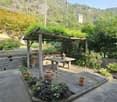
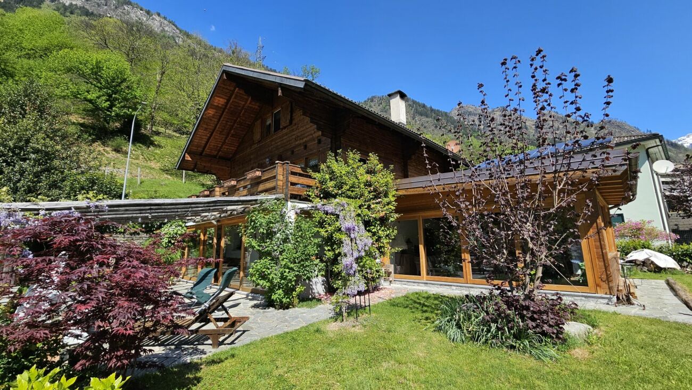
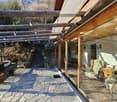
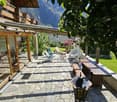
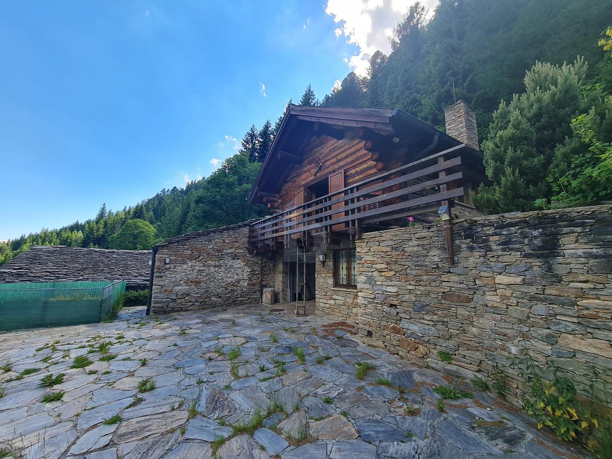
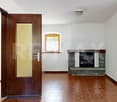
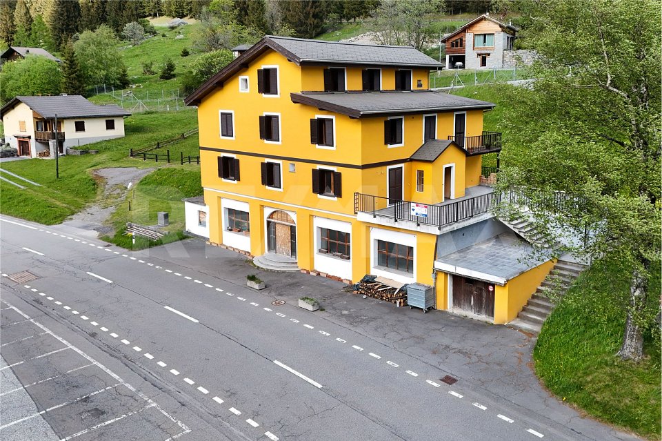
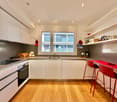
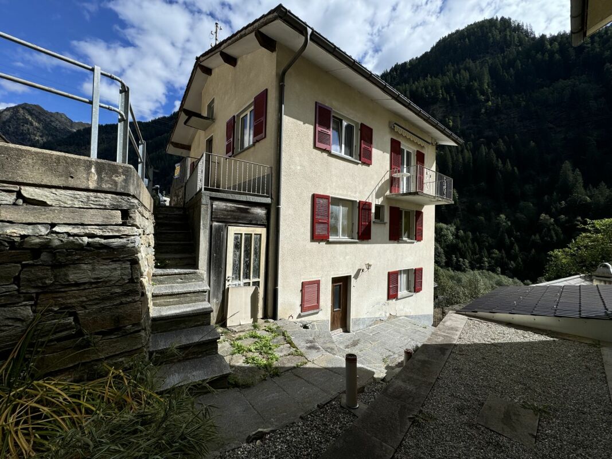
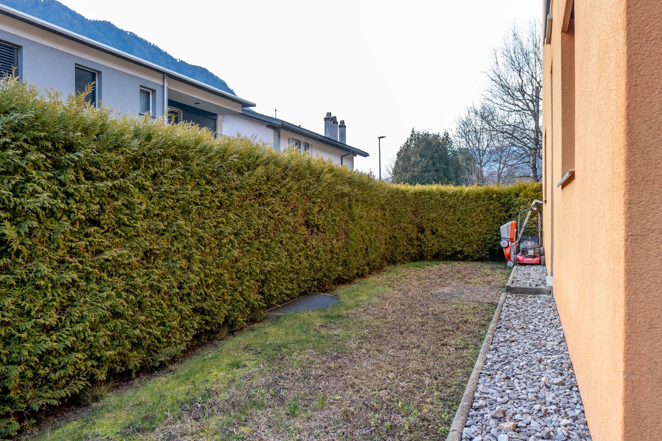
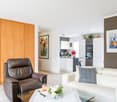
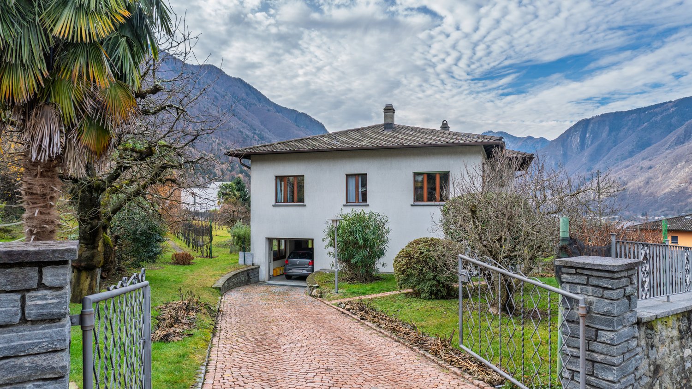
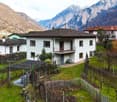
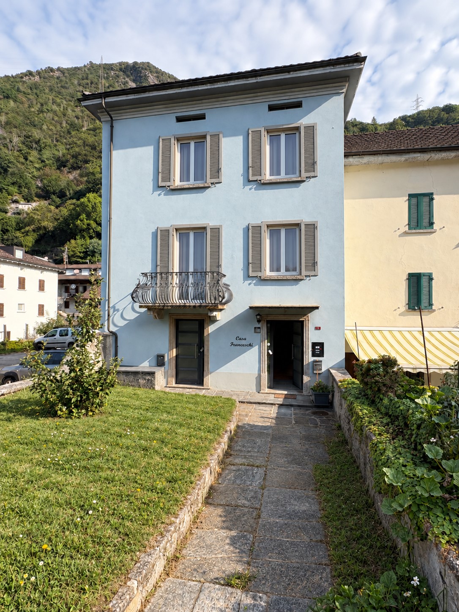
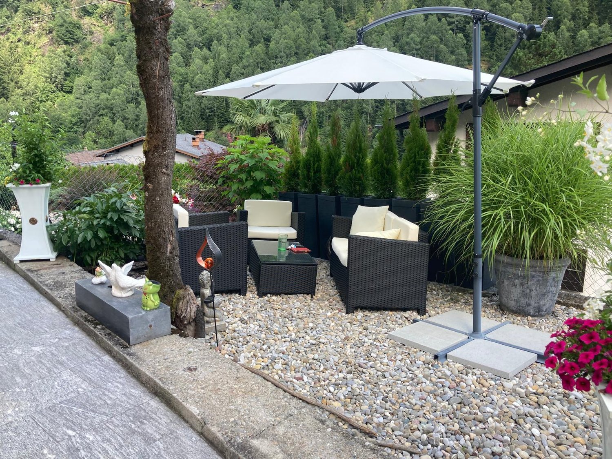
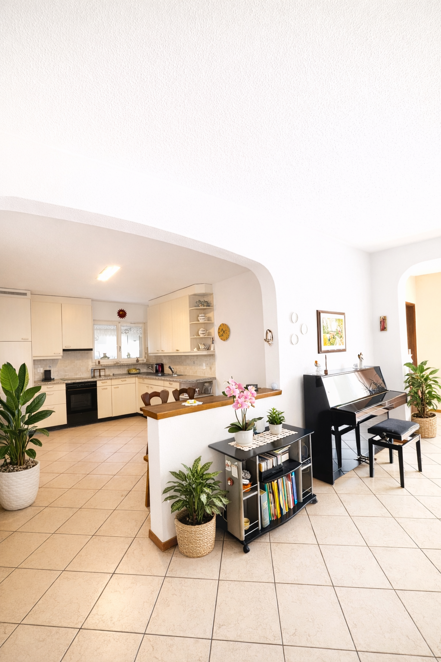
Questo e tanti altri immobili e foto sono visibili su remax.ch e newhome.ch.Visiti immediatamente la proprietà attraverso il tour virtuale: https://my.matterport.com/show/?m=xew7A5WCCXLResidenza primaria e secondaria.PT inferiore: Appartamento di 1.5 locali - ca. 37.2 m2PT superiore: Appartamento di 3.5 - ca. 82.5 m2P1: Appartamento di 3.5 locali - ca. 69.6 m2, balcone ca. 6.5 m2Mansarda: Appartamento di 3.5 locali - ca. 80.3 m2La casa, di solida costruzione, è in buone condizioni e ben tenuta. A seconda dell'uso, l'involucro esterno non ha bisogno di essere rinnovato. C'è un appartamento su ogni piano. Gli appartamenti richiedono interventi di ristrutturazione, parzialmente già avviati, per essere riportati a uno standard moderno e funzionale. L'ampio giardino invita a soffermarsi. Il maestoso paesaggio montano è abbastanza vicino da poter essere toccato e la vicinanza al Ticino e la sensazione di vacanza associata sono facilmente riconoscibili dalle palme presenti nella proprietà e nell'area circostante. Anche se l'autostrada è a pochi minuti di distanza, si può godere della pace e della tranquillità della casa. Ristoranti e negozi sono raggiungibili in circa 5 minuti di auto.Il fatto che le case unifamiliari vengano costruite nel quartiere dimostra che la regione è in crescita. E i dati demografici mostrano che le persone sono più propense a tornare a vivere di nuovo in campagna. Cabbiolo (Lostallo) è tranquilla e allo stesso tempo centrale, poiché le città più grandi sono raggiungibili in circa 20 minuti di auto. Tutte le informazioni sono senza garanzia.Vuole saperne di più sulla proprietà? Ci contatti! Siamo con piacere a sua disposizione per ulteriori informazioni e/o per una visita e le invieremo volentieri una documentazione dettagliata.-Diese und weitere Immobilien und Bilder können Sie unter remax.ch und newhome.ch besichtigen.Besichtigen Sie die Liegenschaft sofort durch den virtuellen Rundgang: https://my.matterport.com/show/?m=xew7A5WCCXLErst- und Zweitwohnsitz.Unteres Erdgeschoss: 1.5-Zimmer-Wohnung - ca. 37,2 m2Erdgeschoss: 3.5-Zimmer-Wohnung - ca. 82,5 m2Erster Stock : 3.5-Zimmer-Wohnung - ca. 69,6 m2, Balkon ca. 6,5 m2Dachgeschoss: 3.5-Zimmer-Wohnung - ca. 80,3 m2Das solide gebaute Haus ist in gutem Zustand und gut gepflegt. Je nach Nutzung ist die Gebäudehülle nicht renovierungsbedürftig. Auf jeder Etage befindet sich eine Wohnung. Die Wohnungen bedürfen einer Renovierung, die zum Teil bereits begonnen wurde, um sie auf einen modernen und funktionalen Standard zu bringen. Der grosszügige Garten lädt zum Verweilen ein. Die majestätische Berglandschaft ist zum Greifen nah, und die Nähe zum Tessin und das damit verbundene Urlaubsgefühl sind an den Palmen auf dem Grundstück und in der Umgebung leicht zu erkennen. Obwohl die Autobahn nur wenige Minuten entfernt ist, kann man die Ruhe im Haus geniessen. Restaurants und Geschäfte sind in ca. 5 Minuten mit dem Auto zu erreichen.Die Tatsache, dass in der Nachbarschaft Einfamilienhäuser gebaut werden, zeigt, dass die Region wächst. Und die demografische Entwicklung zeigt, dass die Menschen eher wieder aufs Land ziehen wollen. Cabbiolo (Lostallo) ist ruhig und gleichzeitig zentral, denn die grösseren Städte sind in ca. 20 Minuten mit dem Auto zu erreichen. Alle Angaben erfolgen ohne Gewähr. S.E.&O.Sie möchten mehr über das Objekt erfahren? Kontaktieren Sie uns! Wir stehen Ihnen sehr gerne für weitere Auskünfte und/oder eine Besichtigung zur Verfügung und senden Ihnen eine ausführliche Dokumentation zu. Wir freuen uns auf Ihre Kontaktaufnahme.

More objects in your automatically expanded search area
19 results - Radius: + 10km
1 / 6
  • Parking space
  • Balcony / Terrace
6.5 rooms, 145m², CHF 420,000.–
Top
6535 Roveredo GR

OLD TYPICAL PROPERTY WITH GREAT CHARACTER

This beautiful single-family house with 6.5 rooms, old and typically Ticinese, is located in a beautiful, quiet and open residential area in Roveredo (6535). Sunny, easily accessible from the communal road and cycle path; the access road to the property is at the expense of the Municipality of Roveredo. Plot 308 in the Nucleo area. The house must be maintained and cannot be demolished. Ideal for families and lovers of historical charm who seek tranquility without renouncing connections and services. Min. 145 m² living space on a plot of 478 m².This offer from BETTERHOMES is highlighted for the following advantages: - very beautiful, old and typical Ticinese house- beautiful, quiet and open residential area- very sunny and easily accessible- connection to the house from the communal road/cycle path- the access road is at the expense of the Municipality of Roveredo- Nucleo construction area, Plot No. 308- The house must be maintained and cannot be demolished- in the immediate vicinity of all shopping centers in Ticino- near all places Lugano, Locarno and S. Bernardino/Splügen- very interesting property- etc., etc., etc. ...Interested? Contact us for a non-binding visit!No matching object found? More than 2,000 offers on: www.betterhomes.chThe Swiss specialist for real estate brokerageDo you have a property to sell?Take advantage of our know-how: https://www.betterhomes.ch/en/take-advantageWould you like to know what your property is worth?Discover its value immediately with our free and non-binding estimate!https://www.betterhomes.ch/en/knowledge/estimationFurther dataLocation: Quiet and independent location in the historic center of Roveredo.Condition of the object: in good condition, not demolitable (dimensions to be maintained).Bathrooms/Showers: 1x (shower/WC/sink)Heating: To be renewedPublic transport: Bus stop, 100 m Schools: Primary school, 200 mShops: Coop, small shops, 300 m / Denner, 1 km

  • Parking space
  • Balcony / Terrace
1 / 18
6.5 rooms, 140m², CHF 650,000.–
Strada Cantonale 108, 6534 S. Vittore

Spacious single-family house with garden in S. Vittore

In San Vittore, in a convenient location with respect to the main services, we propose a single-family house of 6.5 rooms characterized by the typical tower structure of country houses. The house has been constantly maintained and renovated over time, with interventions that include the installation of PVC windows with double glazing and aluminum shutters. These interventions have improved the living comfort while maintaining the original character of the property. Ground floorEntrance, living room, kitchen/dining room and bathroom with bathtub. From this level, you can access the garden directly, which is well-kept and equipped, as well as the technical room. First floorThe sleeping area includes two bedrooms, a study, a bathroom with shower and the possibility of creating a terrace. Second floorA room with kitchen and two more bedrooms offer various possibilities of use. Basement Two stone cellars with vaulted ceiling and connections for washing machines. The presence of the kitchen on the second floor allows, with the appropriate interventions, to create an independent 2.5-room apartment. There is also an available design study for the transformation of the property into a two-family house, an interesting solution for those who want to combine living and income or have independent spaces for family members. The property is completed by 2-3 external parking spaces and a garage with possibility of expansion. A house with character, well-distributed spaces and a garden that represents one of its distinctive elements. NET HABITABLE AREA: approx. 140 sqm NET USABLE AREA: approx. 160 sqm GARDEN AREA: approx. 300 sqm SALES PRICE: CHF 650,000.00 (ref. 627)

Travel time
-
1 / 16
5.5 rooms, 126m², CHF 780,000.–
Scimavera 5, 6537 Grono

Elegance and tranquility: 5.5 rooms in Grono with a view of the landscape!

Elegant apartment with 5.5 rooms, large terrace, and double garage – Grono GR In the quiet and sunny municipality of Grono, surrounded by the green landscape of Mesolcina and characterized by a quiet and well-connected residential area, we offer an elegant apartment for sale, located in Via Scimavera 5. The property offers a pleasant view of the landscape and is just a few steps away from the pedestrian and cycle path, ideal for walks, sports, or simply enjoying nature. The apartment is located on the 2nd floor of a carefully designed two-family house, built in 2011, and consists of only two apartments, distributed over three floors above the ground floor. The building is characterized by well-organized spaces, making it an elegant and immediately habitable living solution. Room distribution Access to the apartment is through an external entrance area, ideal for a shoe rack, which leads to the internal entrance area with a practical wardrobe. The initial area of the bedroom includes one bedroom and a bathroom with shower. Continuing, the large and bright living room with a fully equipped kitchen opens up, a perfect room for daily life and receiving guests. From here, you can access the large terrace of 17 m², facing southeast, perfect for enjoying the sun and fresh air. A corridor leads to the second bedroom area, where there are three more bedrooms, including a master bedroom with its own bathroom with shower and a second bathroom with bathtub. Additional rooms On the ground floor, there are the additional rooms belonging to the property: • Private double garage with space for tools and hobbies • Private laundry room with sink and toilet • Private cellar • Shared bomb shelter Technical features The property offers modern and efficient solutions in terms of energy: • Heating with heat pump and underfloor heating • Solar hot water system on the roof for hot water production Areas • Apartment: 126 m² • Terrace: 17 m² • Laundry room: 7 m² • Cellar: 9 m² • Garage: 39 m² • Total living area including cellar and laundry room: 142 m² 💰 Sale price: CHF 780,000.– (including parking spaces) An ideal solution for families or for those looking for space, comfort, and tranquility in a green, but well-connected area.

Travel time
-
1 / 19
6 rooms, 230m², CHF 895,000.–
Strada de Sóra, 6562 Soazza

Single-family house just a few minutes from S. Bernardino

Nestled in greenery, in a sunny and panoramic position, this charming single-family house is located in Soazza, one of the characteristic villages of the Mesolcina Valley.A particularly interesting position for those who want to live in contact with nature without giving up the convenience of quickly reaching the village and the San Bernardino ski resort with its renowned ski slopes and sports activities both in winter and summer.GARDEN LEVELThe main floor features a well-equipped kitchen connected to a heated veranda, and a pleasant dining room embellished with a wood-burning fireplace.A particularly fascinating element is the splendid roof garden of about 30 m², bright and usable throughout the year thanks to the heating and large glazing.UPPER LEVELA large landing leads to the three large bedrooms. The floor also has a bathroom with a shower and an external panoramic balcony.ATTIC LEVELThe attic floor offers additional spaces such as a study area and two large bedrooms with exposed wood ceiling.A large parking area completes the property.An additional opportunity: for those who wish to expand the property, it is also possible to purchase, at particularly favorable conditions, the building land located right in front of the house, ideal not only for a potential building project, but also as a large private green space.The house can also be purchased as a second home.LIVING AREA: approx. 220 sqmUSABLE AREA: approx. 240 sqmLAND AREA: 455 sqm

Travel time
-
1 / 5
  • Parking space
  • Balcony / Terrace
  • Garage
5 rooms, 115m², CHF 580,000.–
6548 Rossa

Between nature with breathtaking views

In the beautiful and spectacular Val Calanca between the mountains, the wild and untouched nature, the clear air and the silence of a place without traffic, we offer a magnificent chalet in the midst of nature, which has plenty of outdoor space and a spectacular view of the landscape. The structure consists of an atrium, a living room with open kitchen, with access to the terrace with a view, 2 bedrooms, a habitable attic and finally a large garden with various spaces to enjoy beautiful days in full relaxation.This offer from BETTERHOMES is highlighted for the following advantages: - magnificent view of the landscape- relaxation and nature- garden with outdoor spaces- accessible by car- garage with car and cellar- outdoor parking spaces- photovoltaic system for electricity- solar panels for hot water (May - October)- etc., etc., etc. ...Interested? Contact us for a non-binding visit!No corresponding object found? More than 2,000 offers on: www.betterhomes.chThe Swiss specialist for real estate brokerageDo you have a property for sale?Take advantage of our know-how: https://www.betterhomes.ch/en/take-advantageWould you like to know what your property is worth?Find out its value immediately with our free and non-binding estimate!https://www.betterhomes.ch/en/knowledge/estimateFurther dataLocation: between natureCondition of the object: good conditionBathrooms / Showers: 1 (1 x WC / shower)Heating: fireplace + gas heating via radiatorsPublic transport: bus, 25 kmSchools: elementary school in Grono, 25 kmShops: Denner / post office / Coop / bank, 28 km

  • Parking space
  • Balcony / Terrace
  • Garage
1 / 4
6.5 rooms, 176m², CHF 420,000.–
6535 Roveredo

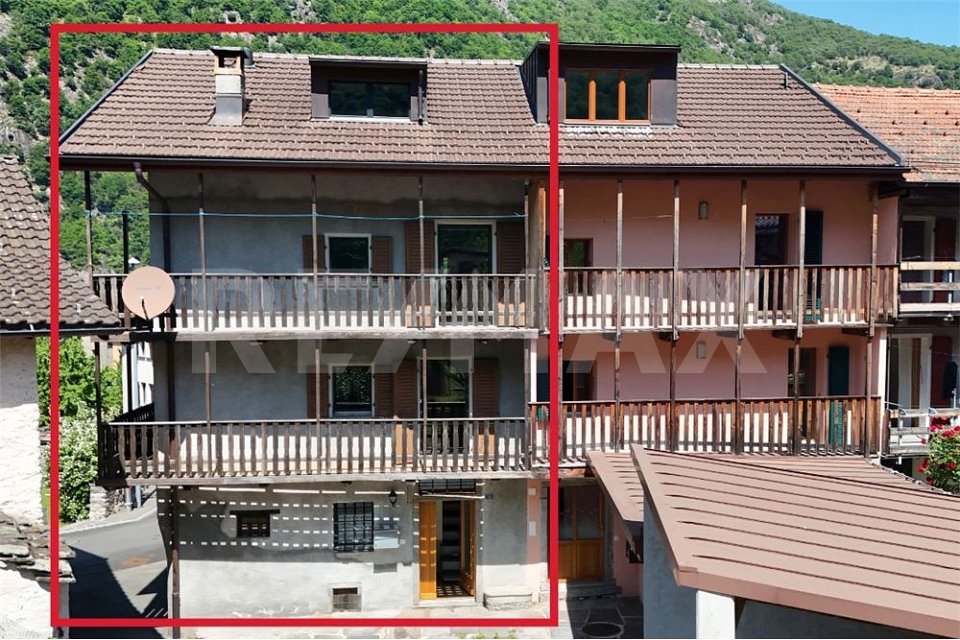
Ampia casa con balconi panoramici e posto auto coperto

Questo e tanti altri immobili e fotografie sono visibili su www.remax.ch e www.newhome.chResidenza primaria e secondariaVisiti ora la proprietà tramite il tour virtuale:https://my.matterport.com/show/?m=i5WkWt7VpHLNel cuore della suggestiva Valle Mesolcina, a Roveredo GR, proponiamo una spaziosa casa disposta su più livelli, ideale sia come abitazione principale che come casa di vacanza.La proprietà si distingue per le sue generose superfici, la luminosità degli ambienti e i caratteristici balconi in legno che si sviluppano lungo la facciata, offrendo piacevoli spazi esterni e una splendida vista aperta sulle montagne circostanti.Gli interni sono distribuiti su diversi piani e permettono numerose possibilità di utilizzo, sia per una famiglia che per chi desidera creare spazi abitativi e lavorativi separati. Le grandi finestre garantiscono unottima illuminazione naturale durante tutta la giornata.La casa dispone inoltre di un posto auto coperto, una comodità particolarmente apprezzata nella zona.Situata in una posizione tranquilla e ben collegata, la proprietà permette di raggiungere facilmente i principali servizi del comune di Roveredo, capoluogo della Valle Mesolcina, immerso in un contesto naturale di grande fascino tra il Canton Ticino e il Canton Grigioni.Una soluzione ideale per chi cerca spazio, tranquillità e il fascino autentico della vita alpina nel sud della Svizzera.La proprietà dispone inoltre di un caratteristico locale cantina con volte in pietra, ideale per la conservazione di vini, salumi, formaggi e prodotti alimentari. Grazie alla struttura tradizionale e alla temperatura naturalmente stabile, rappresenta uno spazio particolarmente apprezzato dagli amanti del vino e delle specialità gastronomiche.Tutte le informazioni sono senza garanzia.Vuole saperne di più sulla proprietà? Ci contatti! Siamo con piacere a sua disposizione per ulteriori informazioni e/o per una visita e le invieremo volentieri una documentazione dettagliata.-Dieses und viele weitere Objekte und Bilder finden Sie unter www.remax.ch und www.newhome.chErst- und ZweitwohnsitzBesichtigen Sie die Wohnung sofort: https://my.matterport.com/show/?m=i5WkWt7VpHLIm malerischen Misox (Valle Mesolcina) in Roveredo GR befindet sich dieses grosszügige Hausteil mit viel Potenzial und attraktiven Aussenbereichen.Besonders hervorzuheben sind die langen Holzbalkone über mehrere Etagen, die einen schönen Blick auf die umliegende Berglandschaft bieten und den Wohnräumen einen besonderen Charakter verleihen.Die Immobilie erstreckt sich über mehrere Stockwerke und bietet helle, gut nutzbare Räume mit vielfältigen Gestaltungsmöglichkeiten. Dank der grosszügigen Fensterflächen geniessen die Wohnbereiche viel Tageslicht und eine angenehme Wohnatmosphäre.Zur Liegenschaft gehört ausserdem ein gedeckter Parkplatz, der zusätzlichen Komfort bietet.Die ruhige Lage verbindet naturnahes Wohnen mit einer guten Erreichbarkeit der Dienstleistungen und Infrastrukturen von Roveredo, dem Hauptort der Valle Mesolcina im italienischsprachigen Teil Graubündens.Eine interessante Immobilie für Familien, Feriennutzung oder als Investitionsobjekt in einer der schönsten Regionen der Südschweiz.Zur Immobilie gehört zudem ein traditioneller Natursteinkeller mit Gewölbedecke. Dank seiner natürlich konstanten Temperatur eignet er sich hervorragend zur Lagerung von Wein, Käse, Wurstwaren und anderen Lebensmitteln. Ein besonderer Mehrwert für Liebhaber authentischer Keller- und Lagerräume.Alle Angaben erfolgen ohne Gewähr.Sie möchten mehr über das Objekt erfahren? Kontaktieren Sie uns! Wir stehen Ihnen sehr gerne für weitere Auskünfte und/oder eine Besichtigung zur Verfügung und senden Ihnen eine ausführliche Dokumentation zu. Wir freuen uns auf Ihre Kontaktaufnahme.

1 / 4
20 rooms, 739m², CHF 890,000.–
6563 Pian San Giacomo

Ex ristorante/hotel con grande potenziale a Pian San Giacomo

Questo e tanti altri immobili e fotografie sono visibili su www.remax.ch e www.newhome.chResidenza primaria e secondariaVisiti ora la proprietà tramite il tour virtuale: https://my.matterport.com/show/?m=PEPxv7v3AZ6Lex ristorante Moesa si trova in una posizione molto soleggiata e tranquilla a Pian San Giacomo, direttamente vicino alluscita autostradale A13.Limmobile è stato ampiamente ristrutturato nel 2010 e 2021: sono stati rinnovati linvolucro delledificio, le infrastrutture e numerosi impianti tecnici. Restano ancora alcuni lavori di completamento negli spazi interni del ristorante e degli appartamenti.Per i lavori mancanti è già disponibile unofferta dettagliata da parte di unimpresa di costruzione.Alcune unità abitative sono già abitabili. La cucina professionale dellhotel e numerosi impianti sanitari sono già stati acquistati e inclusi nella vendita.La proprietà dispone di circa 738 m2 abitabili distribuiti su 4 piani, con ampi spazi per ristorante, appartamenti o camere. Completano lofferta una grande terrazza (90 m2) panoramica e circa 15 - 20 posti auto.Uninteressante opportunità dinvestimento in una zona in forte sviluppo turistico.Tutte le informazioni sono senza garanzia.Vuole saperne di più sulla proprietà? Ci contatti! Siamo con piacere a sua disposizione per ulteriori informazioni e/o per una visita e le invieremo volentieri una documentazione dettagliata.-Dieses und viele weitere Objekte und Bilder finden Sie unter www.remax.ch und www.newhome.chErst- und ZweitwohnsitzBesichtigen Sie die Immobilie sofort per virtuellem Rundgang: https://my.matterport.com/show/?m=PEPxv7v3AZ6Das ehemalige Restaurant Moesa befindet sich an sehr sonniger und ruhiger Lage in Pian San Giacomo, direkt bei der Autobahnausfahrt A13.Die Liegenschaft wurde im Jahr 2010 und 2021 umfassend renoviert. Dabei wurden die Gebäudehülle, die Infrastruktur sowie zahlreiche technische Anlagen erneuert. Im Innenbereich des Restaurants und der Wohnungen sind noch einige Fertigstellungsarbeiten erforderlich.Für die noch ausstehenden Arbeiten liegt bereits eine detaillierte Offerte einer Bauunternehmung vor.Einige Wohneinheiten sind bereits heute gut bewohnbar. Die professionelle Hotelküche sowie zahlreiche sanitäre Einrichtungen wurden bereits gekauft und sind im Verkauf inbegriffen.Die Immobilie bietet zirka 738 m2 Wohnfläche auf 4 Etagen mit vielseitigen Nutzungsmöglichkeiten für Restaurant, Hotel oder Wohnungen. Eine grosse Panoramaterrasse (90 m2) sowie rund 1520Parkplätze runden das Angebot ab.Eine interessante Investitionsmöglichkeit in einer touristisch stark wachsenden Region.Alle Angaben erfolgen ohne Gewähr.Sie möchten mehr über das Objekt erfahren? Kontaktieren Sie uns! Wir stehen Ihnen sehr gerne für weitere Auskünfte und/oder eine Besichtigung zur Verfügung und senden Ihnen eine ausführliche Dokumentation zu. Wir freuen uns auf Ihre Kontaktaufnahme.

1 / 20
8 rooms, 197m², CHF 295,000.–
6548 Rossa

Single-family house with two apartments - Your project in an idyllic location!

Welcome to your holiday home! This charming single-family house offers you the opportunity to realize your living dreams. The house consists of two spacious apartments and is located in a quiet, natural environment, ideal for nature lovers.Apartment 1 - Maisonette:On the ground floor, you will find an inviting kitchen, a bright living area, and a cozy room. Enjoy the fresh air on the balcony, which invites you to relax. On the upper floor, you will find three more rooms and a bathroom. The room heights of around 2.10 m and the wooden beam ceiling give the apartment a special flair. The floors were renovated with wooden floors in 2010.Apartment 2:The second apartment impresses with its own entrance and offers a well-equipped kitchen, a living area, two bedrooms, and a bathroom. Here, you will also find two balconies that invite you to linger. The wooden floors, which were also laid in 2010, create a warm atmosphere.Renovation needs:The house needs some renovation work, especially on the pipes, the roof, the heating, and the insulation. Take the opportunity to design the house according to your wishes and turn it into a cozy chalet.Additional highlights:- Basement and attic for additional storage space- Garden house for wood or other utensils- Vegetable garden, which can be converted into a carport with a building permit.If you love the idyllic landscape and the peace and quiet, and are looking for an exciting project, then this single-family house is just right for you! Let your creativity run free and design your future home according to your ideas.Contact us for more information and arrange a viewing appointment to discover the potential of this unique property!

1 / 16
5.5 rooms, 127m², CHF 750,000.–
6534 San Vittore

5.5 Rooms - 127m2 Habitable - Private Garden - 2 Parking Spaces

Why settle for a new but narrow apartment when you can have 30% more space, a private garden, and halved taxes at the same price?In San Vittore, on Via Arboi, we offer a solution that is hard to find on the current market: a generous 5.5-room apartment with 127m2 of living space and a private, fenced garden.The property is a strategic life choice:Located in a quiet 30 km/h zone, it offers a perfect logistical position. In a few minutes, you can reach the A13 motorway or (on foot) public transport to travel serenely and quickly to Bellinzona, Castione, Roveredo, and even Lugano.The strengths of this property: • The substance: 3 large bedrooms + 1 "jolly" room (ideal as an office or guest room). Spacious rooms that are impossible to find in new buildings at this price. • Double services: Two complete bathrooms (master + guest) • Living: A spacious living room and a kitchen renovated in 2009, which still looks brand new today. • Private outdoor areas: A private, fenced garden of approximately 93m2. A perfect extension of the living room for children, pets, or outdoor aperitifs. • Additional rooms: A large, private laundry room/storage of about 14m2, perfect as a storage room or hobby room. • Tax efficiency: Living here means enjoying the tax benefits of the Grisons while working just a stone's throw from Ticino. Condition of the property and safety:Built in 2004, the building is in excellent condition and does not require any renovation. The apartment is ready to move in. As an additional guarantee for your investment, a solid renovation fund already exists, which covers any potential future expenses.Heating is provided by underfloor heating, ensuring comfort and low operating costs.Included in the price: 1 covered parking space and 1 outdoor parking space (total market value of approximately CHF 30,000).Selling price: CHF 750,000. instead of CHF 800,000.An intelligent investment that beats new properties in terms of space, price, and quality of life.

1 / 37
5.5 rooms, 210m², CHF 785,000.–
6535 Roveredo

Spacious House with Garden in Roveredo

In a privileged and sunny location in the Pianèzz area, we offer a detached house of 980 m³ with 700 m² of land (of which 560 m² are dedicated to gardens and driveway). An ideal solution for those looking for a solid house with large outdoor spaces and possibilities for personalization.THE PROPERTY: Built in 1971 and partially renovated in 2011, the property stands out for its generous internal heights and solid structure. The current layout offers a unique potential for a large family or for those who want to create two independent units. • First Floor (114 m² living area – Height 2.60 m): The rooms are spacious and flooded with natural light thanks to the high ceilings. There are 3 bedrooms, a large living room, separate kitchen, balcony, and two bathrooms (one complete with bathtub and a second guest bathroom). An attic completes the floor. • Ground Floor (96.17 m² potential – Height 2.40 m): This level represents the true added value. Thanks to its height of 2.40 m, it is already predisposed to be transformed into a second independent apartment. Currently, it hosts a cozy grotto, cellars, and a garage. By utilizing the large outdoor spaces for parking, the garage can be converted into additional living space. • Outdoor Area (700 m² total): The house is surrounded by approximately 560 m² of open spaces between a flat garden and access driveway, ensuring privacy and freedom. There is still the possibility to choose whether to further expand the land area. • Price: CHF 785'000 ADDITIONAL OPPORTUNITY: The buildable land For those who wish to expand the property or make a real estate investment, the remaining buildable land of 1,000 m² adjacent to the villa is also available for purchase. • Land price: CHF 600'000 • Features: Zone R2, Exploitation Index (IS) 0.5. Allows the construction of an additional 500 m² of usable floor area (ideal for 2-3 modern villas or a residential building). It is possible to purchase the villa with its garden separately, the sole buildable land, or the entire property as a whole.Summary Technical Data: • Price House with 700 m² land: CHF 785'000 • Price adjacent land of 1,000 m²: CHF 600'000 • Living Area Villa: 114 m² (First Floor) + 96 m² (Potential Ground Floor) • Internal Heights: 2.60 m (1st Floor) / 2.40 m (Ground Floor) • Year of construction: 1971 (Partial renovations 2011) • Heating: Oil, regular maintenance • Parking spaces: 1 in the garage + 3 outdoor parking spaces We are at your disposal for a non-binding visit and to provide you with all the technical details of the property._____________________________Your contact:Arbër Kqiku+41 76 343 24 93arber.k@ljama-immobiliare.chLjama Immobiliare SAGL

1 / 35
7.5 rooms, 181m², CHF 780,000.–
Strada Cantonale 76, 6534 San Vittore

Semi-Detached House of 5.5 + 2 Rooms in San Vittore – Historic Charm and Modern Comfort

If you desire a spacious house and love the rustic style, you've come to the right listing.We are located in San Vittore, in the heart of the village, where this originally 1900s house, but completely renovated in 2018, is situated. The structure contains two living spaces: one with 5.5 rooms and one with 2 rooms, currently rented and thus ideal as a rental income object.Let's discover this property together!The main residence, with the entrance on the right, spans three floors and is composed of: • Ground floor entrance with practical and elegant solutions to store your belongings and an original stone staircase. • 1st floor: 3 spacious bedrooms and a large bathroom with shower, bidet, and a space for the washing machine and dryer. • 2nd floor: A completely renewed, habitable kitchen and access to the romantic, covered terrace area with a view of the village's historic tower. A bright, versatile, and spacious living room. • 3rd floor: A large, to-be-renovated attic and an uninsulated roof. • Basement: A cellar divided into a technical room and a versatile room of 22 m², with access to the garden behind the house. • Heating via a heat pump with remote control and distribution through elegant, modern wall heaters. • Garden: A green area both in front of the entrance and behind the residence, where one could create a garden or a quiet area. The independent unit with two rooms, with a separate entrance on the left of the facade, consists of:· Living room of 23 m²· Small, habitable kitchen and hallway· Modern bathroom with bidet and shower • Next to the property, an external parking space that is not covered is available. If you want to live in a property with character, in a quiet but well-served village, this house could be the ideal property for you. Contact us for more information!

Travel time
-
1 / 20
6.5 rooms, 125m², CHF 440,000.–
Via Pretorio 16, 6543 Calanca

Elegant charming house in elevated position in Arvigo - Calanca

In an elevated position in Arvigo, surrounded by the nature of Calanca, we propose the sale of this elegant charming house on 3 levels above ground with attic, 4 bedrooms, large cared-for garden and accessory building for car and storage.The house has undergone significant renovation work over the years: windows, bathrooms, kitchen, floors, fireplace and pellet stove are new or renovated, as well as the boiler, electrical system and entrance door.The entire property is sold including furniture.In detail: Ground floor:Spacious entrance hall with new pellet stove and ample space for shoe rack and wardrobe.Large completely renovated service with shower, washing machine and dryer.Technical room with new boilerBedroom also usable as a study or guest room. First floor:Habitable kitchen completely renovated with new ceramic hob.Large living room with wood fireplace.3 spacious and bright bedroomsSmall toilet ideal also for guests. Second floor:Large attic usable as storage or to be converted into additional living space.Along the staircase, additional storage-pantry. Outdoor space:Large cared-for garden with preparation for lightingSmall toilet with sinkTwo-level outbuilding with car garage on the ground floor and storage space above, accessible via a ramp that also serves as external parking.Heating by electric, pellet and wood. Selling price: CHF 440’000.– (including furniture!)An ideal solution for families or for those looking for space, comfort and nature, 15 minutes from Grono.

Travel time
-
1 / 19
8 rooms, 200m², CHF 960,000.–
Via Norantola 24, 6557 Cama

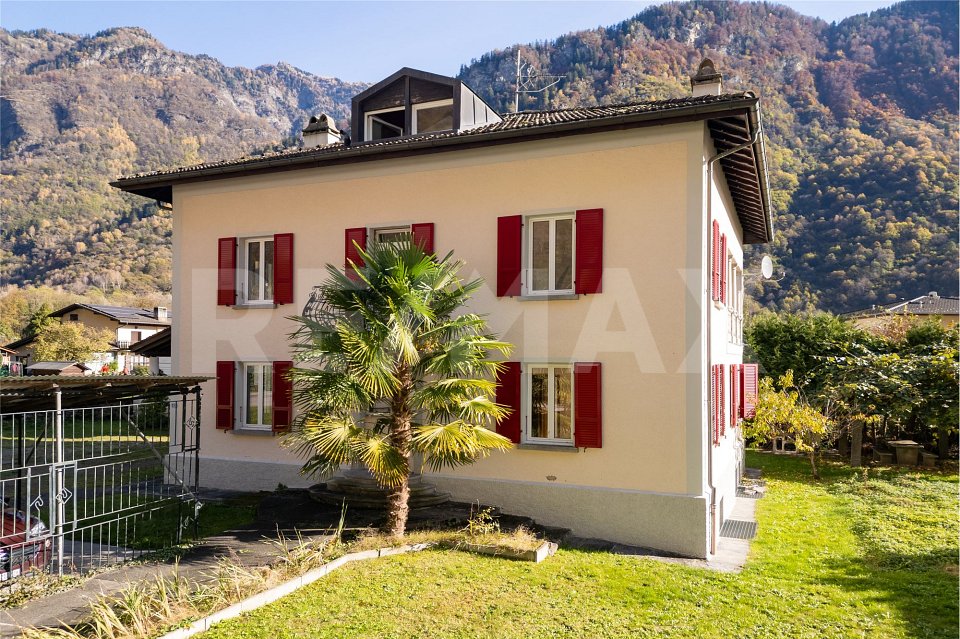
Detached house with two apartments, immersed in the green countryside of Cama - Norantola. New price!

Versatile house with two apartments and attached rustic:Apartment 4.5 rooms on the 1st floor, 84 m²Apartment 2.5 rooms on the ground floor, 86 m²Large garage + hobby room + cellar + laundry roomLarge private parking areaAttached rustic, 11 m², built in the early years of the 20th century Immersed in the quiet of the picturesque fraction of Norantola, in the municipality of Cama (Canton of Grisons), we offer an interesting property in a quiet and sunny location, surrounded by the green countryside of the Mesolcina valley.Cama, located directly on the Moesa river and at a short distance from Bellinzona, offers a quiet and well-connected residential area, ideal both as a main residence and as a secondary residence. The area is known for its outdoor activities, with numerous hiking trails, the nearby Lake Cama, and the typical rural structures ("grotti"). The building extends over two levels and offers two independent apartments. 1st floor: apartment 4.5 rooms, 84 m², gross floor area 100 m²- Independent entrance from the outside or access via the internal staircase- Living kitchen fully equipped- Spacious and bright living room with access to the balcony- Bedroom with generous dimensions, with access to the balcony- Two single rooms- Bathroom with bathtub, bidet, and window- Large, panoramic terrace with a view of the surrounding mountains and nature. Ground floor: apartment 2.5 rooms, 86 m², gross floor area 100 m²- Independent entrance with a large and inviting atrium- Spacious living room with a fireplace made of red bricks- Living kitchen overlooking the living room- Large bedroom- Bathroom with shower, bidet, and window Basement, approx. 86 m², gross floor area 100 m²- Large storage room with numerous cabinets- Garage- Laundry room- Technical room with heating (oil heating)- Additional room- Bathroom with shower In addition, the sales price includes a stone house from 1900 with a fireplace, which provides a rustic touch for evenings with raclette or fondue, or serves as a meeting point for guests and friends. Sales price: CHF 960,000.– (all inclusive!)An ideal solution for families or for those looking for space, comfort, and tranquility in a green and well-connected area.Contact us for more information or to organize a visit!
Travel time
-
1 / 53
6.5 rooms, 250m², CHF 650,000.–
Pian San Giacomo, 6563 Mesocco

Schönes Doppelchalet mit Grundstück in der Nähe von San Bernardino

DEUTSCHWeitere Immobilien finden Sie auf unserer Website www.generaldeal.chAuch als Zweitwohnsitz geeignet.Nur 10 km von San Bernardino entfernt, genauer gesagt in Pian San Giacomo, bieten wir ein geräumiges Doppelchalet mit Grundstück zum Verkauf an.Das Chalet wurde vor 20 Jahren erbaut und befindet sich in gutem Zustand.Es erstreckt sich über drei Etagen. Im erhöhten Erdgeschoss befinden sich der Eingangsbereich mit Wohnzimmer, das Esszimmer, eine ausgestattete Küche, ein Doppelzimmer sowie ein Badezimmer mit Dusche und WC.Im Obergeschoss befinden sich zwei weitere Schlafzimmer (beide mit Zugang zur Terrasse) und ein Badezimmer mit Whirlpool.Im Untergeschoss befinden sich drei weitere Räume, zwei Badezimmer und ein großer Raum, der als Garage oder Taverne genutzt werden kann.Diese Etage kann als Mietwohnung genutzt werden.Am Haupteingang befindet sich eine große Terrasse mit schöner Aussicht. Das Chalet ist mit dem Auto gut erreichbar.Die Autobahnausfahrt A13 befindet sich in unmittelbarer Nähe. Die Stadt Bellinzona ist nur 30 Minuten vom Haus entfernt.Weitere Immobilien finden Sie auf unserer Website www.generaldeal.chITALIANOAltri immobili trovate sul nostro sito www.generaldeal.chAnche residenza secondaria.A soli 10 km da San Bernardino, esattamente a Pian San Giacomo, proponiamo in vendita ampio chalet bifamiliare con terreno.Lo chalet è stato costruito 20 anni fa e si trova in buono stato.Esso è strutturato su tre piani. Al piano terra rialzatosi trova ingresso-soggiorno, sala pranzo, cucina attrezzata, camera doppia e bagno/doccia/WC. Al piano superiore ci sono altre due camere da letto (entrambe con accesso alla terrazza) e bagno con vasca idromassaggio. Al piano seminterrato ci sono altre tre locali, due bagni e grande ambiente che può essere adibito a garage oppure taverna.Questo piano può essere sfruttato come appartamento a reddito.All'ingresso principale si trova ampia terrazza con bella vista. Lo chalet è facilmente raggiungibile in auto.L'uscita di autostrada A13 si trova nelle immediate vicinanze. La città di Bellinzona dista a soli 30 min dalla casa.Altri immobili trovate sul nostro sito www.generaldeal.ch

Travel time
-
  • Open-plan living and kitchen area with modern decor and large windows
  • modern white kitchen with marble countertop, large glass windows, open living room with couch, dining table, dining chairs
  • wooden floor, white walls, spiral staircase, white sofa, dining table, chandelier light
  • Living room with white couches, wooden floor, round table, and large art painting
  • modern kitchen, granite countertops, under cabinet lighting, stainless steel sink and faucet, glass jars, potted plant, wooden spoons on tray, open sliding door leading to balcony
  • Round dark blue dining table, modern chandelier, light walls, white chairs, white dishes, glass utensils
  • large glass window, sliding glass door, wooden table, white chair, potted plants, rug, painting on the wall
  • open floor plan, large glass sliding doors to terrace, modern white furniture, large windows
  • Dining room set up with a candle, plates, wine glasses, and cutlery. It has a modern, minimalist style with white walls, wooden flooring, and large windows.
  • White wall, light wood floor, modern hallway, black coat rack, gray door, plants, switch board
  • modern bathroom, white walls, white toilet, white sink, dark tiles
  • wooden floor, sliding wardrobe, white rug, basket, plant, lamps
  • modern small room with white walls, wooden floor, couch, rug, side table, and a lamp
  • room with wooden floor, white walls, window with white curtains, office desk with rolling chair, table lamp, potted plant, books
  • Desk, office chair, books, plant, picture frame, curtains, pendant light
  • Bathroom features white walls, gray tiled floor, modern vanity with mirror, walk-in shower with glass doors, and a toilet.
  • double bed with white bedsheet, two nightstands, framed art on wall, basket on floor, full length mirror
  • Large bed, two pillows, sliding glass doors to balcony, decorative picture frame
  • Modern bathroom with large window, white sink, black faucet, round mirror, wall mounted lighting, potted plant, and carpet
  • Modern shower area with glass walls, tiled floor, corner shower with overhead showerhead, illuminated by ceiling light.
  • White walls, tiled floor, decorative painting, wooden shelf, white rug, large potted plant, shoe rack, hanging tassel, small baskets with plants, hanging clothes rack
  • spiral staircase, white tiles, black handrail, grey tile floor, grey wall, plant
  • Sink, rack, white walls, grey floor, pipes, drain, washing machine, trash bin
  • A single-story, white exterior house, elevated on the slope, featuring a garage with roll-up doors and metal fencing for perimeter security, set against a backdrop of mountainous scenery.
  • White modern houses in a row, under construction, surrounded by grass and a fence, with a mountain in the background.
1 / 25
5.5 rooms, 147m², CHF 1,040,000.–
Cornaa, 6535 Roveredo GR

STYLE, HARMONY AND ARCHITECTURE: EXCLUSIVE VILLAS FOR SALE

CONTEXTIn Roveredo (GR), in a sunny hillside location, we offer for sale 8 exclusive villas: Residenza Amarillys , which, like the homonymous flower, is a symbol of beauty and elegance, just like this modern residential complex, immersed in greenery, surrounded by manicured green spaces and pleasant pedestrian walkways that guarantee tranquility, privacy, and quality of life. The underground garage, with direct internal access to each dwelling, eliminates vehicular traffic on the surface, offering a perfect balance between modern comfort and slow mobility.A careful look at sustainability and ecology that is the strength of these constructions: heating and cooling are in fact produced by renewable energies that exploit the natural heat of the earth, thanks to geothermal probes. FEATURESResidenza Amarillys consists of 4 elegant single-family villas and two semi-detached villas, harmoniously inserted into the landscape. The project consists of a total of 8 villas.Each villa is spread over 4 levels, connected by a unique internal staircase.Level -1: entrance to the garage via a ramp and two parking spaces for each dwelling. Independent access for each property with cellar, laundry room, and private technical room.Ground floor: the living area, widely illuminated by large windows overlooking the pergola and private garden, includes the open-plan kitchen with island and living area. The ground floor is completed by a guest bathroom with toilet and sink. We also find the main entrance from the external walkway.1st floor: the two bedrooms offer light and space for every need. The oak floor with a matte finish gives warmth and coziness. A bright office or play area for children is connected to a modern and spacious bathroom with shower. The project also allows for closing this space, creating an additional bedroom with a bathroom.2nd floor: the master bedroom is directly connected to the covered terrace, providing a natural extension of the living space. The large and modern bathroom with shower completes the environment, offering daily comfort and practicality.WHY CHOOSE RESIDENZA AMARILLYS • Strategic location: between nature, services, and connections. • A few steps from the elementary school and kindergarten. The center of Roveredo and the stops of public transport are within a few minutes' walk. • Modern, efficient, and bright living space. • Very good building and energy quality. • Well-designed spaces for maximum comfort • Valuable finishes.Ideal for those who want to live in Mesolcina with style, serenity, and innovation. The villas are in the final phase and can be delivered between March and June. Contact us today for more information!
Travel time
-

Suggested properties for you based on search results

Other interesting objects