4 results - Properties for sale: Lonay

David Damiano

David Damiano

1 / 12
David Damiano

David Damiano

  • Parking space
  • Balcony / Terrace
  • Garage
  • +2
7.5 rooms, 235m², CHF 2,550,000.–
Lonay, 1027 Lonay

The privilege of a villa designed for well-being

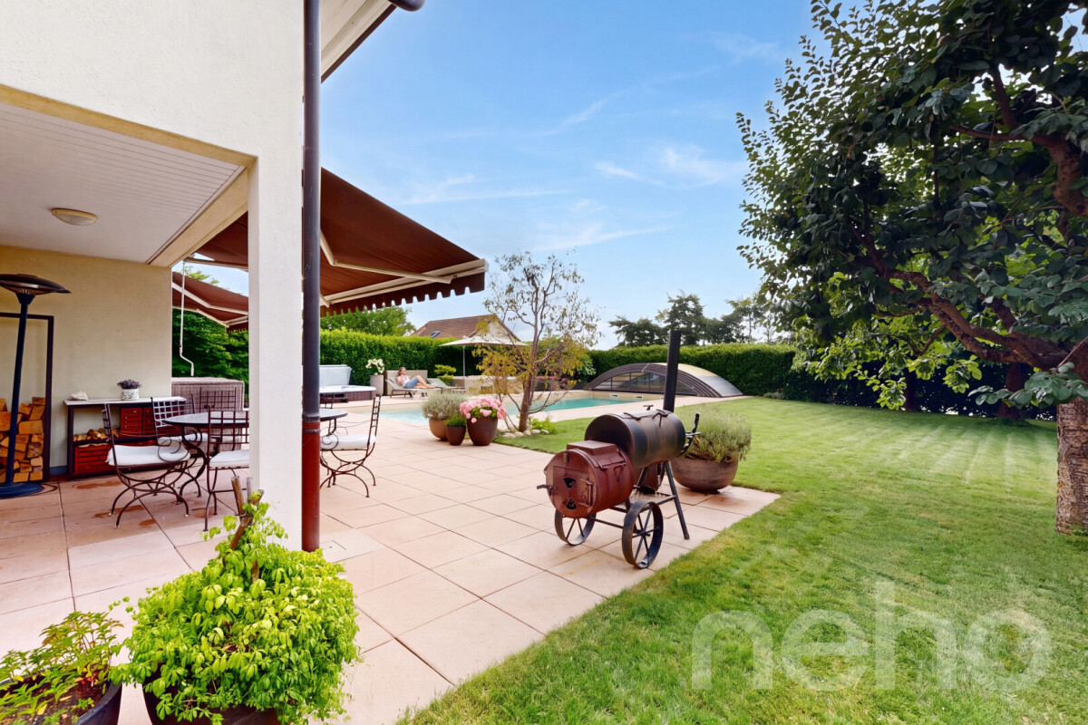
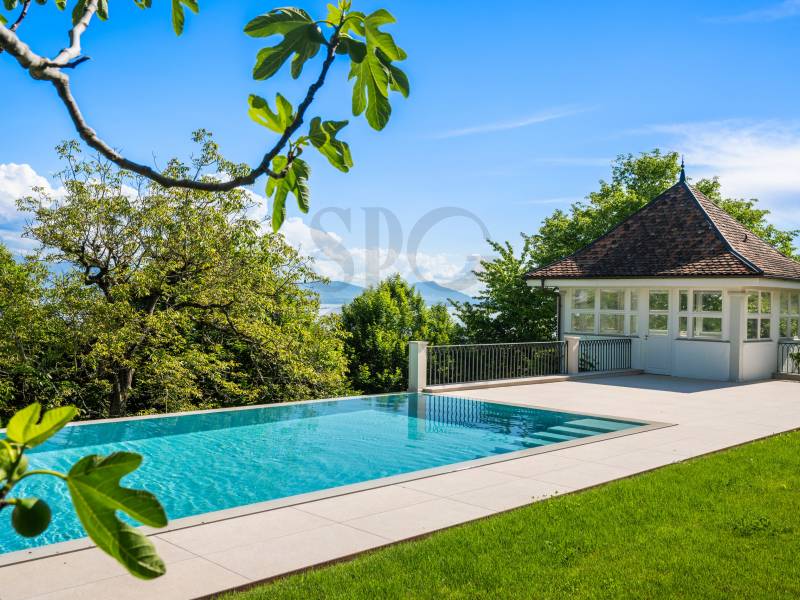
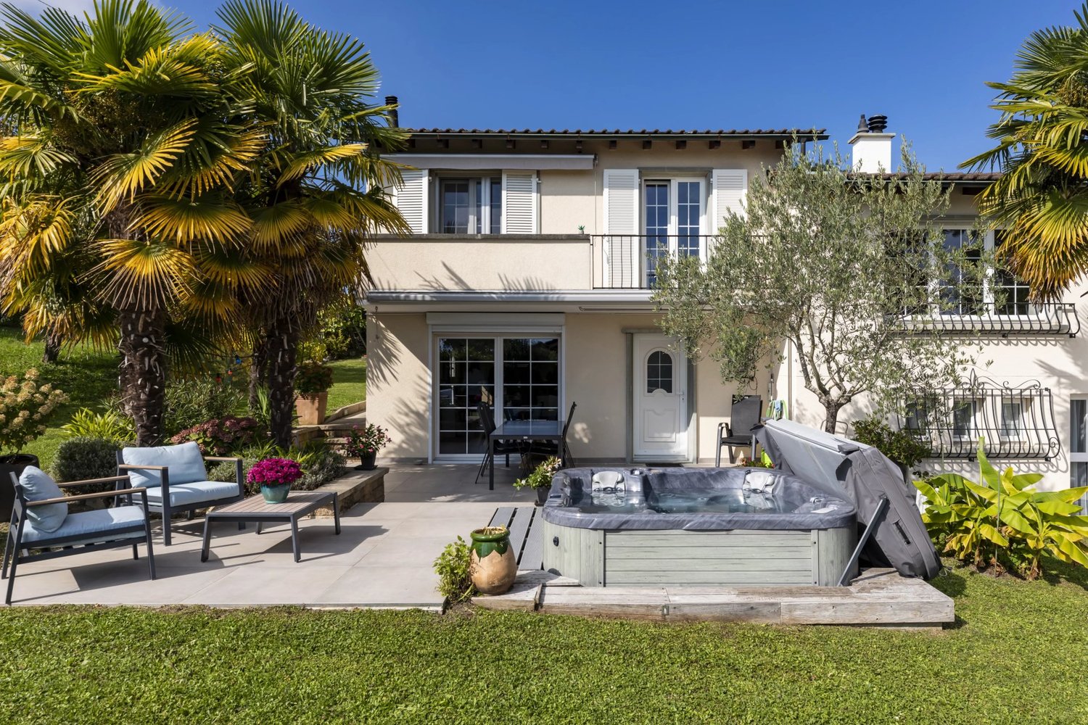
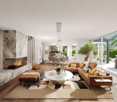
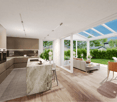
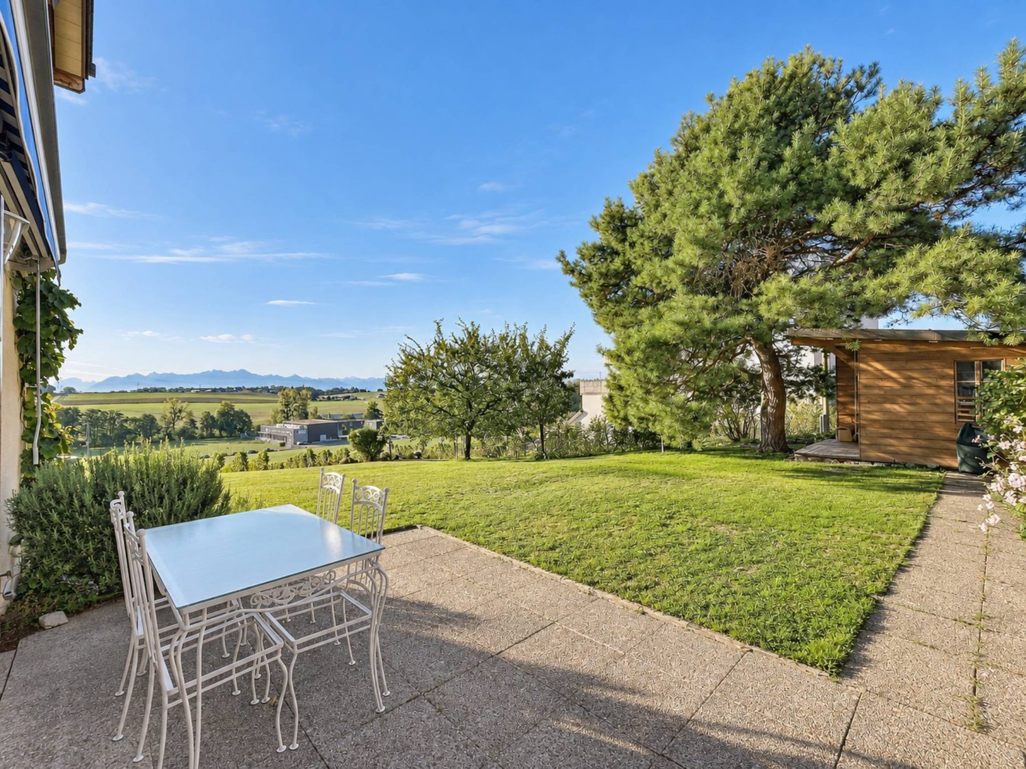
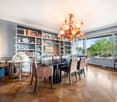
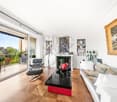
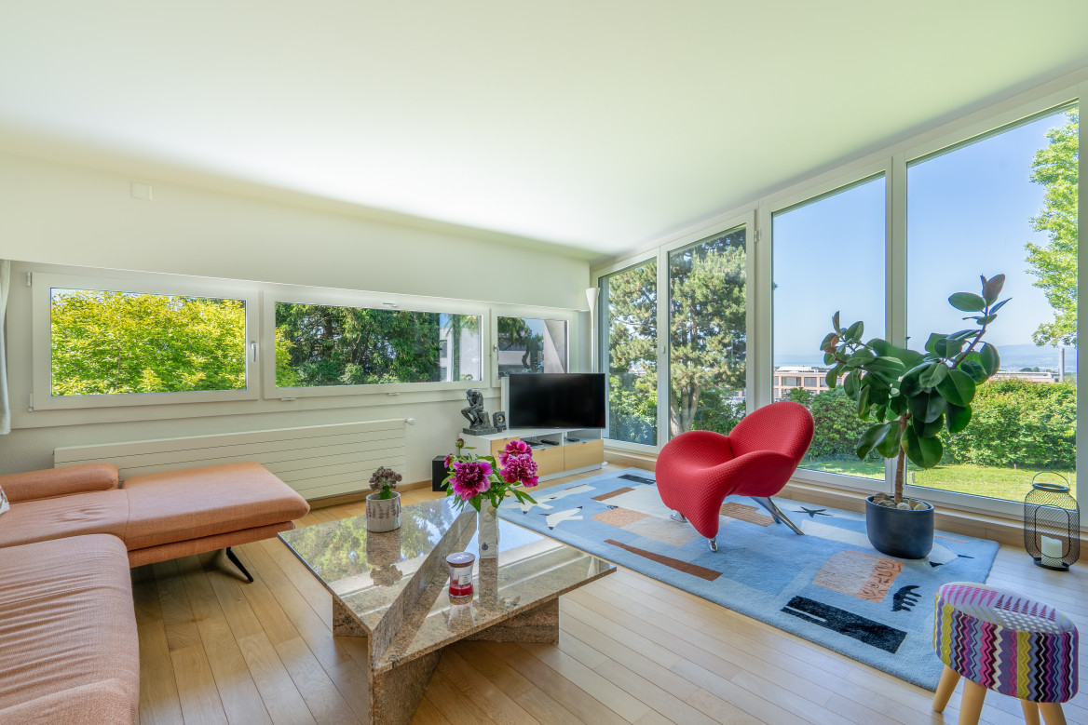
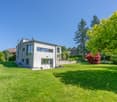
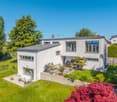
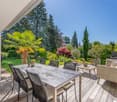
An art of living between contemporary elegance and absolute well-beingHidden from prying eyes in the heart of a particularly sought-after residential area, this superb individual contemporary villa embodies an art of living where comfort, refinement, and serenity meet with evidence.Situated on a beautiful plot of approximately 900 m², it seduces from the first moments with its elegant architecture, generous volumes, and exceptional brightness. The living spaces, open and perfectly arranged, offer a warm and convivial atmosphere, sublimated by quality materials and careful finishes that give the whole a resolutely contemporary identity.Outside, the vast terraces naturally extend the living rooms and invite you to fully enjoy a landscaped garden preserved from all visibility. A true haven of relaxation, the wellness area welcomes a spectacular 12 x 5 meter pool as well as a jacuzzi, promising privileged moments with family or friends.Thought out to meet all desires, the villa also has a vast fully heated and fitted basement, including a large leisure room easily convertible into a home cinema, fitness room, game room, workshop, or office. A sauna accompanied by its shower completes this universe dedicated to well-being.A rare property, where every detail has been designed to offer an exclusive living environment, combining intimacy, standing, and quality of life in one of the most coveted residential environments.Exact address available after registration on neho.ch.DO YOU WANT TO VISIT? PLEASE REGISTER FIRST: https://neho.ch/b/1027-26-4

  • Parking space
  • Balcony / Terrace
  • Garage
  • +2
Beutler de Morais Pierrick

Beutler de Morais Pierrick

1 / 5
Beutler de Morais Pierrick

Beutler de Morais Pierrick

6 rooms, 150m², CHF 2,590,000.–
A Lonay, 1027 Lonay

Individual Villa - Rare Opportunity

This property spans a plot of approximately 1'600 m², in the heart of the most peaceful residential area of Lonay. Located at the end of the village, it benefits from remarkable tranquility, while remaining close to amenities and access to Morges.The villa offers approximately 150 m² of living space for a useful area of approximately 230 m². Thanks to the generosity of the land and the building permit, it would be possible to achieve a total living area of approximately 525 m² through an extension project, offering exceptional evolution potential: creation of an additional dwelling, family expansion, professional space arrangement, or design of a luxury property.The approximately 1'400 m² garden is one of the major assets of the property. Its vast volume allows for imagining numerous outdoor configurations, while guaranteeing rare intimacy in a green environment.The house benefits from an air-water heat pump, an individual garage, and a basement of approximately 80 m², ideal for storage spaces, a workshop, or a multipurpose area.Lonay is an appreciated village for its warm atmosphere and privileged living environment, at the gates of Morges. The bus stop located less than 50 meters away facilitates daily travel, whether to schools, shops, or major infrastructure.With its sought-after location, the quality of its environment, and its significant constructible potential, this property represents a rare opportunity for a tailored project, whether family, heritage, or real estate valuation-oriented.

More objects in your automatically expanded search area
20 results - Radius: + 10km
New building
1 / 10
5.5 rooms, 165m², CHF 1,980,000.–
Premium
1052 Mont-sur-Lausanne

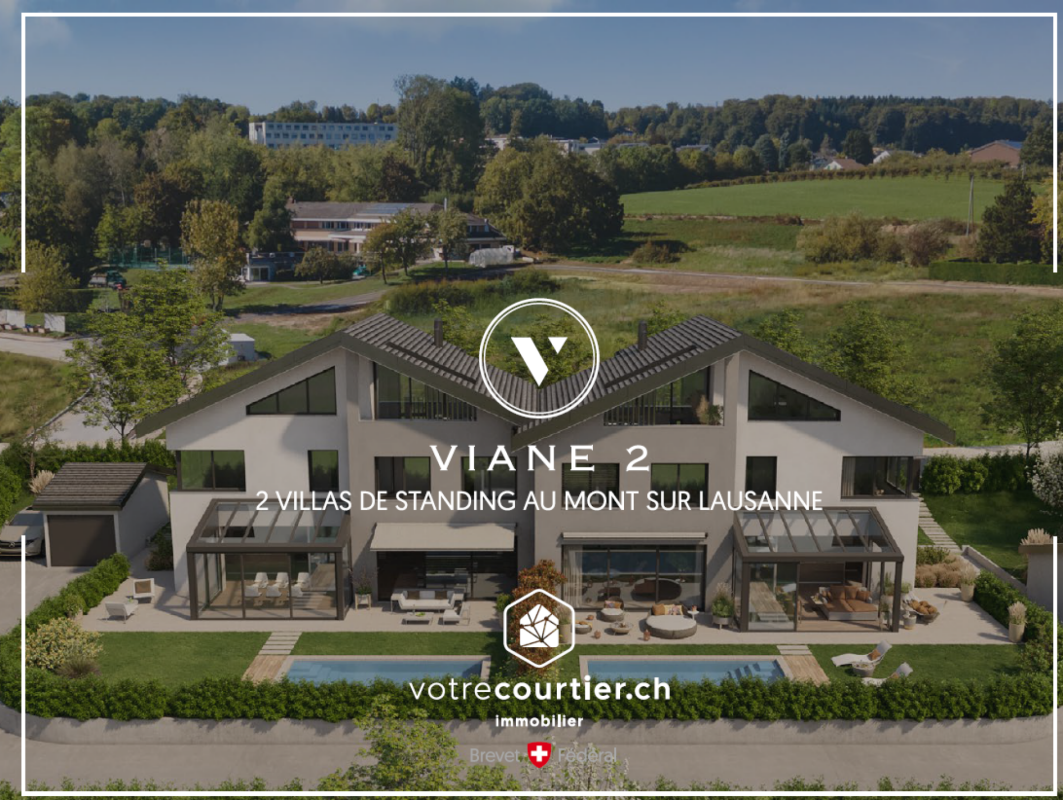
Le Duo des Champs - Spacious semi-detached house of 5.5 rooms, bright and functional

Combining comfort, brightness and functionality, these two villas offer a privileged living environment in the heart of a green residential area, in Mont-sur-Lausanne.Developed on several levels, they seduce with their generous volumes, their carefully studied layout and their spaces bathed in natural light. Designed to meet the expectations of today's families, they offer four bedrooms as well as beautiful outdoor spaces inviting to fully enjoy each season.The ground floor constitutes the true heart of the house. It welcomes a vast open and bright living room, which harmoniously extends towards a pleasant terrace of 33 m², ideal for sharing moments with family or friends.The first floor is dedicated to the night area. It includes a first suite with dressing room and private shower, two additional bedrooms that can accommodate children, guests or a home office, as well as a bathroom. A balcony of 10 m² completes this level and pleasantly extends the living spaces.The attics are entirely dedicated to a magnificent parental suite, a true cocoon of tranquility. Equipped with its private shower, it also benefits from a private balcony offering a pleasant outlook on the surroundings.The basement has been designed to facilitate everyday life and offers appreciable storage spaces, including a cellar of 12 m², an independent laundry room of 7 m² and a technical room of 10 m².A carport as well as an outdoor parking space complete the services of these villas.

New building
1 / 7
5.5 rooms, 132m², CHF 2,037,000.–
Premium
Chemin de Craivavers 7, 1012 Lausanne

EXCLUSIVE OFFER - 50 YEARS OF ARTA SA

OPEN HOUSE ON WEDNESDAY, 14TH AND 21ST OCTOBER, from 1 pm to 5 pm by appointment Visit only by appointment. Book your slot nowOn the occasion of its 50th anniversary, ARTA SA is offering you an exclusive deal on the Lausanne Lisière project.*5% DISCOUNT UNTIL NOVEMBER 30TH, 2026 on the last 4 apartments!The discount is already deducted from the selling price.LAUSANNE LISIÈRE - THE PROJECT ENTERS A NEW PHASE!The Lausanne Lisière project is moving forward and entering a new stage of its realization with the completion of building A and the slab of building B.It's the perfect time to personalize your future apartment and become the owner of a contemporary, sustainable, and centrally located home in Lausanne-Chailly.AN EXCLUSIVE AND HUMAN-SCALE PPEThe promotion consists of only two small buildings with four apartments each, offering an intimate and privileged living environment.Discover apartments with 4.5 and 5.5 rooms, designed to offer modernity, comfort, and energy efficiency.Nestled in a quiet and green neighborhood, the apartments benefit from generous volumes, beautiful brightness, and a lovely view of the lake and mountains.THE HIGHLIGHTS OF THE PROJECT- Ongoing construction work- Bright and spacious apartments- Contemporary architecture- High-quality materials and finishes- Large balconies- Large private gardens for some apartments- View of the lake and mountains NO- Quiet and green neighborhood- All amenities nearby (school, bus, metro, highway, shops...)- Minergie P- Electricity storage battery- Parking spaces available, not included NO- Reduced notary fees and transfer taxesEXPECTED DELIVERY: Autumn 2027Contact me today at 076 223 50 50 to receive the complete documentation or organize a detailed presentation of the project and your financing.Direct sale from the manufacturer without intermediaries www.arta.ch Dorothée LavievilleSales Director076 223 50 50sales@arta.ch

Travel time
-
Thomas Jaquet

Thomas Jaquet

1 / 13
Thomas Jaquet

Thomas Jaquet

  • Parking space
  • Balcony / Terrace
  • View
6 rooms, 140m², CHF 2,490,000.–
Top
., 1004 Lausanne

LAUSANNE 1004 - House with 6 rooms, lake view, garden & 4 parking spaces

Located in Lausanne 1004, in a quiet and sought-after residential area, this 6-room house offers approximately 140 m² of living space on a plot of 516 m².The property is currently divided into two independent apartments, offering great flexibility of use: family home, intergenerational living, maintenance of two separate units or reunification into a single dwelling.On the ground floor, a 2.5-room apartment benefits from its own balcony.The first floor and attic accommodate a 3.5-room apartment spread over two levels, with a living room giving access to a balcony and rooms under the attic. The upper floors also enjoy a beautiful view of Lake Geneva.A semi-basement completes the property and offers additional valuable spaces.The house is habitable as is and also constitutes an excellent basis for a renovation and personalization project to fully reveal its potential.Outside, the property benefits from a pleasant garden as well as four private parking spaces, a real advantage for a house in Lausanne. The advantages • Lausanne 1004 • House with 6 rooms • Approximately 140 m² of living space • Plot of 516 m² • Two currently independent apartments • Possibility of reunification • Two balconies • View of Lake Geneva • Garden • Semi-basement • 4 private parking spaces • Quiet residential area • Habitable as is • Good potential for renovation and appreciation Complete dossier, plans and organization of a visit on request.Thomas Jaquetthomas@proximmo.chPROXIMMO Real Estate AgencyPlace Bel-Air 113th floor / Bel-Air TowerCH - 1003 Lausanne021 351 08 08info@proximmo.chwww.proximmo.ch-------All our offers and promotions are visible here:https://proximmo.ch/proximmo-vente-immobilier.html-------Are you considering selling your property?Contact us without obligation for a free estimate of your property.

  • Parking space
  • Balcony / Terrace
  • View
Christophe Andrié

Christophe Andrié

1 / 13
Christophe Andrié

Christophe Andrié

  • Parking space
  • Garage
  • View
5.5 rooms, 221m², CHF 480,000.–
Top
1304 Cossonay

Pretty village house in viager occupied without rent

Pretty village house in viager occupied without rentValue of the property: 1'200'000.-You only pay:The bouquet: 480'000.-Rent: withoutMan 69 years old and Woman 67 years oldIdeally located, 15 minutes from Morges, in the heart of the village, this house built on three levels offers a rare opportunity for an investment in viager occupied without rent, ideal for a serene patrimonial investment. Behind its facade full of character, it offers generous volumes and a functional organization adapted to family life.On the ground floor, there is a closed garage and two multipurpose rooms that can serve as game rooms, offices or leisure spaces according to needs. A laundry room and a cellar complete this level, providing valuable storage spaces for daily needs.Accessible by an external and internal staircase, the first floor constitutes the heart of the house. Here, you will discover an open kitchen, a convivial dining room and a warm living room with a fireplace, creating a welcoming atmosphere in every season. A bedroom with a shower and toilet, as well as a storage room, complete this floor.On the second level, the sleeping area consists of three rooms, ideal for accommodating family and guests, as well as a bathroom equipped with a bathtub. Additional storage space optimizes organization even further.A few meters from the house, a pleasant garden of approximately 56 m², closed and grassed, offers an intimate green space to enjoy the beautiful days. Three outdoor parking spaces complete the amenities.The house benefits from modern equipment with solar panels associated with a storage battery, as well as electric underfloor heating with an accumulator, guaranteeing comfort and optimized energy management.This property combines the charm of the old, interesting volumes and modern equipment in a sought-after village setting, offering the specific advantages of an investment in viager occupied without rent.Located in the heart of the canton of Vaud, the charming village of L'Isle seduces with its authenticity and exceptional quality of life. Nestled at the foot of the Jura, this green setting offers a peaceful environment, ideal for nature lovers who want to stay close to urban centers.L'Isle benefits from a strategic location, less than 30 minutes from Lausanne or 15 minutes from Morges, which allows you to combine village tranquility with quick access to the region's economic, cultural and medical infrastructure. The village is also well served by public transport, notably the Bière-Apples-Morges train, which facilitates daily travel.L'Isle is renowned for its famous castle and park, and offers a pleasant living environment with numerous possibilities for walks, hikes and outdoor activities. The region attracts a population seeking a healthy environment, far from urban stress.You will find here the essential amenities (local shops, schools, restaurants), as well as a dynamic and convivial local life. This authentic and preserved setting makes it a particularly sought-after place for a real estate investment.In the context of a viager investment, L'Isle represents a rare opportunity: a property located in an attractive region with strong potential for appreciation and constant demand for character properties.Some photographs have been improved using artificial intelligence to purify the spaces and allow for better projection into the property, without modifying the configuration of the rooms.

  • Parking space
  • Garage
  • View
Bart Mettraux

Bart Mettraux

1 / 9
Bart Mettraux

Bart Mettraux

7 rooms, 250m², CHF 4,850,000.–
Top
Lausanne Ouchy, 1006 Lausanne

Apartment with lake view and private pool

Ideally located in the highly sought-after residential area of Ouchy, just a few steps from the shores of Lake Geneva and the port, the Résidence de Bellerive has embodied a rare and timeless art of living for over 60 years.Built in 1964 and carefully maintained over the years, this iconic address in Lausanne seduces with its privileged setting, discretion, and quality of services, including a concierge service and a heated pool on the roof.Developing a living area of approximately 250 m², this exceptional apartment was completely renovated in 2013.Thought out in every detail, it offers an elegant and functional organization of spaces, favoring a fluid circulation while preserving the intimacy of each.The reception rooms, generous and bright, open harmoniously onto a vast balcony of approximately 30 m², a true extension of the living spaces.The view unfolds over a tree-lined park, with Lake Geneva and the Alpine reliefs in the background, creating a peaceful and exclusive setting.The night area consists of four bedrooms, including a parental suite with dressing room. One of the bedrooms also benefits from a private balcony.An office or additional bedroom, adjacent to a shower room with laundry area, can easily be arranged as an independent studio for staff, thanks to its separate access.On the top floor of the residence, the co-owners enjoy a unique space: a heated pool with overflow on the roof, accompanied by a solarium.This privileged place offers a spectacular panoramic view of the lake and the surrounding mountains, and constitutes an ideal setting to enjoy long summer evenings in complete tranquility.Two large indoor parking spaces complete this property. They are offered at a price of CHF 50,000.- each, in addition to the sale price.

Simon Barth

Simon Barth

1 / 7
Simon Barth

Simon Barth

  • Parking space
  • Garage
  • View
7.5 rooms, 220m², CHF 1,990,000.–
Top
., 1052 Le Mont-sur-Lausanne

EXCLUSIVE: Elegant property with charm at the gates of Lausanne

EXCLUSIVE: Elegant property with charm at the gates of LausanneIdeally located in Mont-sur-Lausanne, in a sought-after residential area close to Lausanne, this beautiful contemporary property seduces with its luminous architecture, generous volumes, and the quality of its amenities.Built on a magnificent tree-lined plot of 1,115 m², the villa spans approximately 220 m² of living space over several levels, offering a refined, warm, and perfectly adapted setting for family life.As soon as you enter the house, it reveals an elegant atmosphere, the large glass openings bring remarkable brightness to all living areas and create a beautiful visual connection with the carefully landscaped outdoors.The reception rooms offer very beautiful volumes and a fluid circulation between the different spaces. The main living room, adorned with a design fireplace, benefits from a particularly warm and convivial atmosphere. The half-levels bring a lot of character and reinforce the architectural identity of the property.Divided into 7.5 rooms, the house has four comfortable bedrooms, two bathrooms, and a guest toilet. The sleeping areas offer intimacy and comfort, while the numerous annexes and storage spaces harmoniously complete the whole.The kitchen, modern and functional, integrates perfectly into the contemporary spirit of the property thanks to its sober and elegant lines. The different living areas have been designed to offer a pleasant and convivial daily life.Outside, the terraces and the magnificent tree-lined garden naturally extend the interior spaces and create a true atmosphere of relaxation. The property also benefits from several parking spaces.An ideal situationThe property benefits from a strategic location offering quick access to the center of Lausanne as well as the main communication axes. Schools, shops, and amenities are located in the immediate vicinity.A bus stop is accessible just a minute's walk away, ensuring simple and efficient mobility in daily life.Very sought after, the commune of Le Mont-sur-Lausanne seduces with its quality of life, infrastructure, shops, recognized schools, and direct proximity to Lausanne.Future buyers will also have the opportunity to acquire the adjacent buildable plot of approximately 1000 m², offering additional potential particularly interesting for an expansion project, a new construction, or a patrimonial investment.Price of the adjacent buildable plot: CHF 1,100,000.--------File, information, and visit on request by sending your complete contact details by email.Simon Barthsimon@proximmo.ch079 915 89 31PROXIMMOReal Estate Agency SàrlPlace Bel-Air 1CH - 1003 Lausanne021 351 08 080840 111 222info@proximmo.ch

  • Parking space
  • Garage
  • View
1 / 6
  • Parking space
  • Garage
8.5 rooms, 215m², CHF 1,850,000.–
Top
1162 St-Prex

Beautiful renovated villa with 3 apartments and garden

Located in the peaceful neighborhood of La Scierie, this PPE house with three independent dwellings, fully renovated, seduces with its charm and versatility. Free of occupants, it adapts to all your projects: family housing, investment, or mixed use. The main dwelling offers generous living spaces with open kitchen and living room, two bedrooms on the ground floor, and a suite under the eaves, complemented by a 2.5-room apartment and an independent studio. With 215 m² of living space, a garden, and three parking spaces, it offers a rare comfort just two steps from the village and the lake. Thanks to its PPE status, management is simple, without common areas or shared costs.This BETTERHOMES offer is characterized by the following advantages: - located in a quiet and residential area- composed of 3 totally independent dwellings- fully renovated with quality materials- no planned work- fully fenced garden for more intimacy- two covered parking spaces and one outdoor space- modern and elegant kitchens- just two steps from the village and the lake- attractive rental income if necessary- ideal for a family or an investor- etc., etc., etc. ...Interested? Contact us for a non-binding visit - an online visit is also possible!Nothing that matches your expectations? You will find over 2,000 other objects on: www.betterhomes.ch - The Swiss specialist in real estate transactions.Do you have a property to sell?Take advantage of our expertise: https://www.betterhomes.ch/en/take-advantageDo you want to know the value of your property?Discover its value immediately with our free, non-binding, and immediate estimate!https://www.betterhomes.ch/en/knowledge/estimateMore details

  • Parking space
  • Garage
  • Modern two-story house with white walls, grey shutters, and a grey roof. Features include a balcony on the upper floor and a staircase leading to the entrance.
  • View of the house with mountains and a lake in the background.
  • Bright, modern living and dining area with large windows offering a scenic mountain view. Features a sofa, coffee table, dining table with chairs, and a small bar area with stools.
  • Floor plan of a building showing a living/dining area, kitchen, and mezzanine level with tables and chairs.
  • Floor plan of a building with multiple rooms including bedrooms, bathrooms, and an annex building projection.
  • Floor plan showing a garage, entrance, and office space with labeled dimensions.
1 / 6
6.5 rooms, 260m², CHF 1,890,000.–
Top
1170 Aubonne

Village House – Renovation in Progress, to be Customized – Lake View

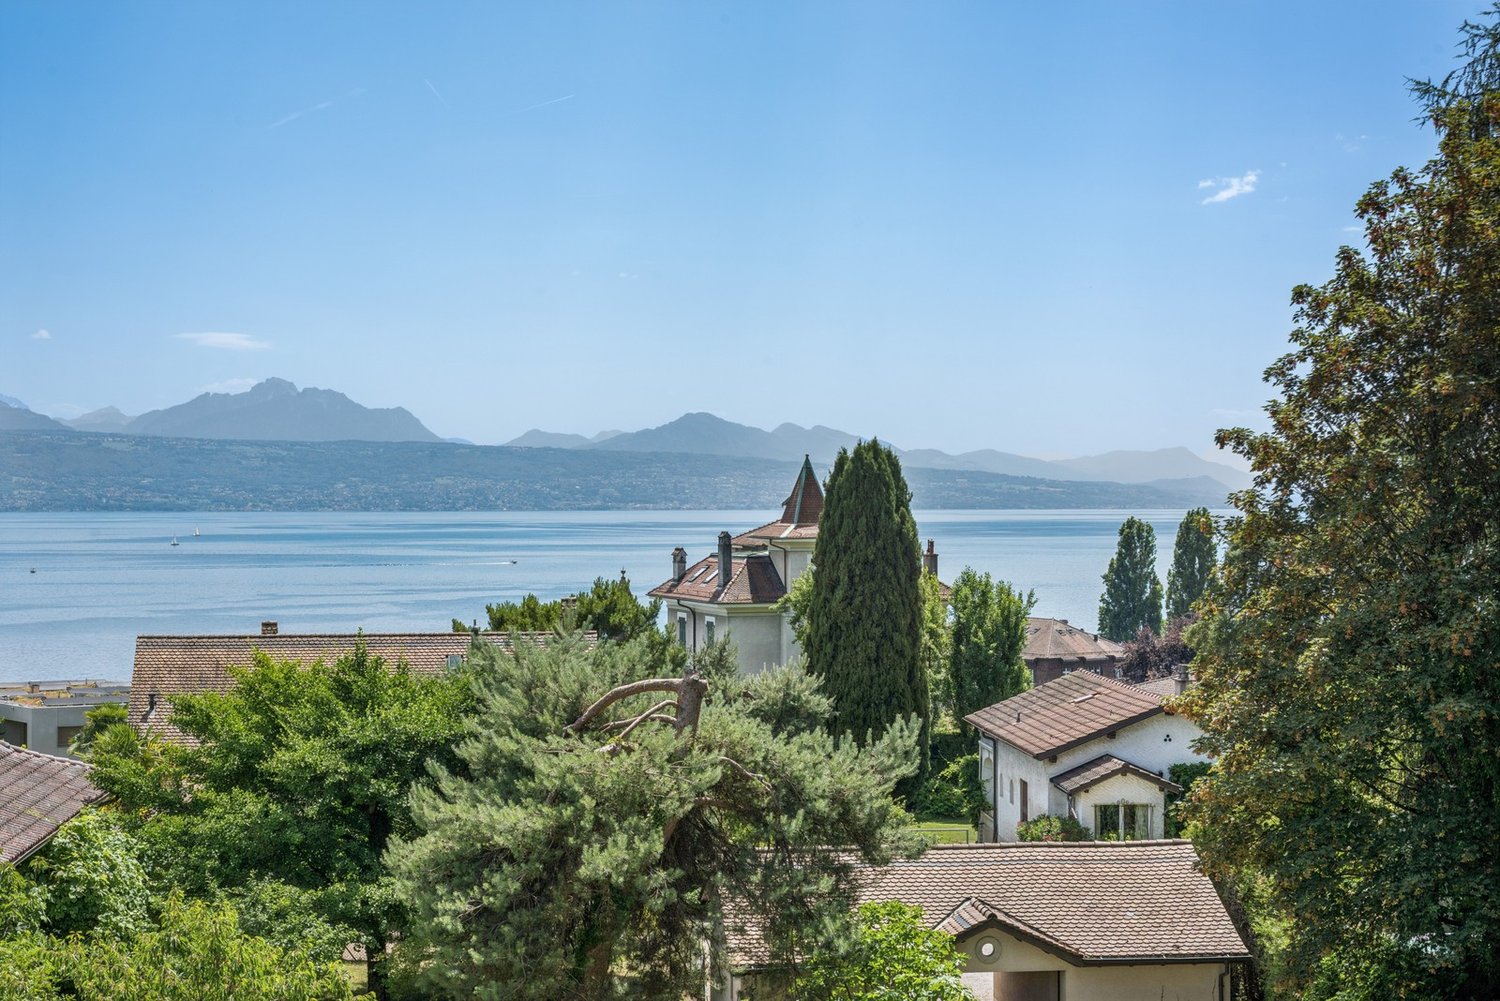
In Saint-Livres, just 3 minutes from Aubonne, discover a village house with exceptional volumes, currently under complete renovation.This stage of the project offers a particularly interesting opportunity: acquire the property today and still personalize the materials, finishes, and some amenities, while also benefiting from a fully renovated house.With approximately 260 m² of living space, over 370 m² of usable space, a magnificent unobstructed view of the lake, and a garage that can accommodate 3 cars, this property offers performances and volumes that are rare in the region.Spacious rooms and a superb living areaThe top level features a large space combining living room, dining room, and open kitchen, extended by a loggia with an unobstructed view of the lake.The house offers, among other things: • 5 bedrooms, including a parental suite with dressing room and bathroom/shower • 2 shower rooms • approximately 260 m² of living space • over 370 m² of usable space • large garage for 3 cars • additional space for bicycles, motorcycles, and storage • cellar A complete renovation with the choice of your finishesThe renovation is currently underway, allowing future owners to participate in the last choices and create an interior that truly corresponds to their desires.The project includes, among other things:Heat pump • underfloor heating • solar panels • energy renovation • customizable materials and finishesDepending on the progress of the work, various elements can still be adapted or selected by the buyers.Even more possibilitiesSeveral options can also be studied:Elevator • mezzanine of approximately 40 m² of additional living space • additional shower room • fireplace • custom-made fittingsThe mezzanine allows, in particular, to fully enjoy the very beautiful volumes under the roof.A particularly interesting tax environmentAcquiring a property during its renovation can also offer a tax interest.Depending on the nature of the work carried out and the personal situation of the buyer, certain maintenance and renovation costs can be deducted from taxable income, according to the tax system currently in force in the canton of Vaud. However, expenses that constitute a capital gain do not benefit from the same treatment.This aspect deserves particular attention since the new system of taxation of residential property will come into force on January 1, 2029, and will notably abolish the general deductibility of maintenance costs for homes occupied by their owners.The actual deductibility depends on the nature of the work and the individual tax situation of each buyer.A privileged environmentSaint-Livres offers a pleasant living environment between lake, vineyards, and countryside, while being close to Aubonne and the main axes.Aubonne: approximately 3 minutes Motorway access: approximately 5 minutes Lausanne: approximately 25 minutes Geneva: approximately 35 minutesKey price from CHF 1’890’000.–The price of CHF 1’890’000.– corresponds to the acquisition of the property with complete renovation according to the basic project.Purchase price: CHF 1’450’000.– Renovation budget: from CHF 440’000.–The realization can be organized in general enterprise or by architect's mandate, depending on the chosen formula and the chosen CFC budget.The materials, finishes, and equipment can still be personalized. Depending on the choices and additional options, the overall budget can evolve up to approximately CHF 2’100’000.–.A house to discover through its volumes260 m² of living space, over 370 m² of usable space, 5 bedrooms, lake view, very large volumes, and garage for 3 cars, with the rare opportunity to still participate in the creation of its future interior.On-site visit possible to discover the volumes, the view, and the possibilities of layout.Complete file, plans, and visualizations available on request.


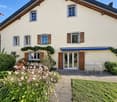
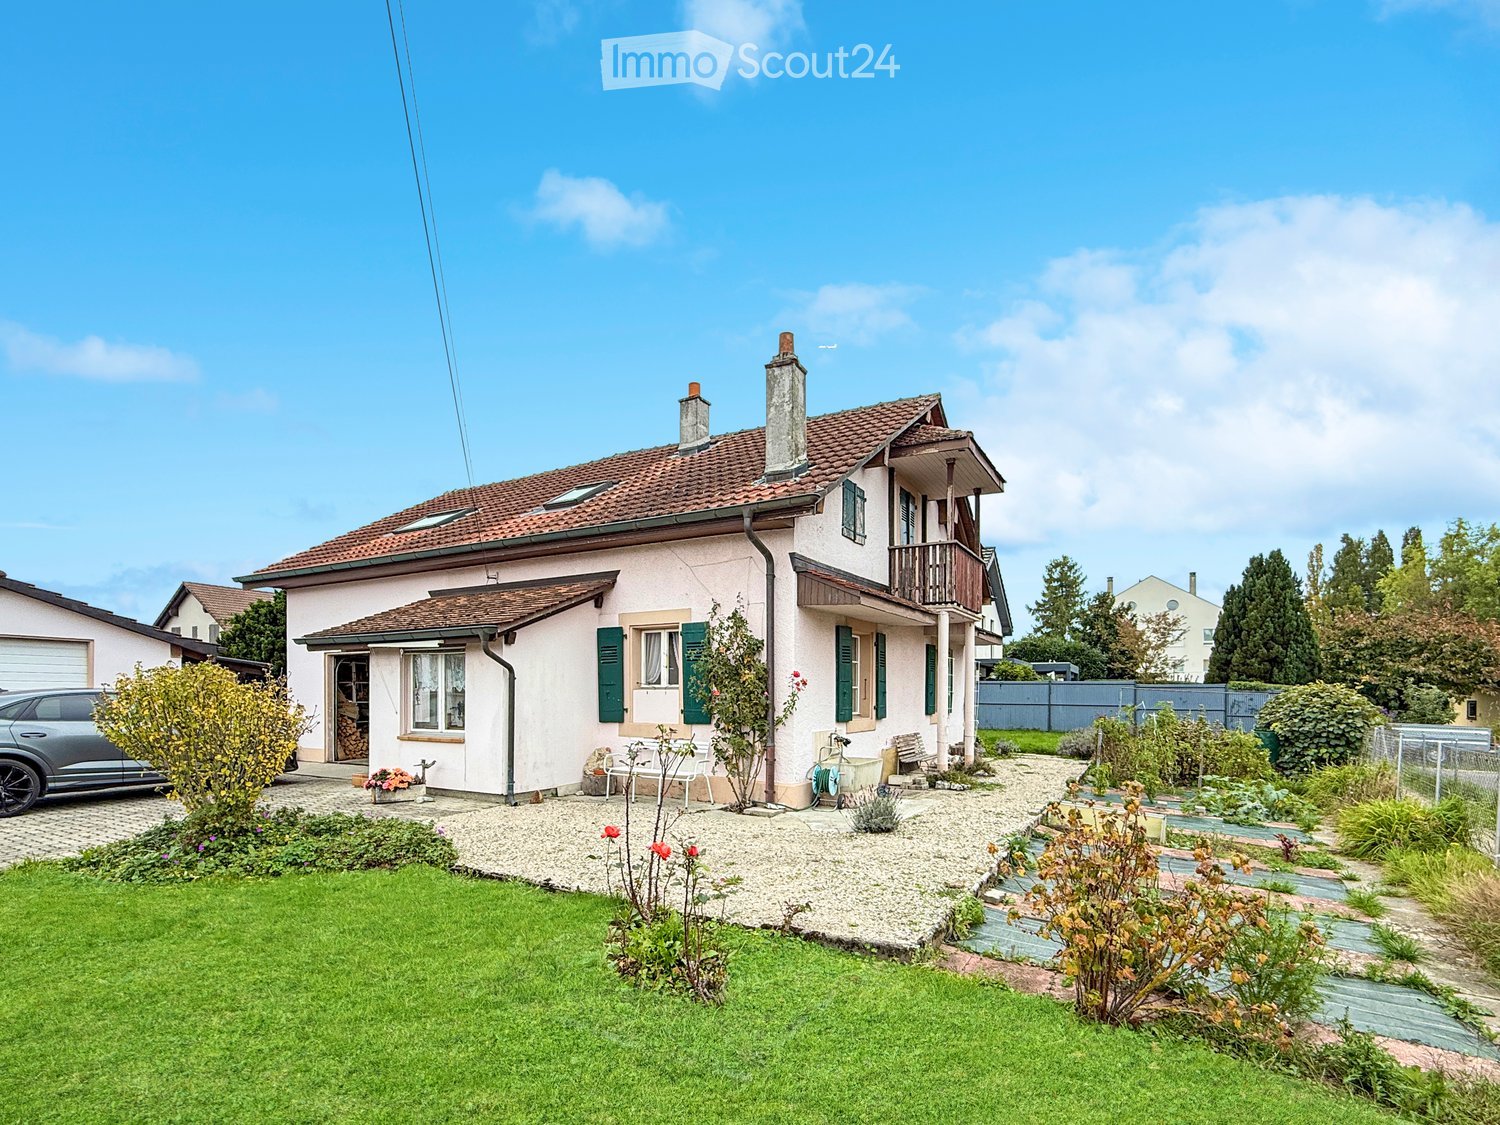
  • Two-story house with a tiled roof, green shutters, and a balcony. The front yard features a well-maintained lawn, garden beds, and a small patio area with outdoor furniture.
  • A narrow garden path leads to a house with a wooden bench and green shutters. The garden is enclosed by a fence and contains various plants and shrubs.
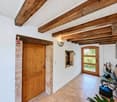
  • A cozy, rustic dining room with wooden furniture, a chandelier, a fireplace, and a dining table set with chairs.
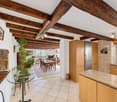
  • A cozy kitchen with wooden cabinets, a granite countertop, a round dining table with chairs, and various appliances including an oven and sink.
  • A cozy, rustic dining area with wooden furniture, a chandelier, and a fireplace. The room features a dining table with chairs, a large wooden cabinet, and various decorative items.
  • The kitchen features wooden cabinets, a granite countertop, a sink, and a built-in oven. There is a round table with a chair, a window with curtains, and a radiator near the window.
1 / 6
5.5 rooms, 120m², CHF 1,390,000.–
Top
1037 Etagnières

Detached house with potential for valorization in Étagnières

Detached house to renovate with beautiful potential for valorization in ÉtagnièresLocated in a quiet and green residential area near the center of Étagnières, this detached house built in 1968 offers a great opportunity for buyers looking for a property to renovate and personalize.Built on a generous plot of 939 m², the property develops approximately 151 m² of usable space, spread over two levels. Its volumes and distribution allow for the creation of a pleasant family living space in a peaceful environment with beautiful sunlight.The house consists notably of: • Three bedrooms • Two bathrooms • An independent kitchen • A dining room with a fireplace • Several annexes and outbuildings • A pleasant garden surrounding the property The house has been maintained over the years, but today requires a renovation to be brought up to date and adapted to current comfort standards. It thus offers an excellent basis for designing a customized interior, rethinking the spaces, and revealing the full potential of its volumes.A plot with interesting perspectivesBeyond the renovation of the existing house, the size and configuration of the plot offer a particularly interesting potential for valorization. An extension, a more significant transformation, or the development of a new real estate project could be studied, for example.Any possibility of construction or densification must, however, be analyzed by a professional and is subject to the applicable building regulations, any easements, and the obtaining of a building permit from the competent authorities.A practical and sought-after locationÉtagnières benefits from a privileged location, about 10 kilometers from Lausanne and 5 kilometers from Échallens, while preserving the charm and tranquility of a village in the Gros-de-Vaud.The LEB stop is accessible on foot with a regular schedule. The village amenities include a Coop supermarket, a bakery, a restaurant, a post office, a library, and communal facilities.Families also benefit from schools, pre- and after-school care facilities, sports facilities, and numerous paths that make it easy to reach the surrounding countryside and forests. The highway accesses of La Blécherette and Sullens are also quickly accessible.This property is suitable for both a family looking to create a living space in their image and a buyer or investor attentive to the potential for valorization of a large, ideally located plot.
Suggested properties for you based on search results

Other interesting objects