2 results - Properties for sale with Balcony / Terrace, New building: Loc

1 / 4
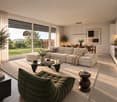
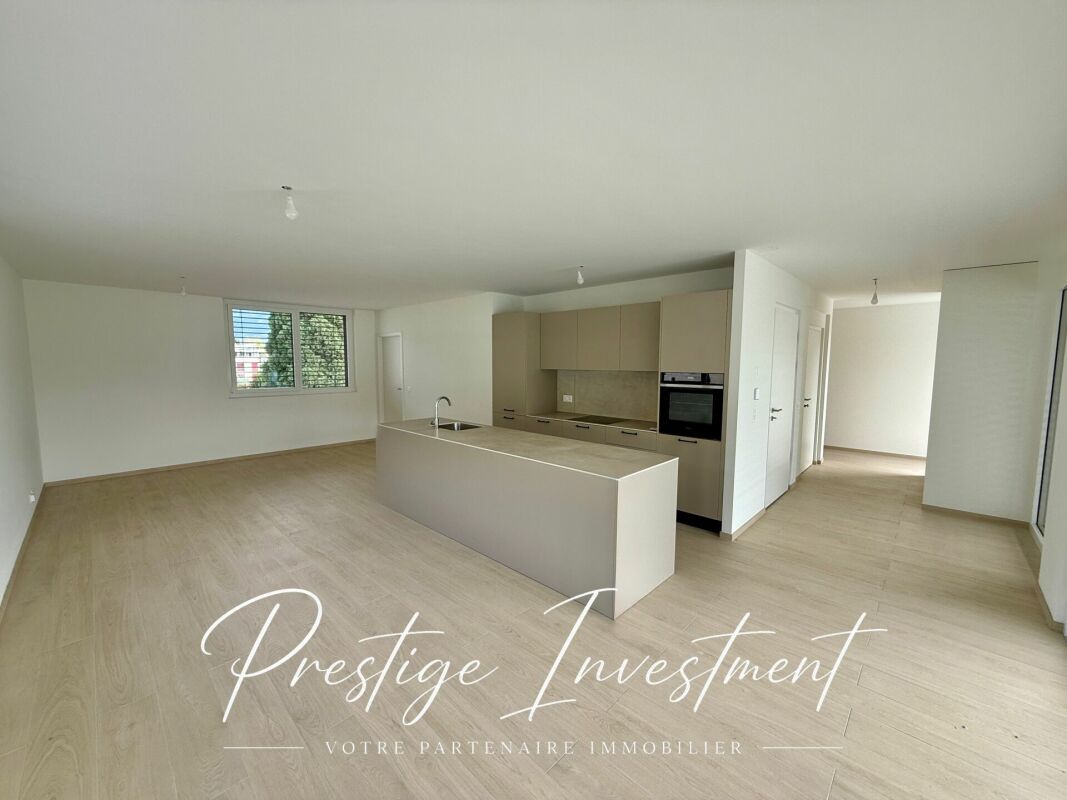
3.5 rooms, 97m², CHF 499,000.–
Route de robinson, 3960 Sierre

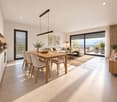
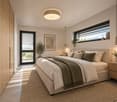
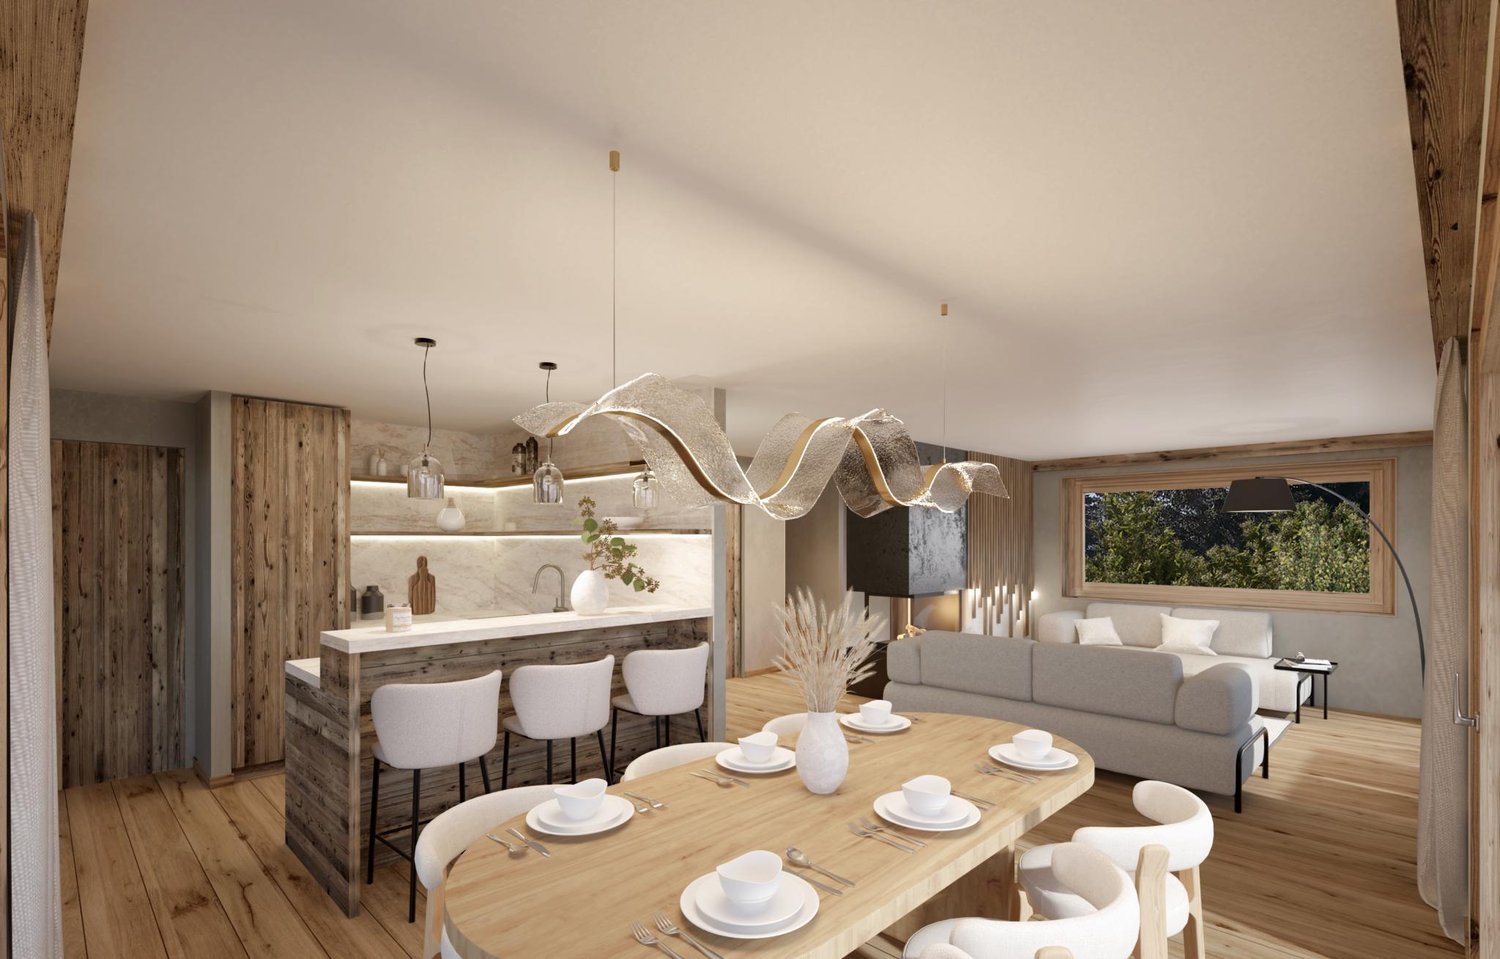
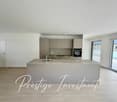
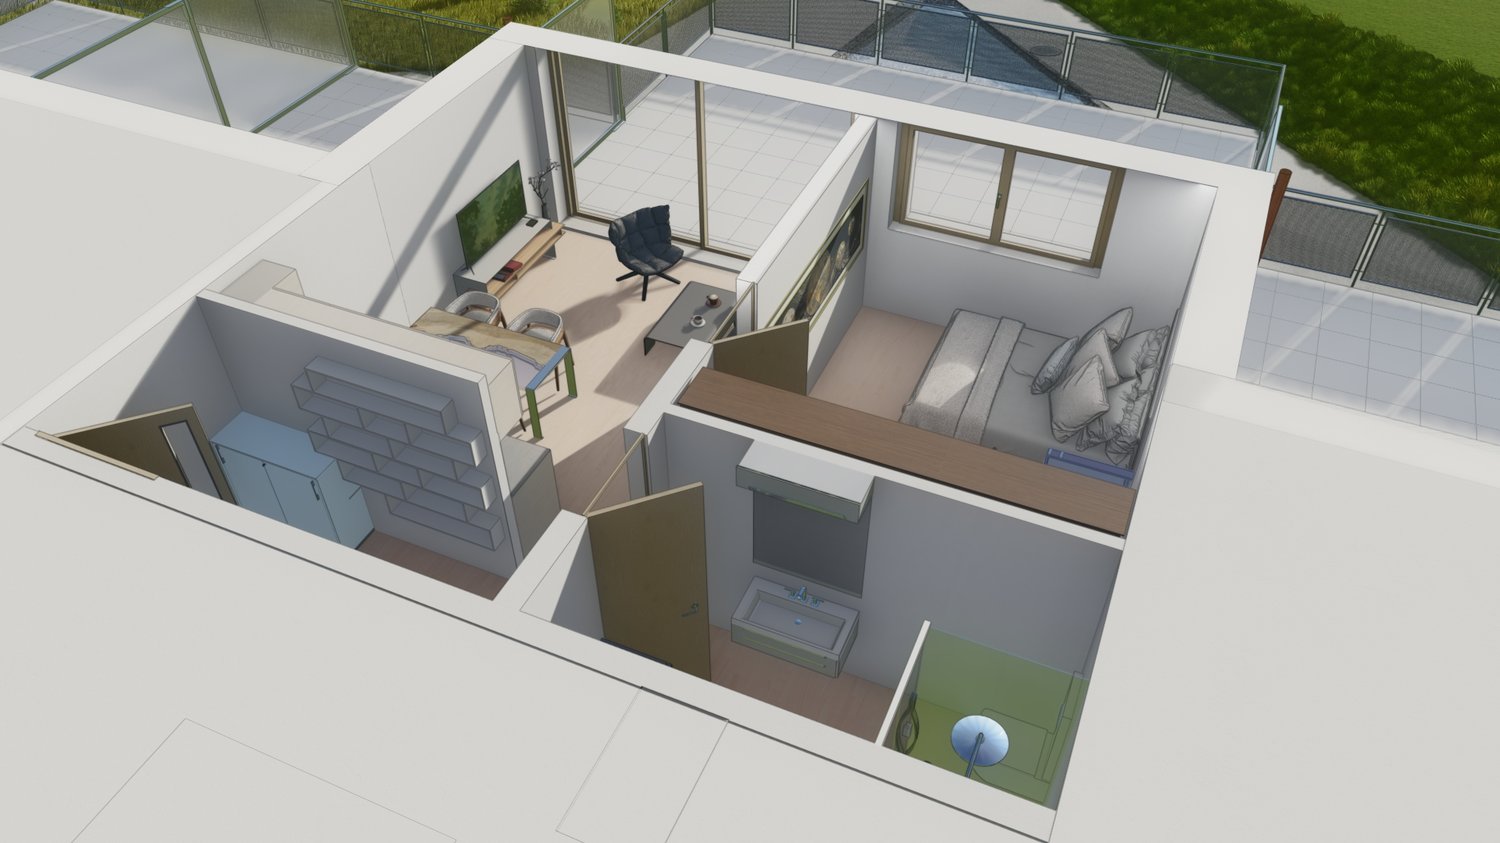
New 3.5-room apartment in Granges with Active Cooling system

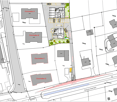
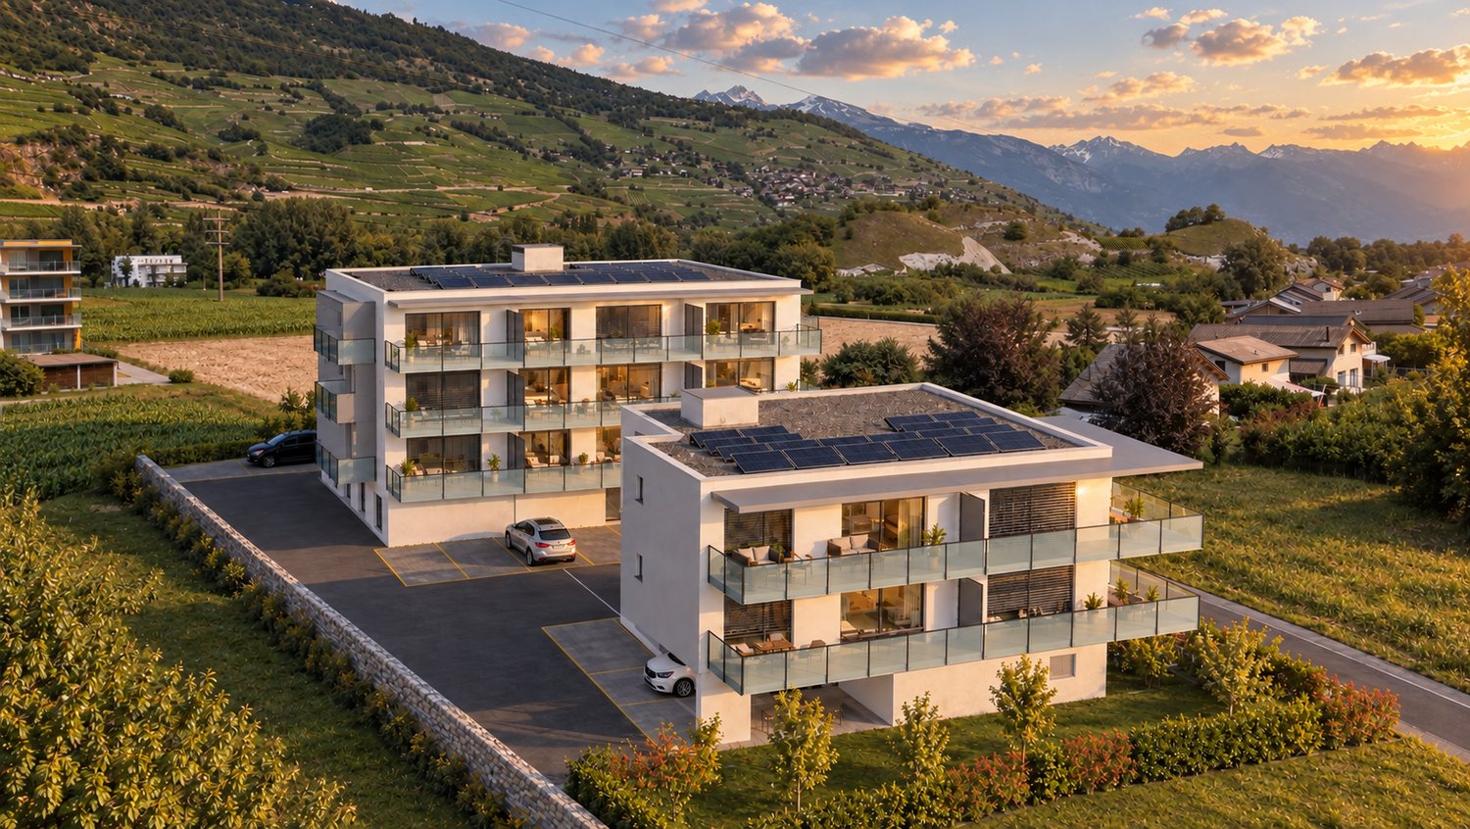
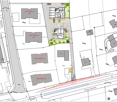
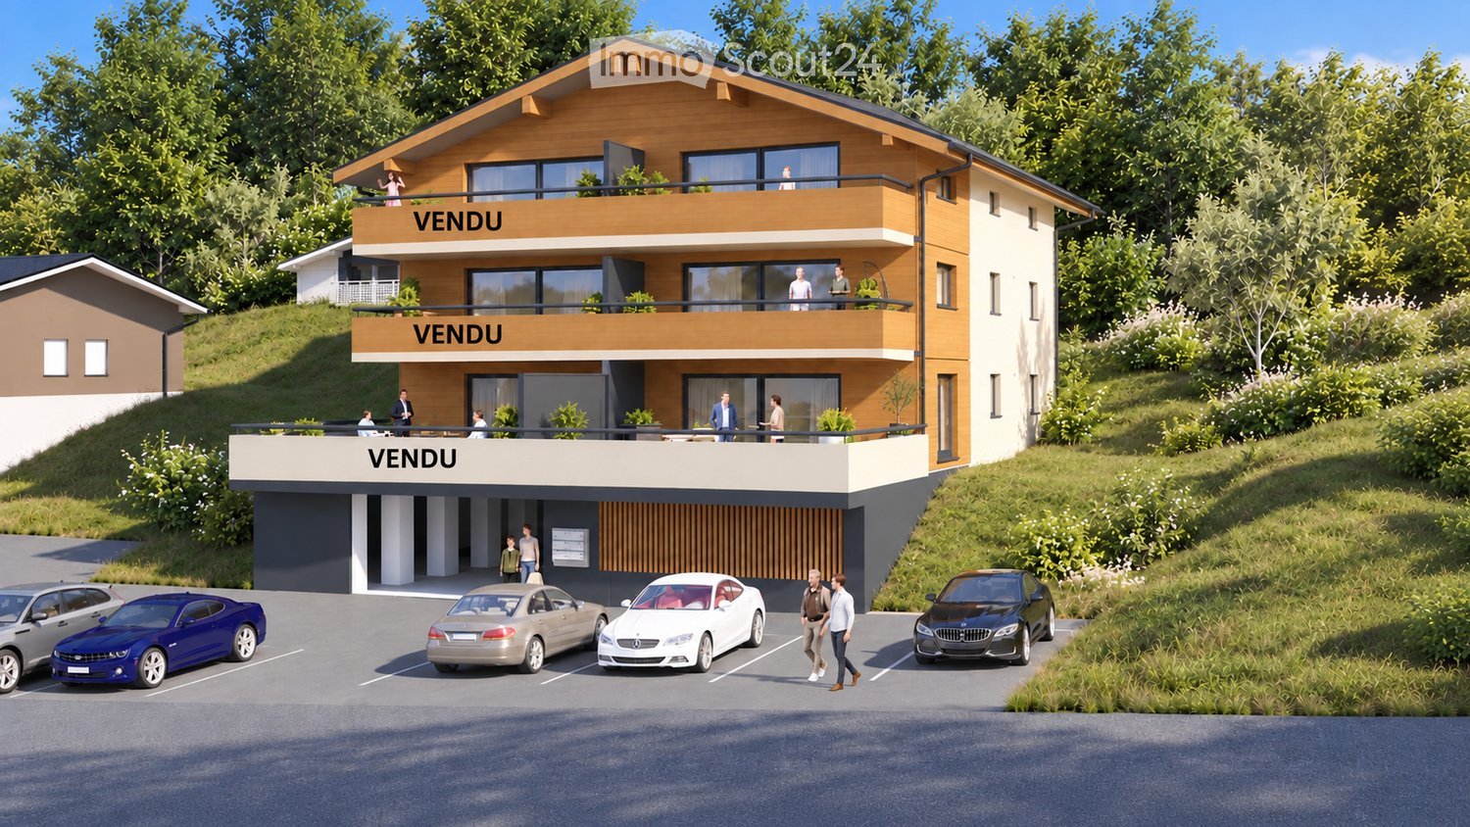
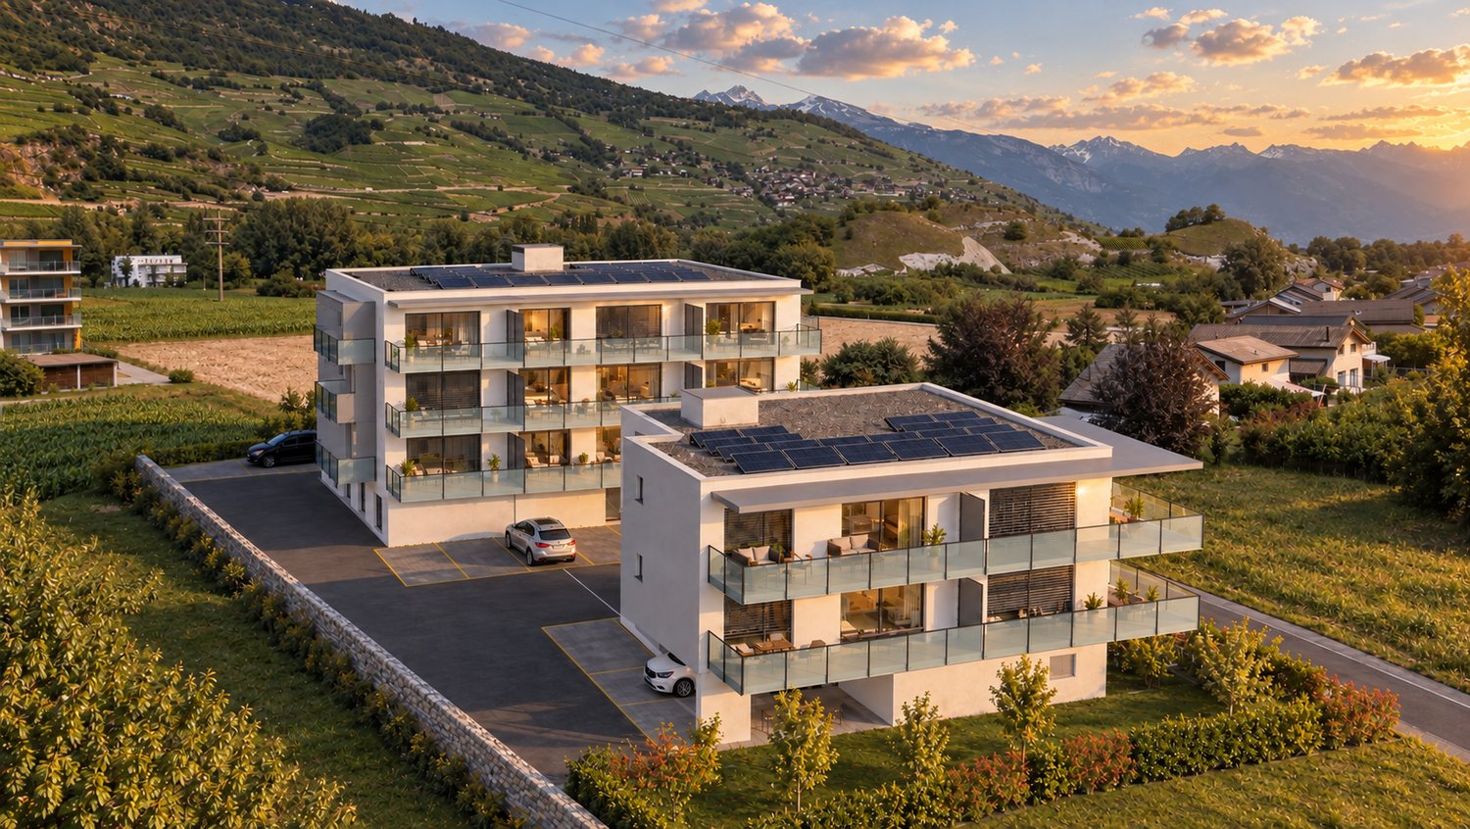
2.5 & 3.5 rooms | Border of villa area | Between Sion and SierreIn Granges, discover buildings E and F, with a building permit, a new promotion consisting of 4 and 10 apartments, ideal for both real estate investment and the acquisition of your future place of life.TRUE COMFORT IN SUMMERThe project integrates several equipment designed to improve comfort during the summer period:✓ Reversible air conditioning with Active Cooling system, allowing to cool the accommodation through the floor in summer✓ Intelligent, motorized shutters reacting automatically to sunlight✓ Wind sensor ensuring automatic protection of shutters✓ Triple glazing contributing to better thermal insulation✓ Photovoltaic installation on the roof, whose production can notably contribute to the operation of the air conditioning✓ Pre-installation for air conditioning in the atticsYOUR APARTMENT, YOUR CHOICESWhether you are looking for a rental investment or your future place of life, the apartments are offered with finishes to the tenant's taste, allowing you to create an interior in your image.PRICES • 3.5 rooms from CHF 499'000.– • Parking extra: • CHF 12'000.– uncovered parking space • CHF 24'000.– covered parking space • CHF 45'000.– garage INTERESTED?Ask us for the complete sales dossier to discover the plans, surfaces, prices and still available apartments.We remain at your disposal for any questions or to organize a presentation of the project.

Travel time
-
1 / 3
2.5 rooms, 76m², CHF 399,000.–
Route de robinson, 3960 Sierre

New 2.5-room apartment in Granges with Active Cooling system

2.5 & 3.5 rooms | Border of villa area | Between Sion and SierreIn Granges, discover buildings E and F, with a building permit, a new promotion consisting of 4 and 10 apartments, ideal for both real estate investment and the acquisition of your future home.TRUE SUMMER COMFORTThe project integrates several facilities designed to improve comfort during the summer period:✓ Reversible air conditioning with Active Cooling system, allowing the apartment to be cooled through the floor in summer✓ Intelligent, motorized shutters that react automatically to sunlight✓ Wind sensor ensuring automatic protection of the shutters✓ Triple glazing contributing to better thermal insulation✓ Photovoltaic installation on the roof, whose production can contribute to the operation of the air conditioning✓ Pre-installation for air conditioning in the atticsYOUR APARTMENT, YOUR CHOICESWhether you are looking for a rental investment or your future home, the apartments are offered with finishes to the tenant's liking, allowing you to create an interior in your image.PRICES • 2.5 rooms from CHF 399,000.– • Parking extra: CHF 12,000.– INTERESTED?Ask us for the complete sales dossier to discover the plans, surfaces, prices, and apartments still available.We remain at your disposal for any questions or to organize a project presentation.

Travel time
-
More objects in your automatically expanded search area
20 results - Radius: + 10km
New building
Christophe Berdot

Christophe Berdot

1 / 13
Christophe Berdot

Christophe Berdot

  • Parking space
  • Balcony / Terrace
  • View
  • +1
4.5 rooms, 139m², CHF 879,000.–
Premium
Adresse sur demande 1, 1966 Ayent

Planquiri - 6 Terraced Villas

AYENT - PLANQUIRIExclusivity Berra ImmobilierSix contemporary terraced villas in PPE, on the sunny slope of AyentThe development is located on the sunny slope of Ayent, facing south towards the Rhône plain and the Valaisan summits. The sector combines the calm of a residential area with the immediate proximity of amenities: schools, shops, cafes, and daily services are located in Botyre, the central hub of the commune, just a few minutes away. Sion and its infrastructure are accessible in a quarter of an hour, while the Anzère station, its ski area, and its Bisse trails can be reached in about ten minutes by car. A rare location that allows you to live in the mountains all year round without giving up the convenience of the plain.Six terraced villas with 4.5 rooms, divided into two blocks, sold on plans in PPE. Three typologies coexist within the development: villas with one level on two floors with a garden, villas with a living room on the upper floor and a large terrace, villas on three levels with an attic. Building permit in force. Finishes to the buyer's taste.Characteristics • Sale on plans in PPE, six terraced villas with 4.5 rooms • Building permit in force • Construction in concrete with peripheral insulation • CECB A energy standard • Air-water heat pump and photovoltaic panels • Triple-glazed windows • Natural floor coverings in Marmoleum Forbo; tiles in the bathrooms • Open kitchen to the living room • Two bathrooms per villa • Entrance wardrobe included in the sale • Space for washing machine/dryer on the upper floor of the bedrooms • Lamella shutters on all openings • One private cellar per villa • Finishes to the buyer's taste DistributionVillas 1 and 6 - two levels with garden • Ground floor: entrance, living room with open kitchen, shower, storage room • Upper floor: three bedrooms, bathroom, space for washing machine/dryer • Ground-floor terrace and private garden • Private cellar Villas 2 and 5 - living room on the upper floor and large terrace • Entrance level: hall, three bedrooms, bathroom, storage room, space for washing machine/dryer, private cellar and technical room • Upper floor: living room with open kitchen, shower • Large terrace on the living room level • Covered entrance Villas 3 and 4 - three levels with attic • Entrance level: hall, private cellar, technical room, covered entrance • Intermediate level: three bedrooms, bathroom, space for washing machine/dryer • Attic: living room with open kitchen, shower • Terrace on the attic level Parking and outdoor areas • One covered parking space for 28,000.- and one outdoor parking space for 12,000.- per villa, obligatory in addition to the purchase price • Two visitor parking spaces for the PPE • Private garden for villas 1 and 6 • Private terrace for each villa We are at your service for any questions and a first contact.*** ALL OUR OBJECTS ARE AVAILABLE ON www.berra-immobilier.ch

  • Parking space
  • Balcony / Terrace
  • View
  • +1
New building
Christophe Berdot

Christophe Berdot

1 / 13
Christophe Berdot

Christophe Berdot

  • Parking space
  • Balcony / Terrace
  • View
  • +1
4.5 rooms, 135m², CHF 859,000.–
Premium
Adresse sur demande 1, 1966 St-Romain (Ayent)

Planquiri - 6 Terraced Villas

AYENT - PLANQUIRIExclusivity Berra ImmobilierSix contemporary terraced villas in PPE, on the sunny slope of AyentThe promotion is located on the sunny slope of Ayent, facing south towards the Rhône plain and the Valaisan summits. The sector combines the calm of a residential area and the immediate proximity of amenities: schools, shops, cafes, and daily services are located in Botyre, the nerve center of the commune, just a few minutes away. Sion and its infrastructure are accessible in a quarter of an hour, while the Anzère station, its ski area, and its bisse trails can be reached in about ten minutes by car. A rare location that allows you to live in the mountains all year round without giving up the convenience of the plain.Six terraced villas with 4.5 rooms, divided into two blocks, sold on plans in PPE. Three typologies coexist within the promotion: villas with one level on two floors with a garden, villas with a living room on the upper floor and a large terrace, villas on three levels with an attic. Building permit in force. Finishes to the buyer's taste.Characteristics • Sale on plans in PPE, six terraced villas with 4.5 rooms • Building permit in force • Construction in concrete with peripheral insulation • Energy standard CECB A • Air-water heat pump and photovoltaic panels • Triple-glazed windows • Natural floor coverings in Marmoleum Forbo; tiles in the bathrooms • Open kitchen to the living room • Two bathrooms per villa • Entrance wardrobe included in the sale • Space for washing machine/dryer on the upper floor of the bedrooms • Slats on all openings • One private cellar per villa • Finishes to the buyer's taste DistributionVillas 1 and 6 - two levels with garden • Ground floor: entrance, living room with open kitchen, shower, storage room • Upper floor: three bedrooms, bathroom, space for washing machine/dryer • Ground-floor terrace and private garden • Private cellar Villas 2 and 5 - living room on the upper floor and large terrace • Entrance level: hall, three bedrooms, bathroom, storage room, space for washing machine/dryer, private cellar, and technical room • Upper floor: living room with open kitchen, shower • Large terrace on the living room level • Covered entrance Villas 3 and 4 - three levels with attic • Entrance level: hall, private cellar, technical room, covered entrance • Intermediate level: three bedrooms, bathroom, space for washing machine/dryer • Attic: living room with open kitchen, shower • Terrace on the attic level Parking and outdoor areas • One covered parking space for 28,000.- and one outdoor parking space for 12,000.- per villa, obligatory in addition to the price • Two visitor parking spaces for the PPE • Private garden for villas 1 and 6 • Private terrace for each villa We are at your service for any questions and a first contact.*** ALL OUR OBJECTS ARE AVAILABLE ON www.berra-immobilier.ch

  • Parking space
  • Balcony / Terrace
  • View
  • +1
New building
Christophe Berdot

Christophe Berdot

1 / 13
Christophe Berdot

Christophe Berdot

  • Parking space
  • Balcony / Terrace
  • View
  • +1
4.5 rooms, 127m², CHF 789,000.–
Premium
Adresse sur demande 1, 1966 St-Romain (Ayent)

Planquiri - 6 Terraced Villas

AYENT - PLANQUIRIExclusivity Berra ImmobilierSix contemporary terraced villas in PPE, on the sunny slope of AyentThe promotion is located on the sunny slope of Ayent, facing south towards the Rhône plain and the Valaisan summits. The sector combines the calm of a residential area and the immediate proximity of amenities: schools, shops, cafes, and daily services are located in Botyre, the nerve center of the commune, just a few minutes away. Sion and its infrastructure are accessible in a quarter of an hour, while the Anzère station, its ski area, and its bisse trails can be reached in about ten minutes by road. A rare spot, which allows you to live in the mountains all year round without giving up the convenience of the plain.Six terraced villas with 4.5 rooms, divided into two blocks, sold on plans in PPE. Three typologies coexist within the promotion: villas on one level on two levels with garden, villas with living room on the upper floor and large terrace, villas on three levels with attic. Building permit in force. Finishes at the buyer's discretion.Characteristics • Sale on plans in PPE, six terraced villas with 4.5 rooms • Building permit in force • Construction in concrete with peripheral insulation • CECB A energy standard • Air-water heat pump and photovoltaic panels • Triple glazing windows • Natural floor coverings in Marmoleum Forbo; tiling in bathrooms • Open kitchen to living room • Two bathrooms per villa • Entrance wardrobe included in the sale • Laundry room on the upper floor • Slatted blinds on all openings • One private cellar per villa • Finishes at the buyer's discretion DistributionVillas 1 and 6 - two levels with garden • Ground floor: entrance, living room with open kitchen, shower, storage room • Upper floor: three bedrooms, bathroom, laundry room • Ground floor terrace and private garden • Private cellar Villas 2 and 5 - living room on the upper floor and large terrace • Entrance level: hallway, three bedrooms, bathroom, storage room, laundry room, private cellar, and technical room • Upper floor: living room with open kitchen, shower • Large terrace on the living room level • Covered entrance Villas 3 and 4 - three levels with attic • Entrance level: hallway, private cellar, technical room, covered entrance • Intermediate level: three bedrooms, bathroom, laundry room • Attic: living room with open kitchen, shower • Terrace on the attic level Parking and outdoor areas • One covered parking space for 28,000.- and one outdoor parking space for 12,000.- per villa, obligatory in addition to the price • Two visitor parking spaces for the PPE • Private garden for villas 1 and 6 • Private terrace for each villa We are at your service for any questions and a first contact.*** ALL OUR OBJECTS ARE AVAILABLE ON www.berra-immobilier.ch

  • Parking space
  • Balcony / Terrace
  • View
  • +1
New building
Alban Four

Alban Four

1 / 13
Alban Four

Alban Four

  • Parking space
  • Balcony / Terrace
  • Elevator
3.5 rooms, 103m², CHF 590,000.–
Premium
Adresse sur demande 1, 1966 Blignou (Ayent)

Etheria - 20 apartments - Blignou (Ayent)

ETHERIA, a PPE consisting of 20 apartments, offering 2.5, 3.5, and 4.5 room accommodations.Located in Blignou, in the municipality of Ayent.Construction start planned: May 2026.FEATURES- Beautiful location- Bright- Nice view- Large interior and exterior surfaces for all types- Construction according to SIA standards- With elevator- Photovoltaic panels- Geothermal heat pump- Floor heating- Individual meter per apartment- Triple glazing- Ambient thermostat- Sliding doors with lift- Each apartment is sold with 1 or 2 parking spaces- Connection for washing machine- 1 cellar per apartment with triple socket- Finishes to the buyer's liking- Additional information on requestAPARTMENT LAYOUT- Entrance hall with built-in closets- Equipped open kitchen with living area- 1 parental bedroom with shower, WC, and sink- 1 bedroom- Shower, WC, and sink + space for washing machine connection- BalconyPARKING- 1x indoor parking space for CHF 28,000.- (in addition to the price)- 1x outdoor parking space for CHF 12,000.- (in addition to the price)LOCATION & AMENITIES- Quiet location- Schools and communal facilities nearby- Shops and restaurants in the surrounding area- Public transportation nearby- Quick access to the plain and main roadsPlease visit the list of available plots.Information and visits: +41 79 464 11 48.***All our properties are available on www.berra-immobilier.ch***

  • Parking space
  • Balcony / Terrace
  • Elevator
New building
Christophe Berdot

Christophe Berdot

1 / 13
Christophe Berdot

Christophe Berdot

  • Parking space
  • Balcony / Terrace
  • Garage
  • +1
4.5 rooms, 140m², CHF 885,000.–
Premium
Adresse sur demande 1, 3978 Flanthey

House in Boè in Flanthey

SALE ON PLANS - EXCLUSIVITY BERRA IMMOBILIER?Flanthey (Lens) - 2 small buildings with 2 apartments each, 4 apartments with 4.5 rooms?Certified CECB A+, guaranteeing exemplary energy efficiency and very low costs.FEATURES:- privileged residential area in the heart of the vineyard, unobstructed views of the mountains and the Rhone valley.- south orientation- covered private balconies- generous volumes and functional plans- attics with superb volumes under solid wood beams, offering a warm and natural charm.- solid wood ceilings for the upper floors, authentic and contemporary atmosphere- interior walls and partitions in load-bearing wood, ensuring comfort, aesthetics and durability- non-load-bearing walls with fine white plaster, providing contrast and clarity- concrete and solid wood structure (CLT), peripheral insulation- heat pump per building, floor distribution- photovoltaic panels with partial self-consumption- triple glazing- electric shutters for the day rooms- waiting for electric car charging station on the parking spaces.- waiting for battery in the technical room (pre-equipment).- open kitchen with central island- parental suite- budgets above average- customizable finishes- private cellars.- 2 covered parking spaces per apartment in addition- level access, elevator, - apartments adapted for people with reduced mobility- carefully designed green spaces and landscapingComplete file, plans and distribution on request.?*** All our properties are available on www.berra-immobilier.ch

  • Parking space
  • Balcony / Terrace
  • Garage
  • +1
New building
Christophe Berdot

Christophe Berdot

1 / 13
Christophe Berdot

Christophe Berdot

  • Parking space
  • Balcony / Terrace
  • Garage
  • +1
4.5 rooms, 140m², CHF 910,000.–
Premium
Adresse sur demande 1, 3978 Flanthey

House in Boè in Flanthey

SALE ON PLANS - EXCLUSIVITY BERRA IMMOBILIER?Flanthey (Lens) - 2 small buildings with 2 apartments each, 4 apartments with 4.5 rooms?Certified CECB A+, ensuring exemplary energy efficiency and very low costs.FEATURES:- privileged residential area in the heart of the vineyard, unobstructed views of the mountains and the Rhone valley.- south orientation- private covered balconies- generous volumes and functional plans- attics with superb volumes under solid wood beams, offering a warm and natural ambiance.- solid wood ceilings for the upper floors, authentic and contemporary atmosphere- interior walls and partitions in load-bearing wood, ensuring comfort, aesthetics and durability- non-load-bearing walls with fine white plaster, providing contrast and clarity- concrete and solid wood structure (CLT), perimeter insulation- heat pump per building, distribution through the floor- photovoltaic panels with partial self-consumption- triple glazing- electric shutters for the day rooms- provision for electric vehicle charging station on the parking spaces.- provision for battery in the technical room (pre-equipment).- open kitchen with central island- parental suite- budgets above average- customizable finishes- private cellars.- 2 covered parking spaces per apartment in addition- level access, elevator, - apartments adapted for people with reduced mobility- carefully designed green spaces and landscapingComplete dossier, plans and distribution on request.?*** All our properties available on www.berra-immobilier.ch

  • Parking space
  • Balcony / Terrace
  • Garage
  • +1
New building
1 / 11
  • Balcony / Terrace
  • View
5.5 rooms, CHF 4,580,000.–
Premium
Route de l'Avenire 18, 3963 Crans-Montana

Luxurious 5.5-room chalet in Crans-Montana on plan (with building permit)

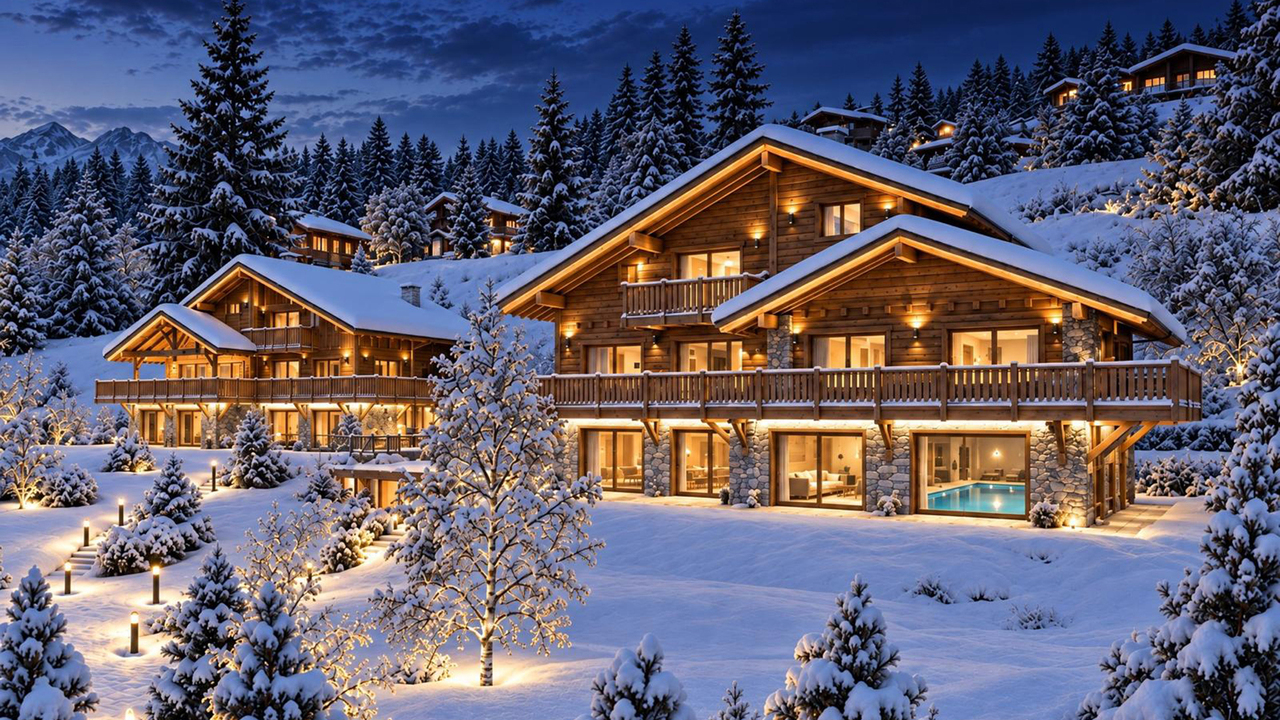
Adonide Immobilier offers you an exceptional chalet of 313 m², part of a new high-end project with a building permit, comprising two prestige chalets in Crans-Montana. Nestled in a quiet residential area, bordered by forest, it offers a peaceful and exclusive setting, just 5 minutes from the center of the station.An idyllic setting for mountain loversThis gem in the heart of nature offers privileged access to Crans-Montana's unmissable activities:- Internationally renowned skiing- Panoramic hikes- Legendary golfing in the heart of the Alps- Luxury shops- Spas and wellness centers- Gourmet restaurants- ...High-end amenities- 2 parental suites with dressing rooms- 2 spacious bedrooms, each with a dressing room- Open kitchen onto a large, bright living room- Large terrace (70m2) and panoramic balcony (80+ m2)- Private elevator- Private garage and ski room- Wine cellar- Sauna- South-facing with breathtaking views of the mountains-Available only as a main residenceA bespoke chalet, tailored to your imageThe finishes can be personalized according to your desires to create an interior to your taste.Don't miss this unique investment opportunity in one of the most sought-after locations in the Swiss Alps!Contact us today for more information and an exclusive visit.

  • Balcony / Terrace
  • View
Travel time
-
New building
1 / 10
  • Balcony / Terrace
  • View
4.5 rooms, CHF 2,956,500.–
Premium
Route de l'Avenire 16, 3963 Crans-Montana

Luxurious 4.5-room chalet in Crans-Montana on plan (with building permit)

Adonide Immobilier offers you an exceptional chalet of approximately 200 m², part of a new high-end project with a building permit, comprising two prestige chalets in Crans-Montana. Nestled in a quiet residential area, bordered by forest, it offers a peaceful and exclusive setting, just 5 minutes from the center of the station.An idyllic setting for mountain loversThis true gem in the heart of nature offers privileged access to the must-do activities in Crans-Montana:- International skiing- Panoramic hikes- Legendary golfing in the heart of the Alps- Luxury boutiques- Spas and wellness centers- Gourmet restaurants- ...High-end amenities- Master suite with dressing room- Two spacious bedrooms, each with a dressing room- Open kitchen onto a large, bright living room- Large terrace and panoramic balcony- Private elevator- Private garage and ski room- Wine cellar- South-facing with breathtaking views of the mountainsAvailable only as a main residenceA tailor-made chalet, to your imageThe finishes can be personalized according to your desires to create an interior to your taste.Don't miss this unique investment opportunity in one of the most sought-after locations in the Swiss Alps!Contact us today for more information and an exclusive visit.

  • Balcony / Terrace
  • View
Travel time
-
1 / 16
  • Parking space
  • Balcony / Terrace
  • Garage
  • +7
4.5 rooms, 172m², CHF 829,000.–
Premium
Route d'Italie, 1958 Uvrier

Attic 4.5 rooms & 172 m2 - Uvrier

Exceptional attic apartment - 4.5 rooms with terrace - Uvrier Elegance & Comfort Located on the top floor of a contemporary, Minergie-certified residence, completed in June 2026, this magnificent 4.5-room apartment offers a rare living space, combining high-end amenities, generous volumes, and absolute intimacy.With its 172 m² of living space, this property has been designed to offer an exceptional living comfort!As soon as you arrive, a private elevator takes you directly to the apartment, reinforcing the exclusive character of the place. The reversible heating system is distributed through the floor by a heat pump, which ensures optimal comfort throughout the year, while the Minergie standard guarantees excellent energy performance with low costs.The spacious living room of 50 m² is bathed in light and opens onto a spectacular 64 m² terrace, perfectly oriented to the west. Without any vis-à-vis, it constitutes a real extension of the living space and allows you to fully enjoy the sunsets in a calm and privileged environment.The open kitchen, with contemporary lines, integrates harmoniously into the living area. The selected materials and finishes testify to a high level of quality. The apartment consists of: • An entrance hall of 18 m² with built-in cupboards • Parental bedroom with dressing room, shower room of 18 m² with private loggia of 6 m² • Second bright room of 11 m² with access to the southwest terrace • Third room of 11 m² • A spacious bathroom with bathtub, double sink, WC and laundry facilities The reversible heating system ensures optimal comfort throughout the year, while the Minergie standard guarantees excellent energy performance. The advantages of this property:? New apartment number 74, first occupation? Attic on the 2nd and last floor, B2 residence? 172 m² living area? 64 m² terrace and 6 m² loggia? West exposure? No vis-à-vis? Elevator with private access to the apartment? Reversible heating system? Minergie label? High-quality materials and finishes? Cellar compartment number 74? Two private parking spaces number 115 and 114 in addition to the sale price (70,000 CHF)? Possibility of rental or purchase An ideal address for a discerning clientele seeking a contemporary, bright, and exclusive property that offers an exceptional quality of life, just a few minutes from amenities.A rare opportunity to acquire an exceptional new apartment that offers high-end amenities, optimal comfort, and unparalleled quality of life. For further information or to organize a private visit, we are at your disposal. Audric AguillonSales Manager078.201.96.98

  • Parking space
  • Balcony / Terrace
  • Garage
  • +7
Travel time
-
New building
Cyril Bieckens

Cyril Bieckens

1 / 12
Cyril Bieckens

Cyril Bieckens

  • Parking space
  • Balcony / Terrace
  • Garage
  • +2
5.5 rooms, 176m², CHF 1,290,000.–
Premium
1977 Icogne

Individual villa with high energy efficiency

The work begins !!Magnificent view ! Unobstructed and panoramic !3 magnificent individual villas designed by architects in Icogne with large windows on the entire facade that highlight the stunning view of the Rhône plain.IN BRIEF :High energy efficiency project using heat pumps and solar panelsPlots can be adapted between 463 and 570m2 = Creation of gardens and landscapesKEY FEATURES :- Right bank. Optimal sunlight- South orientation- Totally unobstructed view of the Rhône valley- Exclusive, quiet neighborhood - Finishes to the tenant's liking - Energy optimization- Photovoltaic panels - Reversible heat pumpCUSTOMIZABLE FINISHES :- Exterior facades- Roofing- Solar energy production- Outdoor amenities- Fireplace, stove, and barbecue- Electricity: Lighting and home automation- Interior barriers- Exterior barriers- Interior and exterior joinery- Kitchen, bathroom, and flooring- Interior wall cladding- Wardrobe and closet customizationCOMFORT :- Sion in 20 minutes- Crans-Montana ski slopes in 10 minutes- Bus stop at 300m- Café at 250m- Electric vehicle charging station at 300mPARKING :- Garage for 1 car- 1 outdoor space, not coveredPresentation of different finishes only upon request !With us, curiosity is a nice flaw, so don't hesitate to call us for more information or to schedule a visit on site !Contact : Cyril 0794641135***All our properties on www.berra-immobilier.ch !!!!***

  • Parking space
  • Balcony / Terrace
  • Garage
  • +2
New building
1 / 13
2.5 rooms, 50m², CHF 472,000.–
Premium
Chemin de Praty 4, 3975 Crans-Montana

New 2.5-room apartment with terrace and view in Crans-Montana - Main residence

Discover this magnificent new 2.5-room apartment, located on the 1st floor of a modern residence in Crans-Montana, one of the most sought-after destinations in the Swiss Alps. Available from September 2027, this exceptional property combines contemporary comfort and an exceptional mountain setting.The apartment features: • Bright living room: Spacious and filled with light, with large windows offering a beautiful unobstructed view. • Bedroom: Cozy and well-appointed, ideal for relaxing after a day in the mountains. • Modern bathroom: Elegant and functional. • 39 m2 terrace: A privileged outdoor space to enjoy the Alpine panorama. • Equipped and designer kitchen Services and equipment: • New construction (delivery scheduled for 2027) with careful finishes, wooden facade, and large openings • Elevator and bicycle storage • Parking space • Quiet and sunny location, both in summer and winter Situation: Ideally located in Crans-Montana, this property benefits from a calm and peaceful environment, sheltered from noise. The Bluche bus stop is accessible on foot in about 10 minutes, facilitating your travel within the station. The ski area, shops, restaurants, and all the infrastructure of the famous Valaisan station are nearby.Whether you are looking for a main residence or a rental investment, this new apartment in Crans-Montana represents a rare opportunity combining modernity, comfort, and an exceptional natural setting.This property is sold with a cellar and a covered outdoor parking space (20'000 CHF extra). That makes a total price of 492'000 CHF.

Travel time
-
1 / 13
6.5 rooms, 1,047m², Price on request
Premium
3963 Crans-Montana

Splendid Luxury Chalet under Construction in Crans-Montana

A prestigious address in the heart of the Valais Alps, combining contemporary architecture and exceptional finishes.Located at the southern entrance of the exclusive Crans-Montana resort, just a stone's throw from the picturesque Lac Miriouges, this luxury chalet, currently under construction, embodies the pinnacle of Alpine luxury. Nestled in a highly sought-after, quiet, and sun-drenched residential area, this serene haven is less than 5 minutes by car from the center, luxury shops, restaurants, and the famous golf course.South-facing, the property benefits from optimal lighting thanks to immense glass surfaces and offers a spectacular, unobstructed panoramic view of the surrounding peaks.Spanning four levels with perfect fluidity and connected by a private elevator, this 6.5-room chalet deploys majestic volumes on an exceptional living area of 1,047 m², implanted on a vast, tree-lined plot of 1,708 m².The Property's Highlights • Absolute Wellness Space: A sumptuous heated indoor pool, complemented by a fitness area, a hammam, and an outdoor jacuzzi for absolute relaxation. • Private Night Area: 5 spacious suites, each with its own en-suite bathroom. The attic spaces are entirely dedicated to a majestic master suite with custom-made dressing room and complete bathroom. • Living & Reception: A large, cathedral-like living room bathed in light, sublimated by a contemporary fireplace, opening onto an elegant dining room and a high-end, fully equipped kitchen with a pantry. • Technology & Energy: Latest-generation underfloor heating combined with photovoltaic panels, videophone system, and modern connectivity. • Dependences & Comfort: Two double garages (4 indoor parking spaces with electric gates), 3 outdoor parking spaces, ski room, bike room, fully equipped laundry room, and wine cellar. Main Characteristics • Living Area: 1,047 m² • Land Area: 1,708 m² • Number of Rooms: 6.5 • Bedrooms: 5 large master bedrooms • Exposure: South (maximum sunshine) • Availability: Under construction (completion according to the buyer's wishes) • Allocation: Only as a main residence A rare and exclusive object, to be seen absolutely by those who love space, refinement, and discretion.Complete file and plans only on request.
1 / 13
7 rooms, 559m², CHF 15,900,000.–
Premium
3963 Crans-Montana

Chalet Master - Alpine Jewel on the Golf Route

Ideally located on the prestigious Golf Route in Crans-Montana, the Chalet Master is a new, exceptional achievement combining authentic mountain heritage with the most exclusive contemporary comfort. Fully completed with very careful finishes, this haven of peace is situated just two steps from the vibrant center of the station, the world-renowned golf course, and amenities.This individual chalet of very high standing seduces with the irreproachable quality of its building and its timeless lines: • Character facades: Harmonious alliance of brushed old wood, natural stone masonry, and rustic plaster. • Alpine roof: Gray quartzite slates conferring a robust and elegant silhouette. • Optimal accessibility: A private elevator serves all levels of the house. • Outdoor areas: Splendid, already built and integrated into the private garden, heated outdoor pool. Distribution of spaces and generous volumes • Basement (Custom leisure and wellness area): • Very large, modular surface allowing you to design, according to your desires, a complete spa area, fitness room, sauna/hammam, wine cellar, or private cinema. • Equipped laundry room, technical room, large ski/golf room, and storage spaces. • Ground floor (Reception and conviviality): • Double, cathedral-like living room bathed in natural light with a monumental fireplace. • Spacious dining room opening onto the terrace and pool area. • High-end equipped kitchen with noble materials. • A first, ground-level bedroom. • Upper floor (Night suites): • Sumptuous Master Suite with custom-made dressing room and adjacent bathroom. • Spacious guest rooms, each with its own private bathroom. • Gallery/Attic: • Ambiance room under a worked, open roof structure, with an adjacent shower room. Parking and amenities: • Large, secure underground garage with direct access to the private elevator. • Many outdoor parking spaces for guests. • Immediate proximity to shuttles, shops, and the golf course. The essentials at a glance: • Location: Golf Route, Crans-Montana • Condition: Fully completed / Key-ready / Immediately habitable • Outdoor areas: Landscaped outdoor pool and panoramic terraces • Legal framework: Sale only as a primary residence


1 / 5
12 rooms, 820m², Price on request
Premium
3963 Crans-Montana

Chalet "Les Lutins" - Crans-Montana

Alpine excellence on the edge of the Severiano Ballesteros Golf CourseMain residence only - Delivery spring 2027Ideally located on the immediate edge of the famous Severiano Ballesteros golf course, just a stone's throw from the town center and the Regent International School, the Chalet Les Lutins combines discretion, green surroundings, and accessibility. Currently in the final stages, this exceptional property will be delivered in the first quarter of 2027.Alpine living on 950 m2Spread over several levels connected by an elevator, the chalet marries old wood, natural stone, exposed beams, and large windows bathed in light. • Attic - The Master Sanctuary: An entire floor dedicated to the owners, with a 44 m2 bedroom, a majestic dressing room, an exceptional bathroom, library spaces, and a large private terrace overlooking the golf course. • Main Floor - Reception: A vast cathedral lounge with a fireplace, dining room, presentation kitchen, and separate professional kitchen, glazed wine cellar, as well as 2 suites with bathrooms and dressing rooms. • Upper Floor - Night & Leisure Space: 4 en-suite bedrooms, a private cinema, a fitness area, and a large terrace. • Lower Floor - Wellness & Service Space: An exceptional wellness area of 261 m2 with an indoor pool, sauna, jacuzzi, and relaxation areas open to the outdoors. Complete service area (laundry room, storage rooms, changing rooms) and underground garage for 6 vehicles. A property of absolute rarityWith its 7 en-suite bedrooms, high-end amenities (pool, spa, cinema, fitness, double kitchen, wine cellar, 6-car garage), and its unparalleled location on the golf course, the Chalet "Les Lutins" embodies the pinnacle of luxury residential living in Crans-Montana.

1 / 13
  • Balcony / Terrace
  • Garage
  • View
  • +1
9 rooms, 280m², CHF 1,950,000.–
Top
3973 Venthône

Promotion of 2 semi-detached villas, 4.5 rooms, quiet, panoramic view

EXCLUSIVITY Ideal for investors or large family projects. Construction site open, construction of 2 villas "in terraces", each with 2 large terraces and a private garden access. From these terraces and private gardens, you can enjoy the calm and sunshine.These villas are intended for families who want to settle between the mountains and the nearby city of Sierre and are looking for an optimal living environment to live all year round or in a secondary residence.The permits have been obtained, the work carried out by local craftsmen and with quality materials can start quickly.Each villa is divided as follows :On the ground floor of approximately 80 m2: • Large garage with automated door • Entrance hall with wardrobe • Cellar/bicycle storage room of 10.5 m2 • Technical room of 13.1 m2 • Laundry room of 4.7 m2 On the first floor of approximately 70 m2 : • Entrance hall with wardrobe • Guest toilet with sink • Living room/kitchen of approximately 40 m2 with access to two large terrace doors and two to the garden • Open kitchen in U-shape, perfectly equipped, integrated into the living room • Large terrace of 22 m2 and access to a flat lawn area • Private garden of over 20 m2 In the attic of approximately 72 m2 : • Parental bedroom of 14.3 m2 with private bathroom and dressing area • 2 bedrooms of 10.5 m2 • Bathroom with WC, sink and bathtub • The parental bedroom and one bedroom have access to a terrace of 11.4 m2 The highlights : • Access to the living area can be through the garage, via an internal staircase. • A private external staircase leads to the first floor. • Many windows and terrace doors make these villas very bright. • Many storage spaces in the basement with wardrobe, cellar, laundry room and technical room • Finishes to the choice of the buyer The design of the overall project ensures that each person has their own private and intimate space, their garden and parking spaces.Opportunity for investors, strong demand for house rentals in this sector.Expected delivery 2nd half of 2027. All information and photos are available on the website www.valimmobilier.chVenthône:Located halfway up, in the center of Valais, in the district of Sierre and on the road to Crans Montana, at 800m altitude.Very sunny, the climate nevertheless benefits from the freshness of the mountains and remains pleasant all year round thanks to its very good exposure.Varied landscape, between vineyards, forests and historic buildings.Panoramic view of the Rhone Valley and the Valais Alps, with the 4000s of the Val d'Anniviers and the Upper Valais in all its depth.The village has many inhabitants and offers them all the services to settle and live with their family or spend a pleasant retirement.Venthône is now part of the large municipality of La Noble Contrée, together with Veyras and Miège.

  • Balcony / Terrace
  • Garage
  • View
  • +1
  • Modern two-story house with balconies, large windows, and a parking area with several cars.
  • Modern living and dining area with a blue sofa, white dining table, wooden chairs, pendant light, and large windows with a scenic view.
  • Top-down floor plan of a modern house with multiple bedrooms, bathrooms, living and dining areas, and an outdoor patio with parking spaces.
  • Multi-story building under construction with scaffolding, visible signage, and construction materials around the base.
  • A multi-story building under construction, with scaffolding and a crane visible, indicating ongoing development.
  • A multi-story building under construction with scaffolding, a crane, and a clear view of mountains in the background.
  • Modern kitchen with light wood cabinets, stainless steel appliances, and a white dining table with chairs.
  • Modern bedroom with a large bed, nightstand, stool, and a mirror. The room features wooden flooring and a contemporary design.
  • Cozy studio with a daybed, desk, laptop, chair, decorative balloons, and books.
  • A small, modern bedroom with a single bed, a laptop on a small table, and a cup with pencils nearby. The room features light-colored walls and wooden flooring.
  • Modern bathroom with a white sink, large mirror, and wooden cabinet. The shower area features a glass enclosure with a sleek, metallic frame.
  • Modern bathroom with a white sink, toilet, large mirror, and wooden cabinet.
  • 3D floor plan of a modern apartment with a living room, dining area, kitchen, bedroom, and balcony. Features include a sofa, dining table, chairs, bed, and kitchen cabinets.
1 / 13
3.5 rooms, 112m², CHF 585,000.–
Top
Route de Prozerbou 28, 1974 Arbaz

New 3.5-room apartment with panoramic view in Arbaz

Discover this spacious 3.5-room apartment, located on the 1st floor of a building under construction in Arbaz, in the central Valais. Available from May 31, 2027, this contemporary creation offers a living environment that combines modern comfort, exceptional sunshine, and a view of the Valais Alps.The highlights of this apartment: • Balcony: Enjoy a privileged outdoor space with a beautiful view of the Valais Alps • New construction: Spacious rooms. Two bathrooms (shower/WC). Carefully designed finishes and modern energy standards for optimal comfort and minimal costs: geothermal heat pump, photovoltaic in a consumption community (CA). • Accessibility: The building is equipped with an elevator and is fully accessible to people with reduced mobility. • Parking: A garage (with optional electric vehicle charging station) and an outdoor parking lot are available, offering all the necessary comfort. • Quiet environment: A peaceful environment close to nature, ideal for relaxing and unwinding away from urban bustle. Sunshine and living environment: This apartment benefits from generous sunshine, both in summer and winter (2200 hours per year), ensuring bright interiors throughout the year. The neighborhood is particularly quiet, both day and night, offering an unparalleled quality of life.Location: Nestled in the village of Arbaz (1186 m above sea level), this apartment offers easy access to local amenities (schools, UAPE, shop with post office, cafe-restaurant, municipal house). The bus stop is accessible in just 5 minutes on foot, making it easy to get around the region. You will also benefit from the proximity to the ski resorts (Anzère in 10 minutes, Crans-Montana in 30 minutes) and the many hiking trails that make the Valais famous. The city of Sion and the Sion-Est highway exit are 15 minutes by car.This unique opportunity is aimed at mountain lovers and those looking for an exceptional property in a preserved natural environment. Don't miss the chance to acquire your Alpine haven of peace in one of the most charming and sunniest villages in the Valais.

Travel time
-

Suggested properties for you based on search results

Other interesting objects