2 results - Properties for sale with Balcony / Terrace: Loc

1 / 13
18 rooms, 712m², CHF 3,990,000.–
Route des Tsamplans 8, 3960 Crans-Montana

Luxurious property in a haven of greenery and peace

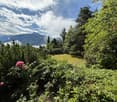
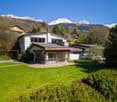
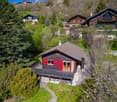
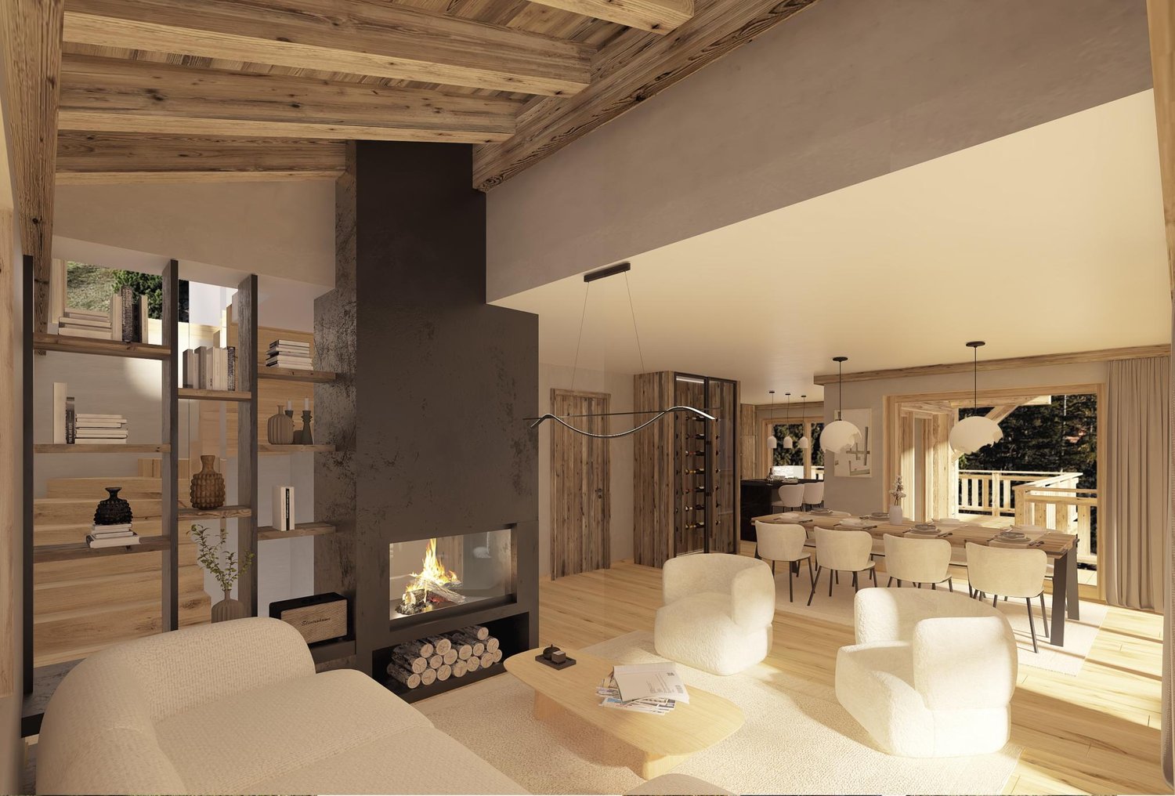
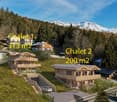
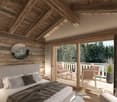
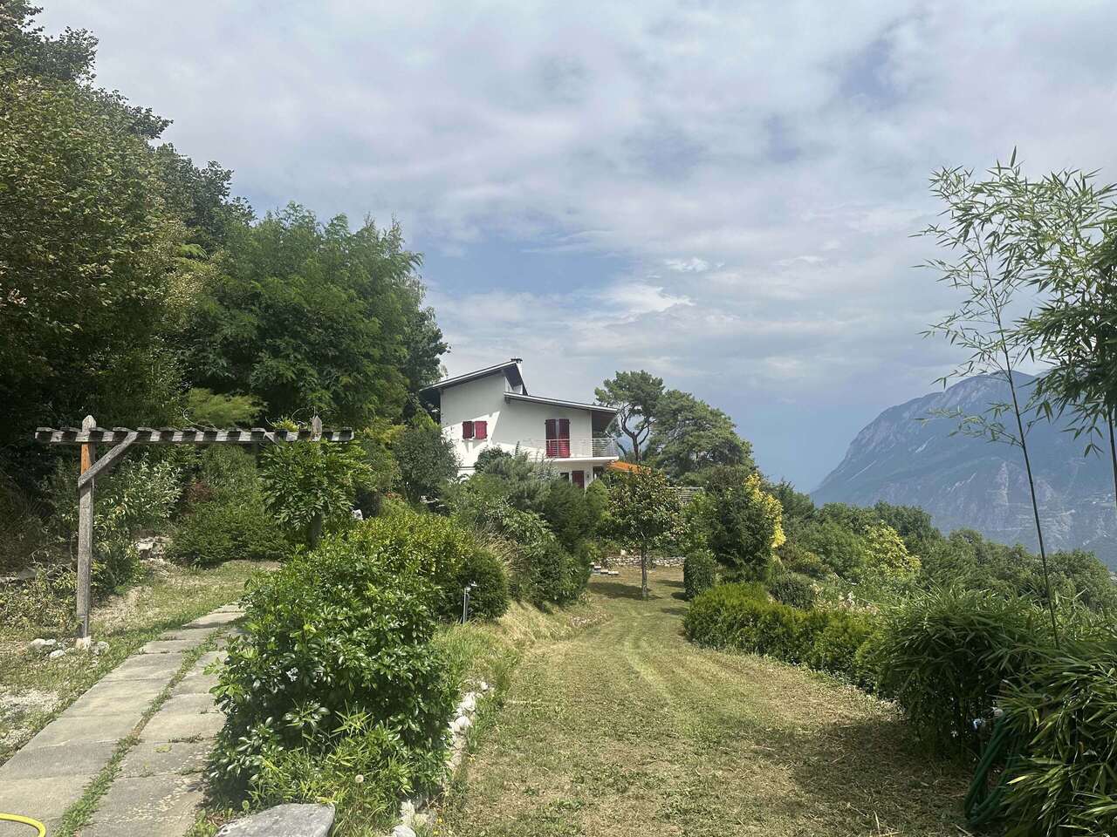
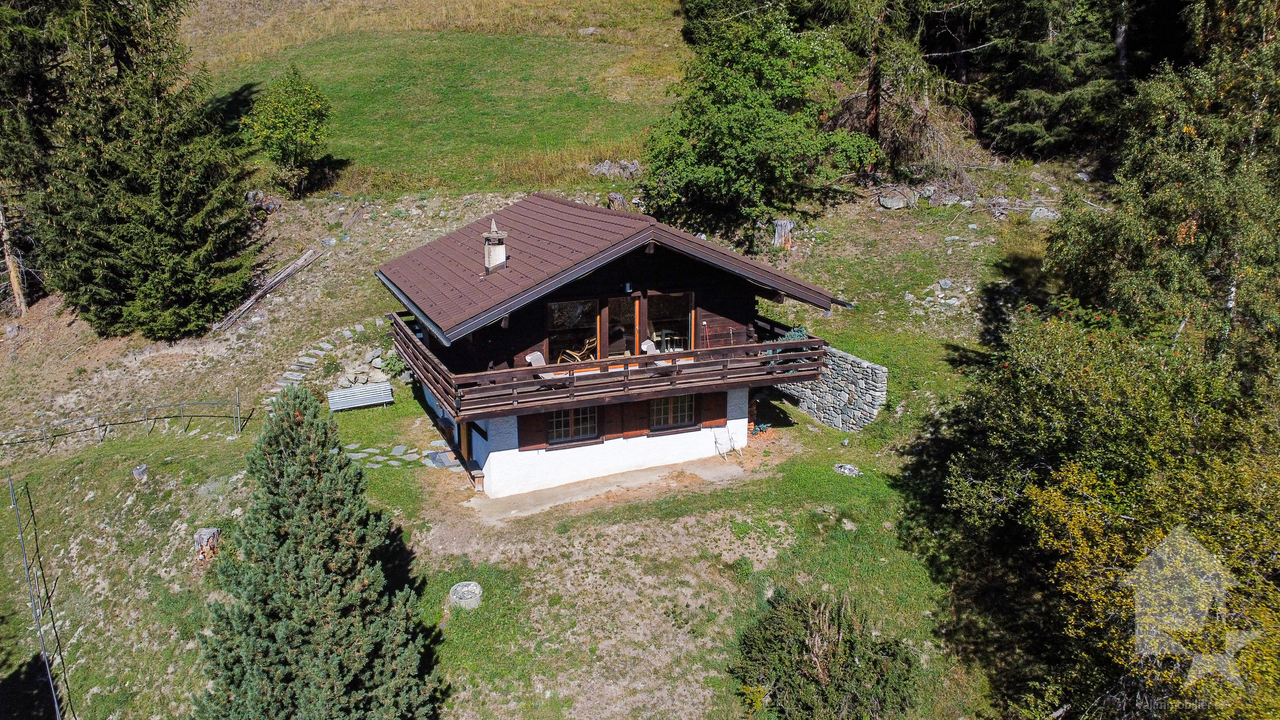
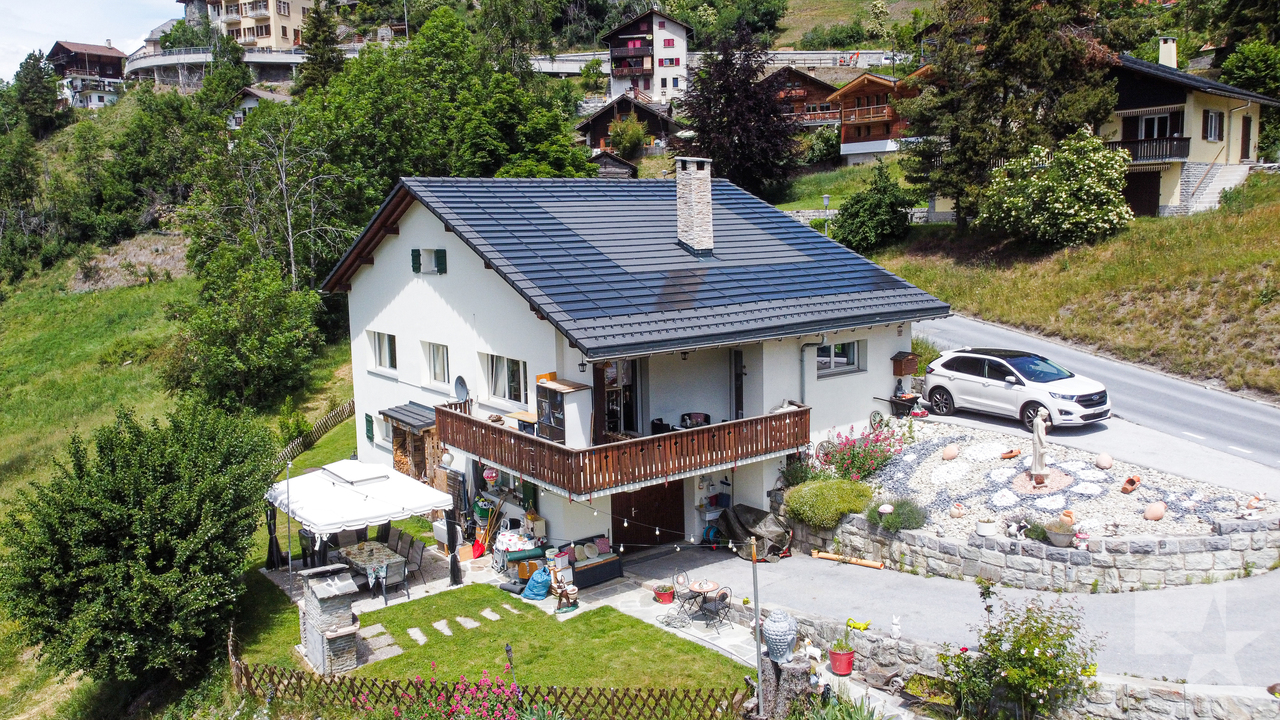
Discover a true exceptional domain bathed in sunlight, offering over 5,640 m² of landscaped grounds in a peaceful neighborhood of Mollens, just a few minutes from Crans-Montana. With its breathtaking panoramic view, its preserved natural environment with beautiful trees, and its covered pool, this property has everything to seduce lovers of large spaces and tranquility.You will find two buildings with distinct charm, spread over 712 m² of living space, to be renovated:- A majestic main house on three floors, with generous volumes, bathed in light- A traditional wooden chalet, full of character, ideal for accommodating guests or creating an independent spaceThe perfectly maintained lawns, the carefully selected tree species, and the enchanting Alpine setting form a unique, elegant, and inspiring living space, ideal as a primary or secondary residence.The main house offers:On the upper floor:- A large, bright entrance hall with ample storage space- 2 living rooms with access to private terraces overlooking the garden- A relaxation area that can be used as an office- 3 large bedrooms with built-in wardrobes, two of which have their own private bathroom- Guest toilet- A large indoor pool with two showers, a toilet, and a technical room- Garage with workshopOn the intermediate floor:- An independent entrance hall with storage space- 2 living rooms that provide access to the large garden and a wonderful pergola- A room that can be used as a large office- A large room that opens directly onto the terrace and the gardens of the estate- 3 bedrooms, two of which have their own private bathroom, and the third has access to the outside- 2 independent toilets- Access to the technical room and storage spaceOn the lower floor:- An equipped kitchen with dining area- 2 bedrooms- Office- Bathroom- Numerous storage and storage rooms- Large cellar- Technical rooms- Large laundry room with built-in wardrobes- Garage with workshopThe house has an elevator that serves all three floors.The wooden chalet offers:- Main entrance- Kitchen with dining area- Bright living room with access to the balcony- A south-facing balcony- A bedroom- Bathroom- Large storage room (for machines and garden tools or as a workshop).The estate therefore includes:- 5600 m² of carefully maintained, tree-rich grounds with large, very well-maintained lawns- Many shrubs and flower beds- A small wooden house in the garden- 2 garage parking spaces in an independent garage and 7 outdoor parking spacesThis place is ideal for relaxation and rejuvenation.With a density of 0.3 and a land use index (IBUS) of 0.5, this estate offers high development potential.It is available for sale as a secondary or primary residence for our Swiss and international clientele with permit B or C.*Some images have been generated by AI

Travel time
-
1 / 13
7 rooms, 323m², CHF 2,500,000.–
Entre Deux Torrents 2, 3960 Loc

Magnificent high-standard apartment with swimming pool

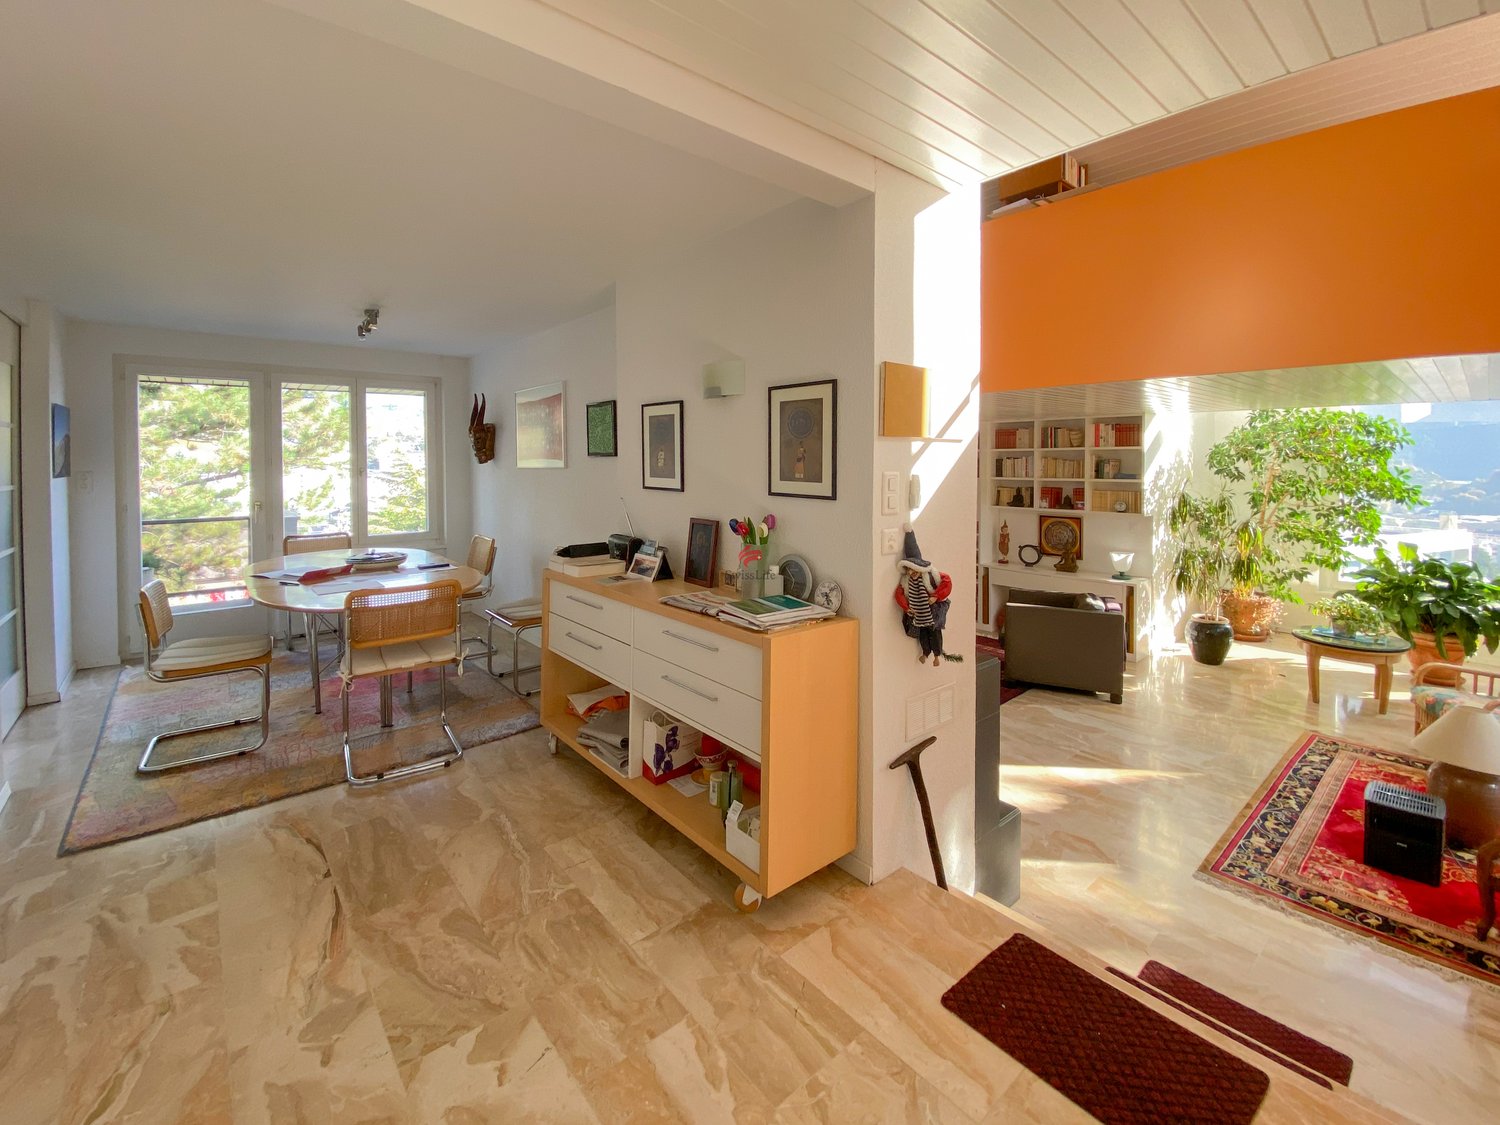
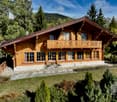
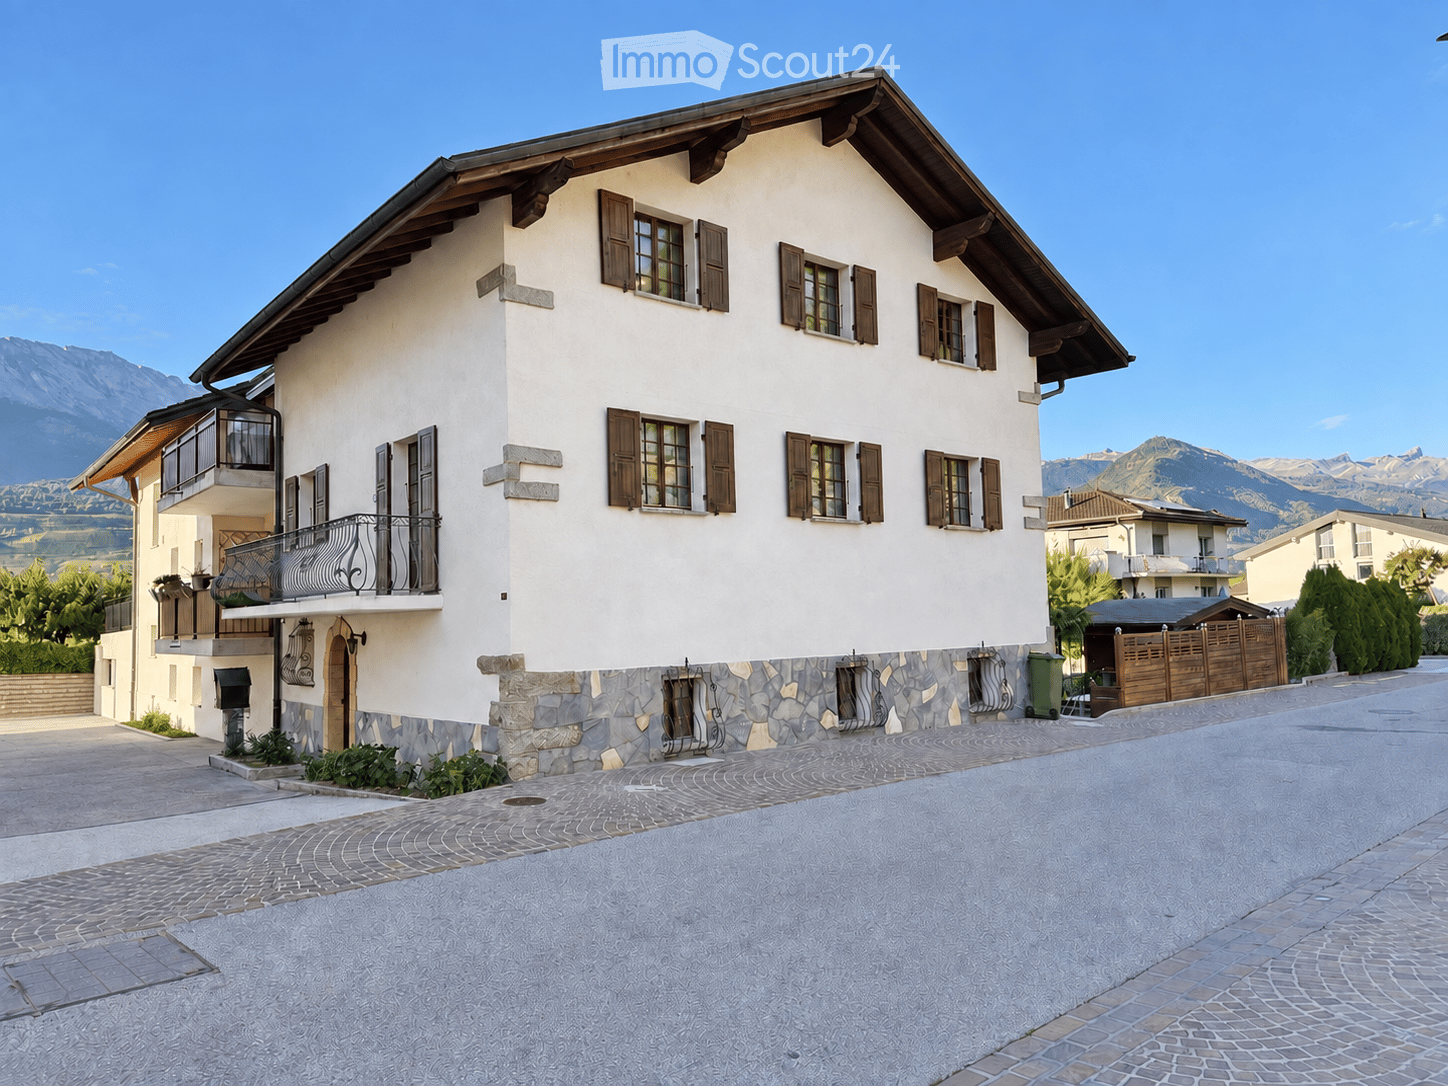
The property is located in the municipality of Crans-Montana, but not in the ski resort, rather on the border with the municipality of Sierre, near the hospital of Sierre, the Villa Castle, and the St-Ginier chapel. It is a quiet neighborhood, benefiting from very good sunlight and a view of the entire city of Sierre, the Mercier castle, the slopes, and the Bonne Eau. The property is not located in the Crans-Montana ski resort, but rather in the heart of Entre-Deux Torrents 2, which is located in the municipality of Crans-Montana, but on the border with the municipality of Sierre.It is a quality construction in the form of a staircase terrace, comprising an intermediate floor directly in contact with the road, with garages and parking spaces, as well as a tunnel with an elevator providing vertical access. The building consists of 4 independent apartment units with lateral access on foot. The apartment is located on the second level and is organized as follows:- 1 covered entrance with entrance and vestibule- 1 laundry room- 1 open kitchen with pantry and dining area- 1 large living room with fireplace- 1 winter garden- 1 staircase leading to the gallery- 1 gallery mezzanine serving as an office with rear archive roomAt the entrance:- storage closets- 1 WC with sink- 1 library- 1 access to the outside SouthThe dining area opens onto the East balcony.The sleeping area includes:- 1 distribution corridor- 1 guest room- 1 parent's bedroom- 1 walk-in closet- 1 large bathroom with bathtub, WC, sinkAn independent apartment is located on the East side and is accessible from the outside from the East. It is a 3-room apartment with:- 1 kitchen with dining area- 1 living room- 1 annex room on the East side- 1 WC with shower, sink, saunaOn the East side is the technical room serving the swimming pool.At the East entrance of the main apartment are:- 1 wood storage room- 1 heating room with heat pump- 1 Briey storage room- 1 large storage room with access and South storage with built-in closets- 1 cellar with barrel storage- 1 wine cellar with humidity and temperature controlThe outdoor facilities include:- 1 large terrace- 1 garden tool shedThe roof of the South terrace includes a heat exchanger for hot water.- 1 connecting path between the two apartments- 1 swimming pool with lawn, connected to the pedestrian path on the West side, leading to the Entre Deux Torrents roadSeveral important investments have been made in the apartment, namely in 2003 (CHF 300,000), 2005 (CHF 200,000), and 2022/21 (CHF 100,000).

Travel time
-
More objects in your automatically expanded search area
20 results - Radius: + 10km
New building
1 / 11
  • Balcony / Terrace
  • View
5.5 rooms, CHF 4,580,000.–
Premium
Route de l'Avenire 18, 3963 Crans-Montana

Luxurious 5.5-room chalet in Crans-Montana on plan (with building permit)

Adonide Immobilier offers you an exceptional chalet of 313 m², part of a new high-end project with a building permit, comprising two prestige chalets in Crans-Montana. Nestled in a quiet residential area, bordered by forest, it offers a peaceful and exclusive setting, just 5 minutes from the center of the station.An idyllic setting for mountain loversThis gem in the heart of nature offers privileged access to Crans-Montana's unmissable activities:- Internationally renowned skiing- Panoramic hikes- Legendary golfing in the heart of the Alps- Luxury shops- Spas and wellness centers- Gourmet restaurants- ...High-end amenities- 2 parental suites with dressing rooms- 2 spacious bedrooms, each with a dressing room- Open kitchen onto a large, bright living room- Large terrace (70m2) and panoramic balcony (80+ m2)- Private elevator- Private garage and ski room- Wine cellar- Sauna- South-facing with breathtaking views of the mountains-Available only as a main residenceA bespoke chalet, tailored to your imageThe finishes can be personalized according to your desires to create an interior to your taste.Don't miss this unique investment opportunity in one of the most sought-after locations in the Swiss Alps!Contact us today for more information and an exclusive visit.

  • Balcony / Terrace
  • View
Travel time
-
New building
Cyril Bieckens

Cyril Bieckens

1 / 12
Cyril Bieckens

Cyril Bieckens

  • Parking space
  • Balcony / Terrace
  • Garage
  • +2
5.5 rooms, 176m², CHF 1,290,000.–
Premium
1977 Icogne

Individual villa with high energy efficiency

The work begins !!Magnificent view ! Unobstructed and panoramic !3 magnificent individual villas designed by architects in Icogne with large windows on the entire facade that highlight the stunning view of the Rhône plain.IN BRIEF :High energy efficiency project using heat pumps and solar panelsPlots can be adapted between 463 and 570m2 = Creation of gardens and landscapesKEY FEATURES :- Right bank. Optimal sunlight- South orientation- Totally unobstructed view of the Rhône valley- Exclusive, quiet neighborhood - Finishes to the tenant's liking - Energy optimization- Photovoltaic panels - Reversible heat pumpCUSTOMIZABLE FINISHES :- Exterior facades- Roofing- Solar energy production- Outdoor amenities- Fireplace, stove, and barbecue- Electricity: Lighting and home automation- Interior barriers- Exterior barriers- Interior and exterior joinery- Kitchen, bathroom, and flooring- Interior wall cladding- Wardrobe and closet customizationCOMFORT :- Sion in 20 minutes- Crans-Montana ski slopes in 10 minutes- Bus stop at 300m- Café at 250m- Electric vehicle charging station at 300mPARKING :- Garage for 1 car- 1 outdoor space, not coveredPresentation of different finishes only upon request !With us, curiosity is a nice flaw, so don't hesitate to call us for more information or to schedule a visit on site !Contact : Cyril 0794641135***All our properties on www.berra-immobilier.ch !!!!***

  • Parking space
  • Balcony / Terrace
  • Garage
  • +2
1 / 10
5.5 rooms, 225m², CHF 8,200,000.–
Premium
Route des Zirès, 3963 Crans-Montana

Guarda Golf - Luxury Apartment in the Heart of the Golf Course

Premium Location - 225 m² living area & 100 m² terrace/garden - Exclusive Pool, SPA & FitnessIdeally located in the most coveted enclave of the station, in the heart of the Crans-Montana Golf Course, the Guarda Golf residence embodies the pinnacle of Alpine luxury and contemporary refinement. This ground-floor apartment offers an absolutely exclusive living space, combining preserved intimacy with immediate proximity to the center's amenities.Exceptional volumes and cross-through brightnessDeveloping 225 m² of living area (for a generous overall usable area), this 5.5-room apartment of very high standing has been designed to meet the requirements of the most selective buyers: • A vast living room bathed in natural light, opening onto a modern kitchen with a dining island and an elegant dining area. • The living room opens directly onto a large terrace and a 100 m² private garden, offering a grandiose and unobstructed view of the surrounding mountains. Customized night configuration • Master Suite: A true parental suite of exception comprising a spacious bedroom, a large custom-made dressing room, a private office space, and a complete adjacent bathroom. • Suites: 3 additional bedrooms, all designed as private suites with adjacent bathrooms, guaranteeing perfect comfort and intimacy for the family and guests. Amenities, well-being, and parking • Residents benefit from privileged access to exclusive relaxation facilities including a pool, a SPA area, and a fitness center within the residence. • 4 indoor parking spaces complete this exceptional property. • Authorized as a secondary residence and open to international clients (sale to foreigners).

1 / 13
7 rooms, 559m², CHF 15,900,000.–
Premium
3963 Crans-Montana

Chalet Master - Alpine Jewel on the Golf Route

Ideally located on the prestigious Golf Route in Crans-Montana, the Chalet Master is a new, exceptional achievement combining authentic mountain heritage with the most exclusive contemporary comfort. Fully completed with very careful finishes, this haven of peace is situated just two steps from the vibrant center of the station, the world-renowned golf course, and amenities.This individual chalet of very high standard seduces with the irreproachable quality of its building and its timeless lines: • Character façades: Harmonious alliance of brushed old wood, natural stone, and rustic plaster. • Alpine roof: Grey quartzite slates conferring a robust and elegant silhouette. • Optimal accessibility: A private elevator serves all levels of the house. • Outdoor spaces: Splendid, already built and integrated into the private garden, heated outdoor pool. Distribution of spaces and generous volumes • Basement (Custom-made leisure and wellness area): • Very large, modular surface allowing you to design, according to your wishes, a complete SPA area, fitness room, sauna/hammam, wine cellar, or private cinema. • Equipped laundry room, technical room, large ski/golf room, and storage spaces. • Ground floor (Reception & Conviviality): • Double, cathedral-like living room bathed in natural light with a monumental fireplace. • Spacious dining room opening onto the terrace and pool area. • High-end equipped kitchen with noble materials. • A first, ground-level bedroom. • Upper floor (Sleeping areas): • Sumptuous Master Suite with custom-made dressing room and adjacent bathroom. • Spacious guest bedrooms, each with its own private bathroom. • Gallery/Attic: • Ambiance bedroom under a worked, open roof structure, with adjacent shower room. Parking & Amenities: • Large, secured underground garage with direct access to the private elevator. • Numerous outdoor parking spaces for guests. • Immediate proximity to shuttles, shops, and golf course. The essentials at a glance: • Location: Golf Route, Crans-Montana • Condition: Fully completed / Key-ready / Immediately habitable • Outdoor areas: Designed outdoor pool and panoramic terraces • Legal framework: Sale only as a primary residence

Anne-Marie Dubuis

Anne-Marie Dubuis

1 / 13
Anne-Marie Dubuis

Anne-Marie Dubuis

  • Balcony / Terrace
  • Garage
  • View
8 rooms, 250m², CHF 1,980,000.–
Top
1973 Nax

Chalet de 2 appartements sur une grande parcelle, situation exceptionnelle !

Emplacement exceptionnel, exclusivité Valimmobilier !Situé dans le charmant village de Nax, véritable balcon sur la plaine du Rhône, ce magnifique chalet de construction traditionnelle offre un cadre de vie exceptionnel alliant authenticité, confort et panorama à couper le souffle. Bénéficiant d'un ensoleillement optimal tout au long de l'année, la propriété, située dans une rue sans issue, séduit par sa situation privilégiée, son vaste terrain de 1'847 m² et ses généreux volumes.Édifié avec des matériaux de qualité dans une construction massive et soignée, le chalet développe plus de 250 m² habitables répartis sur deux appartements indépendants, offrant de nombreuses possibilités : résidence familiale, habitation multigénérationnelle ou occupation de l'un des deux appartements avec mise en location du second ou à disposition pour les invités.Le rez-de-chaussée accueille un appartement chaleureux composé comme suit : • un spacieux séjour avec pierre ollaire, cuisine ouverte et salle à manger avec accès sur la splendide terrasse • deux chambres, dont une avec salle d'eau privative • une salle de douche avec WC • un réduit pratique À l'étage, le second appartement propose : • une belle pièce de vie lumineuse avec cuisine équipée et salle à manger ouverte sur un balcon bénéficiant d'une vue imprenable • trois chambres, • une salle d'eau avec baignoire • Une agréable mezzanine complète cet appartement avec un second espace séjour et une chambre avec velux Le sous-sol offre : • un abri PC, • une grande cave, • une buanderie et un local technique, • une grande pièce de rangement ou de loisirs. Complètent cette offre : • sur la terrasse un coin bbq avec cheminée • un couvert à voitures annexé au chalet • un grand garage pour deux voitures accessible depuis la seconde route d'accès au nord de la parcelle • un charmant cabanon de jardin avec couvert à bois • un robot tondeuse Husqvarna • le chalet est vendu complètement meublé Une propriété rare, construite avec soin, idéale pour les amoureux de nature, de tranquillité et de panoramas alpins exceptionnels.N'hésitez pas à me contacter pour toute question ou pour organise une visite.Une visite virtuelle sera possible et ajouté directement sur le site dans les prochains jours.Ausgezeichnete Lage, Exklusivität Valimmobilier!In der charmanten Ortschaft Nax, einem wahren Balkon über der Rhônetal-Ebene, bietet dieses wunderschöne Chalet im traditionellen Baustil ein aussergewöhnliches Wohnambiente, das Authentizität, Komfort und einen spektakulären Panoramablick vereint. Das Anwesen geniesst das ganze Jahr über optimalen Sonnenschein und besticht durch seine privilegierte Lage, sein grosszügiges 1 847 m² grosses Grundstück und seine grosszügigen Räumlichkeiten.Das Chalet wurde aus hochwertigen Materialien in massiver und sorgfältiger Bauweise errichtet und bietet auf über 250 m² Wohnfläche verteilt auf zwei separate Wohnungen zahlreiche Möglichkeiten: als Familienresidenz, als Mehrgenerationenhaus oder als Nutzung einer der beiden Wohnungen mit Vermietung der zweiten Wohnung oder als Gästewohnung.Im Erdgeschoss befindet sich ein gemütliches Apartment, das wie folgt ausgestattet ist: • ein geräumiges Wohnzimmer mit Speckstein, offener Küche und Esszimmer mit Zugang zur herrlichen Terrasse • zwei Schlafzimmer, eines davon mit eigenem Badezimmer • ein Duschraum mit WC • ein praktischer Abstellraum Im Obergeschoss bietet das zweite Apartment: • ein helles, schönes Wohnzimmer mit einer voll ausgestatteten Küche und einem Esszimmer, das auf einen Balkon mit atemberaubender Aussicht...

  • Balcony / Terrace
  • Garage
  • View
Laetitia Vouardoux

Laetitia Vouardoux

1 / 13
Laetitia Vouardoux

Laetitia Vouardoux

  • Balcony / Terrace
  • Garage
  • View
  • +1
5.5 rooms, 150m², CHF 1,670,000.–
Top
1974 Arbaz

Bien d'exception aux Mayens d'Arbaz

En exclusivitéChalet d'exception aux Mayens d'ArbazVue panoramique o Luxe alpin o Sérénité absoluePerché à 1'300 m d'altitude, au coeur des Mayens d'Arbaz, ce chalet en construction traditionnelle en bois, rare à la vente, offre un cadre idyllique et une vue spectaculaire sur la Vallée du Rhône, les massifs du Val d'Hérens, du Val d'Anniviers et jusqu'au Mont-Blanc.Un véritable écrin de nature et de lumière, où confort moderne et charme alpin se rencontrent. • Érigé sur trois niveaux, ce bien d'exception d'environ 250 m2 séduit par ses espaces généreux, sa cheminée majestueuse, sa cuisine contemporaine, et ses terrasses baignées de soleil. • À l'extérieur, un jardin invitent à la détente face à un panorama à couper le souffle. • Sauna privatif, double garage : chaque détail a été pensé pour offrir une expérience de vie unique, entre raffinement et sérénité. • Un bien d'exception, idéal pour vivre à l'année ou comme résidence secondaire de prestige. Vendable aux étrangers • Une opportunité rare au coeur du Valais. Vous souhaitez obtenir des précisions, le dossier complet ? Contactez-moi par téléphone ou par email et je vous renseignerai très volontiers. Je me tiens également à votre disposition pour une visite sur place.ExklusivAusnahme-Chalet in Les Mayens d'Arbaz Panoramablick - Alpiner Luxus - Absolute GelassenheitAuf 1'300 m Höhe gelegen, im Herzen von Mayens d'Arbaz, bietet dieses selten zum Verkauf stehende Chalet in traditioneller Holz-Bauweise einen idyllischen Rahmen und eine spektakuläre Aussicht auf das Rhonetal, die Massive des Val d'Hérens, des Val d'Anniviers und bis zum Mont-Blanc.Ein wahres Schmuckkästchen aus Natur und Licht, in dem moderner Komfort und alpiner Charme aufeinandertreffen. • Auf drei Ebenen errichtet, besticht dieses außergewöhnliche Objekt von ca. 250 m2 durch seine großzügigen Räume, seinen majestätischen Kamin, seine moderne Küche und seine sonnendurchfluteten Terrassen. • Außen lädt ein Garten zum Entspannen vor einem atemberaubenden Panorama ein. • Private Sauna, Doppelgarage : Jedes Detail wurde durchdacht, um eine einzigartige Lebenserfahrung zwischen Raffinesse und Gelassenheit zu bieten. • Eine außergewöhnliche Immobilie, ideal zum ganzjährigen Wohnen oder als prestigeträchtiger Zweitwohnsitz. Verkäuflich an Ausländer • Eine seltene Gelegenheit im Herzen des Wallis. Wünschen Sie nähere Informationen, das vollständige Dossier? Kontaktieren Sie mich telefonisch oder per E-Mail und ich werde Ihnen sehr gerne Auskunft geben. Ich stehe Ihnen auch für einen Besuch vor Ort zur Verfügung.ExclusiveExceptional chalet at Les Mayens d'ArbazPanoramic view - Alpine luxury - Absolute serenityPerched at an altitude of 1'300 m, in the heart of the Mayens d'Arbaz, this rare chalet for sale offers an idyllic setting and spectacular views over the Rhône Valley, the Val d'Hérens and Val d'Anniviers massifs and as far as Mont Blanc.A veritable jewel case of nature and light, where modern comfort and Alpine charm meet. • Erected on three levels, this exceptional property of around 250 m2 seduces with its generous spaces, its majestic fireplace, its contemporary kitchen, and its sun-drenched terraces. • Outdoors, a garden invites you to relax in front of a breathtaking panorama. • Private sauna, double garage : every detail has been thought out to offer a unique living experience, between refinement and serenity. • An exceptional...

  • Balcony / Terrace
  • Garage
  • View
  • +1
1 / 13
  • Balcony / Terrace
  • Garage
  • View
  • +1
9 rooms, 280m², CHF 1,950,000.–
Top
3973 Venthône

Promotion of 2 semi-detached villas, 4.5 rooms, quiet, panoramic view

EXCLUSIVITY Ideal for investors or large family projects. Construction site open, construction of 2 villas "in terraces", each with 2 large terraces and a private garden access. From these terraces and private gardens, you can enjoy the calm and sunshine.These villas are intended for families who want to settle between the mountains and the nearby city of Sierre and are looking for an optimal living environment to live all year round or in a secondary residence.The permits have been obtained, the work carried out by local craftsmen and with quality materials can start quickly.Each villa is divided as follows :On the ground floor of approximately 80 m2: • Large garage with automated door • Entrance hall with wardrobe • Cellar/bicycle storage room of 10.5 m2 • Technical room of 13.1 m2 • Laundry room of 4.7 m2 On the first floor of approximately 70 m2 : • Entrance hall with wardrobe • Guest toilet with sink • Living room/kitchen of approximately 40 m2 with access to two large terrace doors and two to the garden • Open kitchen in U-shape, perfectly equipped, integrated into the living room • Large terrace of 22 m2 and access to a flat lawn area • Private garden of over 20 m2 In the attic of approximately 72 m2 : • Parental bedroom of 14.3 m2 with private bathroom and dressing area • 2 bedrooms of 10.5 m2 • Bathroom with WC, sink and bathtub • The parental bedroom and one bedroom have access to a terrace of 11.4 m2 The highlights : • Access to the living area can be through the garage, via an internal staircase. • A private external staircase leads to the first floor. • Many windows and terrace doors make these villas very bright. • Many storage spaces in the basement with wardrobe, cellar, laundry room and technical room • Finishes to the choice of the buyer The design of the overall project ensures that each person has their own private and intimate space, their garden and parking spaces.Opportunity for investors, strong demand for house rentals in this sector.Expected delivery 2nd half of 2027. All information and photos are available on the website www.valimmobilier.chVenthône:Located halfway up, in the center of Valais, in the district of Sierre and on the road to Crans Montana, at 800m altitude.Very sunny, the climate nevertheless benefits from the freshness of the mountains and remains pleasant all year round thanks to its very good exposure.Varied landscape, between vineyards, forests and historic buildings.Panoramic view of the Rhone Valley and the Valais Alps, with the 4000s of the Val d'Anniviers and the Upper Valais in all its depth.The village has many inhabitants and offers them all the services to settle and live with their family or spend a pleasant retirement.Venthône is now part of the large municipality of La Noble Contrée, together with Veyras and Miège.

  • Balcony / Terrace
  • Garage
  • View
  • +1
New building
1 / 7
  • Parking space
  • Balcony / Terrace
  • Pets allowed
  • +5
5.5 rooms, 124m², CHF 885,000.–
Top
Chemin de Montana, 3971 Crans-Montana

Magnificent 5.5-room new apartment in Crans-Montana

Only as a main residence!Already 50% of the project sold, construction started!Discover this beautiful 5.5-room apartment on the 1st floor of a new building from 2026 on Chemin de Montana in Crans-Montana. With its 124 m² of living space and 144 m² of total space, this property offers an exceptional living environment in one of the most popular ski resorts in the Valais Alps.Main features: • Spacious rooms: 5.5 bright rooms with a ceiling height of 2.4 meters • Modern comfort: 2 bathrooms, Minergie certification for optimal energy efficiency • Accessibility: Apartment accessible to people with reduced mobility with elevator • Outdoor area: Private terrace offering a magnificent view of the surrounding mountains • Amenities: Covered parking space for 25,000 CHF and uncovered parking space for 15,000 CHF extra. Privileged location: This apartment benefits from a quiet and sunny environment and enjoys a favorable exposure with excellent sunlight in summer. The Chermignon bus stop is just a 2-minute walk away, making it easy to get around the region.This new property represents a unique opportunity to acquire a high-quality home in one of the most sought-after destinations in Switzerland, combining modern comfort, energy efficiency, and an exceptional Alpine setting. Perfect for a main residence, this apartment will seduce lovers of mountains and tranquility.

  • Parking space
  • Balcony / Terrace
  • Pets allowed
  • +5
Travel time
-
1 / 13
5.5 rooms, 257m², CHF 2,500,000.–
Top
3971 Chermignon-Bas

Spacious Villa on a 10,000 m² Plot in Chermignon-d'en-Bas

South-East Orientation - Panoramic View of the Alps - Secondary Residence AllowedLocated in Chermignon d'en Bas, on the sunny slope connecting the Rhone plain to the Crans-Montana ski resort, this unique property built in 1980 will seduce lovers of large spaces, preserved nature, and absolute tranquility. Situated on a vast land area of approximately 10,000 m² (comprising several plots, mostly agricultural), it offers an intimate living space without any vis-à-vis, bathed in sunlight throughout the year and turned towards a spectacular panoramic view of the Alpine summits.Generous Volumes and Distribution over 4 LevelsDeveloping a gross floor area of 361 m², the villa is articulated with fluidity:o Upper Ground Floor (Main Entrance Level) :Entrance hall serving the main sleeping area.3 spacious bedrooms (from 13.96 m² to 18.48 m²), all connected to a large, wrap-around balcony of 22 m² facing the view.A complete bathroom of 7.05 m².o Lower Ground Floor (Living and Relaxation Area) :Bright and cozy living room of 34.19 m² opening onto the outdoors.Closed kitchen of 9.89 m² with adjacent pantry.A 4th bedroom of 15.20 m² and a bathroom of 8.85 m².Ground-Level Outdoor Spaces : A beautiful wooden terrace of 46 m² and a vegetated terrace of 34 m², perfect for receiving and contemplating the valley.o Attic : Loft space offering potential for additional development.o Basement : Numerous storage rooms, cellars, and technical storage spaces.Legal Framework :o Secondary Residence allowed.

  • Two-story house with white walls, wooden shutters, stone base, and a balcony overlooking a scenic mountain view.
  • Two-story house with light yellow walls, dark brown shutters, and a balcony on the upper floor. The house features a stone base, a wooden fence, and a view of mountains in the background.
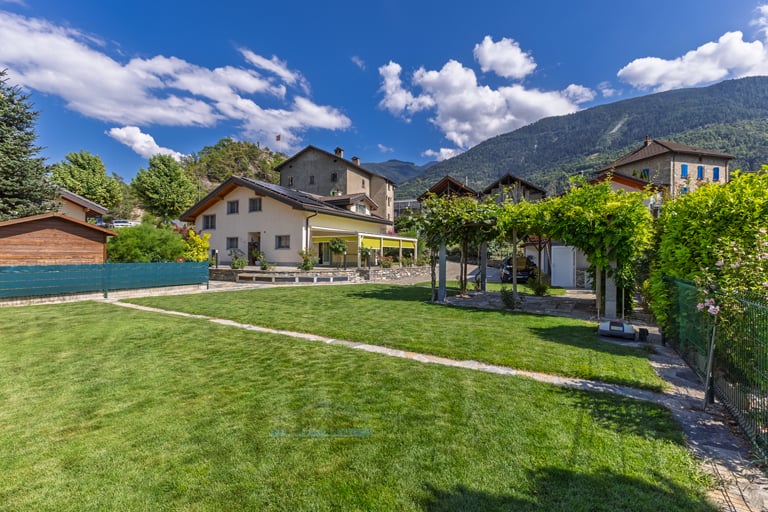
  • A well-maintained garden with a lawn, rose bushes, and tall evergreen trees, with a two-story house and a wooden garage in the background.
  • Empty room with wooden herringbone flooring, white walls, exposed wooden beams, and large windows with white curtains. No furniture or equipment present.
  • Staircase with wooden steps and ornate black wrought iron railing, leading to a room with wooden flooring and white walls.
  • Bright kitchen with wooden cabinets, granite countertop, sink, dishwasher, and large windows with white curtains. The floor is made of terracotta tiles.
  • Empty room with beige carpet, patterned wallpaper, wooden trim, and a small window with a radiator below it.
  • Empty room with blue carpet, white walls, wooden ceiling, and a window with white curtains.
  • A narrow hallway with wooden doors, green carpeting, and a wooden ceiling. A wall-mounted light fixture is visible on the left side, and a staircase with a metal railing is seen on the right.
  • Empty room with white walls, tiled floor, and two small windows with wooden frames.
  • A rustic room with stone walls, wooden benches, a table, barrels, and a vase on the wall.
1 / 11
7 rooms, 180m², CHF 985,000.–
Top
1967 Bramois

Village house with 7 rooms in Bramois

Village house with garden and terrace in the heart of BramoisBuilt in 1977, this village house offers 180 m² of living space on a plot of 274 m².Spread over several levels, it provides numerous rooms and multi-purpose spaces.On the ground floor, the main entrance leads to a storage room for bicycles or skis, a gas heating cellar, a summer kitchen, a WC with shower, and a large room. The latter could be used for the creation of a studio, subject to the necessary authorizations.The first floor has a large living room with a fireplace, a bedroom, a WC, and a kitchen that gives direct access to the terrace. A staircase connects the terrace to the garden.On the second floor, there are three bedrooms and two small rooms that can be used as guest rooms or offices, as well as a bathroom with a bathtub.In the basement, a cellar, two wine cellars, a bomb shelter, and an additional room complete the storage spaces.Outside, the property has a lawn of about 130 m² and a terrace of about 30 m².Two parking spaces are located in front of the house.The highlights • 180 m² of living space • 4 bedrooms and two small multi-purpose rooms • Large room on the ground floor with potential for creation (studio) • Terrace of about 30 m² with barbecue • Lawn of about 130 m² • Cellar, wine cellars, and several storage rooms • Two parking spaces in front of the house This house offers beautiful spaces for a family, with the possibility of arranging the multi-purpose rooms according to their needs.Contact us today to organize a visit!

Victor Popoff

Victor Popoff

1 / 13
Victor Popoff

Victor Popoff

  • Parking space
  • Balcony / Terrace
  • Child-friendly
5.5 rooms, 120m², CHF 1,455,000.–
Route de Chandolin 52, 3961 St-Luc

Séduisant chalet entouré de nature avec vues magnifiques

Exceptionnel à St-Luc : séduisant chalet entouré de nature avec vues magnifiquesLe Val d'Anniviers et ses 220 km de pistes de ski - souvent décrit comme la plus belle vallée des Alpes valaisannes, située entre le Cervin et Verbier - bénéficie des saisons de ski les plus longues ainsi que du meilleur ensoleillement de la région.L'été, ce sont 420 km de magnifiques sentiers de randonnée pédestre à parcourir en admirant les sommets de plus de 4'000m, 250 km de sentiers de VTT, les courses de haute montagne, le parapente, le saut à l'élastique, la via ferrata, les piscines, les wellness, et les nombreux restaurants proposant la gastronomie locale.St-Luc est l'un de ses villages les plus pittoresques et est doté du spectaculaire domaine skiable St-Luc-Chandolin (75 km de pistes culminant à 3000 mètres). Le vieux village respire le charme si particulier des hameaux anniviards. Quelques minutes en voiture suffisent pour rejoindre l'un des autres domaines de la vallée : Grimentz-Zinal et Vercorin. Sierre est à 30 minutes et Sion à 45 minutes.Ce charmant chalet se situe sur la route de Chandolin, non loin du téléphérique de "La Forêt", qui permet de rejoindre le domaine skiable.Construit en madriers anciens dans un style traditionnel, le chalet a été rénové en 2015.Il se compose comme suit :Rez • Hall d'entrée et de distribution • Une chambre double avec salle d'eau en suite (douche, lavabo, wc), sauna infrarouge et armoire-buanderie • Une chambre avec deux lits • Une chambre avec lits superposés • Une chambre avec un lit double • Salle d'eau avec bain/douche, lavabo et wc • Salle d'eau avec douche, lavabo et wc Etage • Grand séjour avec cheminée avec vues spectaculaires par les baies vitrées sur les montagnes et la forêt • Coin à manger • Cuisine équipée • Wc visiteurs avec lavabo • Agréable balcon enveloppant le chalet sur trois côtés • Une agréable terrasse en bois permet de se relaxer et de dîner à l'extérieur Sous combles • Galetas isolé (accès par échelle de meunier) avec lumière et prises pouvant servir de dortoir ou de stockage. Annexes • Deux places de parc privées au bord de la route avec chargeur pour véhicules électriques • Cave accessible depuis l'extérieur Extérieur, environnement • Ce bien est niché dans un écrin de verdure féérique, entouré de mélèzes et d'arolles • Aucune construction sur les parcelles voisines (zone forêt et future zone agricole) • La faune (cerfs, biches, chevreuils et chamois) est omniprésente Particularités : • Situation à 800 mètres du centre de St-Luc (restaurants, commerces) • A proximité du téléphérique de "La Forêt" permettant de rejoindre le domaine skiable de St-Luc/Chandolin • Arrêt du car postal à 260 mètres, permettant d'arriver depuis/se rendre à la gare de Sierre, de se rendre à St-Luc (centre) et à Chandolin (télésiège du Tsapé et centre). • Vente comme résidence secondaire - autorisée • Vente aux personnes résidentes à l'étranger - autorisée Je me ferais un plaisir de vous faire visiter les lieux !Pour toutes les photos, visitez notre site : www.valimmobilier.chEinzigartig in St-Luc: bezauberndes Chalet inmitten der Natur mit herrlicher AussichtDas Val d'Anniviers mit seinen 220 km Skipisten - oft als das schönste Tal der Walliser Alpen zwischen dem Matterhorn und Verbier beschrieben - profitiert von den längsten Skisaisonen sowie der besten Sonneneinstrahlung der Region.Im Sommer erwarten Sie 420 km herrliche Wanderwege, auf denen Sie die über 4'000 m hohen Gipfel bewundern können, 250 km Mountainbike-Strecken, Hochgebirgstouren, Gleitschirmfliegen, Bungee-Jumping, Klettersteige, Schwimmbäder,...

  • Parking space
  • Balcony / Terrace
  • Child-friendly
Travel time
-
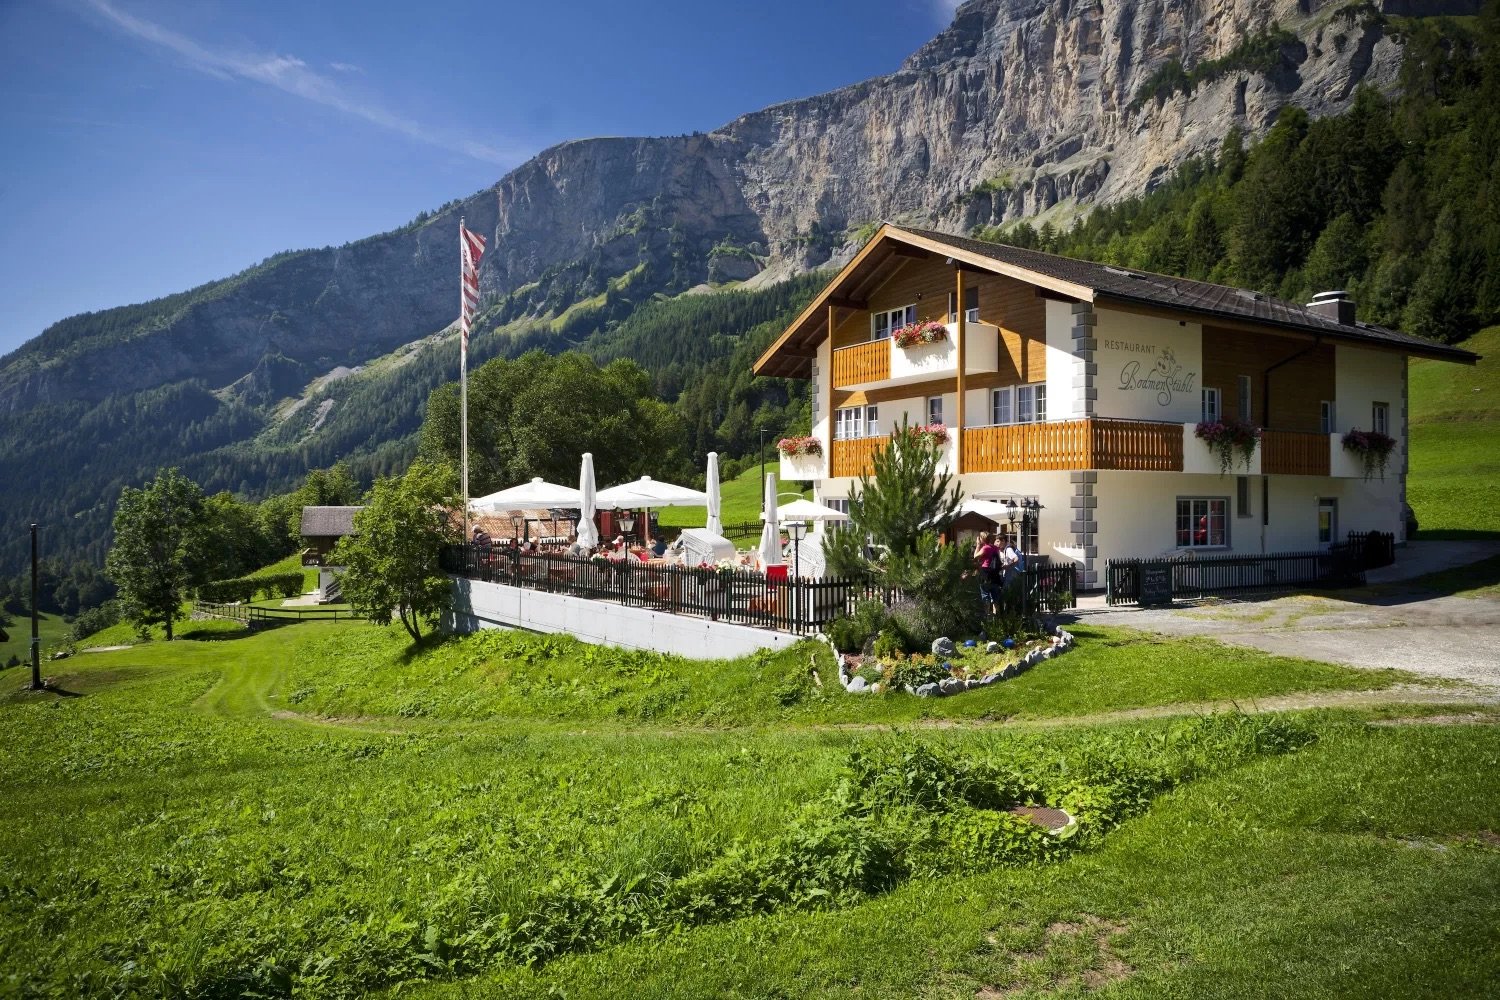
  • Traditional Swiss chalet with restaurant, balcony with tables, flag, surrounded by grass and mountains
  • A restaurant interior with wooden ceiling, wooden floor, wooden tables, wooden chairs, white tablecloths, jars of honey, blackboard with text, wooden wine cabinet, white lamps, shelves with bottles, bottles, a gas stove, a plant on the wall, and a cabinet
  • This image shows a cozy, rustic-style restaurant or cafe interior. The space features wooden beams and paneling, giving it a warm and inviting atmosphere. There are several dining tables with chairs, as well as shelves and decor items along the walls. A f
  • The image shows an outdoor seating area of a restaurant or cafe in a picturesque mountain setting. There are white umbrellas covering the tables, and the building in the background appears to be a hotel or resort. The snow-capped mountains in the distance
  • wooden parquet floor, yellow walls, white wooden desk, mirror, umbrellas, wooden bunk bed, decorative items
  • Wooden sauna with lounge chair, small table, towel rack, and artwork.
  • yellow walls, beige carpet, white couch, coffee table, white table lamp, fireplace
  • Bathroom with bathtub, toilet, sink, and shower
  • Red and white kitchen, table, chairs, oven, window, cabinets, microwave, coffee machine, roll of tissue, sink
  • Snow-covered mountain landscape with a traditional Alpine-style restaurant building, outdoor seating area, and snowy terrain in the foreground
  • Advertisement for real estate services in Wallis
1 / 14
A restaurant interior with wooden ceiling, wooden floor, wooden tables, wooden chairs, white tablecloths, jars of honey, blackboard with text, wooden wine cabinet, white lamps, shelves with bottles, bottles, a gas stove, a plant on the wall, and a cabinet
This image shows a cozy, rustic-style restaurant or cafe interior. The space features wooden beams and paneling, giving it a warm and inviting atmosphere. There are several dining tables with chairs, as well as shelves and decor items along the walls. A f
9 rooms, 190m², CHF 1,049,000.–
Bodmen, 3954 Leukerbad

Idyllic restaurant with two apartments in Leukerbad

There are a thousand reasons to visit the Bodmenstübli. The wonderful surroundings, the culinary offer, and the breathtaking view are just a few of them. • Sale to non-Swiss (persons with a residence abroad) not possible. Highlights of the property • Ideal for founding an existence • Very successful business • In good condition thanks to regular renovations and purchases • Unique panoramic view of the majestic mountains of the Valais Alps • Hiking and biking paradise • Countless summer and winter sports offers in the immediate vicinity • Playground • Parking spaces in front of the house Location and accessibilityLeukerbad, a popular residential and holiday resort, is located at 1,400 meters above sea level and can be easily reached by car all year round via a well-developed cantonal road. The same applies to public transport (from Leuk train station, shuttle buses run comfortably to Leukerbad).The Bodmenstübli restaurant is located in the idyllic hamlet of "Bodmen". Access by car is only permitted with a permit from the Leukerbad municipality. Guests can enjoy the restaurant either on a picturesque 2 km long walk from Leukerbad or reach it in about 10 minutes from the "Inden, Russengraben" bus stop. In winter, the restaurant can be easily reached on foot thanks to the winter hiking trail prepared by the municipality.Description of the propertyThe gastronomic business, taken over by the current owners in 2000, has been continuously renovated and has generated a stable and profitable business result. For the catering of guests, 50 seats are available in the lovingly furnished and very well-maintained restaurant. From the breathtaking sun terrace with up to 70 seats, you can enjoy a magnificent view of the Valais mountain world. The kitchen is equipped with all important gastronomic devices and appliances. The incoming goods are transported to the basement storage room via a goods lift.An additional plus is the diverse rooms and the 4.5-room apartment with sauna on the 1st floor, as well as another apartment on the top floor. Both apartments have a balcony - one apartment is equipped with a chimney. They serve as a cozy retreat after busy days; but could also be offered as guest rooms. The house is heated by a central oil heating system. The heat distribution is via radiators. The property is not connected to the public sewerage system. The sewage treatment plant is located on parcel no. 1337, which must be emptied once or twice a year. Several outdoor parking spaces are available in front of the house.Persons with a gastronomic background who are looking for a day business or nature-loving lovers of peace and privacy are sought. Alternatively, an investor can also be considered, who gives the current owners the opportunity to continue working for a few more years and to continue the popular restaurant with passion.Thanks to the regularly carried out value-enhancing renovations as well as the replacement of kitchen inventory, machines, and equipment, the property is in good condition - the business can thus be taken over without major investments.Discover the restaurant on the virtual tour: https://www.bodmenstuebli.ch/das-restaurantOverview:Basement • Guest toilet • Goods lift • Heating oil tank • Goods storage room Ground floor • Restaurant • Terrace • Kitchen • Heating room 1st floor • Office • 3 staff or guest rooms • Separate bathroom • 4.5-room apartment • Various storage rooms 2nd floor • 3 staff or guest rooms • Separate bathroom • 1.5-room apartment • Various storage rooms Purchase price: CHF 1,049,000.00 for the entire package, including parking spaces, playground (parcel no. 1318), and parcel no. 1337 (sewage treatment plant). The restaurant is sold including 2 winter vehicles and business-necessary furniture and inventory. Availability: By arrangementGeneral information about LeukerbadLeukerbad, known for its natural thermal water, has a 500-year-old bathing culture that has developed from a spa stay to today's mountain bathing experience. Early on, it was recognized that this thermal water, which is up to 51° warm, enriches itself with valuable trace elements on its 40-year journey through the depths of the earth, which has a positive effect on well-being when bathing.The two adventure mountains, Torrent and Gemmi, invite you to discover nature on foot or by bike. With the historic Gemmi Pass, Leukerbad has one of the oldest pass connections from Valais to the Bernese Oberland. Leukerbad is also home to not only the longest via ferrata, the "Daubenhorn", but also the oldest, the Albinen ladders. Educational and sporting variety to mountain bathing are offered by different theme trails about thermal water, flora, and fauna in an alpine valley or the sports arena with a wide range of indoor offers and the mini-golf facility.

Travel time
-
1 / 52
6.5 rooms, 213m², CHF 1,490,000.–
Fauporte 2, 3977 Granges VS

Beautiful opportunity for a very beautiful villa in a residential and quiet neighborhood

Villa of 6 ½ rooms of approx. 213 m2 with an annex, comprising a 2 ½ room apartment of approx. 44 m2 in the village of Granges In the area known as « PRE - SAVIOZ » Villa of 6 ½ rooms of approx. 213 m2 with an annex in Sierre Granges is located in the Rhone Valley, in the canton of Valais, about 8.5 km from Sion and 6.5 km from Sierre. The village of Granges has been part of the municipality of Sierre since 1972. To get there, there's nothing better than a peaceful walk along the Rhone, on a route largely free of cars. To do this, you need to leave the city center and pass through the Géronde nature reserve, then join the Rhone embankments in Chippis. From there, a straight line of over 6 km, rhythmed by the river, leads you through a gravel pit, past the Ecossia sports complex, the Pramont agricultural site, near the hills resulting from the large landslide of Sierre. Granges, a picturesque village, is dominated by two hills on which are the ruins of medieval castles. At that time, Granges was an important crossing point in the Rhone plain, and the castles allowed the defense of the place as well as communication between the surrounding villages. Location of the house Access to this house is via a private path. The neighborhood is quiet and residential. Close to the village center, schools, and bus stop (approx. 100m). Details Plot: 1,145 m2 Zone: Low-density residential area Heating with air-water heat pump (PAC) and 38 solar panels with a production of approx. CHF: 3,500.- / year. Maintenance and renovation work on the paintings in 2014 Lower floor: A cellar, a technical room, a laundry room, a central vacuum cleaner, and an exit to the garden on the east side. Upper floor: An entrance hall, a storage room, access to a wheelchair lift, a living room with a fireplace, a dining room, and a kitchen with a dining area. Access to a large terrace on the southwest side and a lawn on the south side. Windows with PVC double glazing and mosquito net, a Velux with a water detector, and all interior and exterior blinds are electric. First mezzanine: 2 bedrooms and a bathroom with a bathtub. Second mezzanine: 2 bedrooms, a bathroom with a shower, a living room, and an office. Outside: On the southwest side, a large, furnished terrace with a natural stone floor, a large electric sunshade, and electric windbreaks around the terrace. The private access and the entrance area of the annex and the covered area are also equipped with a natural stone floor. Annex comprising: On the upper floor, a 2 ½ room apartment of 44 m2, on the lower floor, a garage, a cellar, a storage room, and a covered area with 2 parking spaces and an electric vehicle charging station. In the summer, this covered area has a kitchenette for barbecue purposes, a pizza oven, a toilet with sink, a carnotzet, and various other facilities. In the villa, a central vacuum cleaner is installed to provide more comfort in everyday life. Ramps have been built to facilitate movement and access for people with reduced mobility. This property offers high-quality finishes, and the neighborhood is very quiet. The annex with a 2 ½ room apartment is currently rented for CHF: 1,350.- / month, including charges. Note that the rent includes electricity, as there is only one meter for the entire property.
Travel time
-
Victor Popoff

Victor Popoff

1 / 13
Victor Popoff

Victor Popoff

  • Balcony / Terrace
  • Garage
  • View
5.5 rooms, 264m², CHF 950,000.–
3961 Vissoie

Spacious renovated villa in the center of the valley, sellable to foreigners

Spacious renovated villa with very low energy consumption, in the center of the valley, sellable to foreignersThe Val d'Anniviers and its 220 km of ski slopes - often described as the most beautiful valley in the Valais Alps, located between the Matterhorn and Verbier - offers the longest ski seasons as well as the best sunshine in the region.Vissoie is one of the most picturesque villages, dating back to the 13th century, remarkably well-preserved and featuring a splendid fortified tower and an old, picturesque village with narrow pedestrian streets. Located in the center of the valley, Vissoie is the crossroads of all roads leading to the ski resorts. A few minutes by car are enough to reach one of the beautiful ski areas of the Val d'Anniviers and its 220 km of slopes: Grimentz/Zinal, Saint-Luc/Chandolin and Vercorin. Sierre is 15 minutes and Sion is 25 minutes away.In the summer, there are 320 km of beautiful hiking trails to explore while admiring the peaks of over 4000 m, mountain bike trails, high mountain runs, paragliding, bungee jumping, via ferrata, pools, wellness and numerous restaurants offering local gastronomy. Vissoie, the true hub of the Val d'Anniviers, has a nursery, primary and secondary school, shops, restaurants, a medical center, banks, a football club, an ice hockey club, a heated pool, a petanque club, a skate park and numerous traditional, musical and artisanal activities, such as the production of cheese and meat.This spacious and attractive villa, renovated over the last ten years, enjoys a stunning view, a beautiful garden and is located just a few minutes' walk from all the amenities in Vissoie and public transportation.It consists of:Ground floor: • Entrance hall • Entrance corridor • Large distribution hall • Living room open to the dining room • Equipped kitchen with access to the balcony • Balcony of 20 m² facing south and west with a depth that allows for a large table, armchairs and sun loungers • Two spacious bedrooms • Bathroom with shower • Guest toilet with sink Lower ground floor: • Distribution corridor • Spacious bedroom • Spacious bedroom or playroom, TV room, etc. • Toilet with sink • Laundry/boiler room/sink • Cellar/storage room • Storage space under the stairs • Spacious garage of 30 m² with electric door and remote control Upper floor: • Very spacious attic of 111 m², insulated. Possibility to set up 2 or 3 bedrooms and 1 or 2 bathrooms. Exterior: • Paved balcony of 20 m² • Stone barbecue • Large, flat garden of about 250 m² with automatic irrigation • Two garden sheds • Pétanque court (on the neighboring plot belonging to the municipality) • Vegetable garden Particularities: • Attic of 111 m² allowing to add several bedrooms or rooms. • The property has undergone significant renovations since 2016. • Perimeter insulation • Air-water heat pump • Thermal solar panels • Photovoltaic panels • Very low heating and electricity costs (around CHF 1,000 per year) • Sellable to foreign non-residents • Status as secondary or primary residence Location: • The location is ideal for a secondary or primary residence, in the heart of the Val d'Anniviers, 10 minutes from all ski resorts...

  • Balcony / Terrace
  • Garage
  • View
Iryna Filon

Iryna Filon

1 / 13
Iryna Filon

Iryna Filon

  • Balcony / Terrace
  • Elevator
  • Swimming pool
14 rooms, 824m², CHF 6,950,000.–
1966 Saxonne (Ayent)

6006. RARE. Villa d'exception avec vue sur les Alpes (Ayent)

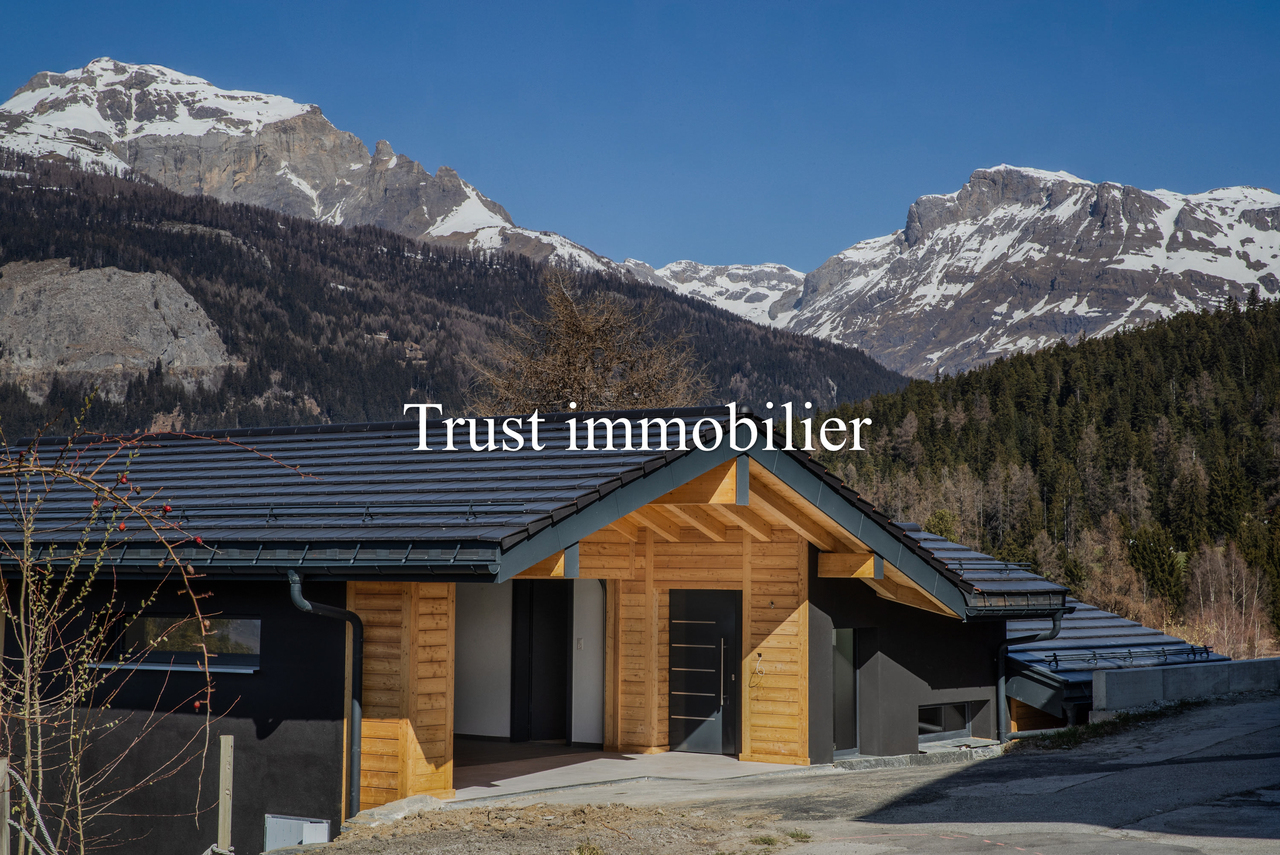
6006. RARE. Ayent, Villa d'exception avec vue sur les Alpes Trust Immobilier vous accompagne dans vos projets en Valais, ainsi que sur les cantons de Vaud et Genève, et vous propose Ref. 6006 - TCM À 15-20 minutes de Crans-Montana et de Sion, découvrez cette sublime Propriété hors normes, pensée pour conjuguer espace, intimité et art de vivre alpin. Située dans un environnement calme et privilégié sur un terrain d'environ 2'980 m², cette Résidence conçue en cascade sur plusieurs niveaux, comprend une Villa (surface brute habitable d'environ 685m²) répartie en 5 niveaux desservis par ascenseur, ainsi que deux appartements indépendants de 2,5 pièces (76m² et 64m²). À l'extérieur, de vastes terrasses épousent naturellement le relief et prolongent les espaces de vie autour d'une magnifique piscine miroir à débordement, offrant un panorama exceptionnel sur les montagnes, à l'abri des regards.Construite en 2015 et agrandie en 2020, la Propriété séduit par ses volumes généreux, son architecture contemporaine, son intérieur chic et sobre et ses prestations de standing. Elle totalise environ 824 m² habitables cumulés, répartis comme suit : NIVEAU GARAGES (Etage 0) Garages, caves, locaux techniques : env. 193m²o 2 garages doubles (34m² + 36m²)o 2 garages simples (16m² + 20m²)o 6-8 places de parc extérieureso 2 caveso Local techniqueo Ascenseur desservant les différents niveauxNIVEAU DES APPARTEMENTS (Etage 1) Surface : env. 140m²o Appartement 2,5 pièces Ouest : 76m² habitables + terrasse de 33m²o Appartement 2,5 pièces Est : 64m² habitables + terrasse de 28m²o Caves, buanderie et dégagement : 34m²NIVEAU VILLA -- ESPACE NUIT (Etage 2) Surface du niveau : env. 143m²o Suite parentale avec dressing, salle de bain et doucheo 2 chambres avec salle d'eau en suiteo Dressing indépendanto Terrasse suite privative : 64m²o Cave, local technique : 39m²NIVEAU VILLA -- ESPACE DE VIE (Etage 3) Surface principale du niveau : env. 313m²o Entrée avec dressingo Salon principal avec accès direct à la terrasseo Cuisine ouverte entièrement équipéeo Economat, Buanderieo Salle à manger avec accès direct à la terrasseo 2 chambres avec salle d'eau en suiteo 2 bureauxo WC visiteurso Cave à vin climatiséeo Locaux techniques : 36m²o Réduit extérieur : 8m²o Terrasse séjour salle à manger : env. 68m²o Terrasse chambre 1 : env. 19m²o Terrasse chambre 2 : env. 19m² NIVEAU VILLA -- PISCINE & JARDIN (Etage 4) Surface de niveau : env. 121m²o Séjouro Cuisine ouverte entièrement équipéeo Salle à manger avec accès direct à la terrasse et au jardino Salle d'eauo Piscine extérieure miroir à débordement, 15m x 5.5m : env. 83m²o Réduit extérieur : 23m²o Terrasse hors piscine : env. 187m²NIVEAU VILLA -- ESPACE LOISIRS (Etage 5) Fitness et salle de jeux / billard : env. 107m²o Salle de fitness, Salle de jeux / billardo Grand balcon : env. 35m²ATOUTS • Cadre de vie exclusif, alliant intimité, confort et proximité des principaux pôles du Valais • Propriété vendue meublée • Ascenseur desservant les différents niveaux depuis le garage • Arrêt de bus à 300m/6mn à pieds • Ecole Primaire et Centre d'Orientation à 800m/2mn en voiture ou 9mn à pieds • Télécabine d'Anzère à 5.7km/10mn en voiture • Parcelle supplémentaire de 1'659m², avec possibilité d'acquisition séparée lors de la vente Forme juridique: Résidence principale www.trustimmobilier.ch6006. RARE. Ayent, Exceptional Villa with Views of the Alps Trust Immobilier supports you in your real estate projects in Valais, as well as in the cantons of Vaud and Geneva, and presents Ref. 6006 - TCM Just 15-20 minutes from Crans-Montana and Sion, discover this sublime, one-of-a-kind property, designed to combine space, privacy, and...

  • Balcony / Terrace
  • Elevator
  • Swimming pool
Iryna Filon

Iryna Filon

1 / 13
Iryna Filon

Iryna Filon

  • Balcony / Terrace
  • Garage
  • View
6.5 rooms, 285m², CHF 3,800,000.–
3963 Crans-Montana

6018. Chalet neuf. Magnifique vue

Chalet neuf avec une vue magnifique, à vendre à Crans-MontanaTrust Immobilier vous accompagne dans vos projets en Valais, ainsi que sur les cantons de Vaud et Genève, et vous propose Ref. 6018 - TCMSaisissez l'opportunité d'acquérir ce Chalet, idéalement situé à Crans-Montana, offrant une vue spectaculaire sur les montagnes suisses. Ce bien de rêve vous permet d'investir dans une propriété où tout a été pensé pour allier confort et élégance, au coeur d'un cadre naturel d'exception.Caractéristiques Principales : Parcelle de 1'614 m² offrant un espace extérieur généreux - Hall d'entrée - Grande cuisine ouverte - Magnifique salon avec une très grande hauteur sous plafond, pour une sensation d'espace et de lumière inégalée - 4 Belles chambres à coucher spacieuses et lumineuses (dont mezzanine aménageable en bureau ou salle de gym au sein de la chambre parentale) - 4 salles d'eau - Bureau - WC visiteurs - Garage pour deux voitures avec accès direct à l'intérieur du Chalet - Accès facile: à seulement 2 minutes en voiture du centre de Crans-Montana, et arrêt de bus à 250 mètres.Profitez d'une localisation exceptionnelle, à proximité immédiate des commodités tout en étant entouré par la beauté naturelle des Alpes.Pour plus d'informations ou pour organiser une visite du chantier, contactez-nous dès maintenant.Forme juridique : Résidence principalewww.trustimmobilier.chNew chalet with a magnificent view, for sale in Crans-MontanaTrust Immobilier assists you with your real estate projects in Valais, as well as in the cantons of Vaud and Geneva, and presents Ref. 6018 - TCMSeize the opportunity to purchase this chalet, ideally located in Crans-Montana, offering spectacular views of the Swiss mountains. This dream property allows you to invest in a home where every detail has been carefully designed to combine comfort and elegance, set in an exceptional natural setting.Key Features: 1,614 m² lot offering generous outdoor space - Entry hall - Large open kitchen - Magnificent living room with very high ceilings, providing an unmatched sense of space and light - 4 beautiful, spacious, and bright bedrooms (including a mezzanine in the master bedroom that can be converted into an office or home gym) - 4 bathrooms - Office - Guest restroom - Two-car garage with direct access to the interior of the chalet - Easy access: just a 2-minute drive from the center of Crans-Montana, with a bus stop 250 meters away.Enjoy an exceptional location, right next to amenities while being surrounded by the natural beauty of the Alps.For more information or to schedule a site visit, contact us today.Legal status: Primary residencewww.trustimmobilier.ch

  • Balcony / Terrace
  • Garage
  • View
Iryna Filon

Iryna Filon

1 / 13
Iryna Filon

Iryna Filon

  • Balcony / Terrace
  • Garage
6.5 rooms, 347m², CHF 6,500,000.–
3963 Crans-Montana

6001. Chalet Rare, 15 min à pied du Regent

Chalet de Luxe à vendre à Crans-Montana, à 15 min à pied du RegentTrust Immobilier vous accompagne dans vos projets en Valais, ainsi que sur les cantons de Vaud et Genève, et vous propose 6001 - TCMDécouvrez ce splendide chalet actuellement en fin de finition. Orienté plein ouest, ce bien bénéficie d'une luminosité optimale tout au long de la journée, mettant en valeur chaque espace de vie et offrant une atmosphère chaleureuse et accueillante. Depuis ses larges baies vitrées, vous profiterez d'une vue imprenable sur les montagnes environnantes, un véritable tableau vivant qui évolue au fil des saisons.La hauteur sous plafond remarquable accentue le sentiment d'espace et de liberté, créant un cadre de vie où élégance et confort se conjuguent harmonieusement. Les matériaux sélectionnés avec soin, les finitions haut de gamme et l'agencement intelligent des pièces témoignent d'un souci du détail et d'une exigence de qualité à chaque étape de la construction.Ce chalet dispose de vastes espaces de réception, d'une cuisine moderne entièrement équipée, ainsi que de nombreux rangements pensés pour le quotidien. Un espace bien-être, une terrasse baignée de soleil et un jardin viennent compléter ce bien d'exception, idéal pour partager des moments privilégiés en famille ou entre amis.Rez-de-chaussée : Spacieuse entrée avec WC invités et vestiaire - Magnifique salon lumineux - Grande hauteur sous plafond - Grande cuisine équipée - Cheminée chaleureuse - Bureau - TerrasseÉtage : Une chambre avec salle de douche, WC et vestiaire privatifs - Espace polyvalent pouvant servir de cinéma ou de bureauRez-de-jardin : Suite parentale avec dressing et salle de douche privative - Deux chambres, chacune avec leur propre salle de douche - Buanderie -Terrasse donnant sur le jardinSous-sol : Espace bien-être avec SPA (sauna) - Douche avec WC et salle de repos - Grand local à skis - Garage pour 2 voitures - Local techniquePoints forts :-Distance à pied : à 15min seulement du Regent-Décoration soignée, architecture mêlant tradition et modernité-Une hauteur exceptionnelle sous plafond- SPA-Parcelle de 899 m2-Pompe à chaleur, chauffage au sol et panneaux solaireForme juridique : Résidence principalewww.trustimmobilier.chLuxury Chalet for Sale in Crans-Montana, a 15-minute walk from the RegentTrust Immobilier supports you in your real estate projects in Valais, as well as in the cantons of Vaud and Geneva, and offers you 6001 - TCMDiscover this splendid chalet, currently in the final stages of construction. Facing due west, this property enjoys optimal natural light throughout the day, highlighting every living space and offering a warm and welcoming atmosphere. From its large floor-to-ceiling windows, you'll enjoy breathtaking views of the surrounding mountains--a true living painting that changes with the seasons.The remarkable ceiling height accentuates the sense of space and freedom, creating a living environment where elegance and comfort blend harmoniously. The carefully selected materials, high-end finishes, and intelligent layout of the rooms reflect a commitment to detail and a dedication to quality at every stage of construction.This chalet features spacious living areas, a modern, fully equipped kitchen, and ample storage designed for everyday living. A wellness area, a sun-drenched terrace, and a garden round out this exceptional property, ideal for sharing special moments with family or friends.Ground Floor: Spacious entryway with guest restroom and coat closet - Beautiful, light-filled living room - High ceilings - Large, fully equipped kitchen - Cozy fireplace - Home office - TerraceFirst floor: One bedroom with a private shower room, toilet, and walk-in closet - Multipurpose space that can serve as a home...


  • Balcony / Terrace
  • Garage

Suggested properties for you based on search results

Other interesting objects