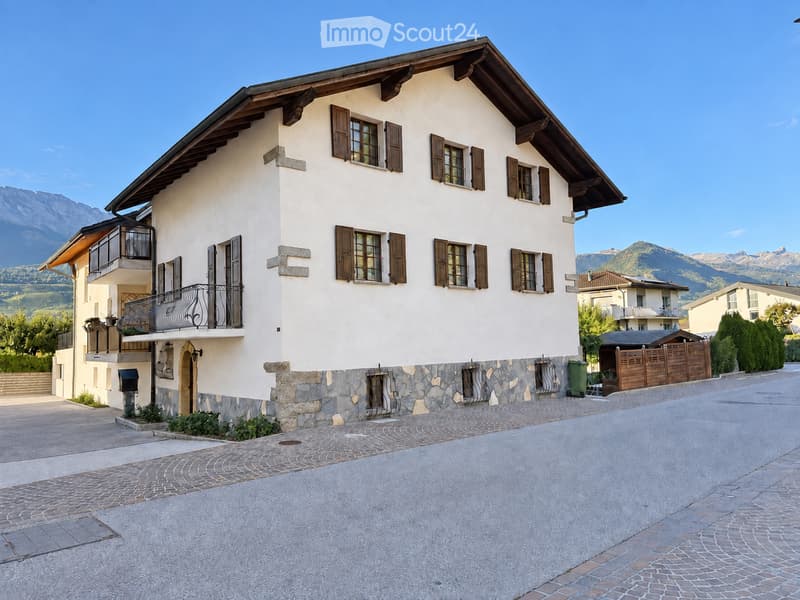
• Two-story house with white walls, wooden shutters, stone base, and a balcony overlooking a scenic mountain view.
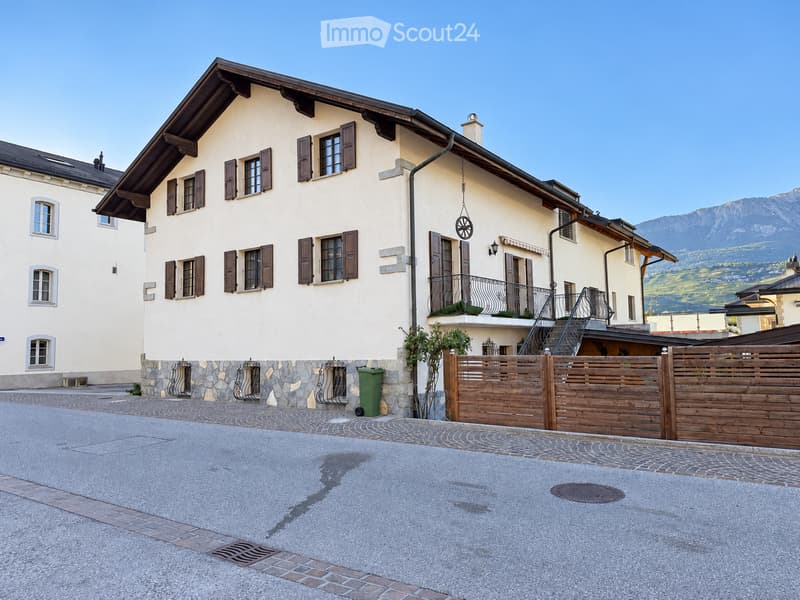
  • Two-story house with light yellow walls, dark brown shutters, and a balcony on the upper floor. The house features a stone base, a wooden fence, and a view of mountains in the background.
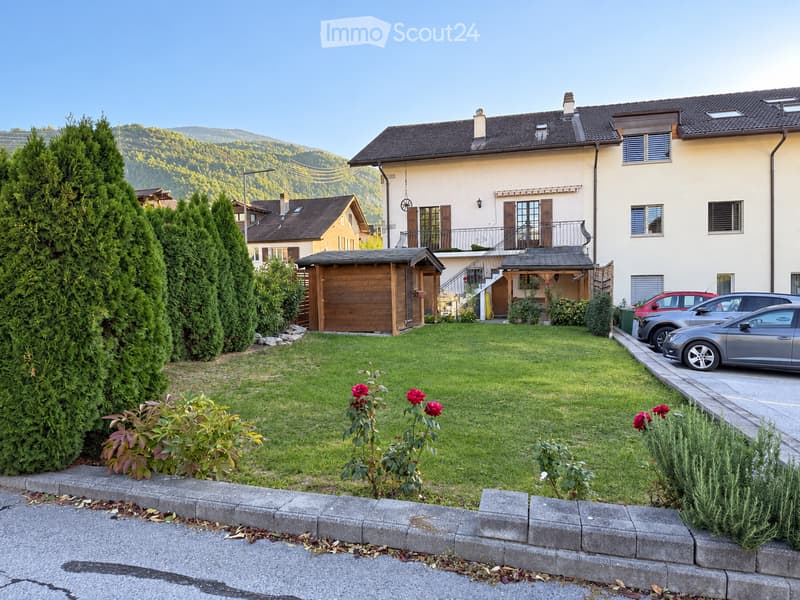
  • A well-maintained garden with a lawn, rose bushes, and tall evergreen trees, with a two-story house and a wooden garage in the background.
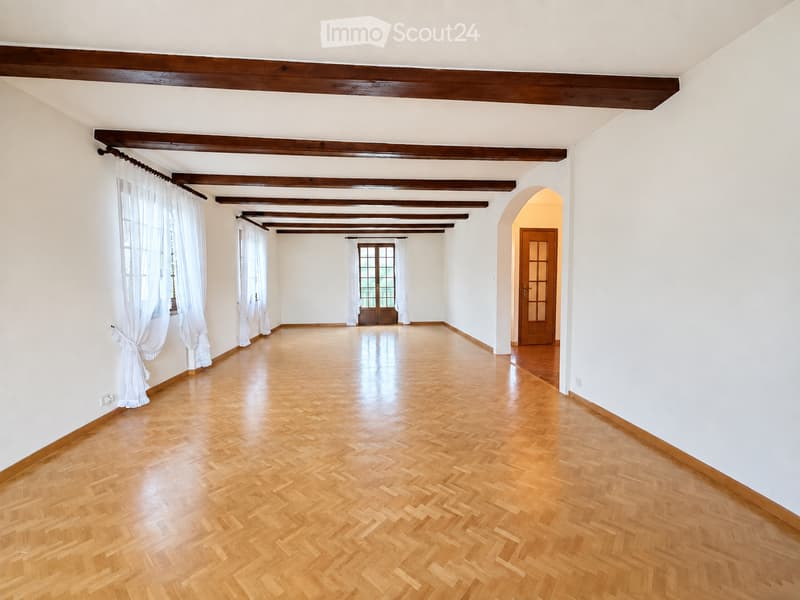
  • Empty room with wooden herringbone flooring, white walls, exposed wooden beams, and large windows with white curtains. No furniture or equipment present.
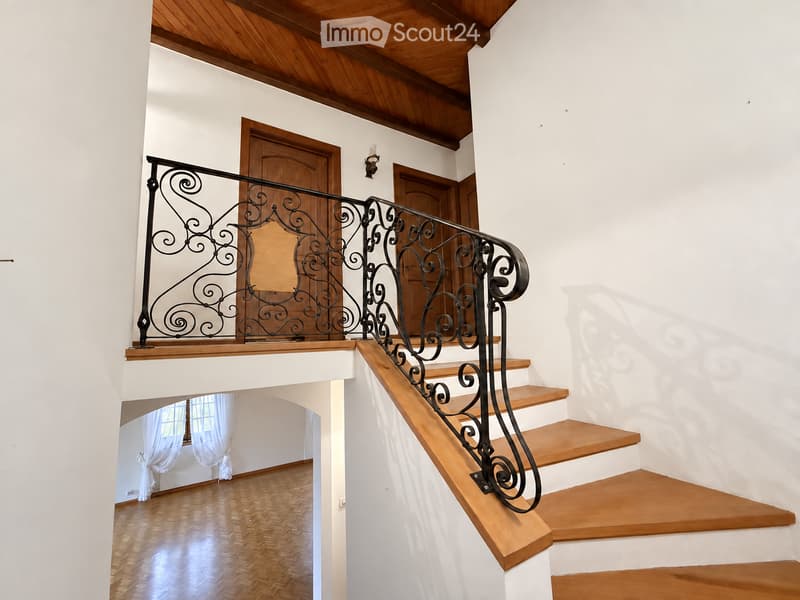
  • Staircase with wooden steps and ornate black wrought iron railing, leading to a room with wooden flooring and white walls.
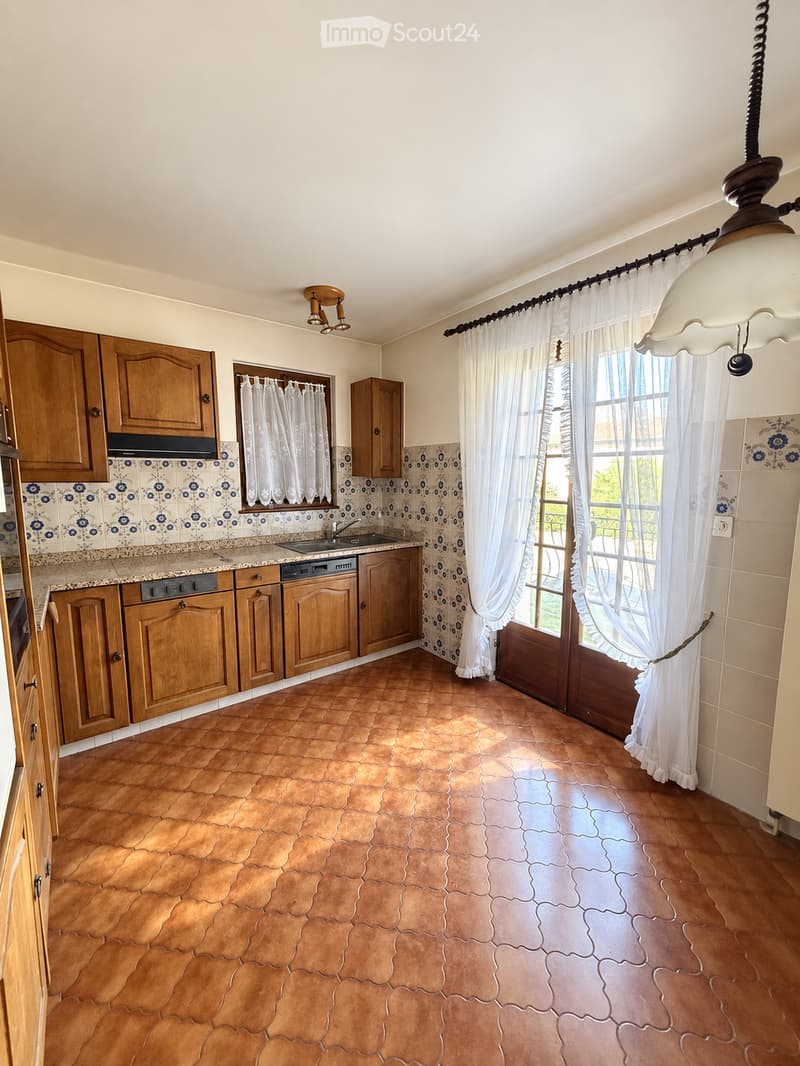
  • Bright kitchen with wooden cabinets, granite countertop, sink, dishwasher, and large windows with white curtains. The floor is made of terracotta tiles.
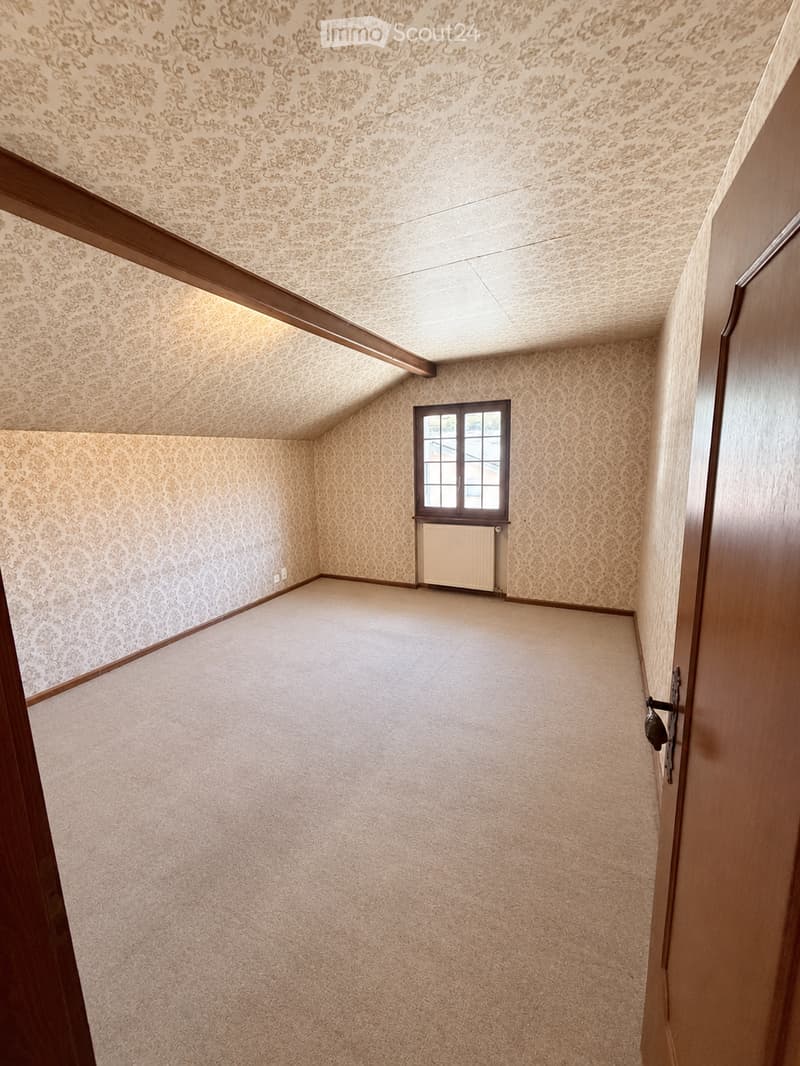
  • Empty room with beige carpet, patterned wallpaper, wooden trim, and a small window with a radiator below it.
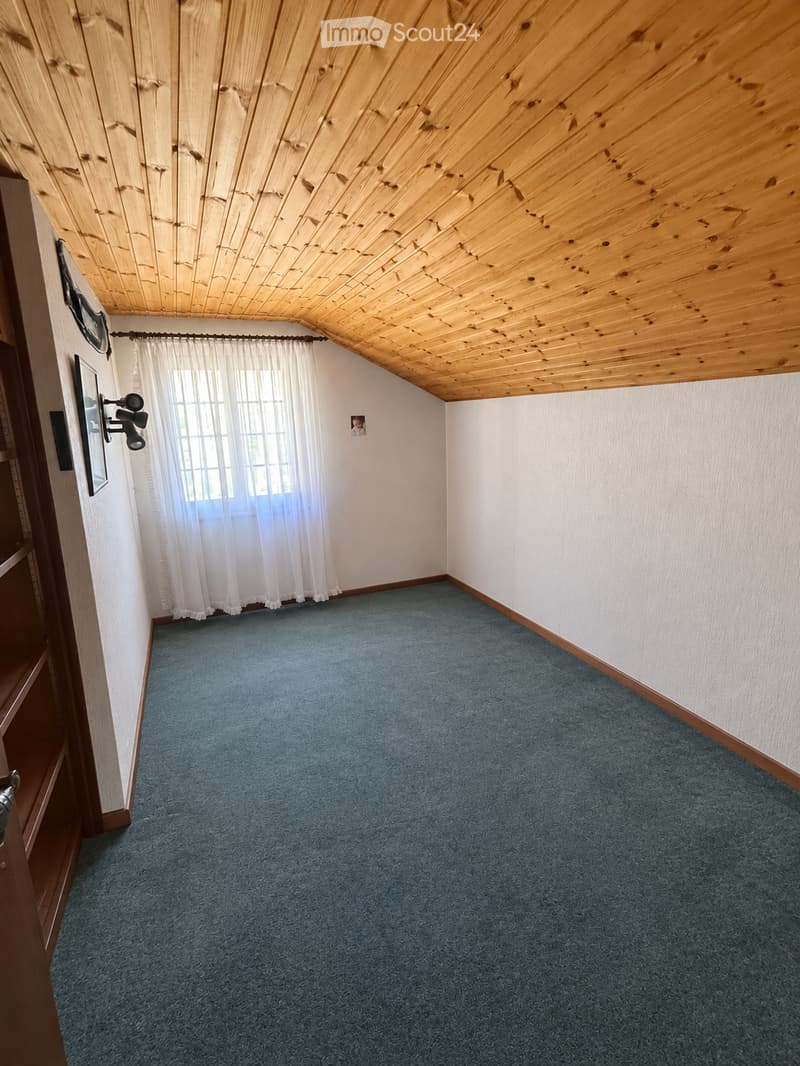
  • Empty room with blue carpet, white walls, wooden ceiling, and a window with white curtains.
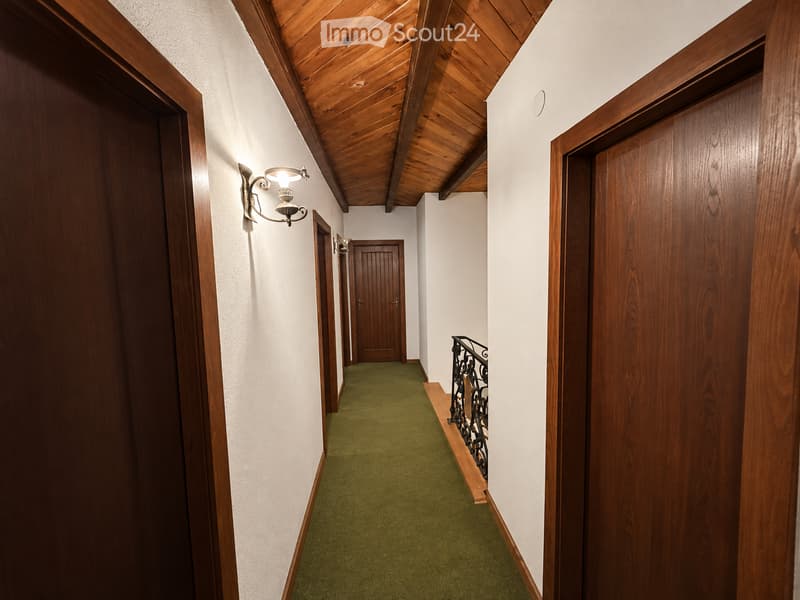
  • A narrow hallway with wooden doors, green carpeting, and a wooden ceiling. A wall-mounted light fixture is visible on the left side, and a staircase with a metal railing is seen on the right.
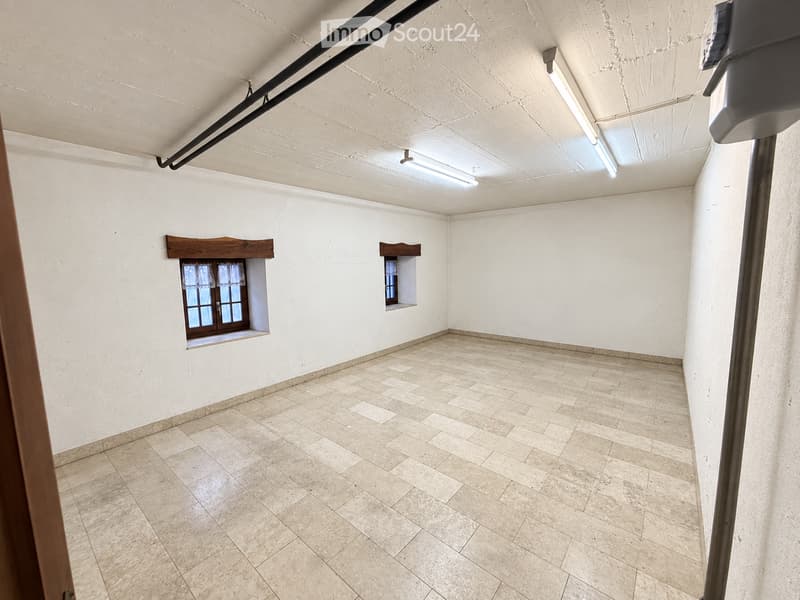
  • Empty room with white walls, tiled floor, and two small windows with wooden frames.
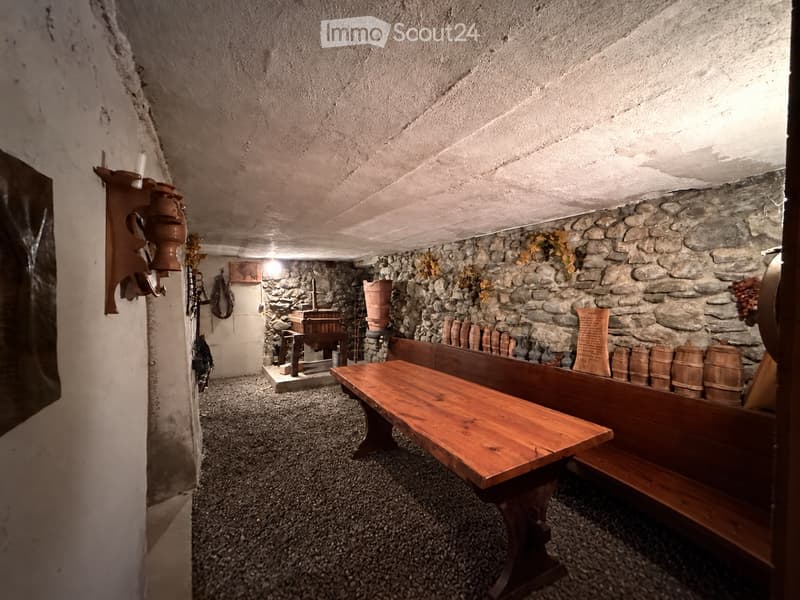
  • A rustic room with stone walls, wooden benches, a table, barrels, and a vase on the wall.
  • Get full property details

    Contact the advertiser for the exact address, floor plans and additional documents.

1 / 12
Rooms
7
Living space
180 m2
Selling price
CHF 985,000.–

"Village house with 7 rooms in Bramois"

Find the right mortgage for your new home

The advertiser has not provided the exact address.

Address

1967 Bramois

Price

Purchase price:
CHF 985,000.–

Main information

Availability:
Immediately
Type:
Single house
No. of rooms:
7
Number of floors:
2
Surface living:
180 m2
Land area:
274 m2
Year built:
1977

Characteristics

  • Balcony / Terrace

  • Fireplace

  • View

  • Child-friendly

  • Parking space

Documents (0)

Description

Village house with garden and terrace in the heart of Bramois

Built in 1977, this village house offers 180 m² of living space on a plot of 274 m².

Spread over several levels, it provides numerous rooms and multi-purpose spaces.

On the ground floor, the main entrance leads to a storage room for bicycles or skis, a gas heating cellar, a summer kitchen, a WC with shower, and a large room. The latter could be used for the creation of a studio, subject to the necessary authorizations.

The first floor has a large living room with a fireplace, a bedroom, a WC, and a kitchen that gives direct access to the terrace. A staircase connects the terrace to the garden.

On the second floor, there are three bedrooms and two small rooms that can be used as guest rooms or offices, as well as a bathroom with a bathtub.

In the basement, a cellar, two wine cellars, a bomb shelter, and an additional room complete the storage spaces.

Outside, the property has a lawn of about 130 m² and a terrace of about 30 m².

Two parking spaces are located in front of the house.

The highlights

  • 180 m² of living space

  • 4 bedrooms and two small multi-purpose rooms

  • Large room on the ground floor with potential for creation (studio)

  • Terrace of about 30 m² with barbecue

  • Lawn of about 130 m²

  • Cellar, wine cellars, and several storage rooms

  • Two parking spaces in front of the house

This house offers beautiful spaces for a family, with the possibility of arranging the multi-purpose rooms according to their needs.

Contact us today to organize a visit!

Mortgage Calculator

From dream house to home ownership: the mortgage calculator can help you estimate the affordability of this property.

Purchase price
Household income

Annual gross income of all persons applying for the mortgage (including 13th month salary or bonus payment).

The mortgage is affordable if the living costs do not exceed one third (33%) of your income.

Equity capital

You must finance at least 20% of the property value with your own funds. This includes savings, advance inheritance, gifts, all retirement assets (3a, 3b) and pension fund assets. You may withdraw a maximum of 10% of the purchase price from the pension fund.

Create your account
Free

Create an account for more options

Create your account to manage your favorites across all devices, keep track of your search alerts, and never miss an update. Everything you need for your home search, all in one place!

Viewing

Contact for viewing

Stefan Paunovic

Listing ID
4003508857
Object ref.
ywdwq.imcr0

Contact the advertiser

Equity capital (optional)

By continuing, I declare that I accept the GTC and acknowledge the privacy policy, and that personal aggregated data related to my interests may be shared with the advertiser.

* By selecting “Yes”, I agree that ImmoScout24 may process this information as described here.

Similar properties which might be interesting for you

Fraud prevention: a few useful tips

  • Never transfer money in advance
  • Be careful if the price appears too low
  • Never share personal data such as bank details or copies of ID upfront
  • Do not sign a contract before you have visited the property

Tips and services