Ligornetto - Properties for sale with Balcony / Terrace, Elevator

We recommend expanding your search criteria to get similar results. The current filters didn’t return any matches.

If you don’t want to change your current search criteria, we recommend creating a search alert, so you’ll be notified when matching offers become available.

More objects in your automatically expanded search area
51 results - Radius: + 10km
Giovanni Mastroddi

Giovanni Mastroddi

1 / 13
Giovanni Mastroddi

Giovanni Mastroddi

  • Balcony / Terrace
  • Elevator
  • Child-friendly
  • +1
5.5 rooms, 266m², CHF 1,790,000.–
Premium
6914 Carona

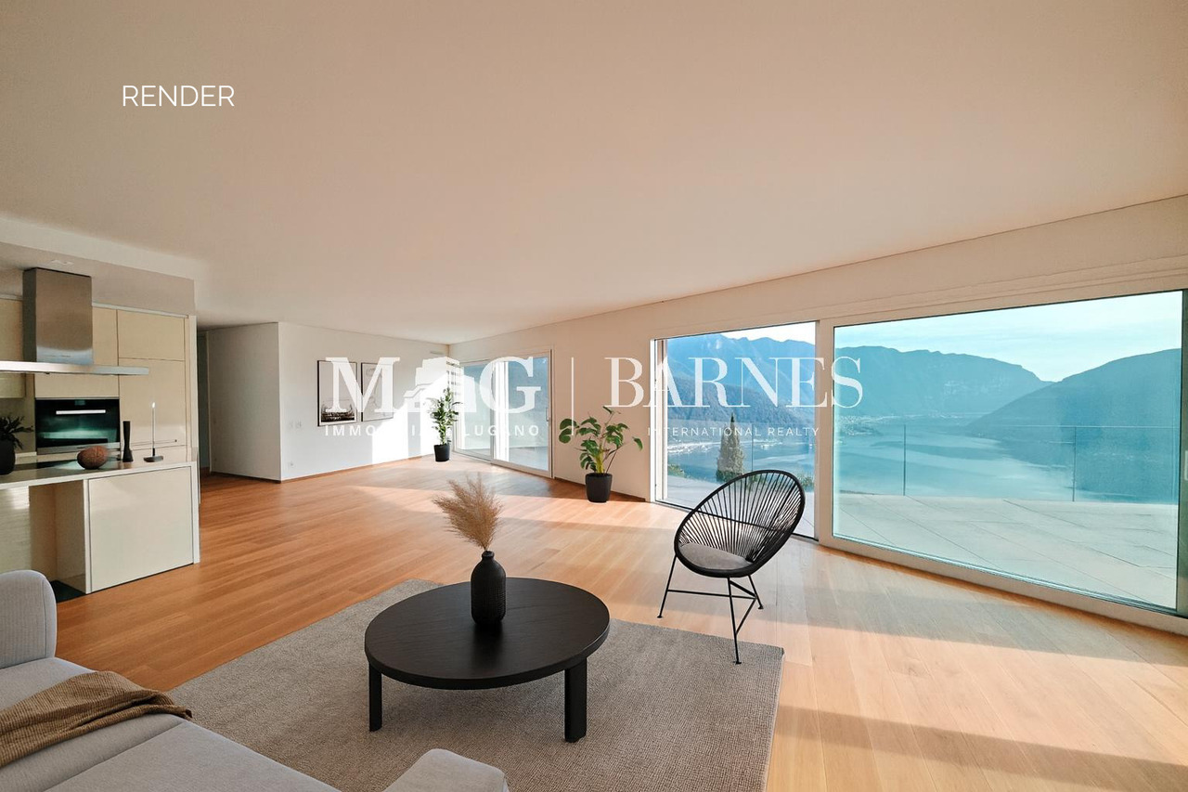
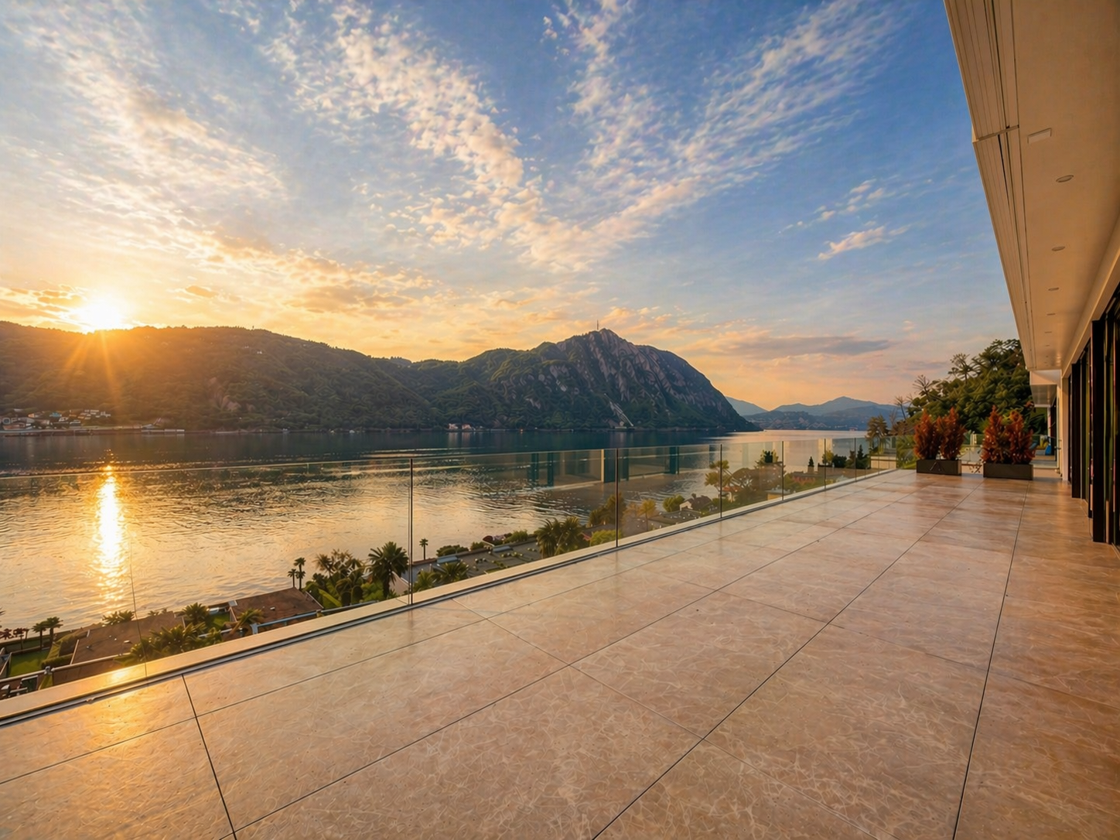
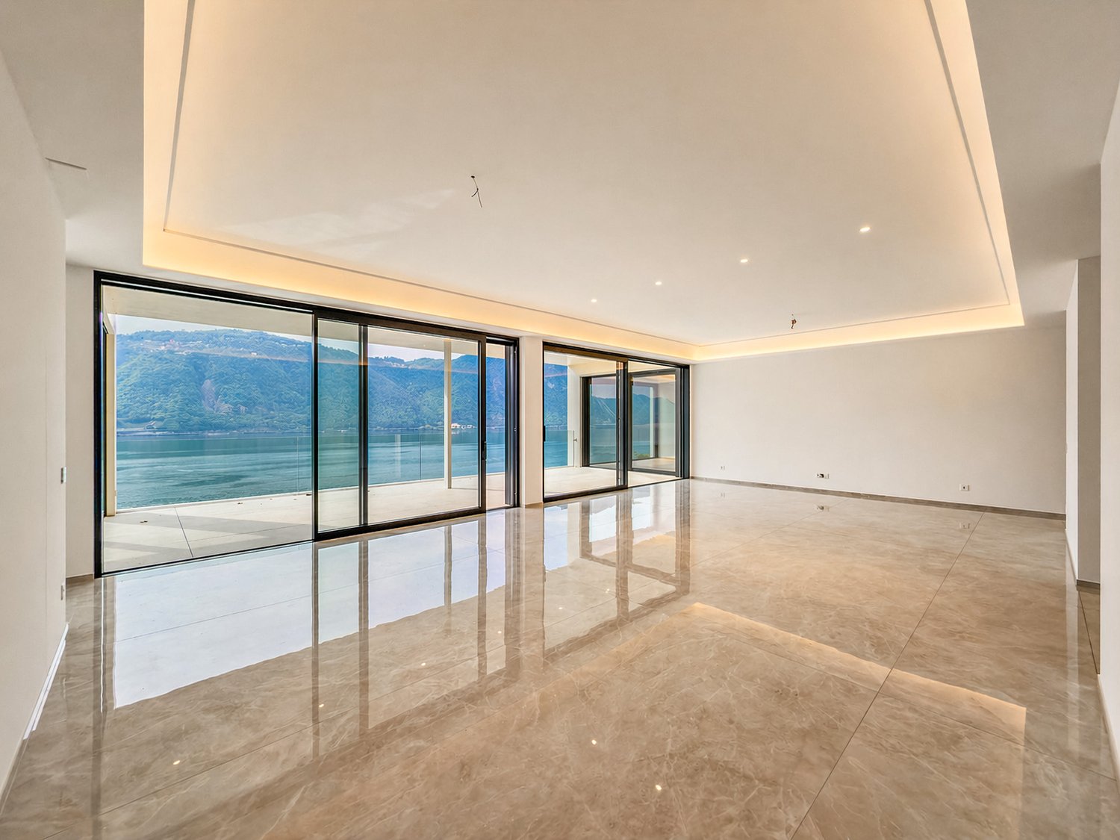
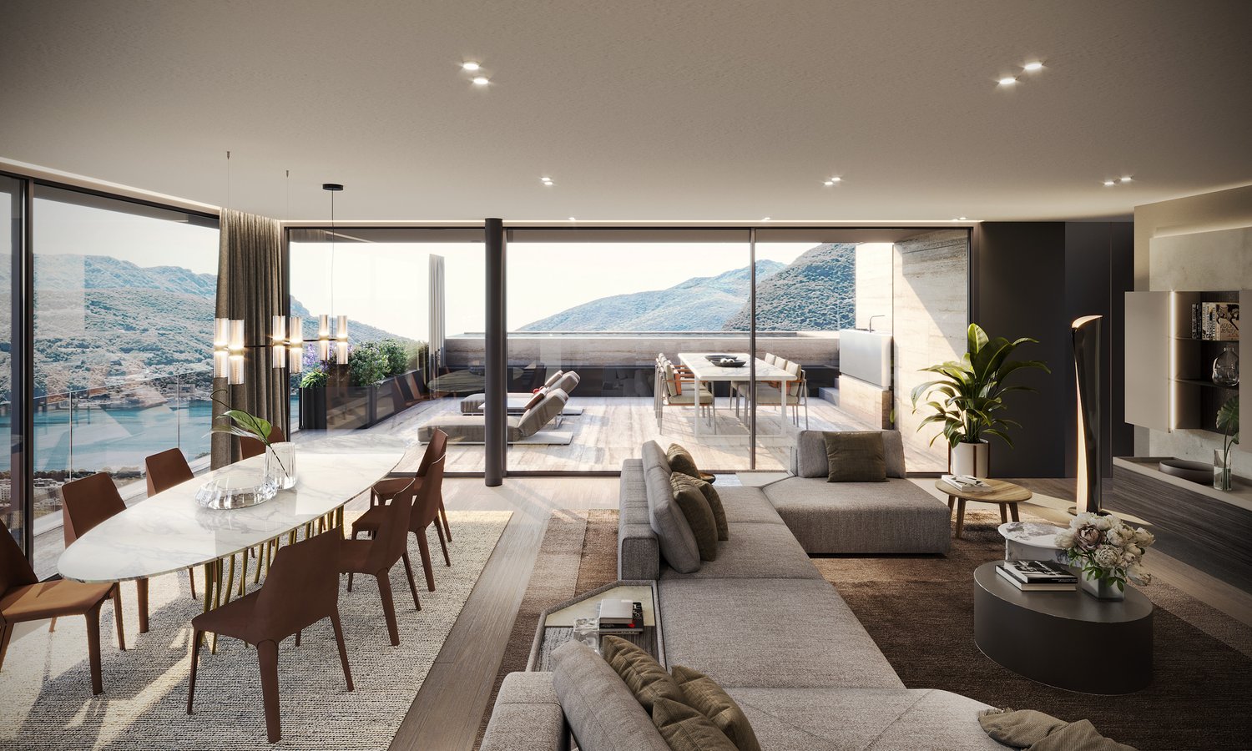
Lugano, Carona: Attico 5.5 locali vista lago con grande terrazza

Attico moderno con splendida vista lago a CaronaSituato nel cuore di Carona, questo moderno attico di 5.5 locali con una superficie commerciale di circa 266 mq offre ambienti generosi, una distribuzione interna ideale per famiglie e un grande terrazzo panoramico da cui ammirare una suggestiva vista lago. La proprietà si presenta in perfette condizioni, non essendo mai stata abitata, ed è inserita in una piccola e moderna residenza composta da sole 4 unità abitative.La combinazione tra ampie superfici, luminosità naturale e affaccio aperto rende questa residenza una soluzione rara per chi desidera tranquillità e privacy a pochi minuti dal centro di Lugano.Distribuzione degli spaziZona giorno: • lift privato; • atrio d'ingresso; • ampio soggiorno con zona pranzo e uscita diretta sul grande terrazzo panoramico con vista lago; • cucina open moderna ed accessoriata; • lavanderia; • bagno ospiti. Zona notte: • 4 camere da letto così distribuite: • 1 camera doppia; • 2 comode camere singole; • 1 camera matrimoniale con bagno en-suite e guardaroba; • ulteriore guardaroba; • bagno completo con vasca. Caratteristiche principali: • Appartamento mai abitato; • Residenza esclusiva di sole 4 unità; • 1 cantina; • 2 posti auto in autorimessa a CHF 40'000.-/cadauno; • 1 posto auto esterno a CHF 20'000.-; • spazi ampi e ben suddivisi; • grande terrazzo vivibile con vista lago; • ideale per famiglie numerose; • zona residenziale tranquilla a breve distanza da Lugano; • atmosfera riservata e armoniosa. Un attico contemporaneo pensato per chi cerca comfort, privacy e una vista lago suggestiva in una delle località più apprezzate sopra Lugano.Prezzo totale comprensivo di 3 posti auto: CHF 1'890'000.-Moderne penthouse avec vue imprenable sur le lac à CaronaSitué au coeur de Carona, ce moderne penthouse de 5,5 pièces et d'une surface commerciale d'environ 266 m2 offre des pièces généreuses, un aménagement intérieur adapté aux familles et une grande terrasse panoramique permettant d'admirer une vue imprenable sur le lac. La propriété est en parfait état, n'ayant jamais été habitée, et est insérée dans une petite résidence moderne composée de seulement 4 unités.La combinaison de grandes surfaces, de luminosité naturelle et de vues dégagées fait de cette résidence une solution rare pour ceux qui désirent la tranquillité et l'intimité à seulement quelques minutes du centre de Lugano.Distribution des espacesSalle de séjour: • ascenseur privé; • hall d'entrée; • spacieux séjour avec coin repas et sortie directe sur la grande terrasse panoramique avec vue sur le lac; • cuisine ouverte moderne et équipée; • blanchisserie; • salle de bain pour les invités. Espace nuit: • 4 chambres à coucher réparties comme suit: • 1 chambre double; • 2 chambres simples confortables; • 1 chambre double avec salle de bain attenante et armoire; • autre armoire; • salle de bain complète avec baignoire. Principales caractéristiques: • Appartement jamais habité; • Résidence exclusive de seulement 4 unités; • 1 cave; • 2 places de parc dans le garage à CHF 40'000.-/chacune; • 1 place de parc à l'extérieur à CHF 20'000. • espaces spacieux et bien divisés; • grande terrasse habitable avec vue sur le lac; • idéal pour les grandes familles; • quartier résidentiel calme...

  • Balcony / Terrace
  • Elevator
  • Child-friendly
  • +1
1 / 8
  • Parking space
  • Balcony / Terrace
  • Elevator
5.5 rooms, 140m², CHF 640,000.–
Premium
6830 Chiasso

Apartment - Chiasso

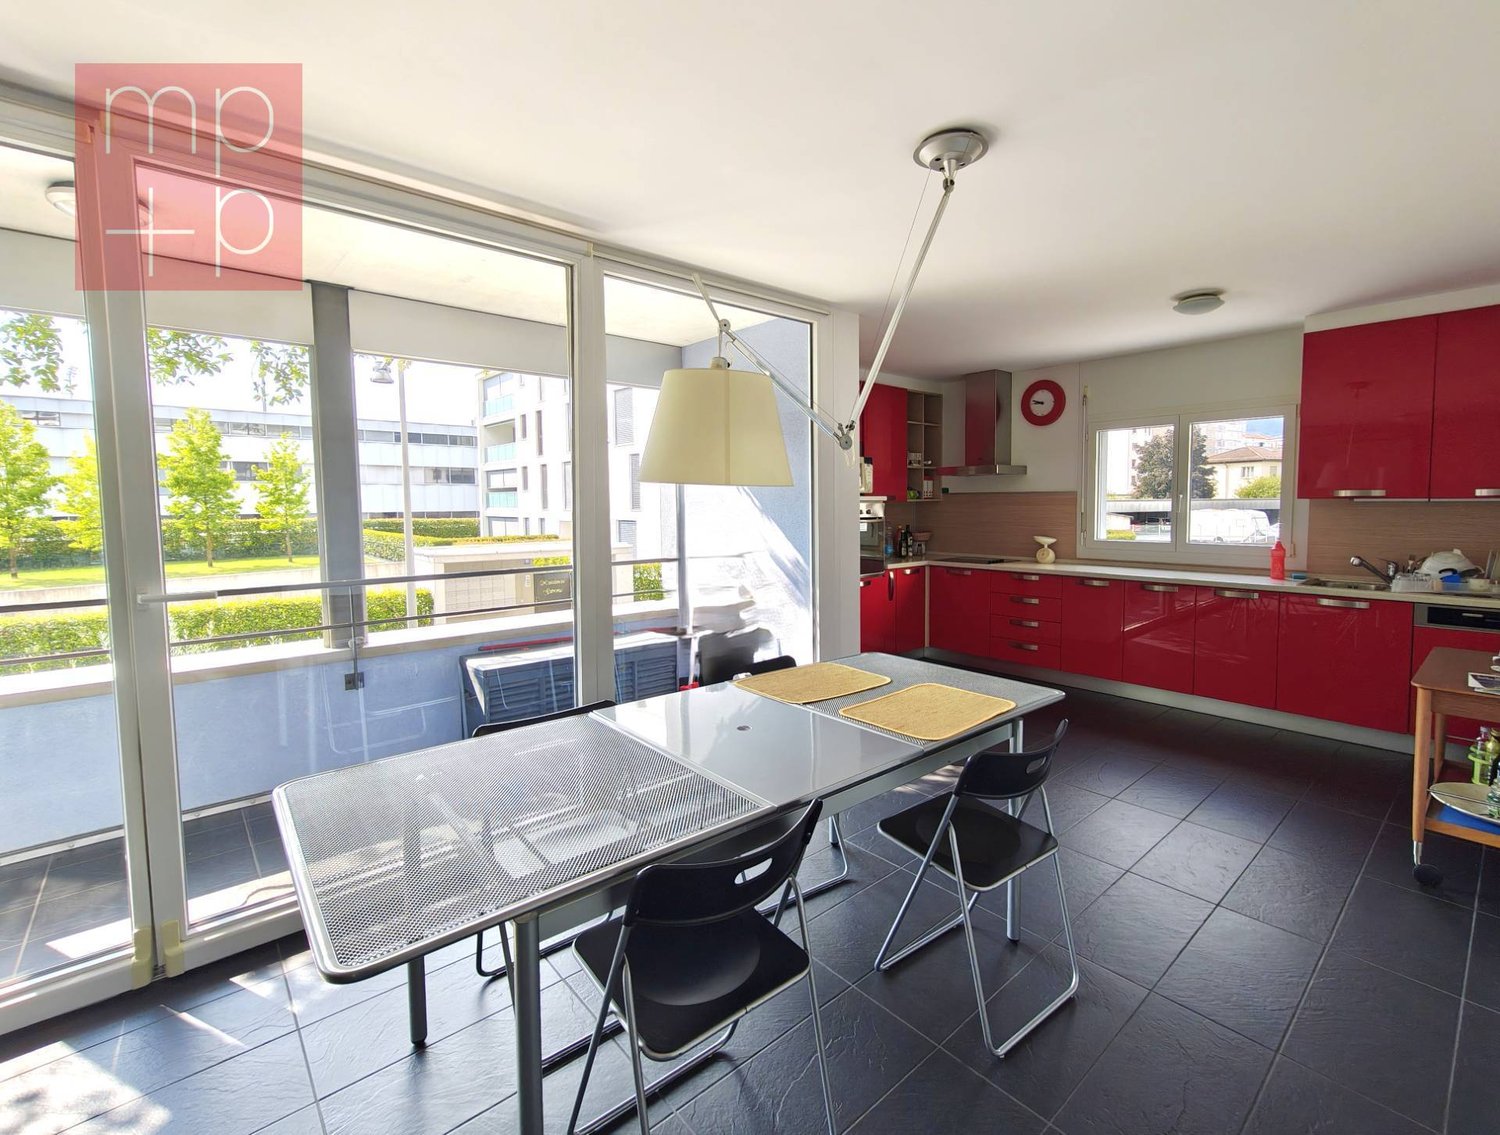
In a quiet and well-maintained building with only 9 residential units, in the municipality of Chiasso, we propose for sale an elegant APARTMENT of 5.5 rooms located on the 1st floor, ideal for those who want to live in a residential context that is reserved and well connected to the main services. The property is in perfect condition, with bright rooms, carefully chosen finishes, and a distribution of spaces designed to guarantee maximum comfort.The apartment consists of 4 bedrooms, with a large and welcoming living area characterized by a bright living room and a generous kitchen. From here, you can access the covered terrace directly.The night area is well separated and includes spacious rooms and 2 bathrooms: a master bathroom with bathtub and window, which is particularly bright and well-ventilated, and a service bathroom with shower, which is practical and functional. At the entrance, there is a comfortable wardrobe.The property is completed by a large cellar of about 10 m², perfect as a storage space, and 2 covered parking spaces at Chf 20'000.- each not included in the price, which guarantee comfort and security. The condominium has a common laundry room and a green area.The location is strategic and allows you to reach the center of Chiasso, the train station, schools, shops, and all the main services, as well as the highway accesses, in just a few minutes. A ready-to-live solution, ideal for families, couples, or those looking for a spacious, well-maintained, and high-quality residential property. Call now to book a private visit!

  • Parking space
  • Balcony / Terrace
  • Elevator
1 / 13
  • Balcony / Terrace
  • Garage
  • Elevator
5.5 rooms, 250m², CHF 2,550,000.–
Top
Lungo lago Motta, 6815 Melide

4.5-room apartment in Melide with lake view

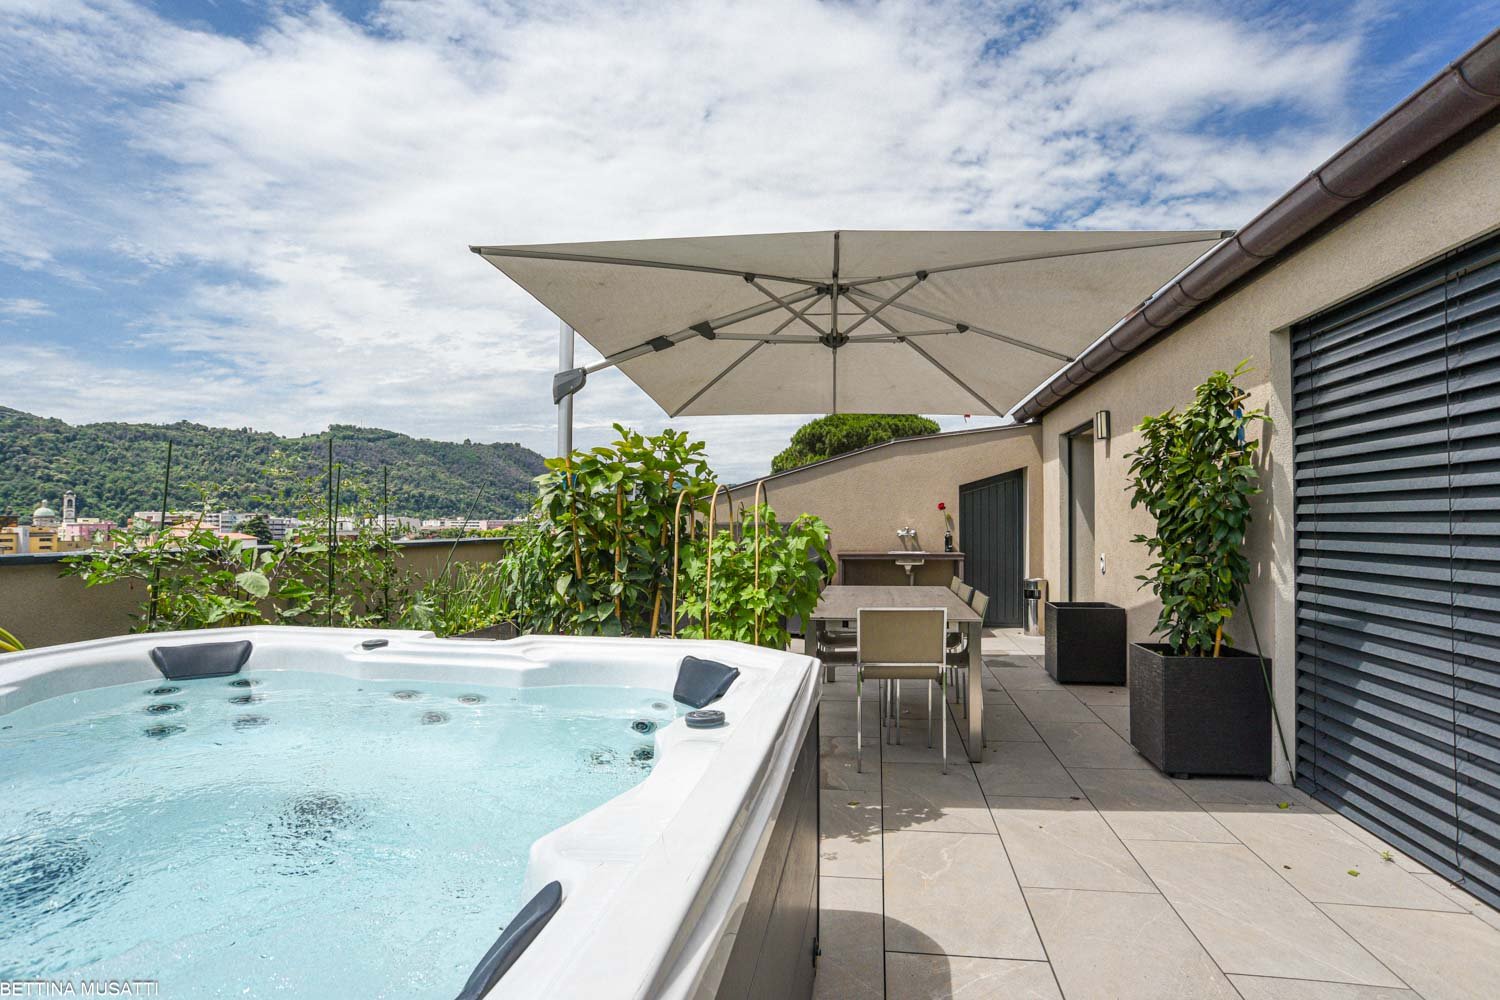
In Melide, in an exclusive position directly on the lake and just a few steps from the historic center, we propose for sale a charming duplex of new construction, inserted in an elegant and reserved context composed of only two residential units.The apartment, 4.5/5.5 rooms and approximately 250 sqm, develops on the third and fourth (last) floor of the building and is organized as follows:on the lower floor there is the night area, consisting of a spacious master bedroom with walk-in closet, en-suite bathroom, sauna, bathtub, and access to the balcony with lake view, two additional double bedrooms, each with en-suite bathroom, and an area dedicated to washing machine and dryer.On the upper floor, the day area develops, with a large living room, dining area, open kitchen with island, a bathroom with shower, and a charming, habitable terrace with lake view, complete with a whirlpool tub.The layout is indicative: upon request, it is possible to evaluate different distribution solutions of the spaces, allowing to configure the apartment as 4.5 or 5.5 rooms, according to one's needs. The finishes are completely customizable, with a starting level already of very high standing.The property is completed by a garage with four parking spaces at a price of CHF 350,000, an outdoor parking space, and the possibility of purchasing a large garden directly on the lake separately.

  • Balcony / Terrace
  • Garage
  • Elevator
1 / 13
  • Balcony / Terrace
  • Garage
  • Elevator
9.5 rooms, 460m², CHF 4,500,000.–
Top
Lungo Lago Motta, 6815 Melide

Exclusive Lakefront Residence with Panoramic Terrace and Breathtaking View

We are offering for sale an exclusive lakefront residence, located in a privileged position just a few steps from the renowned historic center of Melide. The villa is currently under construction and will be completed with high-quality materials and luxury finishes. It features a private garden, an outdoor hot tub with panoramic views, a barbecue area, and carefully designed spaces to ensure maximum comfort.The property spans multiple levels, connected by an internal elevator. Space distribution:Ground floor: two large garages capable of accommodating up to six covered parking spaces, two outdoor parking spaces, entrance hall, technical room, and the possibility of creating laundry rooms or additional service spaces.First floor: fitness and spa area, balcony, bathroom, bedroom, and entrance hall.Second floor: large living room with open kitchen, large balcony, bedroom, corridor, and bathroom.Third floor: master bedroom with en-suite bathroom and walk-in closet, second bedroom with private bathroom, study/additional room, bathroom, entrance hall, and large balcony.Fourth floor: exclusive open space with open kitchen, bathroom, panoramic terrace, and outdoor hot tub with lake views.The land is directly adjacent to the lake, with the possibility of creating additional outdoor parking spaces. The modern architecture, optimal solar exposure, and large windows allow for enjoyment of the lake view from all levels of the residence.The current plans are indicative: upon request, it is possible to evaluate different distribution solutions. The finishes are fully customizable, with an already high standard.Two garages with six covered parking spaces (CHF 500'000) and two outdoor parking spaces complete the property. A large lakefront garden is also available as a separate option for CHF 200'000.A unique property due to its location, design, and customization possibilities, ideal for those seeking maximum exclusivity and comfort, just a few minutes from Lugano.

  • Balcony / Terrace
  • Garage
  • Elevator
1 / 13
  • Parking space
  • Balcony / Terrace
  • Garage
  • +6
5.5 rooms, 260m², CHF 1,794,160.–
Via Prati 21, 6855 Stabio

Apartment 5.5 Rooms | Stabio Garden Living

Within the Stabio Garden Living complex, we offer spacious 5.5-room apartments in the primary residence, with sizes starting from 260 m² and prices from CHF 1'794'160.-. Covered parking is available for CHF 60'000.-. There is also the possibility of a personalized furniture package. The 5.5-room apartments are located on the top floors and boast large panoramic terraces. The generous sizes allow for the creation of bright and welcoming environments, with multiple bathrooms and service areas. The units are located in the heart of the neighborhood or in the adjacent building next to the historic core of Stabio, all with views of the internal gardens and the pedestrian area. The 10 new buildings will be constructed according to the Minergie energy standards, with maximum attention to internal comfort, construction quality, and living well-being. The apartment layout is designed to make the most of space, exposure, and natural light. Residents will be able to enjoy exclusive services such as delivery lockers, bicycle parking, gym, wellness area, coworking and multifunctional spaces, internal and external areas for children, pet areas, and a food court. The neighborhood will be completely pedestrian and safe, with surveillance systems and large green areas. Strategic location between Switzerland and Italy, just a few minutes from the train station and well-connected to Lugano, Como, Milan, and Malpensa. A safe and prestigious investment, ideal also as a rental apartment. Additionally, apartments in the secondary residence and commercial apartments, fully furnished, are available for purchase, even for non-residents, and for short-term rental.

  • Parking space
  • Balcony / Terrace
  • Garage
  • +6
Travel time
-
1 / 11
5.5 rooms, 238m², Price on request
Via Arogno, 6816 Bissone

Spacious attic with magnificent lake-view terrace in Bissone

Spacious attic with magnificent lake-view terrace in Bissone, within the exclusive Residenza La Fontana 2, a refined residential complex of recent construction immersed in greenery and overlooking Lake Lugano.This prestigious 5.5-room attic occupies the second and last floor of a building composed of only three residential units. The rooms, characterized by large surfaces, high ceilings, and large glass openings, are particularly bright and enhance the splendid view of the lake.The entrance opens onto the scenic living area, composed of a large living room and a modern open-plan kitchen with a central island. The sleeping area hosts a refined master suite with a walk-in closet and an elegant private bathroom with a shower and a freestanding bathtub, as well as two additional bedrooms served by a second bathroom. The distribution of the rooms is completed by a guest bathroom, a practical laundry room, and a spectacular terrace of approximately 64 sqm, with a panoramic view of the lake.The apartment is also accessible directly via elevator.The finishes are of the highest level: ceramic floors with a white lux lacquered finish, LED lighting with diffused light and recessed spotlights, custom-made wardrobes with integrated lighting, large sliding windows with minimalist profiles and electrically adjustable venetian blinds, contemporary kitchen design.1 cellar is included in the price. It is also possible to purchase 3 parking spaces in the garage at a total price of 180,000 CHF.An additional value is the private pedestrian access to the lake, reserved for residents.The residence is located in a panoramic position on the slopes of the Bissone hill, surrounded by greenery and a few steps from the shores of Lake Lugano. In the immediate vicinity are schools, supermarkets, pharmacies, banks, post offices, and public transport stops, while the motorway access can be reached in about two minutes. Lugano, Campione d'Italia, and Como are just a few minutes away by car, as is the renovated Bissone beach, the lakeside promenade with its restaurants, pedestrian paths, the Swissminiatur, and other sports and leisure facilities.MEASURESApartment: 238.00 sqmTerrace: 64.00 sqmCellar: 28.70Commercial area: 285.00 sqmRef.: V-FON2-C3

Travel time
-
1 / 11
6 rooms, Price on request
Via Arogno, 6816 Bissone

Large apartment with garden and stunning lake view in Bissone

Large apartment with garden and stunning lake view, in panoramic position on the slopes of the hill of Bissone, surrounded by greenery and a few steps from the shores of Lake Lugano.This prestigious apartment of 6 rooms is located on the ground floor and enjoys a panoramic lake view.The living area includes an entrance with space for the realization of a comfortable wall wardrobe, a spacious and elegant living room, the separate kitchen, a guest bathroom and the laundry room. The sleeping area consists of a master bedroom with walk-in closet and en-suite bathroom, as well as three additional bedrooms, each with its own private bathroom.From the living room and the master bedroom, you can access the large terrace and the private garden of over 220 sqm.The high ceilings of three meters further amplify the perception of the spaces.The finishes are of high standard and include ceramic floors with marble effect, LED lighting in the rooms, wardrobes with integrated LED lighting, sliding doors with minimal frame, electrically adjustable blinds and a fully equipped kitchen.1 spacious cellar is included in the price. It is possible to purchase 3 parking spaces in the garage at a total price of 180'000 CHF.The apartment is part of the Residenza La Fontana2, a recent and prestigious construction with modern design, consisting of only 9 apartments divided into 3 buildings.The residence has a private pedestrian access to the lake.The position is strategic for the proximity to all services, such as schools, supermarkets, shops, restaurants, leisure activities, the Lido of Bissone and public transport. In a few minutes by car, you can reach the center of Lugano.MEASURESApartment: 253.00 sqmTerrace: 34.00 sqmGarden: 223.00 sqmCellar: 16.30 sqmSales area: 311.80 sqmRef.: V-FON2-B1

Travel time
-
1 / 12
  • Parking space
  • Balcony / Terrace
  • Garage
  • +6
5.5 rooms, CHF 5,100,000.–
Via San Nicolao 20, 6816 Bissone

Attic Duplex 5.5 Rooms with Infinity Pool – Residenza Foresta, Lugano

The Residenza Foresta is located in one of the most sought-after areas of Lugano, in via San Nicolao, in a privileged position and surrounded by greenery, with a breathtaking lake view. An exclusive and sustainable project that combines contemporary architecture, privacy, and residential comfort.The apartments have been designed to offer spacious living areas, panoramic terraces, and high-end finishes, with particular attention to energy efficiency and integration with the surrounding environment. The complex offers access to a private gym and a spa area, while the eco-friendly parking spaces are equipped with electric charging columns.All apartments are primary residences (no vacation homes) and enjoy maximum privacy thanks to the setback parapets and the absence of units on the ground floor.Two spectacular attic duplexes are the most exclusive residences of the Residenza Foresta. With over 550 m² of living space and an unparalleled lake view, these homes offer an unparalleled living experience.Price: CHF 5’100’000.– (parking spaces excluded) Living area: from 556.14 m²DescriptionThe attic duplexes are distributed over two levels and include an open living area with direct access to the panoramic terraces and a separate sleeping area. The spectacular private infinity pool is the heart of the attic duplex, designed to fully enjoy the lake view and sunsets.Details and features: • 4 bathrooms and private laundry room • Walk-in closet in the master bedroom • 3 parking spaces with charging column • Private cellar and technical rooms • External access from each room • Possibility to install an external Jacuzzi on request An attic duplex with a unique character, redefining the concept of contemporary luxury in Lugano: design, comfort, and lake view without compromises.

  • Parking space
  • Balcony / Terrace
  • Garage
  • +6
Travel time
-
1 / 13
  • Parking space
  • Balcony / Terrace
  • Garage
  • +1
8.5 rooms, 560m², CHF 6,500,000.–
Str. du Nisorin, 6921 Vico Morcote

Villa - Vico Morcote

HARMONY BETWEEN ELEGANCE AND MEDITERRANEAN ATMOSPHEREOverlooking Lake Lugano, in the village of Vico Morcote, this villa represents a successful combination of Mediterranean architecture, authentic materials, and a project designed to welcome family life with taste and comfort. Built in 2012 according to a carefully designed plan, the property spans four levels, two of which are underground (303 sqm), connected by an internal elevator and staircase. With a gross floor area of 319 sqm, the villa is located at the end of a cul-de-sac in a residential area, with a breathtaking view of the Ceresio and optimal solar exposure.On the main floor, there is the living area: double living room with fireplace, dining room, study, and a habitable kitchen that combines functionality and character. The style is classic but warm, with dark wood, red marble, and a large central island. From here, you can access the covered portico, the barbecue area, and the infinity pool surrounded by a private garden that discreetly envelops the house. Also on this floor, there is a guest bedroom with en-suite bathroom.The upper floor is dedicated to the sleeping area, consisting of two bedrooms, two bathrooms, and a master suite with fireplace, double services, numerous wall-to-wall closets, study, and terrace with lake views. Each room opens outwards, offering light, silence, and landscape.The lower levels are designed for leisure and daily life, offering spacious, versatile areas: gym with Turkish bath, cinema and games room, grotto with bar, wine cellar, laundry room, service areas with numerous storage rooms, and garage for four cars, plus four external parking spaces.The materials speak of a conscious choice: terracotta, parquet, marble, and travertine. The interiors reflect a welcoming taste, where rustic elements and refined finishes coexist in harmony. The warm colors, the visible beams, the carefully crafted surfaces create an elegant, timeless atmosphere.Living in Vico Morcote means choosing a different dimension, characterized by slow rhythms, panoramas that change with the light, and a strong connection to nature. The village is known for its historic alleys, the paths through the woods, and its authentic, discreet atmosphere, just a few minutes from Lugano and the main services.This villa is an invitation to slow down, breathe, live with grace. Perfect for a family looking for a second home of excellence or a permanent residence. Where design meets tradition. Where every sunset is a private show.A house to love, forever.

  • Parking space
  • Balcony / Terrace
  • Garage
  • +1
1 / 13
8 rooms, 450m², CHF 2,000,000.–
Via Roma, 21050 Porto Ceresio

Exclusive Luxury Villa on Lake Lugano

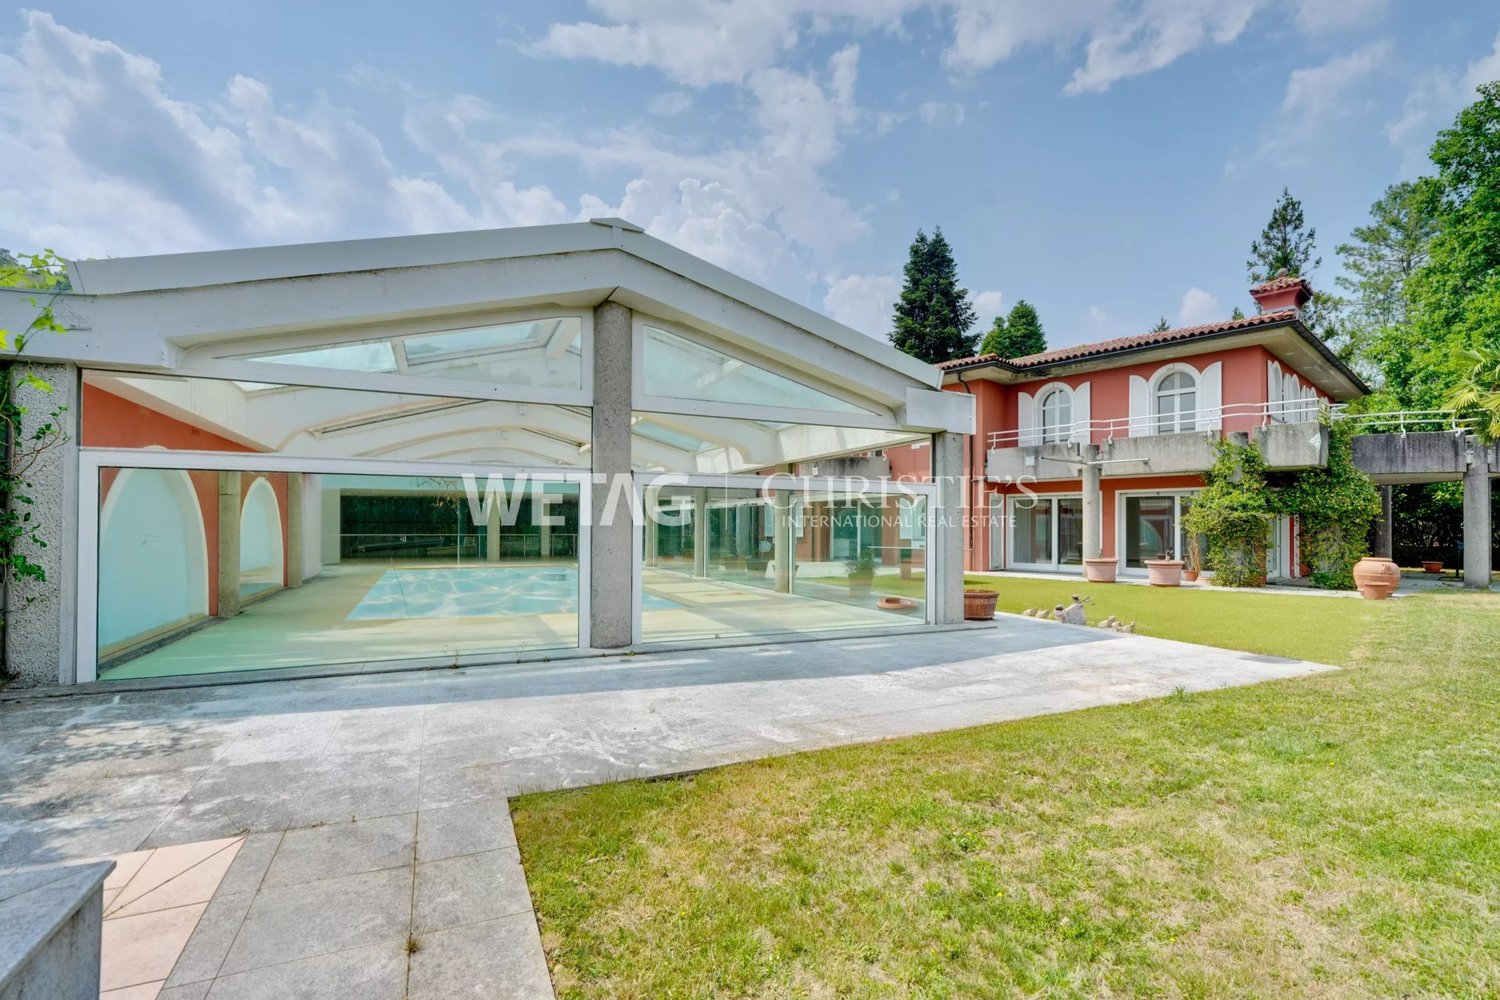
In the picturesque municipality of Porto Ceresio, nestled between the green mountains and the blue Lake Lugano, stands a luxury villa without comparison. Built around 1940 and meticulously renovated in 2005, this residence offers a unique and refined living experience.The villa, spread over four floors, is distinguished by its splendid lakefront garden, constantly curated and with private access to the lakeside promenade, giving moments of serenity and beauty without equal. On the ground floor, the main entrance leads to a spectacular heated indoor pool, surrounded by glass walls that open to create a harmonious fusion between indoor and outdoor spaces, allowing you to fully enjoy the view of the lake and the surrounding fresh air.The pool area is complemented by a room with a compact kitchen, ideal for moments of relaxation and culinary pleasure. The ground floor also includes a wine cellar, a laundry room, a technical room, and a large garage.The upper floors, accessible via an internal elevator, host an elegant sleeping area with bedrooms overlooking the lake, some with private terraces to admire breathtaking panoramas. Each floor is served by refined bathrooms, some en suite, ensuring maximum comfort and privacy.The third floor, with its attic atmosphere and exposed beams, offers a unique and suggestive space dedicated to the living area, with large panoramic windows that frame the breathtaking view of the lake. Here you will also find a spacious and fully equipped kitchen, a bathroom, and a study that can be converted into an additional bedroom.In summary, this villa represents an oasis of peace and refinement on the shores of Lake Lugano, offering a living experience immersed in natural beauty and timeless luxury of Porto Ceresio.

1 / 13
6 rooms, 219m², CHF 2,440,000.–
via alla Piana 2, 6815 Melide

Il lusso a Melide

Residenza La Piana Melide | Eleganza contemporanea con vista lagoIn una posizione centrale e ben servita di Melide, a pochi passi dal lungolago e dai principali servizi, sorge Residenza La Piana, un raffinato progetto residenziale composto da sole sei unità abitative. Ledificio si distingue per la sua architettura contemporanea e per lelegante facciata in travertino, che conferisce alla residenza carattere, prestigio e armonia con il contesto circostante.Al terzo piano si trova un prestigioso appartamento di sei locali, caratterizzato da ambienti ampi, luminosi e perfettamente distribuiti. Il vero protagonista della proprietà è la splendida terrazza coperta di oltre 60 mq, dalla quale si gode una suggestiva vista panoramica sul lago.Lingresso accoglie con un atrio dotato di grande guardaroba, introducendo alla zona giorno composta da soggiorno, area pranzo e cucina completamente arredata, tutti ambienti pensati per valorizzare la luce naturale e il contatto con gli spazi esterni.La zona notte offre 4 camere da letto, servite da 4 bagni con doccia, oltre a un ulteriore balcone. La suite padronale rappresenta uno spazio riservato e confortevole, con cabina armadio, bagno privato con vasca e doccia e accesso diretto a un balcone coperto.Lappartamento è progettato con grande attenzione ai dettagli, combinando materiali di qualità, soluzioni architettoniche moderne e impianti energeticamente efficienti, per garantire comfort abitativo e sostenibilità.Completano la proprietà:ampia lavanderia privata al piano interrato, utilizzabile anche come cantinadue posti auto coperti al piano terra - per (CHF 55000.) ciascuno La posizione è particolarmente comoda: negozi, scuole, servizi, trasporti pubblici e il lungolago sono facilmente raggiungibili a piedi. Inoltre, la vicinanza a Lugano, allautostrada e alle scuole internazionali rende questa residenza ideale sia per famiglie sia per chi desidera vivere in un contesto ben collegato.RIF: 3089________________________________________________________________________________________________________________________________________________Residenza La Piana Melide | Contemporary Elegance with Lake ViewLocated in a central and well-served area of Melide, just a few steps from the lakeside promenade and all main amenities, Residenza La Piana is an elegant residential project composed of only six exclusive units. The building stands out for its contemporary architecture and refined travertine façade, which gives the residence character, prestige, and harmony with its surroundings.On the third floor there is a prestigious six-room apartment, characterized by spacious, bright, and well-distributed interiors. The true highlight of the property is the beautiful covered terrace of over 60 m², offering a stunning panoramic view of the lakeperfect for relaxing moments or outdoor gatherings.The entrance welcomes you with a hallway featuring a large wardrobe, leading into the living area composed of a living room, dining area, and fully equipped kitchen, all designed to maximize natural light and the connection with the outdoor spaces.The sleeping area includes three bedrooms, served by three bathrooms with showers, as well as an additional balcony. The master suite provides a private and comfortable space, complete with a walk-in wardrobe, an en-suite bathroom with bathtub and shower, and direct access to a covered balcony.The apartment has been designed with great attention to detail, combining high-quality materials, modern architectural solutions, and energy-efficient systems, ensuring both comfort and sustainability.The property also includes: A large private laundry room in the basement, which can also be used as a cellar Two covered parking spaces on the ground floorThe location is extremely convenient: shops, schools, services, public transport, and the lakeside promenade are all within walking distance. Additionally, the proximity to Lugano, the motorway, and international schools makes this residence ideal for families or for those seeking a well-connected living environment.REF: 3089


Travel time
-
1 / 14
6 rooms, 160m², CHF 480,000.–
Corso San Gottardo 54B, 6830 Chiasso

Spacious apartment in the center of Chiasso: 6 rooms, divided into 2 apartments for rent

Interesting investment for rent:In the central and strategic Via di Corso San Gottardo in Chiasso, we offer a large residential unit for sale, currently divided into two bright and comfortable apartments for rent with 2.5 and 3.5 rooms, which have been partially renovated recently.The property is located on the 2nd floor of an important building with both residential and commercial spaces (due to the large commercial areas on the ground floor) and is in a particularly favorable and strategic position, thanks to its proximity to the highway exit and Chiasso train station. Furthermore, all important services, shops, schools, and public transport are within a few minutes' walk in the heart of the city.The apartment, with a total living area of approximately 160 m², has well-distributed and partially renovated rooms. Currently, it is divided into two independent apartments, accessible from a practical private entrance area (about 5 m²) with a convenient wall cladding.Apartment with 2.5 rooms (approx. 55 m² living space): • Bright living room with open kitchen and exit to the balcony; • Large bedroom with anteroom with wall cladding; • Bathroom with shower. Apartment with 3.5 rooms (approx. 100 m² living space): • Large entrance hall with practical wall cladding; • Bright living room with open kitchen and exit to the main balcony; • Two bathrooms: one with shower and one with bathtub (with possibility to install a washing machine); • Bedroom and single room, both with access to the balcony. A cellar is included in the offer, while various parking spaces are available for rent in the underground garage for 150 CHF + VAT per month.The 2.5-room apartment, currently free, is offered on the market for 900 CHF (net rent) + 100 CHF (flat rate for ancillary costs), while the 3.5-room apartment has just been rented with an open-ended two-year contract from 01.11.2026 for 1,150 CHF (net rent) + 150 CHF (flat rate for ancillary costs).When renting both units, an interesting average return of 4.4% is achieved, after deducting the common costs.Very versatile real estate solution, ideal both for maintaining the current division into two rental units and for converting into a large apartment, if needed for one's own use. Due to its central location and room distribution, it is also suitable for commercial use, such as offices or practices.Location: The town with approximately 8,000 inhabitants has become an important trade center (customs) and a significant financial center due to its strategic border location, thanks to the numerous tertiary activities in the region (banks, law firms, and trust companies, insurance companies, etc.). Milan (50 km) and Lugano (27 km) are easily and quickly accessible by both train and highway.

Travel time
-
1 / 15
5.5 rooms, 125m², CHF 405,000.–
Via Poeta Francesco Chiesa 2, 6833 Vacallo

Vacallo: Comfortable and bright 5.5-room apartment with dominant view

In Vacallo, in the Sovernigo district, we offer for sale a comfortable and very bright 5.5-room apartment with balcony and open view, located on the third floor of a major residential complex, surrounded by greenery.The residential area is located in a quiet and well-served neighborhood, in Via Poeta Francesco Chiesa, and the Villa Elsa residence extends over a large plot of land, mostly used as a residential park, and enjoys a dominant and very sunny position.The location is ideal for those who want all services within reach: just a few steps away is the bus stop, which allows you to reach the Chiasso train station and the city center in a few minutes. Nearby are also the highway entrance, shops, bars, restaurants, schools, pharmacies, and banks.The apartment, located on the third floor of the residence, offers spacious and bright rooms thanks to the southwest exposure and large windows that illuminate all the rooms. Over the years, the property has been partially renovated, replacing the kitchen (2016), porcelain tile floors (2008), the main bathroom (2008), and windows (2004).The apartment is divided into 5.5 rooms with approximately 125 m² of living space and consists internally of:- Living area: The entrance opens onto a practical atrium with built-in wardrobes and a first guest bathroom with WC. The living area consists of a large open living room with large windows, a separate kitchen, and a bright dining room, also equipped with windows and a covered balcony of about 8 m², as well as a lateral balcony with a view of the picturesque slopes of Monte Rosa;- Sleeping area: A separate corridor harmoniously separates the living area from the sleeping area. Here are two cozy bedrooms, a large bedroom with large windows overlooking the green area of the garden, and a renovated bathroom with bathtub.The housing unit has a cellar, which is included in the offer, and a covered outdoor parking space for 20'000 CHF. There is also the possibility of purchasing a second parking space in the form of a garage box for 35'000 CHF.In the residential complex, the residence offers a large communal garden with palms and various shrubs, ideal for children, and a rooftop terrace with shower as a sun terrace.Ideal solution for families looking for a spacious and comfortable apartment, offered at favorable conditions. Also very interesting as a rental investment.Location: Located in the south of Ticino and on the border with Italy (just a few kilometers from Lake Como), Vacallo is a pleasant hill town, very sunny and surrounded by greenery, ideal for a residential settlement.The location is highly sought after and strategically favorable due to its immediate proximity to Italy and the highway connection, which allows you to reach Lugano in 20 minutes, Como in 10 minutes, Milan in 40 minutes, and Malpensa airport in 45 minutes. Nearby are also the Chiasso train station and all major services (shopping centers, schools, shops, restaurants, post offices, banks, pharmacies, etc.).

Travel time
-
1 / 19
  • Parking space
  • Balcony / Terrace
  • Garage
  • +4
5 rooms, 122m², CHF 640,000.–
6830 Chiasso

Bright attic of 5 rooms with large terrace in Chiasso

We are offering for sale an elegant attic of 5 rooms located in Chiasso, in a strategic position that combines residential tranquility with the practicality of urban services.The proximity to schools, public transport, cultural activities, the Italian border, and the motorway access makes this solution ideal both as a main residence and as an investment.The attic, which has never been inhabited and is in a new condition, is located on the fifth and last floor of a modern and well-maintained building, served by a lift. The interior spaces are spacious, well-distributed, and flooded with natural light thanks to the large windows and favorable exposure.The entrance opens onto an atrium with a storage room, followed by a bright living room with a fully equipped open-plan kitchen and access to the covered terrace. The sleeping area includes a master bedroom, two single rooms ideal also as a study or guest room, a bathroom with a shower, and a second bathroom with a bathtub.A cellar, the possibility of purchasing a parking space in the garage for CHF 45,000, and an outdoor parking space for CHF 15,000 complete the property.An unmissable opportunity for those seeking comfort, quality, and a well-connected location in the heart of the Mendrisiotto.Contact us for more information or to book a visit!

  • Parking space
  • Balcony / Terrace
  • Garage
  • +4
1 / 19
  • Parking space
  • Balcony / Terrace
  • Elevator
  • +5
8.5 rooms, 370m², CHF 5,200,000.–
6922 Morcote

New Villa with Lake View

New Villa with Lake View In the renowned context of Vico Morcote, one of the most exclusive locations in the Luganese, we propose a modern newly built villa, inserted in a dominant and reserved position, with spectacular open views of the lake.The property develops on a living area of 370 sqm, immersed in a private land of 1,164 sqm, and stands out for spacious, bright and finely distributed spaces. The villa has 5 bedrooms, 3 complete bathrooms, 1 guest bathroom, garage for 2 cars and 4 external parking spaces.The entire lower floor is dedicated to the day area, conceived as an elegant open space that combines kitchen and living room. The design kitchen, characterized by four floor-to-ceiling windows with lake views, offers direct access to the private garden, ideal for relaxation and outdoor entertainment. The space is designed to accommodate a refined dining table for 6-8 people.The living room, thanks to the double panoramic exposure and the large glass surfaces, enjoys extraordinary brightness and offers ample possibilities for personalization, expressing a contemporary and exclusive lifestyle.The ground floor hosts a first night area composed of two spacious double bedrooms and a master suite, all characterized by visible beams, splendid lake views and abundant natural light.An additional floor accommodates three additional bedrooms, served by a complete bathroom, ideal as guest rooms, family rooms or multi-functional spaces, maintaining the same high standard of comfort and quality.A residence of absolute prestige, designed for those who desire privacy, comfort and an uncompromising lake view, in one of the most sought-after areas of Ticino.

  • Parking space
  • Balcony / Terrace
  • Elevator
  • +5
1 / 37
8 rooms, 270m², CHF 390,000.–
Via Felice Orrigoni, 21100 Varese

Apartments for sale in Varese – Via Felice Orrigoni

We offer two combinable apartments with 8 rooms for renovation, located on the first floor of an elegant building in Via Felice Orrigoni, Varese. With a living area of 270 m², this residence represents a rare opportunity for those seeking space, comfort, and a privileged location in the heart of the city.The main features of the apartment: • 8 spacious rooms: Generous and bright spaces, ideal for large families or for those who desire separate work and relaxation areas. • 4 bathrooms: Complete equipment to ensure maximum comfort for all occupants. • Balconies: Three balconies and a large, already connected terrace with the two apartments • Elevator: Convenient and easy access to the apartment. • Parking: Two uncovered parking spaces are included, a valuable advantage in the city. • Two cellars with a total usable area of 8.60 m² Location and surroundings:The apartment enjoys a strategic location, with all important services within a few minutes' walk: • The bus stop Via Vittorio Veneto is only 1 minute walk away. • The Varese train station is just 5 minutes walk away. • The Giuseppe Mazzini primary school is 3 minutes walk away, ideal for families with children. • The Medi-Market pharmacy is 4 minutes walk away. • The Quel Paese supermarket is 6 minutes walk away. • The Varese bus station is 8 minutes walk away. This residence represents a high-quality housing solution, perfect for families who want to live in a well-served urban environment without having to sacrifice space and quality. Don't miss this exceptional real estate opportunity in Varese!

Nima Pour

Nima Pour

1 / 13
Nima Pour

Nima Pour

  • Balcony / Terrace
  • Elevator
5.5 rooms, 320m², CHF 2,900,000.–
Strada da Vigh, 6921 Vico Morcote

Bright Villa with 5.5 rooms and lake view

In Vico Morcote, a renowned residential village overlooking Lake Lugano, we propose a bright Villa with 5.5 rooms inserted in a quiet and well-kept context, a particularly sought-after area for those who desire privacy without giving up services and proximity to Lugano.The accommodation is oriented towards the lake and benefits from an open view from all rooms. It is served by an internal elevator and develops on three levels, with a functional distribution and well-proportioned spaces.Level -1: Large entrance hall, laundry room and ideal office with wall-mounted cabinets, as well as a bathroom.Level 0: Spacious living area consisting of a bright living room with large windows and lake view, as well as direct access to the private garden, completely exposed to the lake, ideal as an outdoor space during the beautiful season. The floor is completed by an open-plan kitchen, a guest bathroom and a storage room.Level 1: Nighttime hall with master bedroom equipped with a walk-in closet and en-suite bathroom, two further bedrooms and a second bathroom.The property is completed by three covered parking spaces. The position, exposure and lake view from every room make this house a quality residential solution, suitable for those seeking comfort, privacy and a prestigious residential context.Asking price: CHF 2900000

  • Balcony / Terrace
  • Elevator
1 / 13
5.5 rooms, 146m², CHF 1,070,000.–
via Carlo Pasta 9, 6850 Mendrisio

Spacious apartment with garden in upscale condominium

In Mendrisio, on Via Pasta, we propose for sale a recently built 5.5-room apartment with a private garden.In a reserved and modern condominium context, consisting of three blocks of apartments connected by a common garden that also includes a children's play area, the apartment remains in the most internal portion, away from the street and noise.The apartment consists of: entrance, large living-dining room with open kitchen, laundry room, four bedrooms, including a master bedroom with private bathroom, and a bathroom with shower.From the living area, you can access the covered terrace of approximately 16.50 sqm, equipped with sun shades, and the pleasant, flat and sunny garden.The residential complex has a common area with a heated swimming pool powered by solar panels, a relaxation area with sauna, a fitness area equipped with Technogym equipment and changing rooms/showers.On the basement floor, served by an elevator, there are a generous owner's cellar, a common laundry room with connection for private washing machine and dryer, and the bicycle room. Two large parking spaces in the garage are already equipped with charging stations for electric cars.In terms of plant engineering, the apartment has a heating and cooling system with serpentine coils, powered by a heat pump. The internal floors are all made of wood-effect gres, the windows are PVC with triple glazing.The annual condominium fees are approximately CHF 7,000.-, including consumption, green maintenance, use of common services, and renovation fund.An ideal solution for those looking for a modern apartment in a convenient area, equipped with exclusive services.Contact us for more information or to schedule a visit.

Travel time
-

Other interesting objects